

Stylecraft On Your Lot

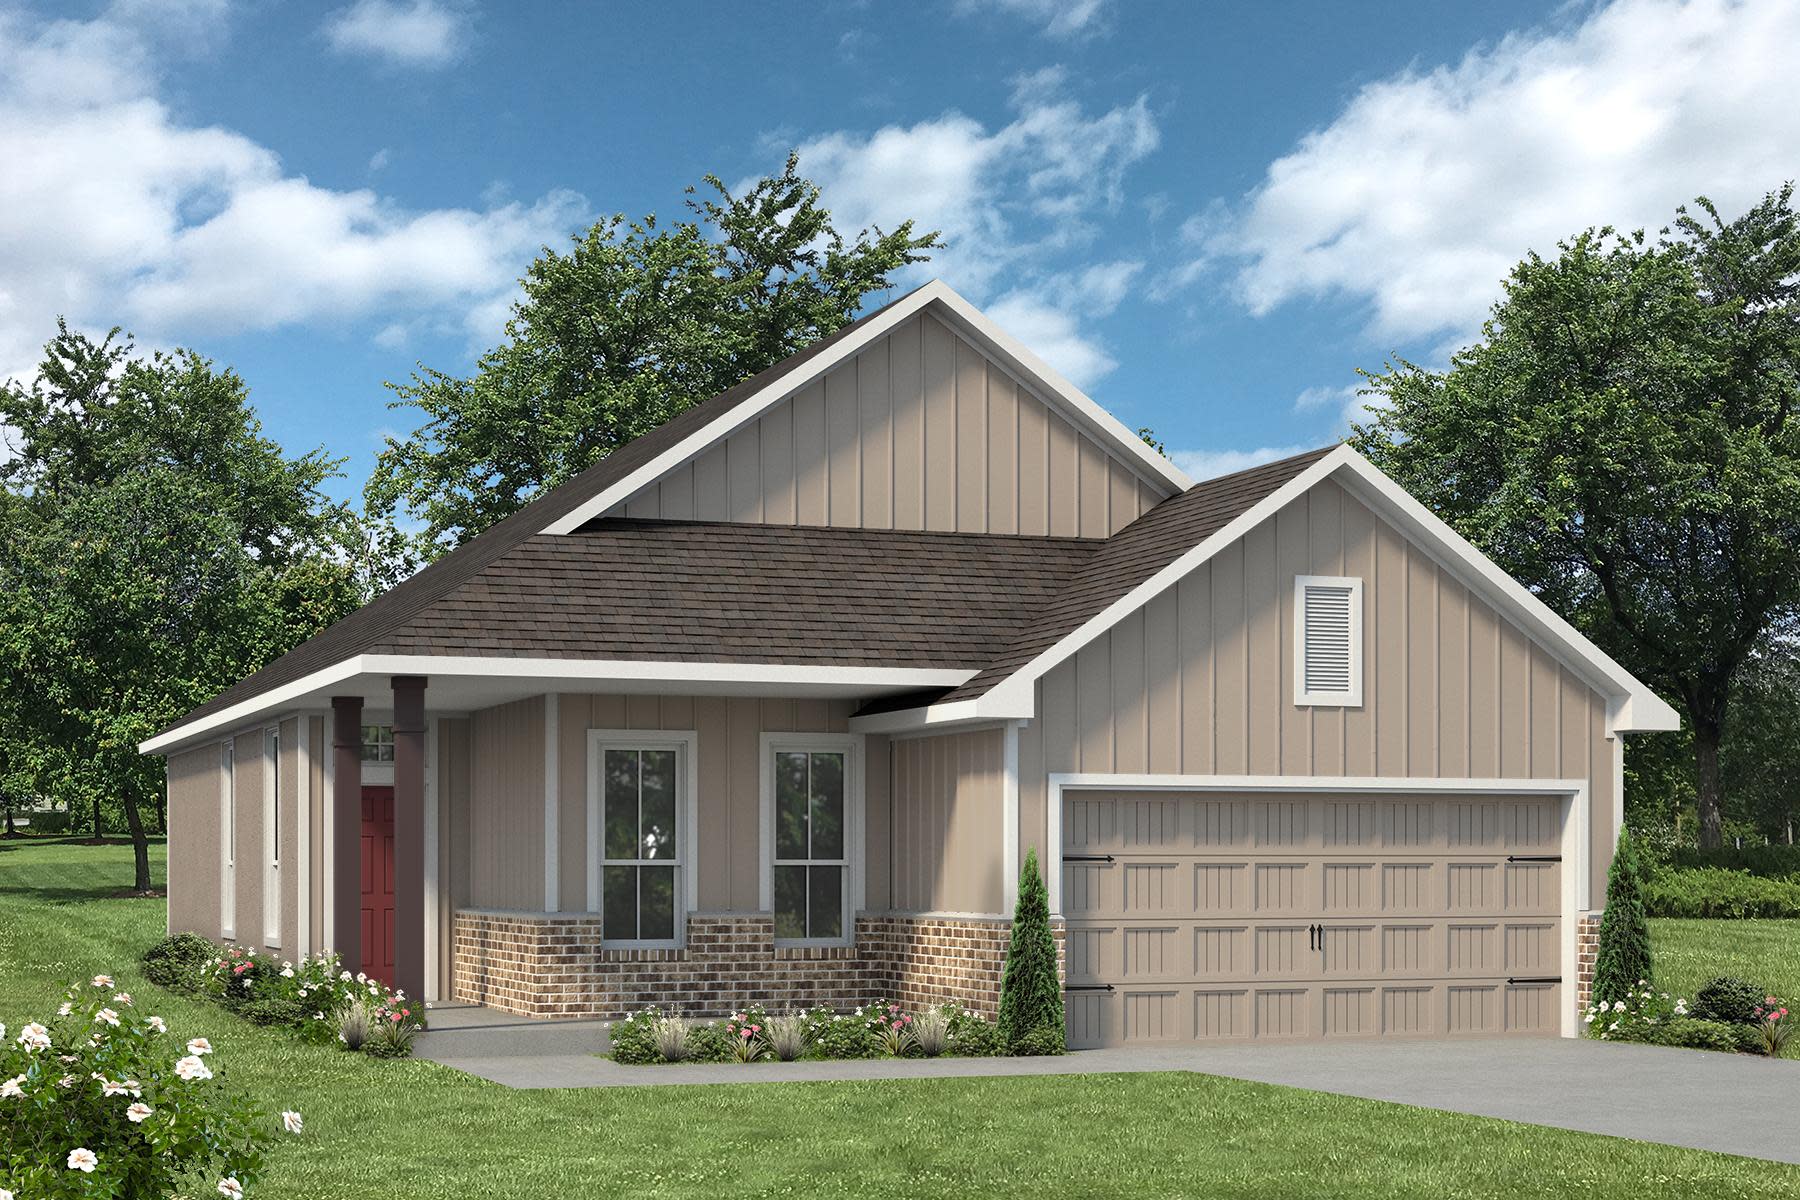
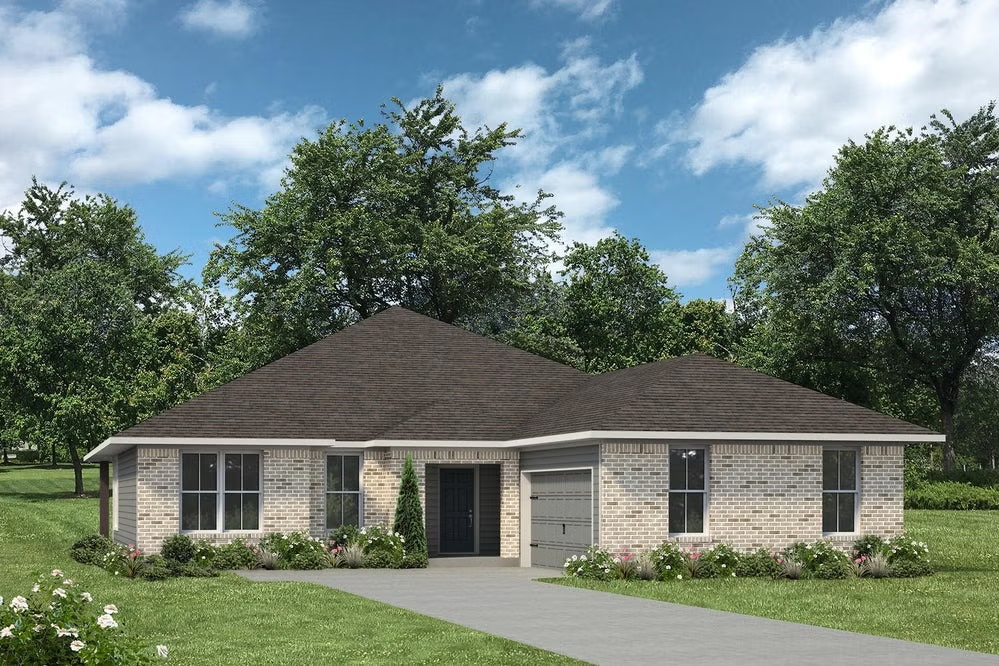
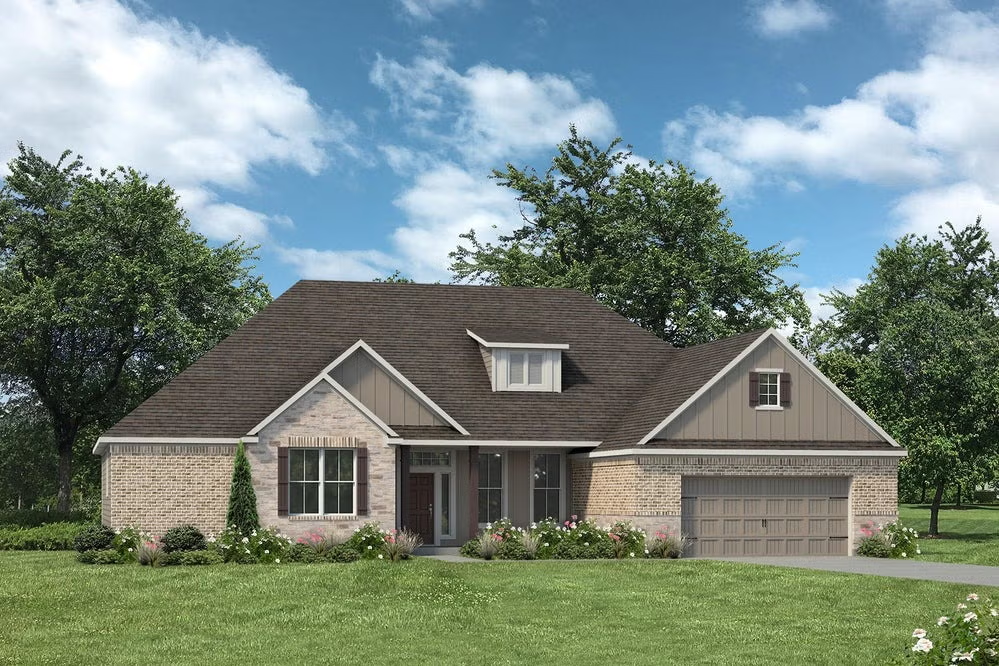
Discover the charm of Houston with Stylecraft's exceptional project, Stylecraft On Your Lot, featuring convenient parking amenities!
We understand that buying a new home is more than just a transaction - it's the beginning of a new chapter in your life. That's why we're dedicated to helping you build the home of your dreams, on the land of your choice. Imagine your life, your future, sitting on a rocking chair looking over your property. The dream you've had for years, come to life. A dream of building your home, customizing it, selecting every cabinet, tile, backsplash, paint color, and more. A journey from dream to reality. That's what we want. Let's start this new chapter together.
We believe that every person has unique wants, needs and tastes. That's why we offer a wide variety of floor plans with features that are included in the price of the home. Our On-Your-Lot program allows you to choose from and modify our existing plans, that are designed to meet the needs of today's homeowners.
We understand that building a new home can be a daunting process, and that's why we're here to guide you every step of the way. From the initial design phase to the final walk-through, our team of experienced professionals will work closely with you to ensure that every detail of your new home is just the way you want it.
We're committed to building affordable, quality homes that are overflowing with features that are often considered upgrades by other builders. We believe that everyone should have access to a beautiful, well-built home, regardless of their budget.
Site Plan
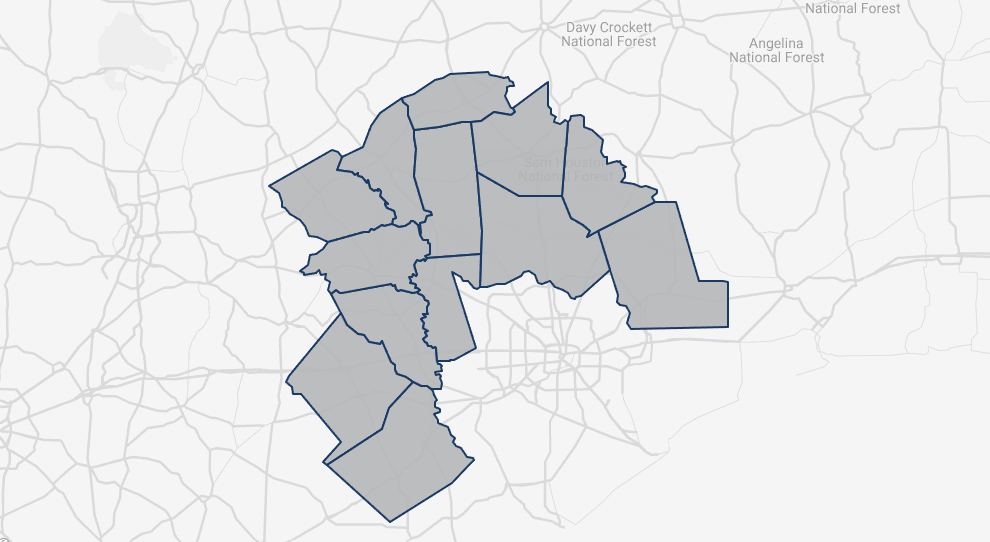
Home designs (23)
5 Quick Move-In lots across 3 plans — open Quick Move-In.
Carousel — use arrows to browse images for this design, or tap the photo to open the floor plan.
Ready to BuildThe 1422
Inquire3 Beds2 Baths2 Car garage1,445+ sq ftIntroducing The 1422 by Stylecraft On Your Lot, a beautifully designed 3 bed, 2 bath home with a split floor plan for optimal privacy. The open common space features a modern kitchen with an island that flows into the dining and living areas, perfect for family gatherings. Enjoy ample storage throughout, including walk-in closets in the secondary bedrooms, a welcoming entry closet, and a spacious pantry. The primary bedroom offers a peaceful retreat, while the secondary bedrooms share a well-appointed bath. Build The 1422 on your own land and customize it to fit your lifestyle. With various exterior designs and an extensive list of included features, Stylecraft On Your Lot ensures your new home is uniquely yours.
Carousel — use arrows to browse images for this design, or tap the photo to open the floor plan.
Ready to BuildThe 1500
Inquire3 Beds2 Baths2 Car garage1,548+ sq ftWelcome to The 1500! Step into the foyer and be greeted by an inviting open common space. The kitchen, featuring a convenient peninsula with a sink, flows seamlessly into the dining room, which offers easy access to the backyard, perfect for indoor-outdoor living. This thoughtfully designed 3 bed, 2 bath home includes spacious secondary bedrooms and a primary bedroom with a nearby utility room for added convenience. Experience the perfect blend of style and functionality with. Welcome home!
Carousel — use arrows to browse images for this design, or tap the photo to open the floor plan.
Ready to BuildThe 1601
Inquire3 Beds2 Baths2 Car garage1,606+ sq ftWelcome to the 1601 by Stylecraft On Your Lot! This charming 3 bed, 2 bath home starts with a covered front porch and a welcoming foyer that opens to a versatile Life Space—ideal for a home office, craft room, or play area. The opportunities for this space are plentiful! Choose what works best for your lifestyle. The split floor plan ensures privacy, while the open common area is perfect for family gatherings. The kitchen features a central island and a utility room tucked behind it, with convenient access to the garage. The dining room opens to the backyard, making indoor-outdoor living a breeze. Experience comfort and flexibility with the 1601 by Stylecraft On Your Lot. Welcome home!
Carousel — use arrows to browse images for this design, or tap the photo to open the floor plan.
Quick Move-InThe 1262
From$224,9003 Beds2 Baths2 Car garage1,262+ sq ftSingle-family at Stylecraft On Your Lot. 1 Quick Move-In home in this plan — ask the sales team about finishes and closing timelines.
Carousel — use arrows to browse images for this design, or tap the photo to open the floor plan.
Quick Move-InThe 997
From$234,9002 Beds2 Baths997+ sq ftSingle-family at Stylecraft On Your Lot. 1 Quick Move-In home in this plan — ask the sales team about finishes and closing timelines.
Carousel — use arrows to browse images for this design, or tap the photo to open the floor plan.
Ready to BuildThe 1818
From$240,9003 Beds2 Baths2 Car garage1,841+ sq ftSingle-family layout at Stylecraft On Your Lot. Explore elevations, included features, and personalization options with our sales team.
Carousel — use arrows to browse images for this design, or tap the photo to open the floor plan.
Ready to BuildThe 1514
From$243,9003 Beds2 Baths2 Car garage1,517+ sq ftSingle-family layout at Stylecraft On Your Lot. Explore elevations, included features, and personalization options with our sales team.
Carousel — use arrows to browse images for this design, or tap the photo to open the floor plan.
Ready to BuildThe 2036
From$243,9004 Beds2 Baths2,142+ sq ftSingle-family layout at Stylecraft On Your Lot. Explore elevations, included features, and personalization options with our sales team.
Carousel — use arrows to browse images for this design, or tap the photo to open the floor plan.
Ready to BuildThe 1694
From$244,9003 Beds2 Baths1,694+ sq ftSingle-family layout at Stylecraft On Your Lot. Explore elevations, included features, and personalization options with our sales team.
Carousel — use arrows to browse images for this design, or tap the photo to open the floor plan.
Ready to BuildThe 2516
From$244,9004 Beds2.5 Baths2 Car garage2,596+ sq ftSingle-family layout at Stylecraft On Your Lot. Explore elevations, included features, and personalization options with our sales team.
Carousel — use arrows to browse images for this design, or tap the photo to open the floor plan.
Ready to BuildThe 2082
From$260,9004 Beds3 Baths2 Car garage2,043+ sq ftSingle-family layout at Stylecraft On Your Lot. Explore elevations, included features, and personalization options with our sales team.
Carousel — use arrows to browse images for this design, or tap the photo to open the floor plan.
Ready to BuildThe 1475
From$264,9003 Beds2 Baths2 Car garage1,509+ sq ftSingle-family layout at Stylecraft On Your Lot. Explore elevations, included features, and personalization options with our sales team.
Carousel — use arrows to browse images for this design, or tap the photo to open the floor plan.
Ready to BuildThe 2205
From$282,9004 Beds3 Baths2 Car garage2,237+ sq ftSingle-family layout at Stylecraft On Your Lot. Explore elevations, included features, and personalization options with our sales team.
Carousel — use arrows to browse images for this design, or tap the photo to open the floor plan.
Ready to BuildThe 2350
From$288,9004 Beds3 Baths2 Car garage2,375+ sq ftWelcome to this charming 4-bedroom, 3-bathroom home, thoughtfully designed to combine functionality and elegance for modern living. Upon entry, you’ll find a private hallway to the right, leading to a fourth bedroom with its own bathroom—an ideal guest suite or secluded retreat. The utility room and access to the side-load two-car garage are also conveniently located along this hallway. Straight ahead from the entry, the home opens into a spacious, light-filled formal dining room, which seamlessly flows into the kitchen. The kitchen is both stylish and practical, featuring a cornered island, ample counter space, and a pantry tucked behind the adjoining breakfast nook. The breakfast nook, with its backyard access, provides the perfect space for casual meals or morning coffee. Behind the kitchen, you’ll find a hallway leading to two secondary bedrooms, a shared full bathroom, and a storage closet for added convenience. Beyond the kitchen lies a welcoming living room, complete with two large windows that fill the space with natural light. Off the living room, a hallway leads to the spacious primary suite, offering a peaceful retreat. The en-suite bathroom boasts a walk-in shower, a luxurious garden tub, a private toilet room, and a large walk-in closet. This home’s layout balances private and shared spaces, making it perfect for families, guests, and entertaining. Its functional design and warm atmosphere make it a place you’ll love to call home.
Carousel — use arrows to browse images for this design, or tap the photo to open the floor plan.
Ready to BuildThe 2768
From$288,9004 Beds3 Baths2 Car garage2,283+ sq ftStep into the 2768, a beautifully designed home that balances openness with privacy to create the perfect space for family living and entertaining. The large front porch welcomes you into a foyer. To your right, you’ll find an open yet private dining room, cleverly positioned to maintain both elegance and functionality. From here, the home flows seamlessly into a spacious living room, offering plenty of space for relaxation and gatherings. The kitchen, located just beyond the living room, is a chef’s dream with an island, three-sided countertops, and a pantry conveniently located in the corner. This layout provides ample space for cooking, storage, and hosting. Past the kitchen, a hallway leads to a utility room that connects to the garage, a generously sized storage room, two secondary bedrooms, and a shared full bathroom. This side of the home ensures convenience and practicality for family members and guests alike. On the opposite side of the house, you’ll find a fourth bedroom with its own private bathroom, complete with two doors for easy access by guests when needed. This thoughtful design offers versatility and comfort. Nearby, the primary bedroom serves as a true retreat, featuring an expansive en-suite bathroom with plenty of counter space, ensuring a luxurious and relaxing experience. With its spacious layout, thoughtful flow, and carefully crafted details, the 2768 is a home designed to meet your needs and exceed your expectations.
Carousel — use arrows to browse images for this design, or tap the photo to open the floor plan.
Ready to BuildThe 2373
From$291,9003 Beds2 Baths2 Car garage2,398+ sq ftSingle-family layout at Stylecraft On Your Lot. Explore elevations, included features, and personalization options with our sales team.
Carousel — use arrows to browse images for this design, or tap the photo to open the floor plan.
Ready to BuildThe 2478
From$295,9004 Beds3 Baths2 Car garage2,492+ sq ftShowcasing our 2478 floorplan! Our exquisite 4 bed, 3 bath floorplan exemplifies the perfect blend of style, functionality, and comfort. To entertain with ease, the 2478 boasts an open-concept living area that seamlessly integrates with the kitchen, providing an inviting space for family gatherings. The heart of the home is the kitchen, featuring a modern island that offers ample counter space for meal preparation and additional storage. Overlooking the formal dining room, the kitchen flows effortlessly into the spacious living area, creating a cohesive and welcoming environment. This thoughtfully designed home includes four bedrooms, one of which has a private ensuite, ideal for guests or family members seeking a bit of privacy. Additionally, the primary bathroom is a sanctuary with two vanity areas, providing plenty of space for morning routines. Building this beautiful home on your own land is a fantastic opportunity to tailor every detail to your unique lifestyle and preferences. With Stylecraft On Your Lot, you can choose from a variety of exterior elevations and take advantage of our extensive list of included features, ensuring that your new home is a true reflection of your personal style. Experience the joy of creating a one-of-a-kind home with Stylecraft On Your Lot. Welcome to your dream home!
Carousel — use arrows to browse images for this design, or tap the photo to open the floor plan.
Quick Move-InThe 2267
From$298,9004 Beds3 Baths2–3 Car garage2,443+ sq ftSingle-family at Stylecraft On Your Lot. 1 Quick Move-In home in this plan — ask the sales team about finishes and closing timelines.
Carousel — use arrows to browse images for this design, or tap the photo to open the floor plan.
Ready to BuildThe 2483
From$309,9004 Beds3 Baths2 Car garage2,551+ sq ftSingle-family layout at Stylecraft On Your Lot. Explore elevations, included features, and personalization options with our sales team.
Carousel — use arrows to browse images for this design, or tap the photo to open the floor plan.
Ready to BuildThe 2588
From$317,9004 Beds2.5 Baths2 Car garage2,598+ sq ftSingle-family layout at Stylecraft On Your Lot. Explore elevations, included features, and personalization options with our sales team.
Carousel — use arrows to browse images for this design, or tap the photo to open the floor plan.
Ready to BuildThe 2820
From$327,9005 Beds3.5 Baths2 Car garage2,823+ sq ftThis floor plan is one of our favorites because of the way the layout perfectly combines functionality and style! With 4 bedrooms and 3.5 baths, this home is inviting and endearing, while still remaining elegant. We think you will love the way the kitchen looks out into the dining room and living room, how inviting the master bedroom is with its vaulted ceilings, and how spacious each closet in the home is. The utility room acts as a traditional mudroom, connecting the kitchen to the garage. In the kitchen you’ll find one of the largest pantries in our portfolio – with plenty of built-in storage to feed everyone in your family. Upstairs you’ll find 3 additional bedrooms, a large game room that can be converted into a 5th bedroom, and 2 additional full baths.
Carousel — use arrows to browse images for this design, or tap the photo to open the floor plan.
Ready to BuildThe Amarillo (2560)
From$339,9003 Beds2.5 Baths2 Car garage2,557+ sq ftFloor Plan Description Step into our inviting Amarillo floor plan, where the kitchen island stands as a symbol of gathering, seamlessly blending with the open living space to foster connection and conversation. Here, culinary creativity flourishes, and a cozy breakfast nook invites you to savor leisurely moments. Journeying further, you'll discover the sanctuary of the primary bedroom. The expansive walk-in closet gracefully connects to a spacious utility room, offering practicality without sacrificing style. The Amarillo boasts a versatile flex room, awaiting your personal touch. Whether it's a tranquil retreat or a vibrant entertaining space, the flex room effortlessly transitions to the outdoor porch and the living room, bridging indoor comfort with outdoor serenity. The option to build the Amarillo floor plan on your own land is an excellent opportunity to create a dream home that is perfectly suited to your lifestyle and preferences. Stylecraft's included features lay the foundation for a beautiful home that you can customize to include all the features and finishes that best suit your lifestyle and preferences.
Carousel — use arrows to browse images for this design, or tap the photo to open the floor plan.
Ready to BuildThe Remington (3135)
From$391,9004 Beds3.5 Baths2 Car garage3,230+ sq ftDownstairs, the entryway sets the tone for this welcoming home. To your left, you’ll find a tucked-away staircase and a convenient coat closet. To the right, a spacious study with a large window creates the perfect space for a home office or private retreat. As you exit the study, you’ll approach a powder room and a door leading to the two-car tandem garage, which offers additional storage or parking space. From the garage, double access leads to a walk-through utility room that connects directly to the luxurious primary bedroom. The primary suite is a true haven, featuring a generously sized bedroom, a walk-in closet, and an en-suite bathroom designed for comfort and style. The main floor also includes a private formal dining room, a well-equipped kitchen with ample counter space, and an open-concept living room. Adjacent to the kitchen, a cozy breakfast nook with access to the backyard completes the space, making it perfect for entertaining and family gatherings. Upstairs, the thoughtfully designed layout features three additional bedrooms, each with a walk-in closet. The first secondary bedroom boasts a private en-suite bathroom, ideal for guests or older children. Bedrooms three and four share a cleverly designed Jack-and-Jill bathroom, complete with a linen closet, a large countertop, and a separated shower and toilet area—allowing multiple people to use the space privately. Bedroom four offers dual access to the shared bathroom, from both the bedroom and the hallway. The upper level also includes a versatile game room for entertainment and a dedicated media room with double doors and no windows, perfect for movie nights or immersive gaming.
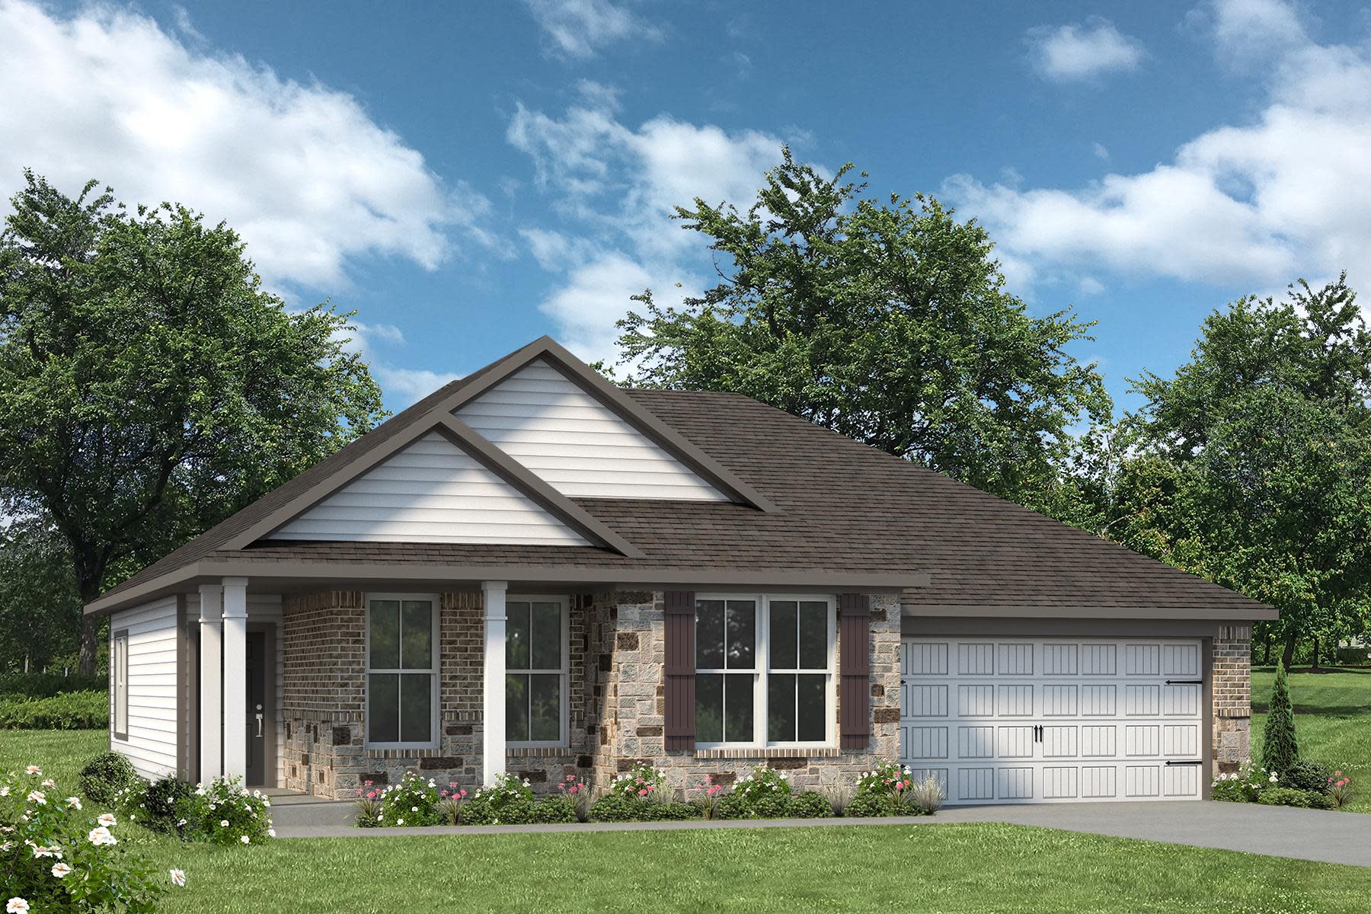
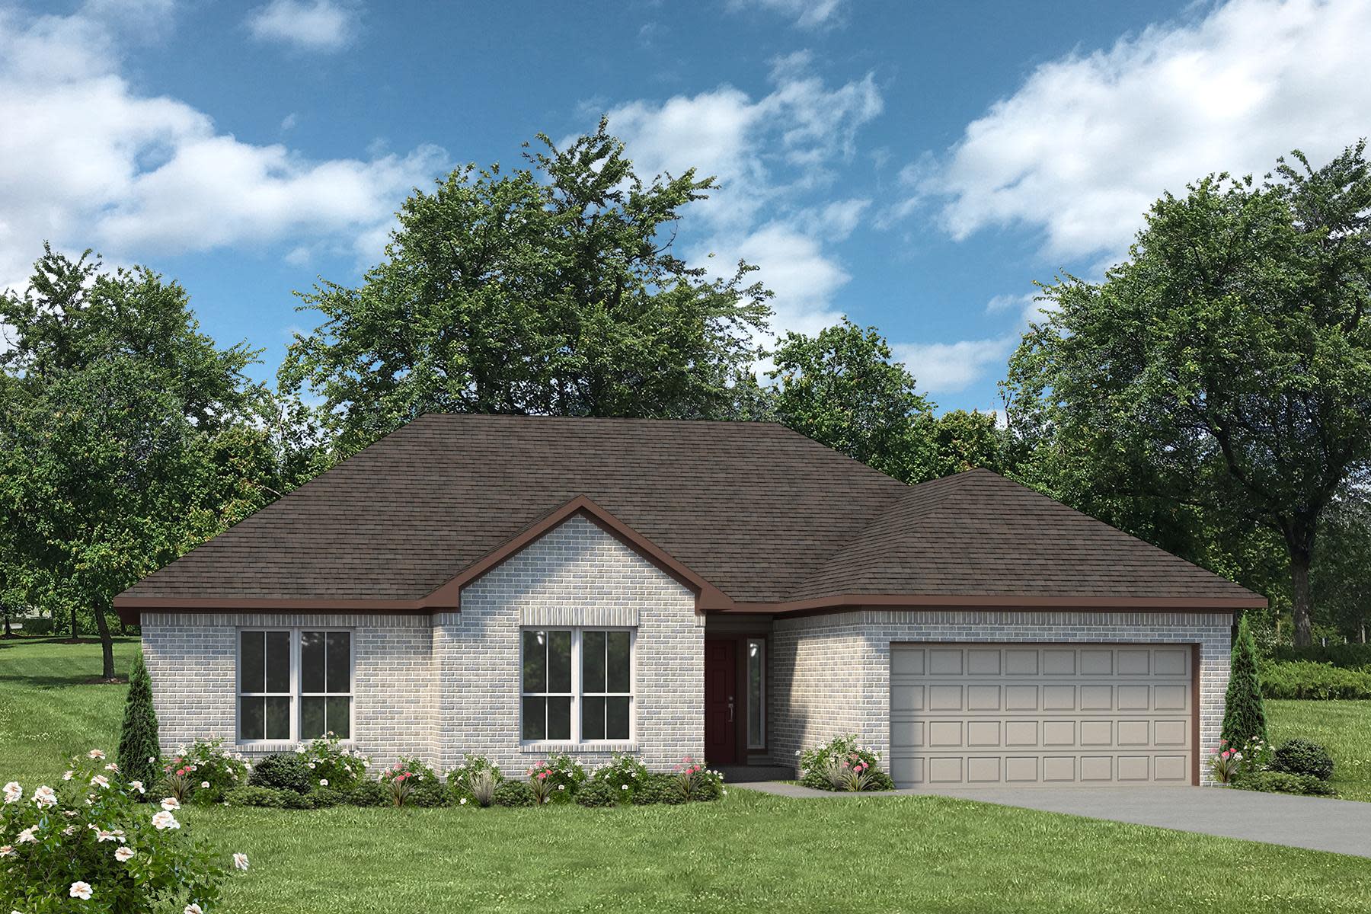
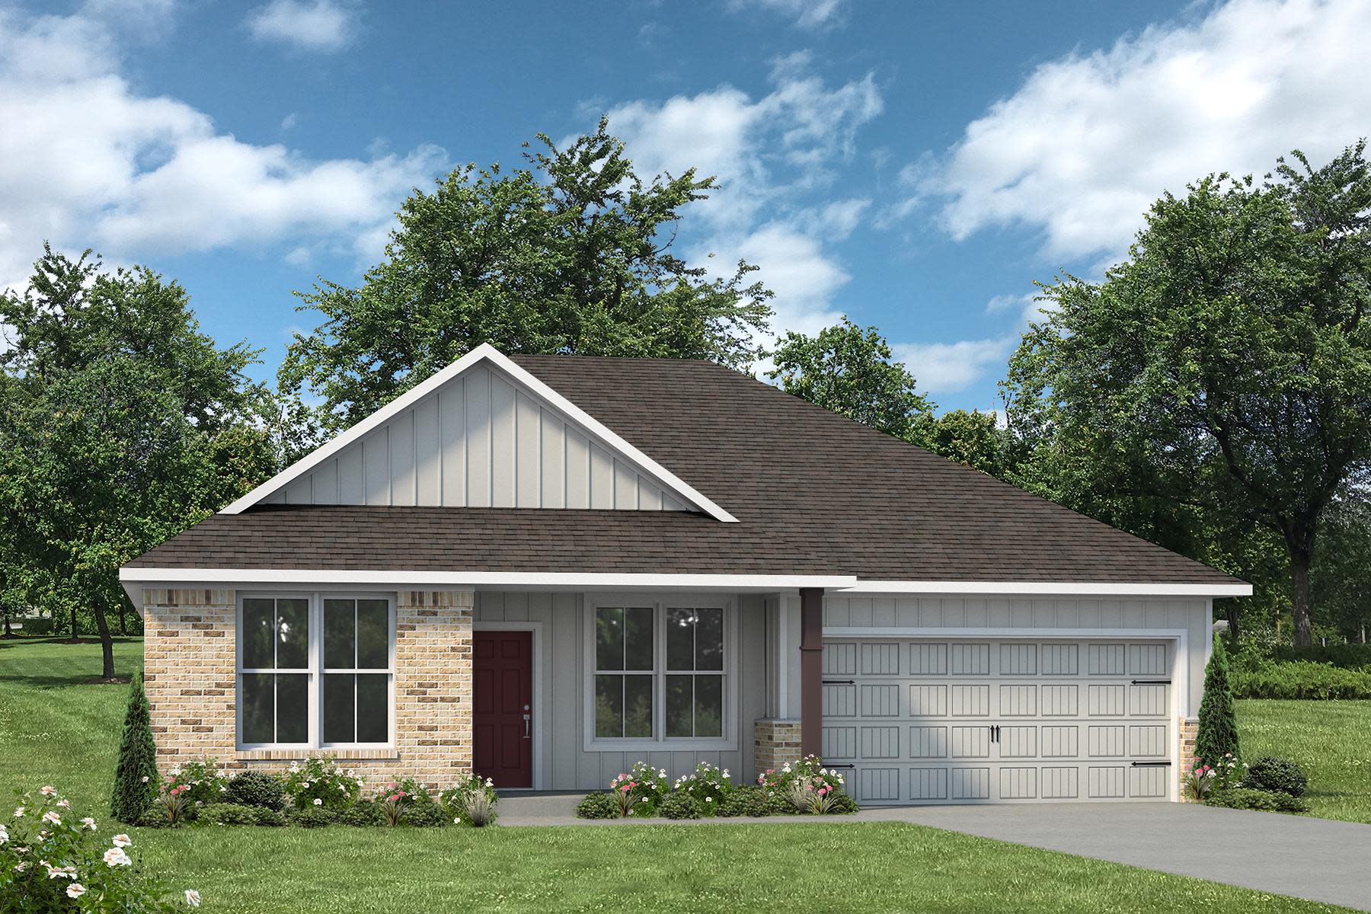
Media
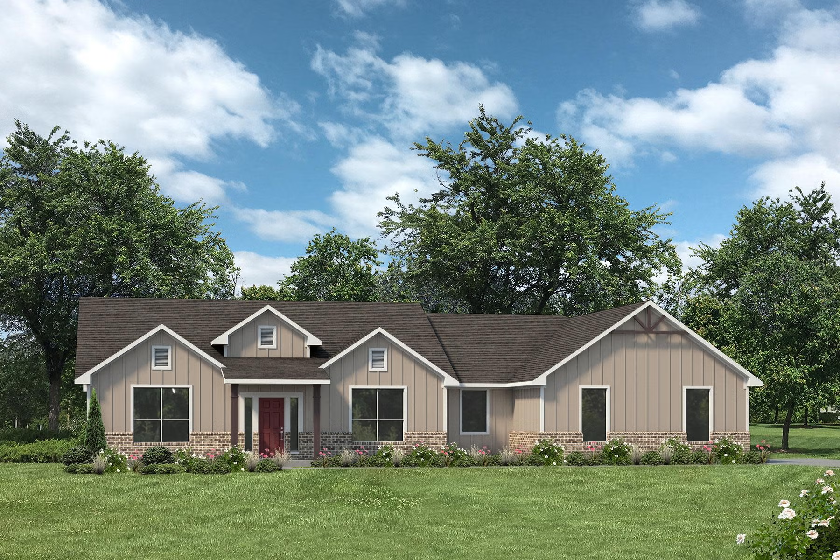
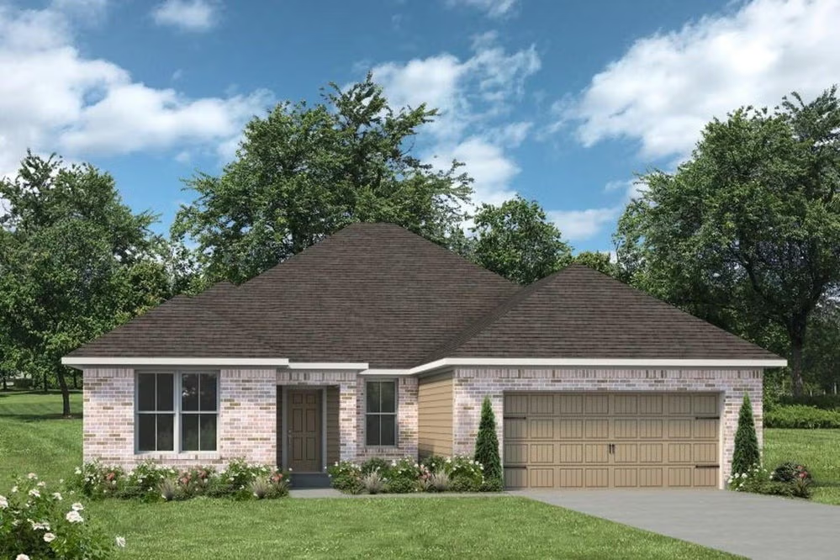
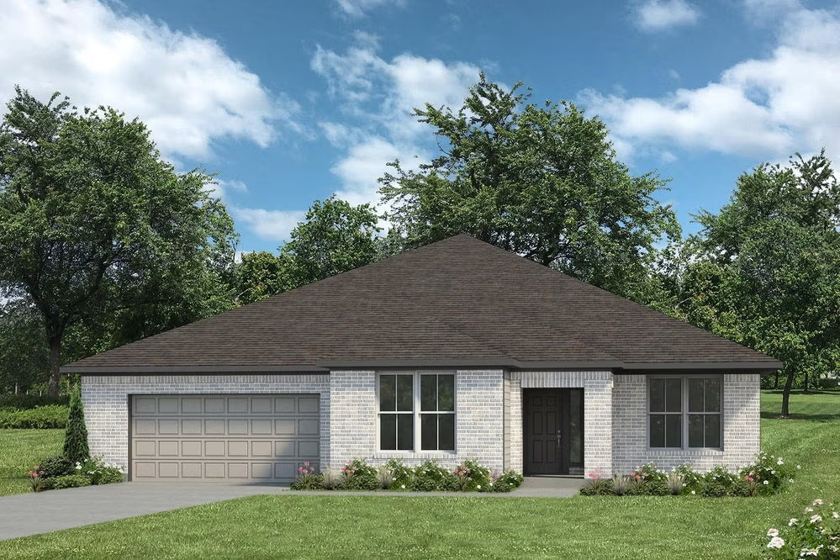
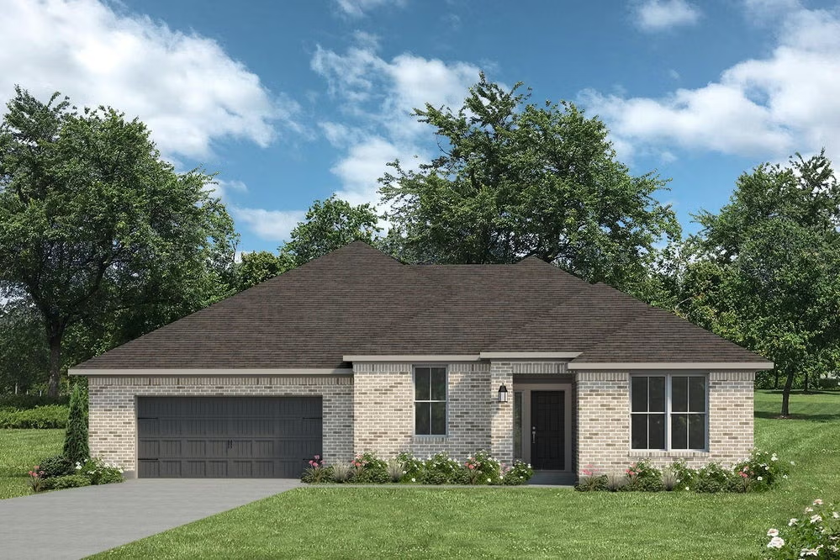
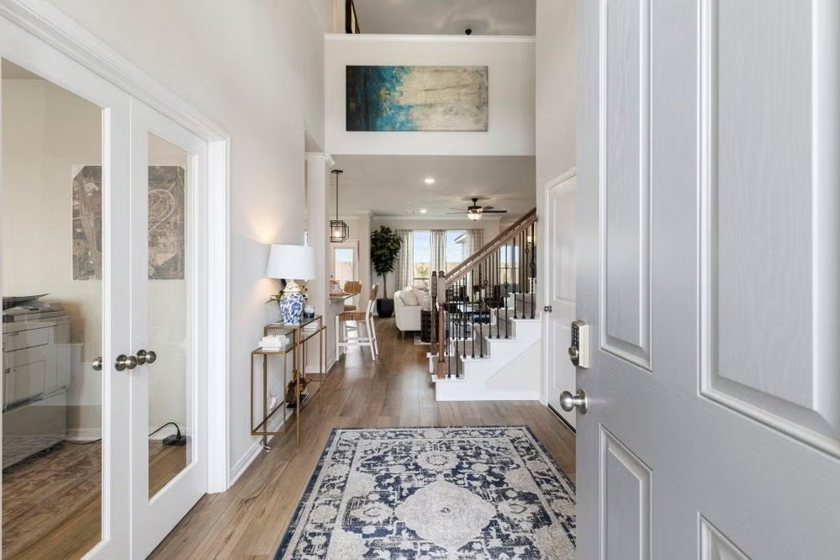
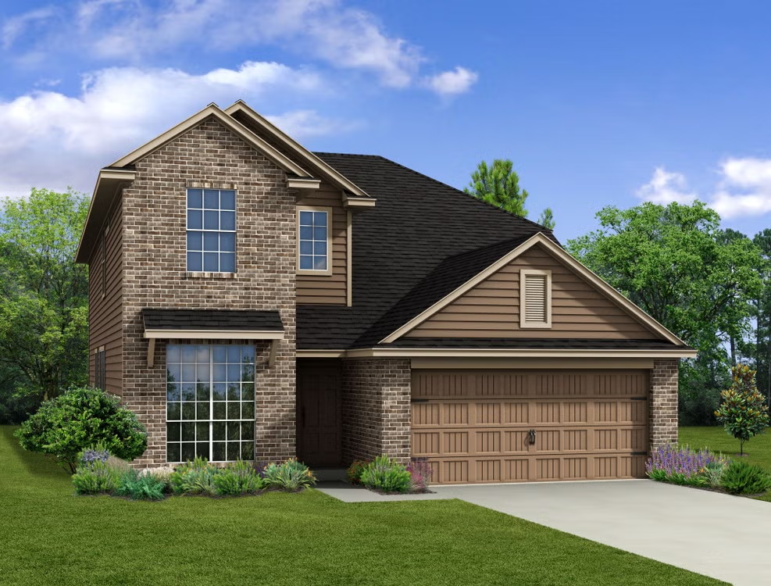
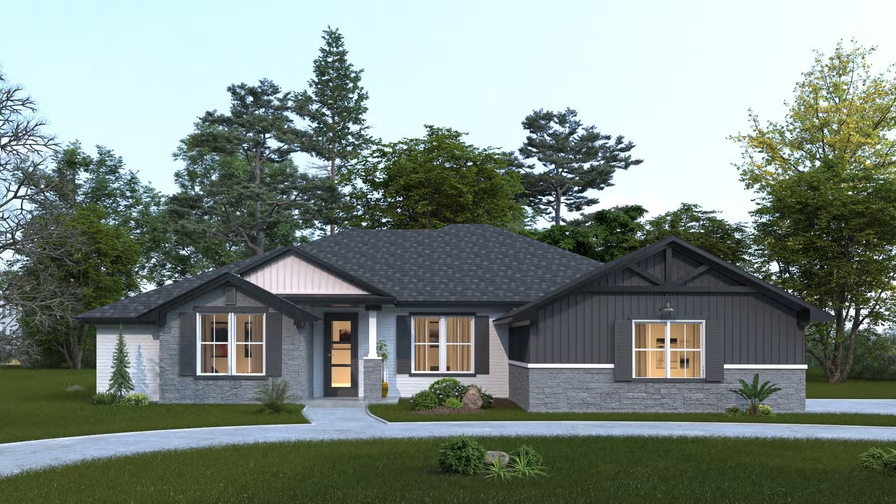
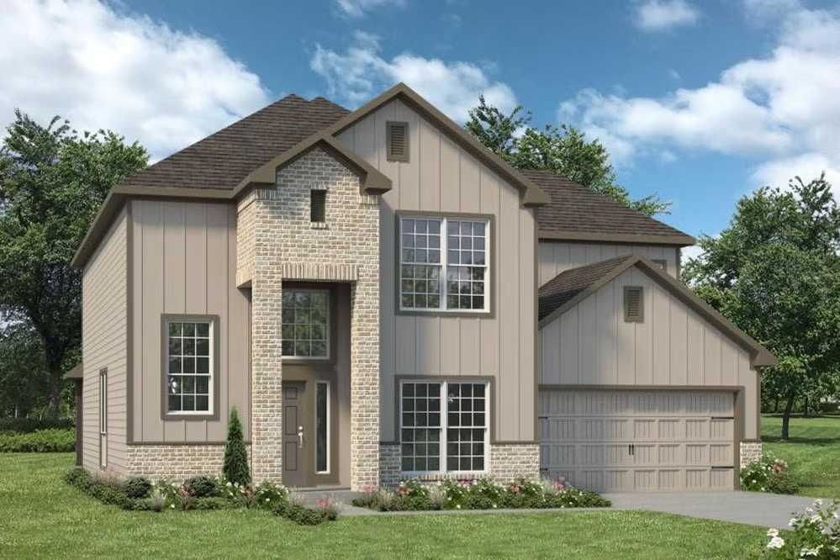
Project photo gallery
Click the large photo or a thumbnail to open the gallery viewer.
Is this your project?
Take control of your project page, add direct contact details, keep information updated, unlock performance insights, and increase visibility with agents and buyers actively looking for new construction homes.
Prices and features may vary and are subject to change. Photos are for illustrative purposes only. Legal disclaimers.