Inquire
1,705+ sq ft
Beds 2
Baths 2–3
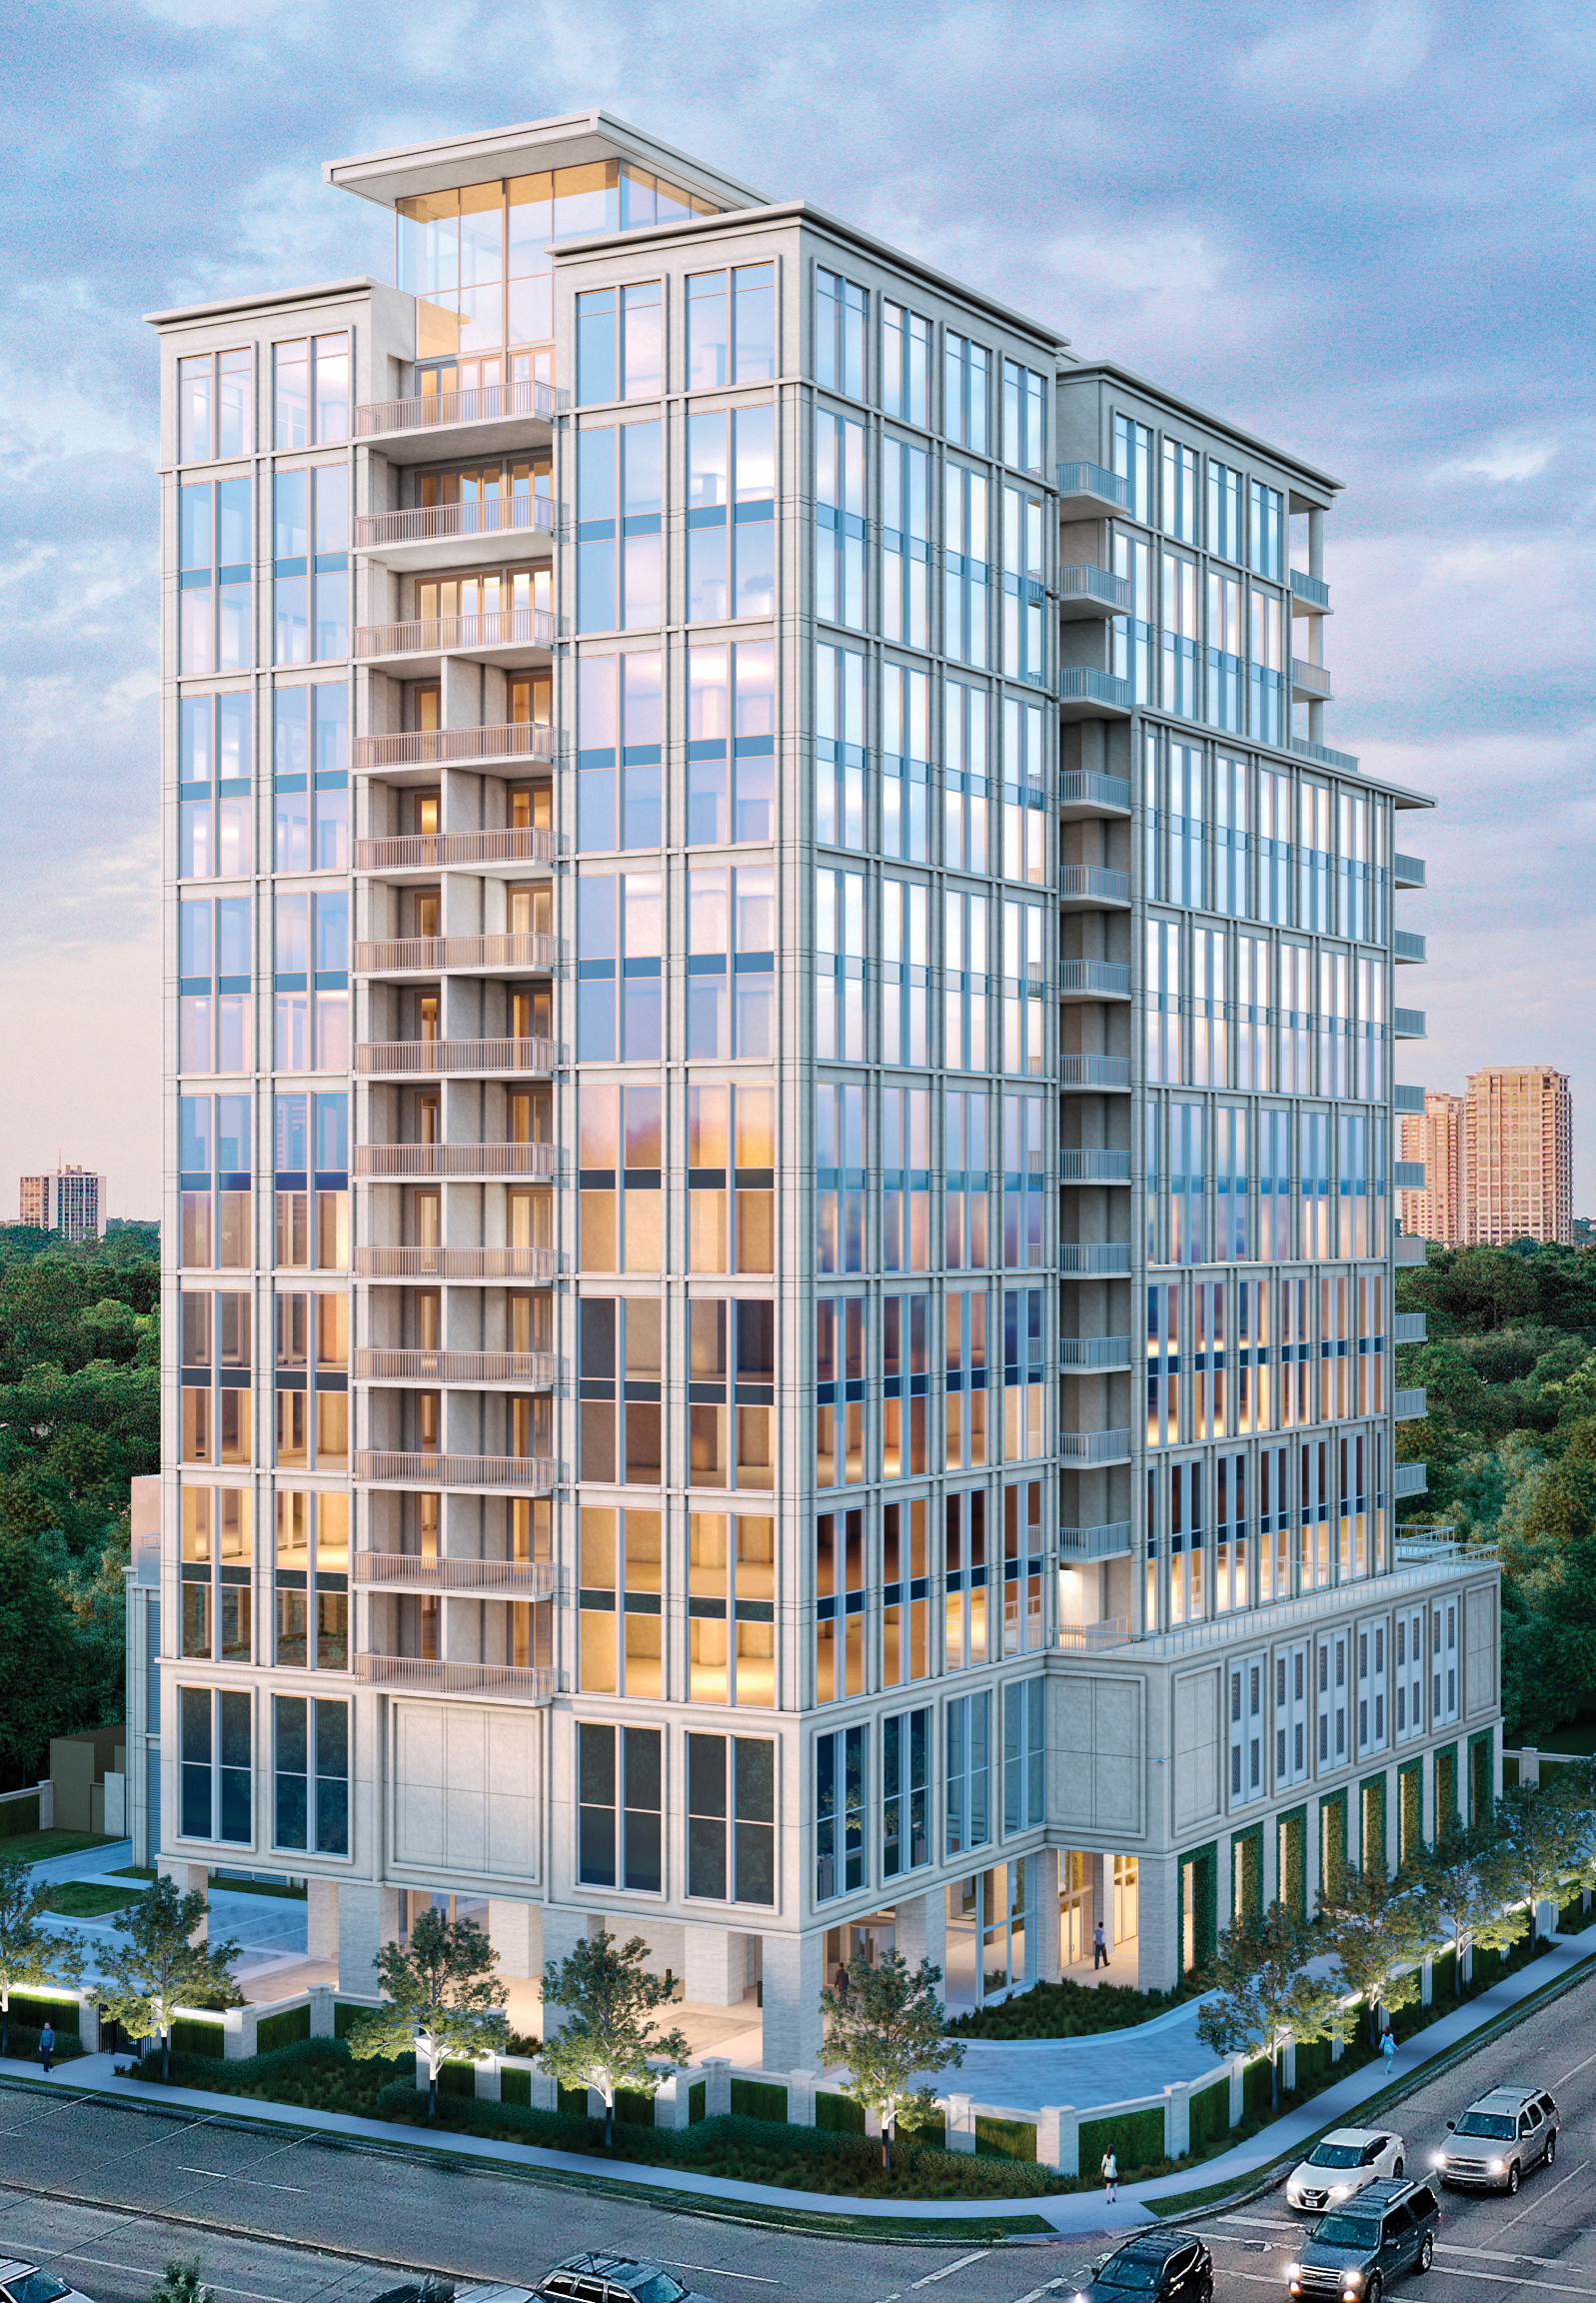

Floors
17
Total Units
67
In the vibrant city of Houston, Pelican Builders presents the stunning project The Hawthorne, featuring luxurious amenities like a swimming pool, fitness center, game room, personal concierge, and a pet spa for an unparalleled living experience.
The Hawthorne in Tanglewood is a modern move-in ready luxury high-rise condominium embracing designer interiors, premium amenities and lush green space in Houston's luxurious Tanglewood neighborhood.
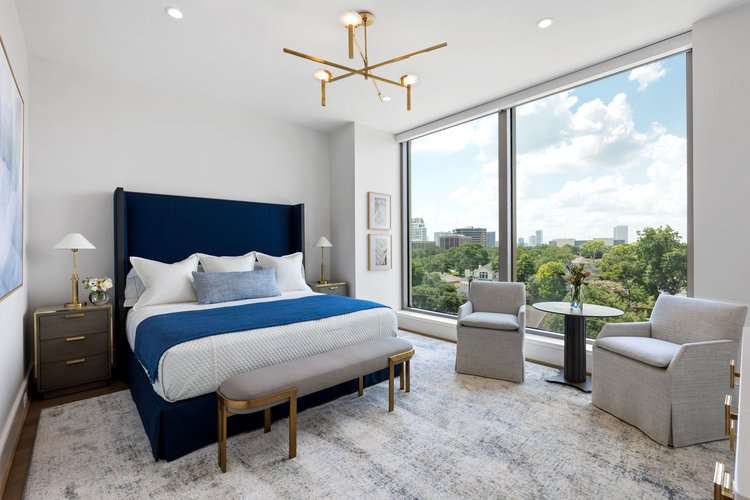
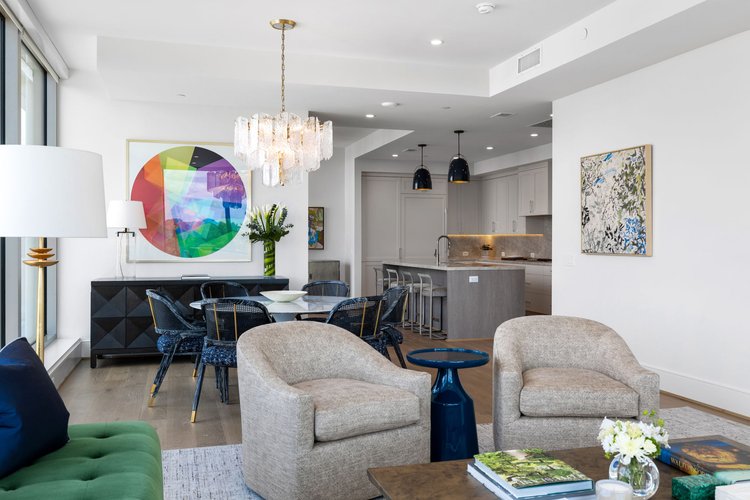
The Hawthorne offers meticulously crafted luxurious living spaces characterized by spacious, open floor plans, sun-filled rooms, and panoramic views.
The 2-bedroom residences at The Hawthorne offer luxurious living spaces featuring 10 ft ceiling heights, wide-plank hardwood flooring, and high-tech amenities like smart home capabilities and pre-wired sound systems. Each home boasts gourmet kitchens with Thermador appliances and quartz countertops, alongside elegantly appointed bathrooms with natural stone finishes and modern Kohler fixtures.
The three-bedroom residences at The Hawthorne blend spacious elegance with functional design, featuring expansive living areas, large private terraces with sweeping views, foyers and private studies.
The Penthouse Collection on floors 15 through 17 is the epitome of condominium luxury living in Houston. Featuring towering 11-foot ceilings, large terraces with an outdoor gas grills, a private study in the primary bedroom suite, and three parking spaces.
• 24-hour Concierge
• Porter Service
• Valet Parking
• Residence Property Manager
• Dry cleaning and laundry service*
• Floral delivery and care*
• Pet walking and grooming*
• Technology consultant to assist with computers, TV and voice control set up*
*Available for an additional fee.
• Expansive lobby with elegantly appointed furnishings
• State-of-the-Art Fitness Center overlooking pool with cardio machines and free weights
• Private fifth floor resident lounge appointed with comfortable furnishings, flat screen TV, gaming tables, catering kitchen and dining
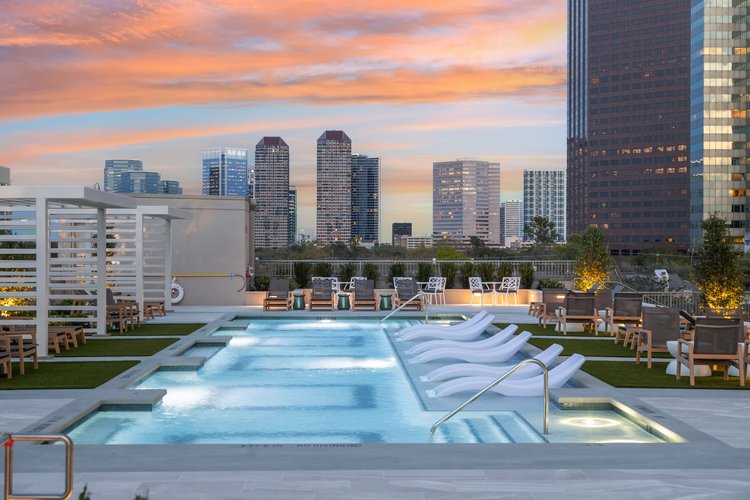
• 67 ft. swimming lap pool
• Expansive lobby with elegantly appointed furnishings
• State-of-the-Art Fitness Center overlooking pool with cardio machines and free weights
• Private fifth floor resident lounge appointed with comfortable furnishings, flat screen TV, gaming tables, catering kitchen and dining
• 67 ft. swimming lap pool
• Poolside cabanas and chaise lounge chairs
• Outdoor grilling stations
• Dog run and pet washing station
• Private storage units*
• Coffee bar for residents
• Two guest suites available for daily fee rental for visitors of owners
• Mail and package room
The expansive lobby boasts elegantly appointed furnishings, complemented by attentive resident concierge and valet services.
The state-of-the-art fitness center, overlooking the pool, offers a range of cardio machines and free weights for residents' workouts.
The private fifth-floor resident lounge features comfortable furnishings, a flat-screen TV, gaming tables, and a catering kitchen, providing an ideal space for relaxation and entertainment.
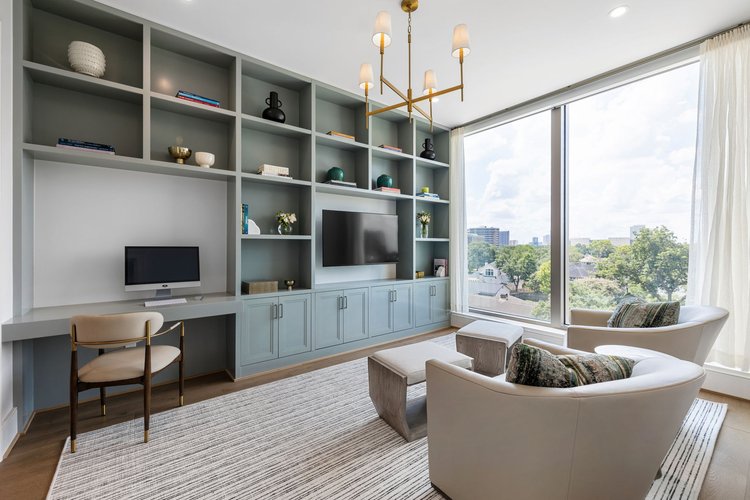
Carousel — use arrows to browse images for this design, or tap the photo to open the floor plan.
INTERIOR • 10 ft ceiling heights in main living areas • 8" baseboards with 4" door casings • Wide-plank hardwood flooring (5") in entry, living, dining, kitchen, hallways to bedrooms and powder room • Recessed LED lighting in main living areas, bedrooms and corridors • Pre-wired for smart home capability, including motorized shades and ceiling mounted speakers • Pre-wired for voice control automation • Lever-style door hardware with rectangular rosette in satin nickel finish • Pre-wired for video and Cat-6 data wiring • Pre-wired for sound system in living room, kitchen, primary bedroom and primary bath • Pre-wired for electric solar shades or curtains at all windows • Double glazed windows • Solid core two-panel styled interior doors • Utility Room featuring upper cabinets above washer/dryer with porcelain tile floors EXTERIOR Reserved above ground parking spaces for each residence • Balconies with direct gas grilling capabilities • Oversized terraces with puppy potty* KITCHEN • Gas and electric cooking appliances • Sub-Zero integrated refrigerator • Porcelain or quartz kitchen countertops • Tile or porcelain kitchen back splash • Kohler stainless undermount sink • Back-up generator for refrigerator outlet plus one additional outlet in the event of power outage • Kohler Bellera kitchen fixture hardware • Under cabinet lighting BATHROOM • Natural stone or quartz bathroom • Primary bath soaking tub • Rohl Series bathroom fixture hardware • Kohler Corbelle toilets • Natural tile-stone, porcelain, or ceramic finish in primary & secondary bathrooms • Frameless shower enclosures BUILDING • Covered visitor parking within main parking structure • Reinforced concrete frame with 8” thick floor and roof slabs, reinforced with high strength post-tensioned steel reinforcement • Exterior walls consist of 100% pre-cast architectural concrete panels and commercial quality window glazing • Commercial grade dual pane, insulated, low-e coated, double-glazed glass windows • Resident demising walls to be double stud walls with 5/8" studs, (2) layers 5/8" gypsum board each side, acoustic insulation on each side, 1" air space between studs • Trash chute access on each floor • Recycle program will be available for building • All points of building entry to be access controlled and activated by key fobs • Hot water to be a central gas fired system • Air conditioning and heating system to be sourced from individual heat pump units supplied by centralized cold-water system • Gas to be provided to building from one master meter. Gas usage to be paid by condominium association, not individual owners • All windows fitted for motorized shades • Back-up generator for common area elevators and hallway lighting in the event of power outage • Two high speed passenger elevators and one freight elevator • Controlled access in all elevators and building entry • Outdoor venting for kitchen appliance hoods and dryers
Carousel — use arrows to browse images for this design, or tap the photo to open the floor plan.
INTERIOR • 10 ft ceiling heights in main living areas • 8" baseboards with 4" door casings • Wide-plank hardwood flooring (5") in entry, living, dining, kitchen, hallways to bedrooms and powder room • Recessed LED lighting in main living areas, bedrooms and corridors • Pre-wired for smart home capability, including motorized shades and ceiling mounted speakers • Pre-wired for voice control automation • Lever-style door hardware with rectangular rosette in satin nickel finish • Pre-wired for video and Cat-6 data wiring • Pre-wired for sound system in living room, kitchen, primary bedroom and primary bath • Pre-wired for electric solar shades or curtains at all windows • Double glazed windows • Solid core two-panel styled interior doors • Utility Room featuring upper cabinets above washer/dryer with porcelain tile floors EXTERIOR Reserved above ground parking spaces for each residence • Balconies with direct gas grilling capabilities • Oversized terraces with puppy potty* KITCHEN • Gas and electric cooking appliances • Sub-Zero integrated refrigerator • Porcelain or quartz kitchen countertops • Tile or porcelain kitchen back splash • Kohler stainless undermount sink • Back-up generator for refrigerator outlet plus one additional outlet in the event of power outage • Kohler Bellera kitchen fixture hardware • Under cabinet lighting BATHROOM • Natural stone or quartz bathroom • Primary bath soaking tub • Rohl Series bathroom fixture hardware • Kohler Corbelle toilets • Natural tile-stone, porcelain, or ceramic finish in primary & secondary bathrooms • Frameless shower enclosures BUILDING • Covered visitor parking within main parking structure • Reinforced concrete frame with 8” thick floor and roof slabs, reinforced with high strength post-tensioned steel reinforcement • Exterior walls consist of 100% pre-cast architectural concrete panels and commercial quality window glazing • Commercial grade dual pane, insulated, low-e coated, double-glazed glass windows • Resident demising walls to be double stud walls with 5/8" studs, (2) layers 5/8" gypsum board each side, acoustic insulation on each side, 1" air space between studs • Trash chute access on each floor • Recycle program will be available for building • All points of building entry to be access controlled and activated by key fobs • Hot water to be a central gas fired system • Air conditioning and heating system to be sourced from individual heat pump units supplied by centralized cold-water system • Gas to be provided to building from one master meter. Gas usage to be paid by condominium association, not individual owners • All windows fitted for motorized shades • Back-up generator for common area elevators and hallway lighting in the event of power outage • Two high speed passenger elevators and one freight elevator • Controlled access in all elevators and building entry • Outdoor venting for kitchen appliance hoods and dryers
Carousel — use arrows to browse images for this design, or tap the photo to open the floor plan.
INTERIOR • 10 ft ceiling heights in main living areas • 8" baseboards with 4" door casings • Wide-plank hardwood flooring (5") in entry, living, dining, kitchen, hallways to bedrooms and powder room • Recessed LED lighting in main living areas, bedrooms and corridors • Pre-wired for smart home capability, including motorized shades and ceiling mounted speakers • Pre-wired for voice control automation • Lever-style door hardware with rectangular rosette in satin nickel finish • Pre-wired for video and Cat-6 data wiring • Pre-wired for sound system in living room, kitchen, primary bedroom and primary bath • Pre-wired for electric solar shades or curtains at all windows • Double glazed windows • Solid core two-panel styled interior doors • Utility Room featuring upper cabinets above washer/dryer with porcelain tile floors EXTERIOR Reserved above ground parking spaces for each residence • Balconies with direct gas grilling capabilities • Oversized terraces with puppy potty* KITCHEN • Gas and electric cooking appliances • Sub-Zero integrated refrigerator • Porcelain or quartz kitchen countertops • Tile or porcelain kitchen back splash • Kohler stainless undermount sink • Back-up generator for refrigerator outlet plus one additional outlet in the event of power outage • Kohler Bellera kitchen fixture hardware • Under cabinet lighting BATHROOM • Natural stone or quartz bathroom • Primary bath soaking tub • Rohl Series bathroom fixture hardware • Kohler Corbelle toilets • Natural tile-stone, porcelain, or ceramic finish in primary & secondary bathrooms • Frameless shower enclosures BUILDING • Covered visitor parking within main parking structure • Reinforced concrete frame with 8” thick floor and roof slabs, reinforced with high strength post-tensioned steel reinforcement • Exterior walls consist of 100% pre-cast architectural concrete panels and commercial quality window glazing • Commercial grade dual pane, insulated, low-e coated, double-glazed glass windows • Resident demising walls to be double stud walls with 5/8" studs, (2) layers 5/8" gypsum board each side, acoustic insulation on each side, 1" air space between studs • Trash chute access on each floor • Recycle program will be available for building • All points of building entry to be access controlled and activated by key fobs • Hot water to be a central gas fired system • Air conditioning and heating system to be sourced from individual heat pump units supplied by centralized cold-water system • Gas to be provided to building from one master meter. Gas usage to be paid by condominium association, not individual owners • All windows fitted for motorized shades • Back-up generator for common area elevators and hallway lighting in the event of power outage • Two high speed passenger elevators and one freight elevator • Controlled access in all elevators and building entry • Outdoor venting for kitchen appliance hoods and dryers
Carousel — use arrows to browse images for this design, or tap the photo to open the floor plan.
INTERIOR • 10 ft ceiling heights in main living areas • 8" baseboards with 4" door casings • Wide-plank hardwood flooring (5") in entry, living, dining, kitchen, hallways to bedrooms and powder room • Recessed LED lighting in main living areas, bedrooms and corridors • Pre-wired for smart home capability, including motorized shades and ceiling mounted speakers • Pre-wired for voice control automation • Lever-style door hardware with rectangular rosette in satin nickel finish • Pre-wired for video and Cat-6 data wiring • Pre-wired for sound system in living room, kitchen, primary bedroom and primary bath • Pre-wired for electric solar shades or curtains at all windows • Double glazed windows • Solid core two-panel styled interior doors • Utility Room featuring upper cabinets above washer/dryer with porcelain tile floors EXTERIOR Reserved above ground parking spaces for each residence • Balconies with direct gas grilling capabilities • Oversized terraces with puppy potty* KITCHEN • Gas and electric cooking appliances • Sub-Zero integrated refrigerator • Porcelain or quartz kitchen countertops • Tile or porcelain kitchen back splash • Kohler stainless undermount sink • Back-up generator for refrigerator outlet plus one additional outlet in the event of power outage • Kohler Bellera kitchen fixture hardware • Under cabinet lighting BATHROOM • Natural stone or quartz bathroom • Primary bath soaking tub • Rohl Series bathroom fixture hardware • Kohler Corbelle toilets • Natural tile-stone, porcelain, or ceramic finish in primary & secondary bathrooms • Frameless shower enclosures BUILDING • Covered visitor parking within main parking structure • Reinforced concrete frame with 8” thick floor and roof slabs, reinforced with high strength post-tensioned steel reinforcement • Exterior walls consist of 100% pre-cast architectural concrete panels and commercial quality window glazing • Commercial grade dual pane, insulated, low-e coated, double-glazed glass windows • Resident demising walls to be double stud walls with 5/8" studs, (2) layers 5/8" gypsum board each side, acoustic insulation on each side, 1" air space between studs • Trash chute access on each floor • Recycle program will be available for building • All points of building entry to be access controlled and activated by key fobs • Hot water to be a central gas fired system • Air conditioning and heating system to be sourced from individual heat pump units supplied by centralized cold-water system • Gas to be provided to building from one master meter. Gas usage to be paid by condominium association, not individual owners • All windows fitted for motorized shades • Back-up generator for common area elevators and hallway lighting in the event of power outage • Two high speed passenger elevators and one freight elevator • Controlled access in all elevators and building entry • Outdoor venting for kitchen appliance hoods and dryers
Project photo gallery
Click the large photo or a thumbnail to open the gallery viewer.
Take control of your project page, add direct contact details, keep information updated, unlock performance insights, and increase visibility with agents and buyers actively looking for new construction homes.
Prices and features may vary and are subject to change. Photos are for illustrative purposes only. Legal disclaimers.