
Under Construction

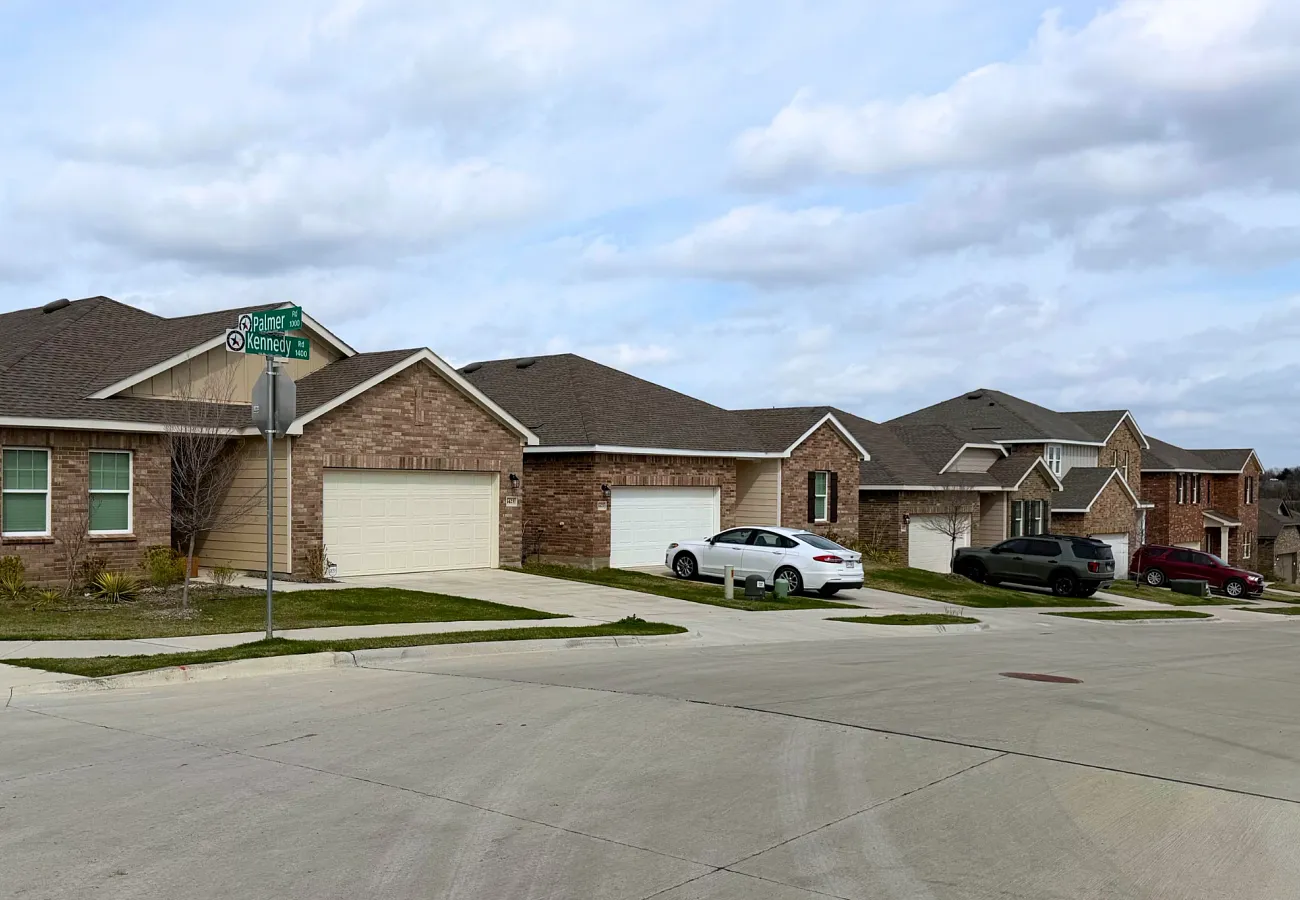
Discover the charm of Noble Ridge in Howe, brought to life by the talented builders at Starlight Homes.

About this Neighborhood

Experience life in a Starlight home at Noble Ridge! Wake up to the morning sun while sipping on a fresh cup of coffee on your back patio. Take a seat and enjoy the sunset under our covered seating, indulge in a delicious lunch around our picnic tables, or get your steps in on the walking trails. Feel at ease knowing that schools, restaurants, and local stores are just around the corner. Head to Connections Park to play ball with the kids and run with the dog. Feel the excitement of cheering on your child at Bulldog Stadium.

Enjoy cooking in a spacious kitchen equipped with a washer, dryer, refrigerator, oven, microwave, dishwasher, and an island to host.

Your New Neighborhood’s Features

  • Walking trails
  • Pool
  • Amenity center and exercise stations
  • Park, benches, and covered picnic tables
  • Pet stations

Home designs (8)

4 Quick Move-In lots across 4 plans — open Quick Move-In.

  • Single-family

    Carousel — use arrows to browse images for this design, or tap the photo to open the floor plan.

    Quick Move-In

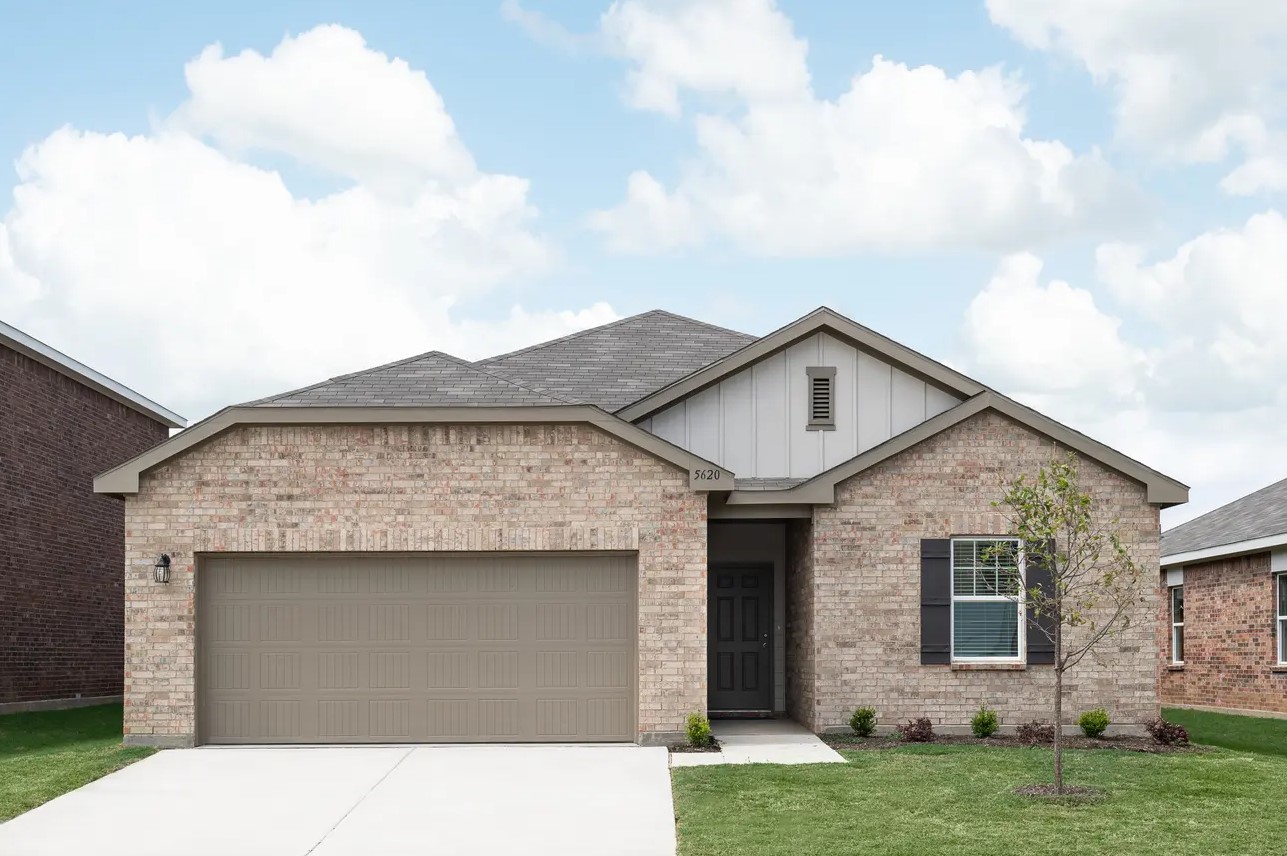
    Larissa

    From$255,990
    3 Beds2 Baths2 Car garage1,420+ sq ft

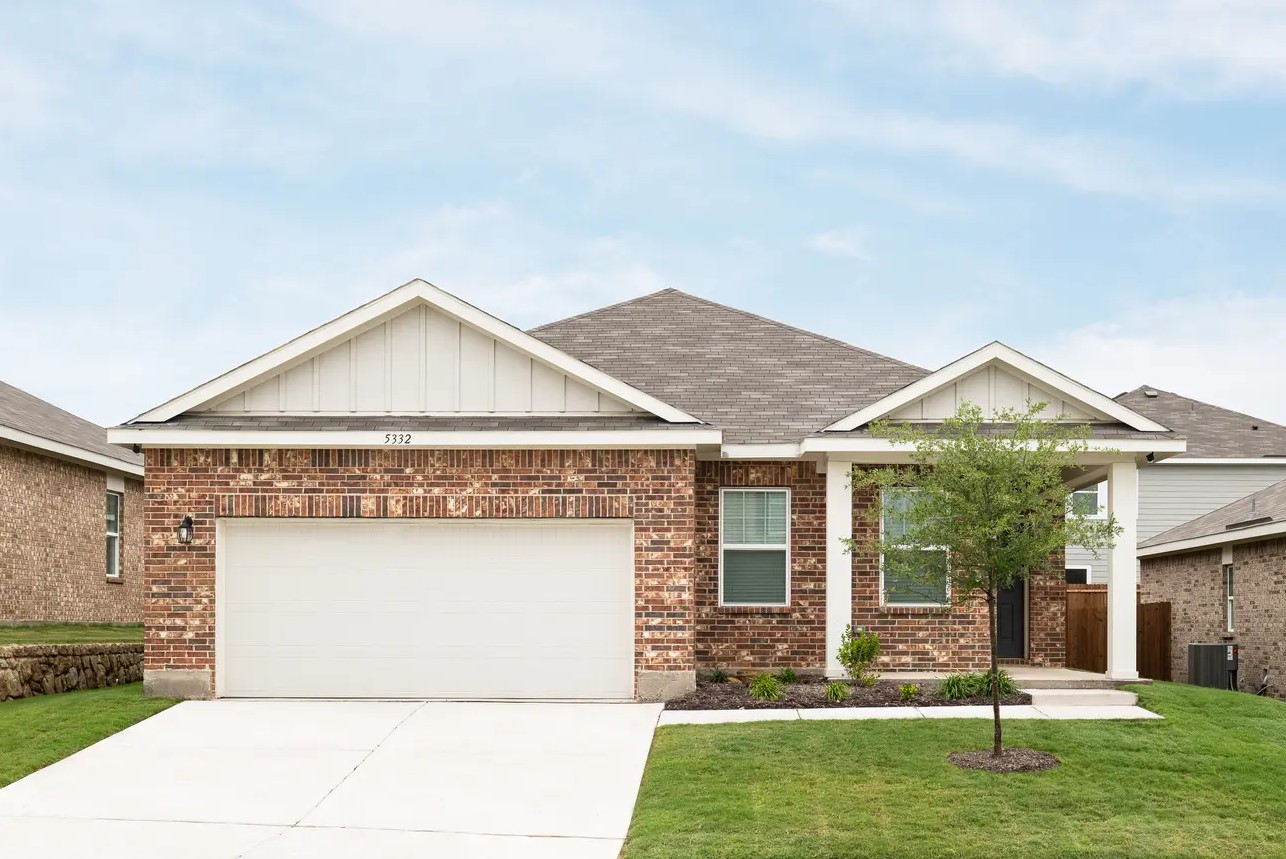
    Single-family at Noble Ridge. 1 Quick Move-In home in this plan — ask the sales team about finishes and closing timelines.

    View floor plan
  • Single-family

    Carousel — use arrows to browse images for this design, or tap the photo to open the floor plan.

    Quick Move-In

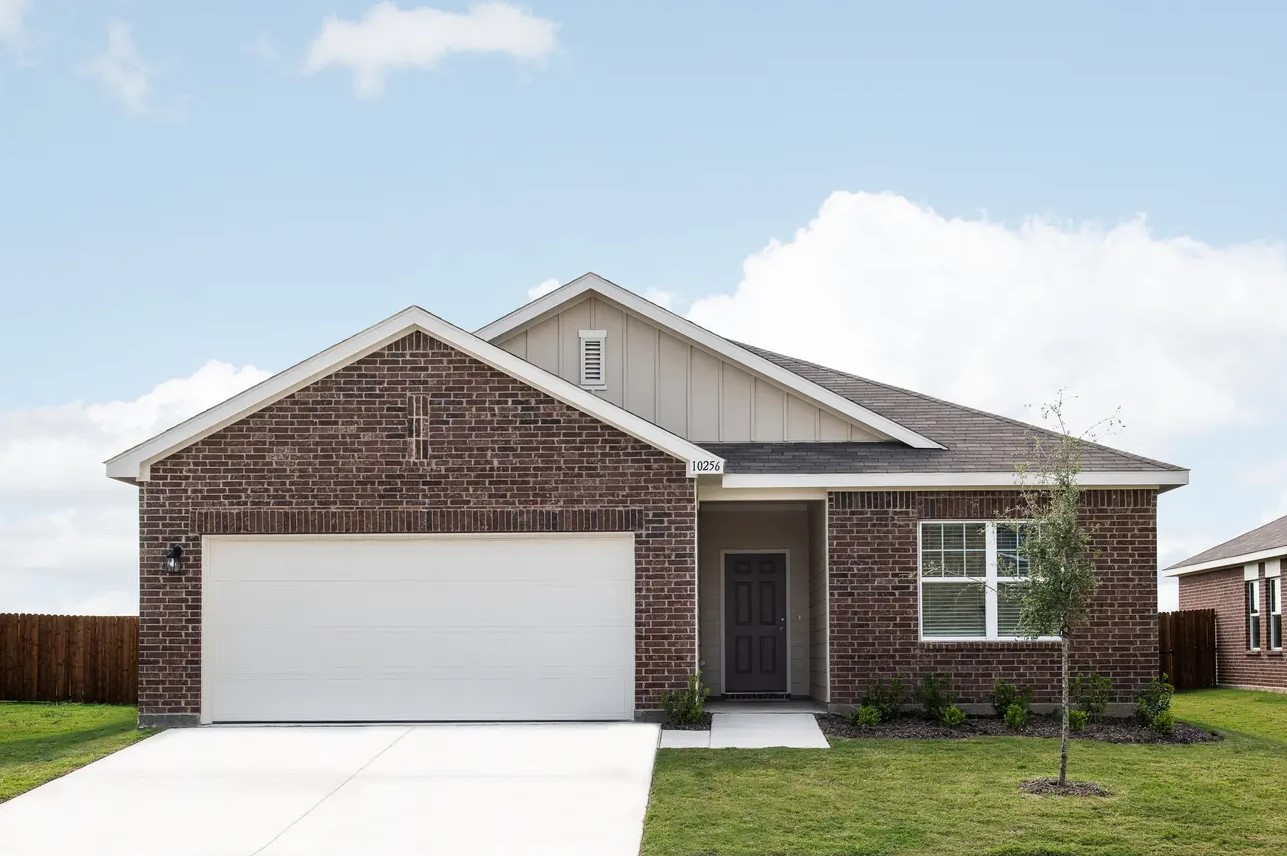
    Polaris

    From$263,990
    3 Beds2 Baths2 Car garage1,589+ sq ft

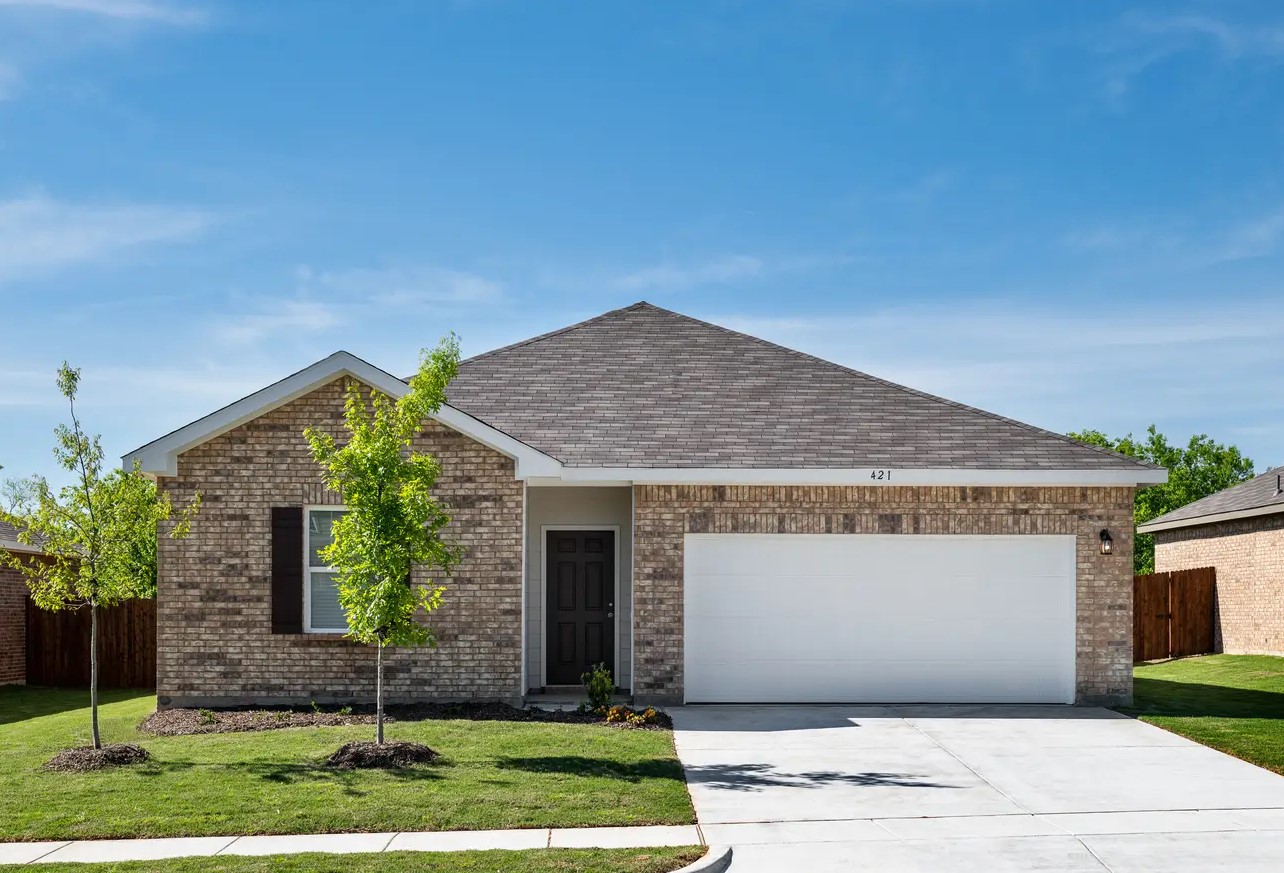
    Single-family at Noble Ridge. 1 Quick Move-In home in this plan — ask the sales team about finishes and closing timelines.

    View floor plan
  • Single-family

    Carousel — use arrows to browse images for this design, or tap the photo to open the floor plan.

    Quick Move-In

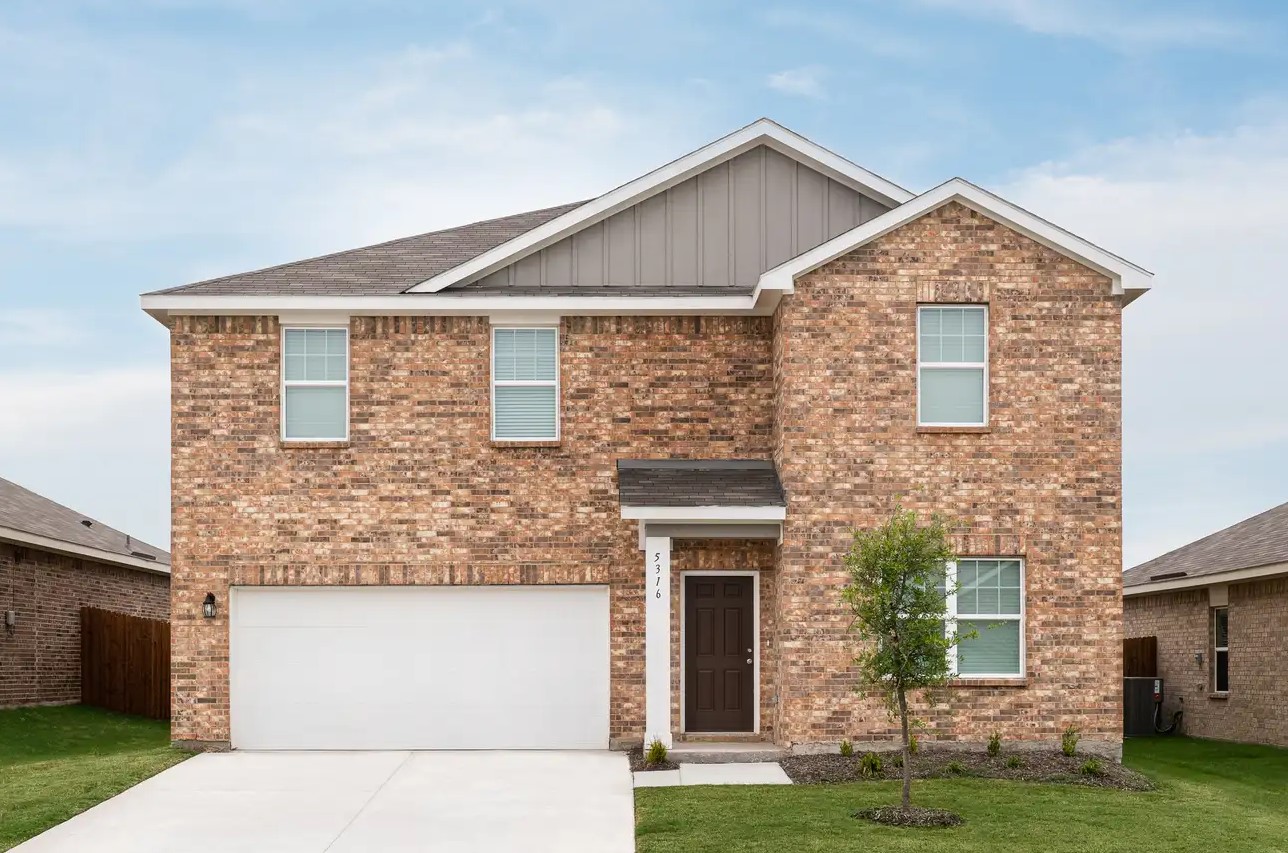
    Aurora

    From$268,990
    3 Beds2 Baths2 Car garage1,652+ sq ft

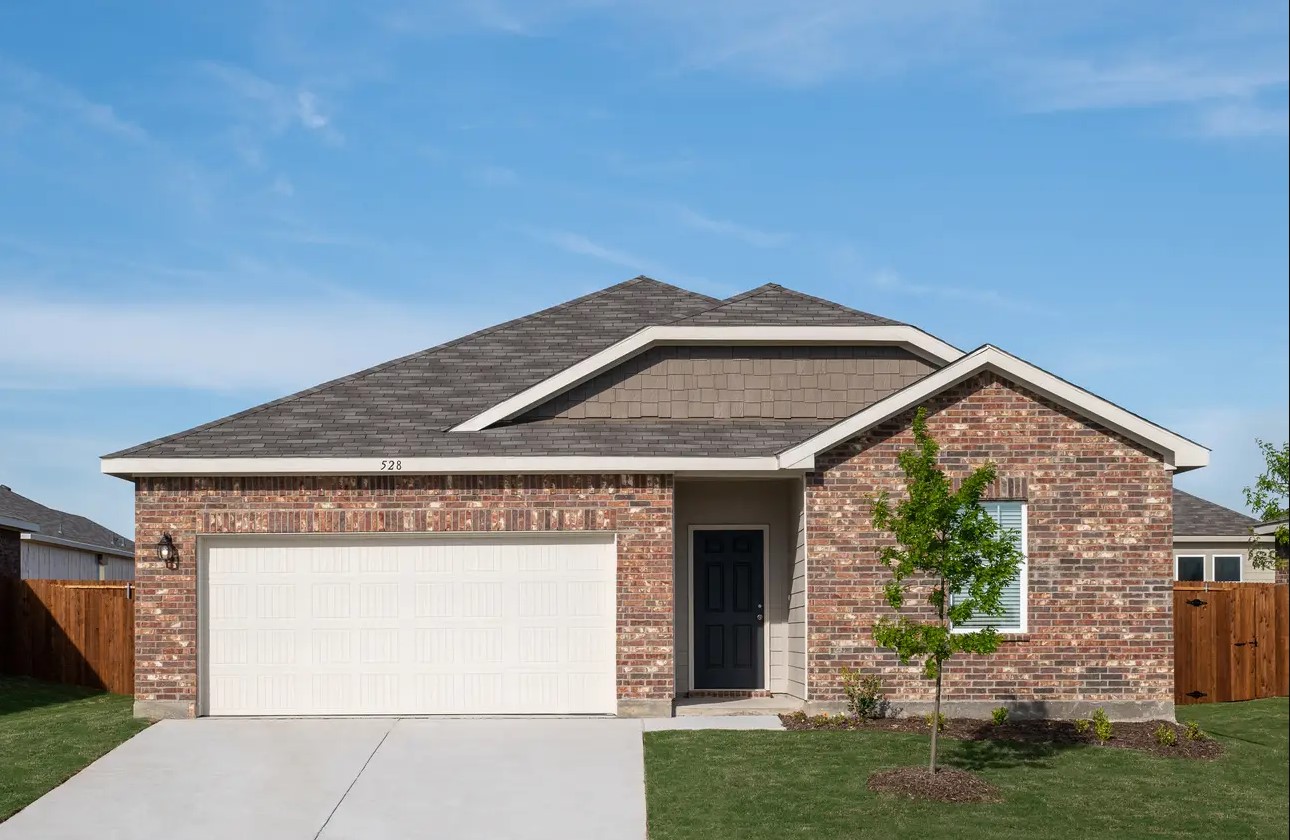
    Single-family at Noble Ridge. 1 Quick Move-In home in this plan — ask the sales team about finishes and closing timelines.

    View floor plan
  • Single-family

    Carousel — use arrows to browse images for this design, or tap the photo to open the floor plan.

    Ready to Build

    Hawking

    From$279,990
    3 Beds2 Baths2 Car garage1,763+ sq ft

    About this Home Plan Entertaining is made easy with all the comforts of your new home. Host neighbors in your private backyard, cook for family in an open kitchen and enjoy granite countertops and all new appliances. The Hawking offers floor plans fit for all your needs and preferences. Your New Home’s Amenities Brand new stainless steel appliances Granite countertops Open kitchen, dining and living space Private backyard Energy-efficient design 2-car garage

    View floor plan
  • Single-family

    Carousel — use arrows to browse images for this design, or tap the photo to open the floor plan.

    Quick Move-In

    Luna

    From$285,990
    4 Beds2 Baths2 Car garage1,721+ sq ft

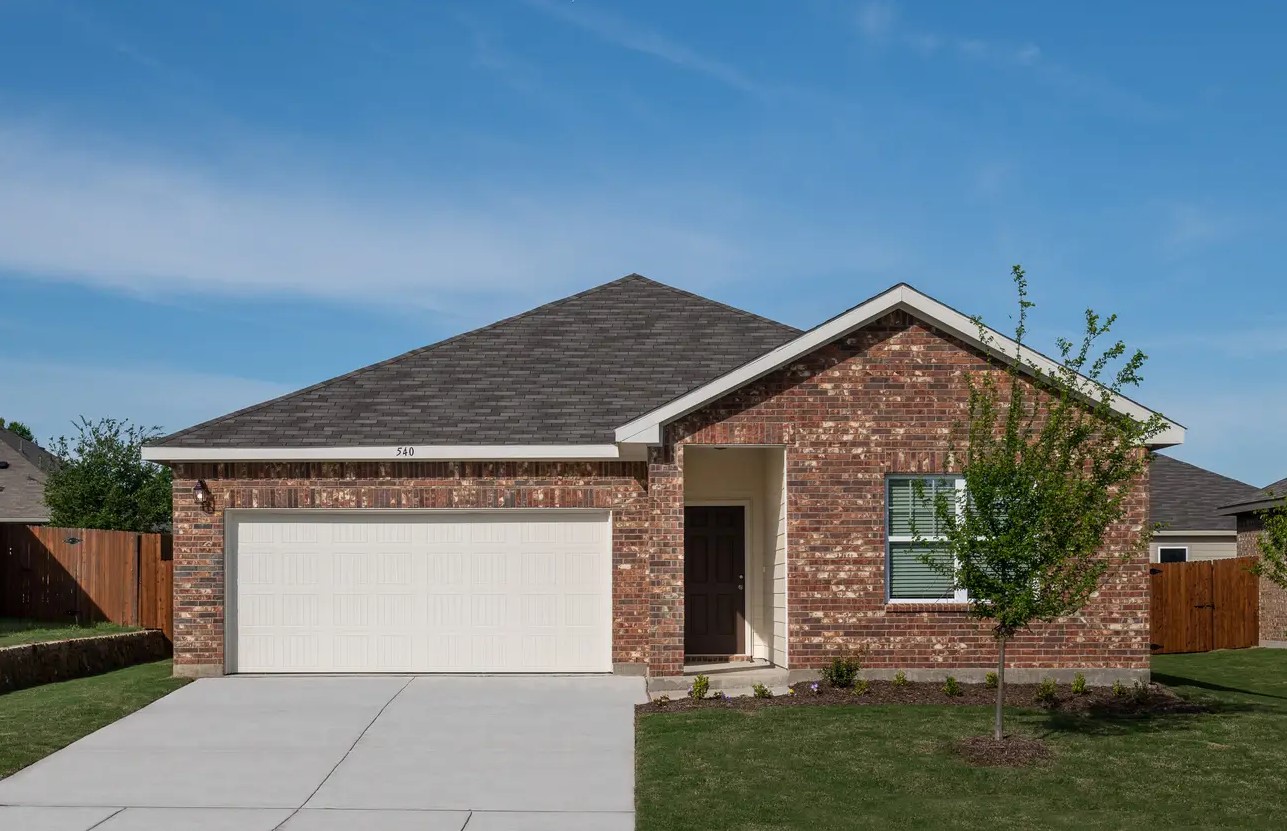
    Single-family at Noble Ridge. 1 Quick Move-In home in this plan — ask the sales team about finishes and closing timelines.

    View floor plan
  • Single-family

    Carousel — use arrows to browse images for this design, or tap the photo to open the floor plan.

    Ready to Build

    Firefly

    From$290,990
    4 Beds2 Baths2 Car garage1,827+ sq ft

    About this Home Plan This one-story, 4-bedroom home is great for first-time homebuyers looking to own. Enjoy living among brand-new features including granite countertops, stainless steel appliances and a spacious 2-car garage. The open living environment is your canvas for game nights, entertaining or just cooking family meals. Your New Home’s Amenities Stainless steel appliances Granite countertops Open kitchen, dining and living space Energy-efficient design 2-car garage

    View floor plan
  • Single-family

    Carousel — use arrows to browse images for this design, or tap the photo to open the floor plan.

    Ready to Build

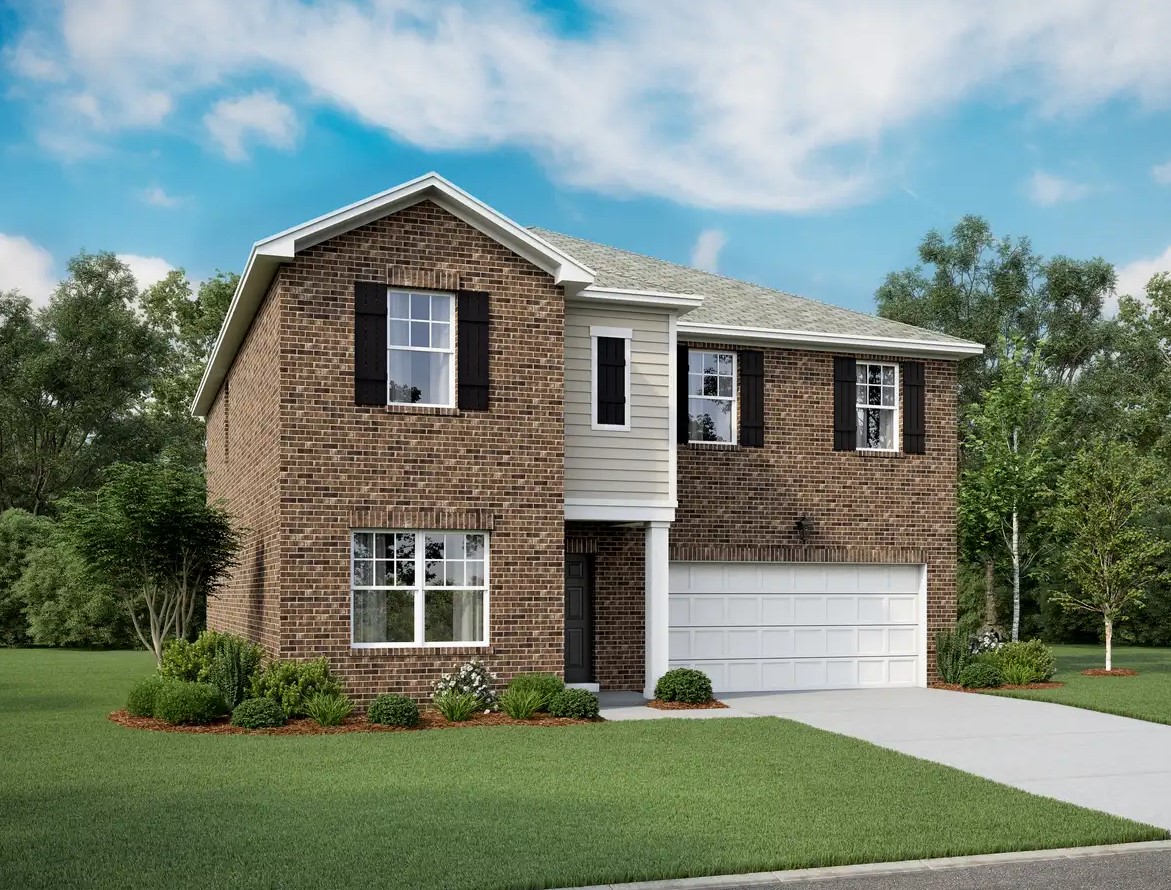
    Solstice

    From$323,990
    4 Beds2.5 Baths2 Car garage2,407+ sq ft

    About this Home Plan Step into large living rooms for family game nights, plenty of kitchen counter space to host friends for drinks and modern bathrooms with room to get ready in comfort. Create a multi-purpose space with our flex rooms, you'll have greater opportunities to build a home for yourself. The Solstice in our new home neighborhoods near Dallas - Fort Worth includes upgraded finishes, plus spacious kitchens, living and dining areas for you to grow into your future. Your New Home’s Amenities Brand new stainless steel appliances Granite countertops Energy-efficient design Open kitchen, dining and living space Bonus space on the first floor 2-car garage Loft

    View floor plan
  • Single-family

    Carousel — use arrows to browse images for this design, or tap the photo to open the floor plan.

    Ready to Build

    Galileo

    From$343,990
    5 Beds3 Baths2 Car garage2,722+ sq ft

    About this Home Plan Create memories when you step inside your new home that includes space for the whole family. This two-story home features five bedrooms and three baths. Cook family meals in your open kitchen complete with stainless steel appliances, granite countertops and upgraded cabinets. Your New Home’s Amenities Brand new stainless steel appliances Granite countertops Upgraded cabinets Open kitchen, dining and living space Two bonus spaces Energy-efficient design 2-car garage

    View floor plan

Media

Project photo gallery

Click the large photo or a thumbnail to open the gallery viewer.

Is this your project?

Take control of your project page, add direct contact details, keep information updated, unlock performance insights, and increase visibility with agents and buyers actively looking for new construction homes.

Grocery Stores

No nearby places found in this category.

Coffee Shops

No nearby places found in this category.

Restaurants

No nearby places found in this category.

Shopping

No nearby places found in this category.

Prices and features may vary and are subject to change. Photos are for illustrative purposes only. Legal disclaimers.