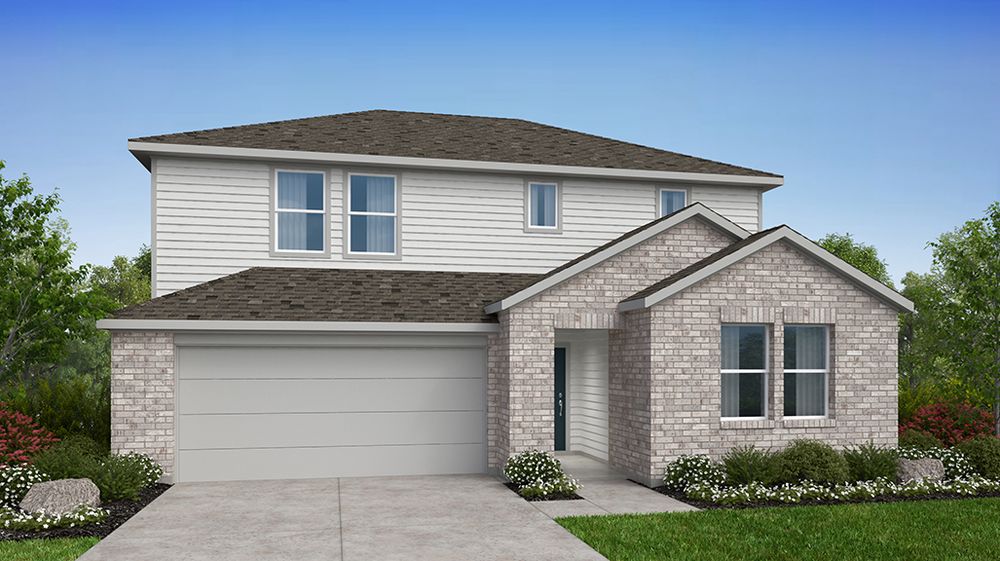
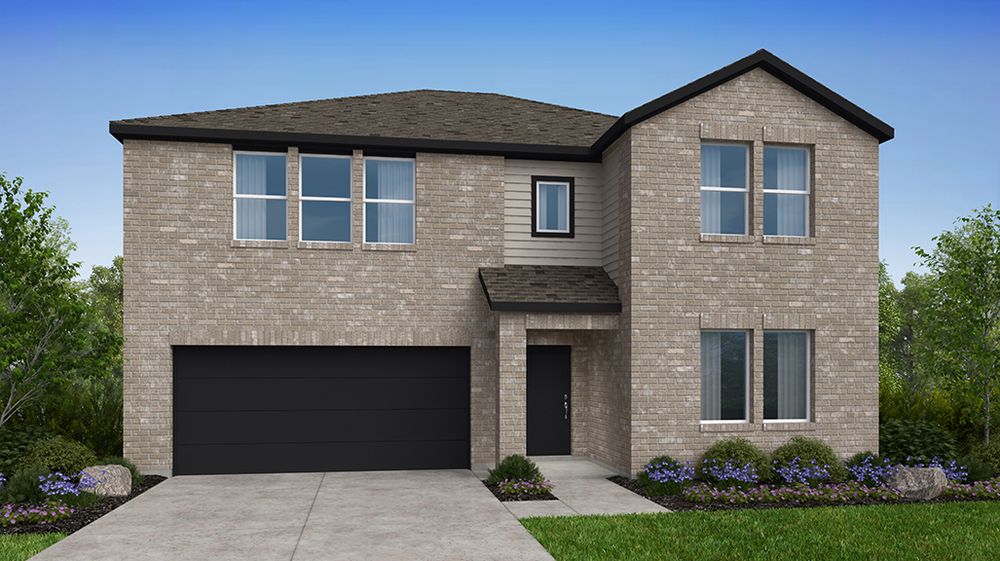
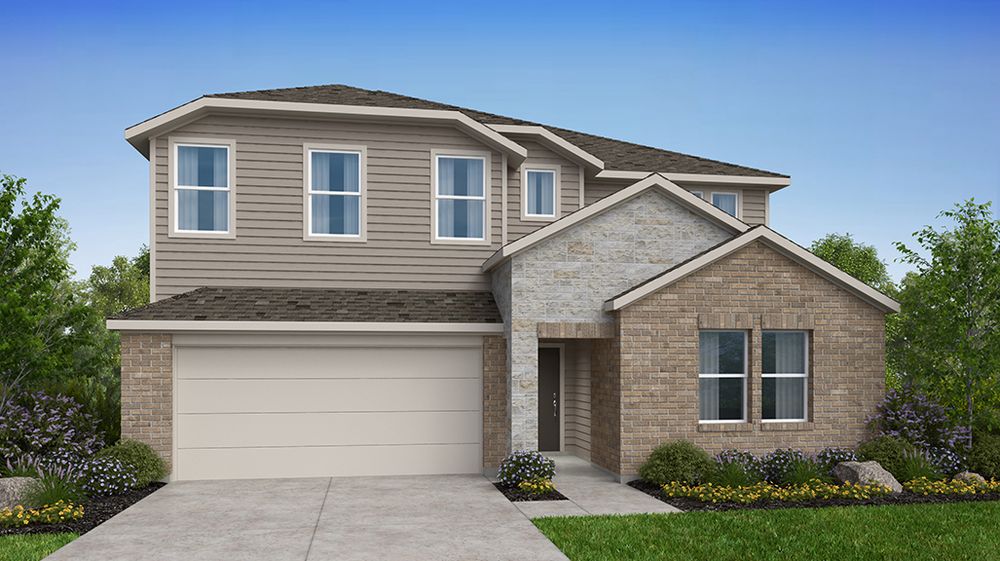
Under Construction

Total Units

475

Discover the charm of Emory Crossing in Hutto, brought to life by Taylor Morrison, featuring delightful amenities like a park, swimming pool, and scenic walking/biking trails.

New Homes for Sale in Williamson County

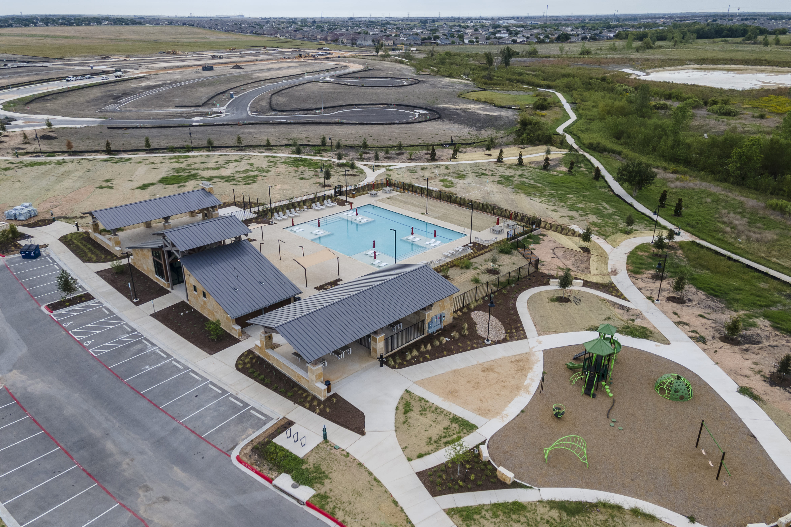
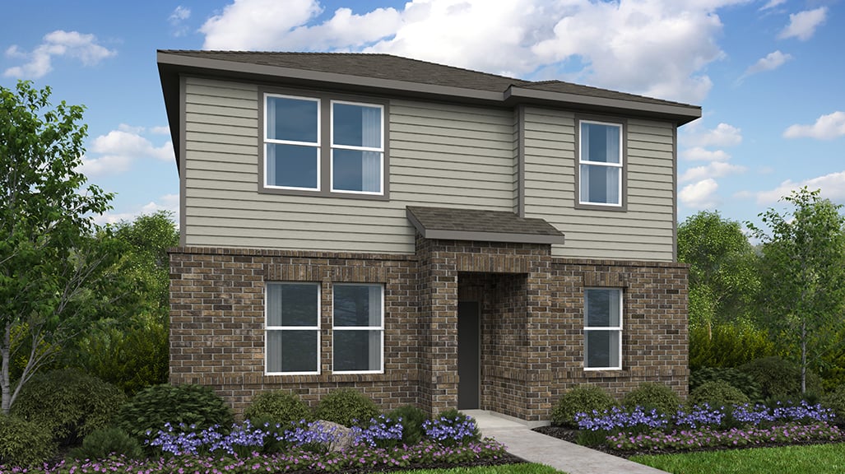
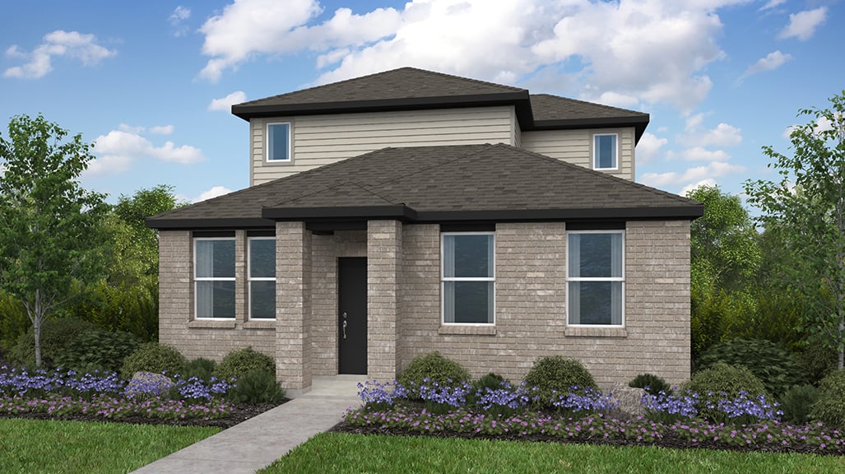
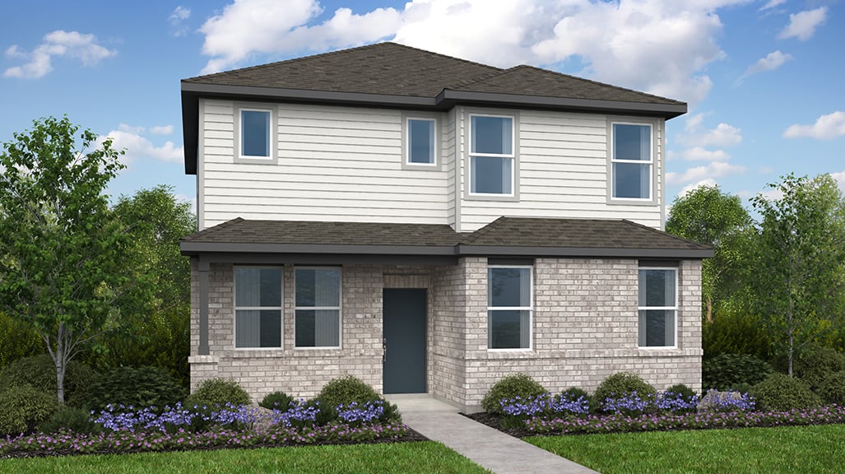
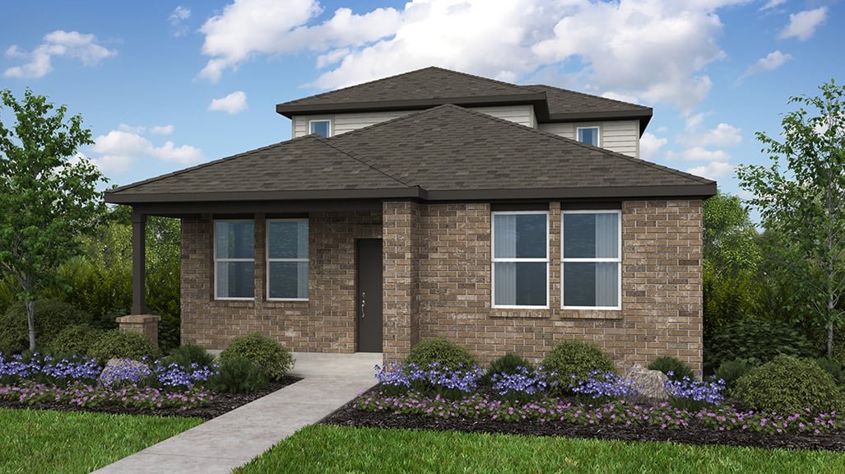
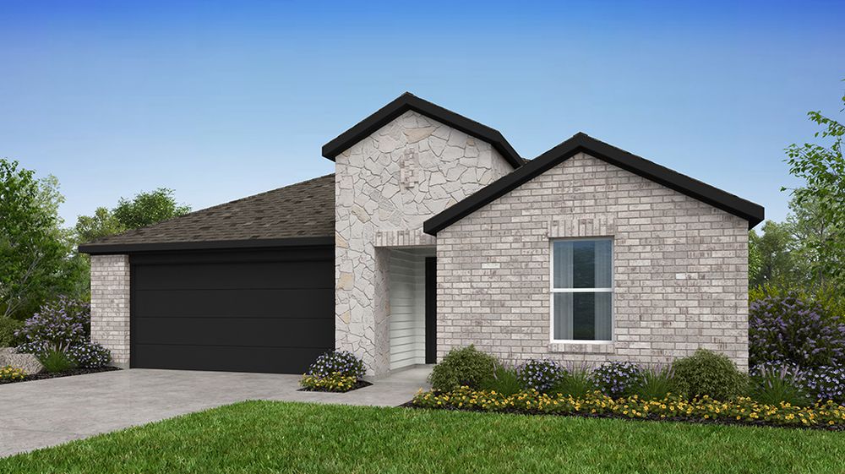
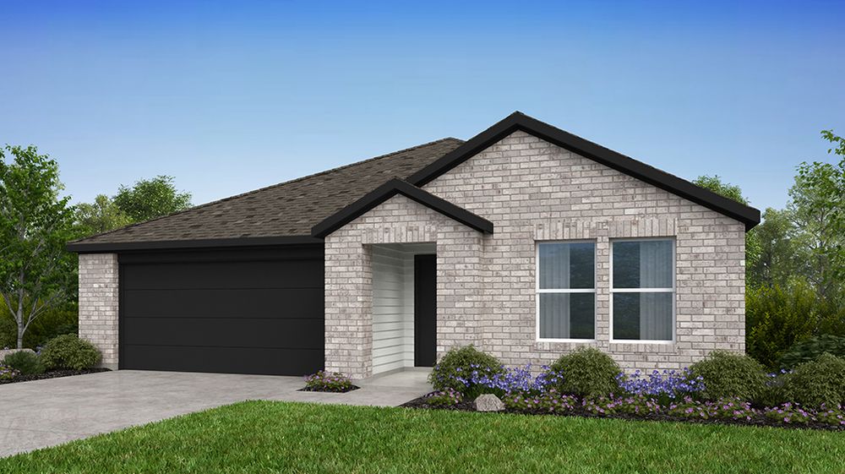
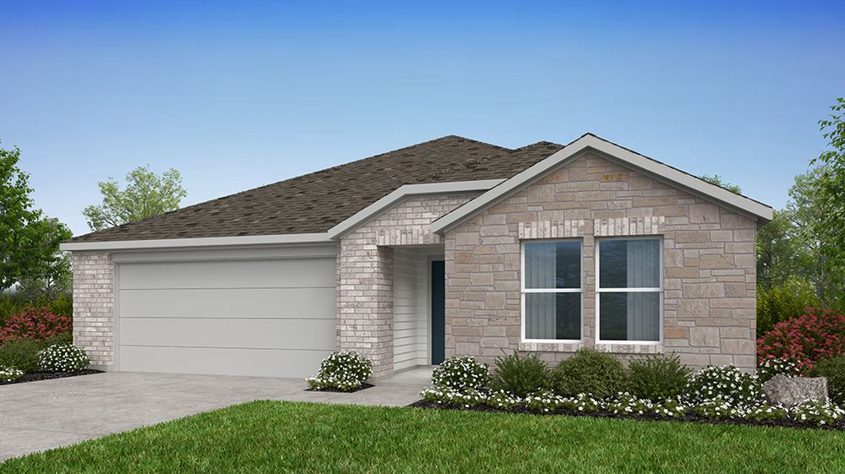
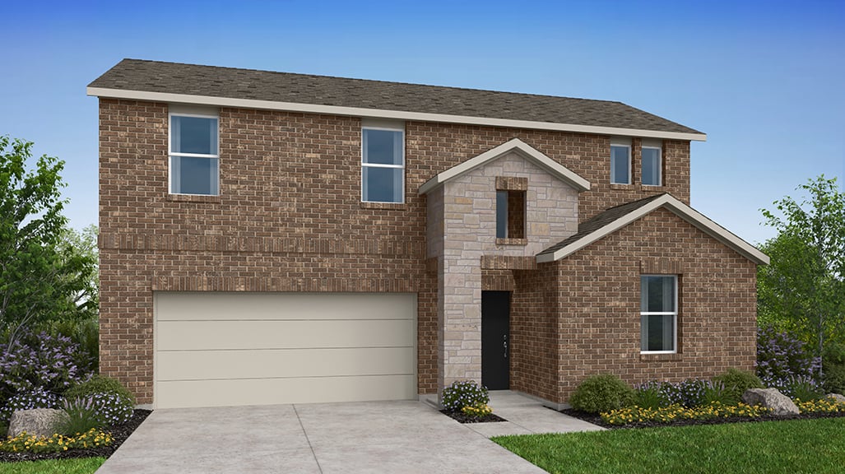
Come home to Emory Crossing, a master-planned community in the welcoming Hutto area of Austin. Our flexible floor plans feature unique exteriors to create a warm welcome. Beautiful details and well-maintained landscaping are just the beginning. Our Amenity Center is officially complete, featuring a pool, splash pad, playground, nature trails and soccer field! Choose from an array of single-family homes with spacious great rooms, luxurious primary suites, and up to 4 bedrooms, 3 bathrooms and 2,015 square feet.

Discover even more reasons to love our new homes for sale in Hutto, TX, below.

  • Build a brand-new home in the desirable city of Hutto, with easy access to downtown Austin and nearby major employers.
  • Spacious lots offer the ideal blend of yard space and low-maintenance living.
  • Our new homes are zoned for the excellent Hutto Independent School District.

Why You'll Love Single-Family Homes in Emory Crossing

  • Take advantage of an attractive price point for new construction homes in the Williamson County real estate market.

  • Spacious home sites offer the ideal blend of yard space with low-maintenance living.

  • Design collections for your personal style.

  • Your new home in Williamson County will be eco-friendly thanks to innovative energy-efficient building materials and techniques.

  • Come home to a tight-knit community with the convenience of proximity to Austin.

  • Emory Crossing is served by the Austin Executive Airport, located just 12 miles away.

  • Each floor plan is available in a variety of elevations so that you can choose an exterior design that matches your style.

  • Your new Hutto, TX home is zoned for the excellent Hutto Independent School District.

New Construction Homes with Spacious Gathering Spaces and More

We take pride in building your new home because we believe it's the most important one we can build. Our new construction homes for sale in Austin, TX are designed with your lifestyle in mind, planned to cover all of your living needs while still offering the flexibility you're looking for. Available floor plans include gourmet kitchens and spacious owner's suites.

You'll love welcoming loved ones into your spacious home with open-concept layouts and gathering spaces that flow seamlessly together. Impress guests by showing off your culinary skills in the gourmet kitchen with stainless steel appliances and chef-inspired details such as an island and walk-in pantry. Your backyard will be a favorite spot for entertaining friends or enjoying a glass of wine as you watch the sunset. Enjoy a spacious owner's suite with spa-inspired details that will elevate each day, including a full bath and generous walk-in closet.

New Emory Crossing Home Community Amenities

You won't have to travel far to enjoy the excitement of life in Emory Crossing. The master-planned community will include a variety of amenities throughout that make each day exciting. Swim laps in the pool, spend the afternoon at the playground or explore the community through an extensive trail system with multiple pocket parks. Two acres of dedicated land will be used for commercial sites so life in Emory Crossing will only get better as the community grows.

Facts About Hutto, TX

  • Population of 25,320 as of 2019

  • Hutto's mascot is the famous "Hutto Hippo" and you can find giant concrete hippos painted with theme colors in front of businesses

  • Hutto enjoys mild winters and hot summers, with more sunny days per year than the US average

  • Hutto is one of the fastest-growing cities in Texas with a population that has seen a 90.1% increase since the 2010 census

Schools in Hutto, TX

School-aged residents of Emory Crossing are zoned for the top-rated Hutto Independent School District, one of the highest-ranked school districts in the Austin area. Students can attend Cottonwood Creek Elementary School, Hutto Middle School and Hutto High School. Hutto ISD schools have low student-to-teacher ratios for individualized education.

Top Industries and Employers in Hutto

Residents of Emory Crossing enjoy a short commute to employers in Hutto, including retailers at the Hutto Co-Op District mixed-use development. The community is near Austin and its major employment centers such as Apple, Ascension Seton, Dell Technologies, Oracle and Tesla. The close proximity to nearby employers means you'll be able to spend less time on the commute and more time enjoying your life at home.

Things to Do Near Our New Homes in Austin

The city of Hutto is one of the fastest-growing cities in America, making it a great place to find entertainment, shopping and dining. No matter how you enjoy spending your time, you're sure to find activities you love near Emory Crossing.

Golf lovers will enjoy the variety of golf courses and clubs near the community. The Golf Club at Star Ranch is an all-inclusive public golf course and a hilltop clubhouse with a cafe and ballroom. Forest Creek Golf Club is another great option for golfers with a gorgeous course and a fantastic course design, along with a putting green so you can perfect your putting stroke.

The Emory Crossing community will feature extensive trails, but you can also enjoy different scenery at nearby Hutto trails. Connecting Fritz Park and Creekside Park, the Cottonwood Trail is a 3.2 mile trail that was designed to connect neighborhoods to parks and schools. The trail meanders along Cottonwood Creek so you can enjoy views of the water while you walk. Hutto Lake Park features forty acres of land, including a pond and two trails. Hutto Parks and Recreation offers multiple youth and adult programs so you can take full advantage of life in Emory Crossing.

If you enjoy sports, root for the home team at a Round Rock Express baseball game. The minor league club plays at the Dell Diamond stadium in the summer, and Hutto residents love cheering on the team. Music lovers will find plenty to enjoy in Hutto, with amazing music festivals at the city's new amphitheater. Hutto is host to KOKEFest, a musical festival held in the summer with favorite country musicians.

When you don't want to spend time in the kitchen, nearby restaurants offer delicious meals. Enjoy a filling meal of classic comfort food and homemade pies at Texan Cafe & Pie Shop, or head to Baked 'n Sconed for fresh scones and delicious coffee. The Downtown Hall of Fame is a favorite spot for craft burgers and live music in a vibrant atmosphere. If you decide to stay in for the night, you'll love easy access to shopping centers and grocery stores.

Easy access to nearby gyms and fitness centers will make maintaining an active lifestyle a breeze, whether you attend classes or take advantage of walking tracks. Anytime Fitness and CrossFit campuses are both located near the community.

Taking care of your daily needs is easy with multiple grocery stores near the community. Your new home is a short commute from H-E-B Plus, Hutto Food Mart, Randalls, and ALDI. The Hutto Co-Op District is a mixed-use, walkable district that will feature your favorite stores and restaurants, so after enjoying a meal and walk around the district that has a small town feeling, you can easily pick up your groceries before heading home.


Amenities

Park
Parking
Swimming Pool
Walking Trails
Playground

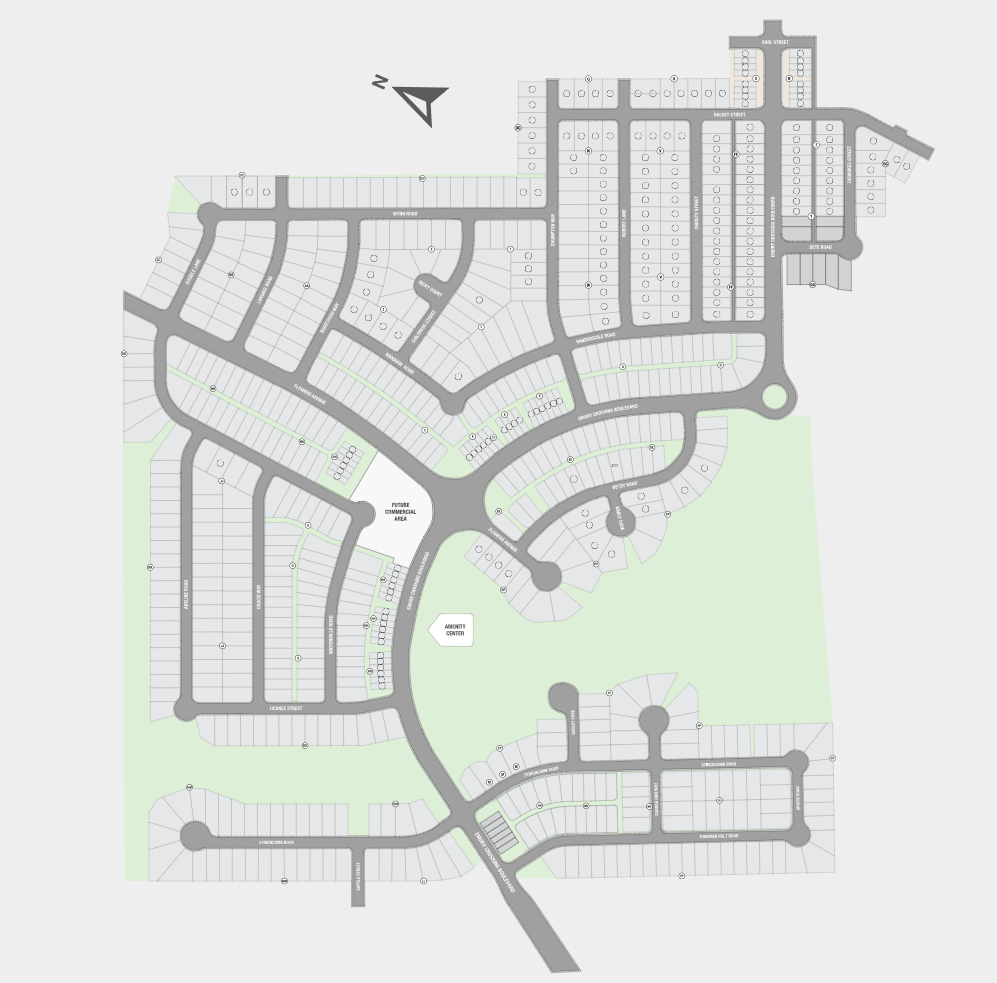
Site Plan

Emory Crossing site plan

Collections (2)

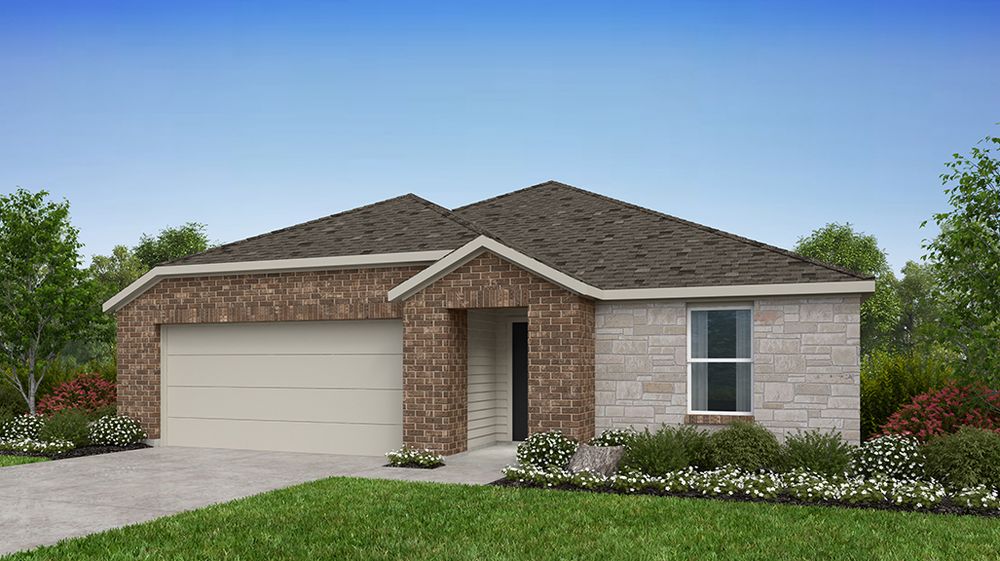
Emory Crossing 50s — collection image
$356,990+
1,528+ sq ft
Beds 3–5
Baths 2–3

Emory Crossing 50s

Find a true sense of home at Emory Crossing 50s – now selling new homes in Hutto, TX! Enjoy a peaceful and beautiful atmosphere thanks to an on-site Homeowners' Association. With easy access to Austin and its surrounding cities, commutes and day trips are a breeze. Or stay right at home and enjoy the pool, trails, playground, outdoor fireplace and soccer fields right outside your door. Inside, your new home features optimized, open-concept floor plans with flex rooms, modern kitchens and casual dining areas perfect

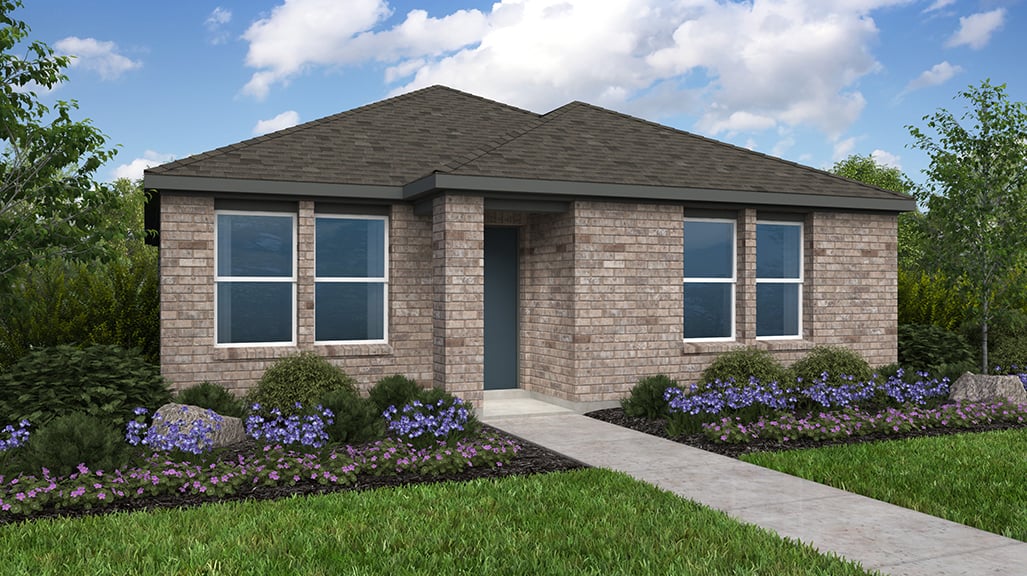
Emory Crossing 40s — collection image
$292,990+
1,282+ sq ft
Beds 3–4
Baths 2–3

Emory Crossing 40s

Find your corner of the world at Emory Crossing 40s, now selling new homes in Hutto, TX! Your home is a peaceful haven, set among perfectly manicured streets with an on-site Homeowners' Association. With easy access to Austin and its surrounding cities, you can get anywhere you want. Or stay at home and enjoy the amenities! A pool, trails, playground, outdoor fireplace and soccer fields are all outside your door. Inside your home, open-concept floor plans are optimized with flex rooms in select plans, kitchens for

Home designs (13)

5 Quick Move-In lots across 2 plans — open Quick Move-In.

  • Single-family

    Carousel — use arrows to browse images for this design, or tap the photo to open the floor plan.

    Ready to Build

    Capercaillie

    From$292,990
    3 Beds2 Baths2 Car garage1,282+ sq ft

    Welcome to the 1-story Capercaillie floor plan, featuring 3 bedrooms, 2 bathrooms, a 2-car garage and 1,282 square feet of open-concept living space. Head through the porch and step into a great room that flows into the dining area and kitchen, perfect for hosting. On the other side of the home are two bedrooms that share one bathroom, a tucked-away laundry room and the luxurious primary suite, an ideal spot to relax and unwind at the end of the day.

    View floor plan
  • Single-family

    Carousel — use arrows to browse images for this design, or tap the photo to open the floor plan.

    Ready to Build

    Grouse

    From$300,990
    3 Beds2.5 Baths2 Car garage1,572+ sq ft

    Designed to impress, inside and out. The 2-story Grouse floor plan features 3 bedrooms, 2.5 bathrooms, a 2-car garage and 1,572 square feet of open-concept living space. Head through the porch to find a spacious great room flowing into the dining area and kitchen, plus a quaint covered patio. Near the garage is a convenient powder room, an entry with a drop zone and extra storage space. Upstairs are two bedrooms that share one bathroom and the luxurious primary suite.

    View floor plan
  • Single-family

    Carousel — use arrows to browse images for this design, or tap the photo to open the floor plan.

    Ready to Build

    Partridge

    From$310,990
    3 Beds2.5 Baths2 Car garage1,654+ sq ft

    Come home to style, space, and serious bragging rights. The 2-story Partridge floor plan features 3 bedrooms, 2.5 bathrooms, a 2-car garage and 1,654 square feet of open-concept living space. Head through the porch and straight into the great room to find an expansive space that leads to the kitchen and dining area. Tucked to one side of the home is a luxurious primary suite, convenient powder room and laundry room. Upstairs are two bedrooms that share one bathroom and a fun game room.

    View floor plan
  • Single-family

    Carousel — use arrows to browse images for this design, or tap the photo to open the floor plan.

    Ready to Build

    Sandgrouse

    From$329,990
    3–4 Beds3 Baths2 Car garage1,903+ sq ft

    Welcome to the 2-story Sandgrouse floor plan, featuring 3 bedrooms, 3 bathrooms, a 2-car garage and 1,903 square feet of open-concept living space. Head through the porch to find a dining area that flows into the great room and kitchen. Tucked away is one bedroom and bathroom for extra privacy. Upstairs, find two bedrooms, a laundry room, a convenient tech space and the luxurious primary suite.

    View floor plan
  • Single-family

    Carousel — use arrows to browse images for this design, or tap the photo to open the floor plan.

    Ready to Build

    Pheasant

    From$332,990
    4 Beds3 Baths2 Car garage1,877+ sq ft

    Welcome to the 2-story Pheasant floor plan, featuring 4 bedrooms, 3 bathrooms, a 2-car garage and 1,877 square feet of open-concept living space. Head through the porch to find a sweeping great room flowing into the dining area and kitchen. A convenient entry with a drop zone leads to one bedroom and bathroom on the first floor, plus the private primary suite. Upstairs, find two bedrooms that share one bathroom and a fun game room.

    View floor plan
  • Single-family

    Carousel — use arrows to browse images for this design, or tap the photo to open the floor plan.

    Ready to Build

    Bluejay

    From$356,990
    3 Beds2 Baths2 Car garage1,528+ sq ft

    Everything you need on one beautiful floor! Head through the porch and into the foyer to find two bedrooms and one bathroom across from the entry to your two-car garage and laundry room. Further into the home is open-concept living: a great room flows to a casual dining area, kitchen with an island, and covered patio to bring the outdoors in. Tucked away is a serene primary suite with a relaxing primary bathroom and a roomy walk-in closet.

    View floor plan
  • Single-family

    Carousel — use arrows to browse images for this design, or tap the photo to open the floor plan.

    Ready to Build

    Finch

    From$364,990
    4 Beds2 Baths2 Car garage1,695+ sq ft

    You’ll love it here! Head through the porch and into the foyer to find two bedrooms and one bathroom across from the entry to your two-car garage. A laundry room is also conveniently near the entry. Keep going to discover beautiful open-concept living: a kitchen with an island flows to a casual dining area, a spacious great room, and a covered patio, an ideal spot to entertain. Nestled away is a serene primary suite with a large walk-in closet and a light-filled primary bathroom, an ideal spot to relax and unwind.

    View floor plan
  • Single-family

    Carousel — use arrows to browse images for this design, or tap the photo to open the floor plan.

    Ready to Build

    Meadowlark

    From$375,990
    4 Beds2 Baths2 Car garage2,020+ sq ft

    This home offers a fantastic layout. The two bedrooms, bathroom, and laundry room are conveniently located near the two-car garage. Plus, an additional bedroom gives you extra space. Across the foyer you’ll find a flex room. Transform this space into a game room, home office, home gym, playroom, and beyond! The open-concept living area is perfect for entertaining, with a kitchen island, casual dining area, spacious great room, and a covered patio. The primary suite is a true retreat, featuring a large walk-in closet and a bright bathroom.

    View floor plan
  • Single-family

    Carousel — use arrows to browse images for this design, or tap the photo to open the floor plan.

    Ready to Build

    Mockingbird

    From$387,990
    4 Beds3 Baths2 Car garage2,201+ sq ft

    A place to love! Two bedrooms and one bathroom are across the foyer from your two-car garage. An additional bedroom and flex room offer the chance to further personalize your home. Keep going to find beautiful open-concept living, complete with a kitchen, casual dining area, and spacious great room, perfect for entertaining. A covered patio extends the living space outdoors. The primary suite, featuring a large walk-in closet and a bright bathroom, is a private oasis you’ll love coming home to.

    View floor plan
  • Single-family

    Carousel — use arrows to browse images for this design, or tap the photo to open the floor plan.

    Quick Move-In

    Oriole

    From$395,990
    4 Beds3 Baths2 Car garage2,351+ sq ft

    Single-family at Emory Crossing. 1 Quick Move-In home in this plan — ask the sales team about finishes and closing timelines.

    View floor plan
  • Single-family

    Carousel — use arrows to browse images for this design, or tap the photo to open the floor plan.

    Ready to Build

    Sparrow

    From$414,990
    5 Beds3 Baths2 Car garage2,581+ sq ft

    Live somewhere you’ll love! On one side of the foyer is the entry to your two-car garage, plus a convenient laundry room. Across the foyer is one bedroom, one bathroom, and stairs. Head up to discover three bedrooms, one bathroom, a tech space perfect for working from home, and a fun game room. Downstairs, a kitchen with an island opens to a causal dining area, a spacious great room, and a covered patio to bring the outdoors in. Tucked away is a primary suite with a roomy walk-in closet and a serene primary suite for ultimate relaxation.

    View floor plan
  • Single-family

    Carousel — use arrows to browse images for this design, or tap the photo to open the floor plan.

    Ready to Build

    Wren

    From$423,990
    4 Beds2.5 Baths2 Car garage2,964+ sq ft

    Discover your new home! Enjoy a two-car garage and convenient laundry room across from a flex room to customize and a powder room. Upstairs, find three bedrooms, one bathroom, a dedicated tech space, and a fun game room. Back downstairs, find a spacious kitchen that flows to a great room and covered patio. Tucked away is a relaxing primary suite with a walk-in closet and light-filled primary bathroom.

    View floor plan
  • Single-family

    Carousel — use arrows to browse images for this design, or tap the photo to open the floor plan.

    Quick Move-In

    Warbler

    From$429,990
    5 Beds3 Baths2 Car garage2,968+ sq ft

    Single-family at Emory Crossing. 2 Quick Move-In homes in this plan — ask the sales team about finishes and closing timelines.

    View floor plan

Panoramic Map

Media

Project photo gallery

Click the large photo or a thumbnail to open the gallery viewer.

Is this your project?

Take control of your project page, add direct contact details, keep information updated, unlock performance insights, and increase visibility with agents and buyers actively looking for new construction homes.

Grocery Stores

No nearby places found in this category.

Coffee Shops

No nearby places found in this category.

Restaurants

No nearby places found in this category.

Shopping

No nearby places found in this category.

Prices and features may vary and are subject to change. Photos are for illustrative purposes only. Legal disclaimers.