

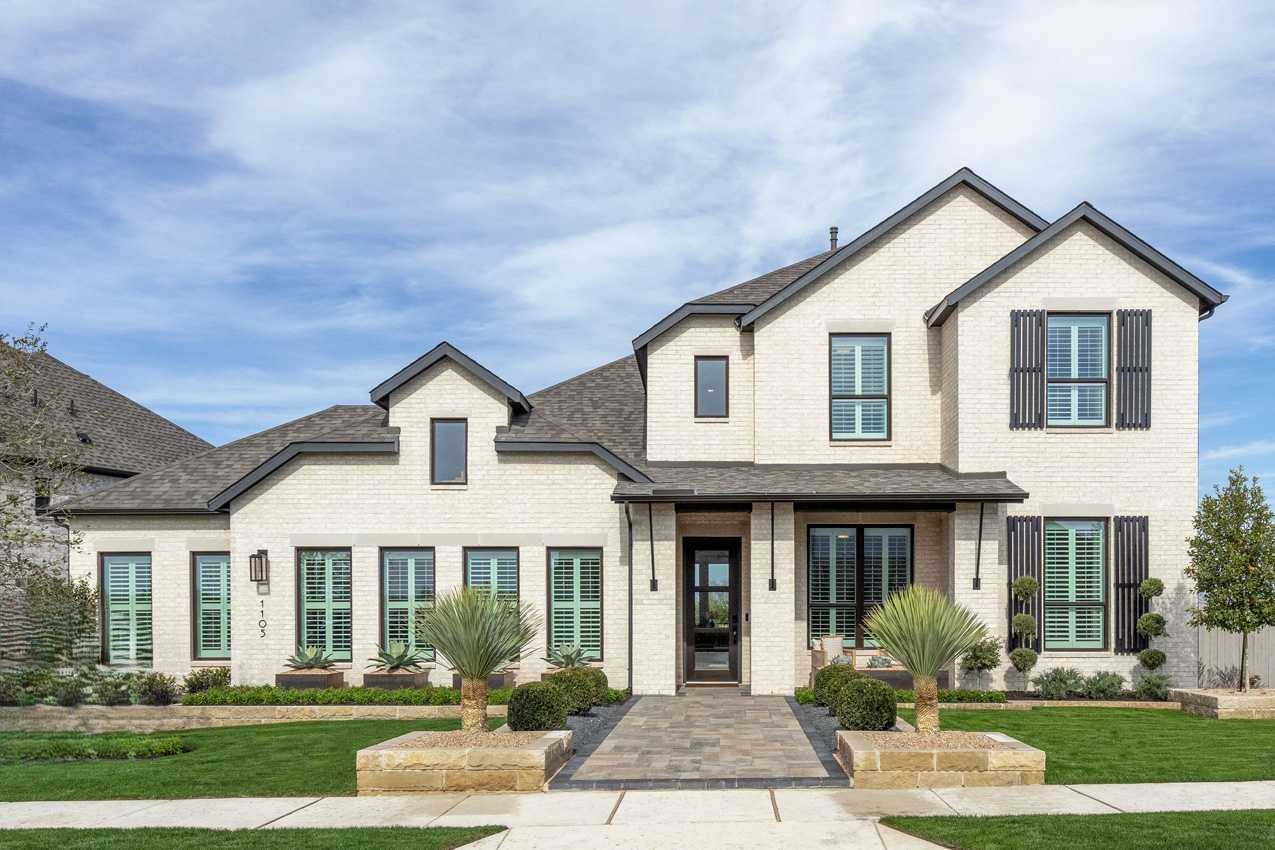
Flora

Descubre el vibrante proyecto Flora de Highland Homes en Hutto, donde puedes disfrutar de una plétora de comodidades que incluyen un parque, estacionamiento, gimnasio, piscina y un parque acuático.
New Phase Now Open
Welcome to Flora, a sprawling 825-acre development designed as a private retreat, just 30 minutes from a major urban center and located in one of Austin’s fastest growing areas, Hutto. Sitting just 3 miles from downtown in Northeast Hutto between US 79 and Chandler Rd., Flora provides quick access to Round Rock, Georgetown, and Lake Travis — all of North Austin’s best spots for shopping, dining, entertainment, and outdoor adventures. It’s all here at Flora, where the fun never stops.
Amenities
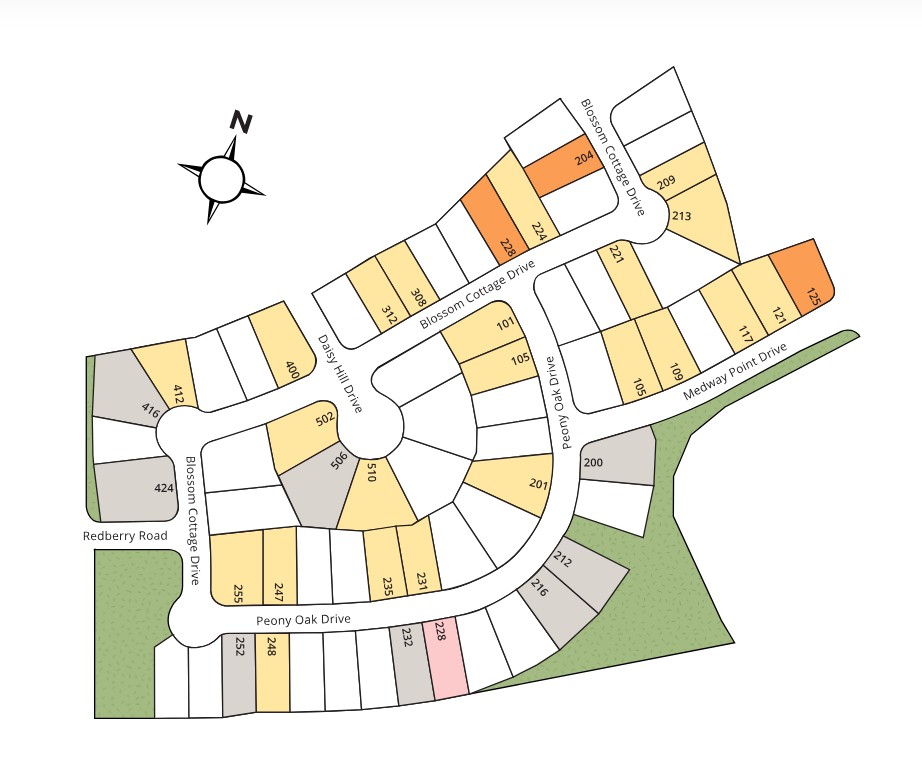
Site Plan
Home designs (15)
No Quick Move-In lots in these results; each plan's pill reflects primary availability from listings.
Carousel — use arrows to browse images for this design, or tap the photo to open the floor plan.
Ready to BuildCanterbury Plan
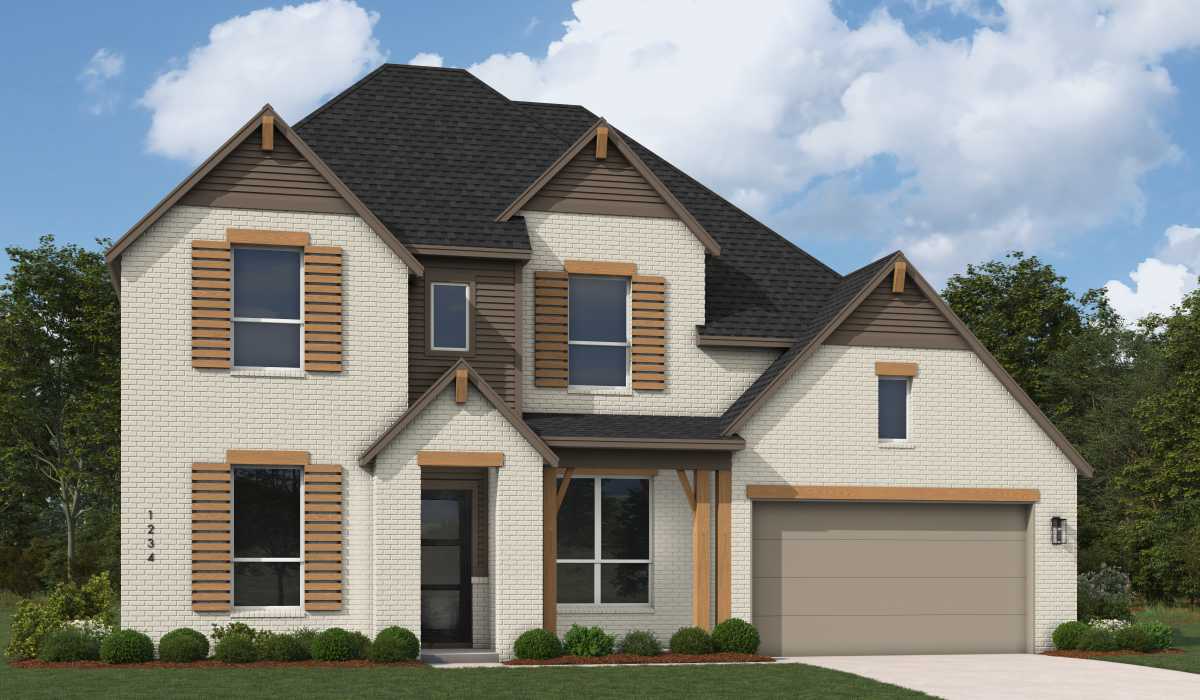
From$519,9903–4 Beds3.5 Baths3 Car garage2,748+ sq ftSingle-family layout at Flora. Explore elevations, included features, and personalization options with our sales team.
Carousel — use arrows to browse images for this design, or tap the photo to open the floor plan.
Ready to BuildChesterfield Plan
From$533,9903–5 Beds3–4 Baths2 Car garage2,868+ sq ftSingle-family layout at Flora. Explore elevations, included features, and personalization options with our sales team.
Carousel — use arrows to browse images for this design, or tap the photo to open the floor plan.
Ready to BuildFleetwood Plan
From$534,9903–4 Beds2–4.5 Baths3 Car garage2,667+ sq ftSingle-family layout at Flora. Explore elevations, included features, and personalization options with our sales team.
Carousel — use arrows to browse images for this design, or tap the photo to open the floor plan.
Ready to BuildAppleton Plan
From$550,9904 Beds3–4 Baths3 Car garage2,573+ sq ftSingle-family layout at Flora. Explore elevations, included features, and personalization options with our sales team.
Carousel — use arrows to browse images for this design, or tap the photo to open the floor plan.
Ready to BuildBirchwood Plan
From$558,9904 Beds3.5–4.5 Baths3 Car garage2,822+ sq ftSingle-family layout at Flora. Explore elevations, included features, and personalization options with our sales team.
Carousel — use arrows to browse images for this design, or tap the photo to open the floor plan.
Ready to BuildRoxburgh Plan
From$560,9904–5 Beds4.5 Baths3 Car garage3,229+ sq ftSingle-family layout at Flora. Explore elevations, included features, and personalization options with our sales team.
Carousel — use arrows to browse images for this design, or tap the photo to open the floor plan.
Ready to BuildRamsey Plan
From$567,9904 Beds3.5–4.5 Baths3 Car garage2,862+ sq ftSingle-family layout at Flora. Explore elevations, included features, and personalization options with our sales team.
Carousel — use arrows to browse images for this design, or tap the photo to open the floor plan.
Ready to BuildLeyland Plan
From$591,9904–5 Beds3–5 Baths3 Car garage3,323+ sq ftSingle-family layout at Flora. Explore elevations, included features, and personalization options with our sales team.
Carousel — use arrows to browse images for this design, or tap the photo to open the floor plan.
Ready to BuildRegis Plan
From$595,9904–5 Beds3–4 Baths3 Car garage3,438+ sq ftSingle-family layout at Flora. Explore elevations, included features, and personalization options with our sales team.
Carousel — use arrows to browse images for this design, or tap the photo to open the floor plan.
Ready to BuildSheffield Plan
From$604,9904–5 Beds3–4 Baths3 Car garage3,630+ sq ftSingle-family layout at Flora. Explore elevations, included features, and personalization options with our sales team.
Carousel — use arrows to browse images for this design, or tap the photo to open the floor plan.
Ready to BuildMillbeck Plan
From$607,9904–5 Beds3–4 Baths3 Car garage3,256+ sq ftSingle-family layout at Flora. Explore elevations, included features, and personalization options with our sales team.
Carousel — use arrows to browse images for this design, or tap the photo to open the floor plan.
Ready to BuildStanley Plan
From$611,9904–5 Beds3.5–4.5 Baths3 Car garage3,469+ sq ftSingle-family layout at Flora. Explore elevations, included features, and personalization options with our sales team.
Carousel — use arrows to browse images for this design, or tap the photo to open the floor plan.
Ready to BuildFoxleigh Plan
From$617,9904–5 Beds3.5–4.5 Baths3 Car garage3,492+ sq ftSingle-family layout at Flora. Explore elevations, included features, and personalization options with our sales team.
Carousel — use arrows to browse images for this design, or tap the photo to open the floor plan.
Ready to BuildTelford Plan
From$623,9904–5 Beds3.5–4.5 Baths3 Car garage3,560+ sq ftSingle-family layout at Flora. Explore elevations, included features, and personalization options with our sales team.
Carousel — use arrows to browse images for this design, or tap the photo to open the floor plan.
Ready to BuildRoyston Plan
From$642,9905 Beds4.5–5.5 Baths3 Car garage3,799+ sq ftSingle-family layout at Flora. Explore elevations, included features, and personalization options with our sales team.
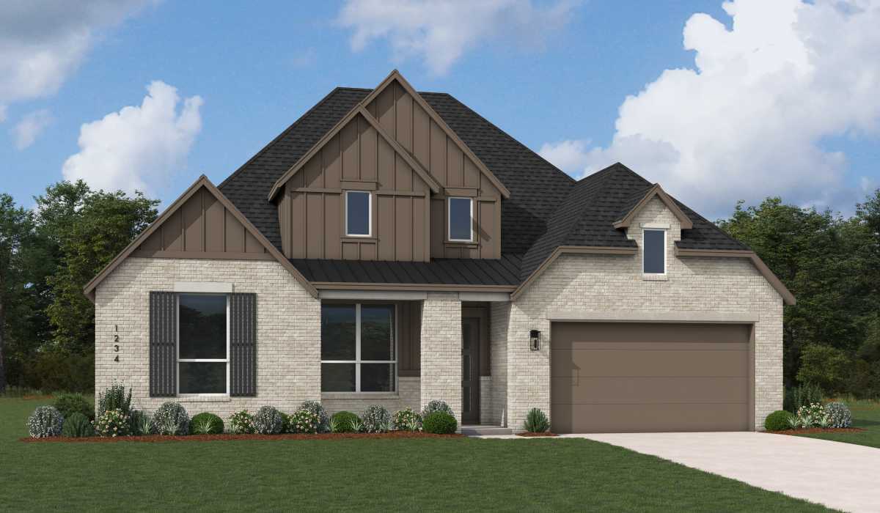
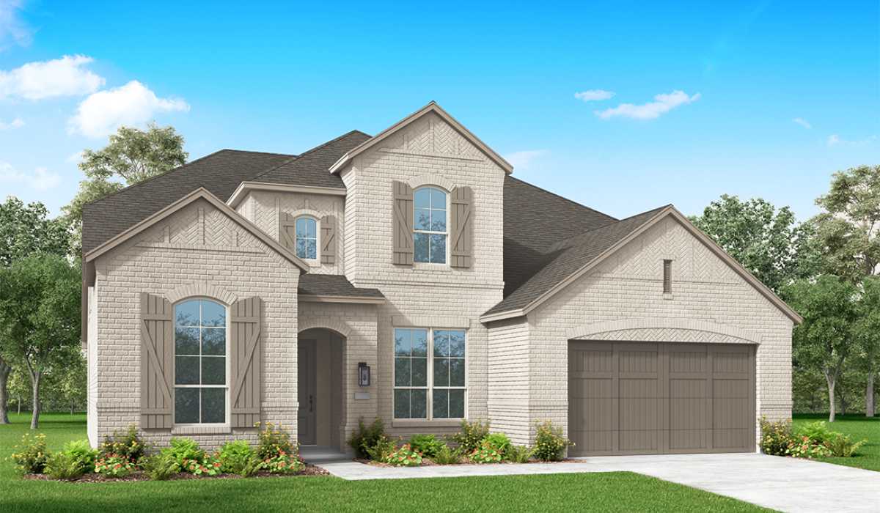
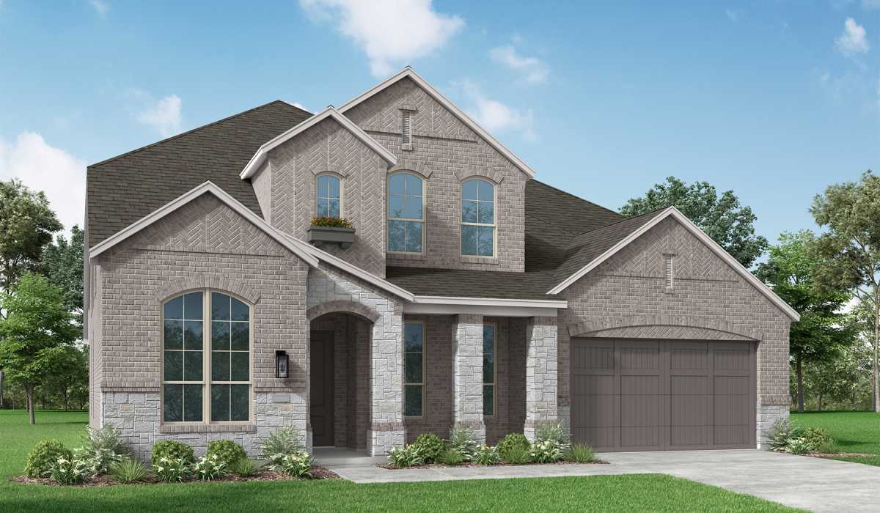
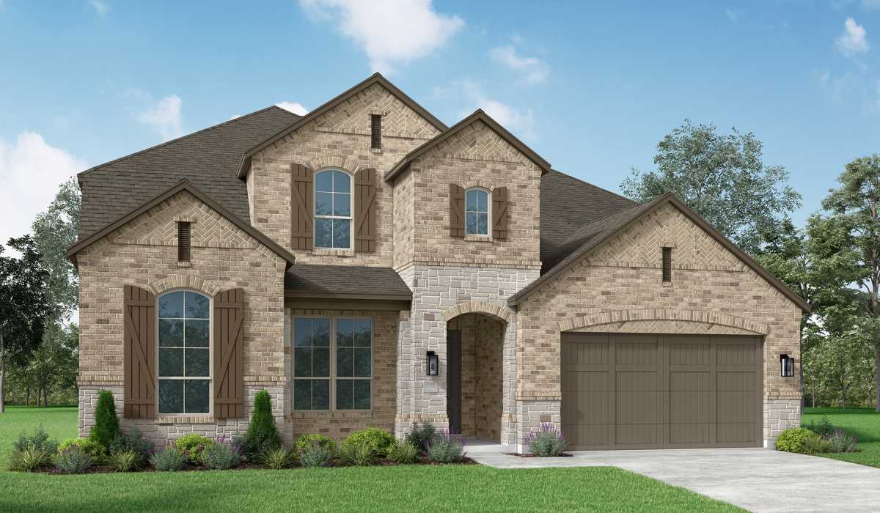
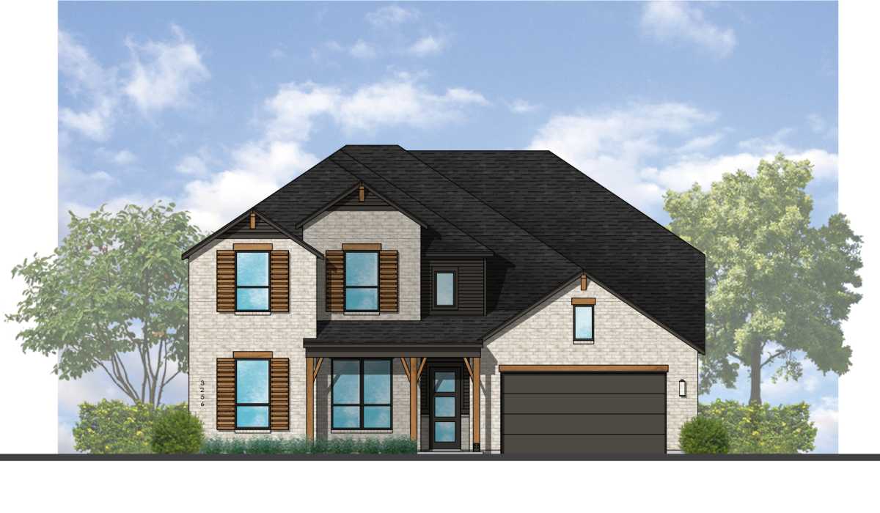
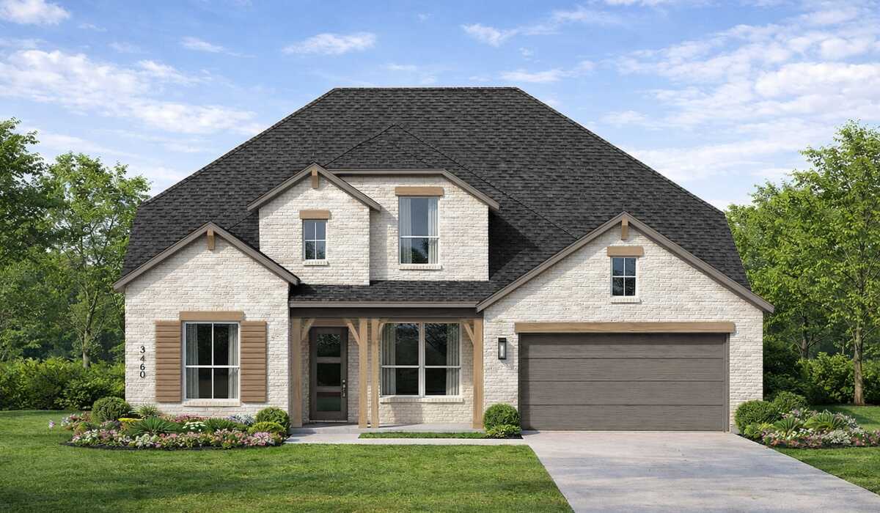
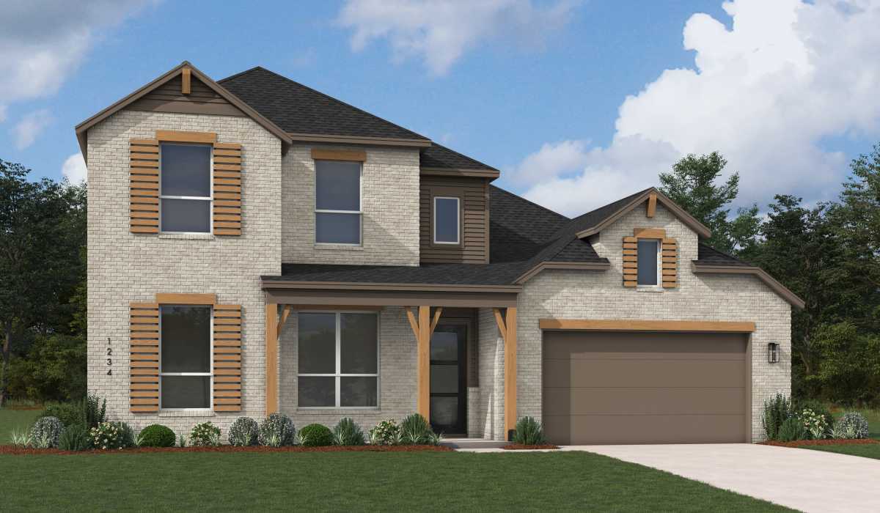
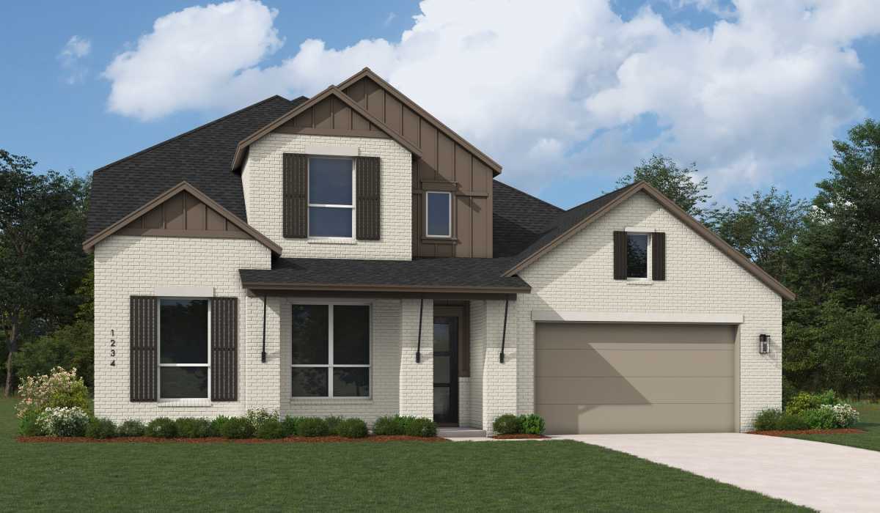
Media
Project photo gallery
Click the large photo or a thumbnail to open the gallery viewer.
Is this your project?
Take control of your project page, add direct contact details, keep information updated, unlock performance insights, and increase visibility with agents and buyers actively looking for new construction homes.
Prices and features may vary and are subject to change. Photos are for illustrative purposes only. Legal disclaimers.