

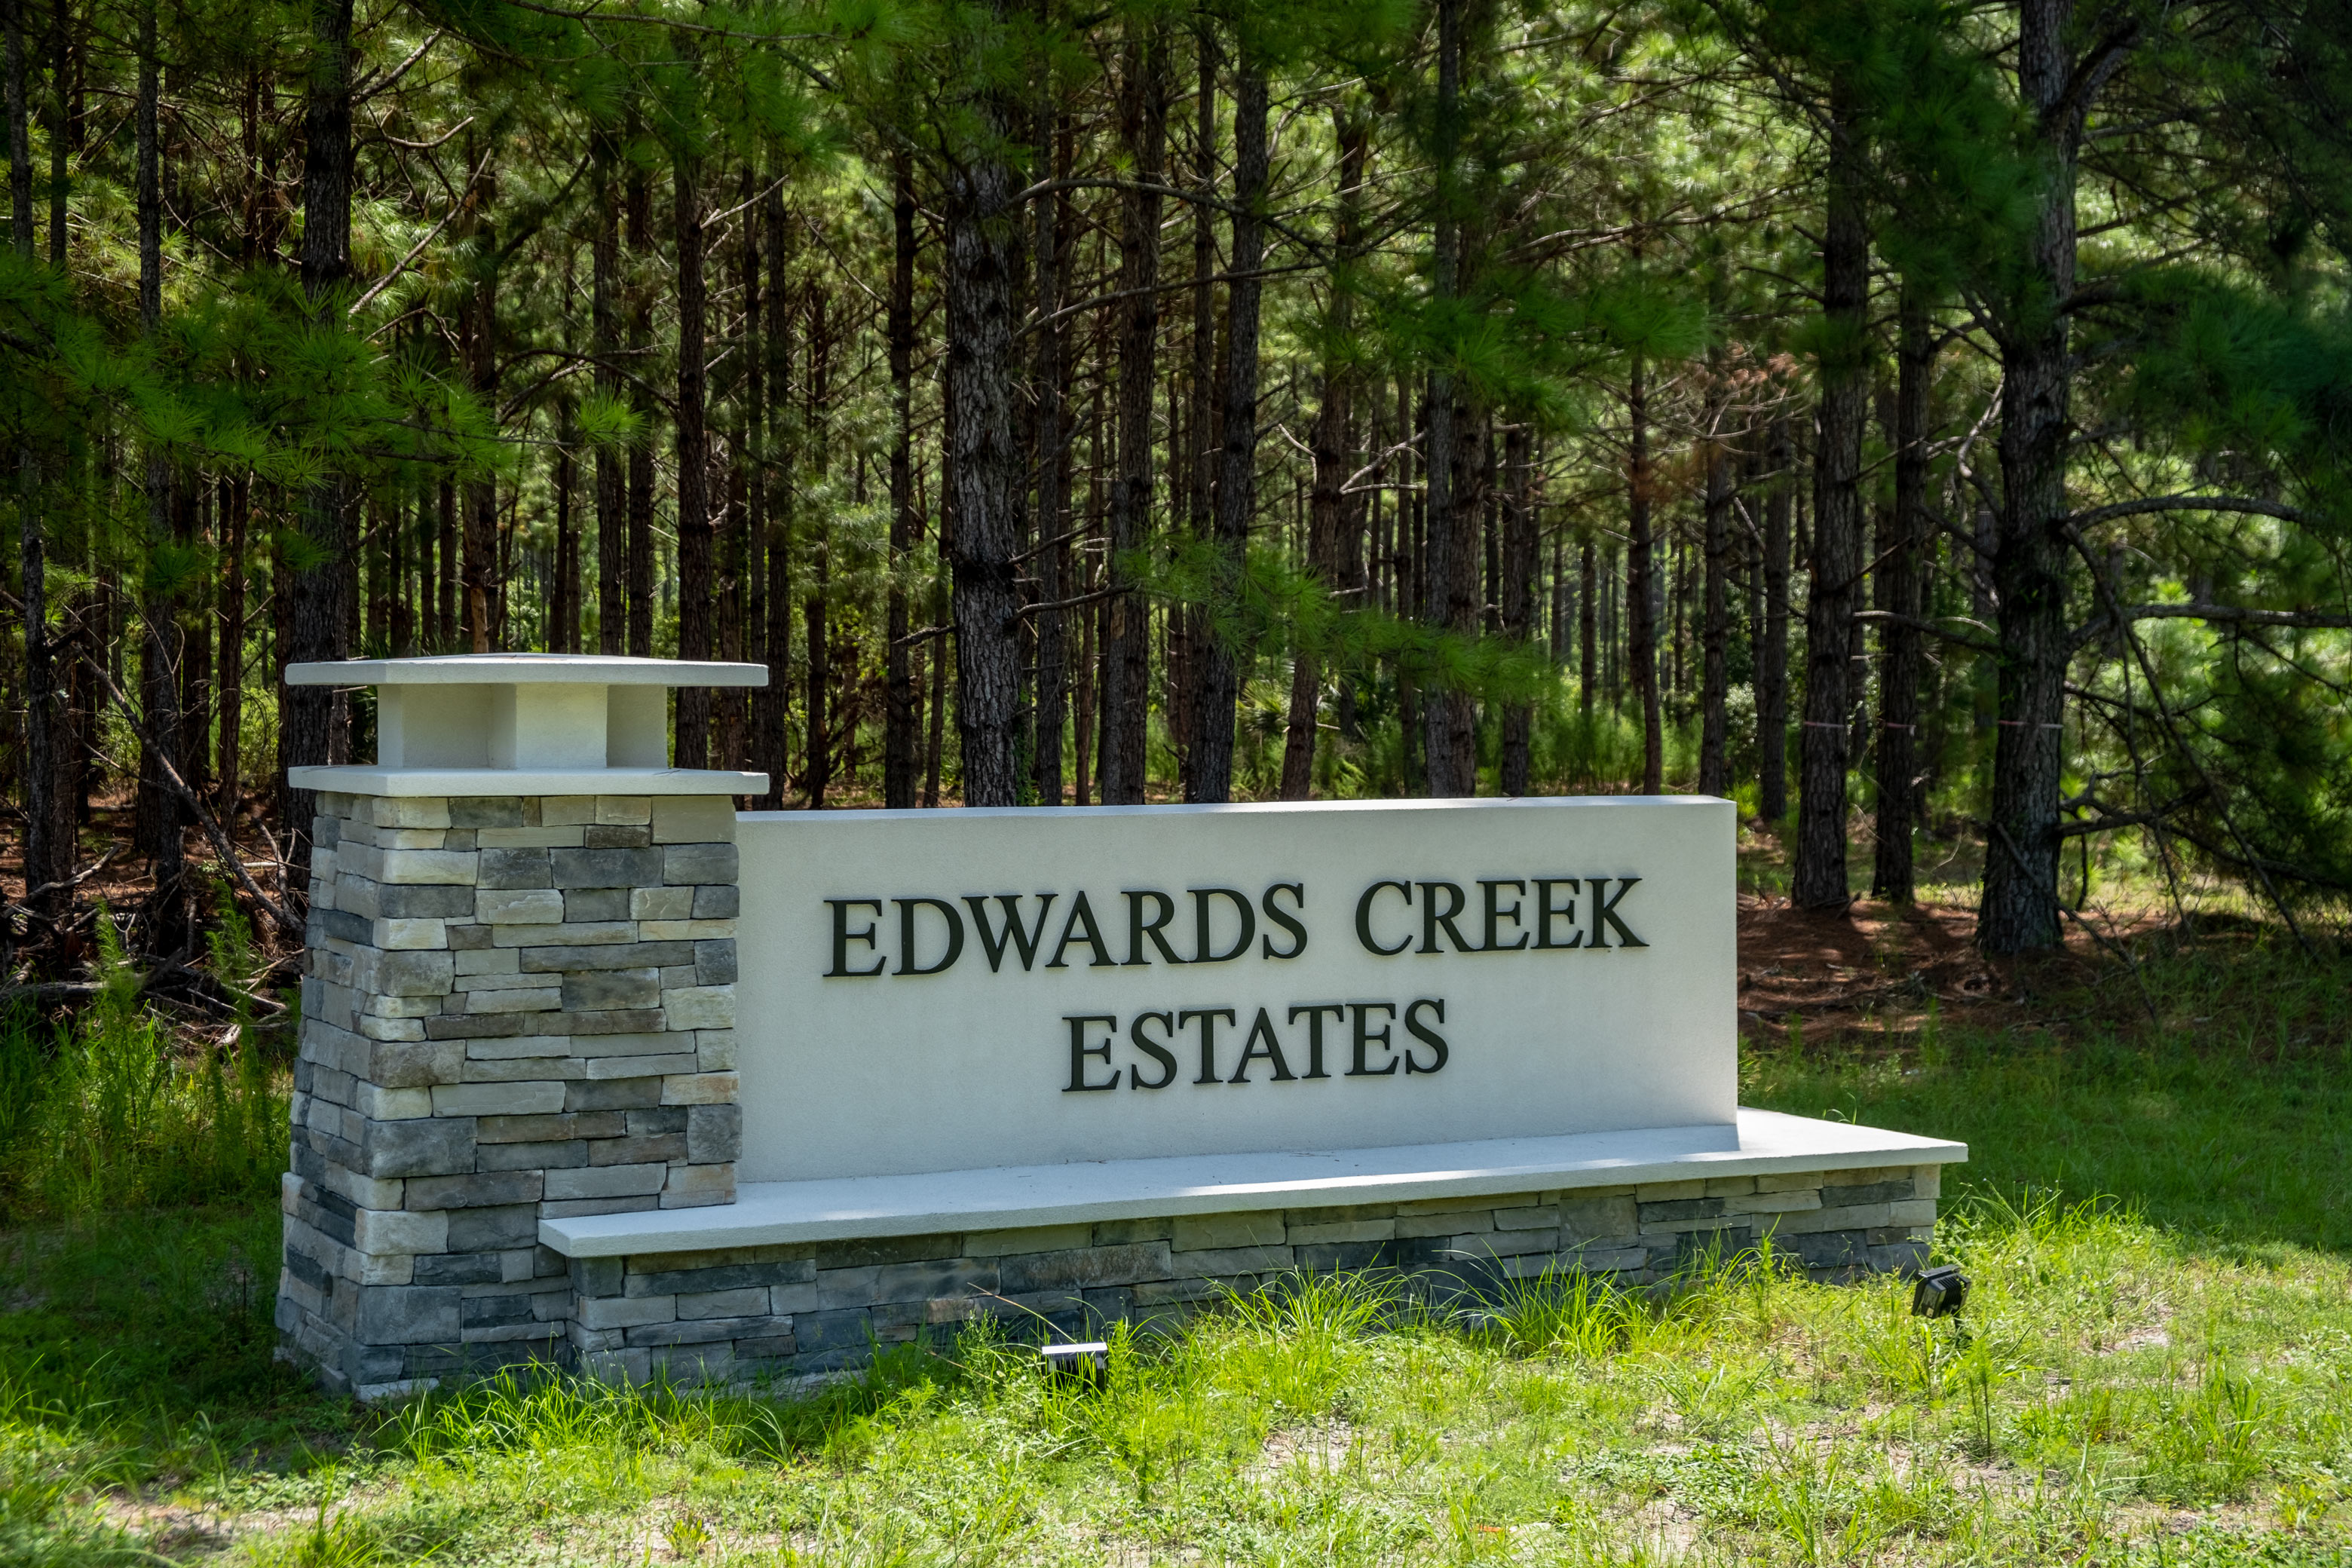
Edwards Creek Estates

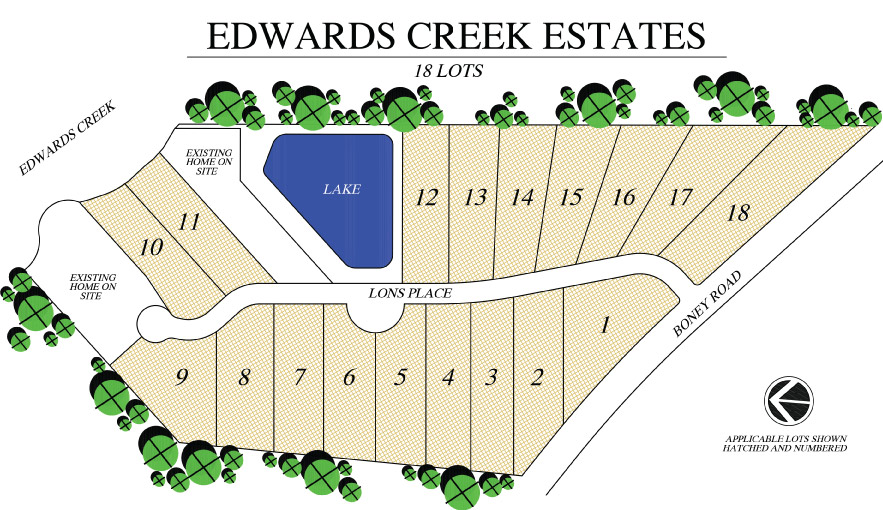
Total Units
18
Experience the charm of Jacksonville with SEDA Construction's latest project, Edwards Creek Estates, offering amenities like ample parking, a beautiful park, and a serene lake.
Amenities
Site Plan
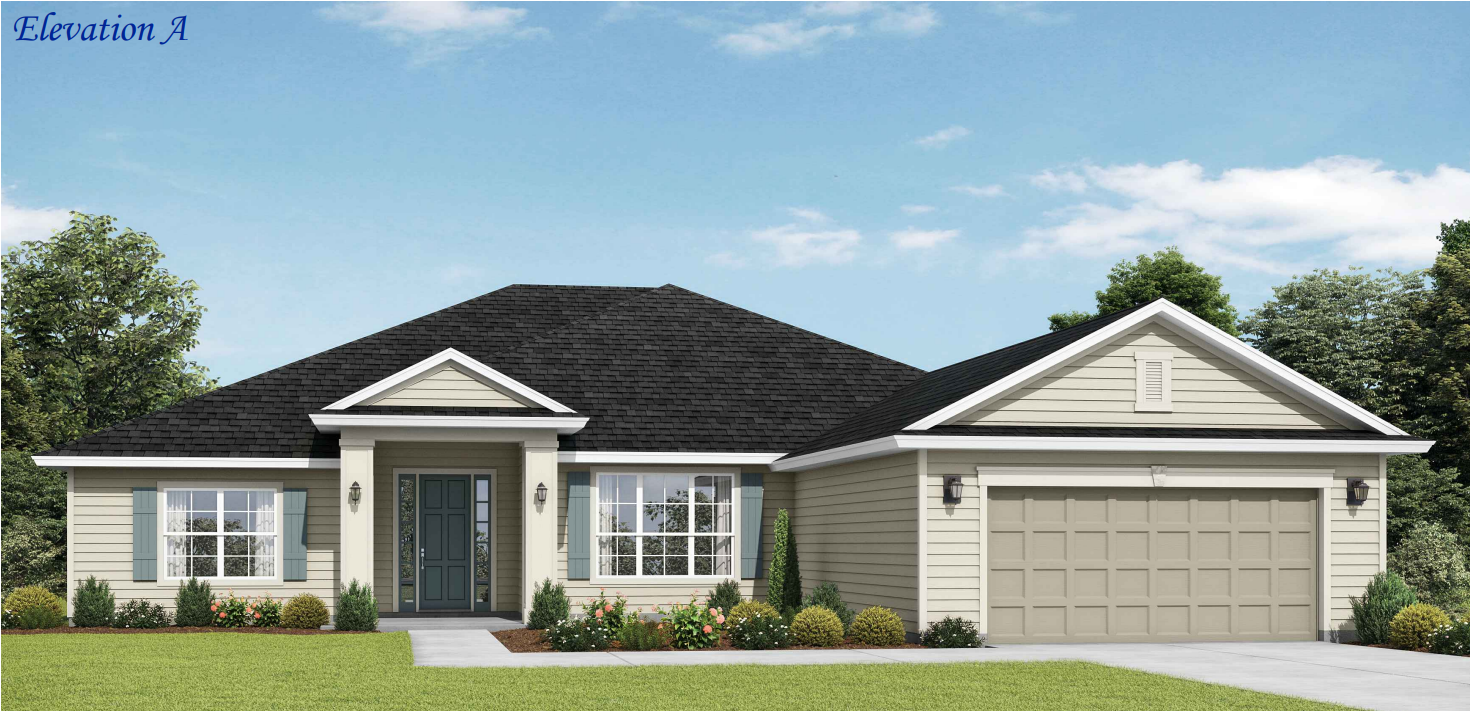
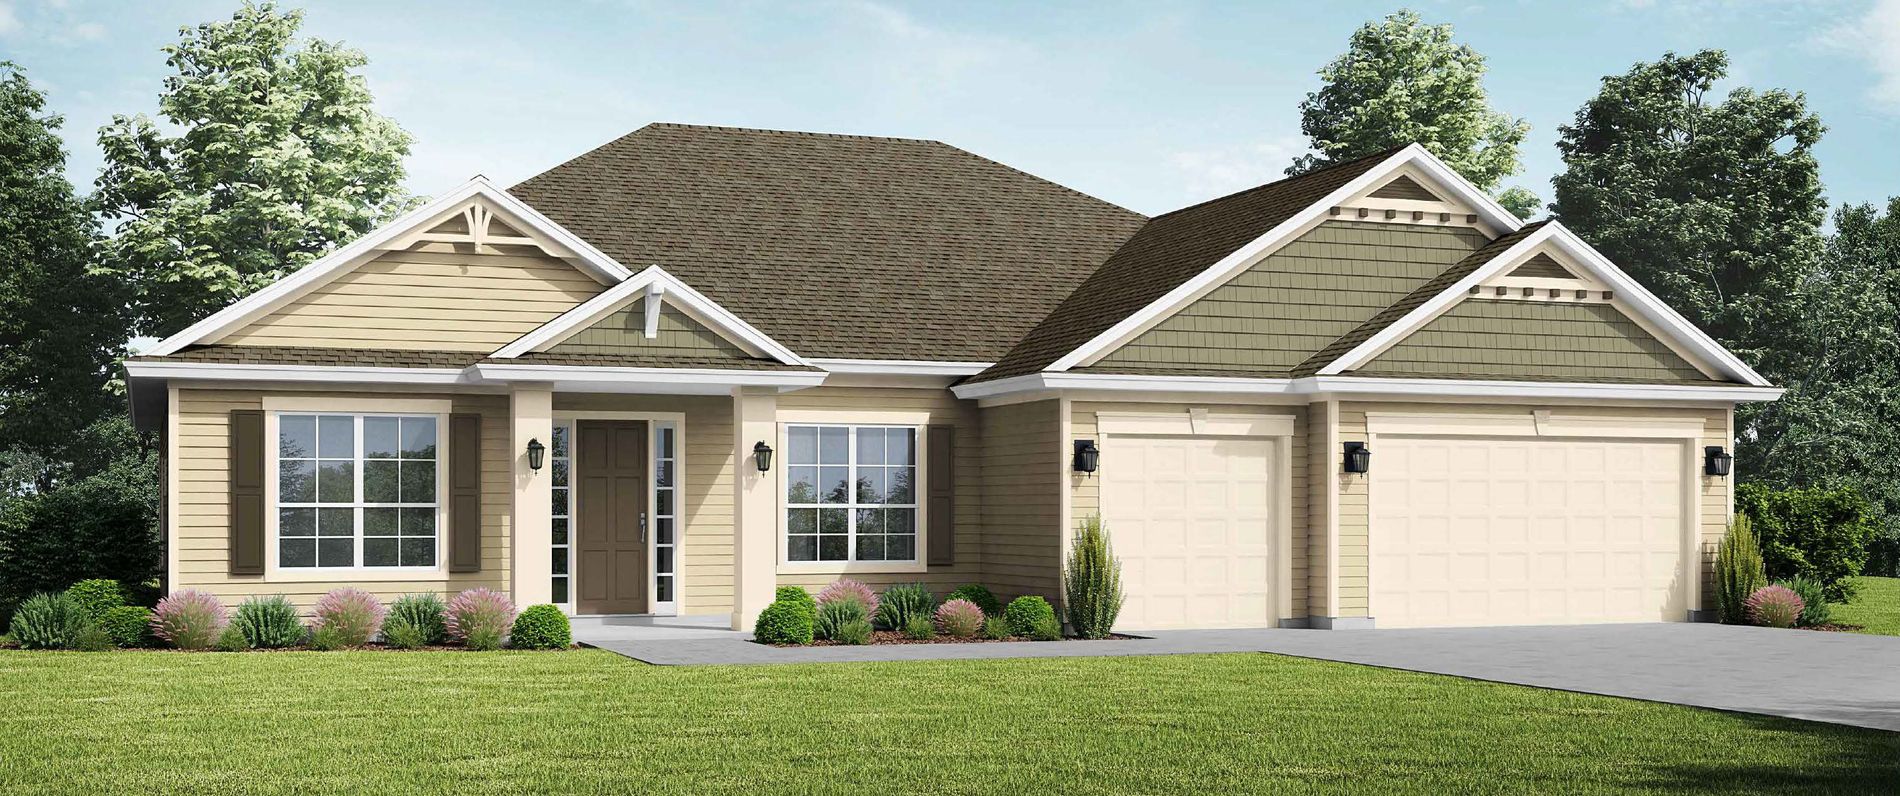
Home designs (18)
1 Quick Move-In lot across 1 plan — open Quick Move-In.
Carousel — use arrows to browse images for this design, or tap the photo to open the floor plan.
Ready to BuildAmelia
Inquire4 Beds3 Baths2 Car garage3,083+ sq ftSingle-family layout at Edwards Creek Estates. Explore elevations, included features, and personalization options with our sales team.
Carousel — use arrows to browse images for this design, or tap the photo to open the floor plan.
Quick Move-InBridgecreek
Inquire4 Beds3 Baths3 Car garage2,455+ sq ftSingle-family at Edwards Creek Estates. 1 Quick Move-In home in this plan — ask the sales team about finishes and closing timelines.
Carousel — use arrows to browse images for this design, or tap the photo to open the floor plan.
Ready to BuildDeercreek
Inquire4 Beds3 Baths3 Car garage3,312+ sq ftSingle-family layout at Edwards Creek Estates. Explore elevations, included features, and personalization options with our sales team.
Carousel — use arrows to browse images for this design, or tap the photo to open the floor plan.
Ready to BuildFitzgerald II
Inquire4 Beds3 Baths2.5 Car garage2,824+ sq ftSingle-family layout at Edwards Creek Estates. Explore elevations, included features, and personalization options with our sales team.
Carousel — use arrows to browse images for this design, or tap the photo to open the floor plan.
Ready to BuildMadison at ECE
Inquire4 Beds3 Baths1 Car garage2,953+ sq ftSingle-family layout at Edwards Creek Estates. Explore elevations, included features, and personalization options with our sales team.
Carousel — use arrows to browse images for this design, or tap the photo to open the floor plan.
Ready to BuildMonterey
Inquire4 Beds2.5 Baths2 Car garage2,472+ sq ftSingle-family layout at Edwards Creek Estates. Explore elevations, included features, and personalization options with our sales team.
Carousel — use arrows to browse images for this design, or tap the photo to open the floor plan.
Ready to BuildPaddington
Inquire3 Beds2.5 Baths2.5 Car garage2,203+ sq ftSingle-family layout at Edwards Creek Estates. Explore elevations, included features, and personalization options with our sales team.
Carousel — use arrows to browse images for this design, or tap the photo to open the floor plan.
Ready to BuildRosewood at ECE
Inquire4 Beds3 Baths1 Car garage2,919+ sq ftSingle-family layout at Edwards Creek Estates. Explore elevations, included features, and personalization options with our sales team.
Carousel — use arrows to browse images for this design, or tap the photo to open the floor plan.
Ready to BuildVenice
Inquire4 Beds3 Baths1 Car garage2,621+ sq ftSingle-family layout at Edwards Creek Estates. Explore elevations, included features, and personalization options with our sales team.
Carousel — use arrows to browse images for this design, or tap the photo to open the floor plan.
Ready to BuildBennington II
Inquire3 Beds3 Baths3 Car garage3,441+ sq ftSingle-family layout at Edwards Creek Estates. Explore elevations, included features, and personalization options with our sales team.
Carousel — use arrows to browse images for this design, or tap the photo to open the floor plan.
Ready to BuildCarrollview
Inquire4 Beds3 Baths2 Car garage2,485+ sq ftSingle-family layout at Edwards Creek Estates. Explore elevations, included features, and personalization options with our sales team.
Carousel — use arrows to browse images for this design, or tap the photo to open the floor plan.
Ready to BuildAlbatera II
Inquire3 Beds2 Baths3 Car garage2,736+ sq ftSingle-family layout at Edwards Creek Estates. Explore elevations, included features, and personalization options with our sales team.
Carousel — use arrows to browse images for this design, or tap the photo to open the floor plan.
Ready to BuildBennington
Inquire3 Beds3.5 Baths3 Car garage3,082+ sq ftSingle-family layout at Edwards Creek Estates. Explore elevations, included features, and personalization options with our sales team.
Carousel — use arrows to browse images for this design, or tap the photo to open the floor plan.
Ready to BuildAlmeria II
Inquire3 Beds2.5 Baths2 Car garage2,838+ sq ftSingle-family layout at Edwards Creek Estates. Explore elevations, included features, and personalization options with our sales team.
Carousel — use arrows to browse images for this design, or tap the photo to open the floor plan.
Ready to BuildFitzgerald
Inquire4 Beds3.5 Baths2 Car garage2,862+ sq ftSingle-family layout at Edwards Creek Estates. Explore elevations, included features, and personalization options with our sales team.
Carousel — use arrows to browse images for this design, or tap the photo to open the floor plan.
Ready to BuildFitzgerald Bonus
Inquire5 Beds4 Baths3 Car garage3,358+ sq ftSingle-family layout at Edwards Creek Estates. Explore elevations, included features, and personalization options with our sales team.
Carousel — use arrows to browse images for this design, or tap the photo to open the floor plan.
Ready to BuildFlorencia
Inquire5 Beds4 Baths3 Car garage3,549+ sq ftSingle-family layout at Edwards Creek Estates. Explore elevations, included features, and personalization options with our sales team.
Carousel — use arrows to browse images for this design, or tap the photo to open the floor plan.
Ready to BuildLyndhurst
Inquire4 Beds3.5 Baths3 Car garage3,119+ sq ftSingle-family layout at Edwards Creek Estates. Explore elevations, included features, and personalization options with our sales team.
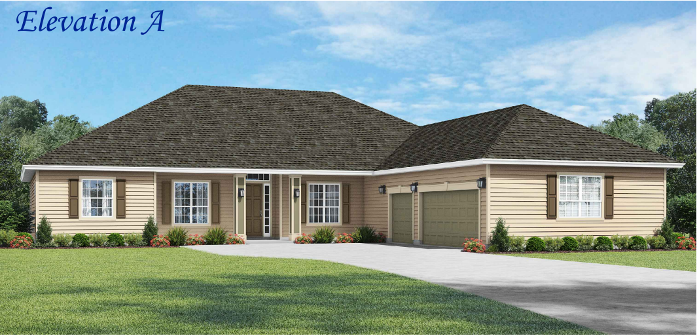
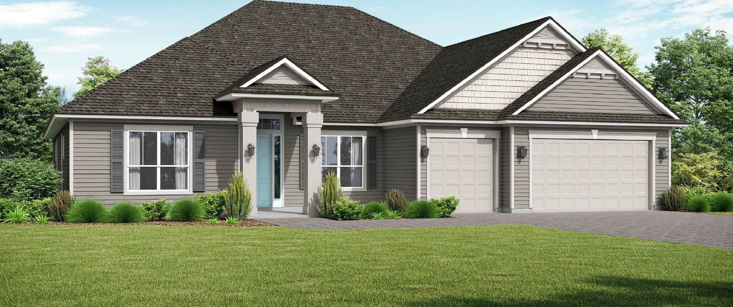
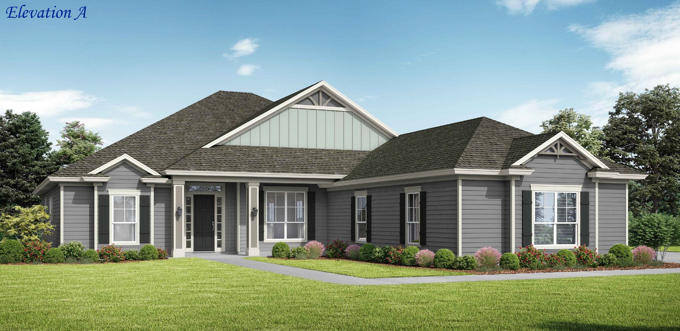
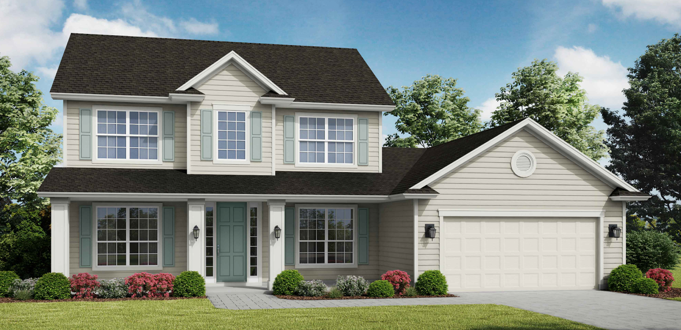
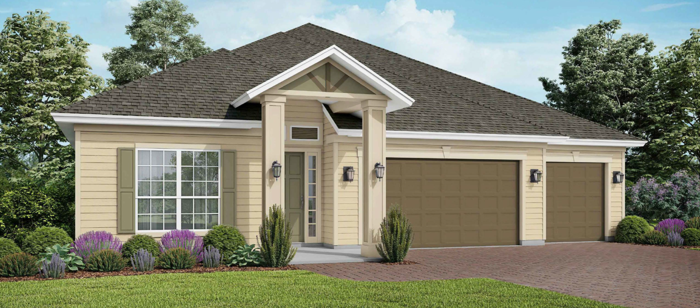
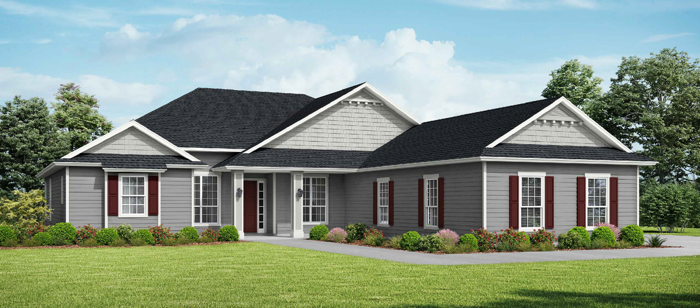
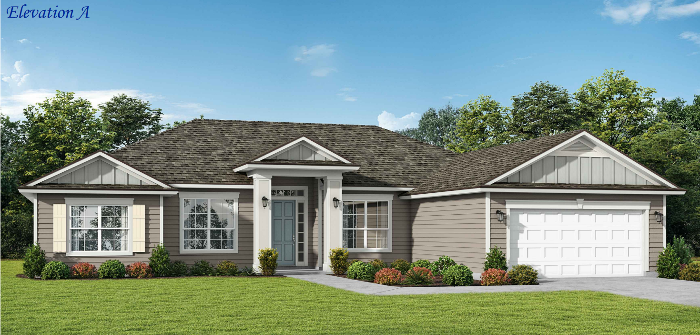
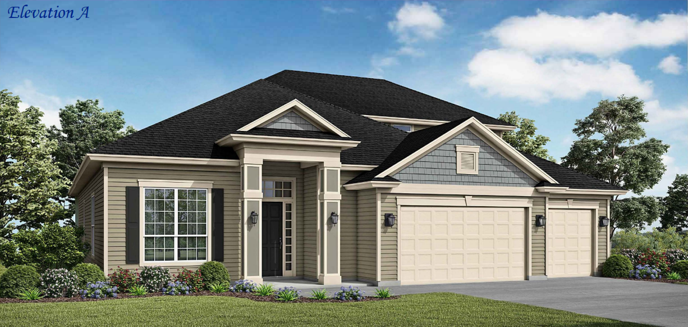
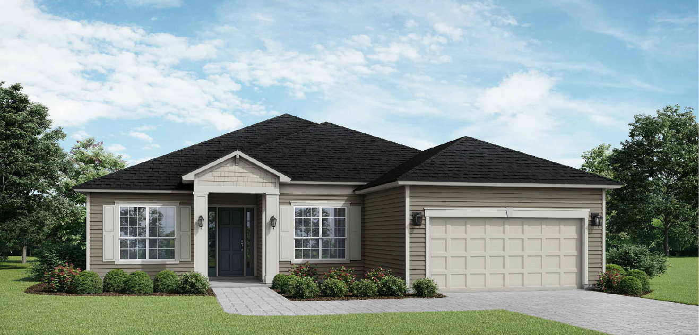
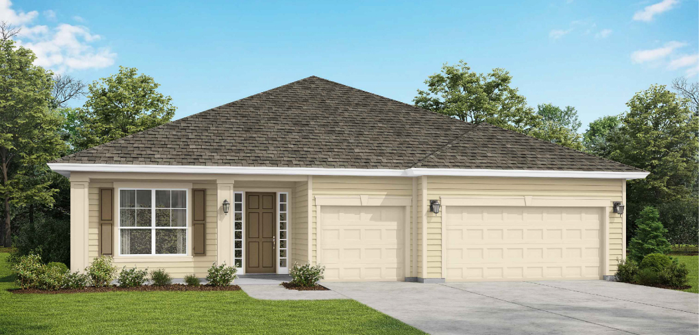
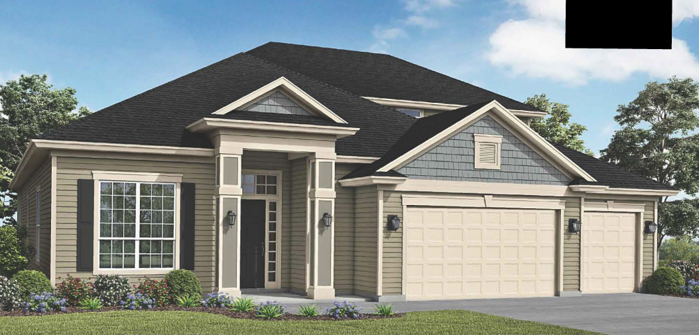
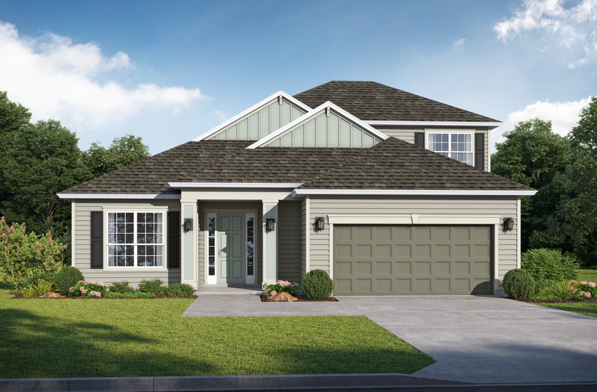
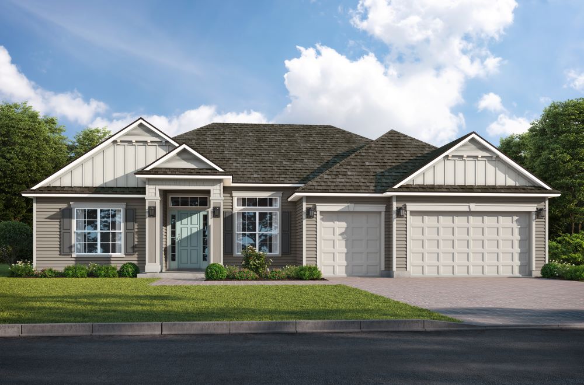
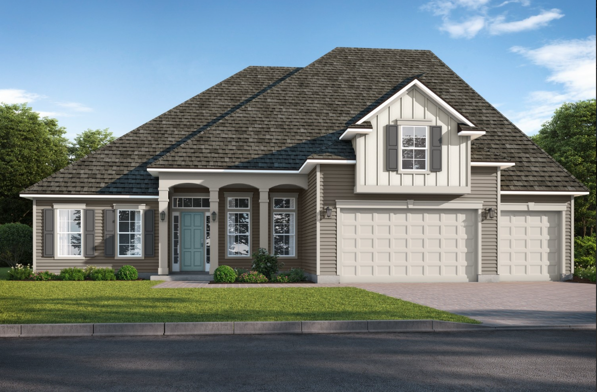
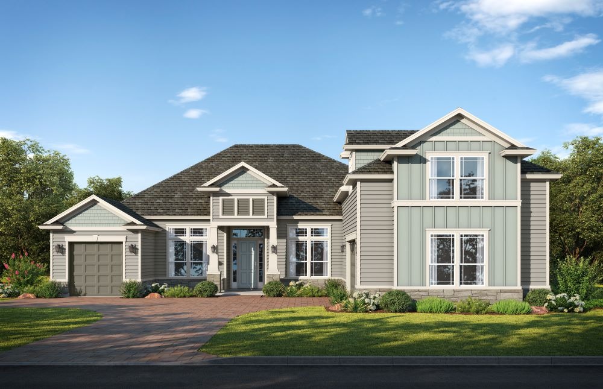
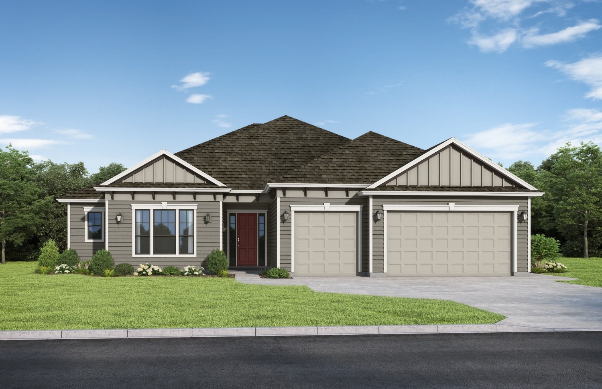
Media
Project photo gallery
Click the large photo or a thumbnail to open the gallery viewer.
Is this your project?
Take control of your project page, add direct contact details, keep information updated, unlock performance insights, and increase visibility with agents and buyers actively looking for new construction homes.
Prices and features may vary and are subject to change. Photos are for illustrative purposes only. Legal disclaimers.