

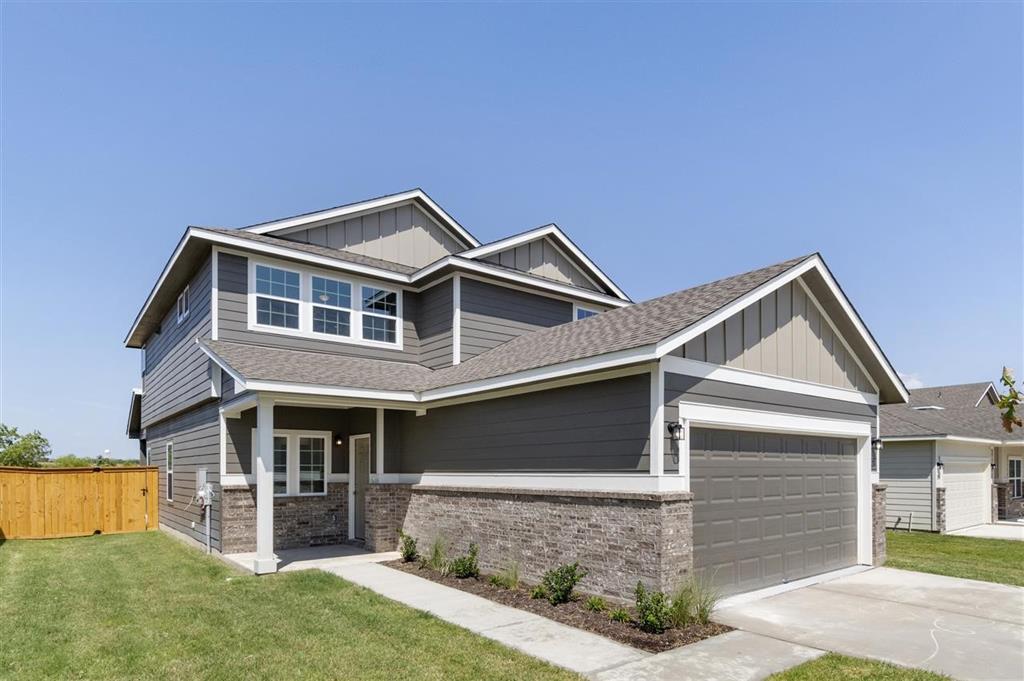
Cool Water at Sonterra

Total Units
60
Discover the charm of Jarrell with Pacesetter Homes' stunning project, Cool Water at Sonterra, featuring delightful amenities like a park, parking, and a serene lake.
Pacesetter Homes' newest community, Cool Water at Sonterra located in Jarrell, TX. Cool Water is located in the City of Jarrell on Interstate 35 within the masterplan community of Sonterra. Just a 44-mile commute from Austin, Jarrell is within 3.5 hours of what is commonly known as the Texas Triangle (San Antonio, Dallas/Fort Worth and Houston). 15 miles north of downtown Georgetown, 30 miles east of Taylor, 25 miles from Hutto, and 24 miles from Round Rock. Jarrell is a charming city in Williamson County located 45 minutes from Austin, TX. This city shares a common vision and its efforts are focused on the goal of preserving community values and strengthening the economic base that binds us together. Jarrell is known for its laid-back lifestyle and is truly a great place for families to live, work, and play.
Local Amenities & Attractions:
- Wineries
- Inner Space Cavern
- Blue Hole Park
- Round Rock Premium Outlets
- Chalk Ridge Falls Park
- Stillhouse Hollow Lake
- Lake Georgetown
- Granger Lake
- Belton Lake
Amenities
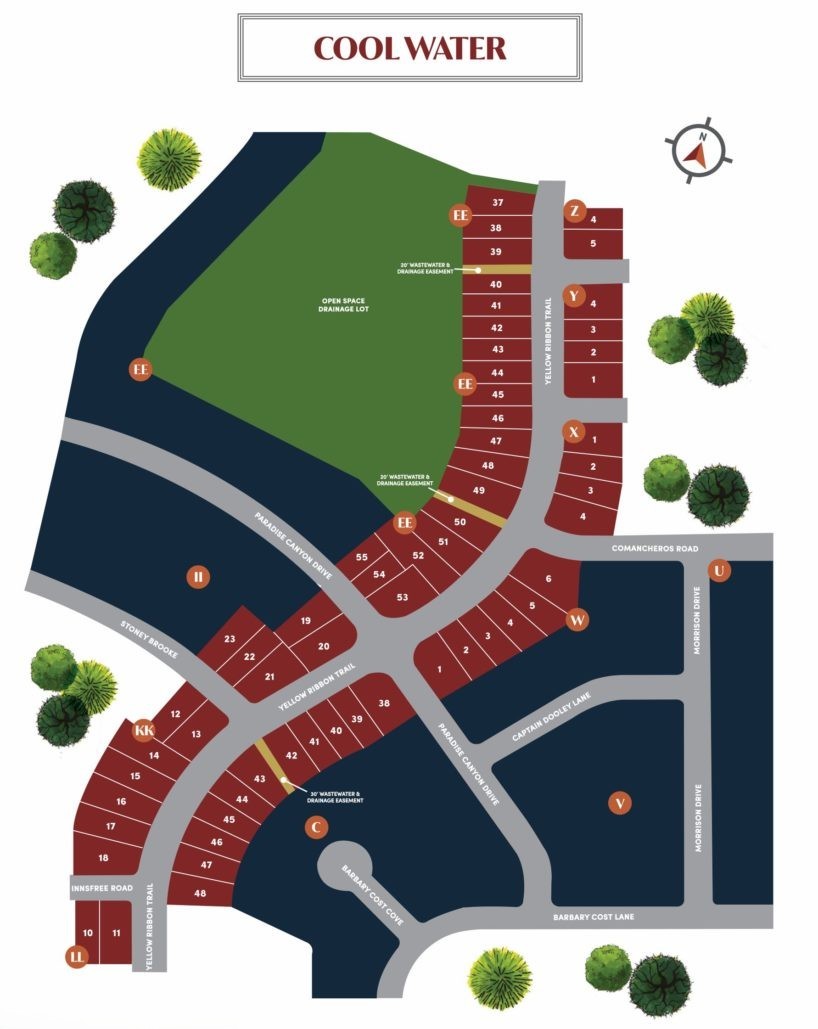
Site Plan
Home designs (9)
1 Quick Move-In lot across 1 plan — open Quick Move-In.
Carousel — use arrows to browse images for this design, or tap the photo to open the floor plan.
Ready to BuildFreestone
Inquire4 Beds3 Baths2 Car garage2,427+ sq ftThe Freestone is a new home floorplans in , TX, featuring, 4 bedrooms, 3 bathrooms, 2,427 sq. ft., and 2-car garage. Contact us for more information about our new homes for sale today by Pacesetter Homes Texas More Plan Features Porch and patio First floor Master bedroom Double sinks installed in the kitchen island Utility Room with washer and dryer Mud Room 2 Car Garage Game Room optional Master Bathroom
Carousel — use arrows to browse images for this design, or tap the photo to open the floor plan.
Ready to BuildCoan
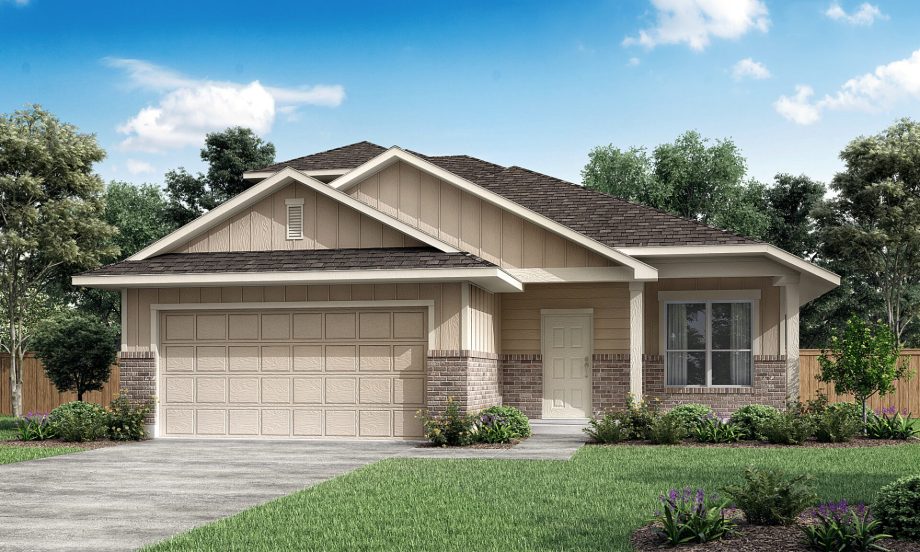
Inquire3 Beds2 Baths2 Car garage1,624+ sq ftThe Coan – Texas Charm with Modern Comfort Welcome to the Coan floor plan, where Texas charm meets modern comfort. This thoughtfully designed single-story home offers 3 bedrooms and 2 bathrooms, spanning 1,631 square feet of beautifully arranged living space. As you enter through the welcoming foyer, you'll find two of the three bedrooms, each featuring generous walk-in closets. The foyer then leads to a versatile space that can be adapted to suit your lifestyle – whether as a study, craft room, or the perfect spot to showcase your Texas-sized hobbies. Continuing through the home, you'll be greeted by the open-concept family room, breakfast area, and kitchen. The kitchen includes a central island, ideal for meal prep and casual dining, and seamlessly connects to the utility closet for added convenience. The owner's suite is situated separately for maximum privacy and comfort. It features a spacious bedroom, a large walk-in closet, and an additional linen closet for extra storage. Experience the perfect blend of Texas charm and modern comfort with the Coan floor plan. Make it your new home today! More Plan Features Covered Patio Open Concept Living Family Room Walk-In Closets
Carousel — use arrows to browse images for this design, or tap the photo to open the floor plan.
Ready to BuildBeaumont
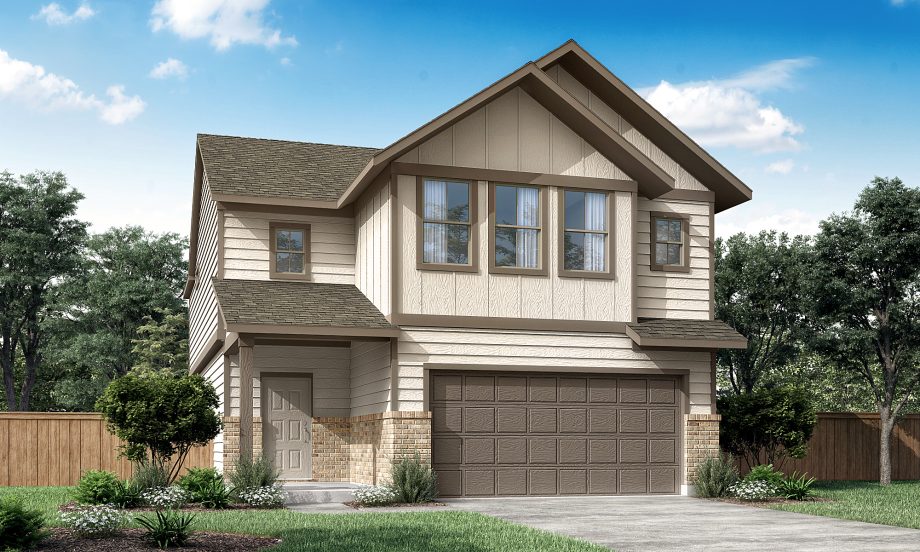
Inquire3 Beds2.5 Baths2 Car garage1,771+ sq ftHome Details 2 Story Covered Patio Game Room Family Room Walk In Closet
Carousel — use arrows to browse images for this design, or tap the photo to open the floor plan.
Ready to BuildFrisco
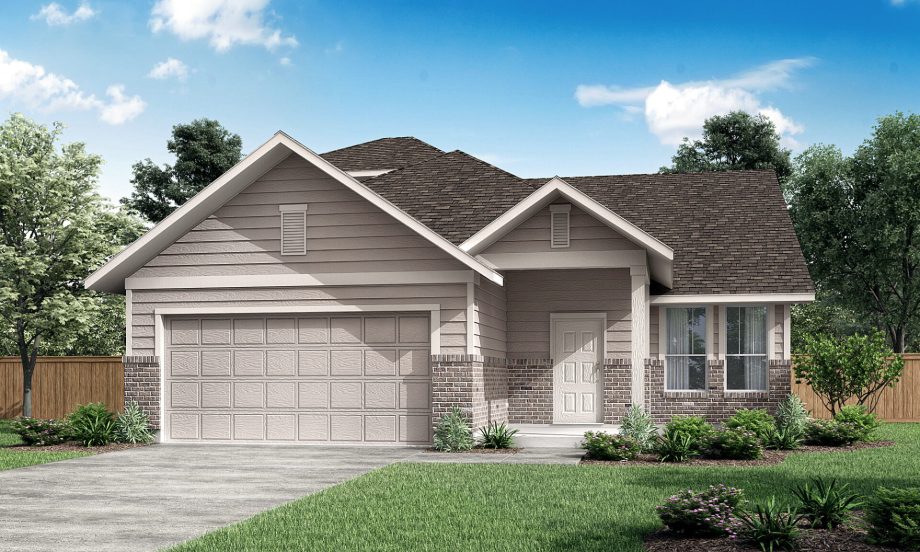
From$312,9003 Beds2 Baths2 Car garage1,245+ sq ftThe Frisco – Cozy Elegance, Texas Warmth Welcome to the Frisco floor plan, where cozy elegance meets Texas warmth. This thoughtfully designed, single-story home features 3 bedrooms and 2 bathrooms, expertly laid out in 1,252 square feet of inviting living space. Step into the welcoming foyer that seamlessly opens to the family room and dining room. This open-concept design creates a spacious and connected atmosphere, perfect for both entertaining guests and enjoying everyday family moments. The dining room provides a lovely setting for meals, while the family room offers a comfortable space to relax and unwind after a long day. The Frisco's well-appointed kitchen is conveniently located adjacent to the dining area, making meal preparation and serving a breeze. The master suite is a private retreat, complete with a walk-in closet and an en-suite bathroom for added convenience. Two additional bedrooms offer ample space and privacy for family members or guests, and they share a well-designed second bathroom. With its blend of functionality and style, the Frisco floor plan embodies the essence of Texas living. Embrace the charm and comfort of this beautiful single-story home and start creating treasured memories in the Frisco today! More Plan Features Covered Patio Open Living Concept Family Room Walk-In Closets
Carousel — use arrows to browse images for this design, or tap the photo to open the floor plan.
Ready to BuildAustin
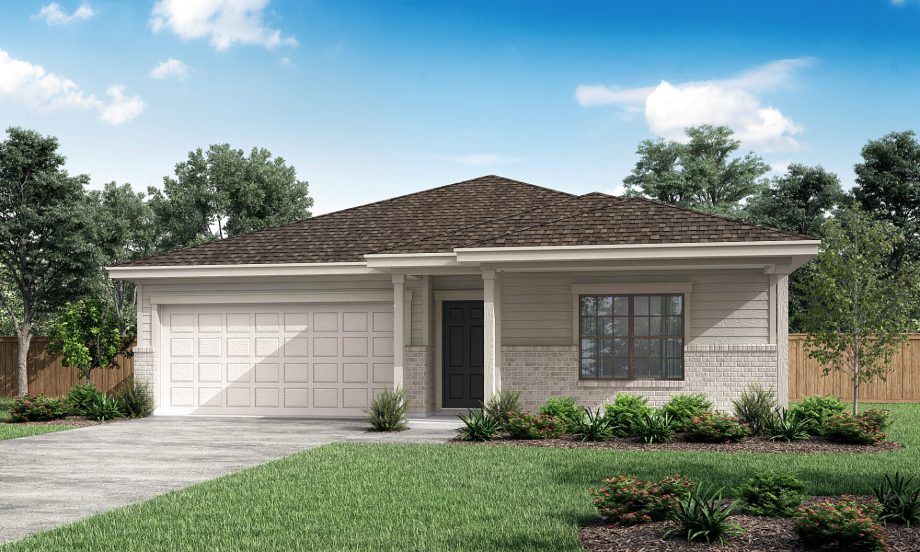
From$319,9003 Beds2 Baths2 Car garage1,487+ sq ftThe Austin – Cozy Living, Texas Charm Experience the inviting warmth of the Austin floor plan, designed with a perfect blend of comfort and Texas charm. This thoughtfully crafted home features 3 bedrooms, 2 bathrooms, and spans 1,487 square feet all on one story. Step into an inviting foyer that welcomes you into the heart of the home. Embrace the open-concept layout, where a spacious kitchen seamlessly connects to the family room and dining area. It's the ideal setting for entertaining guests or enjoying quality time with family. The master suite offers a luxurious retreat, complete with a walk-in closet that provides ample storage space. Each additional bedroom is designed for comfort and privacy, making it perfect for family members or guests. Whether you're hosting a dinner party or enjoying a quiet evening in, the Austin floor plan effortlessly combines functionality and style with a distinct Texas feel. Make the Austin your home and start creating lasting memories in this charming space today! More Plan Features Covered Patio Dining Area Open Living Concept Walk-In Closet
Carousel — use arrows to browse images for this design, or tap the photo to open the floor plan.
Ready to BuildFord
From$339,9003 Beds2 Baths2 Car garage1,810+ sq ftThe Ford – Texas Charm with Open-Concept Luxury Welcome to the Ford floor plan, where Texas charm meets open-concept luxury. This single-story home spans 1,856 square feet and offers 3 bedrooms and 2 bathrooms, providing ample space and comfort for your family. Upon entering the welcoming foyer, you'll find two of the three bedrooms to your left, complete with a shared bathroom. As you continue through the foyer, you're led into the heart of the home – an expansive family room that transitions seamlessly into the kitchen and breakfast area. The kitchen is a culinary dream, featuring a central island perfect for meal prep, casual dining, and gathering with loved ones. For added convenience, access the home from the garage through a practical mudroom, complete with a bench, coat closet, and utility room, keeping your living spaces tidy and organized. The kitchen also features a walk-in pantry, offering abundant storage for all your kitchen essentials. Tucked away at the back of the home for ultimate privacy, the master bedroom serves as a serene retreat. The spacious master bathroom includes a separate toilet room and a large walk-in closet, ensuring both comfort and convenience. Experience the perfect blend of Texas charm and open-concept luxury with the Ford floor plan. Make this exceptional home yours today! More Plan Features Covered Patio Open Concept Living Family Room Walk-In Closets
Carousel — use arrows to browse images for this design, or tap the photo to open the floor plan.
Ready to BuildDallas
From$367,9003 Beds2.5 Baths2 Car garage1,983+ sq ftHome Details Family Room Covered Porch Open-Living
Carousel — use arrows to browse images for this design, or tap the photo to open the floor plan.
Quick Move-InEnnis
From$369,9004 Beds3 Baths2 Car garage2,524+ sq ftSingle-family at Cool Water at Sonterra. 1 Quick Move-In home in this plan — ask the sales team about finishes and closing timelines.
Carousel — use arrows to browse images for this design, or tap the photo to open the floor plan.
Ready to BuildSergio
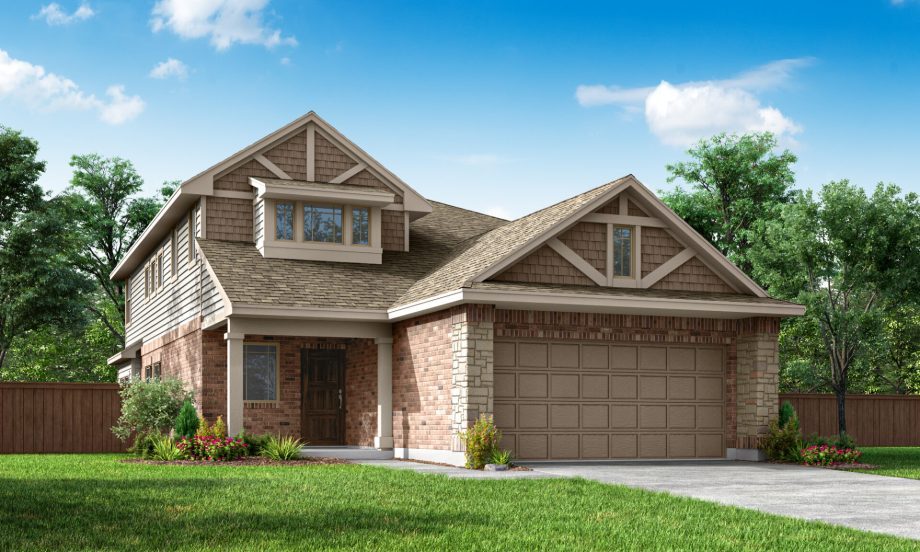
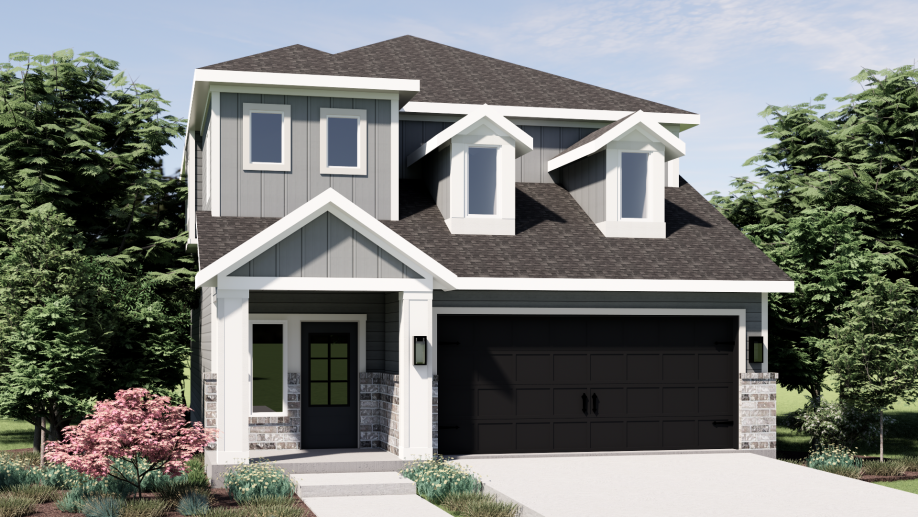
From$379,9004 Beds3 Baths2 Car garage2,427+ sq ftThe Sergio – Texas Comfort and Family-Centric Design Welcome to the Sergio floor plan, where Texas comfort meets family-centric design. This well-crafted two-story home features 4 bedrooms and 3 bathrooms, spanning 2,426 square feet and creating the perfect setting for family living and entertaining. As you enter the inviting foyer, you'll find a handy coat closet. The home then flows into a spacious, open-concept area that includes the family room, breakfast area, and kitchen. The kitchen, complete with a central island, is perfect for meal prep and casual dining. Conveniently located off the garage, the mudroom helps keep daily life organized. At the back of the house, the master bedroom offers a private retreat with a luxurious bathroom, separate toilet room, and a large walk-in closet. Two additional bedrooms are located centrally on the main floor, providing easy access and comfort. Upstairs, you'll find a versatile game room ideal for family activities, along with a fourth bedroom that features its own private bathroom—perfect for guests or older children. Experience the perfect blend of Texas comfort and family-centric design with the Sergio floor plan. Make this exceptional home yours today! More Plan Features Covered Patio Open Concept Family Room Walk-In Closets
Media
Project photo gallery
Click the large photo or a thumbnail to open the gallery viewer.
Is this your project?
Take control of your project page, add direct contact details, keep information updated, unlock performance insights, and increase visibility with agents and buyers actively looking for new construction homes.
Prices and features may vary and are subject to change. Photos are for illustrative purposes only. Legal disclaimers.