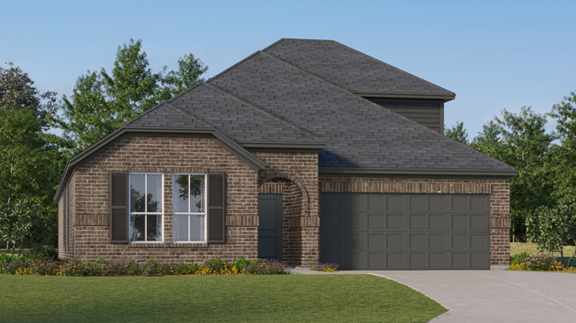
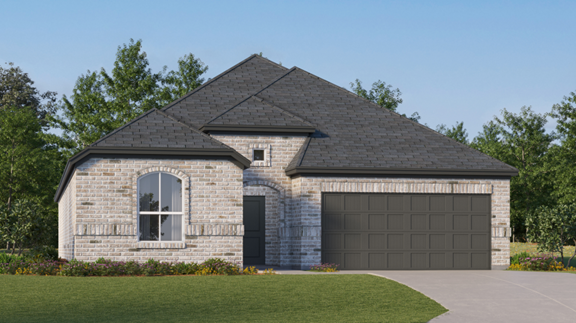
Under Construction

Discover the charm of Reatta Ridge in Justin, crafted by the renowned builder Lennar, where you can enjoy a delightful array of amenities including a swimming pool, park, playground, and parking!

Reatta Ridge is a masterplan community of new single-family homes for sale in Justin, TX.

Find the home that’s right for you

This master-planned community will be made up of 2 unique home collections.

See what life at Reatta Ridge has to offer

Residents enjoy access to a relaxing community pool in this charming community.

  • Swimming Pool

Enjoy a swim or take in some rays during the warmer summer months at the community pool

Located in the beautiful city of Justin, TX. See what this city has to offer.

The community provides residents with convenient access to downtown Fort Worth, with outdoor recreation at Trinity Trails, shopping and dining at Sundance Square and several community events, such as the Fort Worth Stockyards cattle drive.

Prices and features may vary and are subject to change. Photos are for illustrative purposes only.


Amenities

Swimming Pool
Park
Playground
Parking

Collections (2)

Classic 3-Car Collection — collection image
$348,999+
1,602+ sq ft
Beds 3–4
Baths 2–3

Classic 3-Car Collection

Classic 3 Car is a collection of new single-family homes for sale at the Reatta Ridge master-planned community in Justin, TX. The community features a relaxing swimming pool, and residents will enjoy highly-rated schools in the Northwest Independent School District along with convenient access to major highways. Base Power REP selection comes with a battery backup at no extra cost.

Brookstone Collection — collection image
$426,999+
2,177+ sq ft
Beds 4–5
Baths 2.5–4.5

Brookstone Collection

Brookstone Collection brings brand-new single-family homes coming soon to the Reatta Ridge masterplan in Justin, TX. Residents will enjoy a peaceful suburban lifestyle and access to onsite amenities, including a relaxing swimming pool. The community offers simple commutes and travel to nearby Fort Worth, and there's plenty of outdoor recreation options available at Trinity Trails. Homeowners will enjoy access to shopping, dining and community events at Sundance Square. Embrace Texas culture and watch the cattle dri

Home designs (22)

No Quick Move-In lots in these results; each plan's pill reflects primary availability from listings.

  • Single-family

    Carousel — use arrows to browse images for this design, or tap the photo to open the floor plan.

    Ready to Build

    Garnet

    From$426,999
    4 Beds3 Baths2 Car garage2,177+ sq ft

    This single-story home has a versatile layout that is great for families who need space. The front door leads to a foyer with three bedrooms and a retreat attached. At the end of the hall is the open living area, which leads to the owner’s suite in the back of the home. Prices and features may vary and are subject to change. Photos are for illustrative purposes only.

    View floor plan
  • Single-family

    Carousel — use arrows to browse images for this design, or tap the photo to open the floor plan.

    Ready to Build

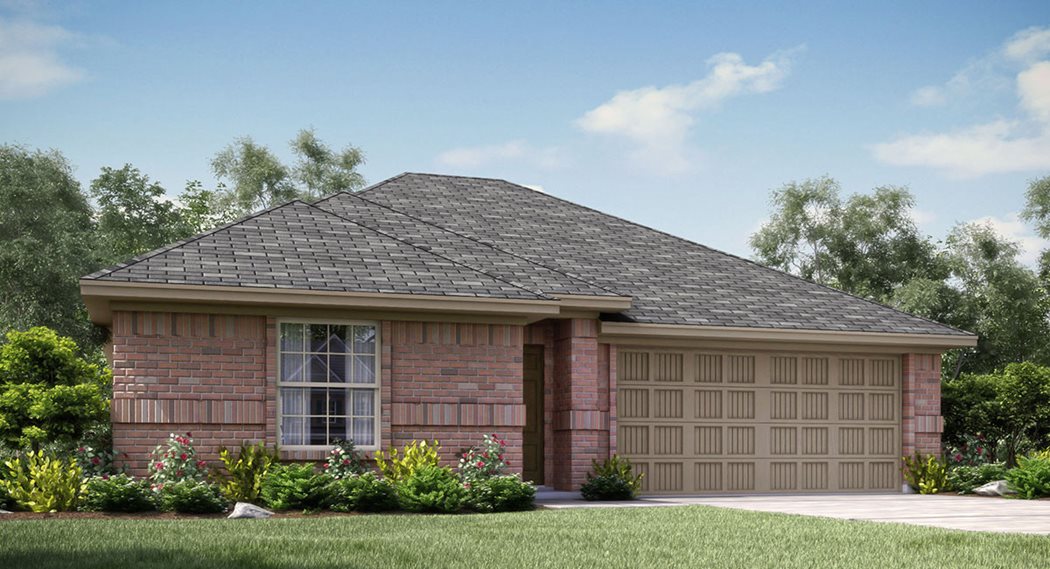
    Buxton

    From$435,999
    4 Beds2.5 Baths2 Car garage2,230+ sq ft

    This single-story home has a smart layout that is ideal for those who value space. There are three bedrooms in the front of the home, as well as a versatile study. The owner’s suite is in the back, beside the open family room, which has a covered patio. Prices and features may vary and are subject to change. Photos are for illustrative purposes only.
    View floor plan
  • Single-family

    Carousel — use arrows to browse images for this design, or tap the photo to open the floor plan.

    Ready to Build

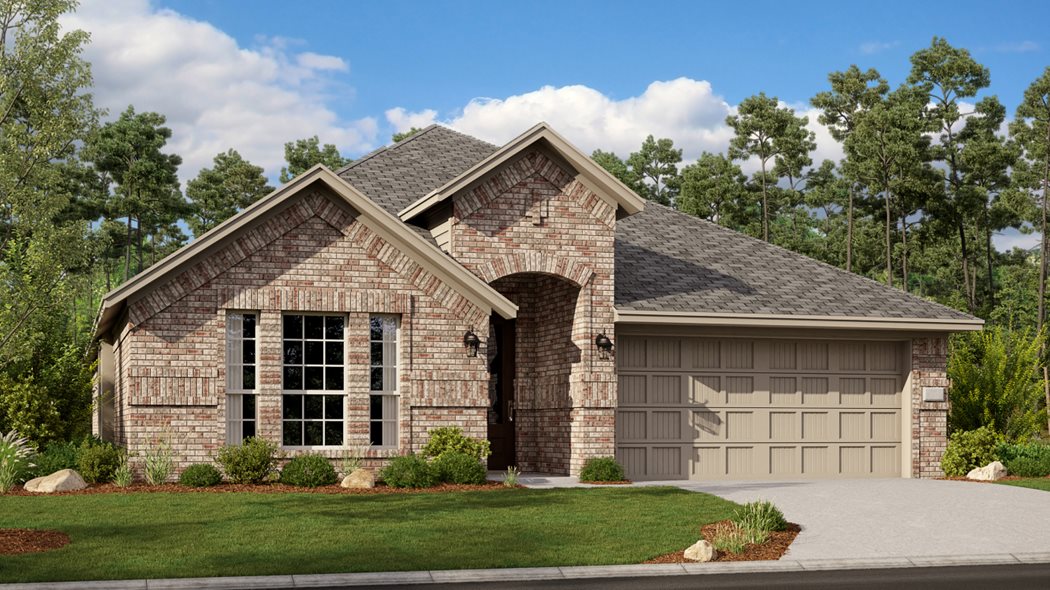
    Rosso

    From$445,999
    4 Beds3 Baths2 Car garage2,371+ sq ft

    This single-story home has everything the modern family needs with three bedrooms at the front of the home and an owner’s suite in the back, for added privacy. There is an open concept living area in the center with a back patio, as well as a flexible study down the hall. Prices and features may vary and are subject to change. Photos are for illustrative purposes only.
    View floor plan
  • Single-family

    Carousel — use arrows to browse images for this design, or tap the photo to open the floor plan.

    Ready to Build

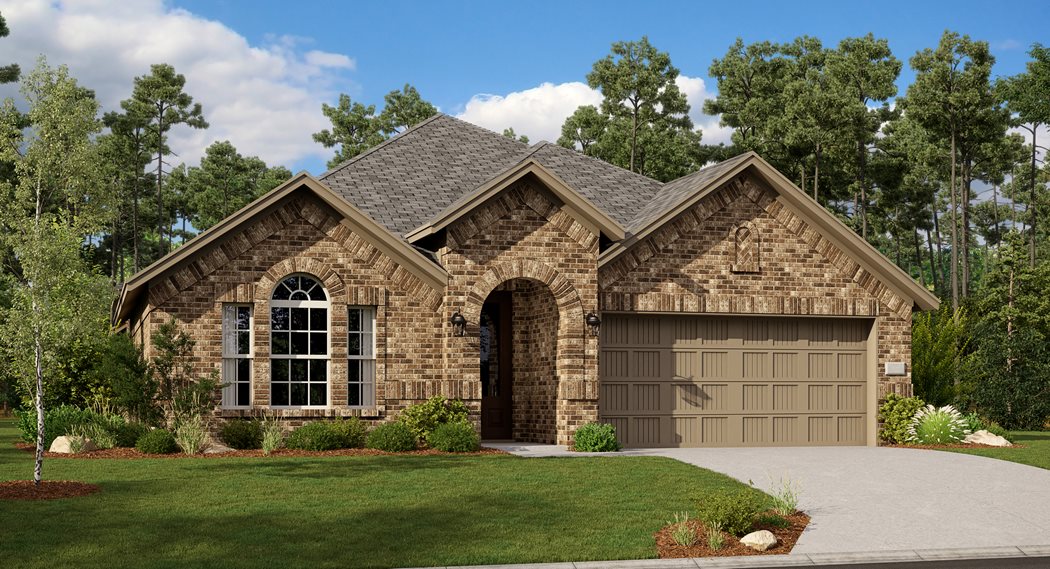
    Buxton II

    From$459,999
    4 Beds2.5–3 Baths2 Car garage2,506+ sq ft

    This new two-story home design combines comfort and elegance. The first floor features an open-plan layout among a family room with a fireplace, a kitchen with a center island and a breakfast nook with a door to a covered patio. A private study is situated near three secondary bedrooms, while the owner’s suite is tucked into a back corner for added privacy. Upstairs is a versatile bonus room. Prices and features may vary and are subject to change. Photos are for illustrative purposes only.
    View floor plan
  • Single-family

    Carousel — use arrows to browse images for this design, or tap the photo to open the floor plan.

    Ready to Build

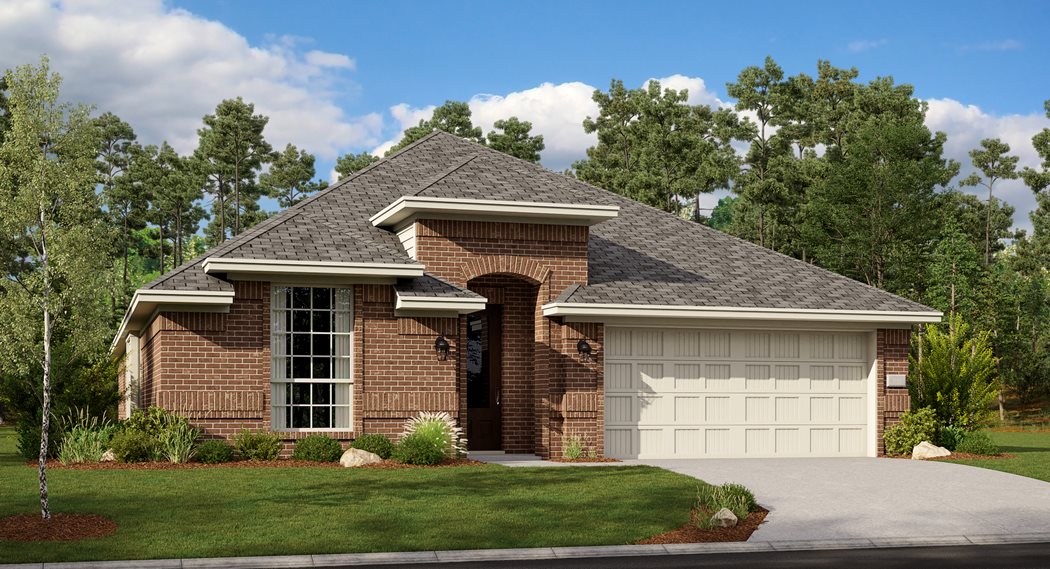
    Azure w/ Media Standard

    From$526,999
    4 Beds3.5 Baths2 Car garage3,078+ sq ft

    This two-story home has a unique layout that is perfect for families who need space. There are two bedrooms on the first floor, including the owner’s suite in the back of the home and a smaller suite off the foyer. The open living space is beside the owner’s suite and has a back patio. Upstairs are two bedrooms and a versatile bonus room loft. Prices and features may vary and are subject to change. Photos are for illustrative purposes only.
    View floor plan
  • Single-family

    Carousel — use arrows to browse images for this design, or tap the photo to open the floor plan.

    Ready to Build

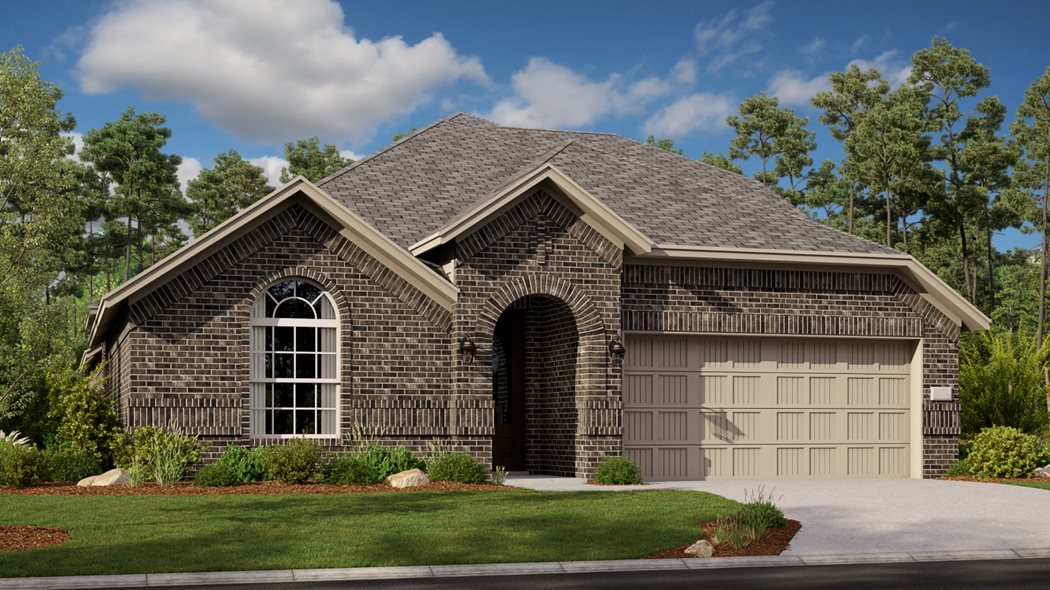
    Moonstone w/ Media Standard

    From$528,999
    4 Beds3.5 Baths2 Car garage3,181+ sq ft

    This two-story home has a unique layout that is perfect for families who need space. There are two bedrooms on the first floor, including the owner’s suite in the back of the home and a smaller suite off the foyer. The open living space is beside the owner’s suite and has a back patio. Upstairs are two bedrooms and a versatile bonus room loft. Prices and features may vary and are subject to change. Photos are for illustrative purposes only.
    View floor plan
  • Single-family

    Carousel — use arrows to browse images for this design, or tap the photo to open the floor plan.

    Ready to Build

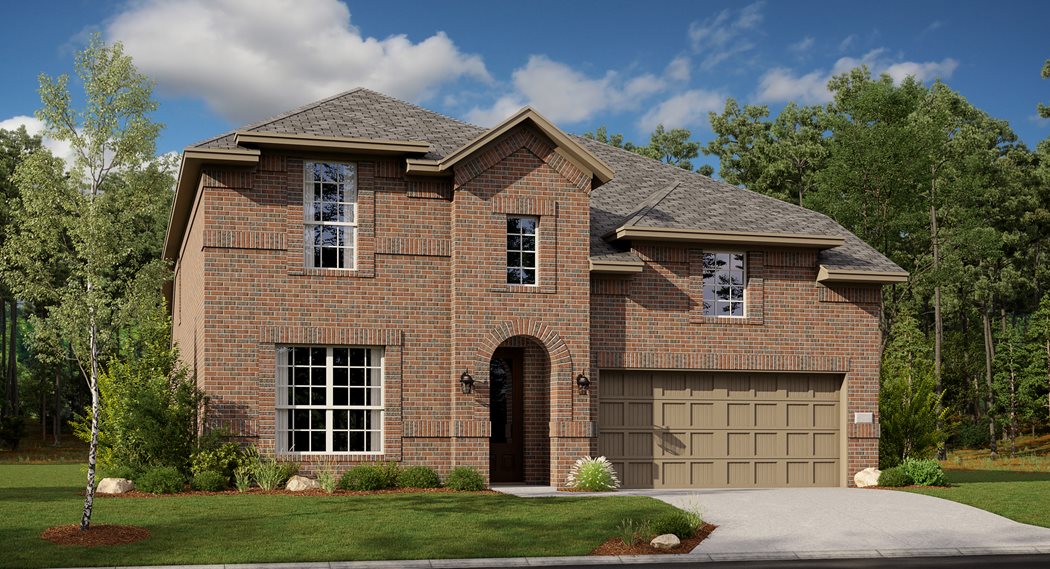
    Sunstone w/ Media Standard

    From$536,999
    5 Beds4.5 Baths2 Car garage3,357+ sq ft

    This sophisticated home boasts two floors of modern living space that makes everyday gathering effortless with a central open-concept design, covered patio and soaring ceilings. The owner’s suite and walk-in closet enjoys privacy with a flexible study on the first floor as the upper-level enjoys three secondary bedrooms, a breezy game room and media room for endless possibilities. Prices and features may vary and are subject to change. Photos are for illustrative purposes only.
    View floor plan
  • Single-family

    Carousel — use arrows to browse images for this design, or tap the photo to open the floor plan.

    Ready to Build

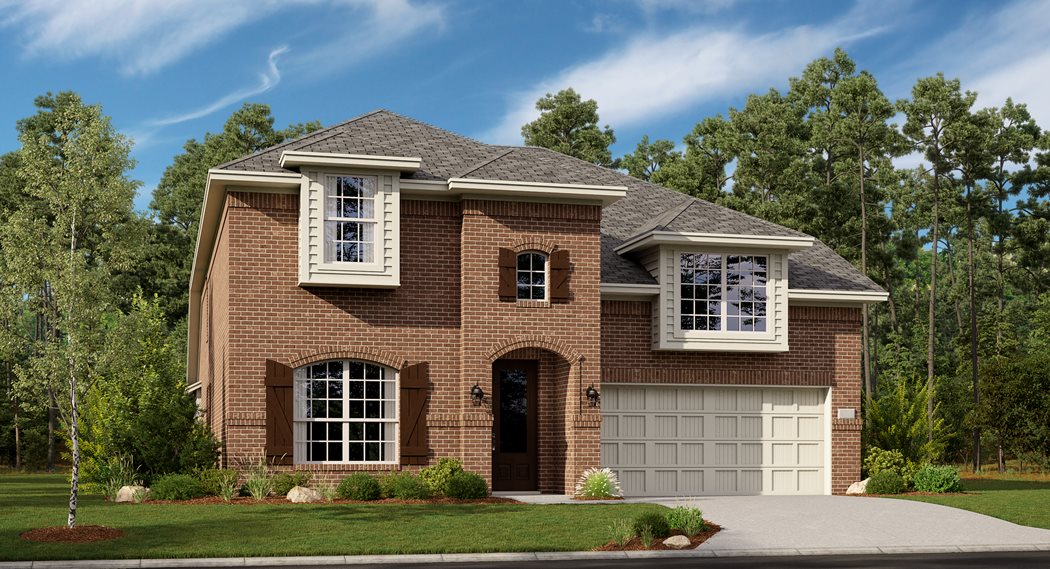
    Liberty II w/ Media Standard

    From$593,999
    4 Beds3.5 Baths2 Car garage3,549+ sq ft

    This two-story residence is a Next Gen® home design that is perfect for busy families, with an attached suite that features its own kitchenette, living room, bedroom, bathroom and private entrance. The main living area is also on the first floor, along with the owner’s suite. Upstairs are two bedrooms, plus a media room and a game room. Prices and features may vary and are subject to change. Photos are for illustrative purposes only.
    View floor plan
  • Single-family

    Carousel — use arrows to browse images for this design, or tap the photo to open the floor plan.

    Ready to Build

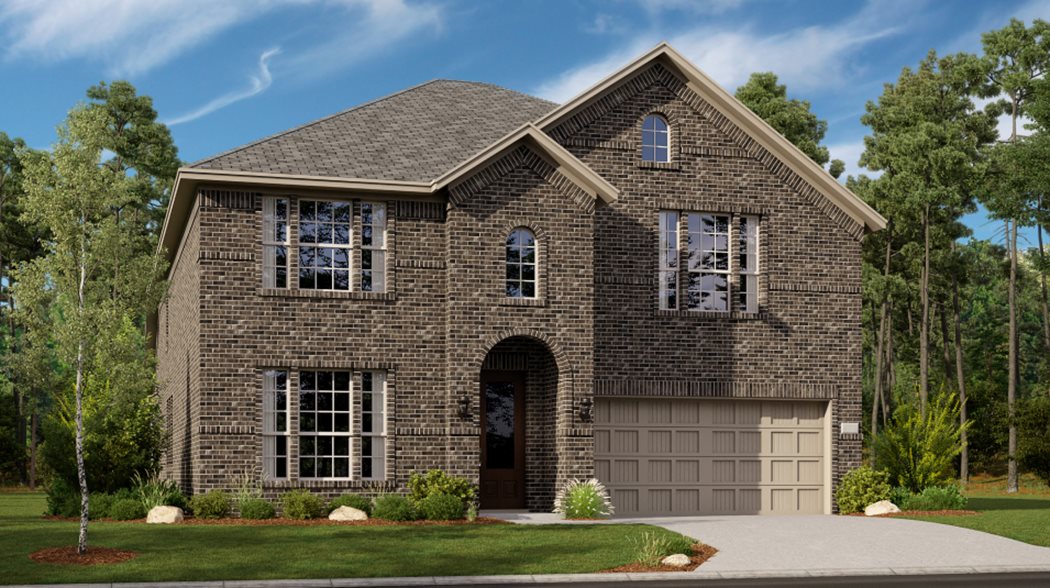
    Mozart

    From$348,999
    3 Beds2 Baths2 Car garage1,602+ sq ft

    This single-story home has everything you need right on one floor. The open concept living area includes a modern kitchen, breakfast nook and family room with a back patio attached. Two bedrooms share a bathroom at the front of the home, while the owner’s suite is tucked into a back corner for maximum privacy. Prices and features may vary and are subject to change. Photos are for illustrative purposes only.
    View floor plan
  • Single-family

    Carousel — use arrows to browse images for this design, or tap the photo to open the floor plan.

    Ready to Build

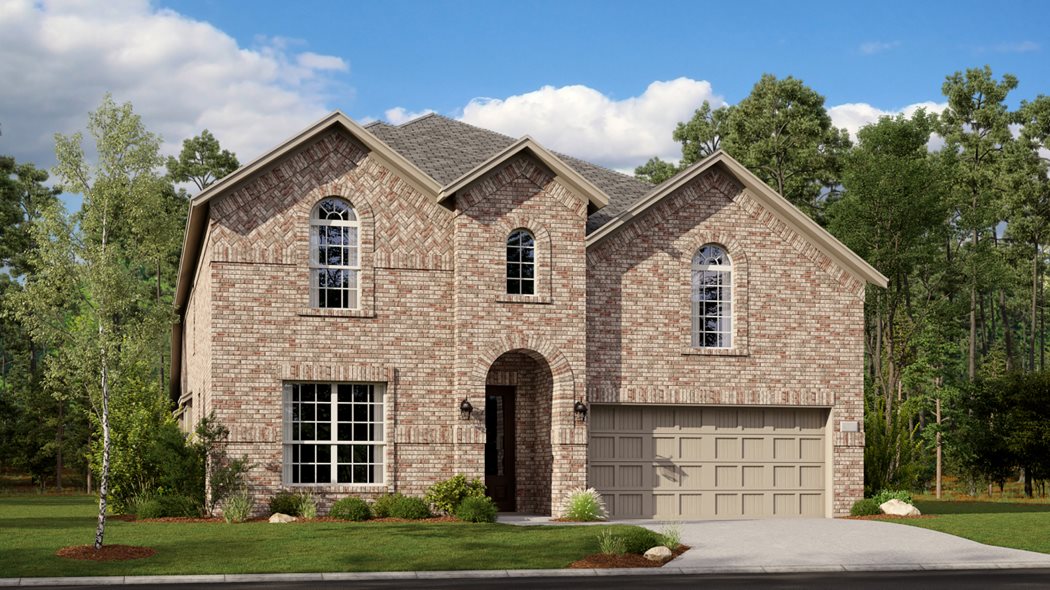
    Mozart 3 Car Garage

    From$348,999
    3 Beds2 Baths3 Car garage1,602+ sq ft

    This single-story home has everything you need right on one floor. The open concept living area includes a modern kitchen, breakfast nook and family room with a back patio attached. Two bedrooms share a bathroom at the front of the home, while the owner’s suite is tucked into a back corner for maximum privacy. Prices and features may vary and are subject to change. Photos are for illustrative purposes only.
    View floor plan
  • Single-family

    Carousel — use arrows to browse images for this design, or tap the photo to open the floor plan.

    Ready to Build

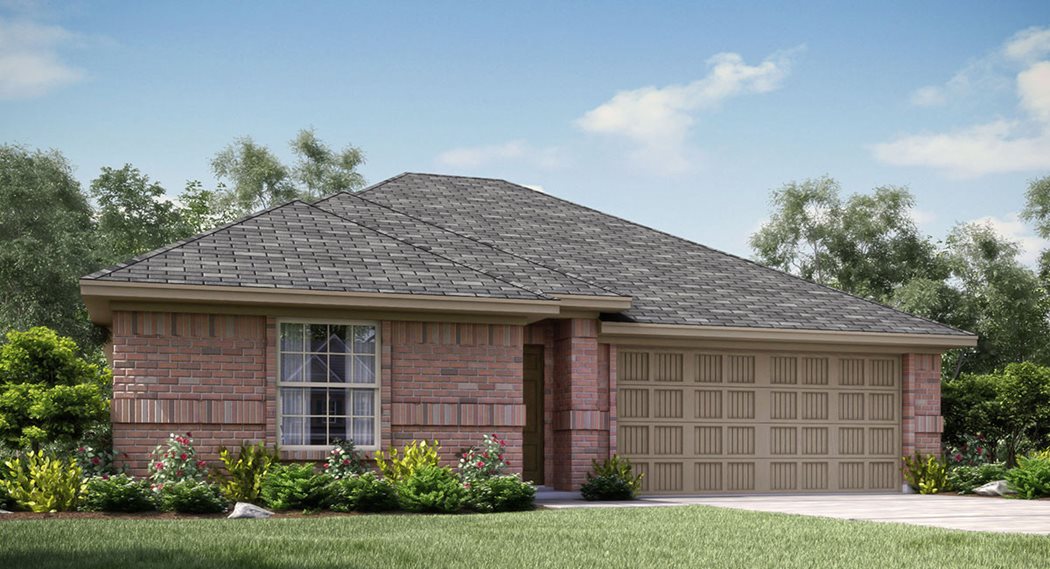
    Frey w/ 3-Car Garage

    From$357,999
    3 Beds2 Baths3 Car garage1,604+ sq ft

    This single-story home shares an open layout between the kitchen, nook and family room for easy entertaining, along with access to the covered patio for year-round outdoor lounging. A luxe owner's suite is in a rear of the home and comes complete with an en-suite bathroom and walk-in closet. There are two secondary bedrooms at the front of the home, ideal for household members and overnight guests. Prices and features may vary and are subject to change. Photos are for illustrative purposes only.
    View floor plan
  • Single-family

    Carousel — use arrows to browse images for this design, or tap the photo to open the floor plan.

    Ready to Build

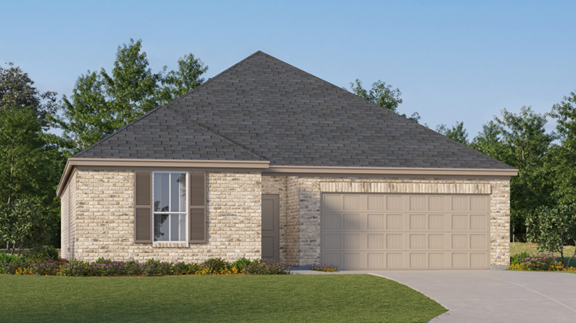
    Serenade

    From$358,999
    4 Beds2 Baths2 Car garage1,838+ sq ft

    This single-story home has a smart layout that is perfect for growing families. There are four bedrooms, including the owner’s suite, which has a private bathroom. The open concept living area includes a modern kitchen, breakfast nook and family room with a back patio attached. Prices and features may vary and are subject to change. Photos are for illustrative purposes only.
    View floor plan
  • Single-family

    Carousel — use arrows to browse images for this design, or tap the photo to open the floor plan.

    Ready to Build

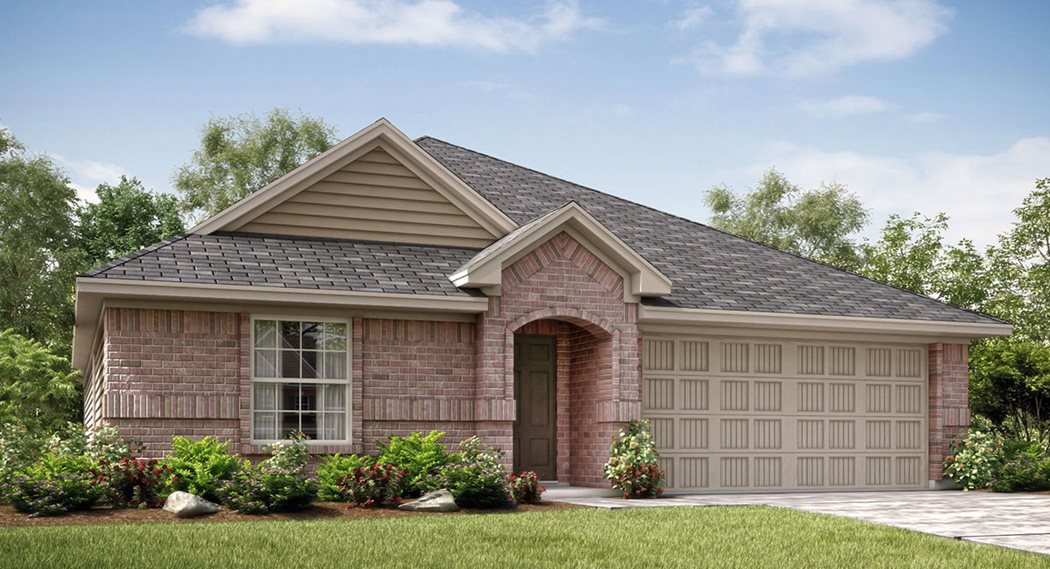
    Serenade 3 Car Garage

    From$358,999
    4 Beds2 Baths3 Car garage1,838+ sq ft

    This single-story home has a smart layout that is perfect for growing families. There are four bedrooms, including the owner’s suite, which has a private bathroom. The open concept living area includes a modern kitchen, breakfast nook and family room with a back patio attached. Prices and features may vary and are subject to change. Photos are for illustrative purposes only.
    View floor plan
  • Single-family

    Carousel — use arrows to browse images for this design, or tap the photo to open the floor plan.

    Ready to Build

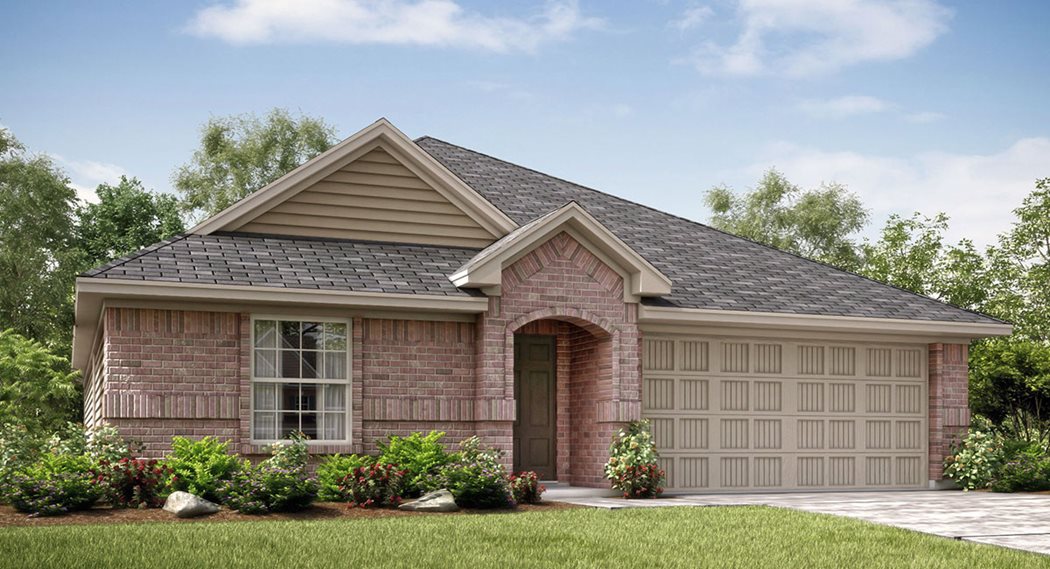
    Allegro 3 Car Garage

    From$368,999
    4 Beds2 Baths3 Car garage1,996+ sq ft

    This single-story home has a versatile design that makes great use of the space available. There is an open living area with a formal dining room across the hall. Plus, there are four bedrooms in total, including a comfortable owner’s suite. Prices and features may vary and are subject to change. Photos are for illustrative purposes only.
    View floor plan
  • Single-family

    Carousel — use arrows to browse images for this design, or tap the photo to open the floor plan.

    Ready to Build

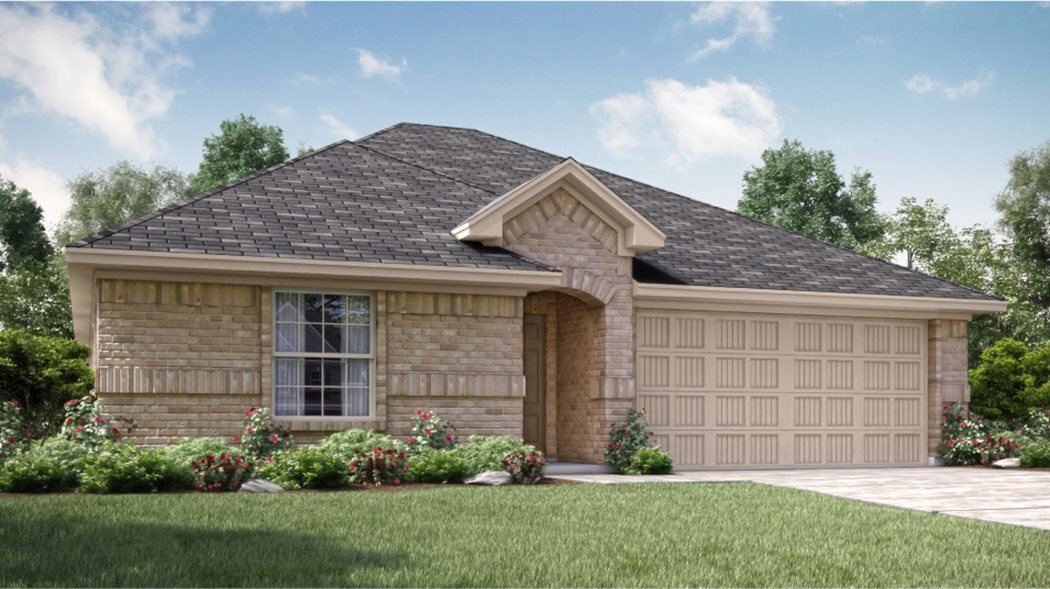
    Nash w/ 3-Car Garage

    From$369,999
    3 Beds2 Baths3 Car garage1,801+ sq ft

    This single-story home shares an open layout between the kitchen, nook and family room for easy entertaining, along with access to the covered patio for year-round outdoor lounging. A luxe owner's suite is in a rear of the home and comes complete with an en-suite bathroom and walk-in closet, while two secondary bedrooms are near the front of the home, ideal for household members and overnight guests. Prices and features may vary and are subject to change. Photos are for illustrative purposes only.
    View floor plan
  • Single-family

    Carousel — use arrows to browse images for this design, or tap the photo to open the floor plan.

    Ready to Build

    Walsh w/ 3-Car Garage

    From$378,999
    4 Beds2 Baths3 Car garage1,902+ sq ft

    This single-story home shares an open layout between the kitchen, nook and family room for easy entertaining, along with access to the covered patio for year-round outdoor lounging. A luxe owner's suite is at the back of the home and comes complete with an en-suite bathroom and walk-in closet, while three secondary bedrooms are near the front of the home, ideal for household members and overnight guests.

    View floor plan
  • Single-family

    Carousel — use arrows to browse images for this design, or tap the photo to open the floor plan.

    Ready to Build

    Elton w/ 3-Car Garage

    From$389,999
    4 Beds2 Baths3 Car garage2,062+ sq ft

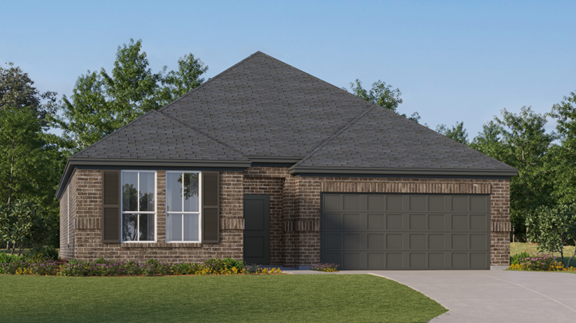
    This new single-level home is host to an inviting open floorplan with convenient access to a covered patio, ideal for seamless entertaining. Three secondary bedrooms are located off the foyer, and the luxurious owner’s suite is tucked to the side of the home, complete with an en-suite bathroom and walk-in closet. A versatile flex space can be found off the main living area. Prices and features may vary and are subject to change. Photos are for illustrative purposes only.
    View floor plan
  • Single-family

    Carousel — use arrows to browse images for this design, or tap the photo to open the floor plan.

    Ready to Build

    Joplin w/ 3-Car Garage

    From$389,999
    3 Beds2 Baths3 Car garage1,952+ sq ft

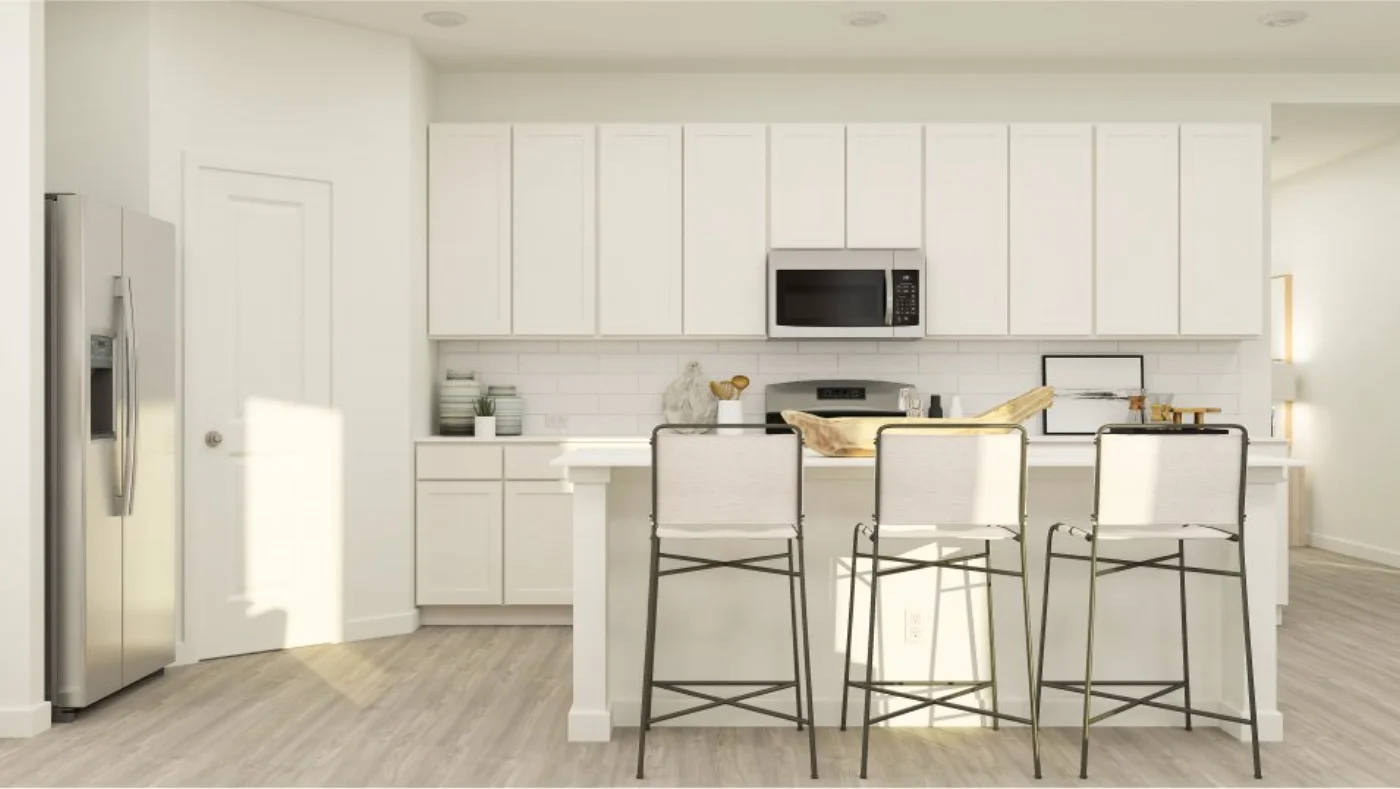
    This single-story home shares an open layout between the kitchen, nook and family room for easy entertaining, along with access to the covered patio for year-round outdoor lounging. A luxe owner's suite is in a rear of the home and comes complete with an en-suite bathroom and walk-in closet. There are two secondary bedrooms at the front of the home, ideal for household members and overnight guests, as well as a versatile flex space that can transform to meet the homeowner’s needs. Prices and features may vary and are subject to change. Photos are for illustrative purposes only.
    View floor plan
  • Single-family

    Carousel — use arrows to browse images for this design, or tap the photo to open the floor plan.

    Ready to Build

    Springsteen w/ 3-Car Garage

    From$389,999
    4 Beds2 Baths3 Car garage2,062+ sq ft

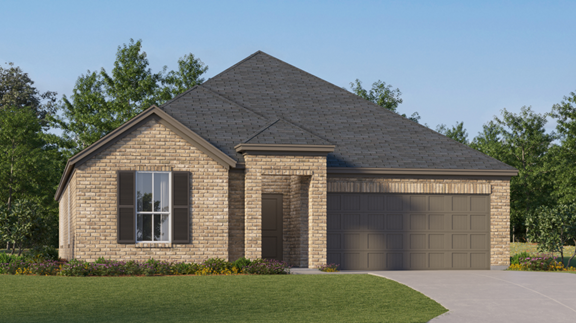
    This single-story home shares an open layout between the kitchen, nook and family room for easy entertaining, along with access to the covered patio for year-round outdoor lounging. A luxe owner's suite is in a rear of the home and comes complete with an en-suite bathroom and walk-in closet. There are three secondary bedrooms near the front of the home, ideal for household members and overnight guests, as well as a versatile flex space that can transform to meet the homeowner’s needs. Prices and features may vary and are subject to change. Photos are for illustrative purposes only.
    View floor plan
  • Single-family

    Carousel — use arrows to browse images for this design, or tap the photo to open the floor plan.

    Ready to Build

    Harmony 3 Car Garage

    From$398,999
    4 Beds2.5 Baths3 Car garage2,351+ sq ft

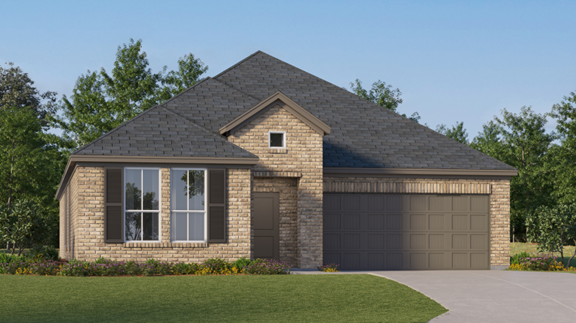
    This two-story home has a convenient layout that offers endless possibilities. On the first floor are four bedrooms, including the owner’s suite, as well as an open concept living area with a formal dining room attached. Plus, there is an open space upstairs that can be used as a game room, home office or storage area. Prices and features may vary and are subject to change. Photos are for illustrative purposes only.
    View floor plan
  • Single-family

    Carousel — use arrows to browse images for this design, or tap the photo to open the floor plan.

    Ready to Build

    Townshend w/ 3-Car Garage

    From$413,999
    4 Beds2 Baths3 Car garage2,448+ sq ft

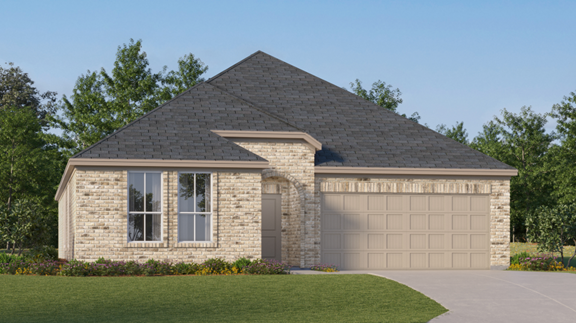
    This single-story home shares an open layout between the kitchen, nook and family room for easy entertaining, along with access to the covered patio for year-round outdoor lounging. A luxe owner's suite is in a rear of the home and comes complete with an en-suite bathroom and walk-in closet. There are three secondary bedrooms at the front of the home, ideal for household members and overnight guests, as well as a versatile flex space that can transform to meet the homeowner’s needs. Prices and features may vary and are subject to change. Photos are for illustrative purposes only.
    View floor plan
  • Single-family

    Carousel — use arrows to browse images for this design, or tap the photo to open the floor plan.

    Ready to Build

    Hendrix w/ 3-Car Garage

    From$415,999
    4 Beds3 Baths3 Car garage2,210+ sq ft

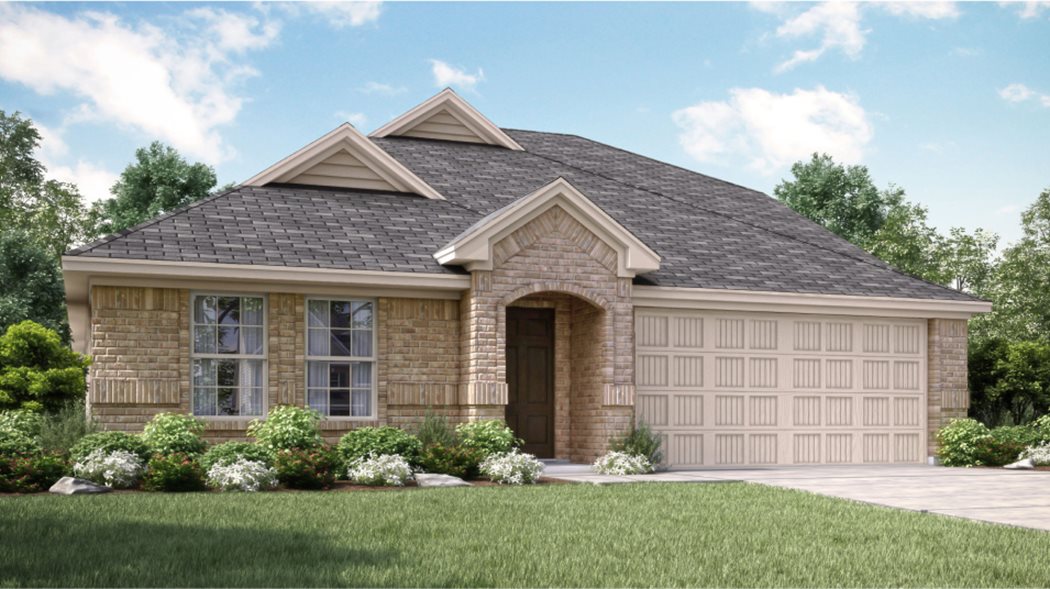
    This single-level home features a modern, low-maintenance layout, with an open-concept floorplan and inviting covered patio perfect for entertaining. Three secondary bedrooms are located off the foyer, with a convenient flex space near the main living area ready to be used as a studio or home office. The luxe owner’s suite is tucked into a private corner at the back of the home. Prices and features may vary and are subject to change. Photos are for illustrative purposes only.
    View floor plan

Media

Project photo gallery

Click the large photo or a thumbnail to open the gallery viewer.

Grocery Stores

No nearby places found in this category.

Coffee Shops

No nearby places found in this category.

Restaurants

No nearby places found in this category.

Shopping

No nearby places found in this category.

Prices and features may vary and are subject to change. Photos are for illustrative purposes only. Legal disclaimers.