

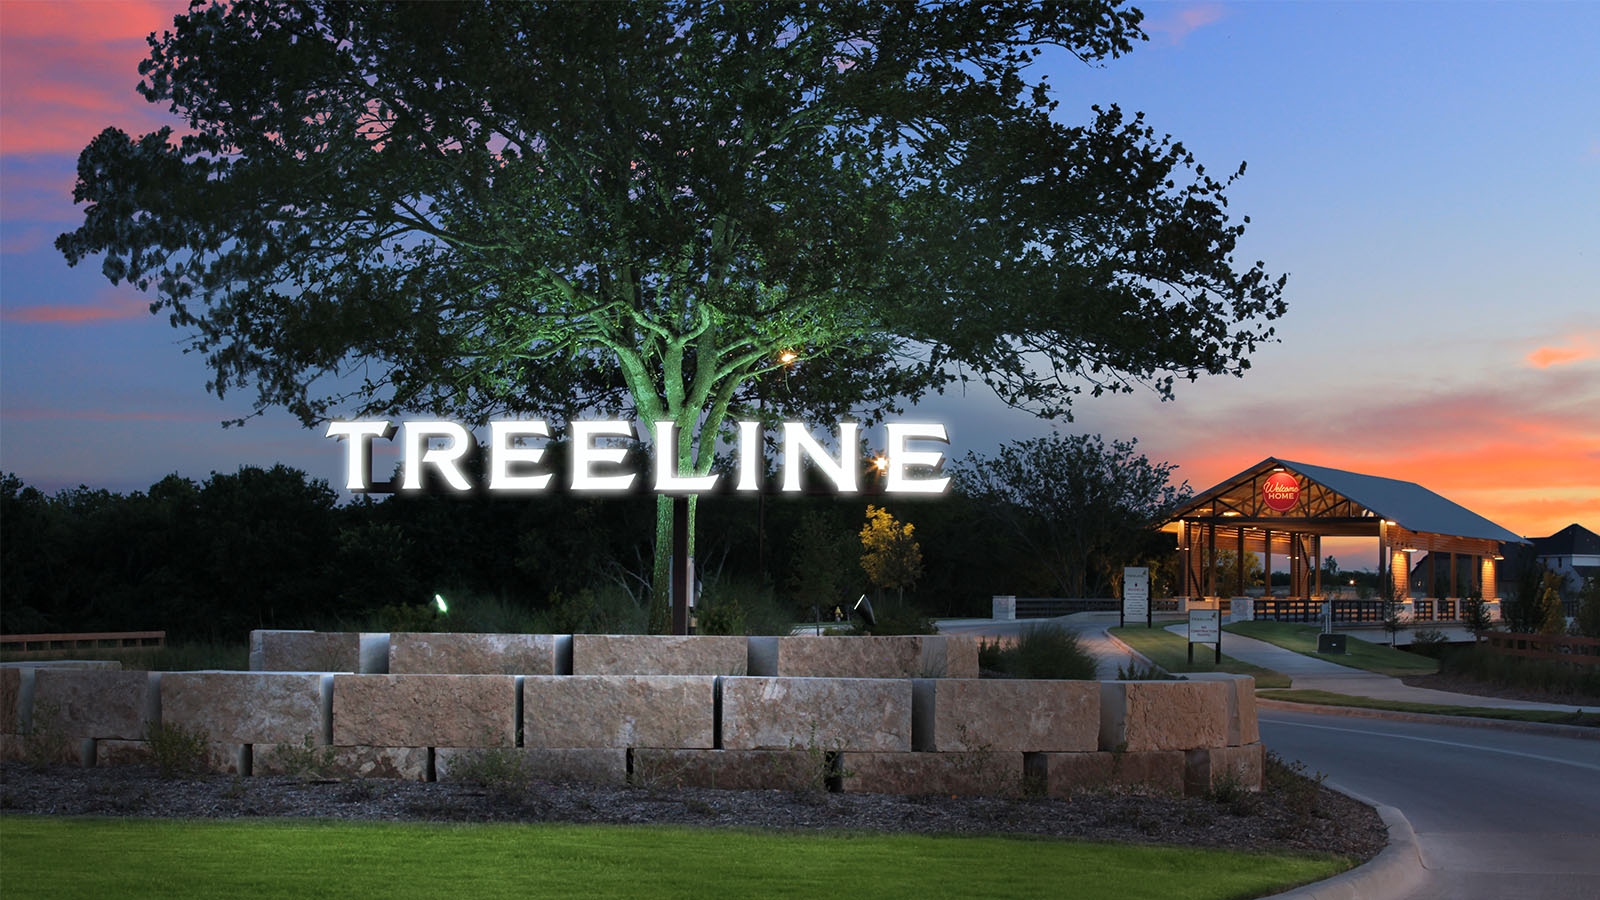
Treeline

Total Units
211
Descubre el vibrante proyecto Treeline de DR Horton en la encantadora ciudad de Justin, que cuenta con fantásticas comodidades como un parque infantil, canchas de pickleball, un club social, un parque y estacionamiento conveniente.
About our community
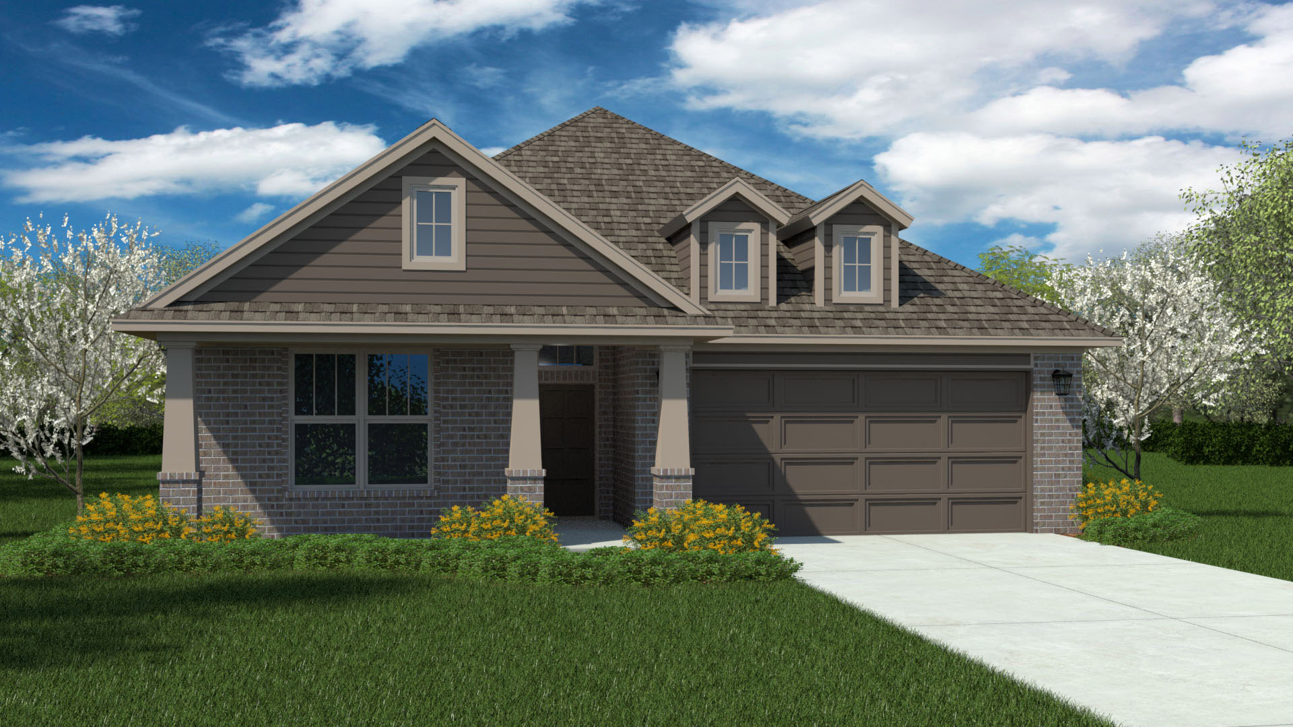
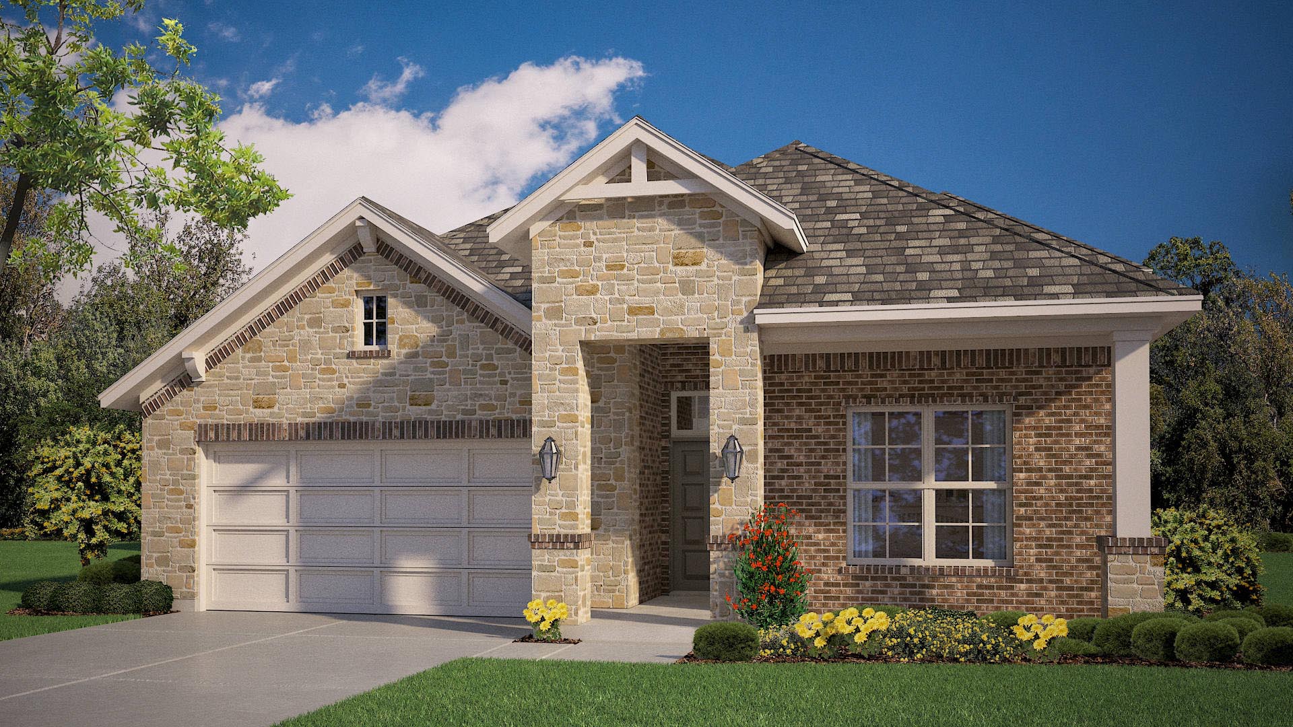
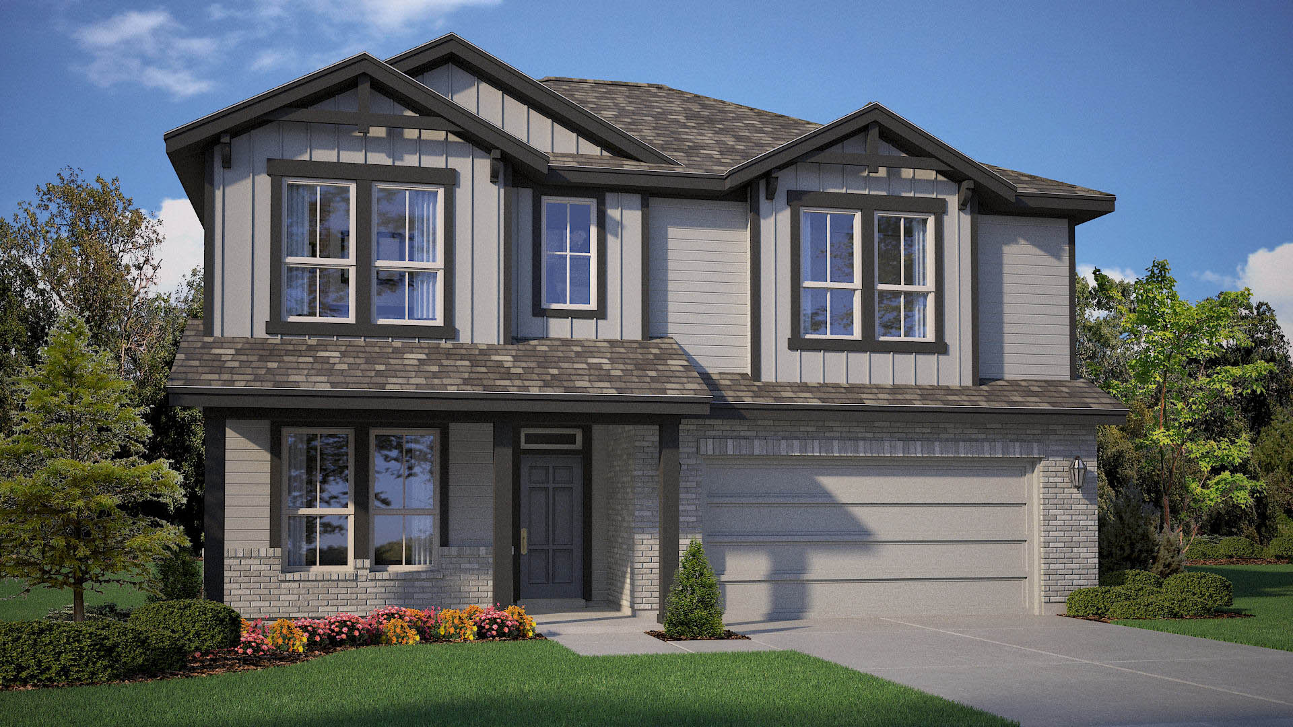
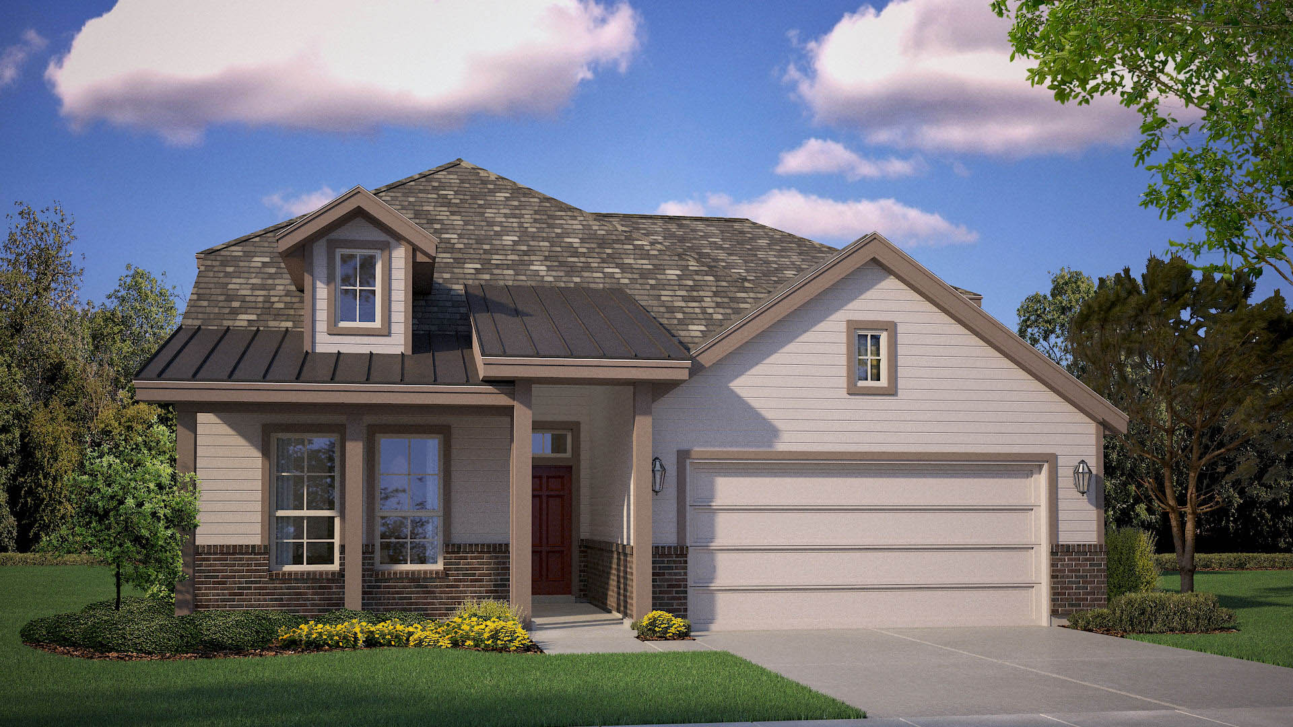
Welcome to Treeline, a premier master-planned community by Hillwood located in the heart of Denton County, offering a perfect blend of natural beauty, modern living, and unmatched convenience. Treeline boasts eight distinctive floorplans designed to suit various lifestyles, making it easy to find the perfect home for your family. Homesites in the community typically span 6,000 square feet, providing ample space for outdoor enjoyment.
Amenities
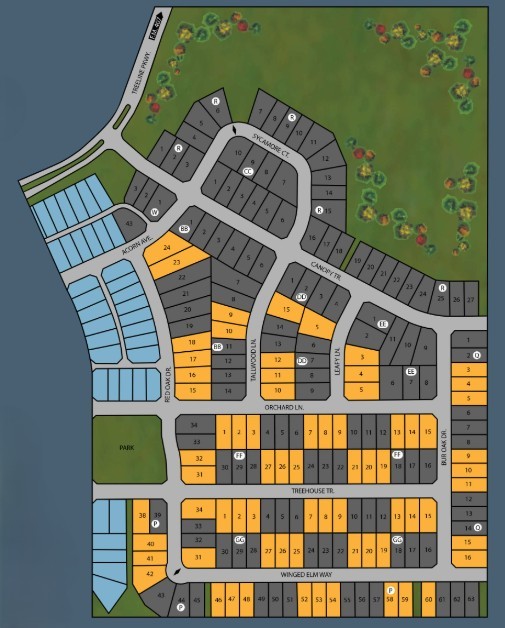
Site Plan
Home designs (10)
3 Quick Move-In lots across 3 plans — open Quick Move-In.
Carousel — use arrows to browse images for this design, or tap the photo to open the floor plan.
Quick Move-InAcadia
From$382,9903 Beds2 Baths2 Car garage1,582+ sq ftSingle-family at Treeline. 1 Quick Move-In home in this plan — ask the sales team about finishes and closing timelines.
Carousel — use arrows to browse images for this design, or tap the photo to open the floor plan.
Ready to BuildFir
From$388,9904 Beds2 Baths2 Car garage1,791+ sq ftAbout this floor plan Welcome to Treeline, a premier master-planned community by Hillwood located in the heart of Denton County, offering a perfect blend of natural beauty, modern living, and unmatched convenience. Treeline boasts many distinctive floorplans designed to suit various lifestyles, making it easy to find the perfect home for your family.Situated in the highly acclaimed Northwest ISD, Treeline offers families top-tier educational opportunities, while the close-knit, community-driven atmosphere creates a welcoming environment. Located just off FM 156 and 407 in Justin, this community is within easy reach of major highways, making commuting a breeze. Treeline is a community of distinction with a range of upcoming amenities that will elevate your lifestyle. The resort-style pool, The Treehouse Hideaway, pickleball courts, an amenity center, an amphitheater, and a food truck park will soon be available for residents to enjoy. With a reasonable HOA fee of $1,975 annually, Treeline offers both affordability and luxury. With its exceptional amenities, proximity to key destinations, and strong sense of community, Treeline is the perfect place to call home.
Carousel — use arrows to browse images for this design, or tap the photo to open the floor plan.
Ready to BuildBasswood
From$408,9904 Beds2 Baths2 Car garage1,931+ sq ftAbout this floorplan The Baswood plan is a one-story home featuring 4 bedrooms, 2 baths, and approx 1,952 square feet of living space. The front porch and foyer leads to an open-concept kitchen, dining area, and family room. The kitchen includes an upgraded island with beautiful granite or quartz counter tops, undercabinet lights, built-in stainless steel appliances with gas cooktop, and a spacious walk-in pantry. The separate utility room is located just off the kitchen. The private main bedroom is located off the family room and features an attractive ensuite bathroom with luxury walk-in shower with seat, garden tub, and walk-in closet. The covered patio is located off the dining room. All secondary bedrooms and second full bathroom are located at the front of the house off the foyer. Additional features include: tankless water heater; Ceramic tile flooring at Entry, Hallways (per plan), Kitchen/Breakfast, Living Room, Utility and Bathrooms; and, full yard sod, landscaping and irrigation. This home includes our HOME IS CONNECTED base package. Using one central hub that talks to all the devices in your home, you can control the lights, thermostat and locks, all from your cellular device. Photos shown here may not depict the specified home and features and are included for illustration purposes only. Elevations, exterior/ interior colors, options, available upgrades, and standard features will vary in each community and may change without notice. May include options, elevations, and upgrades (such as patio covers, front porches, stone options, and lot premiums) that require an additional charge. Landscaping and furnishings are décor items and are not included in purchase price.
Carousel — use arrows to browse images for this design, or tap the photo to open the floor plan.
Ready to BuildCottonwood
From$419,9904 Beds2 Baths2 Car garage1,990+ sq ftAbout this floorplan The Cottonwood plan is a single story home that offers 4 bedrooms, 2 full bathrooms and approx 2,008 sq. ft. of living space. As you enter the foyer, you'll pass two secondary bedrooms and a spacious secondary bathroom. A short hallway off the foyer leads to the fourth bedroom and mud room. Next you'll enter the kitchen which features built-in stainless steel appliances with gas cooktop, granite or quartz countertops, butler pantry and a corner walk-in pantry. The large kitchen island overlooks the dining & living rooms with plenty of natural lighting. The dining room leads out to the large covered patio. The private main bedroom suite is located off the living room and features a walk-in closet, garden tub and a large walk-in shower with ceramic tile surround. Additional features include: tankless water heater; Ceramic tile flooring at Entry, Hallways (per plan), Kitchen/Breakfast, Living Room, Utility and Bathrooms; and, full yard sod, landscaping and irrigation. The Cottonwood includes our HOME IS CONNECTED base package. Using one central hub that talks to all the devices in your home, you can control the lights, thermostat and locks, all from your cellular device. Photos shown here may not depict the specified home and features and are included for illustration purposes only. Elevations, exterior/ interior colors, options, available upgrades, and standard features will vary in each community and may change without notice. May include options, elevations, and upgrades (such as patio covers, front porches, stone options, and lot premiums) that require an additional charge. Landscaping and furnishings are décor items and are not included in purchase price.
Carousel — use arrows to browse images for this design, or tap the photo to open the floor plan.
Ready to BuildDesert Willow
From$420,9904 Beds2.5 Baths2 Car garage2,054+ sq ftAbout this floorplan The Desert Willow is a single story home that offers 4 bedrooms, 2.5 bathrooms and approx 2,075 sq. ft. of living space. As you enter the inviting foyer, you'll pass three secondary bedrooms, as well as the secondary bathroom. You'll next enter the open concept kitchen which features built-in stainless steel appliances with gas cooktop, granite or quartz countertops, oversized kitchen island and ceramic tile backsplash. The dining area flows into the living room, which has plenty of natural lighting and leads to a large covered back patio. The private main bedroom suite is located off the living room and features double vanity sinks, garden tub, large walk-in shower with ceramic tile surround and walk-in closet. Additional features include: tankless water heater, ceramic tile flooring at entry, halls, living room, kitchen, dining, bathrooms and utility room; partial guttering; and, full yard landscaping and irrigation. The Desert Willow includes our HOME IS CONNECTED base package. Using one central hub that talks to all the devices in your home, you can control the lights, thermostat and locks, all from your cellular device. Photos shown here may not depict the specified home and features and are included for illustration purposes only. Elevations, exterior/ interior colors, options, available upgrades, and standard features will vary in each community and may change without notice. May include options, elevations, and upgrades (such as patio covers, front porches, stone options, and lot premiums) that require an additional charge. Landscaping and furnishings are décor items and are not included in purchase price.
Carousel — use arrows to browse images for this design, or tap the photo to open the floor plan.
Ready to BuildElm
From$425,9904 Beds3 Baths2 Car garage2,093+ sq ftAbout this floorplan The Elm floorplan offers approx 2,118 square feet of living space spread across 5 bedrooms and 3 full bathrooms. As you enter the spacious foyer you'll see two bedrooms and second full bath at the front of the home. Passing through the foyer, you'll find yourself in the combination dining room, kitchen, & living room. The Elm kitchen offers granite or quartz countertops, built-in stainless steel appliances with gas cooktop, a corner walk-in pantry and a large kitchen island that faces the living room. The living room is wide open and perfect for entertainment. Located privately off the dining room are the remaining secondary bedrooms and a third full bath. The main bedroom is located at the back of the home and features a spacious ensuite bathroom, complete with dual vanity sinks, walk-in closet, garden tub and spacious walk-in shower. Additional features include: tankless water heater; Ceramic tile flooring at Entry, Hallways (per plan), Kitchen/Breakfast, Living Room, Utility and Bathrooms; and, full yard sod, landscaping and irrigation. This home includes our HOME IS CONNECTED base package. Using one central hub that talks to all the devices in your home, you can control the lights, thermostat and locks, all from your cellular device. Photos shown here may not depict the specified home and features and are included for illustration purposes only. Elevations, exterior/ interior colors, options, available upgrades, and standard features will vary in each community and may change without notice. May include options, elevations, and upgrades (such as patio covers, front porches, stone options, and lot premiums) that require an additional charge. Landscaping and furnishings are décor items and are not included in purchase price.
Carousel — use arrows to browse images for this design, or tap the photo to open the floor plan.
Quick Move-InHackberry
From$426,9904 Beds2 Baths2 Car garage2,184+ sq ftSingle-family at Treeline. 1 Quick Move-In home in this plan — ask the sales team about finishes and closing timelines.
Carousel — use arrows to browse images for this design, or tap the photo to open the floor plan.
Ready to BuildMulberry
From$467,9904 Beds3 Baths2 Car garage2,618+ sq ftAbout this floorplan The Mulberry plan is a two-story, approx 2,638 sq. ft. home offering 4 bedrooms (all downstairs), 3 full bathrooms, and a spacious upstairs game room. This home features an elongated front porch that opens in a foyer. A secondary bedroom and mud room are located right off the foyer. Continue into a grand, wide open kitchen overlooking the living area and featuring spacious granite or quartz countertops, built-in stainless steel appliances with gas cooktop, a large kitchen island, ceramic tile backsplash, undercabinet lights, and a walk-in corner pantry. Entertain guests in the spacious dining room area flowing from the kitchen. The two remaining secondary bedrooms and full bath are located just off the living area. The main bedroom is located privately at the back of the home and features an ensuite bathroom complete with garden tub, a huge walk in closet, and large walk in shower. Big upstairs game room and a full bathroom. The Mulberry comes with a covered rear patio giving view to the professionally irrigated and landscaped yard. Additional features include: tankless water heater; Ceramic tile flooring at Entry, Hallways (per plan), Kitchen/Breakfast, Utility and Bathrooms; and, full yard sod, landscaping and irrigation. The Mulberry includes our HOME IS CONNECTED base package. Using one central hub that talks to all the devices in your home, you can control the lights, thermostat and locks, all from your cellular device. Photos shown here may not depict the specified home and features and are included for illustration purposes only. Elevations, exterior/ interior colors, options, available upgrades, and standard features will vary in each community and may change without notice. May include options, elevations, and upgrades (such as patio covers, front porches, stone options, and lot premiums) that require an additional charge. Landscaping and furnishings are décor items and are not included in purchase price.
Carousel — use arrows to browse images for this design, or tap the photo to open the floor plan.
Ready to BuildTallow
From$467,9905 Beds4 Baths2 Car garage2,865+ sq ftAbout this floorplan The Pecan plan is a two-story, approx 2,867 sq. ft. home offering 4 bedrooms, 3 full bathrooms, and a spacious upstairs game room. This home features a covered front porch that opens in a foyer. Two secondary bedrooms and a full bathroom are located right off the foyer. There's a large mud room just off the foyer as well, that connects to the garage. Continue into a grand, wide open kitchen overlooking the living area and featuring spacious granite or quartz countertops, built-in stainless steel appliances with gas cooktop, a large kitchen island, ceramic tile backsplash, undercabinet lights, butler pantry and a walk-in corner pantry. Entertain guests in the spacious dining room area flowing from the kitchen. The main bedroom is located privately at the back of the home and features an ensuite bathroom complete with garden tub, a huge walk in closet, and large walk in shower. This home has a big laundry room with extra storage space. The 4th bedroom, a full bathroom and Big game room are all located upstairs. The Pecan comes with a covered rear patio giving view to the professionally irrigated and landscaped yard. Additional features include: tankless water heater; Ceramic tile flooring at Entry, Hallways (per plan), Kitchen/Breakfast, Utility and Bathrooms; and, full yard sod, landscaping and irrigation. The Pecan includes our HOME IS CONNECTED base package. Using one central hub that talks to all the devices in your home, you can control the lights, thermostat and locks, all from your cellular device. Photos shown here may not depict the specified home and features and are included for illustration purposes only. Elevations, exterior/ interior colors, options, available upgrades, and standard features will vary in each community and may change without notice. May include options, elevations, and upgrades (such as patio covers, front porches, stone options, and lot premiums) that require an additional charge. Landscaping and furnishings are décor items and are not included in purchase price.
Carousel — use arrows to browse images for this design, or tap the photo to open the floor plan.
Quick Move-InPecan
From$475,9904 Beds3 Baths2 Car garage2,849+ sq ftSingle-family at Treeline. 1 Quick Move-In home in this plan — ask the sales team about finishes and closing timelines.
Media
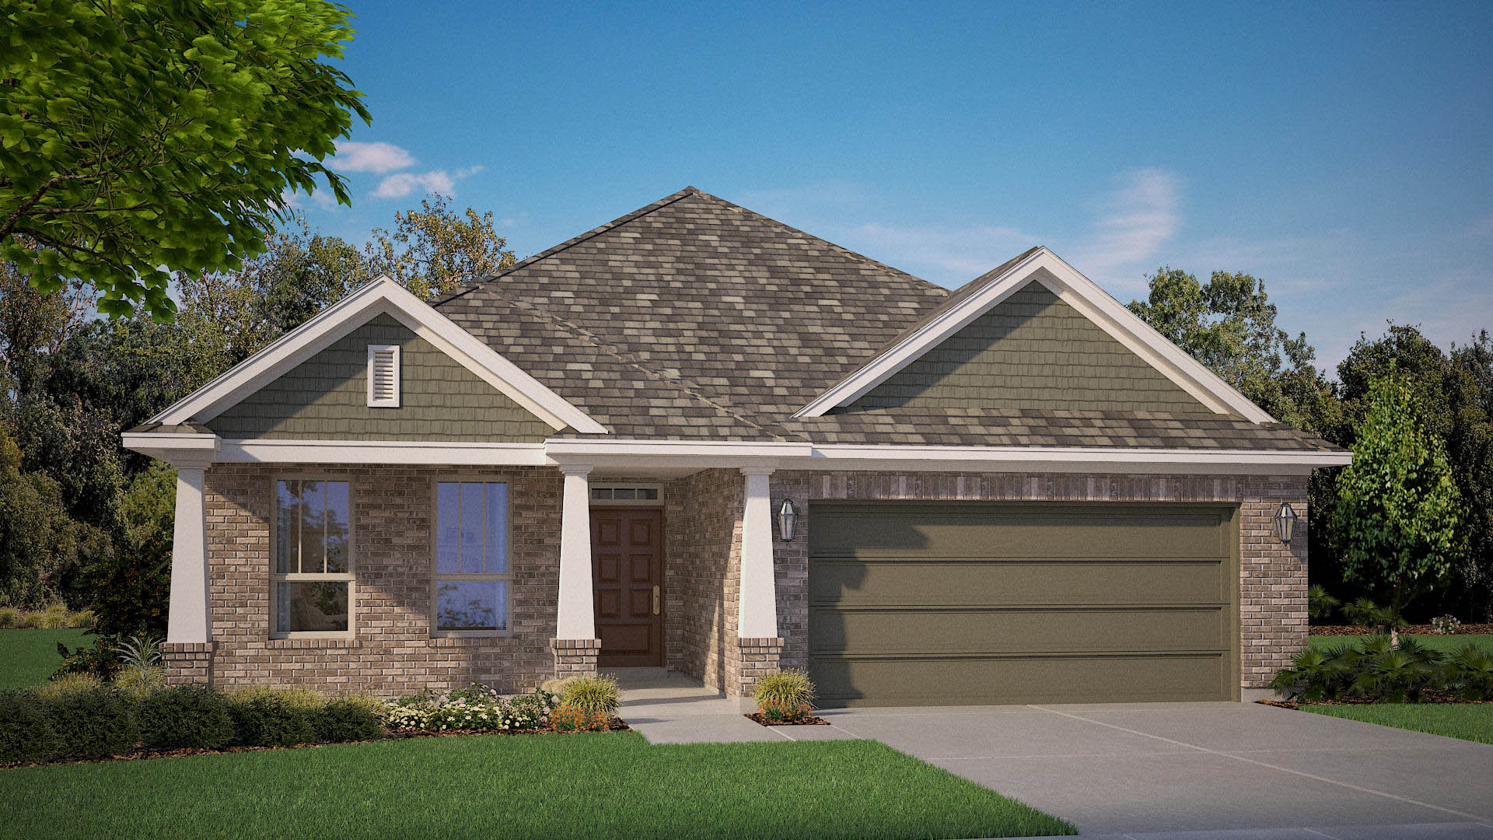
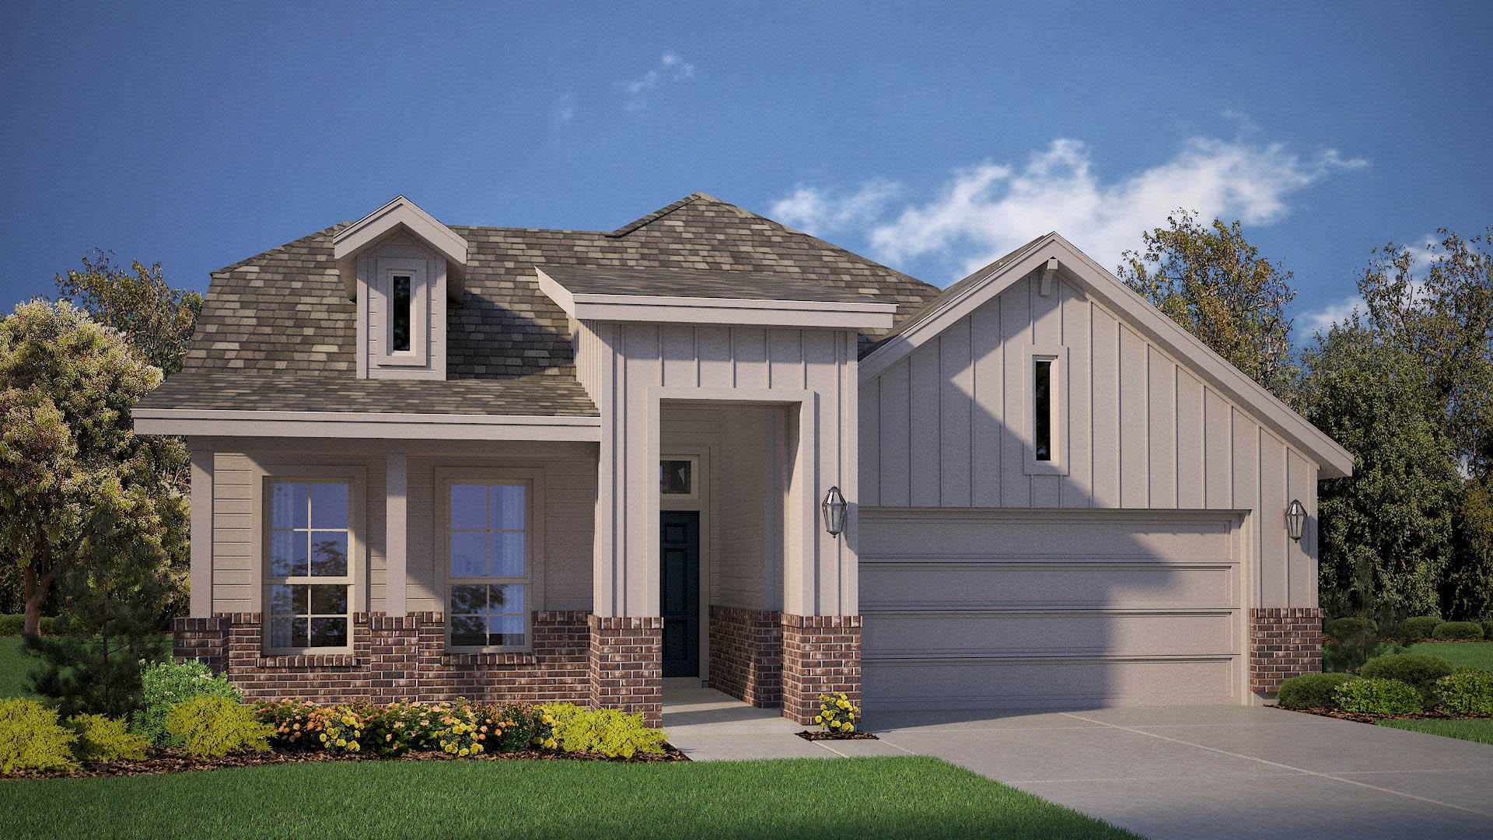
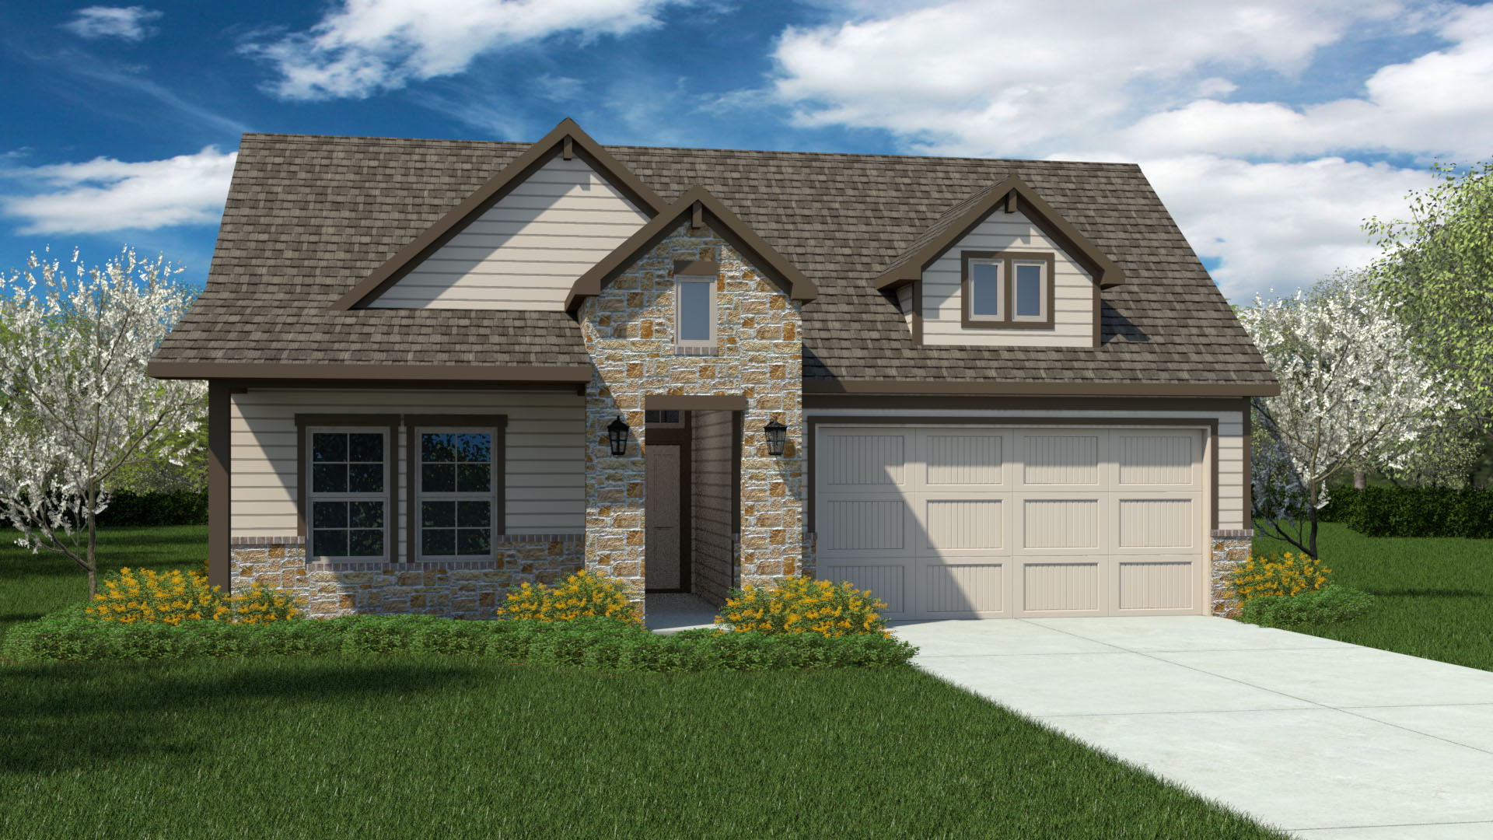
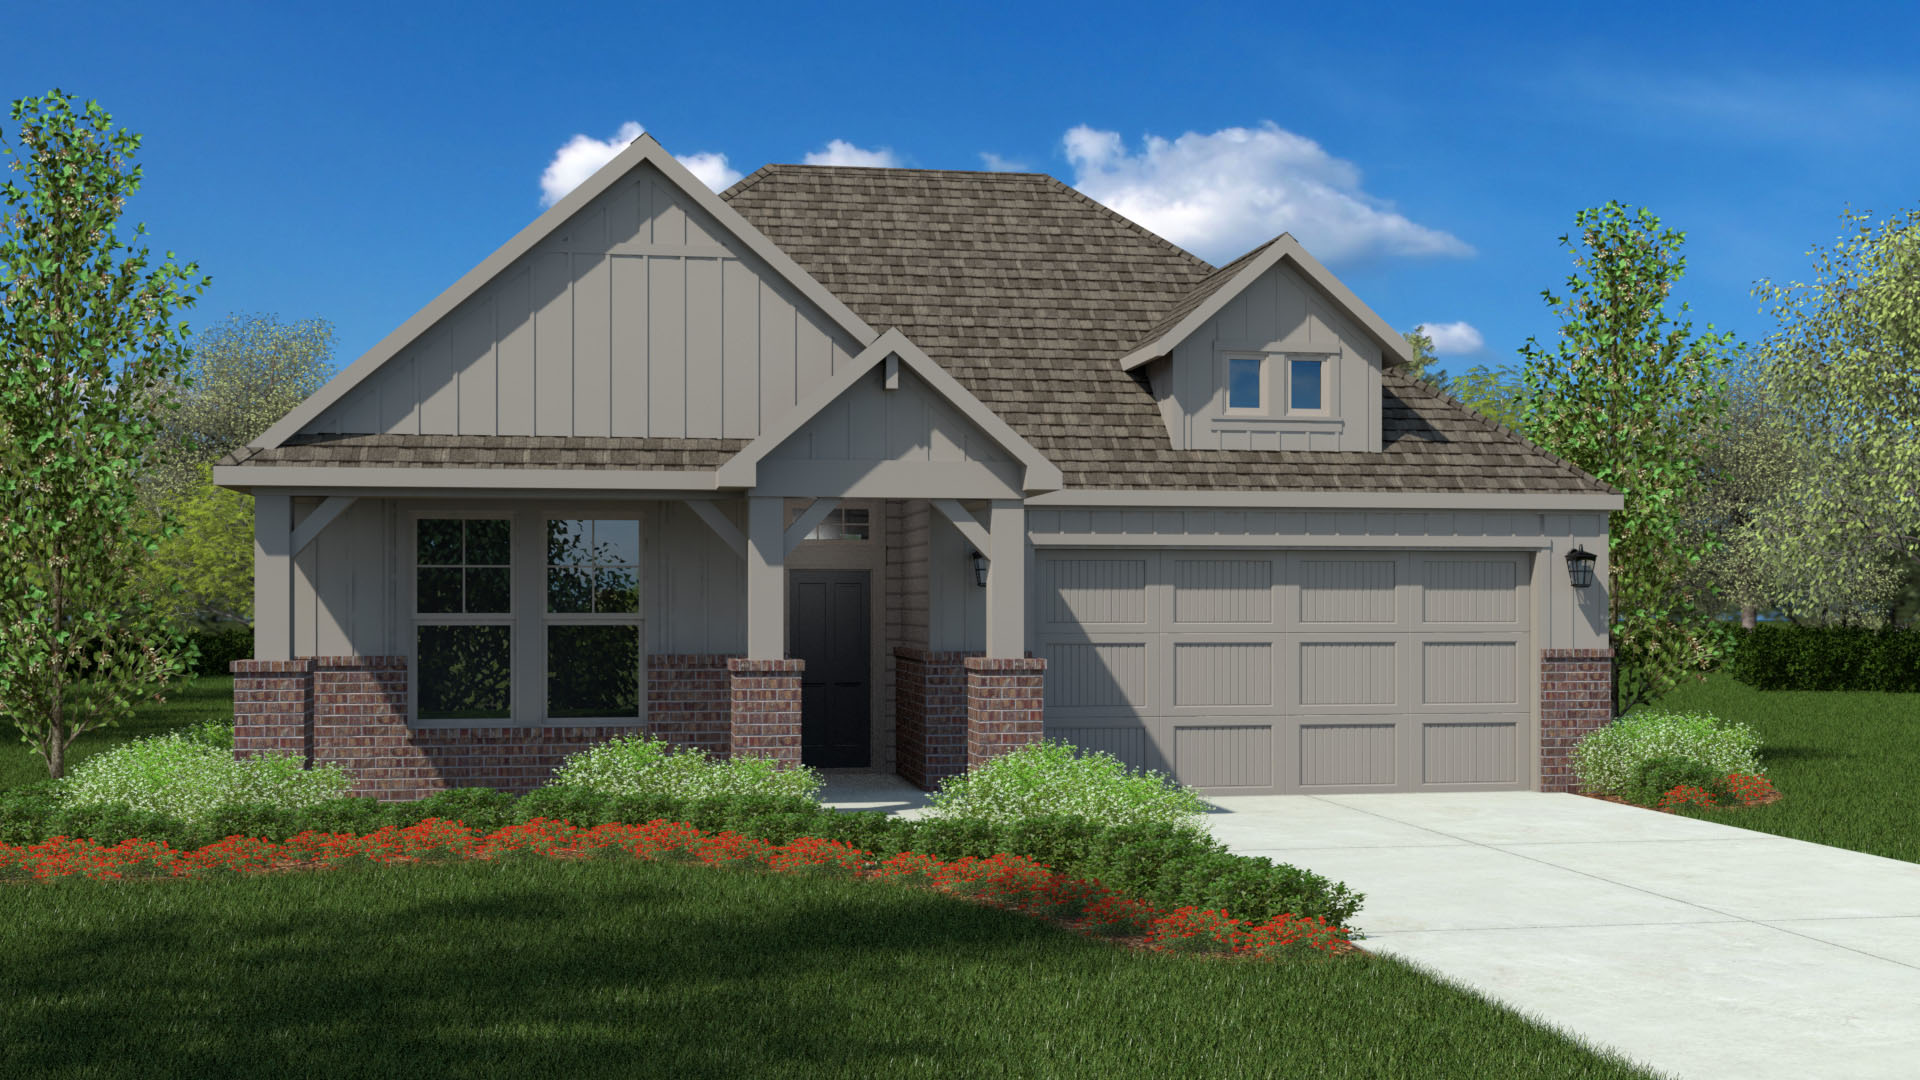
Project photo gallery
Click the large photo or a thumbnail to open the gallery viewer.
Prices and features may vary and are subject to change. Photos are for illustrative purposes only. Legal disclaimers.