

Treeline

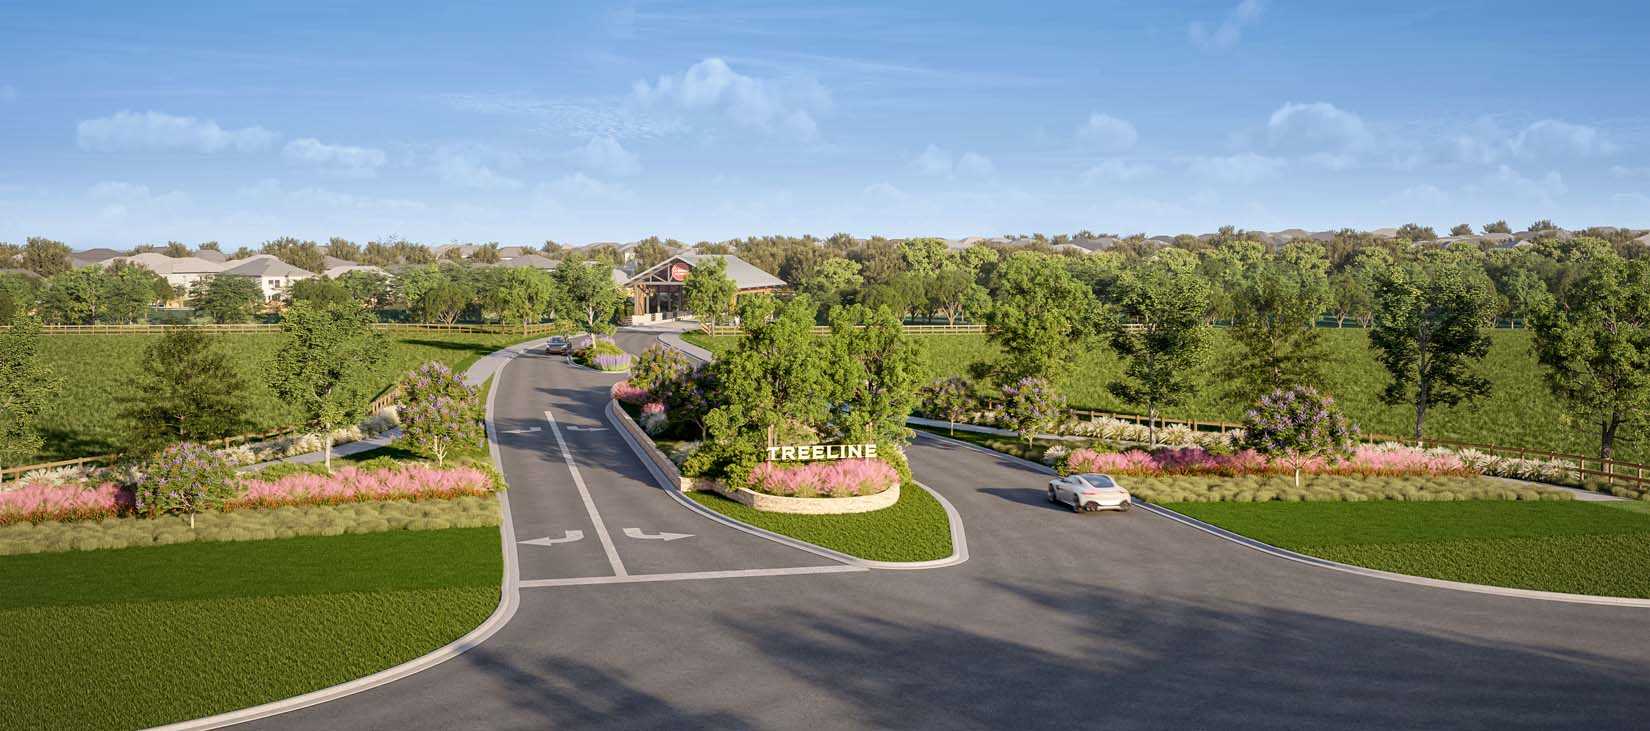
Discover the charm of Argyle with Highland Homes' stunning Treeline project, featuring a delightful array of amenities including a park, parking, swimming pool, kayaking, and a serene lake.
Treeline is an 800-acre master-planned community in Justin by Hillwood that offers a slower-paced lifestyle with the feel of country living, while still being close to everyday conveniences. Located near AllianceTexas, DFW Airport, and about 30 minutes from downtown Fort Worth, Treeline features a resort-style pool, pickleball courts, trails, parks, and a fishing and kayaking lake surrounded by mature trees and open green space, along with community events and activities led by an on-site lifestyle director.
Amenities
- Amenity Center
- Amphitheater
- Fishing Lake
- Food Trucks
- Future On-Site Elementary School
- Hike and Bike Trails
- Kayaking
- Pickleball Courts
- Resort-Style Pool
Amenities
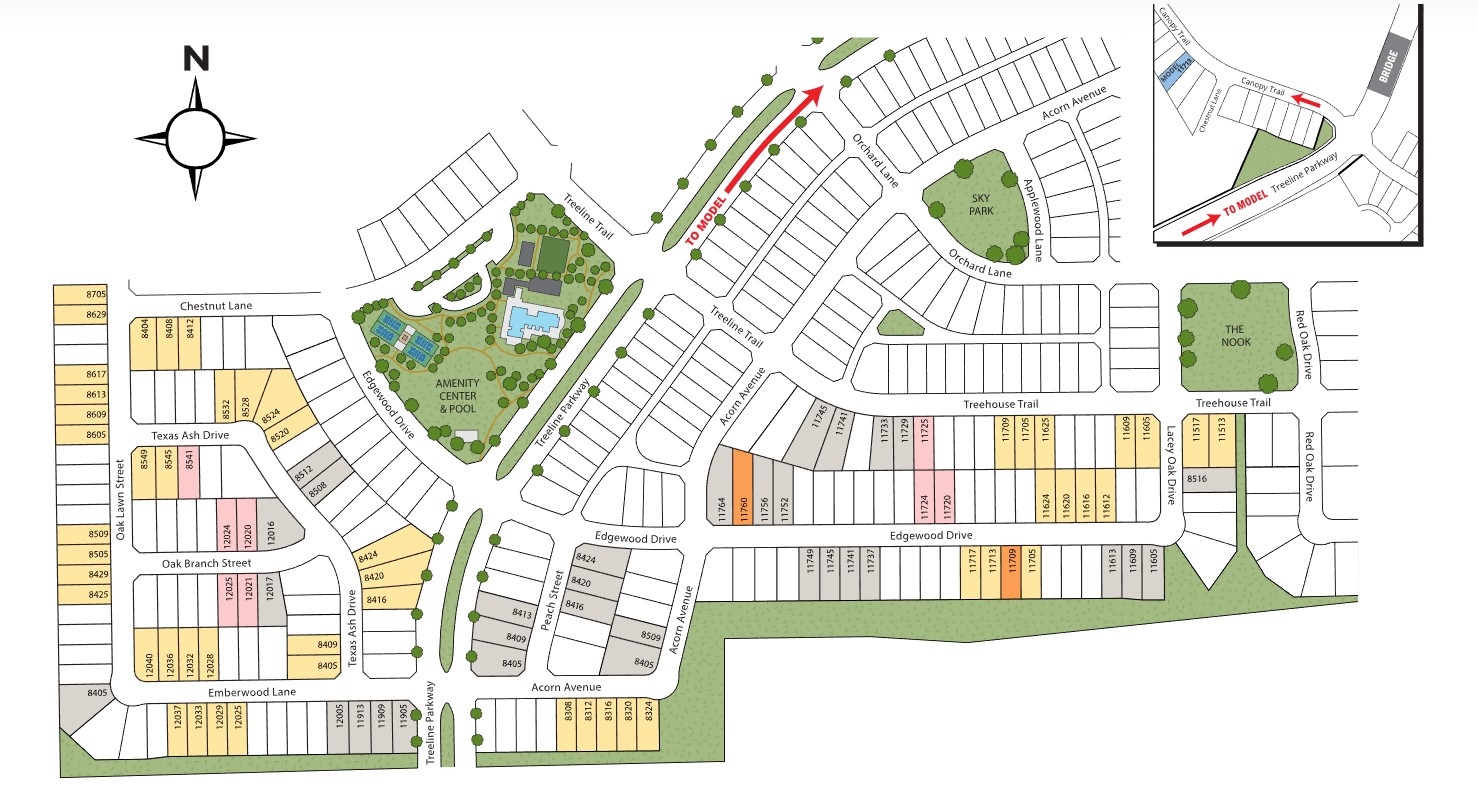
Site Plan
Home designs (15)
2 Quick Move-In lots across 2 plans — open Quick Move-In.
Carousel — use arrows to browse images for this design, or tap the photo to open the floor plan.
Quick Move-InAlpina
From$407,9903 Beds2 Baths2 Car garage1,590+ sq ftSingle-family at Treeline. 1 Quick Move-In home in this plan — ask the sales team about finishes and closing timelines.
Carousel — use arrows to browse images for this design, or tap the photo to open the floor plan.
Ready to BuildMorgan
From$409,9903 Beds2 Baths2 Car garage1,608+ sq ftSingle-family layout at Treeline. Explore elevations, included features, and personalization options with our sales team.
Carousel — use arrows to browse images for this design, or tap the photo to open the floor plan.
Ready to BuildBentley
From$428,9903–4 Beds2–3.5 Baths2 Car garage1,941+ sq ftSingle-family layout at Treeline. Explore elevations, included features, and personalization options with our sales team.
Carousel — use arrows to browse images for this design, or tap the photo to open the floor plan.
Ready to BuildMaybach
From$430,9903–4 Beds2 Baths2 Car garage1,782+ sq ftSingle-family layout at Treeline. Explore elevations, included features, and personalization options with our sales team.
Carousel — use arrows to browse images for this design, or tap the photo to open the floor plan.
Ready to BuildAston
From$431,9902–4 Beds2–3.5 Baths2 Car garage1,942+ sq ftSingle-family layout at Treeline. Explore elevations, included features, and personalization options with our sales team.
Carousel — use arrows to browse images for this design, or tap the photo to open the floor plan.
Ready to BuildRoyce
From$431,9903–4 Beds2–3.5 Baths2 Car garage1,916+ sq ftSingle-family layout at Treeline. Explore elevations, included features, and personalization options with our sales team.
Carousel — use arrows to browse images for this design, or tap the photo to open the floor plan.
Ready to BuildJensen
From$431,9903–4 Beds2 Baths2 Car garage1,789+ sq ftSingle-family layout at Treeline. Explore elevations, included features, and personalization options with our sales team.
Carousel — use arrows to browse images for this design, or tap the photo to open the floor plan.
Ready to BuildRover
From$434,9903–4 Beds2–3.5 Baths2 Car garage1,949+ sq ftSingle-family layout at Treeline. Explore elevations, included features, and personalization options with our sales team.
Carousel — use arrows to browse images for this design, or tap the photo to open the floor plan.
Ready to BuildContinental
From$458,9903–4 Beds3–3.5 Baths2 Car garage2,310+ sq ftSingle-family layout at Treeline. Explore elevations, included features, and personalization options with our sales team.
Carousel — use arrows to browse images for this design, or tap the photo to open the floor plan.
Ready to BuildEscalade
From$464,9903–4 Beds3–3.5 Baths2 Car garage2,309+ sq ftSingle-family layout at Treeline. Explore elevations, included features, and personalization options with our sales team.
Carousel — use arrows to browse images for this design, or tap the photo to open the floor plan.
Ready to BuildMcLaren
From$491,9904–5 Beds3–4 Baths2 Car garage2,486+ sq ftSingle-family layout at Treeline. Explore elevations, included features, and personalization options with our sales team.
Carousel — use arrows to browse images for this design, or tap the photo to open the floor plan.
Ready to BuildLotus
From$493,9904–5 Beds3–4.5 Baths2 Car garage2,649+ sq ftSingle-family layout at Treeline. Explore elevations, included features, and personalization options with our sales team.
Carousel — use arrows to browse images for this design, or tap the photo to open the floor plan.
Quick Move-InGriffith
From$497,9904–5 Beds4–5 Baths2 Car garage2,613+ sq ftSingle-family at Treeline. 1 Quick Move-In home in this plan — ask the sales team about finishes and closing timelines.
Carousel — use arrows to browse images for this design, or tap the photo to open the floor plan.
Ready to BuildMartin
From$499,9904–5 Beds3–4.5 Baths2 Car garage2,680+ sq ftSingle-family layout at Treeline. Explore elevations, included features, and personalization options with our sales team.
Carousel — use arrows to browse images for this design, or tap the photo to open the floor plan.
Ready to BuildPanamera
From$513,9904–5 Beds4–5 Baths2 Car garage2,670+ sq ftSingle-family layout at Treeline. Explore elevations, included features, and personalization options with our sales team.
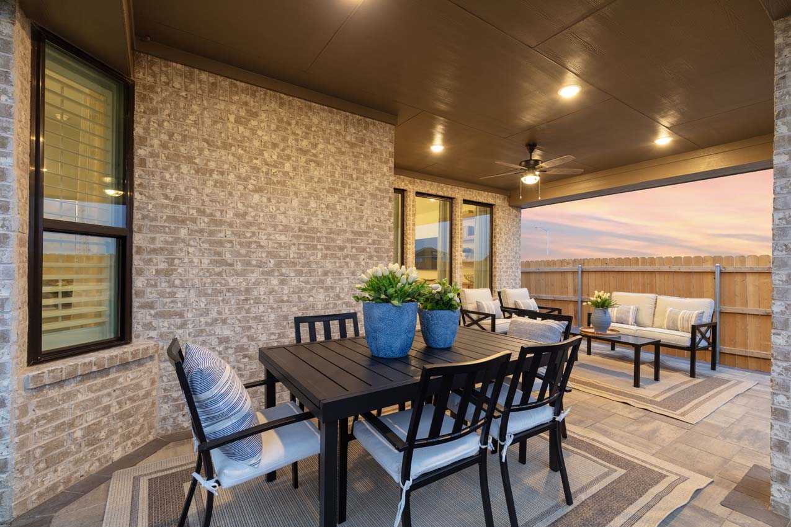
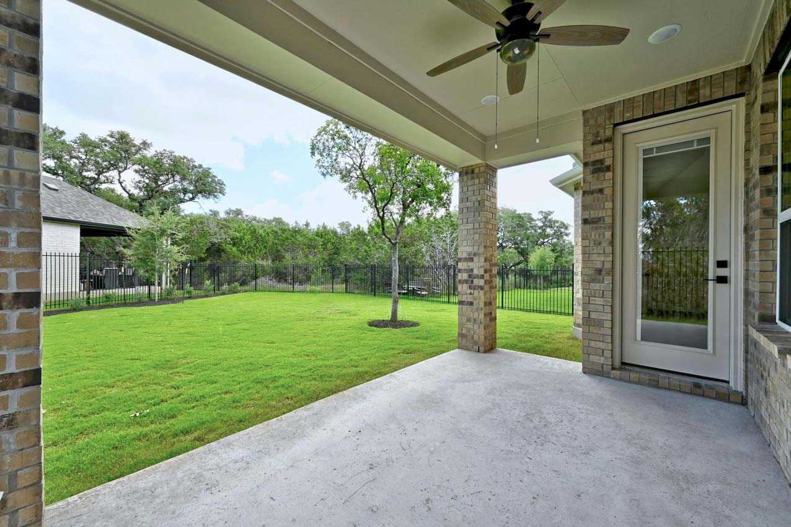
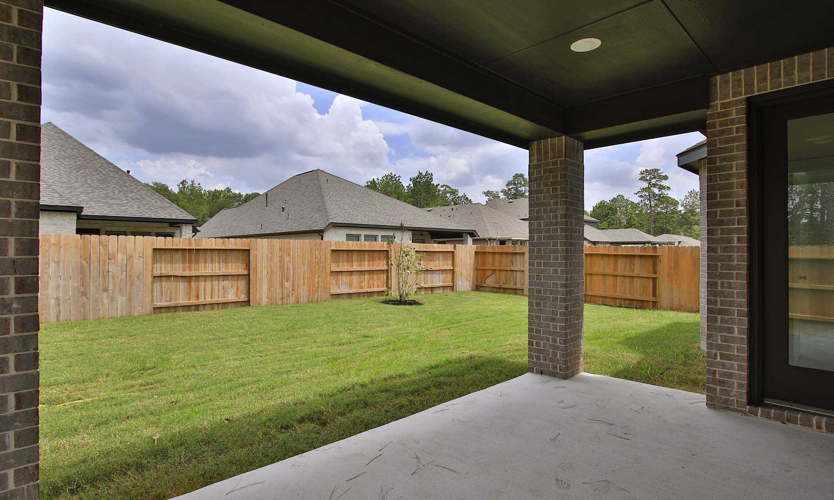
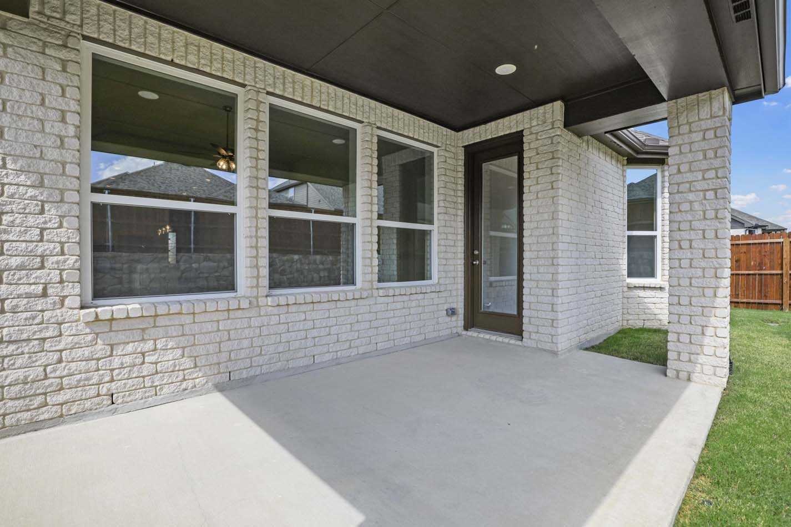
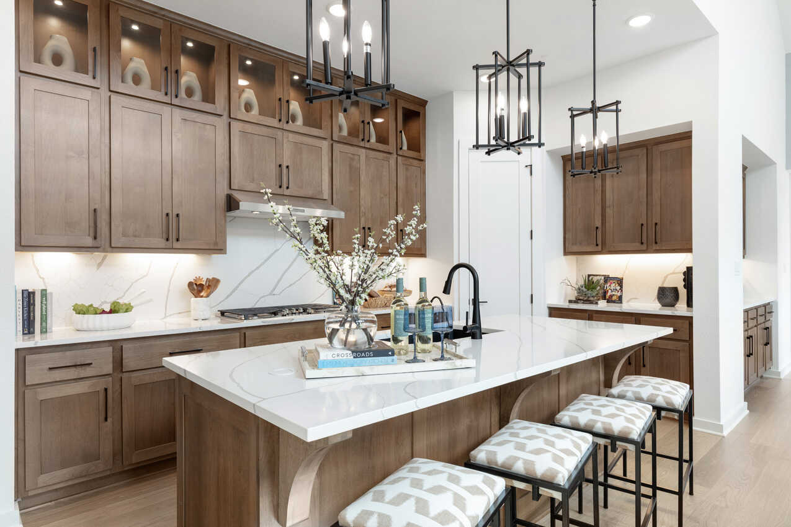
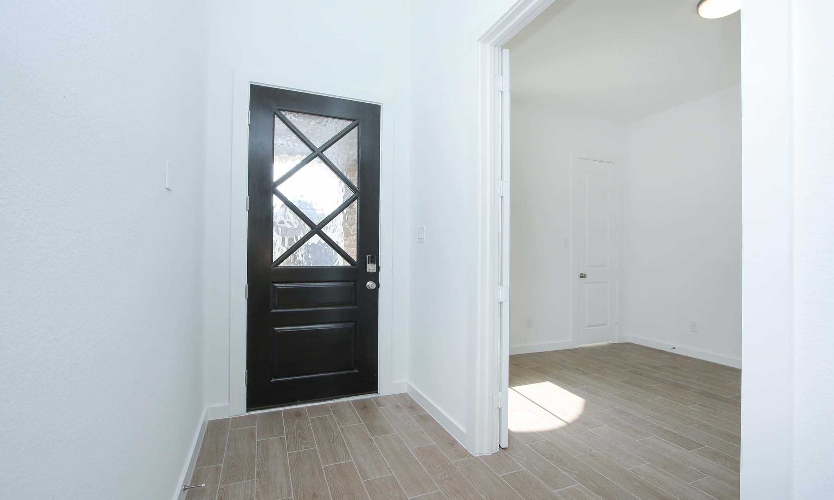
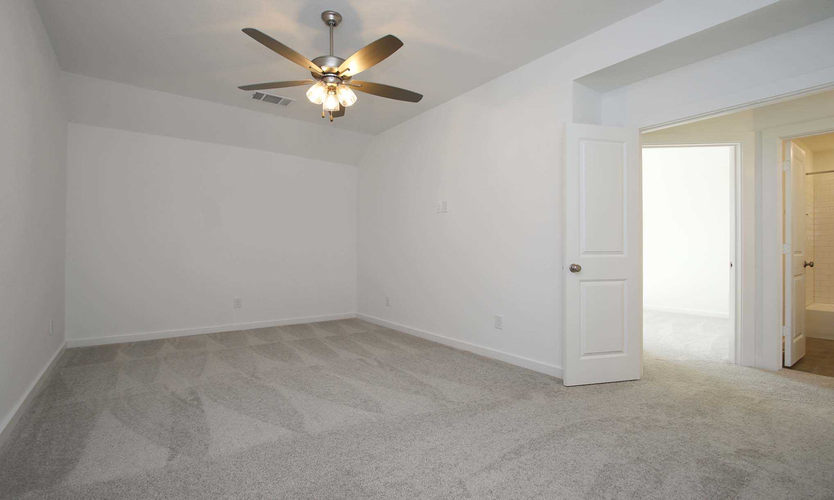
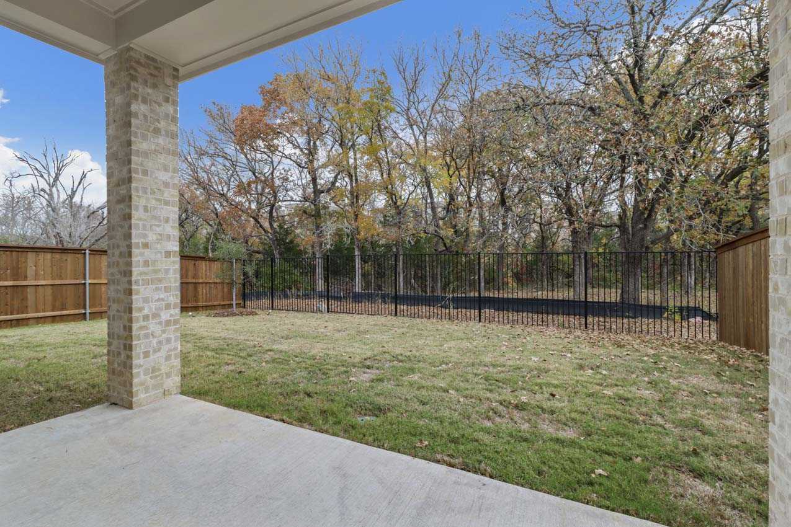
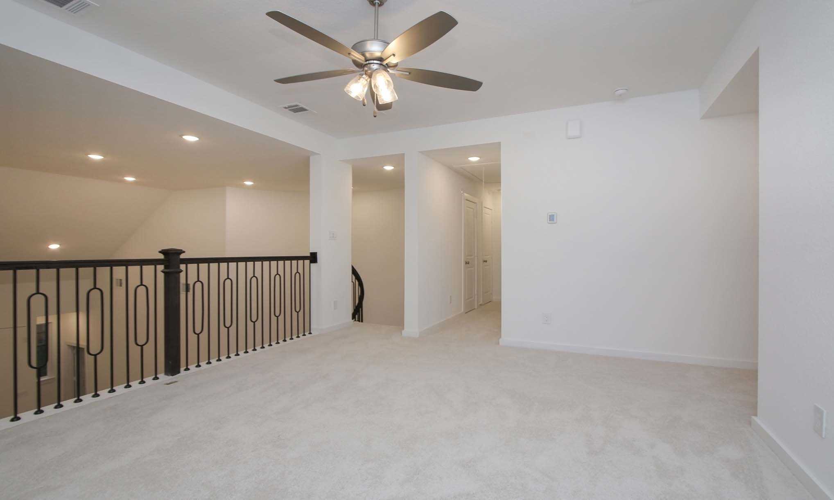
Media
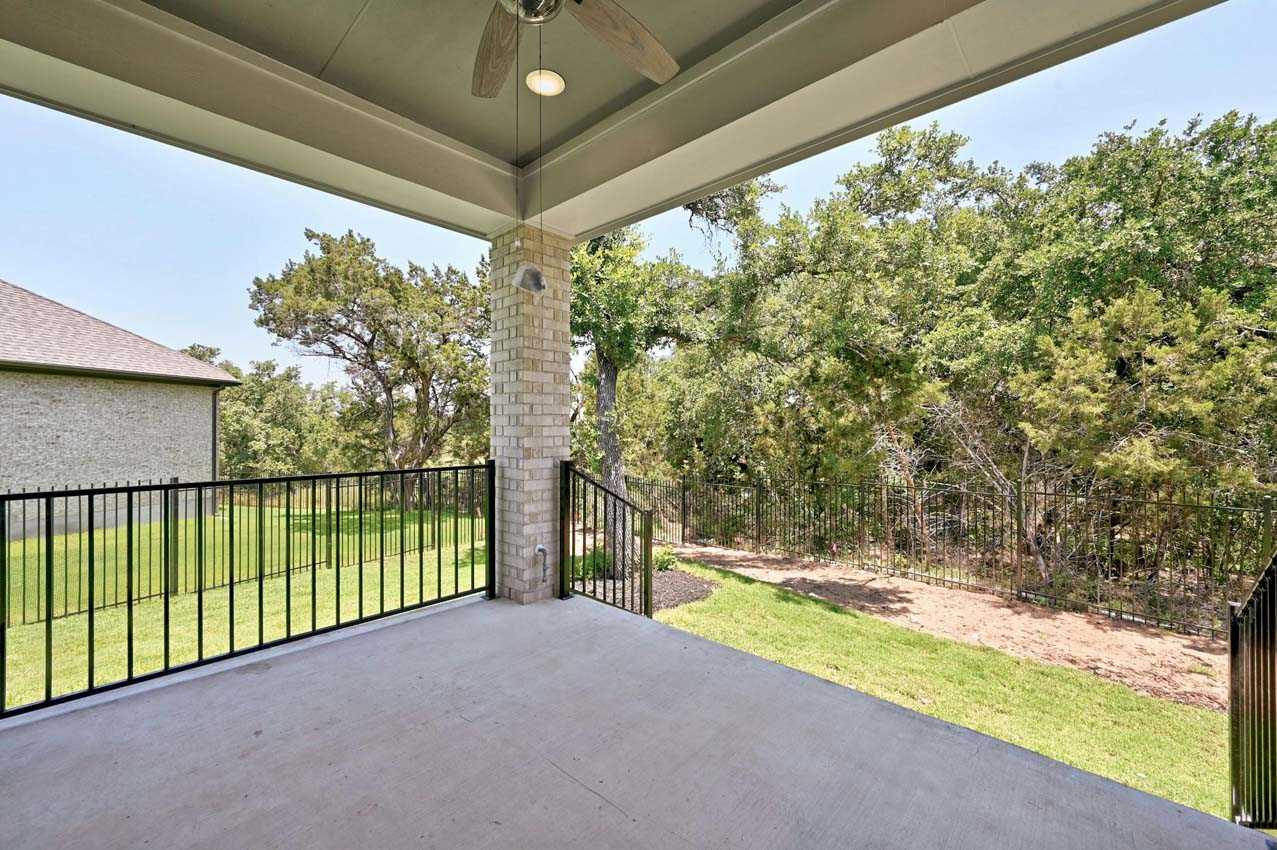
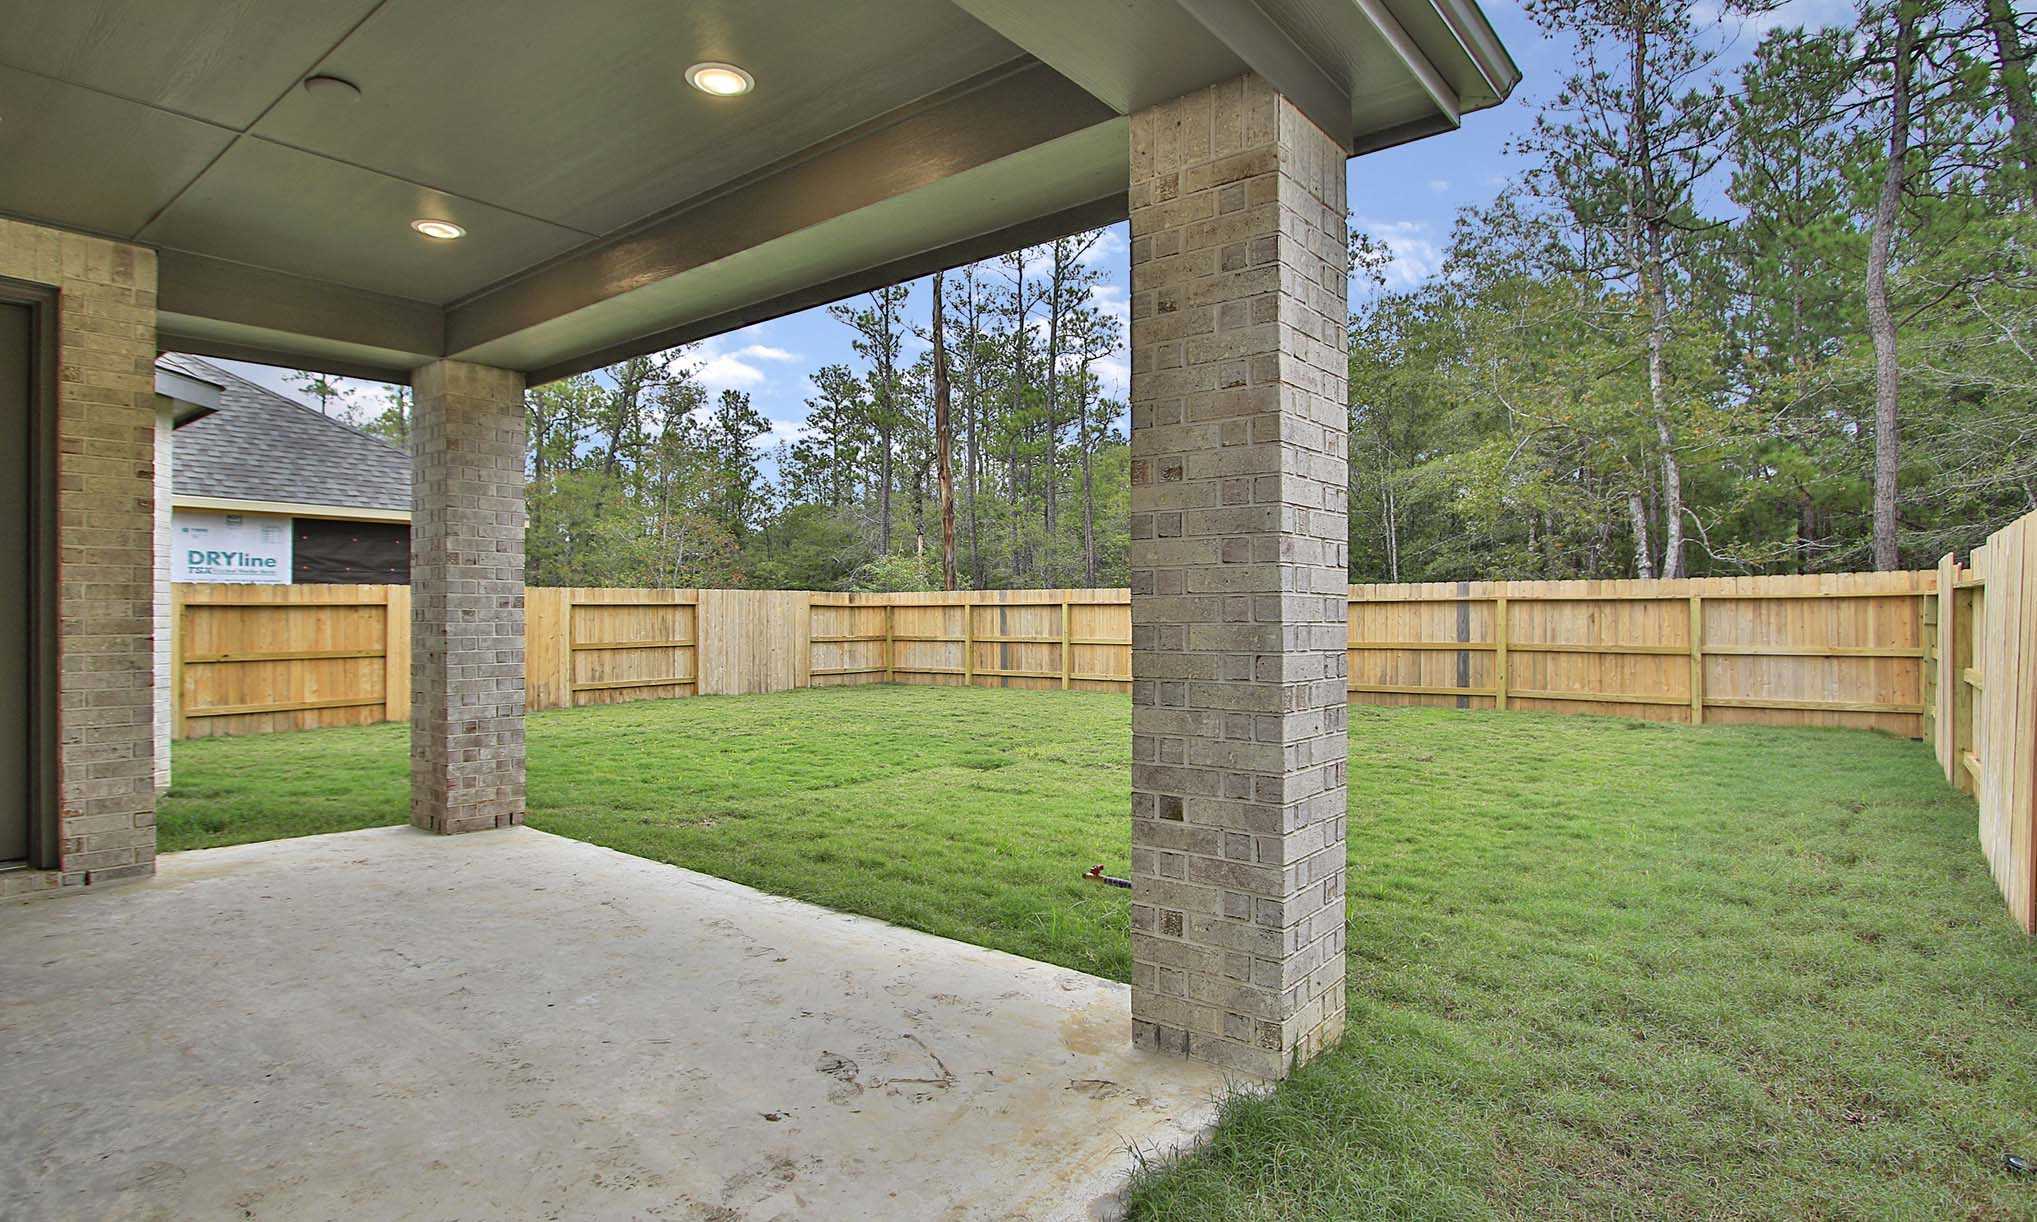
Project photo gallery
Click the large photo or a thumbnail to open the gallery viewer.
Is this your project?
Take control of your project page, add direct contact details, keep information updated, unlock performance insights, and increase visibility with agents and buyers actively looking for new construction homes.
Prices and features may vary and are subject to change. Photos are for illustrative purposes only. Legal disclaimers.