

Esplanade at Westview

Total Units
119
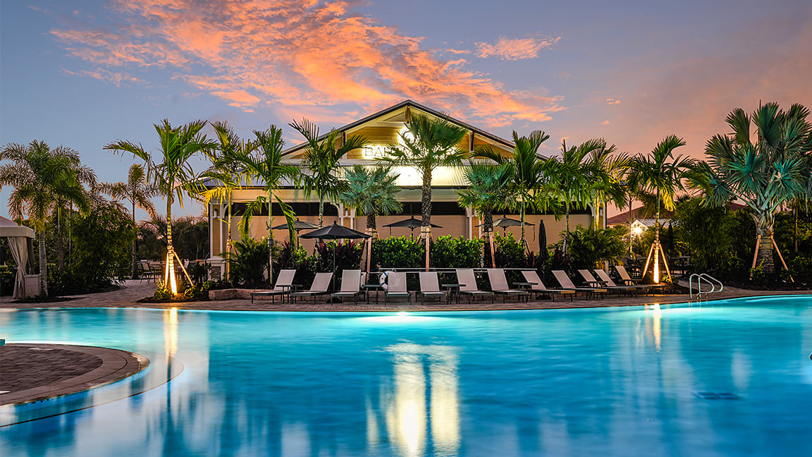
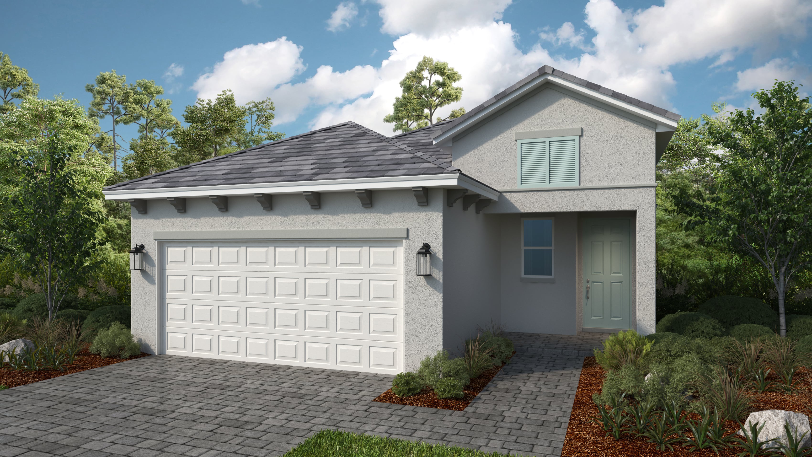
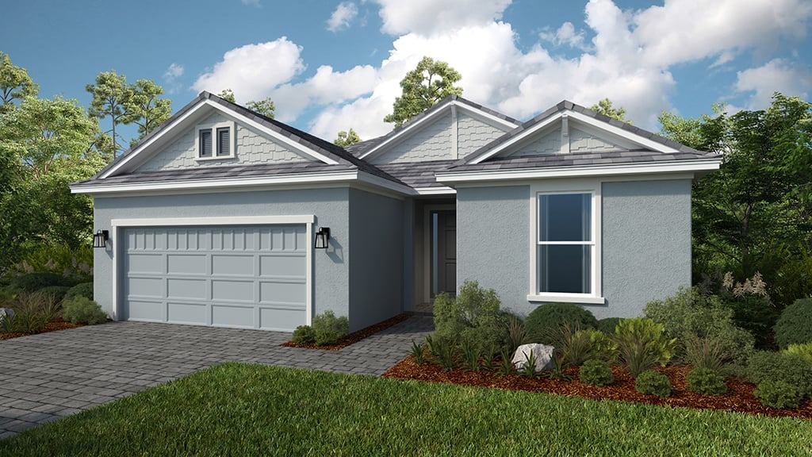
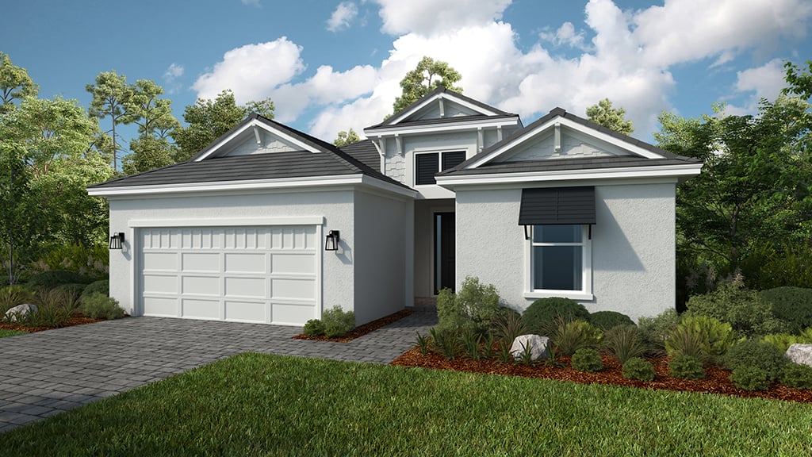
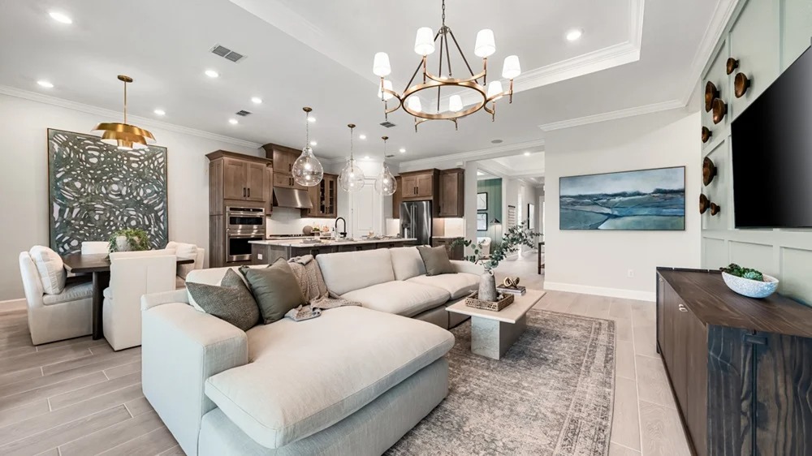
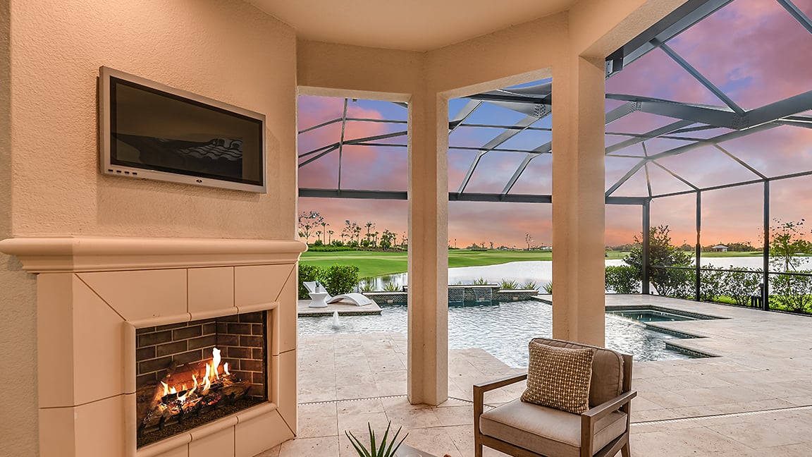
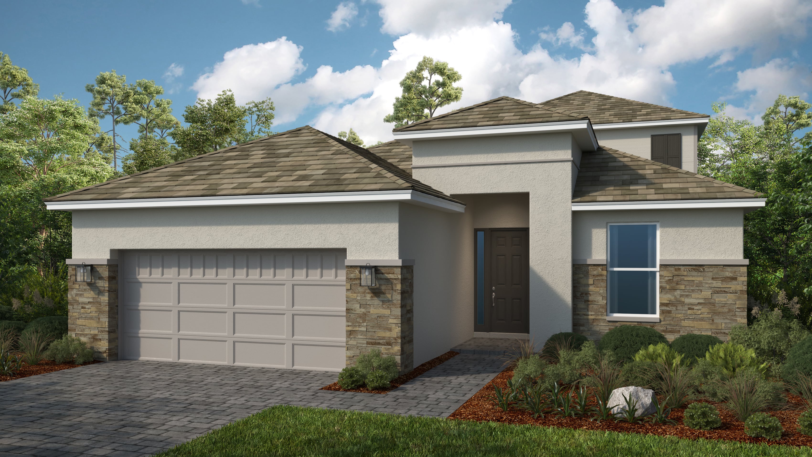
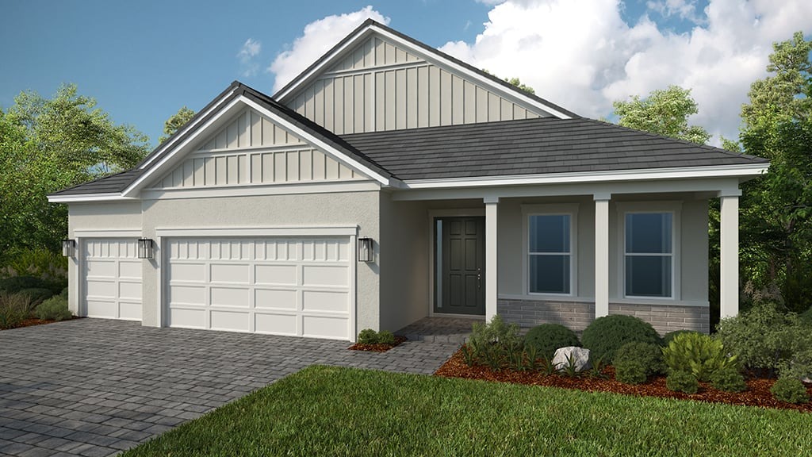
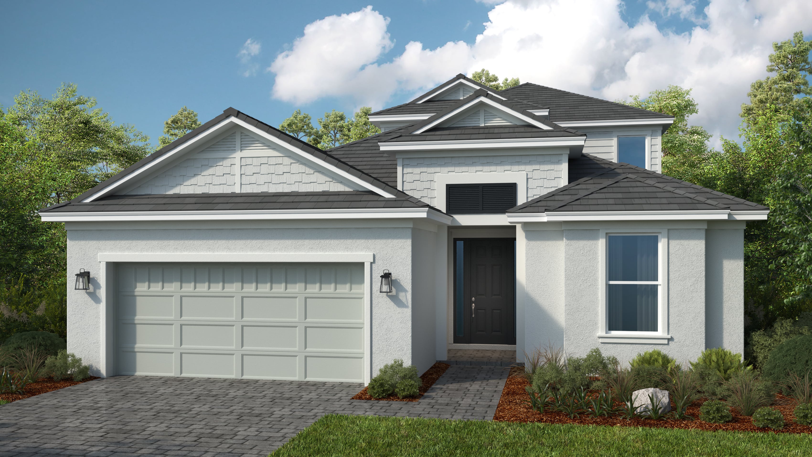
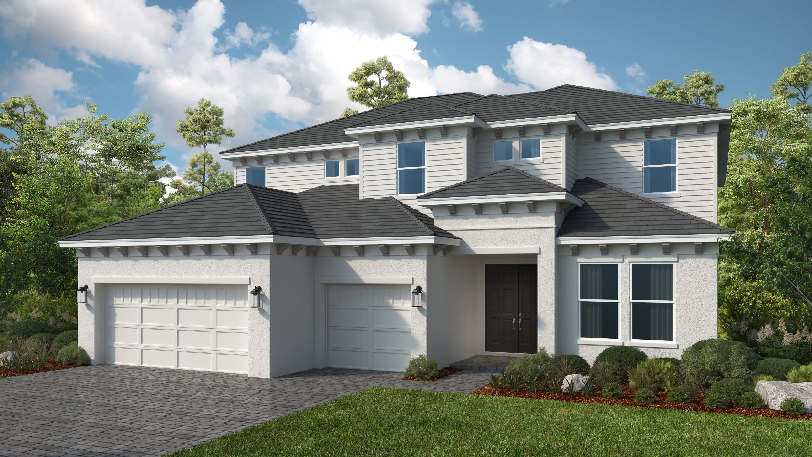
Explore the vibrant city of Kissimmee with Taylor Morrison's latest project, Esplanade at Westview, offering amenities like parking, parks, spa and wellness, swimming pool, and tennis courts.
Find more reasons to love this new home community below.
- Planned resort-style amenities include:
- Pool and spa
- Bahama Bar
- Poolside cabanas
- Tennis, pickleball and bocce ball courts
- State-of-the-art fitness center
- Signature spa services
- Bark Park
- And more
- Head to nearby Poinciana Lakes Plaza for shopping, dining and entertainment. Running errands is a breeze!
- Enjoy a short commute to major employers in Orlando including Walt Disney World, AdventHealth, Orlando Health, Lockheed Martin, Tupperware Brands and Siemens via the Poinciana Parkway.
Find your new home and an idyllic Florida lifestyle today!
Choose your floor plan
Azzurro: 2-3 bedrooms, 2 bathrooms, 1,886 square feet, 2-car garage, 1-story
Farnese:2-3 bedrooms, 2.5-3.5 bathrooms, 2,100 square feet, 2-car garage, 1-story
Lazio: 3 bedrooms, 3 bathrooms, 2,275 square feet, 2-car garage, 1-story
Ambra: 3 bedrooms, 3 bathrooms, 2,296 square feet, 2-car garage, 1-story
Letizia:4 bedrooms, 3 bathrooms, 2,465 square feet, 2-car garage, 1-story
Pallazio: 3-4 bedrooms, 3 bathrooms, 3,004 square feet, 2-car garage, 1-story
Cresta: 3 bedrooms, 3 bathrooms, 2,475 square feet, 3-car garage, 1-story
Sereno: 3 bedrooms, 2-2.5 bathrooms, 1,843 square feet, 2-car garage, 1-story
Pallazio II: 3 bedrooms, 3.5 bathrooms, 2,833 square feet, 3-car garage, 1-story
Lazio II: 3 bedrooms, 3.5 bathrooms, 2,306 square feet, 2-car garage, 1-story
Marino: 3 bedrooms, 3 bathrooms, 2,085 square feet, 2-car garage, 1-story
Monte: 2 bedrooms, 2 bathrooms, 1,843 square feet, 2-car garage, 1-story
Cascata: 3 bedrooms, 3.5 bathrooms, 2,573 square feet, 3-car garage, 1-story
Planned amenities
Exquisite amenities await new residents. You'll always have something to do near your new home.
- Bocce ball court
- Fitness center
- Master planned
- Pickleball court
- Pool
- Tennis court
Amenities
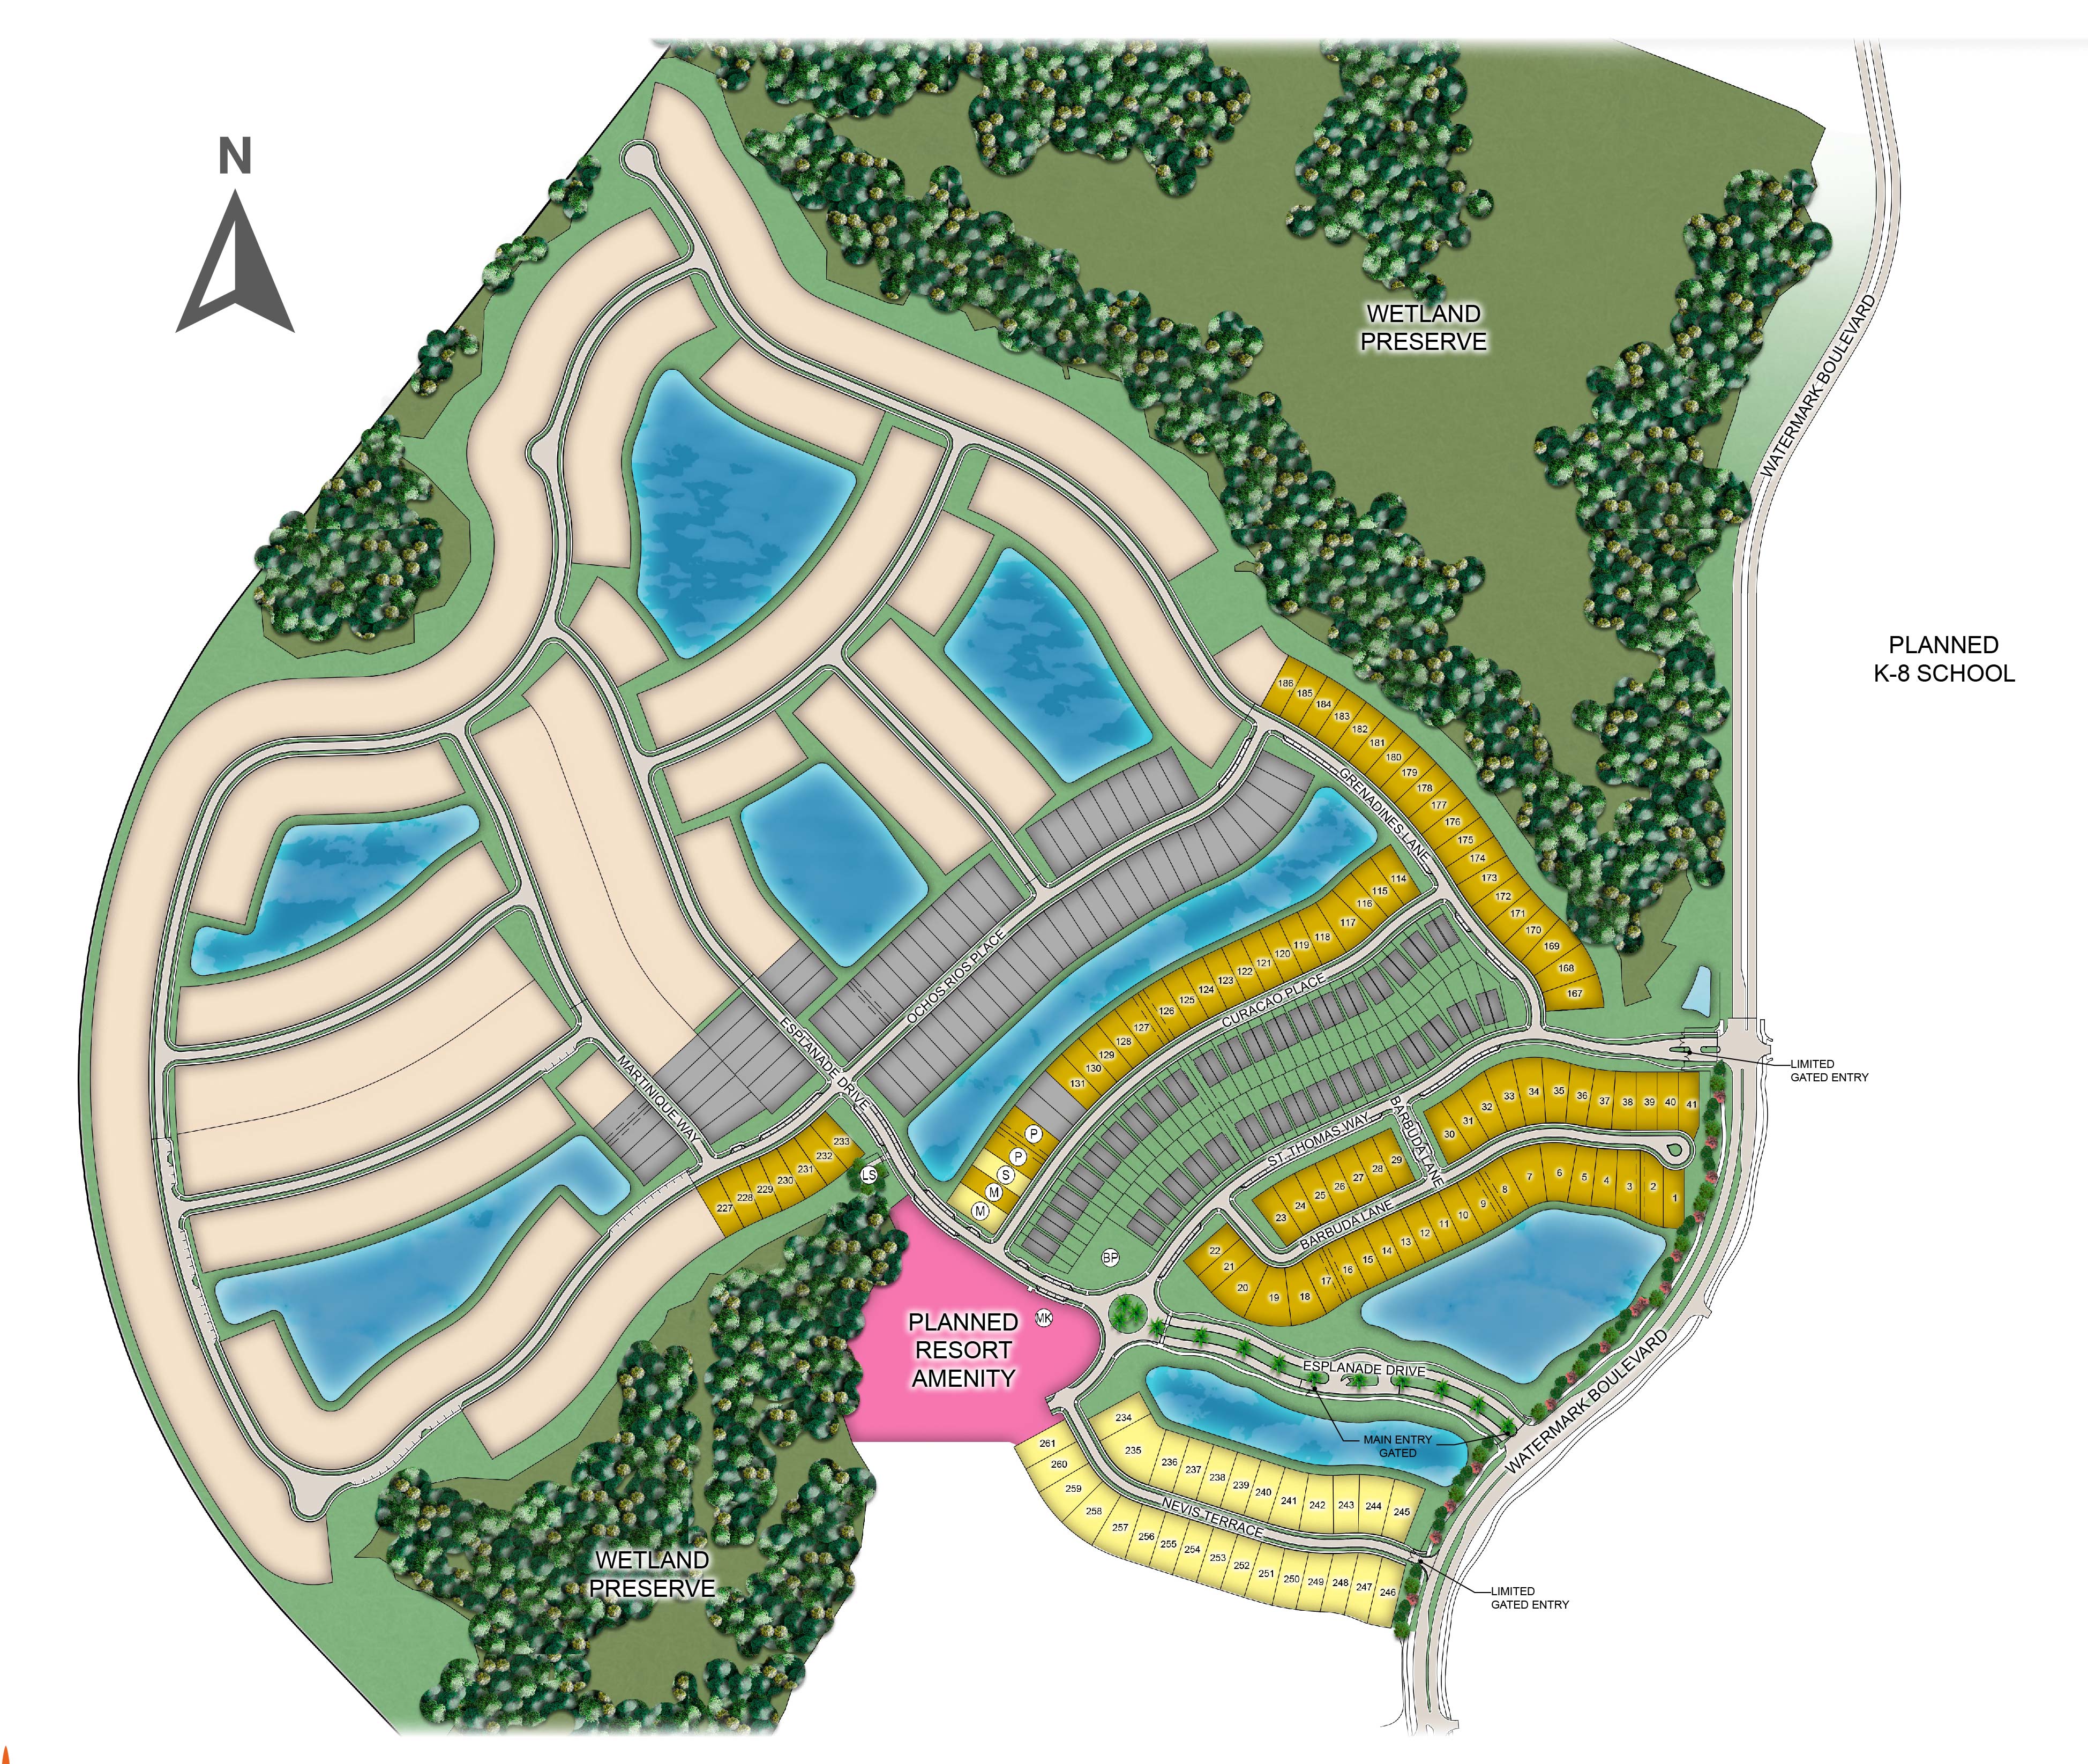
Site Plan
Home designs (19)
9 Quick Move-In lots across 5 plans — open Quick Move-In.
Carousel — use arrows to browse images for this design, or tap the photo to open the floor plan.
Quick Move-InLetizia
Inquire4 Beds3 Baths2 Car garage2,465+ sq ftSingle-family at Esplanade at Westview. 1 Quick Move-In home in this plan — ask the sales team about finishes and closing timelines.
Carousel — use arrows to browse images for this design, or tap the photo to open the floor plan.
Quick Move-InAmbra
Inquire3 Beds3 Baths2 Car garage2,296+ sq ftSingle-family at Esplanade at Westview. 2 Quick Move-In homes in this plan — ask the sales team about finishes and closing timelines.
Carousel — use arrows to browse images for this design, or tap the photo to open the floor plan.
Quick Move-InFarnese
Inquire2–3 Beds2.5–3.5 Baths2 Car garage2,100+ sq ftSingle-family at Esplanade at Westview. 2 Quick Move-In homes in this plan — ask the sales team about finishes and closing timelines.
Carousel — use arrows to browse images for this design, or tap the photo to open the floor plan.
Quick Move-InAzzurro
Inquire2–3 Beds2 Baths2–3 Car garage1,886+ sq ftSingle-family at Esplanade at Westview. 2 Quick Move-In homes in this plan — ask the sales team about finishes and closing timelines.
Carousel — use arrows to browse images for this design, or tap the photo to open the floor plan.
Now BuildingAlta
From$299,9992 Beds2 Baths2 Car garage1,483+ sq ftSingle-family at Esplanade at Westview. 1 home is now building — ask the sales team for timelines and personalization options.
Carousel — use arrows to browse images for this design, or tap the photo to open the floor plan.
Now BuildingRivera
From$323,9992 Beds2 Baths2 Car garage1,677+ sq ftSingle-family at Esplanade at Westview. 1 home is now building — ask the sales team for timelines and personalization options.
Carousel — use arrows to browse images for this design, or tap the photo to open the floor plan.
Now BuildingVento
From$325,9993 Beds2 Baths2 Car garage1,709+ sq ftSingle-family at Esplanade at Westview. 1 home is now building — ask the sales team for timelines and personalization options.
Carousel — use arrows to browse images for this design, or tap the photo to open the floor plan.
Ready to BuildMonte
From$340,9992 Beds2 Baths2 Car garage1,843+ sq ftEscape the ordinary in the Monte floor plan. This 1-story home features 2 bedrooms, 2 bathrooms, a 2-car garage and 1,843 square feet. Head through the porch and into the foyer to be swept into an open-concept oasis—a great room flows into a kitchen, dining area and gorgeous lanai. You’ll love spending serene nights at home in this beautiful spot! Nestled away is a private primary suite, complete with a spa-inspired bathroom and walk-in closet. Back towards the front of the home, discover a convenient laundry room, additional bedroom, bathroom and a flex room to transform into a game room, craft room and beyond. Plus, you have options! - Extended lanai - Gourmet kitchen - Study - Additional powder room - And more! When you live at Esplanade, it’s like you’re on vacation every day. Experience inspired living and enjoy an exciting array of resort-style amenities and wellness programs to invigorate the mind, body and spirit.
Carousel — use arrows to browse images for this design, or tap the photo to open the floor plan.
Ready to BuildSereno
From$345,9993 Beds2–2.5 Baths2 Car garage1,843+ sq ftSun-soaked spaces and seamless living define the Sereno floor plan. This 1-story home features 3 bedrooms, 2 bathrooms, a 2-car garage and 1,843 square feet. Head through the porch and sweeping foyer to find beautiful open-concept living: a great room flows to a kitchen, dining area and lanai—a perfect spot to take in Florida’s natural beauty. Nestled away is a private primary suite, complete with a spa-inspired bathroom and walk-in closet, a haven you’ll love to relax in. Back towards the front of the home, find two bedrooms, one bathroom, a laundry room and convenient storage space. Plus, you have options! - Extended lanai - Outdoor kitchen - Powder room - And more! When you live at Esplanade, it’s like you’re on vacation every day. Experience inspired living and enjoy an exciting array of resort-style amenities and wellness programs to invigorate the mind, body and spirit.
Carousel — use arrows to browse images for this design, or tap the photo to open the floor plan.
Ready to BuildMarino
From$356,9993 Beds3 Baths2 Car garage2,085+ sq ftIndulge in open living spaces that blur the line between indoors and out in the Marino floor plan! This 1-story home features 3 bedrooms, 3 bathrooms, a 2-car garage and 2,085 square feet. Head through the porch and into the foyer to find stunning open-concept living spaces. A spacious great room opens to a kitchen, dining area and lanai, an ideal spot to take in unreal Florida sunsets and sunrises. Tucked away, you’ll find a luxurious primary suite you’ll love to unwind in, complete with a walk-in closet and spa-inspired primary bathroom. Head back towards the front of the home to discover two bedrooms, a laundry room and a flex room to transform into a home office, gym, craft room and beyond. Plus, you have options! - Extended lanai - Outdoor kitchen - Study - And more! When you live at Esplanade, it’s like you’re on vacation every day. Experience inspired living and enjoy an exciting array of resort-style amenities and wellness programs to invigorate the mind, body and spirit.
Carousel — use arrows to browse images for this design, or tap the photo to open the floor plan.
Ready to BuildLazio
From$359,9993 Beds3 Baths2 Car garage2,275+ sq ftThe Lazio is one of Taylor Morrison's most popular floor plans. This home has so much to offer with 2,275 sq. ft. of living space, 3 bedrooms, 3 full baths, and a two-car garage. Enter the home though the foyer which leads into a dining room and spacious great room. The designer kitchen with large island overlooks the great room which has a sliding door leading to a spacious lanai, perfect for outdoor living. The primary suite includes dual sinks, large shower, water closet and large walk-in closet. Options on the Lazio include adding a bay window to the primary suite, a gourmet kitchen, casual dining extension, option for a tandem garage, extended lanai with outdoor kitchen, and more!
Carousel — use arrows to browse images for this design, or tap the photo to open the floor plan.
Ready to BuildFlorence
From$425,9993–4 Beds3–4 Baths2 Car garage2,628+ sq ftExperience an elevated lifestyle in the Florence floor plan. This 2-story home features 3 bedrooms, 3 bathrooms, a 2-car, tandem garage and 2,628 square feet. Head into a dramatic, sweeping foyer to discover a bedroom, bathroom, laundry room and customizable flex room. The heart of the home is a beautiful gathering space with a spacious great room, kitchen, casual dining area and lanai to bring the breezy weather in! Nestled away on this floor is the primary suite, a private haven you’ll love to unwind in. Upstairs, find an additional bedroom and bathroom, plus a large loft, great for quiet evenings to lively game nights. When you live at Esplanade, it’s like you’re on vacation every day. Experience inspired living and enjoy an exciting array of resort-style amenities and wellness programs to invigorate the mind, body and spirit.
Carousel — use arrows to browse images for this design, or tap the photo to open the floor plan.
Ready to BuildCresta
From$437,9993 Beds3 Baths3 Car garage2,475+ sq ftStep into a space where luxury meets leisure in the Cresta floor plan! This 1-story home features 3 bedrooms, 3 bathrooms, a 3-car garage and 2,475 square feet of beautiful, open-concept living space. The front porch leads into a grand foyer that flows to a spacious great room, kitchen, dining area and lanai—a breathtaking spot to take in the Florida sunshine. Tucked away is a luxurious primary suite, complete with a walk-in closet and spa-inspired bathroom. Relax and unwind in your personal haven. Towards the front of the home, discover one bedroom suite, an additional bedroom and bathroom, plus a flex room to personalize. And, you have options! Personalize your home with these available upgrades: - Outdoor kitchen - Gourmet kitchen - Shower in third bathroom When you live at Esplanade, it’s like you’re on vacation every day. Experience inspired living and enjoy an exciting array of resort-style amenities and wellness programs to invigorate the mind, body and spirit.
Carousel — use arrows to browse images for this design, or tap the photo to open the floor plan.
Ready to BuildGenoa
From$445,9993–4 Beds3.5–4.5 Baths2 Car garage2,903+ sq ftCome home to calm in the Genoa floor plan. This 2-story home features 3 bedrooms, 3.5 bathrooms, a 2-car, tandem garage and 2,903 square feet. Head through the porch and into the foyer to discover a private bedroom suite, a customizable flex room and a convenient powder room. Keep going to find beautiful open-concept living: a casual dining room flows into a great room, kitchen and lanai, perfect for gatherings with friends and family. Nestled away is the luxurious primary suite. Upstairs, you’ll find an additional flex room, a third bedroom and bathroom, and a loft ideal for your softest blanket and favorite book. When you live at Esplanade, it’s like you’re on vacation every day. Experience inspired living and enjoy an exciting array of resort-style amenities and wellness programs to invigorate the mind, body and spirit.
Carousel — use arrows to browse images for this design, or tap the photo to open the floor plan.
Ready to BuildCascata
From$450,9993 Beds3.5 Baths3 Car garage2,573+ sq ftEvery day feels like a getaway in the Cascata floor plan! This 1-story home features 3 bedrooms, 3.5 bathrooms, a 3-car garage and 2,573 square feet of beautiful, open-concept living space. Through the porch, you’ll find a foyer that sweeps into a luxurious dining area, kitchen, great room and lanai. Host or spend serene days at home in this airy and bright space! Two bedroom suites boast their own bathrooms. Nestled away, you’ll find the primary suite, a haven with a spacious walk-in closet and spa-inspired primary bathroom. Towards the front of the home, discover a convenient powder room and laundry room. Plus, you have options! - Gourmet kitchen - Study - Outdoor kitchen - And more! When you live at Esplanade, it’s like you’re on vacation every day. Experience inspired living and enjoy an exciting array of resort-style amenities and wellness programs to invigorate the mind, body and spirit.
Carousel — use arrows to browse images for this design, or tap the photo to open the floor plan.
Quick Move-InPallazio
From$482,9993–4 Beds3 Baths2 Car garage3,004+ sq ftSingle-family at Esplanade at Westview. 2 Quick Move-In homes in this plan — ask the sales team about finishes and closing timelines.
Carousel — use arrows to browse images for this design, or tap the photo to open the floor plan.
Ready to BuildColina
From$486,9993 Beds3.5–4.5 Baths3 Car garage2,475+ sq ftThis 1-story home features 3 bedrooms, 3 bathrooms, a 3-car garage and 2,475 square feet. Head through the porch and into a sweeping foyer to find beautiful open-concept living spaces. A dining space easily flows into the kitchen and great room before feeding into a stunning lanai, which will be the perfect place to enjoy everything Florida living has to offer. Upgrade options include: - Study in place of flex - Gourmet Kitchen - Outdoor kitchen or outdoor kitchen rough-in - Optional pool bath
Carousel — use arrows to browse images for this design, or tap the photo to open the floor plan.
Ready to BuildArgenta
From$592,9994 Beds4.5–5.5 Baths3 Car garage3,745+ sq ftFind your oasis in the Argenta floor plan. This 2-story home features 4 bedrooms, 4.5 bathrooms, a 3-car garage and 3,745 square feet. Head through the porch and into an elegant foyer to find two private bedroom suites, each with their own bathrooms. The laundry room nearby adds a touch of convenience. Keep going to find true open-concept living: a casual dining area flows into a spacious great room, kitchen and lanai, an ideal spot to enjoy warm evenings. A customizable flex room lets you personalize your space, while the luxurious primary suite is an at-home haven. Upstairs, find a large loft, additional flex space and a fourth bedroom and bathroom. Or choose a fun game room! When you live at Esplanade, it’s like you’re on vacation every day. Experience inspired living and enjoy an exciting array of resort-style amenities and wellness programs to invigorate the mind, body and spirit.
Carousel — use arrows to browse images for this design, or tap the photo to open the floor plan.
Ready to BuildRavenna
From$621,9995–6 Beds5.5–7.5 Baths3 Car garage4,591+ sq ftThis 2-story home features 5 bedrooms, 5.5 bathrooms, a 3-car garage and 4,591 square feet. This sprawling home has so much to offer, with a formal dining room, an oversized great room, and a stunning kitchen. The Ravenna has a variety of structural options to make this home uniquely yours, with a multi-gen suite, media room, study, outdoor kitchen, and so much more.
Media
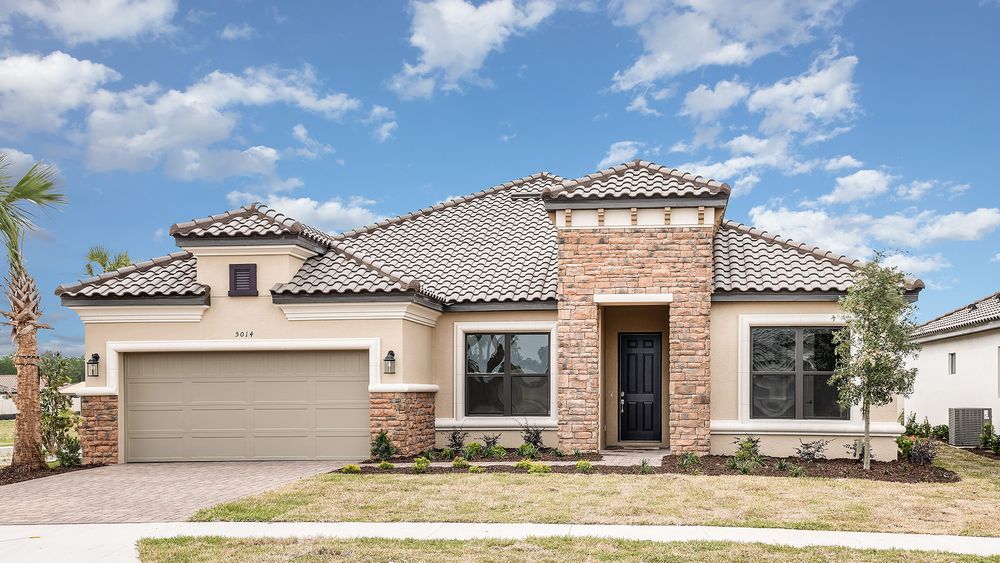
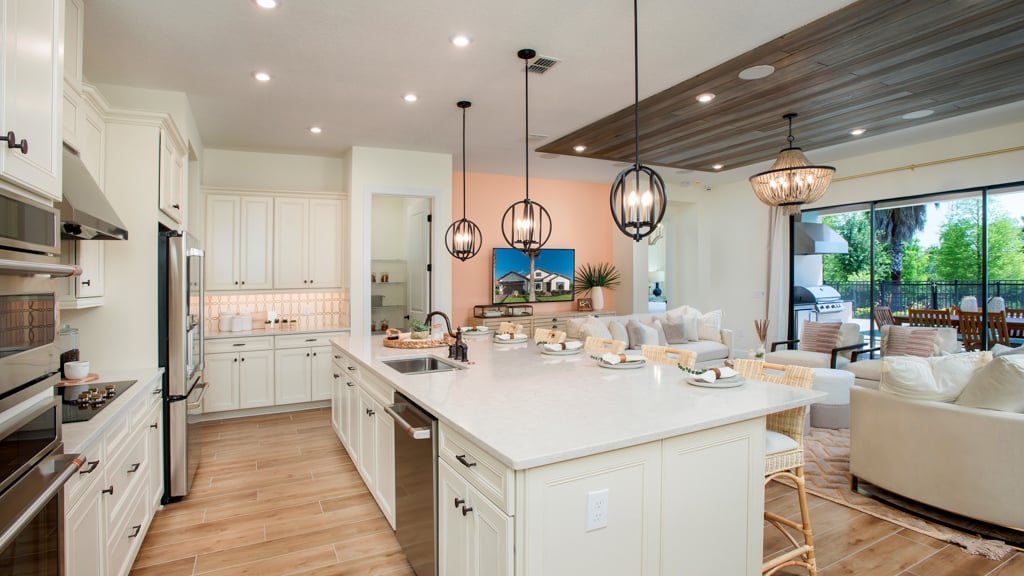
Project photo gallery
Click the large photo or a thumbnail to open the gallery viewer.
Is this your project?
Take control of your project page, add direct contact details, keep information updated, unlock performance insights, and increase visibility with agents and buyers actively looking for new construction homes.
Prices and features may vary and are subject to change. Photos are for illustrative purposes only. Legal disclaimers.