


6 Creeks

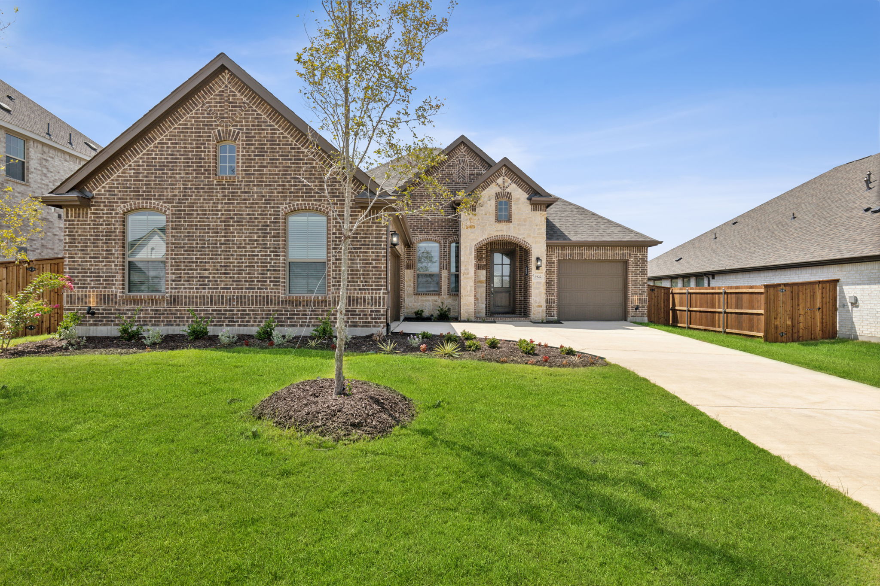
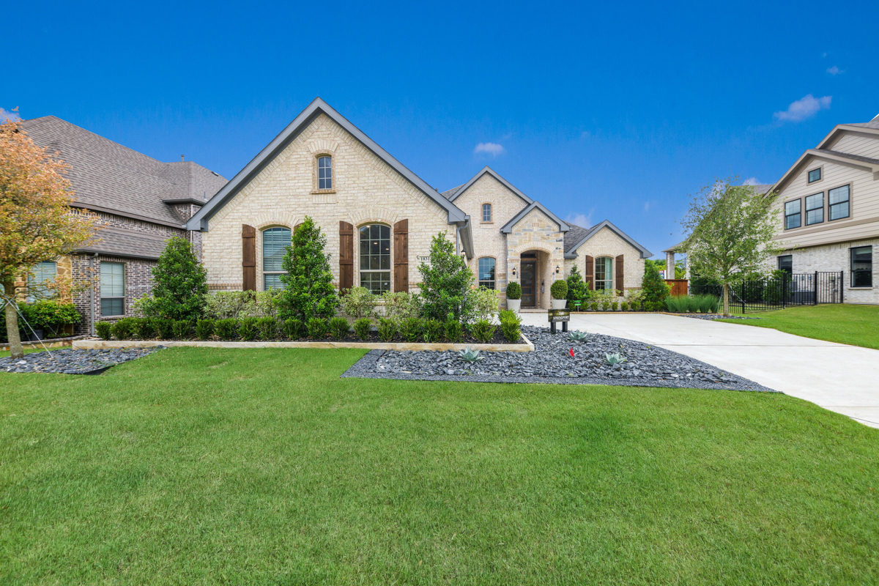
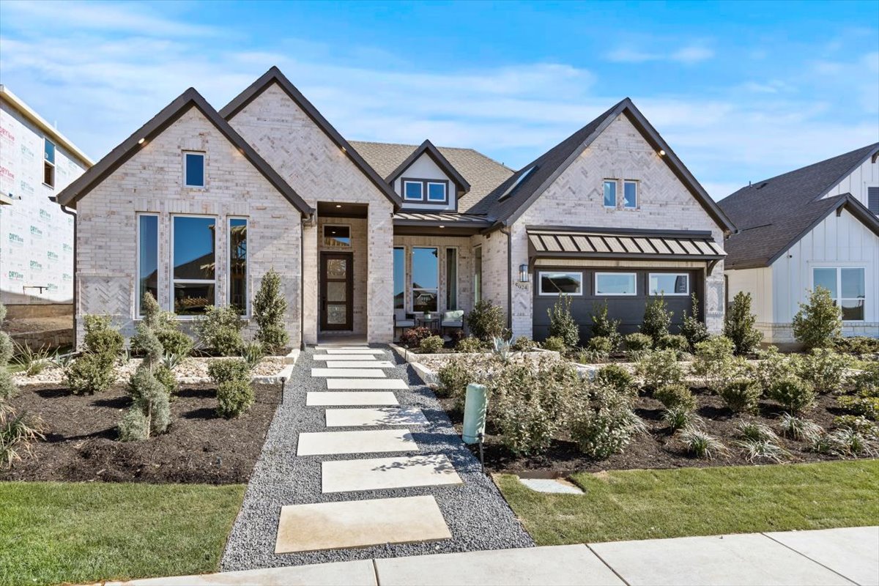
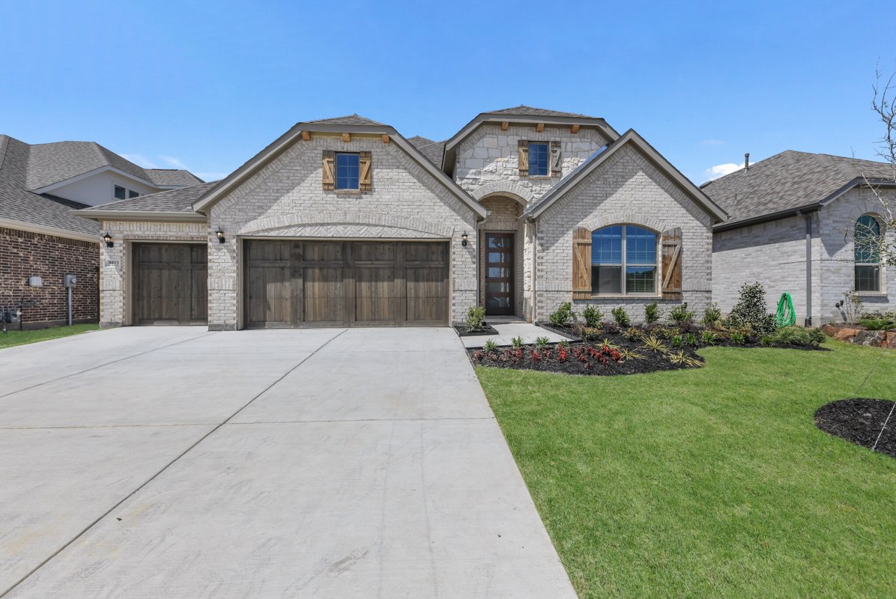
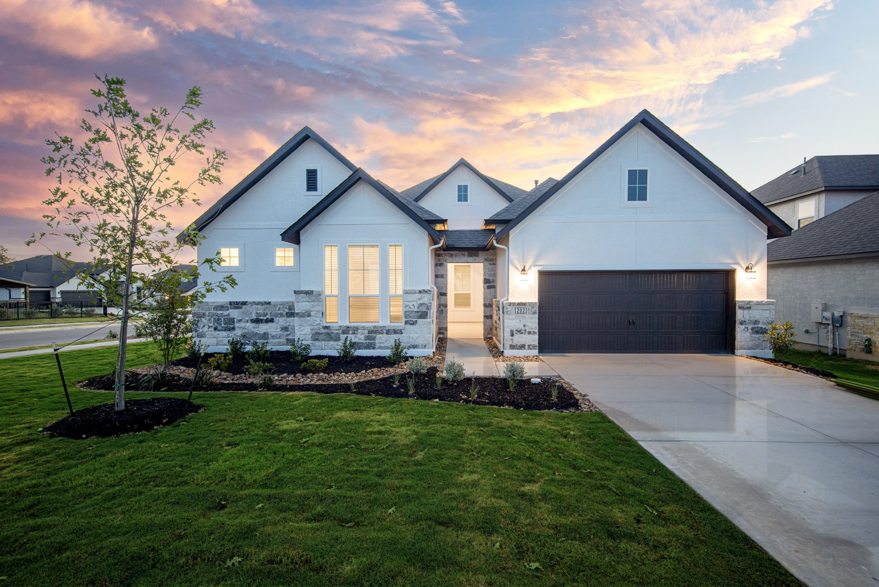
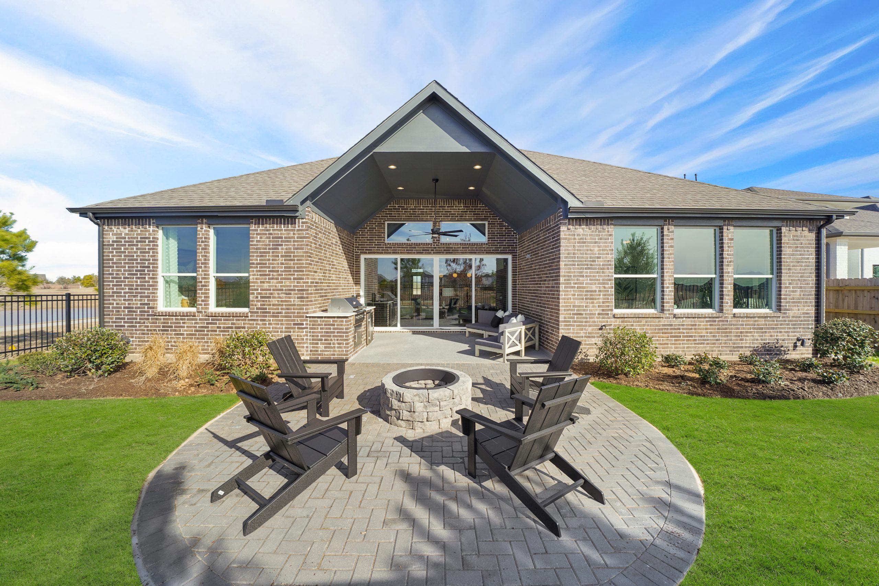
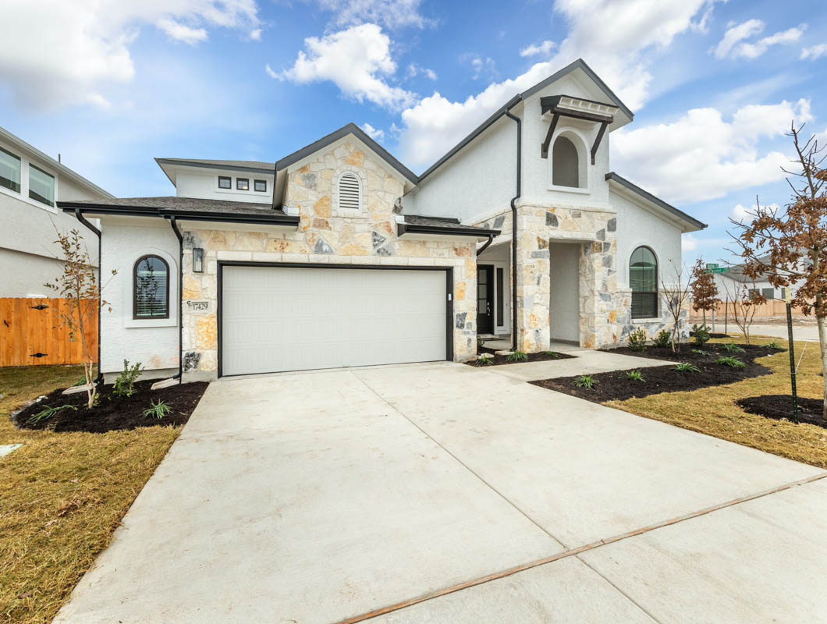
Discover the vibrant community of Kyle, brought to life by Chesmar Homes with the stunning 6 Creeks project, featuring fantastic amenities like a park, parking, walking/biking trails, and a refreshing swimming pool!
6 Creeks is a new Master-Planned community located at the gateway of hill country in the charming city of Kyle, TX, just 20 minutes from the heart of Austin. You’ll enjoy family-friendly amenities, access to highly rated Hays County ISD schools, and close proximity to all the conveniences you desire, from grocery stores and healthcare to hip, local restaurants, outdoor activities, wineries, breweries, and so much more.
Overview
- City: Kyle
- County: Hays
- School District(s): Hays ISD
- Home Type: Single Family
- Starting From: $544,990
- Sq Foot Range: 2,343 - 3,059
Amenities
Home designs (10)
4 Quick Move-In lots across 4 plans — open Quick Move-In.
Carousel — use arrows to browse images for this design, or tap the photo to open the floor plan.
Quick Move-InFarris
From$544,9903–4 Beds2.5–3 Baths3 Car garage2,323+ sq ftSingle-family at 6 Creeks. 1 Quick Move-In home in this plan — ask the sales team about finishes and closing timelines.
Carousel — use arrows to browse images for this design, or tap the photo to open the floor plan.
Ready to BuildSamantha
From$560,9904 Beds3 Baths2 Car garage2,513+ sq ftThis beautifully designed single-story home offers 4 bedrooms, 3 bathrooms, and a private study, providing plenty of space for work and relaxation. At the heart of the home, the grand kitchen boasts dual islands, perfect for meal prep, entertaining, and gathering. The open-concept design seamlessly connects the kitchen to the living room, where a tray ceiling with beams adds architectural elegance, and to the separate dining area, ideal for hosting memorable meals. The primary suite is a luxurious retreat, featuring a tray ceiling, a spacious walk-in closet, and a built-in coffee bar, creating the perfect start to your day. Step outside to enjoy the covered outdoor living area, extending off the family room, perfect for year-round relaxation and entertaining.
Carousel — use arrows to browse images for this design, or tap the photo to open the floor plan.
Ready to BuildMalia
From$574,9904 Beds3.5 Baths3 Car garage2,632+ sq ftModel Home is Under Construction! Charming Single-Story Home with Spacious & Thoughtful Design Step into this beautifully designed single-story home, offering 2,632 conditioned square feet of comfort and style. With four bedrooms and three and a half baths, this home provides ample space for both relaxation and entertaining. The vaulted family room ceiling creates an inviting and open atmosphere, seamlessly connecting to the dedicated casual dining space and a well-appointed kitchen. A private study offers the perfect spot for work or quiet retreat, while the drop zone off the three-car garage adds convenience for busy lifestyles. The primary suite is a true sanctuary, featuring two expansive walk-in closets and a luxurious spa-like bathroom. Each secondary bedroom also boasts its own walk-in closet, ensuring plenty of storage space for everyone. Outdoor living is just as enjoyable with a covered front porch and a covered back patio, perfect for relaxing or entertaining year-round. Thoughtfully designed with comfort and functionality in mind, this home is the perfect blend of elegance and practicality.
Carousel — use arrows to browse images for this design, or tap the photo to open the floor plan.
Quick Move-InWyatt
From$604,9904 Beds3 Baths3 Car garage2,701+ sq ftSingle-family at 6 Creeks. 1 Quick Move-In home in this plan — ask the sales team about finishes and closing timelines.
Carousel — use arrows to browse images for this design, or tap the photo to open the floor plan.
Ready to BuildDraco
From$614,9904 Beds3.5 Baths3 Car garage2,846+ sq ftSingle-story home offers 4 bedrooms, 3.5 bathrooms, and a spacious 3-car garage, designed for both luxury and functionality. A charming courtyard porch welcomes you into the home, setting the stage for its warm and inviting atmosphere. Inside, the vaulted ceiling in the living room extends seamlessly into the kitchen, enhancing the open-concept feel. The chef’s kitchen features a large island and flows effortlessly into the separate dining space, perfect for hosting gatherings. A private study, a game room, and a convenient hall tree off the garage leading to the utility room add to the home’s thoughtful layout. Each bedroom boasts a walk-in closet, ensuring ample storage for all. The primary suite offers a luxurious retreat with a spa-like bathroom. Step outside to the covered outdoor patio, an ideal space for entertaining or relaxing. Designed for both comfort and style, this home offers everything you need and more—don’t miss the chance to make it yours!
Carousel — use arrows to browse images for this design, or tap the photo to open the floor plan.
Ready to BuildSilas
From$623,9904 Beds3.5 Baths3 Car garage2,982+ sq ftWelcome to this stunning single-story home offering 2,982 square feet of thoughtfully designed living space. With 4 spacious bedrooms and 3.5 baths, this layout delivers comfort, flexibility, and style for modern family living. Every bedroom features a walk-in closet, ensuring ample storage and personal space for everyone. The home’s inviting study is located at the front—perfect for working from home or creating a private reading nook. The heart of the home is the cozy kitchen, complete with a large center island that seamlessly connects to the vaulted-ceiling family room and casual dining area, ideal for everyday meals and entertaining. The vaulted ceiling continues through the covered outdoor patio, blending indoor and outdoor living in a way that’s perfect for Texas evenings. The private primary suite is a true retreat, highlighted by a massive walk-in closet with an option for a built-in washer and dryer for added convenience. A luxurious suite retreat room offers even more flexibility—perfect as a nursery, exercise room, or second home office. Topping it all off is a spacious 3-car garage, providing plenty of room for vehicles, storage, and hobbies. This home has it all—comfort, elegance, and everyday function.
Carousel — use arrows to browse images for this design, or tap the photo to open the floor plan.
Quick Move-InCourtney
From$625,9905 Beds4–4.5 Baths2 Car garage2,985+ sq ftSingle-family at 6 Creeks. 1 Quick Move-In home in this plan — ask the sales team about finishes and closing timelines.
Carousel — use arrows to browse images for this design, or tap the photo to open the floor plan.
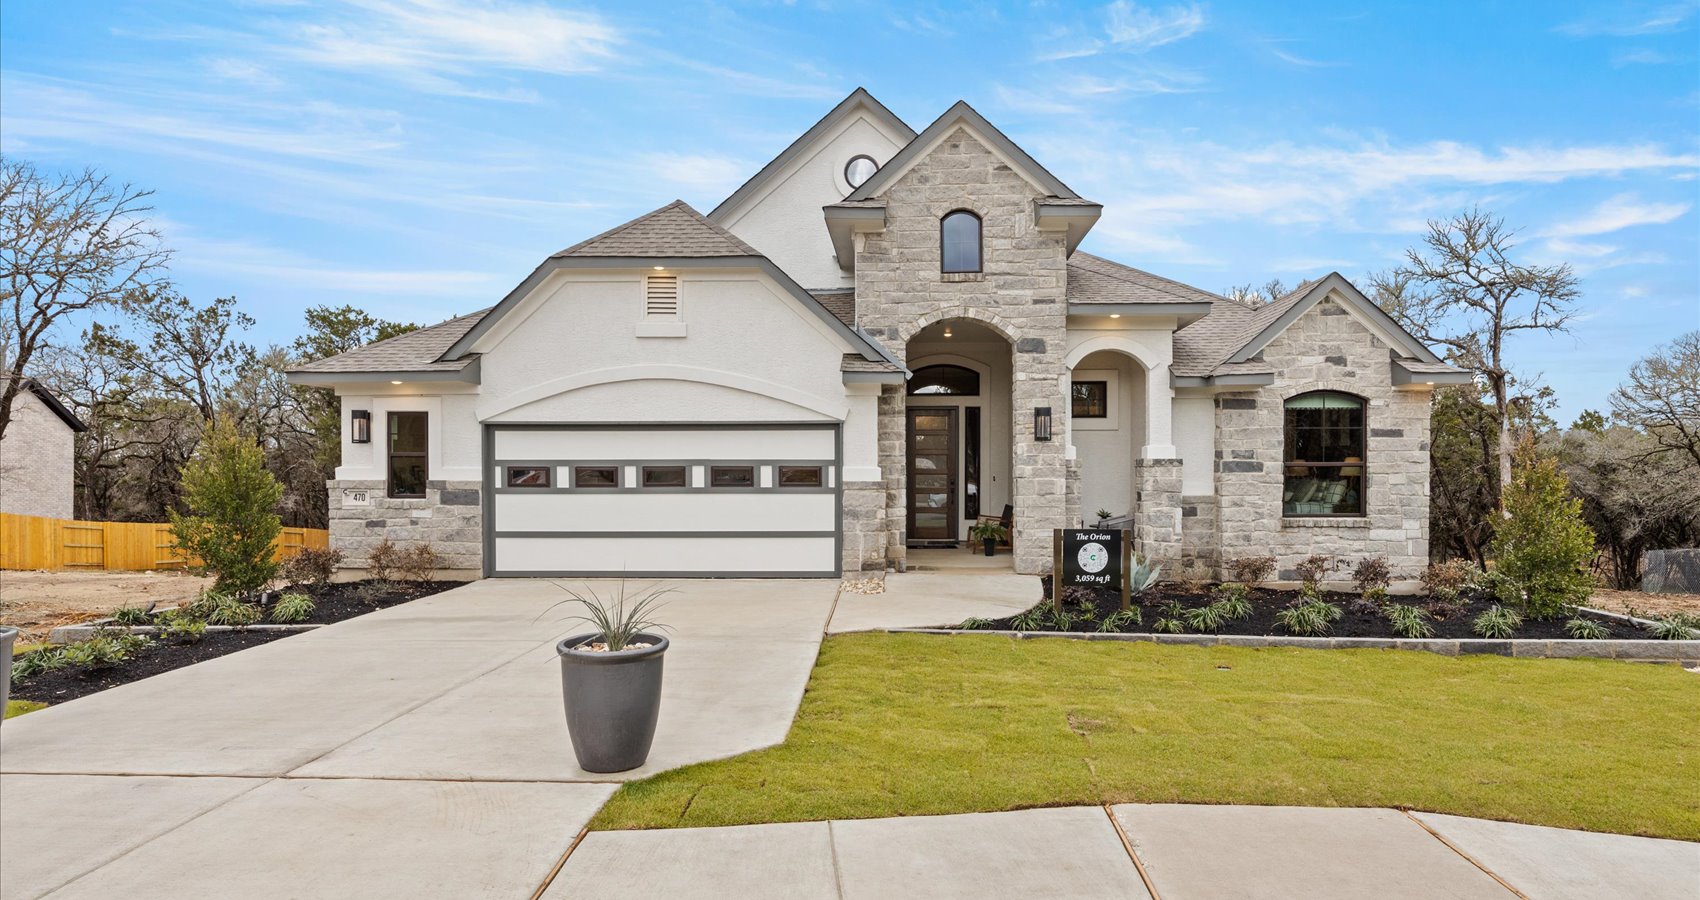
Quick Move-InOrion
From$643,9904 Beds3.5 Baths2–3 Car garage3,059+ sq ftSingle-family at 6 Creeks. 1 Quick Move-In home in this plan — ask the sales team about finishes and closing timelines.
Carousel — use arrows to browse images for this design, or tap the photo to open the floor plan.
Ready to BuildRollins
From$675,9905 Beds4 Baths2.5 Car garage3,244+ sq ftThis stunning two-story, 5-bedroom, 4-bath home offers the perfect blend of space, style, and flexibility! The open-concept design flows effortlessly, featuring a casual dining area and a versatile study that can transform into a private suite retreat. Upstairs, entertainment awaits with a large game room, loft, and a flexible 4th bedroom that can be your dream media room. Step outside to enjoy the spacious covered back patio, perfect for relaxing or entertaining. With an oversized garage for extra storage, this home is designed to fit your lifestyle.
Carousel — use arrows to browse images for this design, or tap the photo to open the floor plan.
Ready to BuildWaylon
From$685,9904 Beds3.5 Baths2 Car garage3,430+ sq ftThis spacious two-story home is designed for both luxury and functionality, featuring 4 bedrooms, 3.5 baths, a private study, game room, media room, and loft. The open floor plan creates a seamless flow, with the family room boasting a soaring vaulted ceiling, filling the space with natural light. The gourmet kitchen is a chef’s dream, complete with a large island that overlooks the family and dining areas, making it perfect for entertaining. Retreat to the expansive outdoor living space, where a vaulted ceiling adds elegance and charm to your backyard oasis. Upstairs, you’ll find the versatile loft, media room, and an additional bedroom, offering endless possibilities for relaxation and entertainment. With its thoughtful layout and striking architectural details, this home is the perfect blend of style, comfort, and modern living!
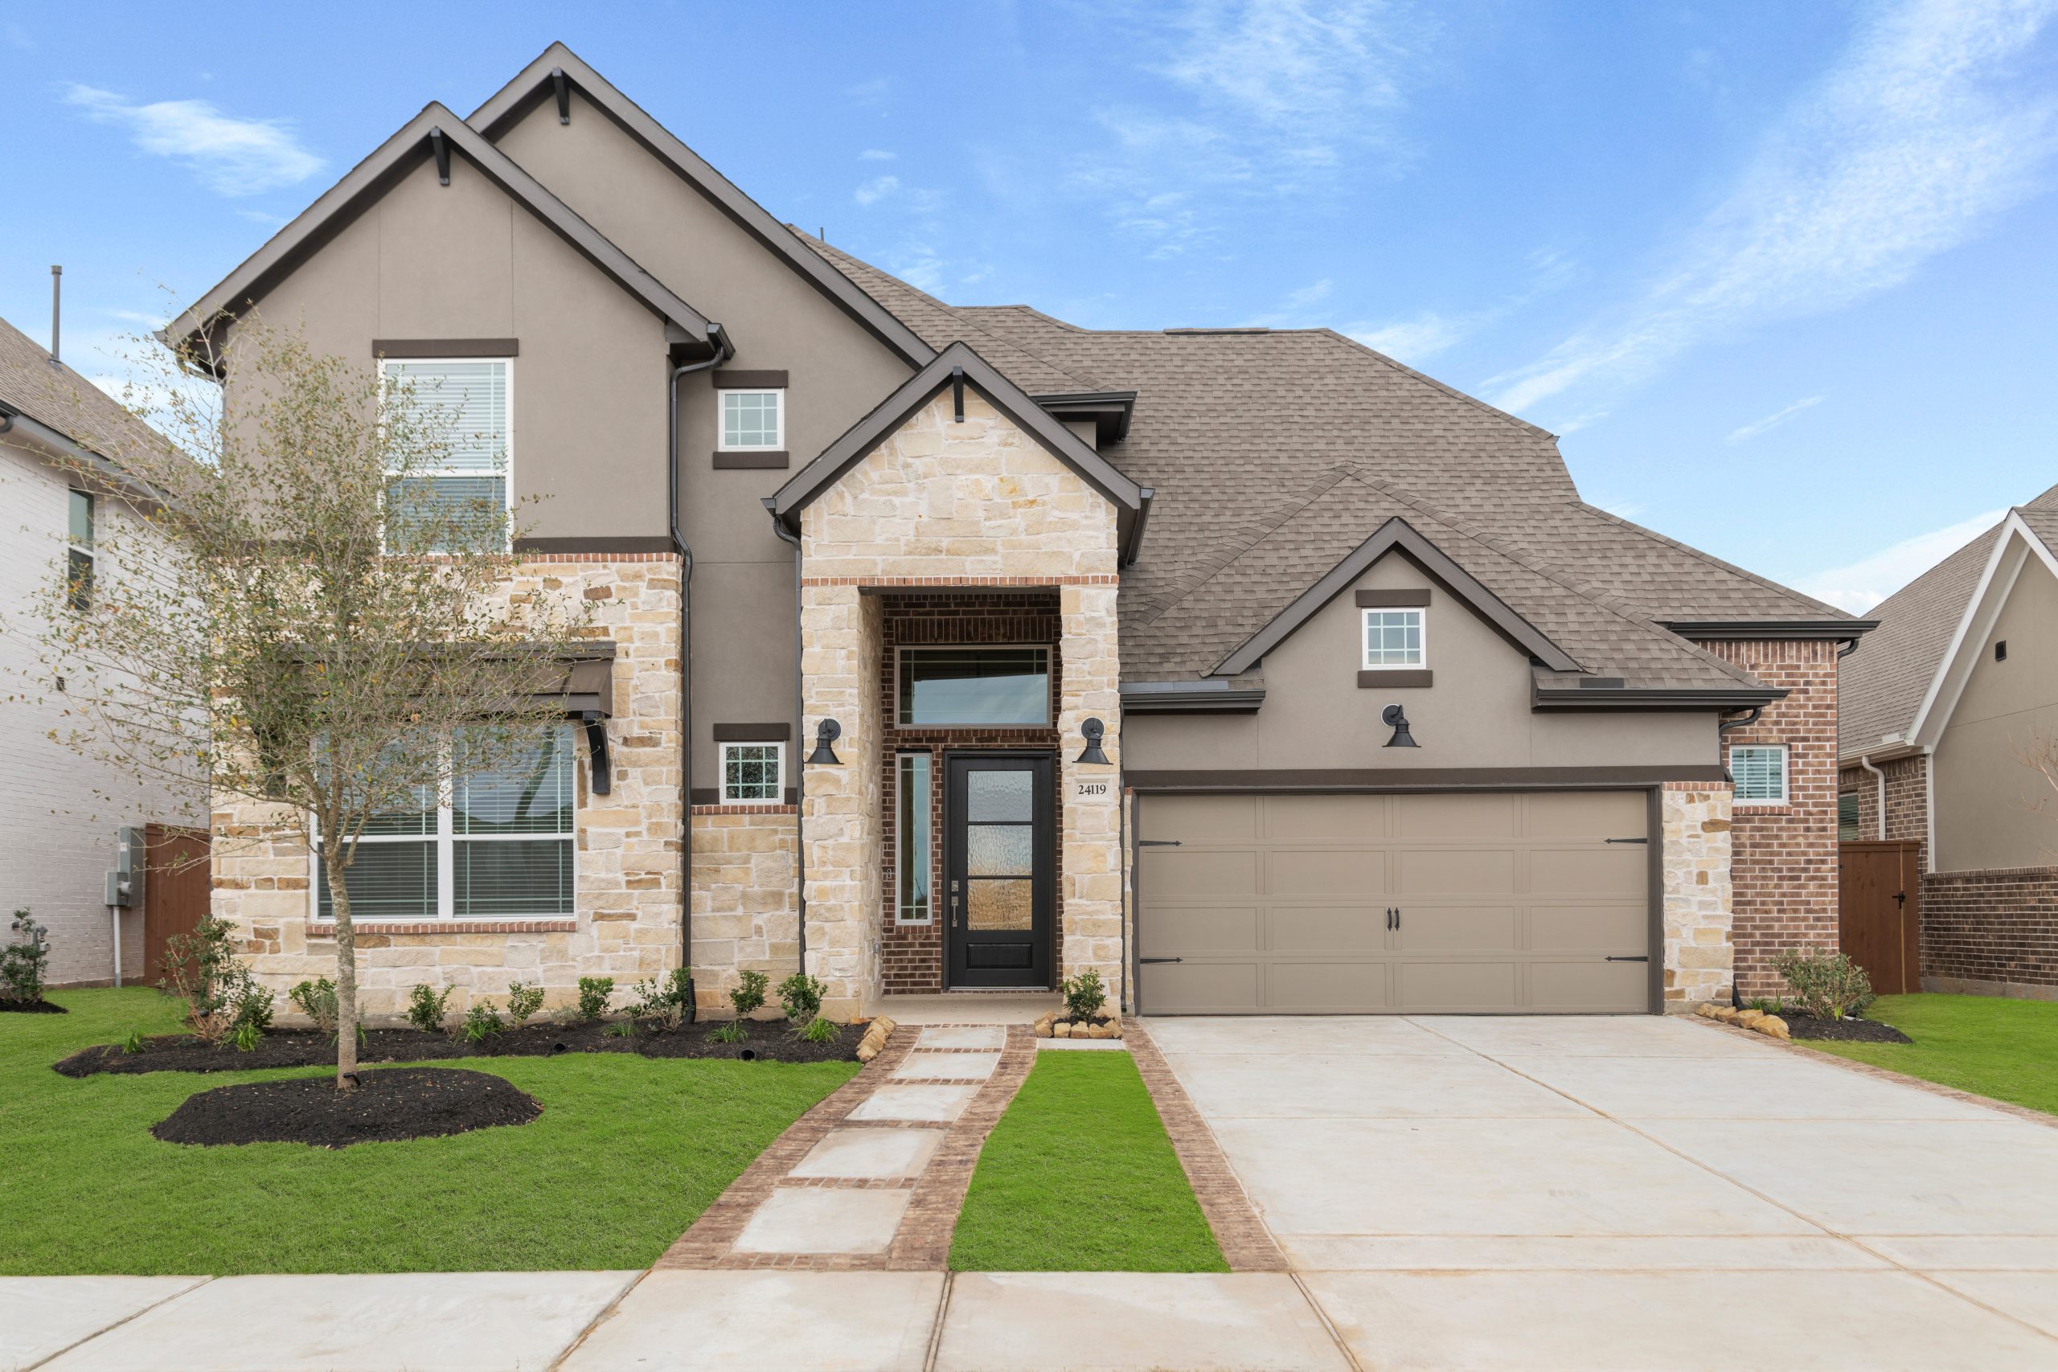
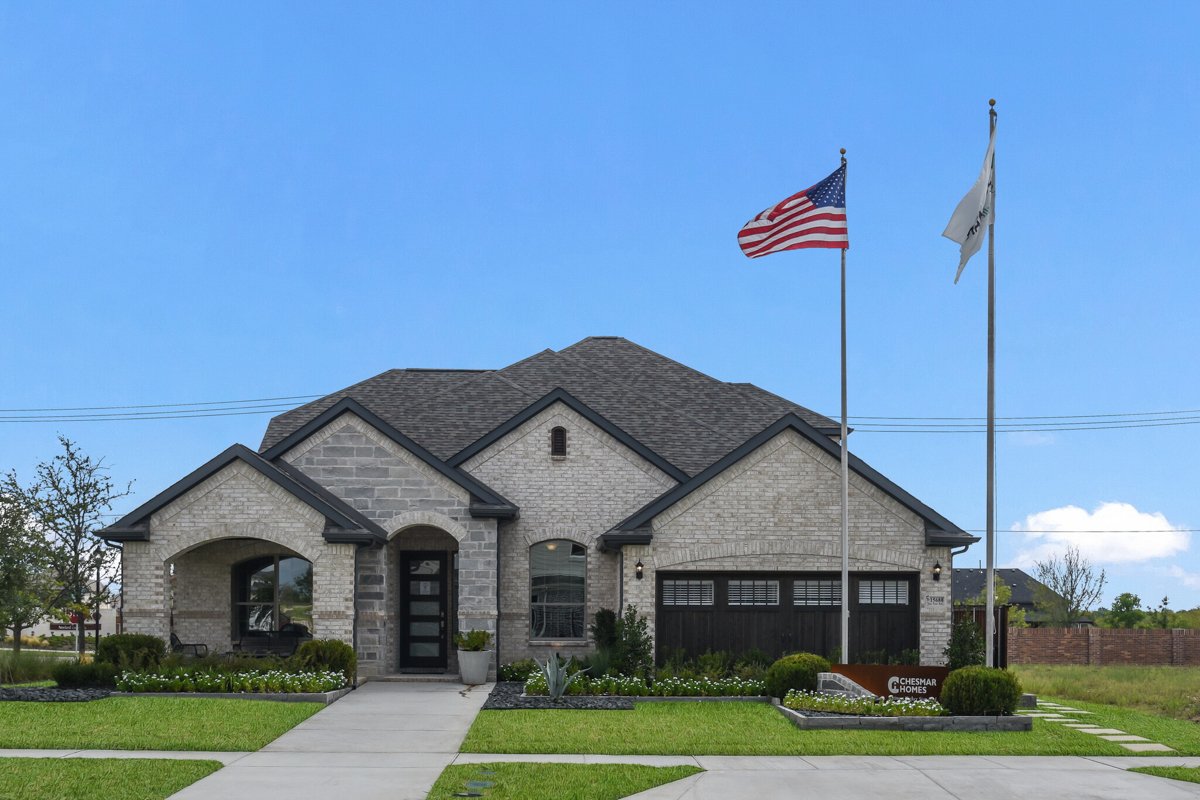
Media
Featured video
Project photo gallery
Click the large photo or a thumbnail to open the gallery viewer.
Is this your project?
Take control of your project page, add direct contact details, keep information updated, unlock performance insights, and increase visibility with agents and buyers actively looking for new construction homes.
Prices and features may vary and are subject to change. Photos are for illustrative purposes only. Legal disclaimers.