


Southgrove

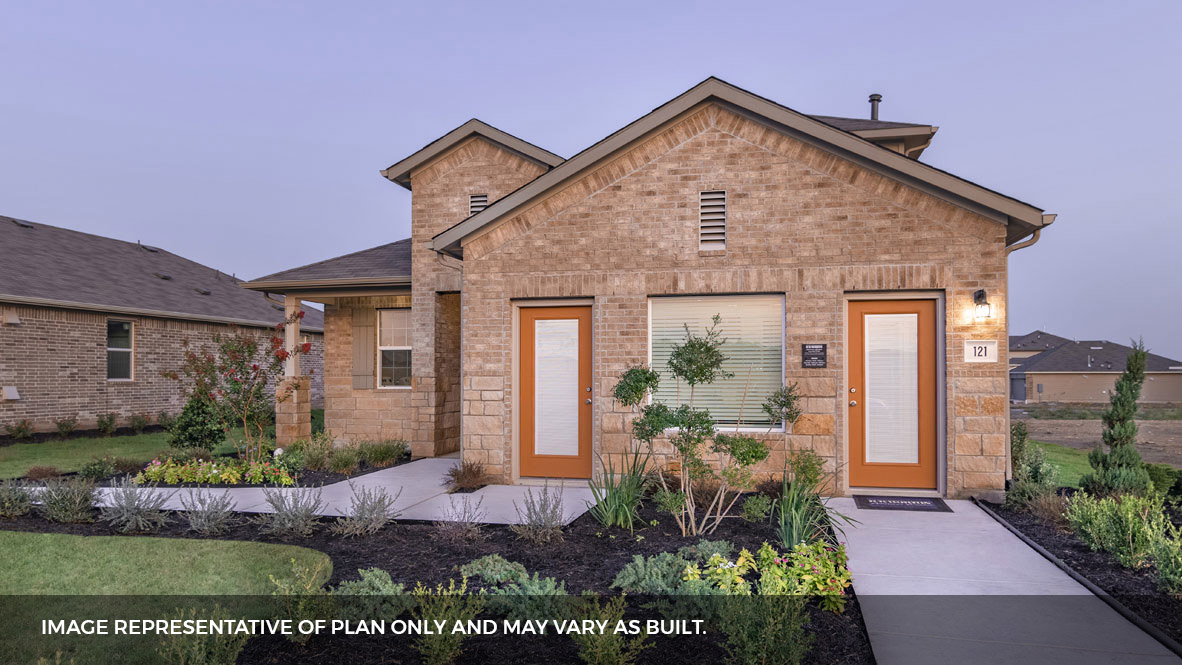
In the vibrant city of Kyle, DR Horton proudly presents the Southgrove project, featuring an array of amenities including a park, playground, swimming pool, and sports fields for a perfect community lifestyle.
About our community
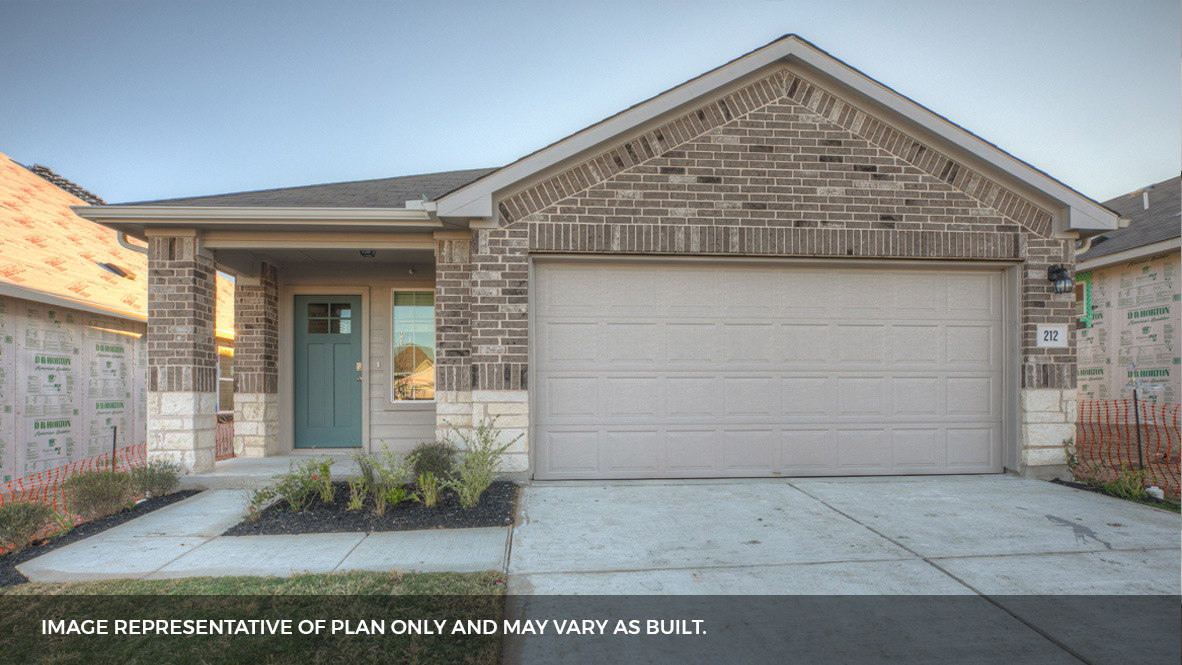
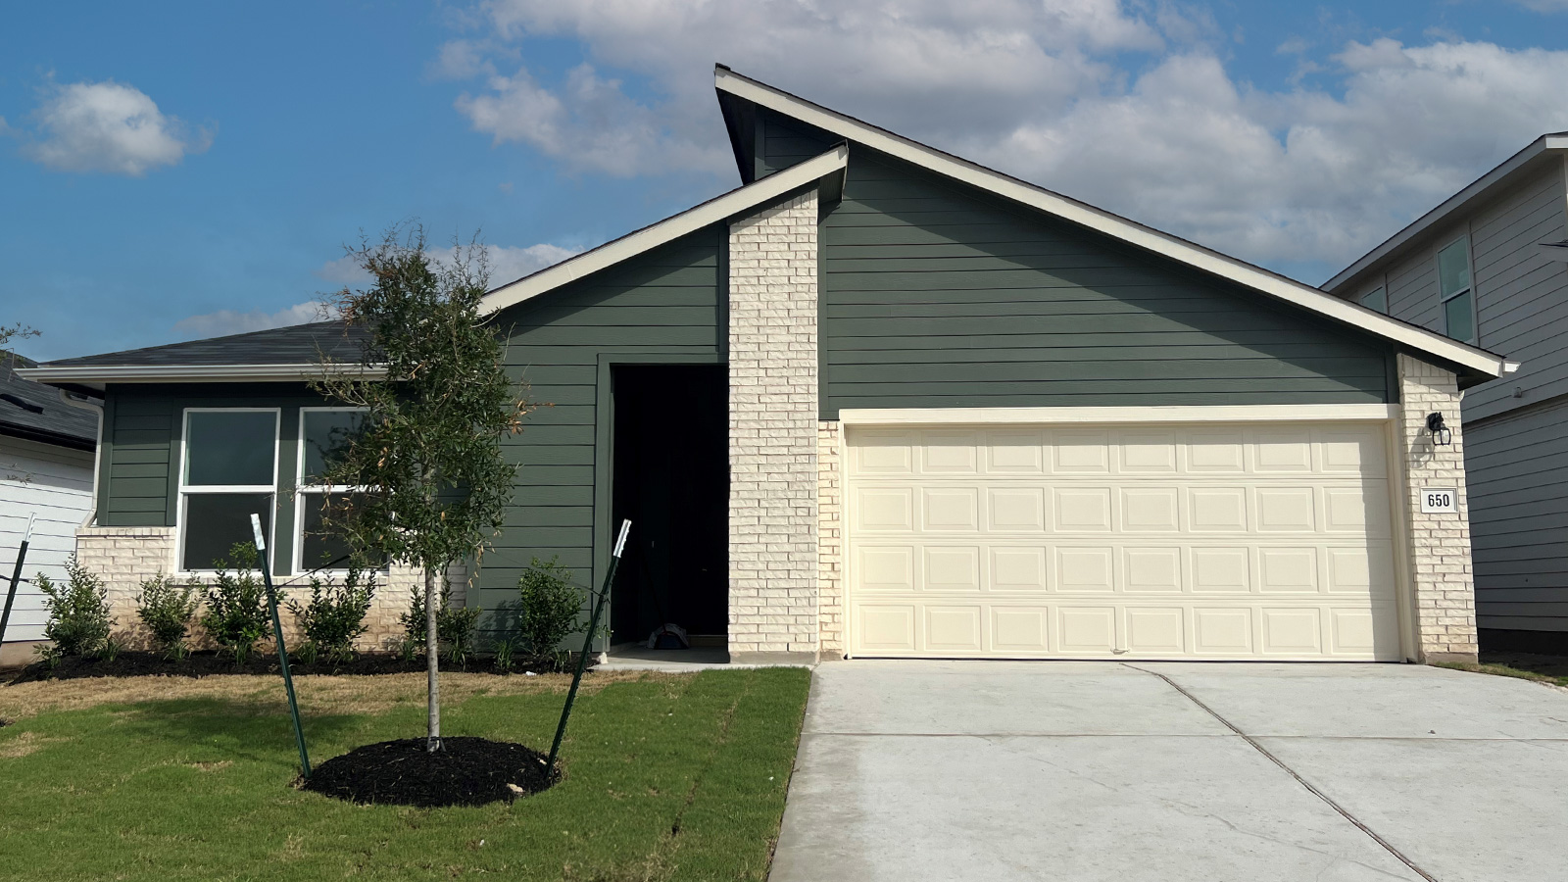
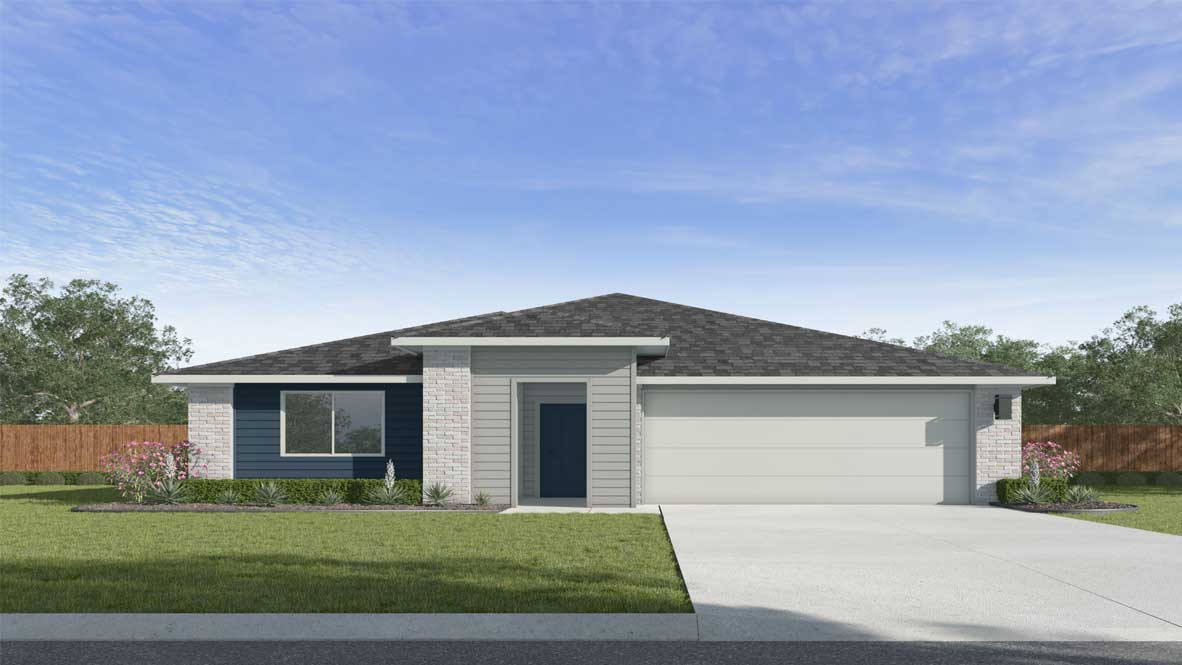
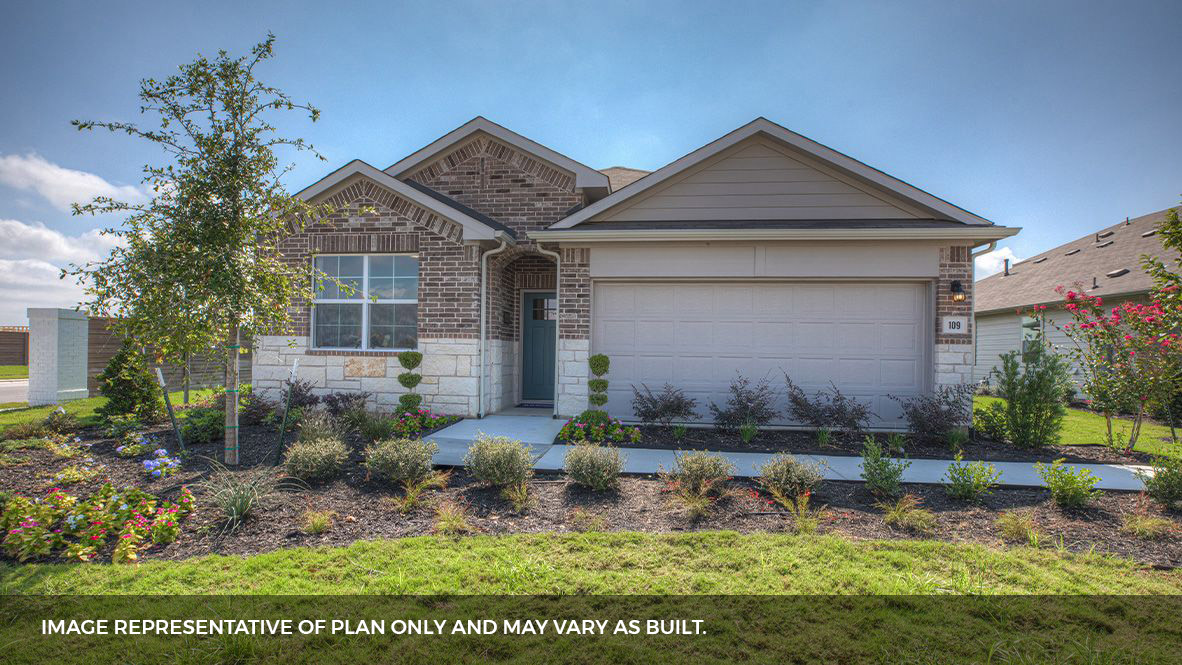
Welcome to Southgrove, a beautiful new home community in Kyle, TX. This community currently offers 7 thoughtfully designed floorplans to choose from. Our homes range from single to two-story with 3 to 4 bedrooms, up to 3 bathrooms, and 2 car garages.
Community amenities
- Pool
- Playground
- Community Grilling Area
- Pavilions
- HOA
Amenities
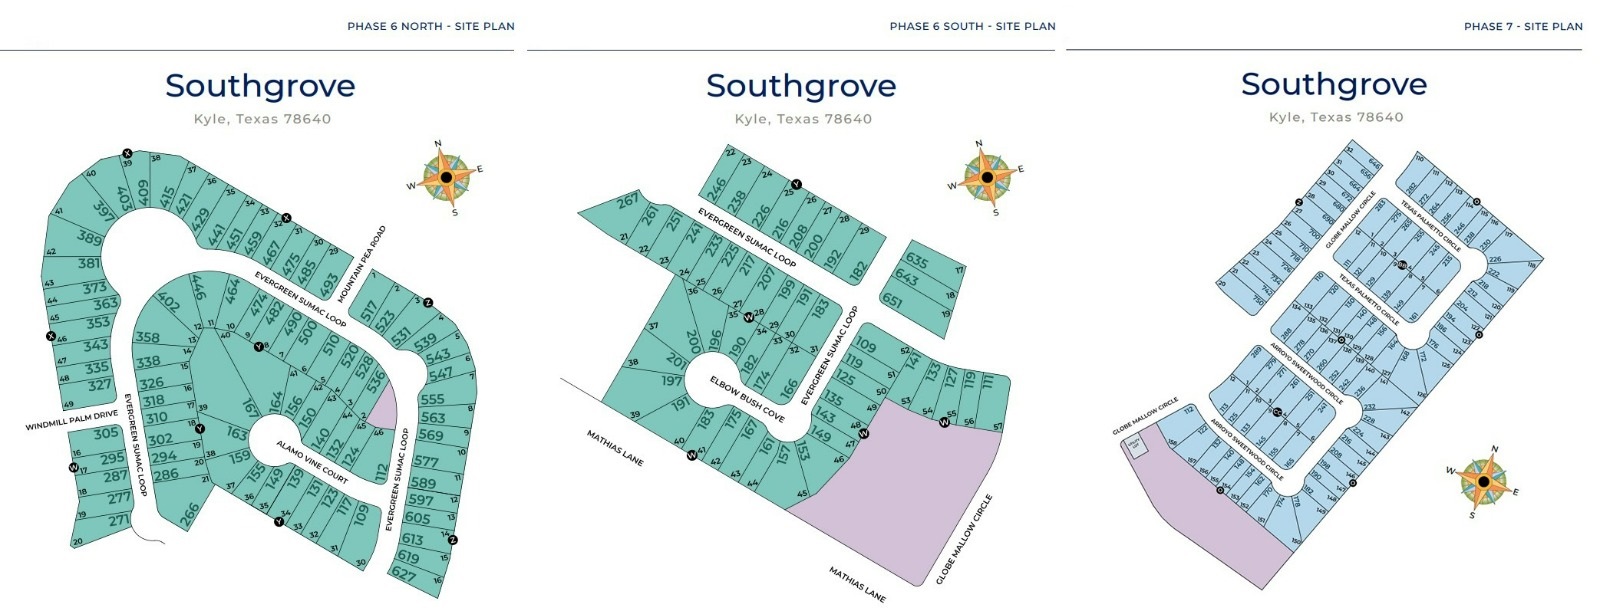
Site Plan
Home designs (9)
9 Quick Move-In lots across 5 plans — open Quick Move-In.
Carousel — use arrows to browse images for this design, or tap the photo to open the floor plan.
Quick Move-InThe Caroline
From$291,9903 Beds2 Baths2 Car garage1,489+ sq ftSingle-family at Southgrove. 1 Quick Move-In home in this plan — ask the sales team about finishes and closing timelines.
Carousel — use arrows to browse images for this design, or tap the photo to open the floor plan.
Ready to BuildThe Diana
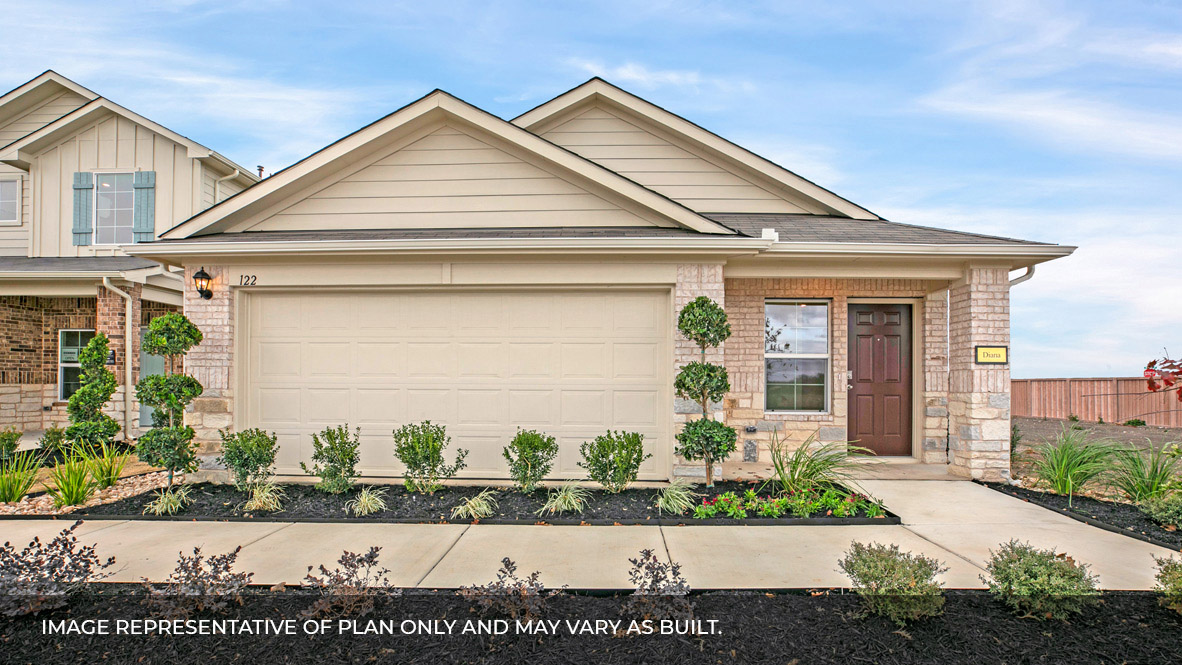
From$294,9903 Beds2 Baths2 Car garage1,534+ sq ftIntroducing the Diana at Southgrove in Kyle, TX. This home offers 1,535 square feet of living space across 3 bedrooms, 2 bathrooms, and a 2-car garage. As you enter the long foyer you walk into the spacious family room open to the kitchen and dining area. The kitchen features quartz or Silestone® countertops, stainless steel appliances, recessed lighting, and a kitchen island. The secondary bedrooms are located off the dining area and include carpeted floors and a closet in each. The private main bedroom, bedroom 1, is located off the kitchen and includes a huge walk-in closet and walk-in shower. This home comes included with a professionally designed landscape package and a full irrigation system as well as our America's Smart Home® package that offers devices such as the Qolsys IQ Panel, Video Doorbell, Alarm.com app, Honeywell Thermostat, Deako Smart Light Switch, Kwikset Smart lock, and more.
Carousel — use arrows to browse images for this design, or tap the photo to open the floor plan.
Ready to BuildThe Emma
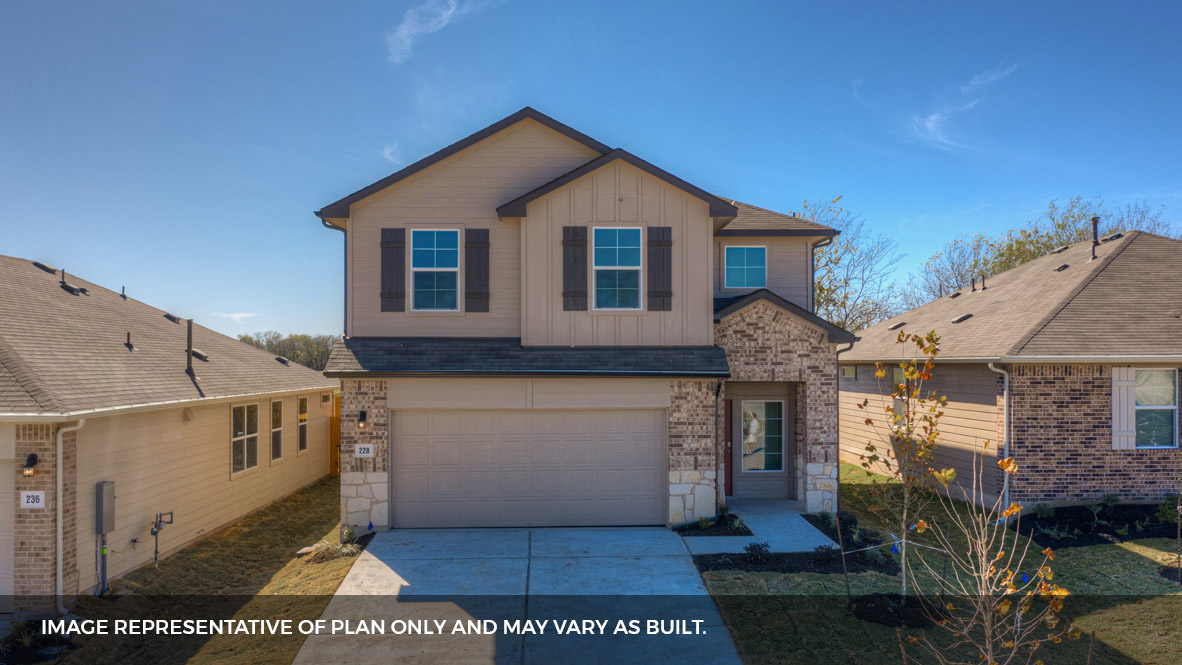
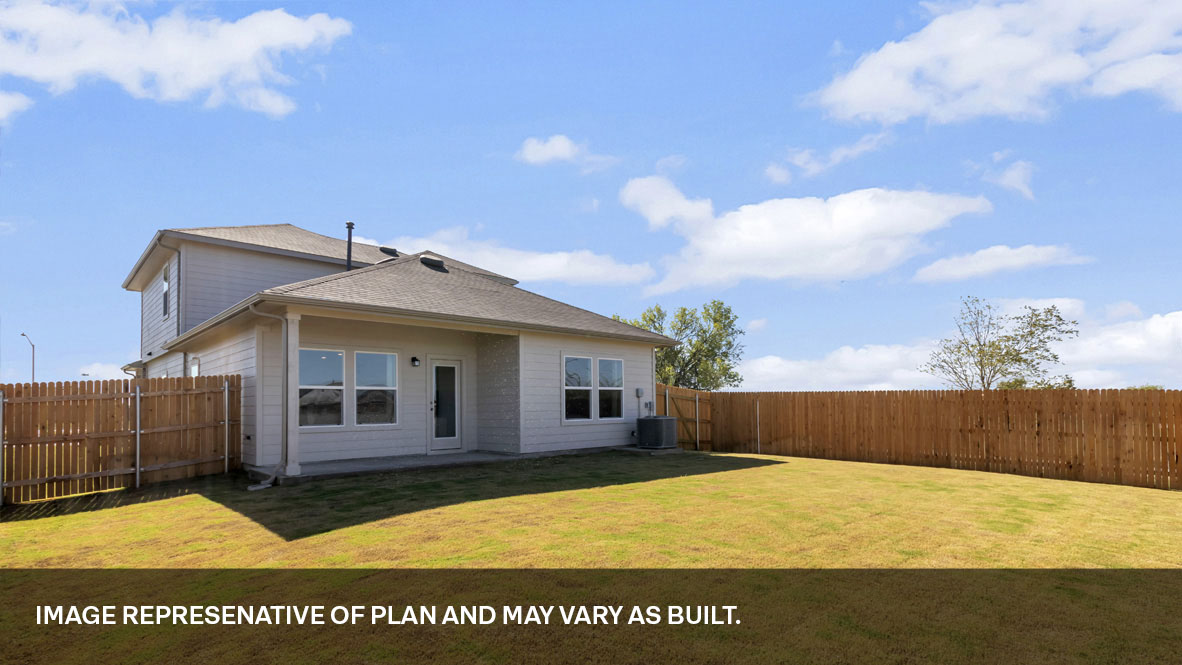
From$301,9903 Beds2.5 Baths2 Car garage1,700+ sq ftThe Emma is a two-story floorplan offering 1,696 square feet, 3-bedrooms, and 2.5-bathrooms. Walk into the long foyer straight into the large family room overlooking the spacious kitchen and dining nook. The kitchen features granite countertops, tile backsplash, stainless steel appliances, recessed lighting and a kitchen island. Upstairs you will find the secondary bedrooms, laundry room and the main bedroom, bedroom 1,. The main bedroom, bedroom 1, features a large walk in shower and huge walk in closet. The Emma also features a covered patio, and full sod and irrigation.
Carousel — use arrows to browse images for this design, or tap the photo to open the floor plan.
Quick Move-InThe Glendale
From$314,9904 Beds2 Baths2 Car garage1,692+ sq ftSingle-family at Southgrove. 1 Quick Move-In home in this plan — ask the sales team about finishes and closing timelines.
Carousel — use arrows to browse images for this design, or tap the photo to open the floor plan.
Quick Move-InThe Irvine
From$324,9904 Beds2 Baths2 Car garage1,796+ sq ftSingle-family at Southgrove. 2 Quick Move-In homes in this plan — ask the sales team about finishes and closing timelines.
Carousel — use arrows to browse images for this design, or tap the photo to open the floor plan.
Ready to BuildThe Hanna
From$331,9904 Beds2.5 Baths2 Car garage2,034+ sq ftExplore the Hanna floorplan at our Southgrove community in Kyle, TX. The Hanna offers 4 bedrooms and 2.5 bathrooms across 2,024 square feet. As you enter through the foyer, you'll notice the convenient powder bathroom at the entrance of the home. Making your way down the hall, you will approach the spacious kitchen and living area. The kitchen features stainless steel appliances, quartz or Silestone® countertops, a large kitchen island, and a walk-in pantry. The main bedroom us located off the living area and includes and adjoined bathroom. The bathroom includes a double vanity sink, walk-in shower, and large walk-in closet. Upstairs, you'll find the gameroom, 3 bedrooms, and a full bathroom. Each bedroom includes carpeted floors and a closet. This home comes included with a professionally designed landscape package and a full irrigation system as well as our America's Smart Home® package that offers devices such as the Qolsys IQ Panel, Video Doorbell, Alarm.com app, Honeywell Thermostat, Deako Smart Light Switch, Kwikset Smart lock, and more.
Carousel — use arrows to browse images for this design, or tap the photo to open the floor plan.
Ready to BuildThe Reagan
From$340,9904 Beds2 Baths2 Car garage1,863+ sq ftThe Reagan is a thoughtfully designed 1,863 sq. ft. 4 bed, 2 bath home perfect for any family. This beautiful home features a spacious kitchen with an abundance of cabinet space. The kitchen also features granite countertops, a large breakfast bar and stainless steel appliances. Enjoy the open space perfect for entertaining. The main bedroom, bedroom 1, is located off the large family room and includes 2 spacious closets. The Reagan also offers a large covered patio with full yard irrigation and sod. This home includes our HOME IS CONNECTED base package which includes the Alexa Voice control, Front Door Bell, Front Door Deadbolt Lock, Home Hub, Light Switch, and Thermostat.
Carousel — use arrows to browse images for this design, or tap the photo to open the floor plan.
Quick Move-InThe Lakeway
From$354,9904 Beds3 Baths2 Car garage2,034+ sq ftSingle-family at Southgrove. 4 Quick Move-In homes in this plan — ask the sales team about finishes and closing timelines.
Carousel — use arrows to browse images for this design, or tap the photo to open the floor plan.
Quick Move-InThe Roosevelt
From$413,9904 Beds3 Baths2 Car garage2,320+ sq ftSingle-family at Southgrove. 1 Quick Move-In home in this plan — ask the sales team about finishes and closing timelines.
Media
Project photo gallery
Click the large photo or a thumbnail to open the gallery viewer.
Prices and features may vary and are subject to change. Photos are for illustrative purposes only. Legal disclaimers.