
Reserve at Hammock Oaks

Lady Lake, Florida 32159

Dream Finders Homes logo
Under Construction

Discover the charm of Lady Lake with the stunning Reserve at Hammock Oaks, brought to life by Dream Finders Homes, featuring delightful amenities like parking and a beautiful park.

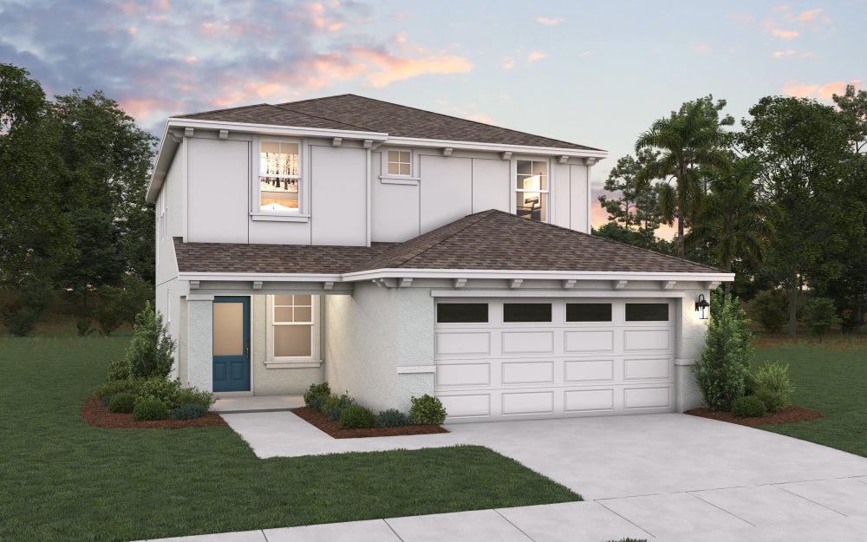
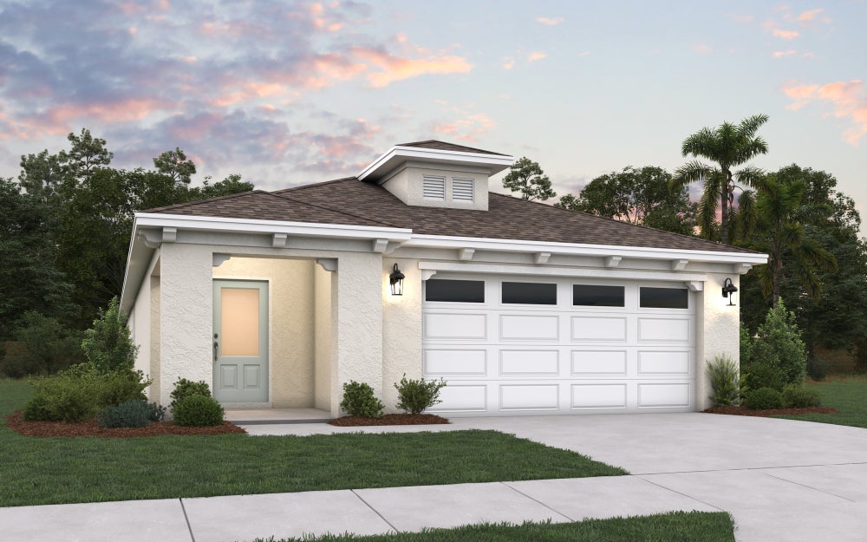
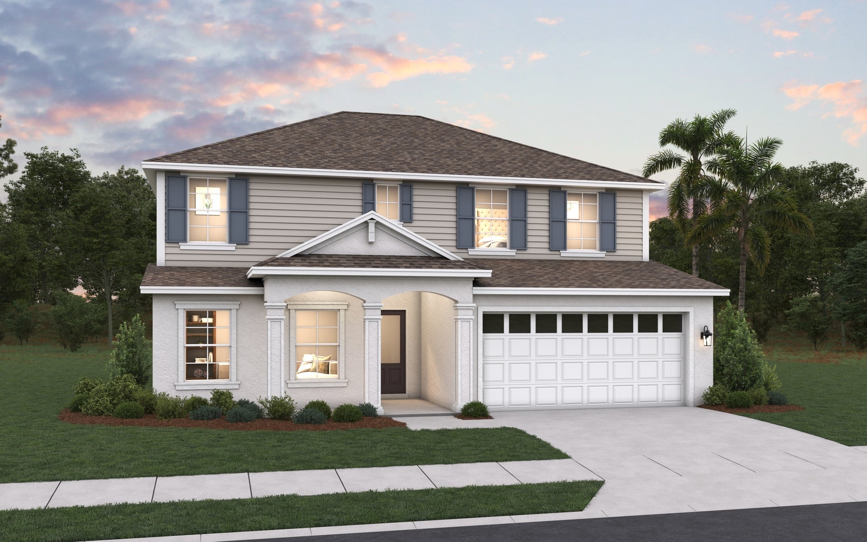
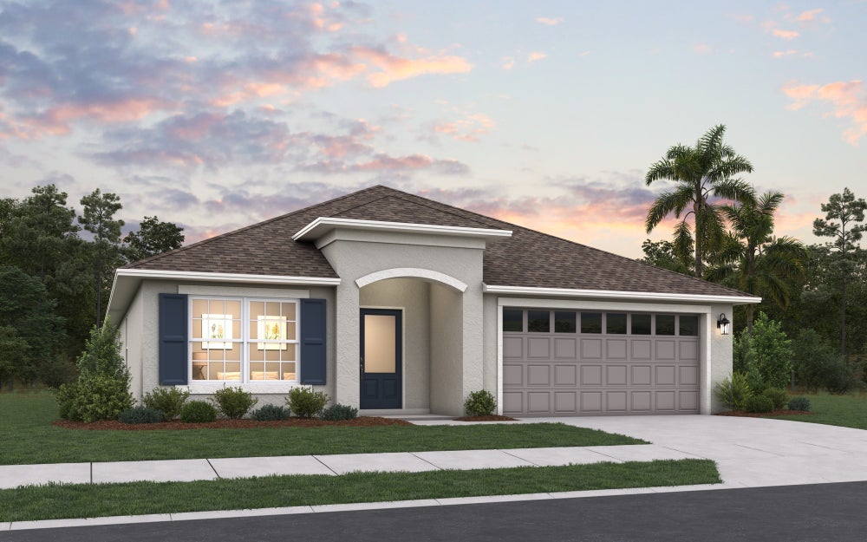
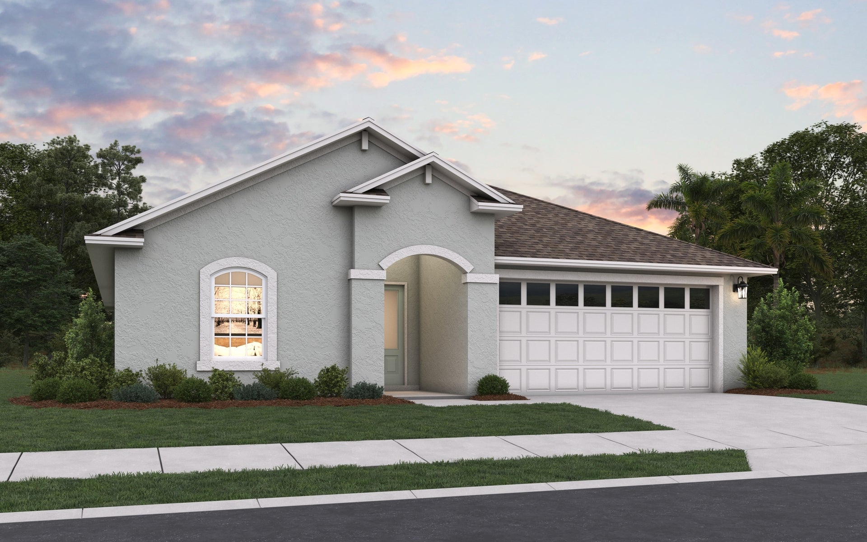
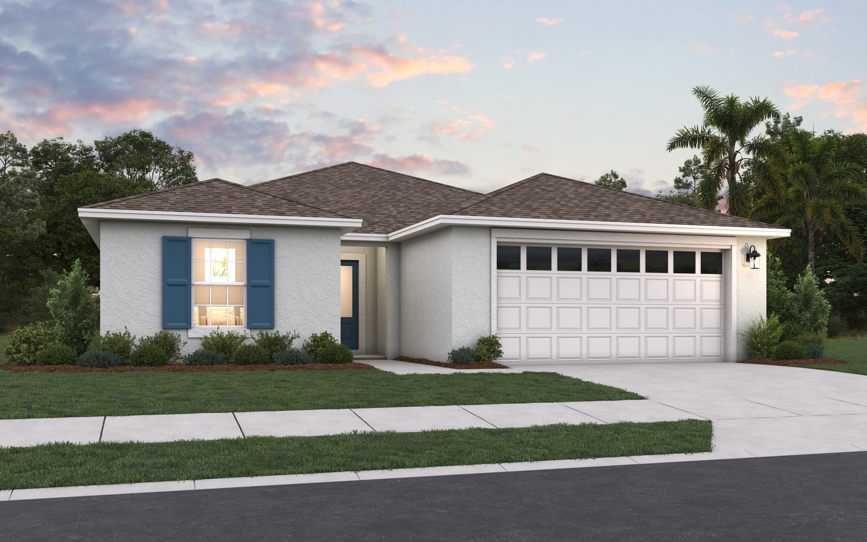
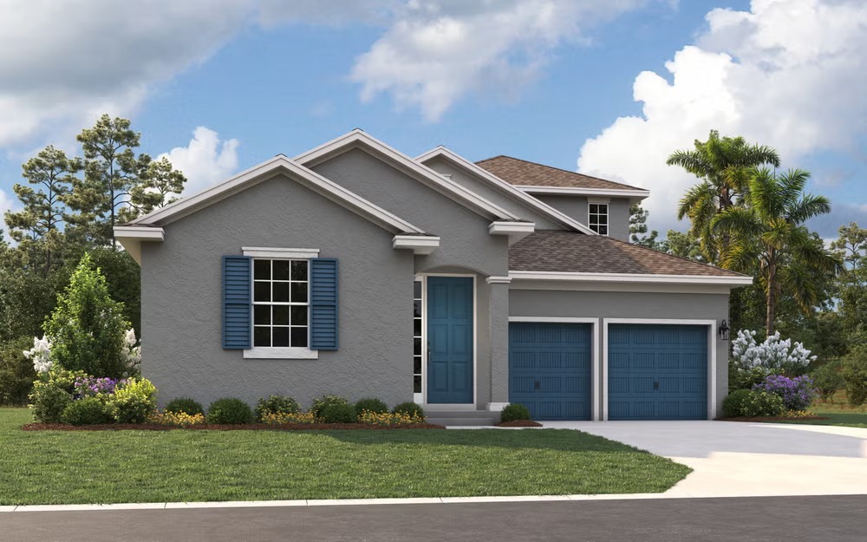
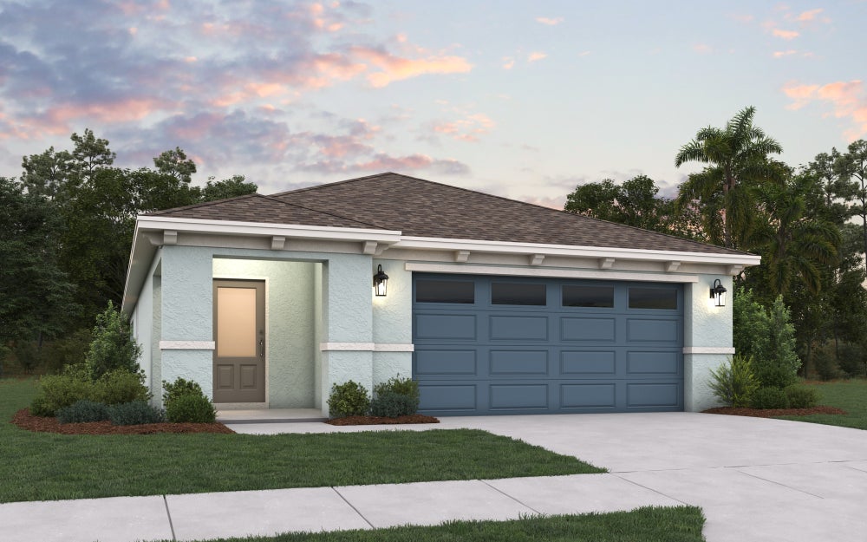
Welcome to Reserve at Hammock Oaks, an exciting new community coming soon to Lady Lake, Florida. This charming neighborhood will feature single-family homes on 40- and 50-foot lots, with floor plans ranging from 1,300 to 2,500 square feet. Whether you're seeking a cozy retreat or a spacious family home, Reserve at Hammock Oaks offers a variety of options designed to suit your lifestyle.

Reserve at Hammock Oaks boasts an unbeatable location, just minutes from shopping, dining, and entertainment. The community is less than 10 minutes away from Spanish Springs and Lake Sumter Landing, giving you easy access to the best that The Villages has to offer. Residents will enjoy a wealth of amenities, including a community pool with lap lanes, a splash pad for children, dog parks, pickleball courts, and golf cart-accessible roads, making it the perfect place to live, relax, and play. Discover Reserve at Hammock Oaks today!

Amenities

Parking
Park

Collections (2)

40' Homesites — collection image
Inquire
1,318+ sq ft
Beds 3–4
Baths 2–3

40' Homesites

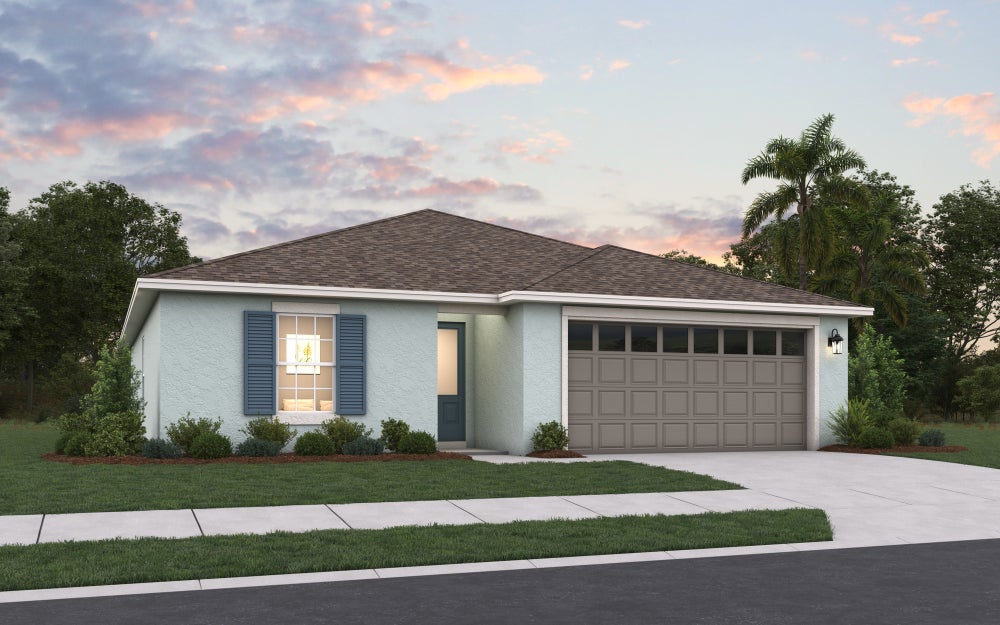
Reserve at Hammock Oaks 40' Collection, offering thoughtfully designed homes that maximize comfort, functionality, and everyday livability. These homes feature smartly planned layouts that make the most of every square foot, perfect for today's modern lifestyles. With home designs ranging from approximately 1,318 to 2,403 square feet, this collection is ideal for first-time homebuyers, right-sizing buyers, or those seeking a streamlined, easy-to-maintain home without sacrificing style or quality.
50' Homesites — collection image
Inquire
1,625+ sq ft
Beds 4
Baths 2–3

50' Homesites

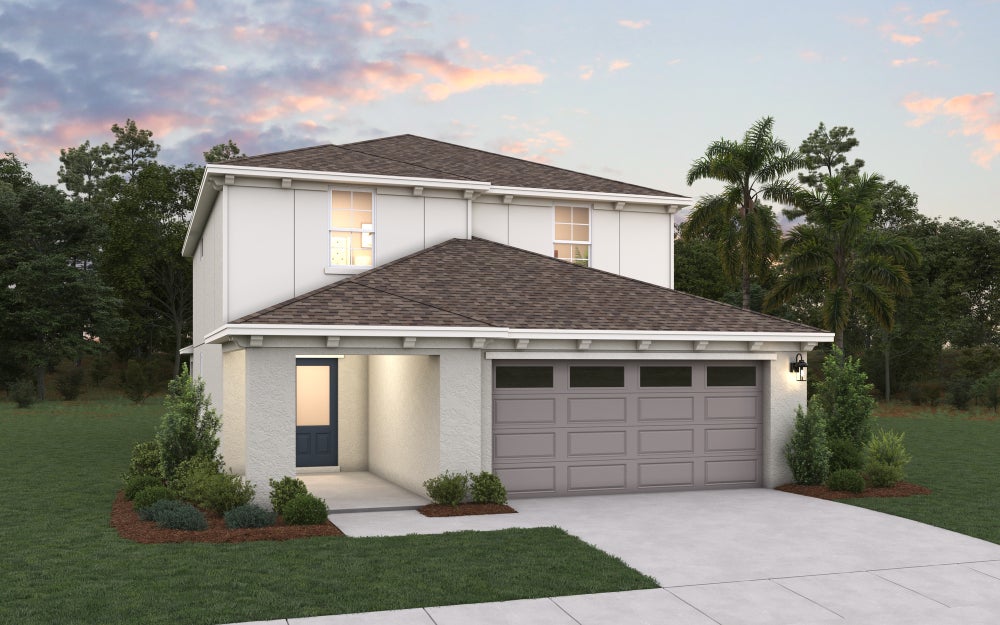
Reserve at Hammock Oaks 50' Collection, offering a collection of homes perfectly suited for mid-size homesites. These well-balanced homes provide the ideal blend of indoor comfort and outdoor space, paired with modern floorplans designed for today's lifestyles. With home designs ranging from approximately 1,625 to 2,500 square feet, this collection is ideal for growing families, move-up buyers, or those looking for more space without the upkeep of larger lots.

Home designs (9)

4 Quick Move-In lots across 3 plans — open Quick Move-In.

  • Single-family

    Carousel — use arrows to browse images for this design, or tap the photo to open the floor plan.

    Quick Move-In

    Strauss

    Inquire
    4 Beds3 Baths2 Car garage2,403+ sq ft

    Single-family at Reserve at Hammock Oaks. 1 Quick Move-In home in this plan — ask the sales team about finishes and closing timelines.

    View floor plan
  • Single-family

    Carousel — use arrows to browse images for this design, or tap the photo to open the floor plan.

    Quick Move-In

    Magellan

    Inquire
    3 Beds2.5 Baths2 Car garage2,281+ sq ft

    Single-family at Reserve at Hammock Oaks. 1 Quick Move-In home in this plan — ask the sales team about finishes and closing timelines.

    View floor plan
  • Single-family

    Carousel — use arrows to browse images for this design, or tap the photo to open the floor plan.

    Now Building

    Kassia

    Inquire
    4 Beds2 Baths2 Car garage1,675+ sq ft

    Single-family at Reserve at Hammock Oaks. 1 home is now building — ask the sales team for timelines and personalization options.

    View floor plan
  • Single-family

    Carousel — use arrows to browse images for this design, or tap the photo to open the floor plan.

    Now Building

    Brahms

    Inquire
    3 Beds2 Baths2 Car garage1,318+ sq ft

    Single-family at Reserve at Hammock Oaks. 1 home is now building — ask the sales team for timelines and personalization options.

    View floor plan
  • Single-family

    Carousel — use arrows to browse images for this design, or tap the photo to open the floor plan.

    Ready to Build

    Winston

    Inquire
    4 Beds3 Baths2 Car garage2,531+ sq ft

    The Winston floorplan offers a spacious two-story layout with four bedrooms and three full bathrooms. This well-designed home includes a two-car garage and features a functional flex room on the main level, ideal for a home office or extra living space. The first floor includes a cozy great room adjacent to the cafe and covered patio, creating an inviting space for relaxation and entertaining. Upstairs, the owner's suite provides a private retreat with a walk-in closet and en-suite bathroom, while three additional bedrooms share access to a bonus room, adding versatility to the living area.

    View floor plan
  • Single-family

    Carousel — use arrows to browse images for this design, or tap the photo to open the floor plan.

    Now Building

    Poinciana

    Inquire
    4 Beds2 Baths2 Car garage2,110+ sq ft

    Single-family at Reserve at Hammock Oaks. 1 home is now building — ask the sales team for timelines and personalization options.

    View floor plan
  • Single-family

    Carousel — use arrows to browse images for this design, or tap the photo to open the floor plan.

    Now Building

    Mulberry

    Inquire
    4 Beds2 Baths2 Car garage1,938+ sq ft

    Single-family at Reserve at Hammock Oaks. 1 home is now building — ask the sales team for timelines and personalization options.

    View floor plan
  • Single-family

    Carousel — use arrows to browse images for this design, or tap the photo to open the floor plan.

    Now Building

    Hillcrest

    Inquire
    4 Beds2 Baths2 Car garage1,758+ sq ft

    Single-family at Reserve at Hammock Oaks. 2 homes are now building — ask the sales team for timelines and personalization options.

    View floor plan
  • Single-family

    Carousel — use arrows to browse images for this design, or tap the photo to open the floor plan.

    Quick Move-In

    Bradley

    Inquire
    4 Beds2 Baths2 Car garage1,625+ sq ft

    Single-family at Reserve at Hammock Oaks. 1 Quick Move-In home in this plan — ask the sales team about finishes and closing timelines.

    View floor plan

Media

Project photo gallery

Click the large photo or a thumbnail to open the gallery viewer.

Is this your project?

Take control of your project page, add direct contact details, keep information updated, unlock performance insights, and increase visibility with agents and buyers actively looking for new construction homes.

Grocery Stores

No nearby places found in this category.

Coffee Shops

No nearby places found in this category.

Restaurants

No nearby places found in this category.

Shopping

No nearby places found in this category.

Prices and features may vary and are subject to change. Photos are for illustrative purposes only. Legal disclaimers.