

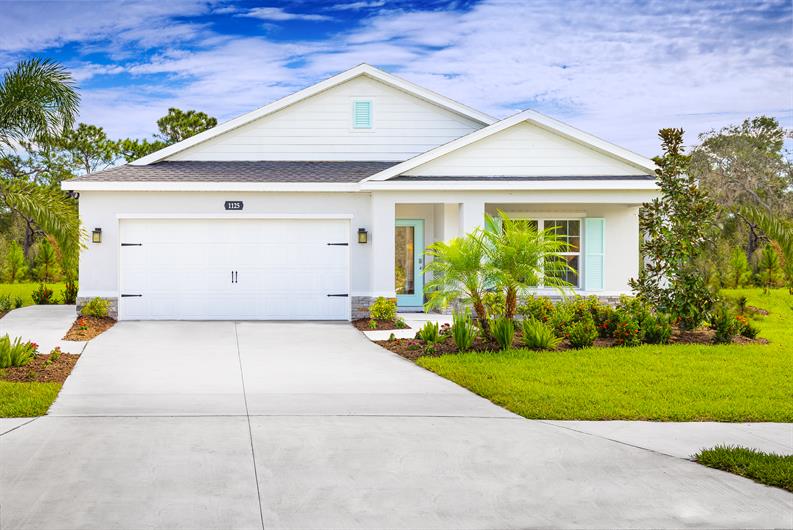
Lakeside Preserve

Total Units
71
Discover the charm of Lakeside Preserve in Lakeland, crafted by Ryan Homes, where you can enjoy a vibrant community complete with a park, parking, gated access, a refreshing swimming pool, and a fun playground!
NOW SELLING at Lakeside Preserve in Lakeland, FL
Personalized single-family homes close to shopping and dining with easy access to I-4 & Polk Parkway, priced from the low $300s.
The Community
NOW SELLING at Lakeside Preserve in Lakeland, FL!
Imagine living in a beautiful, gated community with stunning homes and fantastic amenities. At Lakeside Preserve, you can choose from four open-concept floorplans, including one- and two-story options, all designed with flexible spaces to suit your family's needs.
Personalize Your Space with Ease: Our professionally designed interior finishes make creating a home that reflects your style simple and stress-free. Enjoy included luxurious features like granite kitchen countertops and all appliances, even your refrigerator and washer/dryer.
Amenities for the Whole Family: Dive into our refreshing pool, relax in the cabana, or take a stroll on our scenic walking trails. There's something for everyone at Lakeside Preserve!
Prime Location: Conveniently located near I-4 and SR-570, commuting to Tampa or Orlando is a breeze. Plus, just across the street, you'll find Lakeside Village with a variety of shops and dining options like Cold Stone Creamery, Books-a-Million, Kohl's, Burger 21, and more.
Hassle-Free Home Buying: We'll help you find the best loan and down payment options to fit your budget. During your visit, our knowledgeable team will provide an all-inclusive cost estimate and monthly payment details – it's that easy! With peace of mind included, your new home comes with a third-party inspection and a 10-year structural warranty, ensuring you feel safe and secure for years to come.
Amenities
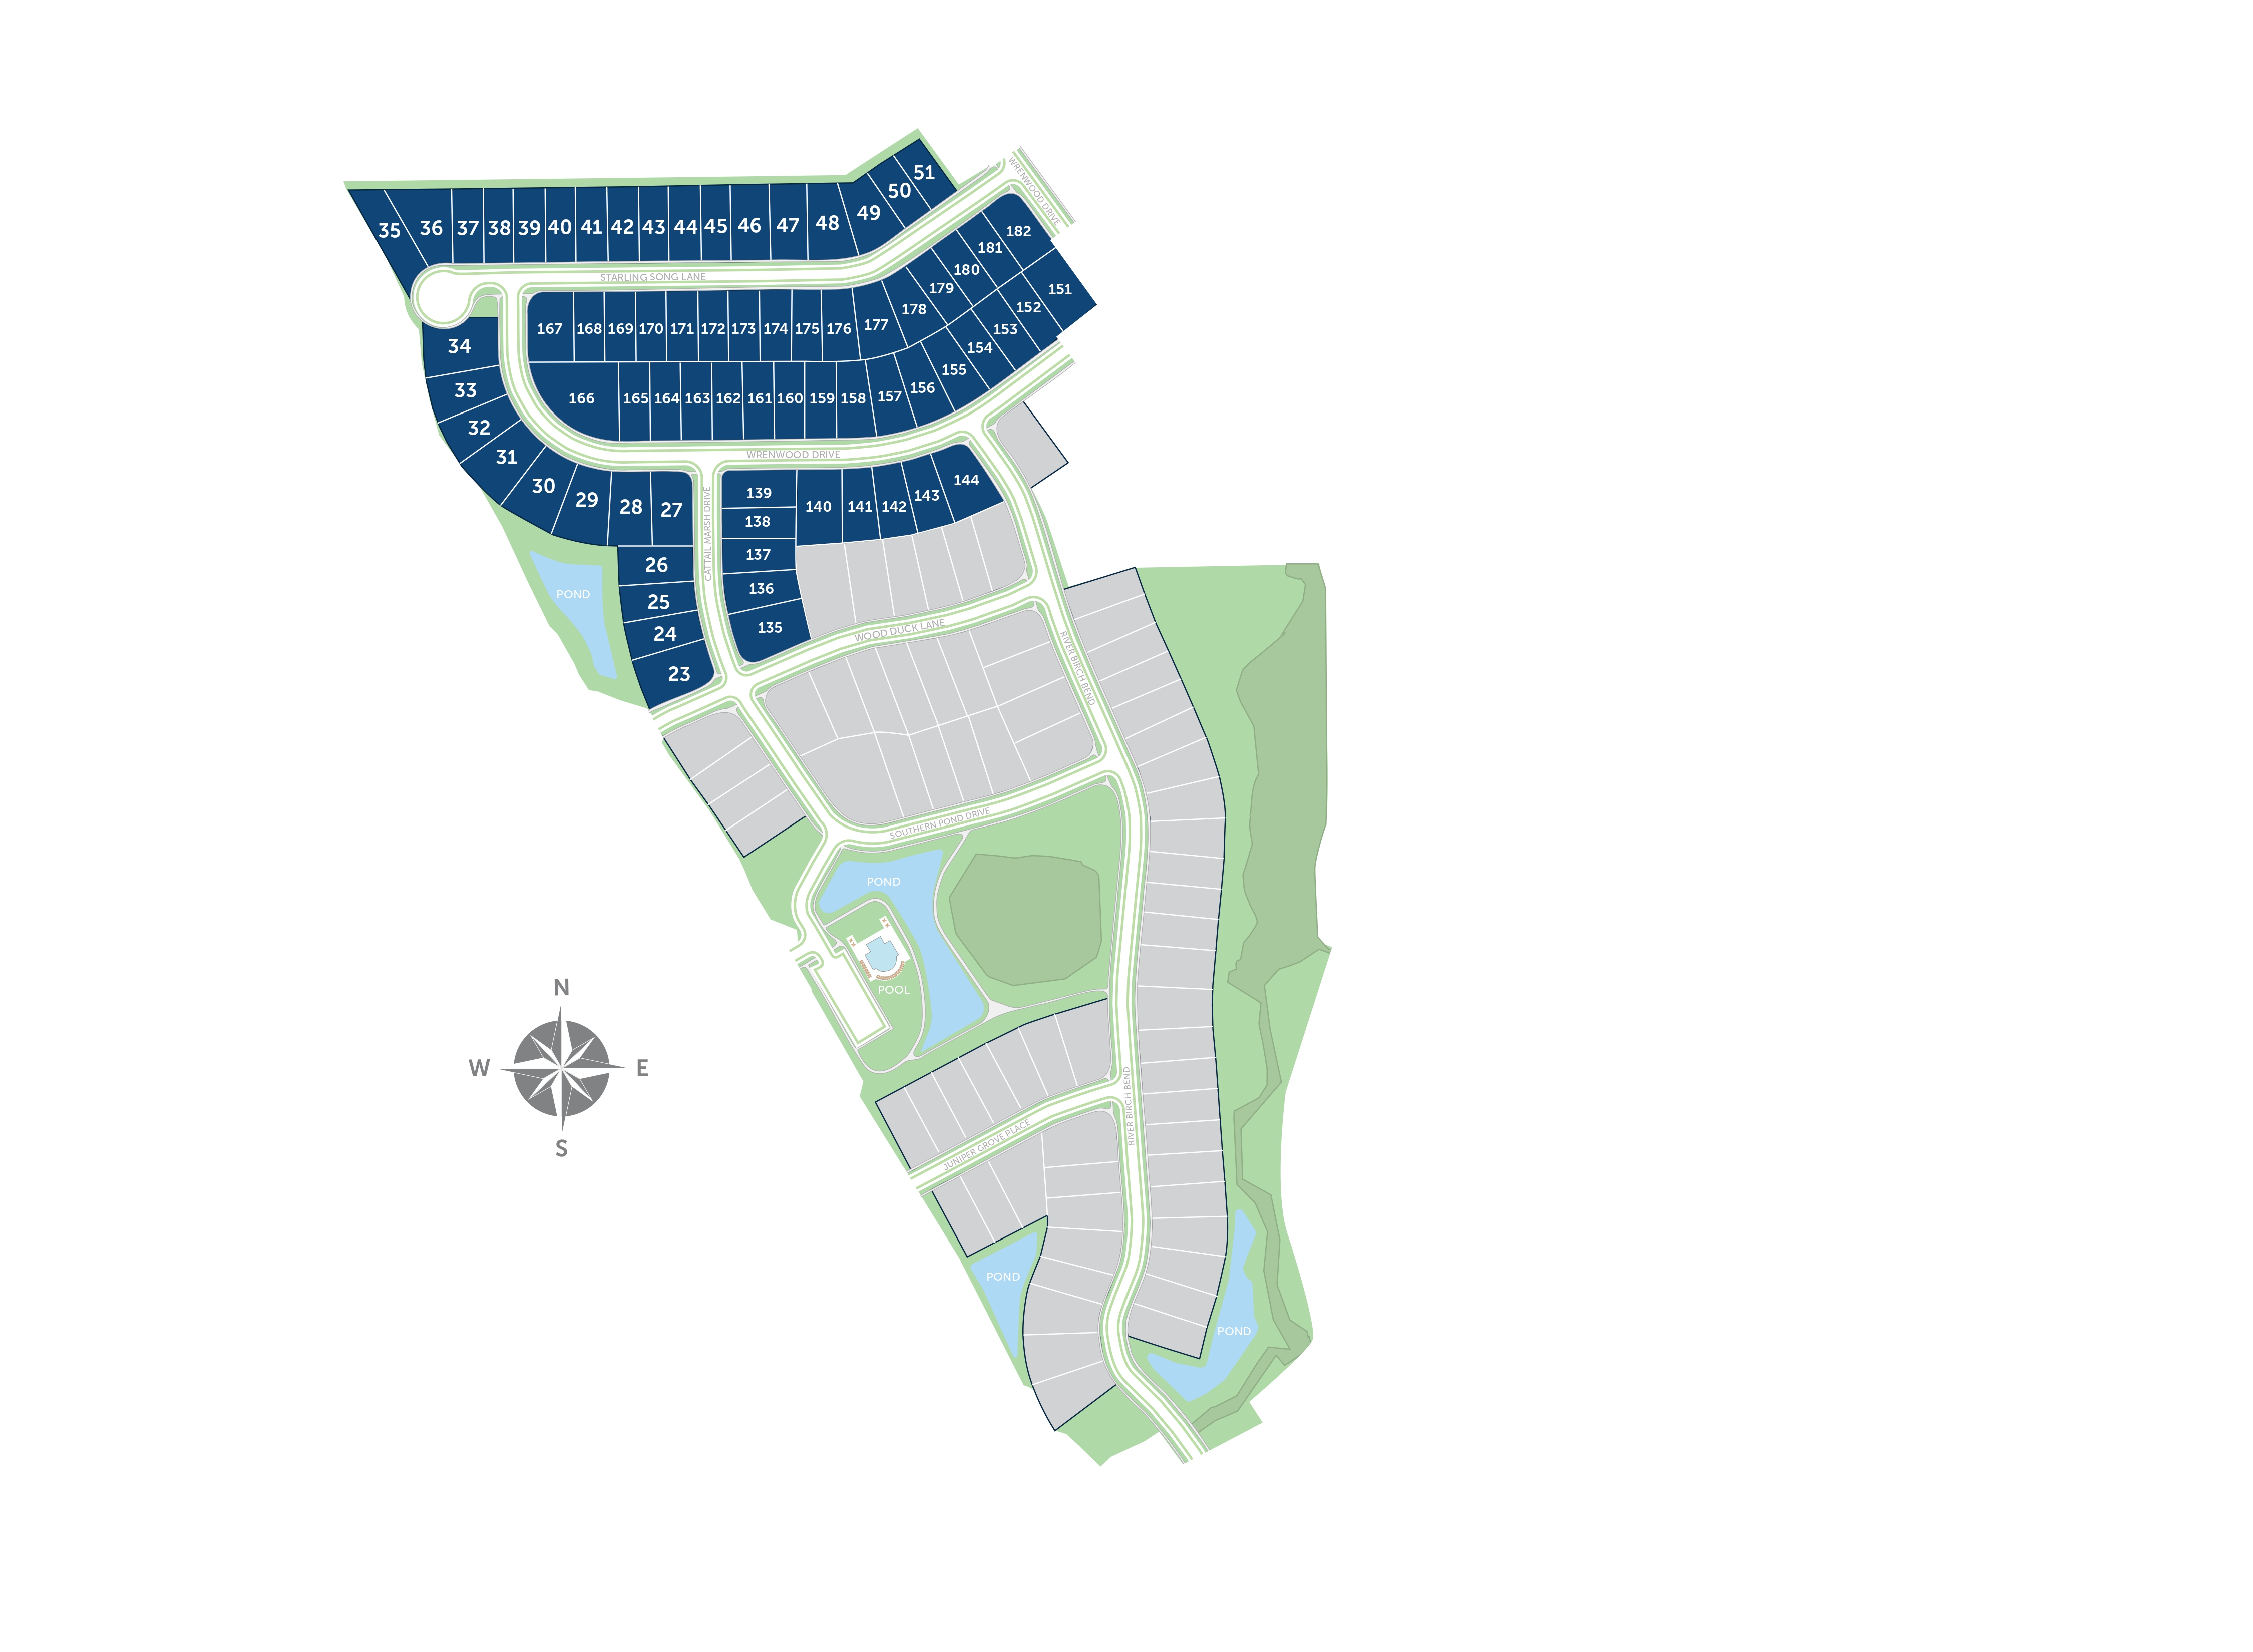
Site Plan
Home designs (4)
No Quick Move-In lots in these results; each plan's pill reflects primary availability from listings.
Carousel — use arrows to browse images for this design, or tap the photo to open the floor plan.
Ready to BuildCanary
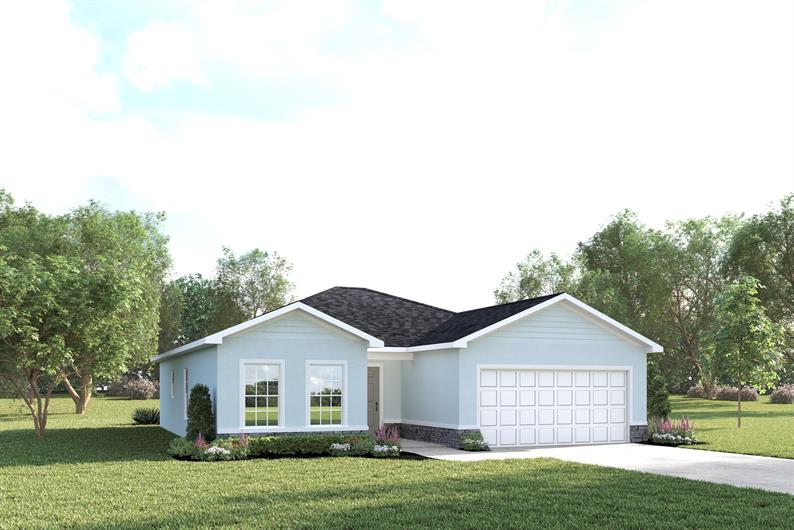
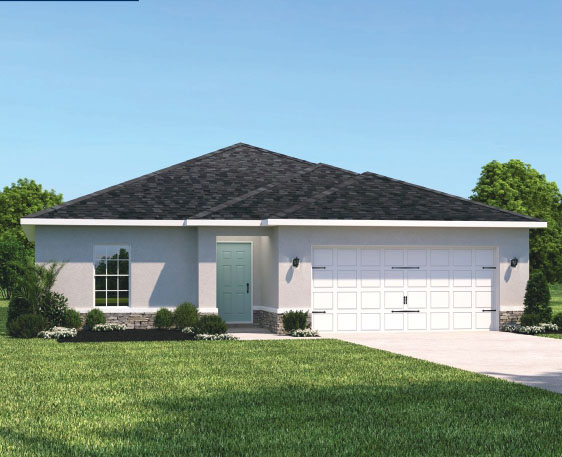
From$282,9903 Beds2 Baths2 Car garage1,302+ sq ftAbout the Home The Canary is ranch-style living done right. Enter the foyer through the 2-car garage to find 2 large bedrooms and a full bath. Just around the corner, sounds of friends and family fill the air as they play games in the great room or gather round the dining table to enjoy a homemade meal coming fresh from the gourmet kitchen. An optional lanai lets you enjoy outdoor living. The highlight of the home is the expansive owner’s suite, with its gorgeous bath and sprawling walk-in closet. This is what it means to have it all, and it’s all on one convenient level.
Carousel — use arrows to browse images for this design, or tap the photo to open the floor plan.
Ready to BuildMahogany
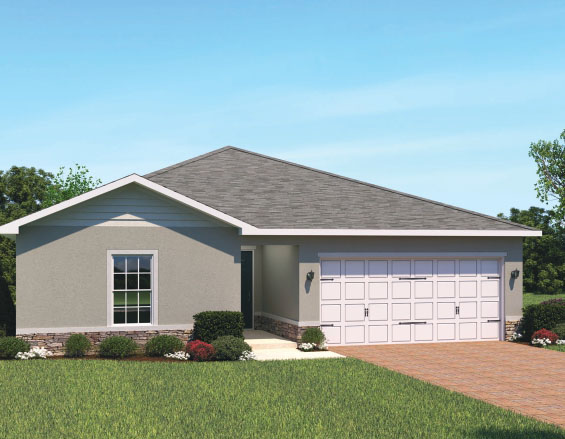
From$299,9903 Beds2 Baths2 Car garage1,452+ sq ftAbout the Home The Mahogany single-family home offers a fresh take on fine living. From your covered front porch or 2-car garage, step into a ranch floor plan that blends convenience and style. There’s plenty of room for family and friends in 2 spacious bedrooms, with a full bath just outside their doors. Gather in the great room for movie nights, and don’t forget to prep popcorn and other delicious snacks on the gourmet kitchen’s large island. Enjoy the night air on your lanai before heading to bed in the sensational owner’s suite, featuring a walk-in closet and step-in shower. The good life lives here.
Carousel — use arrows to browse images for this design, or tap the photo to open the floor plan.
Ready to BuildPalm
From$314,9904 Beds2 Baths2 Car garage1,722+ sq ftAbout the Home The Palm single-family home is purely amazing. 4 spacious bedrooms and a full bath offer all the space you need for family and friends to enjoy quiet comfort. Get everyone together in the great room for game night. Or gather around the dining table and center island for a mouthwatering homemade meal, fresh from the gorgeous gourmet kitchen. Enjoy some fresh air outside on the lovely lanai. Then call it a night and step into your luxurious owner’s suite. In here, a large walk-in closet and double vanity bath make everyday feel like spa day. Find your slice of paradise in The Palm.
Carousel — use arrows to browse images for this design, or tap the photo to open the floor plan.
Ready to BuildWillow
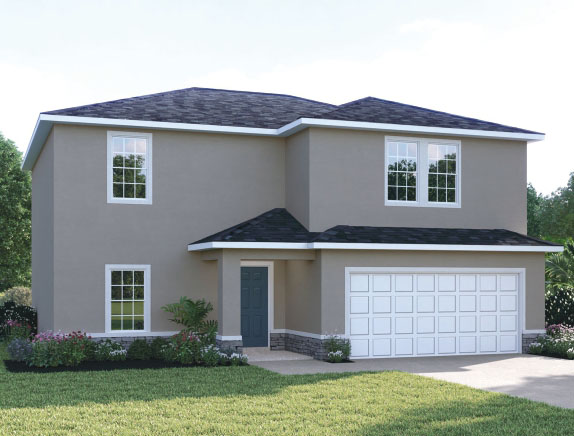
From$342,9904 Beds2.5 Baths2 Car garage2,240+ sq ftAbout the Home The Willow single-family home has what you want. From the foyer or 2-car garage, enter to a wide-open floor plan. Versatile flex space in the front is perfect for a home office or homework station. It flows seamlessly into the great room where you can relax with loved ones before gathering round the large island, dining table or on the lanai for homemade meals fresh from the gourmet kitchen. Upstairs, watch a movie in the loft. Family and friends have their pick of 3 spacious bedrooms, while in your luxury owner’s suite, you’ll love the double vanity bath and walk-in closet. The Willow will wow you.
Media
Project photo gallery
Click the large photo or a thumbnail to open the gallery viewer.
Is this your project?
Take control of your project page, add direct contact details, keep information updated, unlock performance insights, and increase visibility with agents and buyers actively looking for new construction homes.
Prices and features may vary and are subject to change. Photos are for illustrative purposes only. Legal disclaimers.