

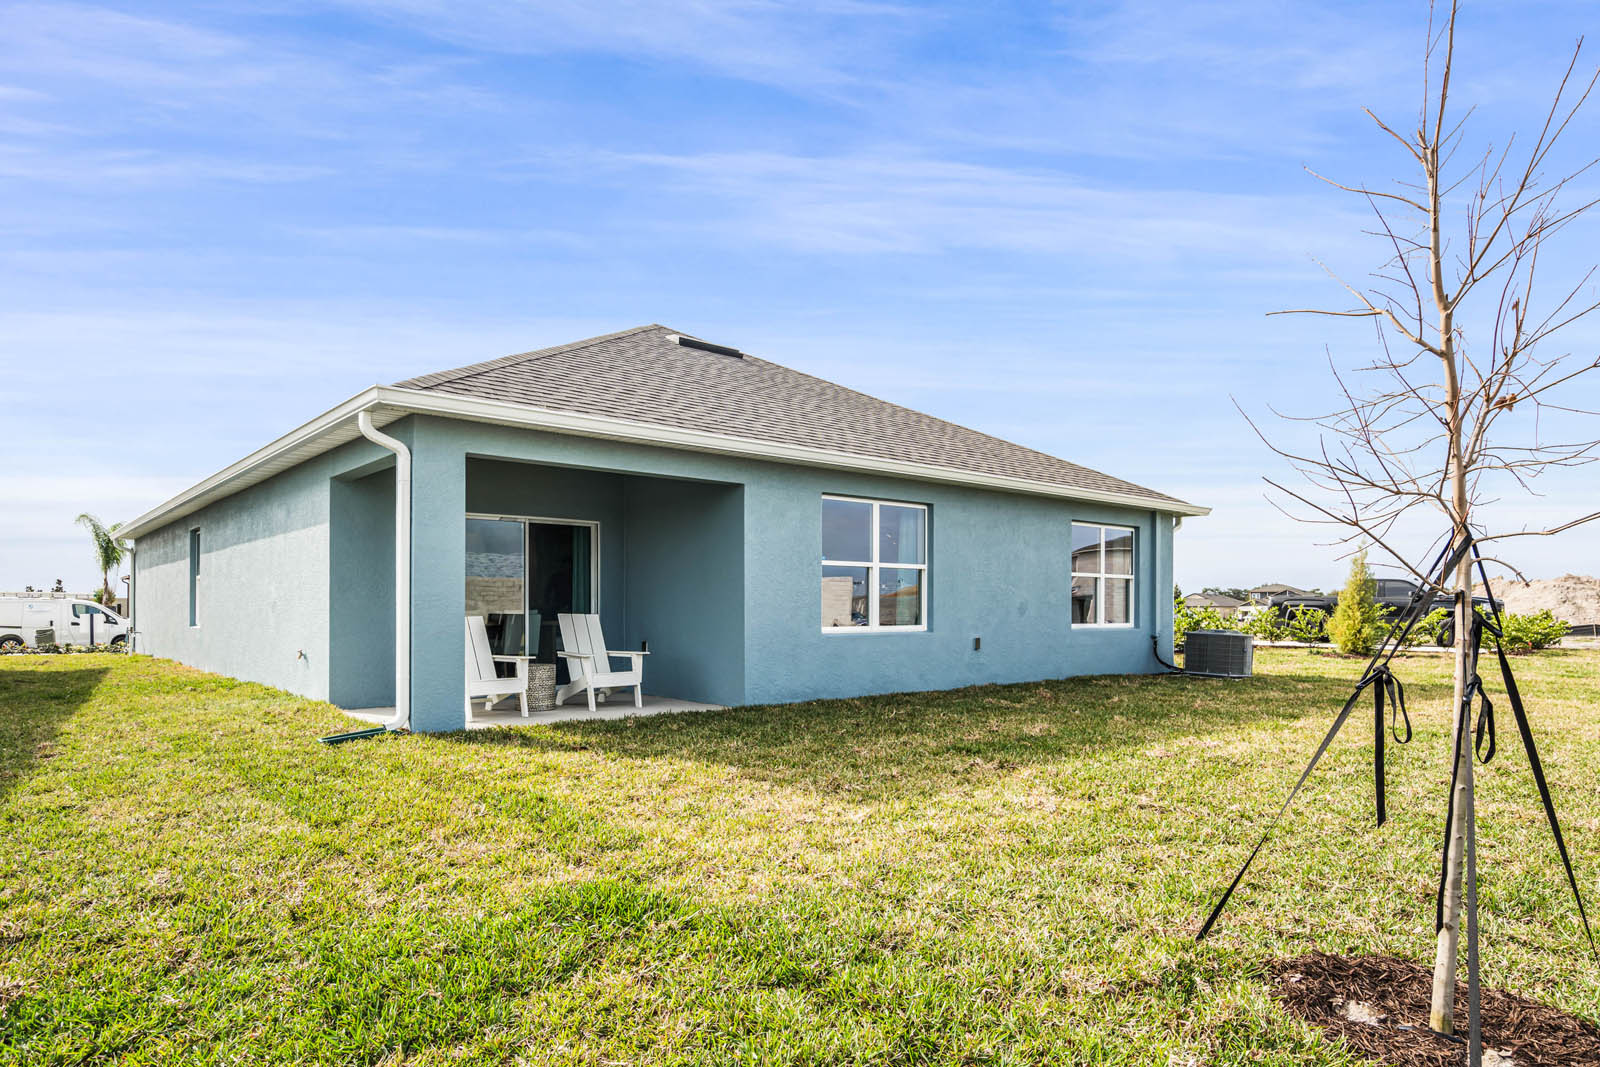
Summerlin at Hawthorne Ranch

Total Units
102
DR Horton is currently working on the Summerlin at Hawthorne Ranch project in Lakeland, offering amenities such as a park, parking, clubhouse, fitness center, and playground.
About our community
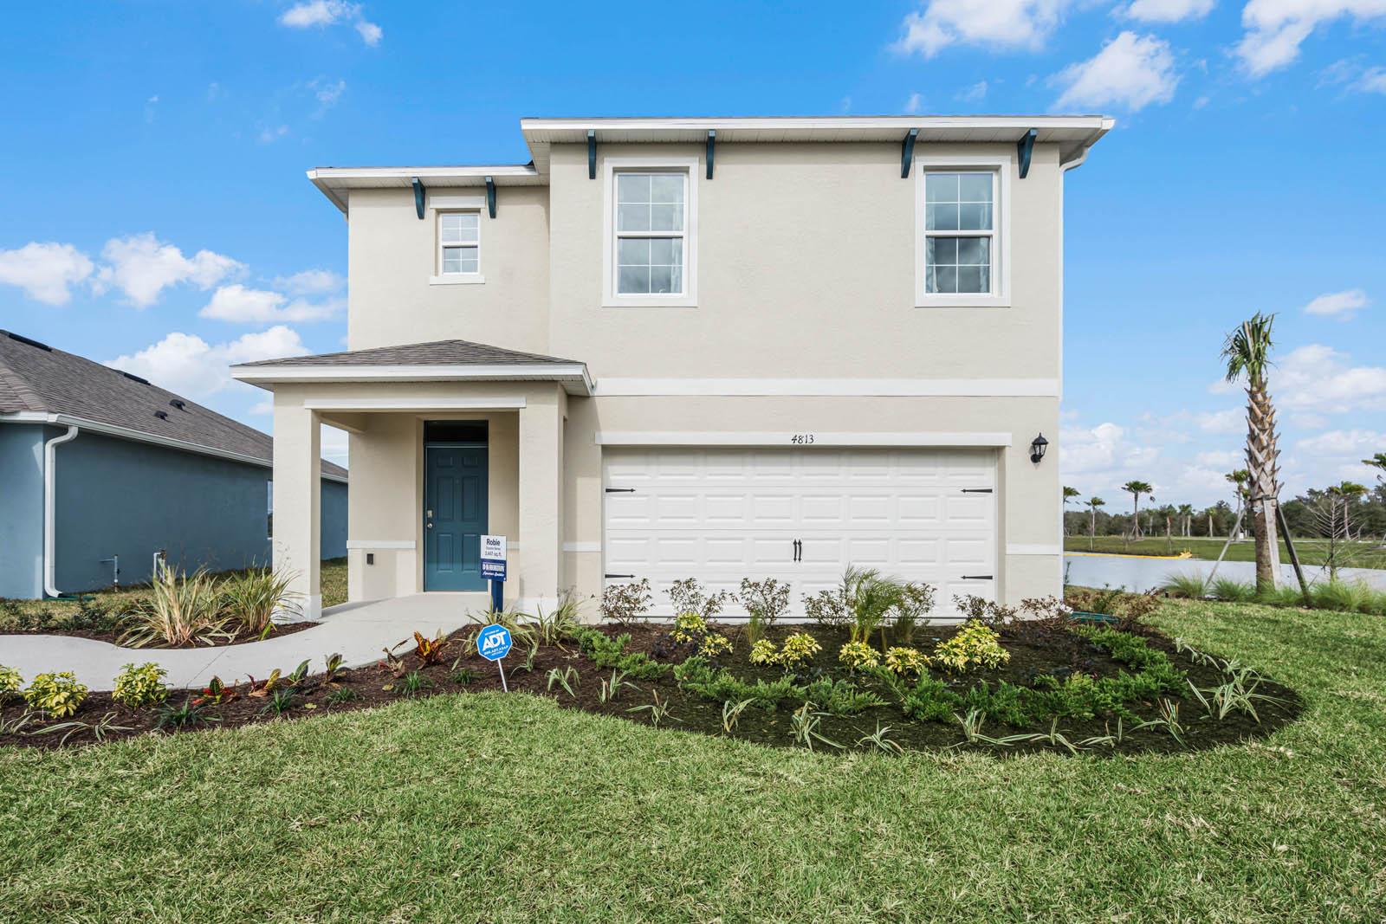
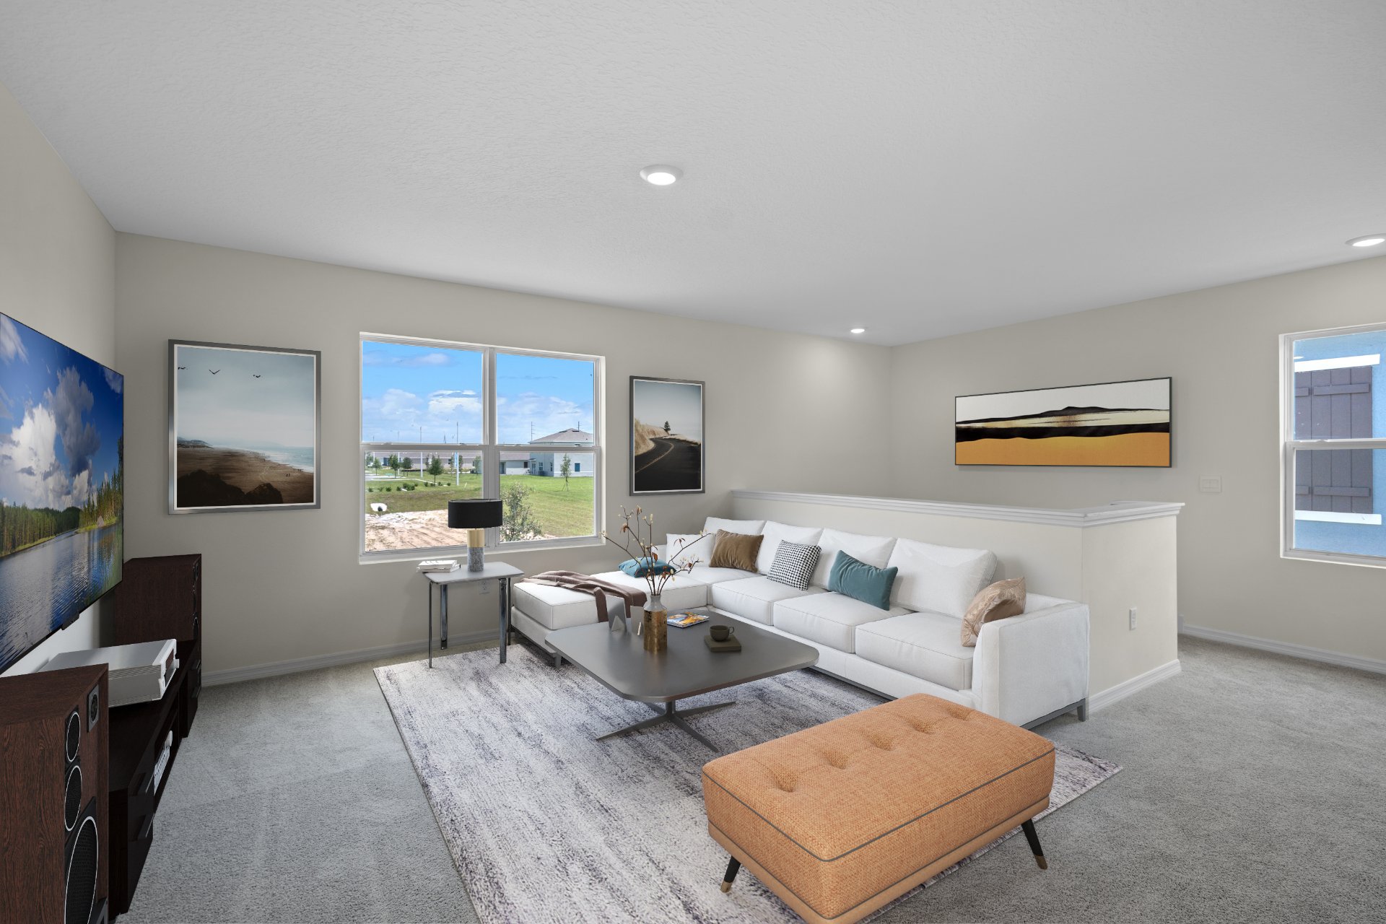
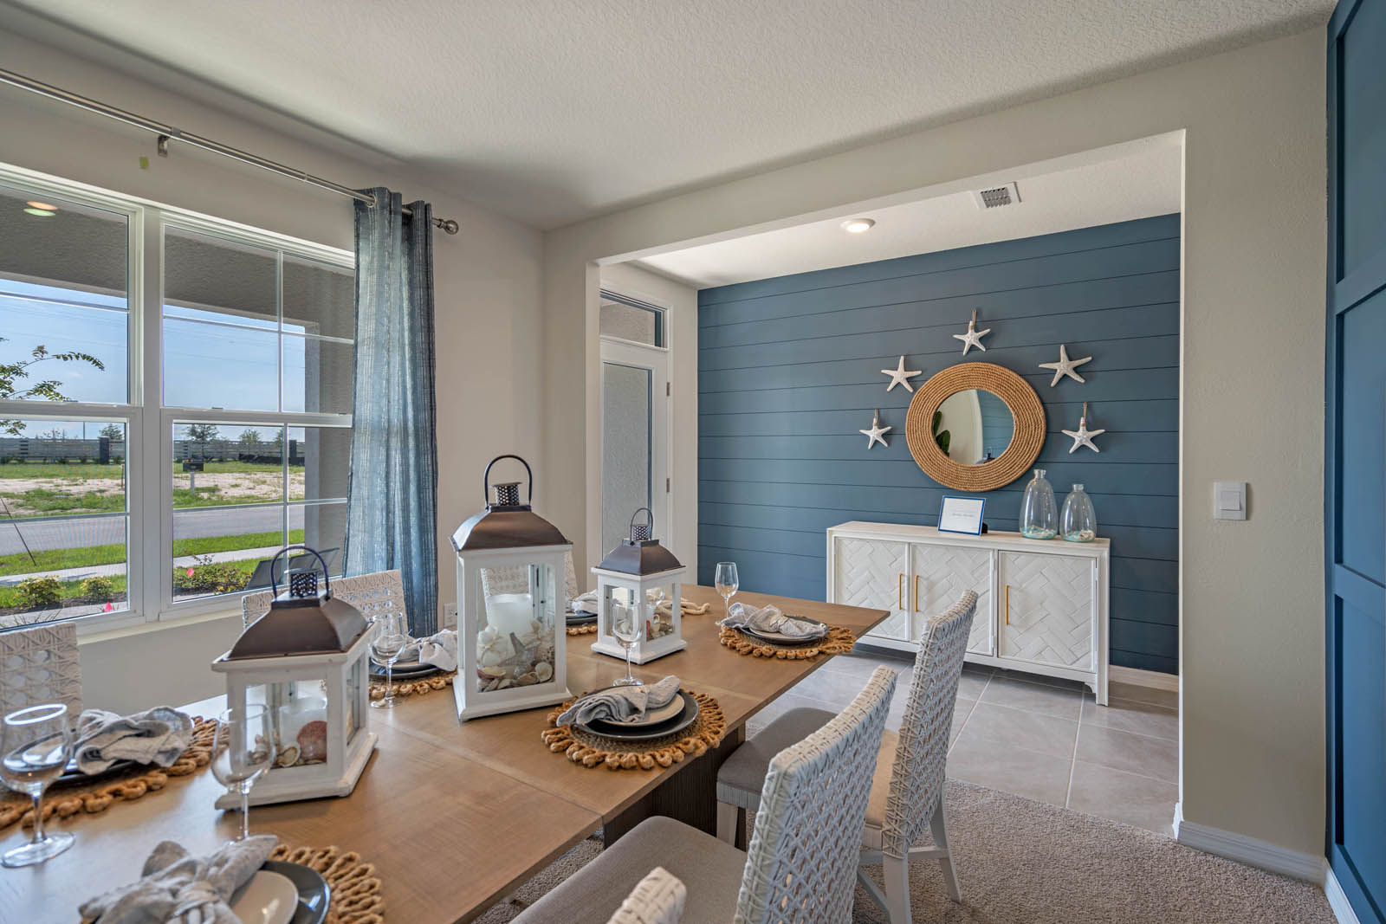
Welcome to Summerlin at Hawthorne Ranch, a new home community in Lakeland. This community is currently offering 9 floorplans that range from single-story to two-story with 3 to 5 bedrooms, up to 3 bathrooms, and 2 car garages.
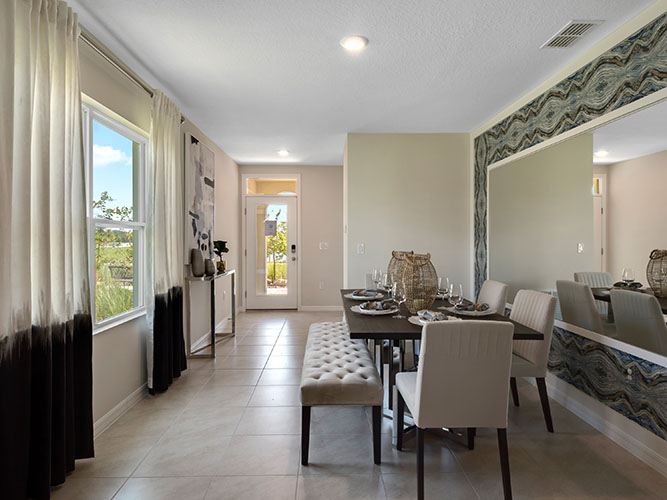
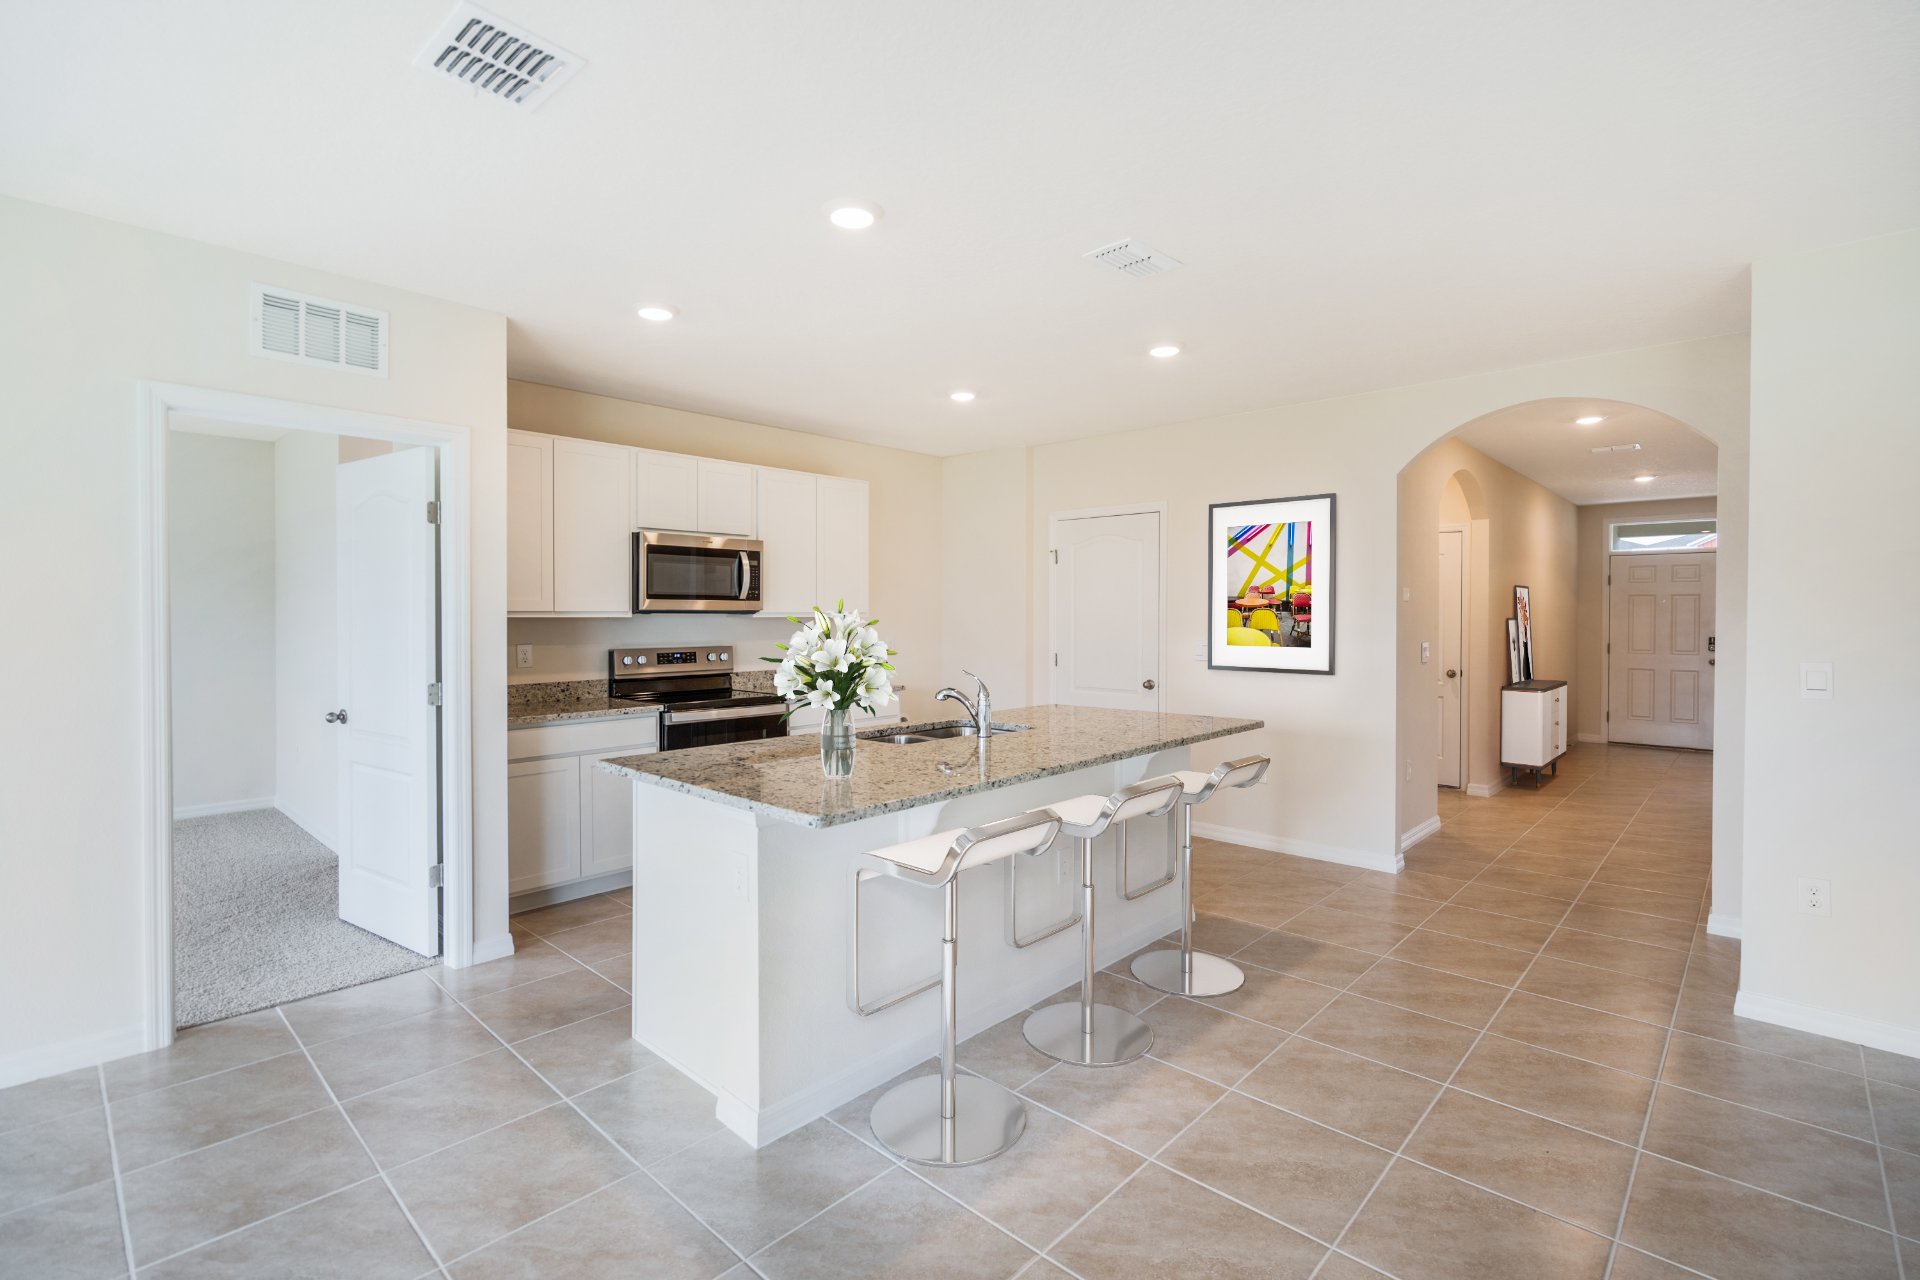
Step inside and be greeted by an open floor plan meant for modern living. In the kitchen, you'll find shaker-style cabinets for that elegant touch, along with stainless-steel Whirlpool appliances including a cooktop, oven, and dishwasher.
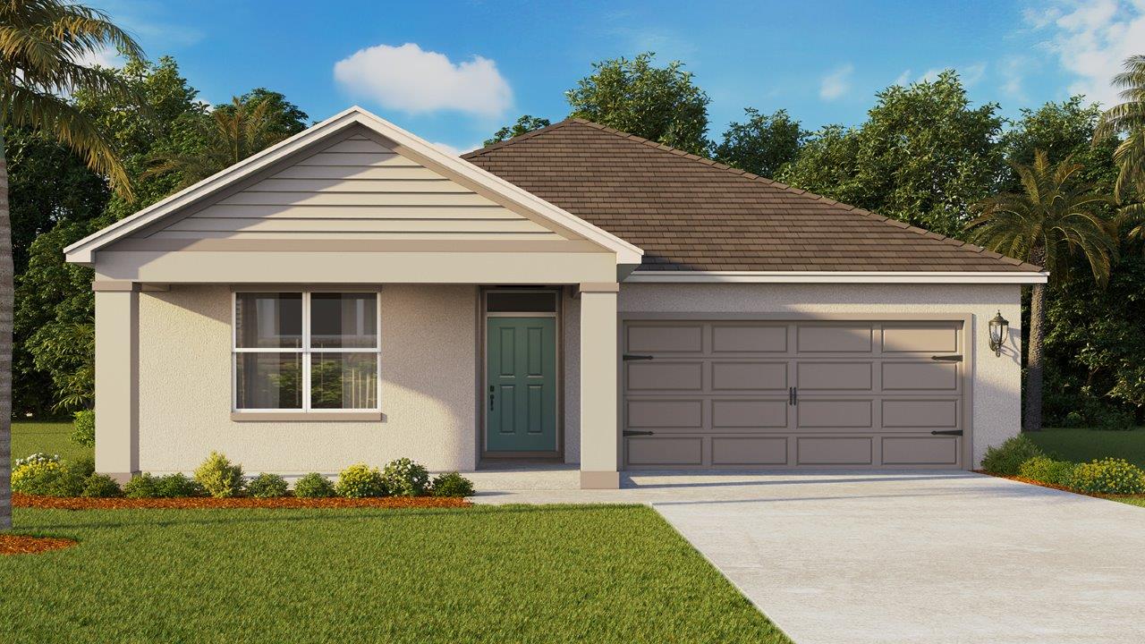
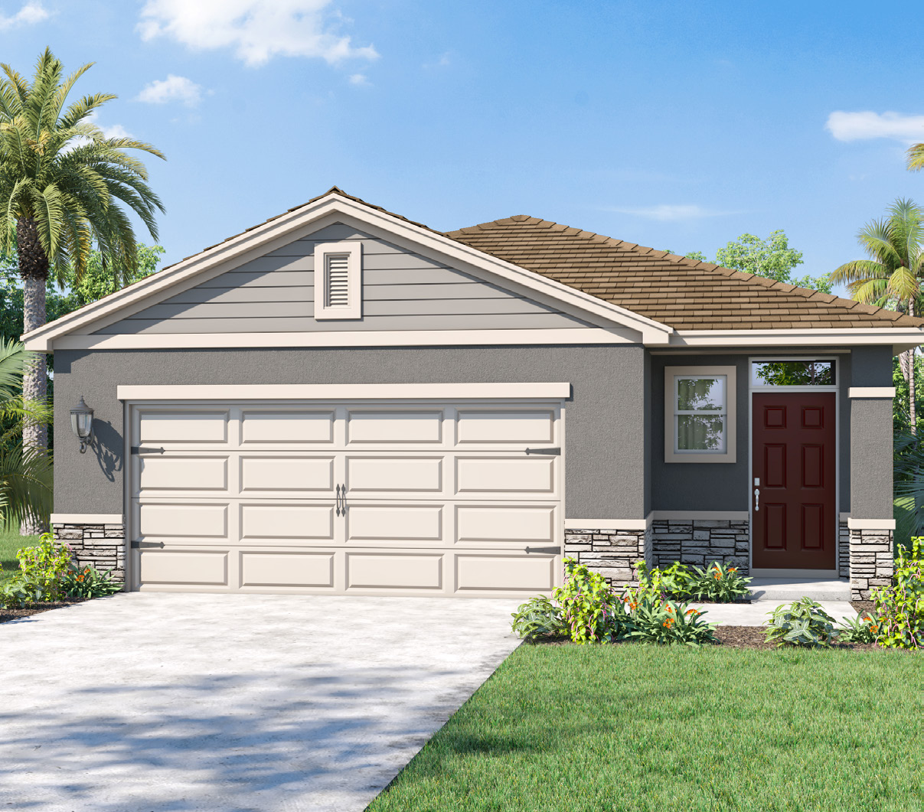
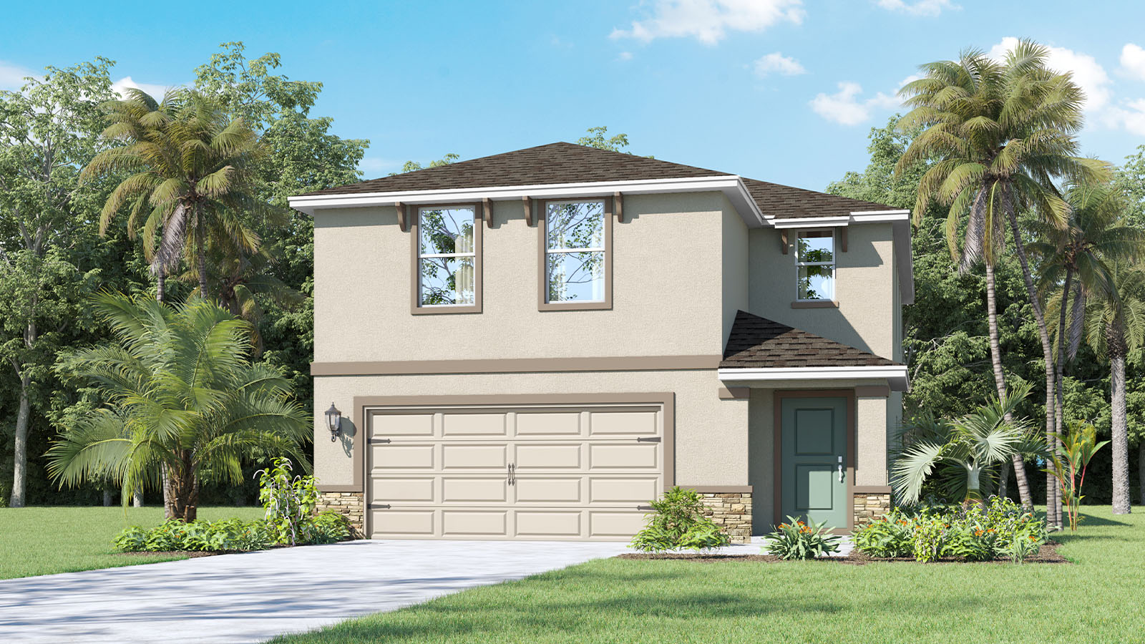
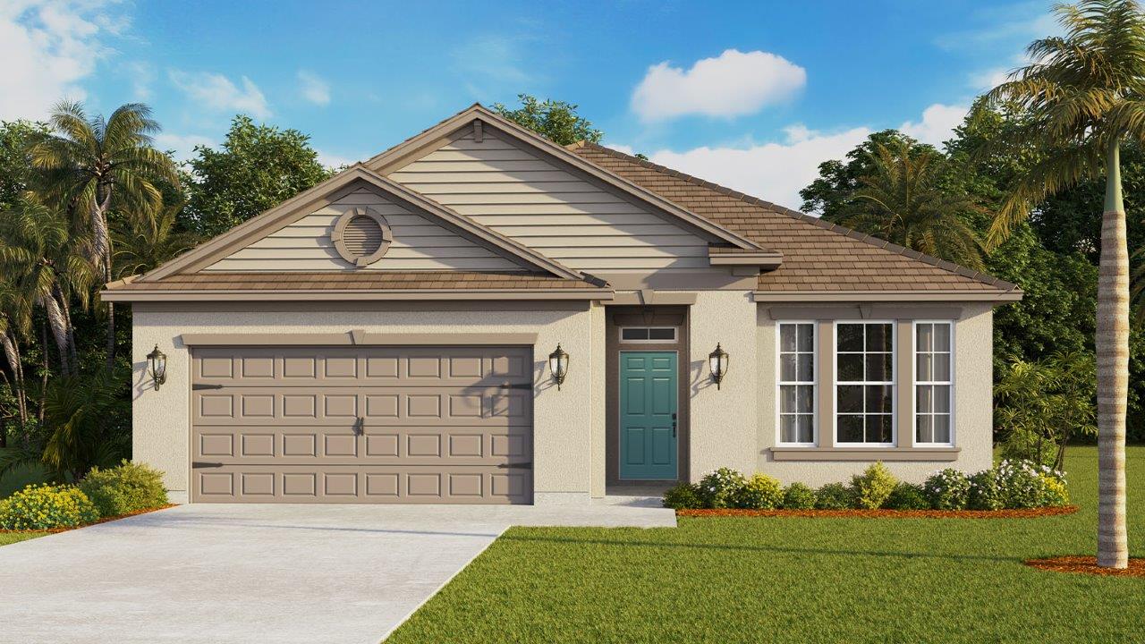
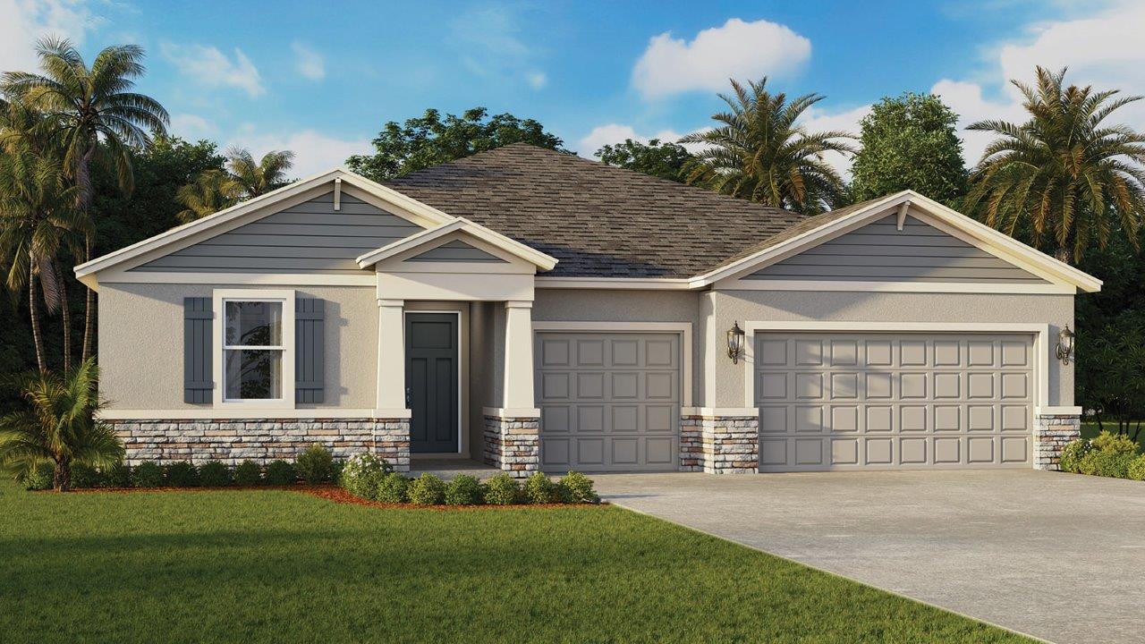
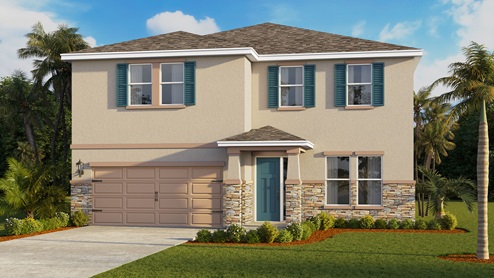
The house's exterior has block-on-block construction, architectural shingles, and stucco for a stylish and durable finish. Inside, smart home technology has been thoughtfully integrated, offering convenience and safety at your fingertips.
Homes in this neighborhood also come equipped with smart home technology, allowing you to easily control various aspects of your home. Whether it's adjusting the temperature or turning on the lights, convenience is at your fingertips.
Living in Summerlin at Hawthorne Ranch, you'll enjoy access to all nearby amenities, including parks, shopping centers, and recreational facilities. The convenient location also gives you easy access to major highways, so your commute is a breeze.
Community amenities
- Event Lawn
- Multi-Purpose Play Lawn
- Covered Patio
- Yoga & Exercise Lawn
- Splash Pad
- Club House
- Exercise - Fitness
- Pool
- Tot Lot
- Walking - Nature Trails
Amenities
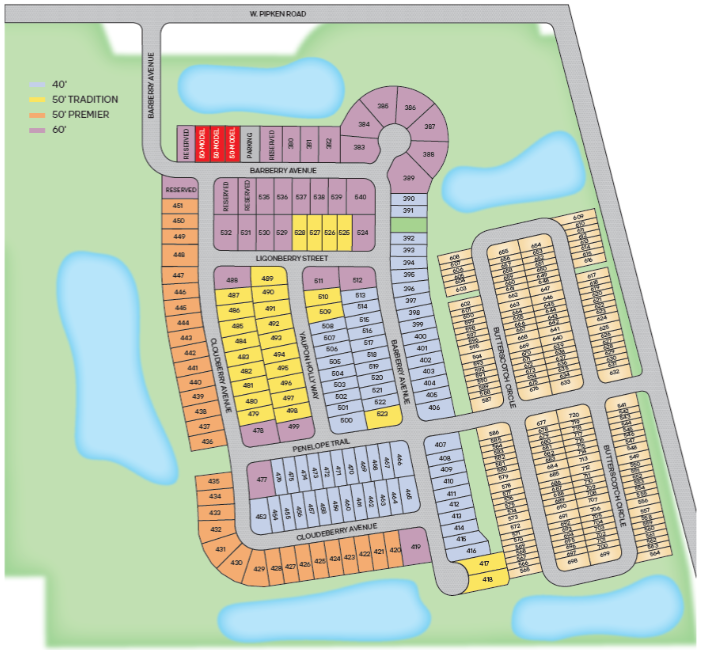
Site Plan
Home designs (16)
12 Quick Move-In lots across 10 plans — open Quick Move-In.
Carousel — use arrows to browse images for this design, or tap the photo to open the floor plan.
Ready to BuildLakeside
Inquire5 Beds3 Baths2 Car garage2,077+ sq ftAbout this floorplan Welcome to Summerlin at Hawthorne Ranch, a new home community in Lakeland. This community is currently offering 9 floorplans that range from single-story to two-story with 3 to 5 bedrooms, up to 3 bathrooms, and 2 car garages. Step inside and be greeted by an open floor plan meant for modern living. In the kitchen, you'll find shaker-style cabinets for that elegant touch, along with stainless-steel Whirlpool appliances including a cooktop, oven, and dishwasher. The house's exterior has block-on-block construction, architectural shingles, and stucco for a stylish and durable finish. Inside, smart home technology has been thoughtfully integrated, offering convenience and safety at your fingertips. Homes in this neighborhood also come equipped with smart home technology, allowing you to easily control various aspects of your home. Whether it's adjusting the temperature or turning on the lights, convenience is at your fingertips. Living in Summerlin at Hawthorne Ranch, you'll enjoy access to all nearby amenities, including parks, shopping centers, and recreational facilities. The convenient location also gives you easy access to major highways, so your commute is a breeze.
Carousel — use arrows to browse images for this design, or tap the photo to open the floor plan.
Quick Move-InAllex
From$298,9903 Beds2 Baths2 Car garage1,504+ sq ftSingle-family at Summerlin at Hawthorne Ranch. 2 Quick Move-In homes in this plan — ask the sales team about finishes and closing timelines.
Carousel — use arrows to browse images for this design, or tap the photo to open the floor plan.
Quick Move-InHarper
From$310,9904 Beds2 Baths2 Car garage1,665+ sq ftSingle-family at Summerlin at Hawthorne Ranch. 1 Quick Move-In home in this plan — ask the sales team about finishes and closing timelines.
Carousel — use arrows to browse images for this design, or tap the photo to open the floor plan.
Ready to BuildAria
From$330,9903 Beds2 Baths2 Car garage1,672+ sq ftAbout this floorplan Hawthorne Ranch presents the Aria, available to build in Lakeland, Florida. This all concrete block constructed, one-story layout optimizes living space with an open concept kitchen overlooking the living area, dining room, and covered lanai. Entertaining is a breeze, as this popular single-family home features a spacious kitchen including eat in kitchen, a dining area towards the front of the home and a spacious pantry for extra storage. This community has upgraded Stainless Steel appliances, making cooking a piece of cake. Bedroom one, located at the back of the home for privacy, has an ensuite bathroom that features a double vanity sink with a walk-in shower. Two additional bedrooms share a second bathroom. This home also features a nice laundry room space with privacy doors. Like all homes in Hawthorne Ranch, the Aria includes a Home is Connected smart home technology package which allows you to control your home with your smart device while near or away.
Carousel — use arrows to browse images for this design, or tap the photo to open the floor plan.
Ready to BuildCali
From$340,9904 Beds2 Baths2 Car garage1,828+ sq ftAbout this floorplan Hawthorne Ranch presents the Cali, available to build in Lakeland, Florida. This all concrete block constructed, one-story layout optimizes living space with an open concept kitchen overlooking the living area, dining room, and outdoor lanai. Entertaining is a breeze, as this popular single-family home features a spacious kitchen island, dining area and a spacious pantry for extra storage. This community has stainless steel appliances, making cooking a piece of cake. Bedroom one, located off the living space in the back of the home for privacy. The bedroom one bathroom impresses with double bowl vanity, and spacious shower/tub space as well as a spacious walk in closet. Towards the front of the home two additional bedrooms share a second full bathroom. Across the hall you will find a fourth bedroom. This home features a space to fit all your needs. Like all homes in Hawthorne Ranch, the Cali includes a Home is Connected smart home technology package which allows you to control your home with your smart device while near or away.
Carousel — use arrows to browse images for this design, or tap the photo to open the floor plan.
Quick Move-InElston II
From$354,9904 Beds2.5 Baths2 Car garage2,305+ sq ftSingle-family at Summerlin at Hawthorne Ranch. 1 Quick Move-In home in this plan — ask the sales team about finishes and closing timelines.
Carousel — use arrows to browse images for this design, or tap the photo to open the floor plan.
Quick Move-InRobie
From$366,9905 Beds3 Baths2 Car garage2,447+ sq ftSingle-family at Summerlin at Hawthorne Ranch. 1 Quick Move-In home in this plan — ask the sales team about finishes and closing timelines.
Carousel — use arrows to browse images for this design, or tap the photo to open the floor plan.
Quick Move-InEnsley
From$380,9904 Beds3 Baths2 Car garage2,372+ sq ftSingle-family at Summerlin at Hawthorne Ranch. 1 Quick Move-In home in this plan — ask the sales team about finishes and closing timelines.
Carousel — use arrows to browse images for this design, or tap the photo to open the floor plan.
Ready to BuildHayden
From$388,9905 Beds3 Baths2 Car garage2,601+ sq ftAbout this floorplan Hawthorne Ranch presents the Hayden, available to build in Lakeland, Florida. This amazing all concrete block construction single-family home features 5 bedrooms and 3 bathrooms optimizing living space with an open concept feel. The kitchen overlooks the dining and great room, while having view to the covered lanai outside. Ample windows and a set of sliding glass doors allow lighting into the living area. The well-appointed kitchen features an island with bar seating, plentiful cabinet and counter space and stainless steel appliances, making entertaining a breeze. The first floor also features a flex room that provides an area for work or play, a bedroom, and full bathroom. As we head up to the second floor, we are greeted with bedroom one that features an ensuite bathroom as well as three additional bedrooms that surround a second living area, a full bathroom, and a laundry area. Like all homes in Hawthorne Ranch, the Hayden includes a Home is Connected smart home technology package which allows you to control your home with your smart device while near or away.
Carousel — use arrows to browse images for this design, or tap the photo to open the floor plan.
Quick Move-InRobinson II
From$402,9904 Beds3 Baths2 Car garage2,107+ sq ftSingle-family at Summerlin at Hawthorne Ranch. 1 Quick Move-In home in this plan — ask the sales team about finishes and closing timelines.
Carousel — use arrows to browse images for this design, or tap the photo to open the floor plan.
Quick Move-InTHE McKENNA
From$431,9904 Beds3.5 Baths2 Car garage2,725+ sq ftSingle-family at Summerlin at Hawthorne Ranch. 2 Quick Move-In homes in this plan — ask the sales team about finishes and closing timelines.
Carousel — use arrows to browse images for this design, or tap the photo to open the floor plan.
Quick Move-InCoral
From$433,9904 Beds3 Baths2 Car garage2,756+ sq ftSingle-family at Summerlin at Hawthorne Ranch. 1 Quick Move-In home in this plan — ask the sales team about finishes and closing timelines.
Carousel — use arrows to browse images for this design, or tap the photo to open the floor plan.
Quick Move-InDenham
From$445,9904 Beds3 Baths3 Car garage2,336+ sq ftSingle-family at Summerlin at Hawthorne Ranch. 1 Quick Move-In home in this plan — ask the sales team about finishes and closing timelines.
Carousel — use arrows to browse images for this design, or tap the photo to open the floor plan.
Quick Move-InCovington
From$450,9905 Beds3 Baths3 Car garage2,490+ sq ftSingle-family at Summerlin at Hawthorne Ranch. 1 Quick Move-In home in this plan — ask the sales team about finishes and closing timelines.
Carousel — use arrows to browse images for this design, or tap the photo to open the floor plan.
Ready to BuildCamden
From$459,9904 Beds3.5 Baths3 Car garage2,787+ sq ftSingle-family layout at Summerlin at Hawthorne Ranch. Explore elevations, included features, and personalization options with our sales team.
Carousel — use arrows to browse images for this design, or tap the photo to open the floor plan.
Ready to BuildHolden
From$463,9904 Beds3 Baths2 Car garage3,313+ sq ftAbout this floor plan Welcome to Summerlin at Hawthorne Ranch, a new home community in Lakeland. This community is currently offering 20 floorplans that range from townhomes to single-story and two-story with 3 to 5 bedrooms, up to 3.5 bathrooms, and 1 to 3 car garages. Step inside and be greeted by an open floor plan meant for modern living. In the kitchen, you’ll find shaker-style cabinets for that elegant touch, along with stainless-steel Whirlpool appliances including a cooktop, oven, and dishwasher. The house’s exterior has block-on-block construction, architectural shingles, and stucco for a stylish and durable finish. Some homes also feature beautiful stone exteriors for added curb appeal. Inside, smart home technology has been thoughtfully integrated, offering convenience and safety at your fingertips. Homes in this neighborhood also come equipped with smart home technology, allowing you to easily control various aspects of your home. Whether it’s adjusting the temperature or turning on the lights, convenience is at your fingertips. Living in Summerlin at Hawthorne Ranch, you’ll enjoy access to all nearby amenities, including parks, shopping centers, and recreational facilities. The convenient location also gives you easy access to major highways, so your commute is a breeze.
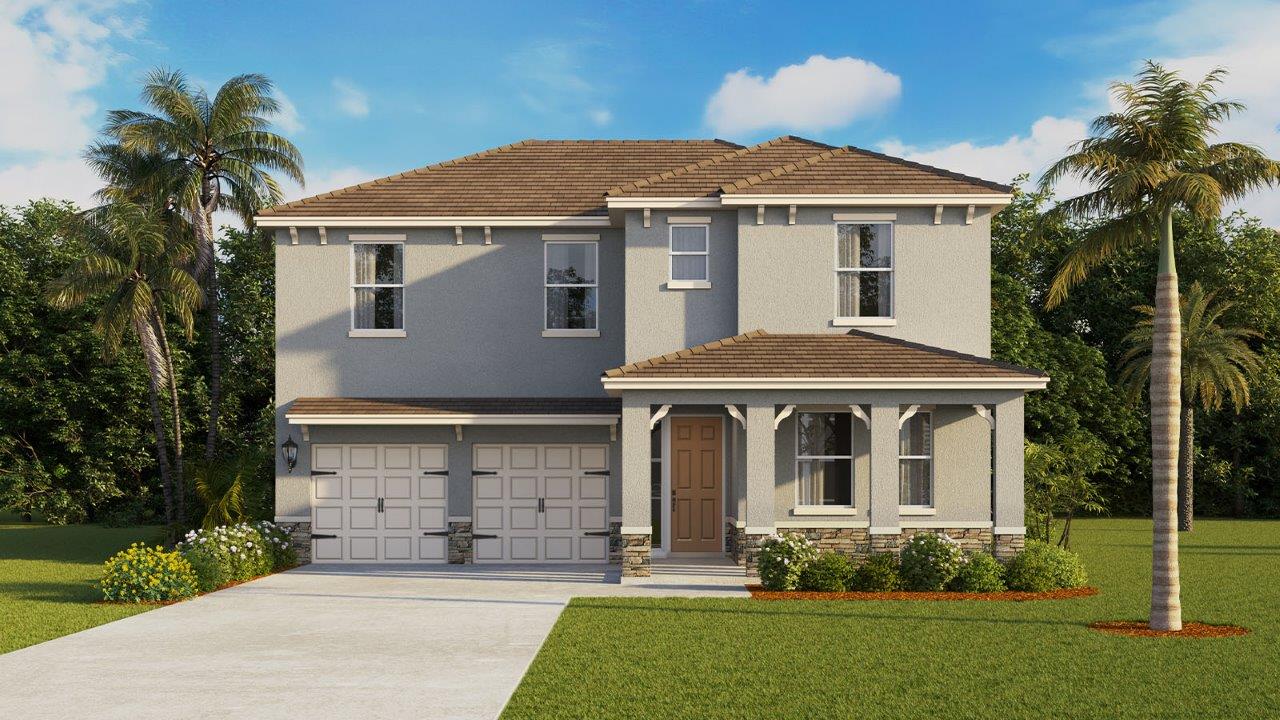
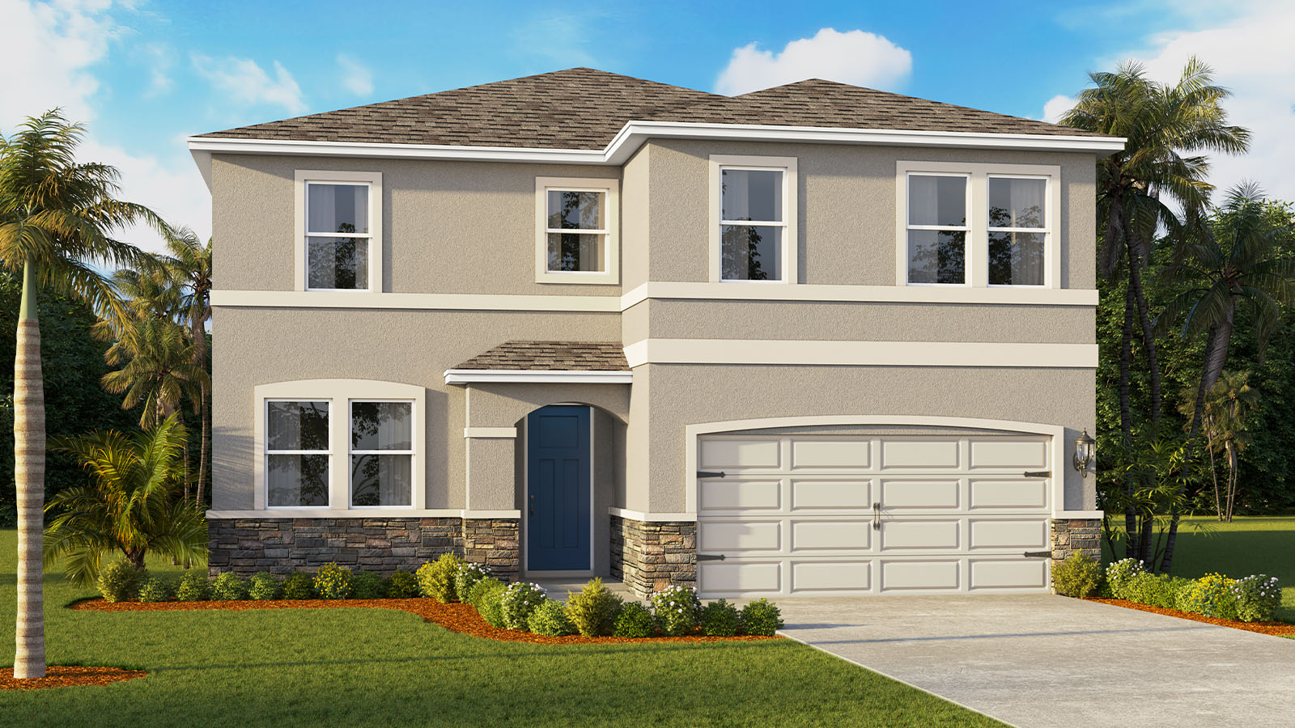
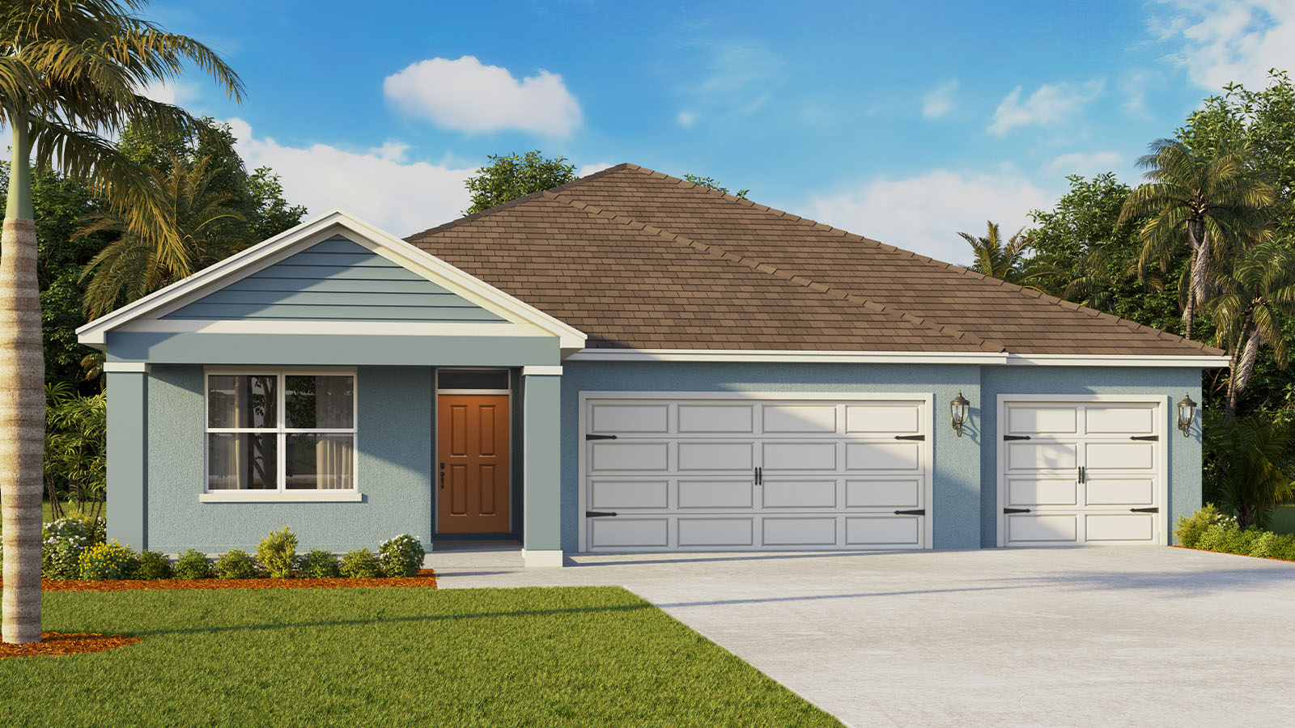
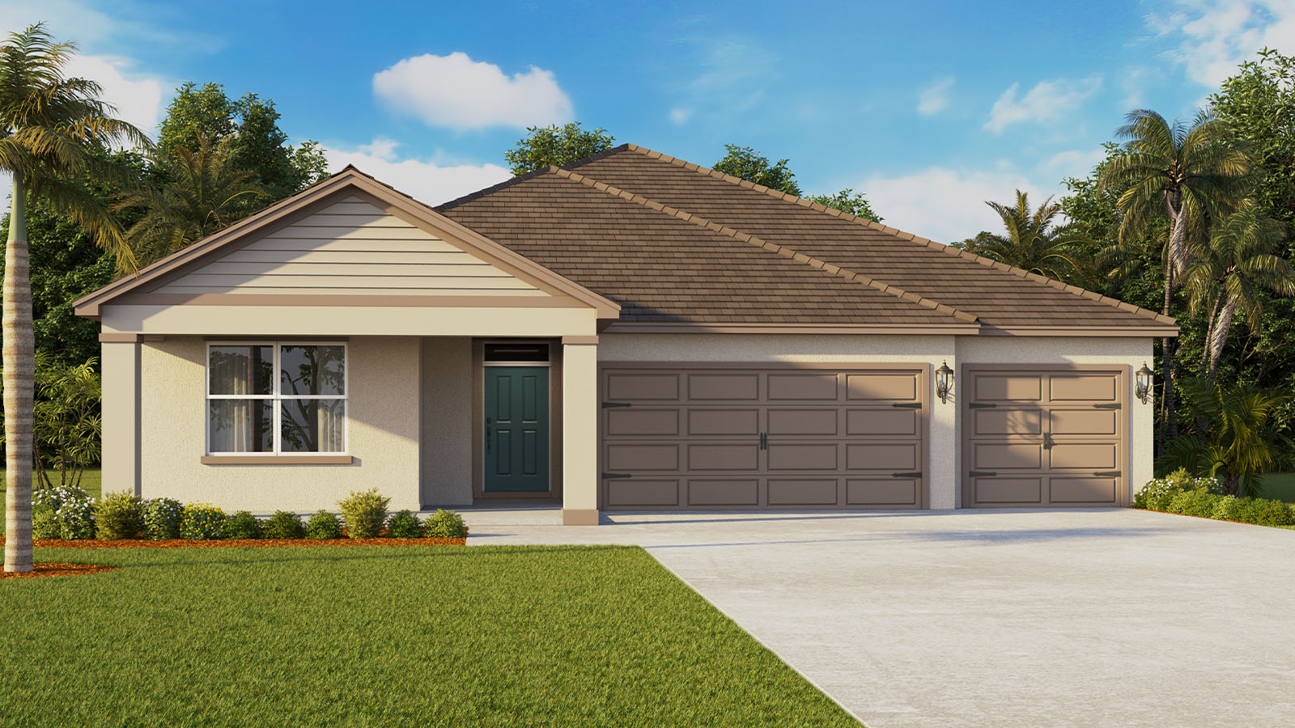
Media
Project photo gallery
Click the large photo or a thumbnail to open the gallery viewer.
Prices and features may vary and are subject to change. Photos are for illustrative purposes only. Legal disclaimers.