

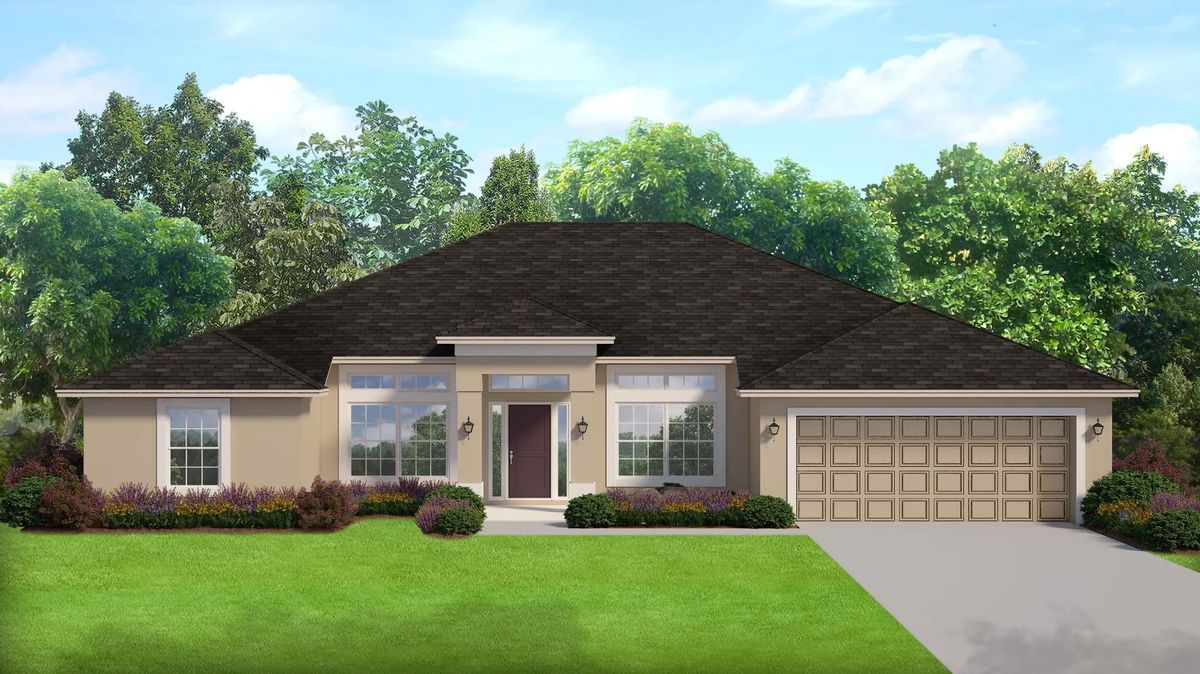
The Reserve

Discover the charm of Lakeland with The Reserve, a stunning project by Adams Homes, featuring delightful amenities like a park and convenient parking.
About The Reserve
Homes for sale in Lakeland, FL don’t get any better than this! Adams Homes is proud to be one of the top-rated home builders in Lakeland, FL. Our homes include thousands of dollars of features, and exteriors in an array of modern and classic color selections.
We purchase homesites in the most popular areas of Lakeland, making the purchase process simple. Just a $1,000 deposit gets you started plus, we pay all closing costs when you use an approved lender. Imagine life with Adams Homes…in Lakeland!
Whether you’re looking for new homes in one of our established communities or seeking out information from the top Florida Home Builder, we’re here to help. Our homes for sale in Polk County are designed and built with your family in mind. Specializing in new home construction and serving the Southeastern United States since 1991, our Sales Associates would be happy to assist in your dream of homeownership!
Amenities
Home designs (5)
No Quick Move-In lots in these results; each plan's pill reflects primary availability from listings.
Carousel — use arrows to browse images for this design, or tap the photo to open the floor plan.
Ready to BuildPlan 2169
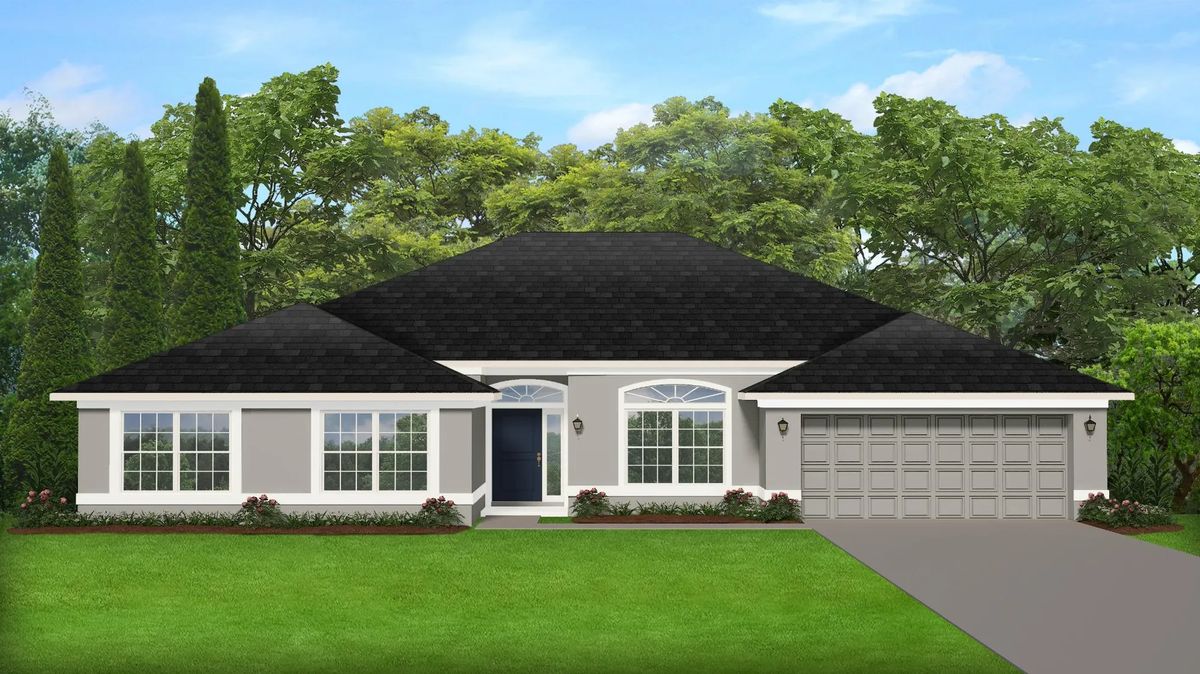
Inquire4 Beds2 Baths2 Car garage2,169+ sq ftAbout This Plan The 2169 floorplan by Adams Homes is a well-designed and functional home layout that offers a comfortable living space for families. This floor plan maximizes the available space to provide a balance between openness and privacy. Featuring an inviting foyer that leads to a spacious family room, perfect for entertaining guests or spending quality time with loved ones. The adjacent dining area seamlessly connects to the well-appointed kitchen, complete with modern appliances, ample storage, and a convenient breakfast bar. Vaulted ceilings in the heart of the home give the home a luxurious and modern touch. The floorplan offers a peaceful retreat with its master suite, featuring a generous bedroom, two walk-in closets, and a luxurious en-suite bathroom. Additionally, there are three well-sized bedrooms on the opposite side of the home, providing plenty of space for family members or guests. The 2169 floorplan also includes a two-car garage and a large covered patio to experience the best of outdoor entertaining. With its thoughtful design and practical layout, the 2169 floorplan by Adams Homes is an excellent choice for those seeking a comfortable and functional home.
Carousel — use arrows to browse images for this design, or tap the photo to open the floor plan.
Ready to BuildPlan 2265
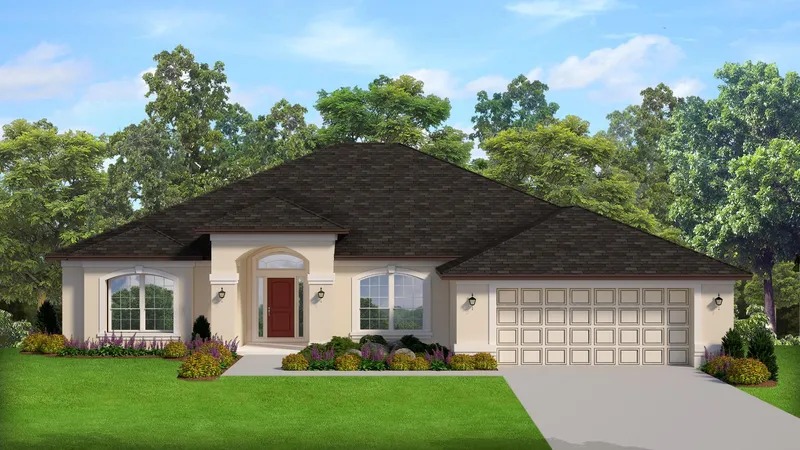
Inquire4 Beds3 Baths2 Car garage2,265+ sq ftAbout This Plan The 2265 floorplan by Adams Homes is a stunning home design that combines spaciousness, functionality, and style. With 4 bedrooms and 3 baths, this home offers ample space for comfortable living. As you enter, you'll be greeted by a grand foyer with a living and dining space on either side. Leading to an open-concept living area, where the family room, dining area, and kitchen seamlessly flow together. The kitchen is a chef's dream, featuring modern appliances, a breakfast nook, and plenty of counter and storage space. The master suite is a serene retreat with its own ensuite bathroom and walk-in closets and a garden tub. The additional bedrooms are well-sized and offer versatility for guest rooms or home offices that are located on the opposite side of the home. The 2265 floorplan also includes a designated laundry room and a three-car garage for added convenience. With its meticulous craftsmanship, attention to detail, and stylish design, the 2265 floorplan embodies the perfect blend of comfort and sophistication. Welcome home to the 2265 floorplan, where luxury and functionality come together seamlessly.
Carousel — use arrows to browse images for this design, or tap the photo to open the floor plan.
Ready to BuildPlan 2508
Inquire4 Beds3 Baths2 Car garage2,508+ sq ftAbout This Plan The 2508 floorplan by Adams Homes is a spacious and well-designed home that offers both style and functionality. With 4 bedrooms and 3 baths, this floorplan provides ample space for comfortable living. The front of the home is where you can enjoy formal living and dining rooms that sit on either side of the foyer. From there, move further into the home to find the oversized family room that then leads into the kitchen and breakfast nook. Those who enjoy cooking will fall in love with the modern appliance, ample counter space, and storage pantry. The master suite sits off of the family room and will offer the homeowner a peaceful space to get away from the stresses of the day. The dual vanities and walk-in closet ensure your personal space is prioritized. There is also direct access from the master to the lanai to provide an opportunity to relax outside as well. The three additional bedrooms and two bathrooms complete the other side of the home and can appreciate the proximity to the laundry room. The 2508 floorplan also includes a two-car garage, providing secure parking and additional storage space for your vehicles and belongings. Don’t wait to make turn this floorplan into your dream home.
Carousel — use arrows to browse images for this design, or tap the photo to open the floor plan.
Ready to BuildPlan 3000
Inquire4 Beds3 Baths2 Car garage3,000+ sq ftAbout This Plan The 3000-floor plan by Adams Homes is an exquisite embodiment of luxury, style, and functionality. This spacious single-story home offers an impressive 3,000 square feet of living space, providing ample room for both relaxation and entertainment. With 4 bedrooms and 3 baths, this home is perfect for growing families or those who desire plenty of space to accommodate guests. The open-concept design seamlessly connects the main living areas, creating a sense of flow and openness. The heart of the home is the stunning gourmet kitchen, complete with top-of-the-line appliances, custom cabinetry, a center island, and a walk-in pantry. This culinary haven is perfect for creating delicious meals and gathering with loved ones. Adjacent to the kitchen is the spacious family room, where you can relax and unwind while enjoying the warmth of a cozy fireplace. The large windows flood the room with natural light, creating an inviting and welcoming atmosphere. The family room seamlessly transitions to the outdoor living area, where you can enjoy al fresco dining or simply bask in the beauty of your surroundings. The master suite sanctuary boasts a spacious bedroom with tray ceilings, room for a sitting area, and a lavish master bathroom. Pamper yourself in the spa-like bath, featuring dual vanities, a soaking tub, a walk-in shower, and 2 sizable walk-in closets. The additional three bedrooms are located down the hall from the master back towards the front of the home. This thoughtful layout provides privacy and comfort for every member of the household. Adams Homes is committed to constructing homes with energy-efficient features, and the 3000 floorplan is no exception. Experience the epitome of luxury living with the 3000 floorplan by Adams Homes.
Carousel — use arrows to browse images for this design, or tap the photo to open the floor plan.
Ready to BuildPlan 2330
Inquire4 Beds2 Baths2 Car garage2,330+ sq ftAbout This Plan Step into the extraordinary with the 2330 floorplan by Adams Homes. This impeccably designed home offers a perfect blend of luxury, functionality, and style. With 4 bedrooms and 2 baths, this spacious layout provides an abundance of living space for you and your family to enjoy. As you enter the home, you'll be greeted by a welcoming foyer that is bordered by both a living area and a dining room. The family room serves as the heart of the home, offering a cozy and inviting space for relaxation and entertainment. Adjacent to the family room is a stunning kitchen that features top-of-the-line appliances, a breakfast nook, ample counter space, and a walk-in pantry. The kitchen seamlessly flows into the dining area, creating an ideal space for hosting gatherings and creating lasting memories with loved ones. The master suite is a true oasis, providing a peaceful retreat from the hustle and bustle of daily life. It features a spacious bedroom, walk-in closets, and an ensuite bathroom with a double vanity, a luxurious soaking tub, and an option between a separate shower or an extra linen closet. The additional bedrooms are generously sized and located on the opposite side of the home, providing privacy and versatility for guest rooms, home offices, or playrooms. The 2330 floorplan also includes a designated laundry room for added convenience and a two-car garage for secure parking and extra storage space. With high ceilings, large windows, and exquisite finishes throughout, this home is filled with natural light, creating a bright and uplifting atmosphere. The attention to detail and superior craftsmanship are evident in every corner, showcasing the quality and design excellence of Adams Homes.
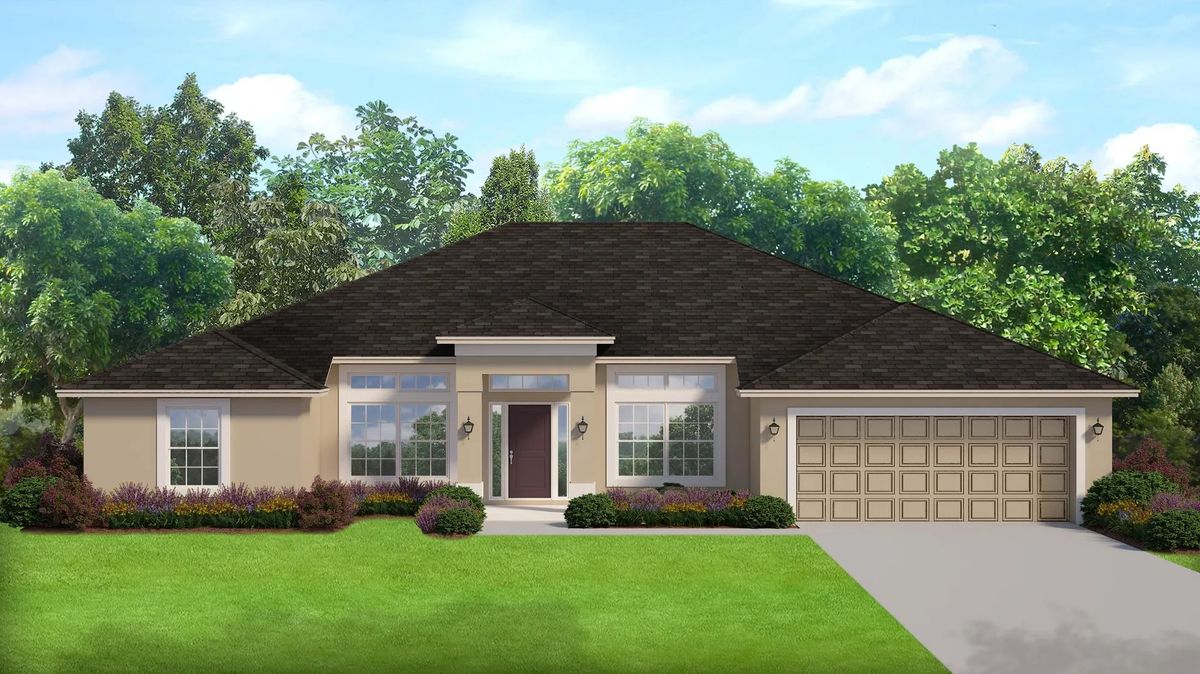
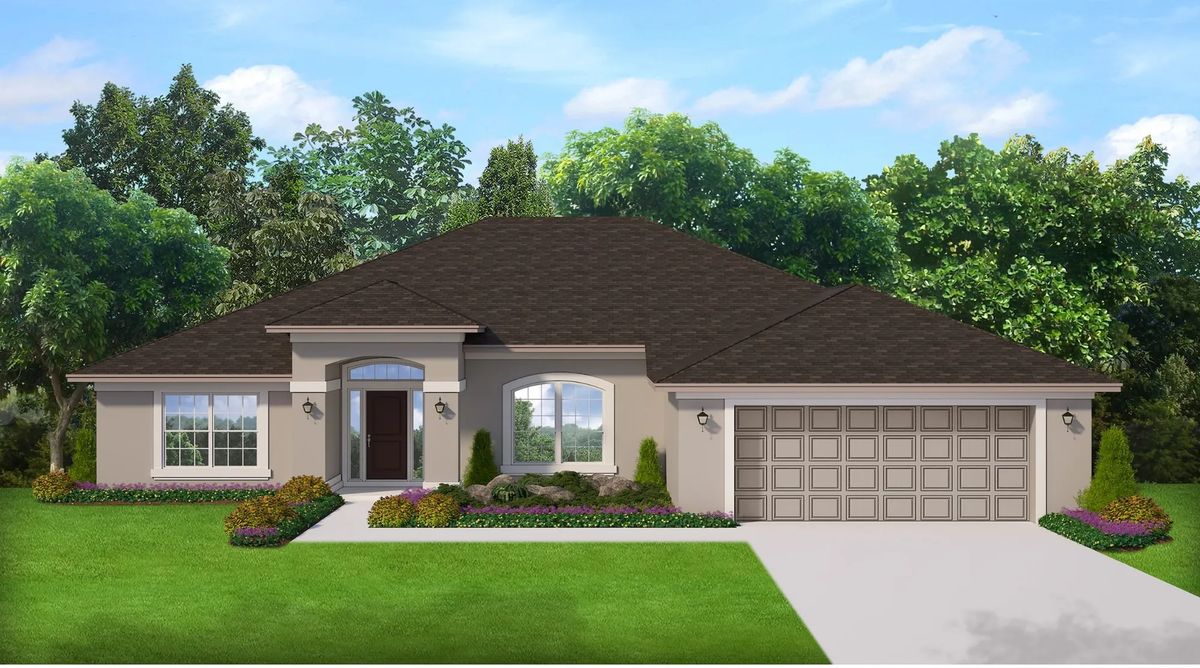
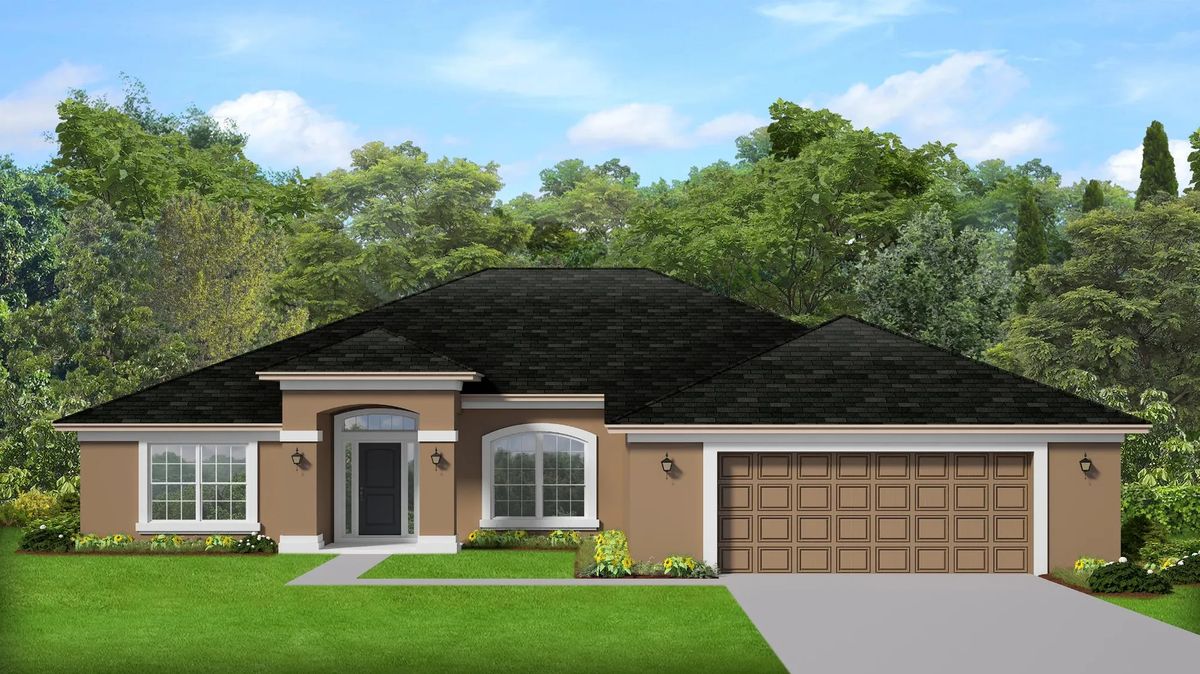
Media
Project photo gallery
Click the large photo or a thumbnail to open the gallery viewer.
Is this your project?
Take control of your project page, add direct contact details, keep information updated, unlock performance insights, and increase visibility with agents and buyers actively looking for new construction homes.
Prices and features may vary and are subject to change. Photos are for illustrative purposes only. Legal disclaimers.