


Cresswind Lakewood Ranch

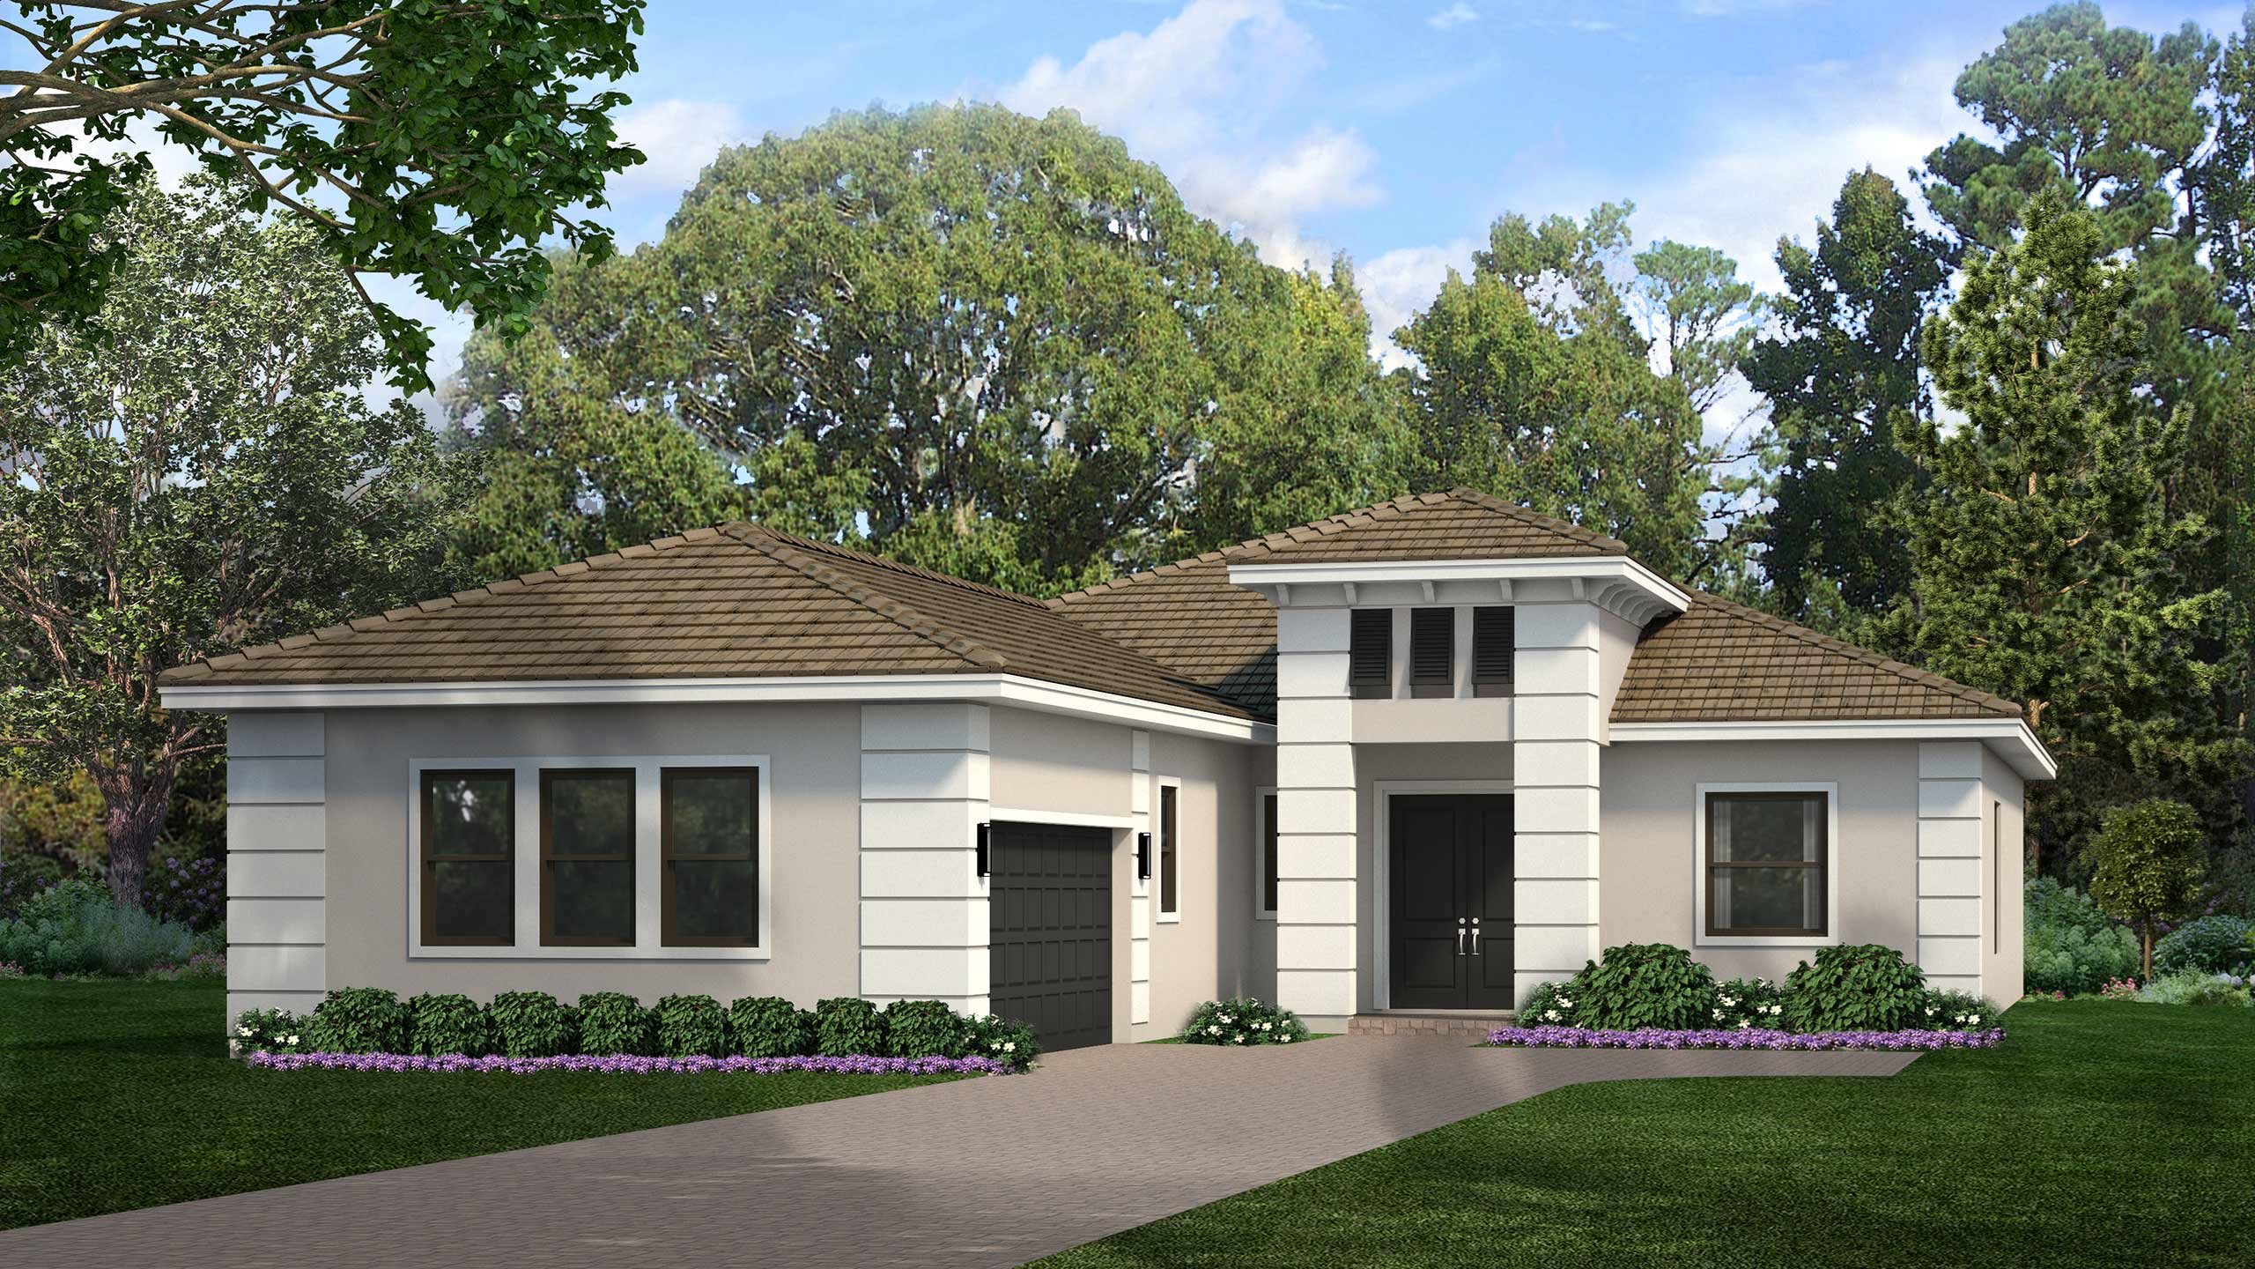
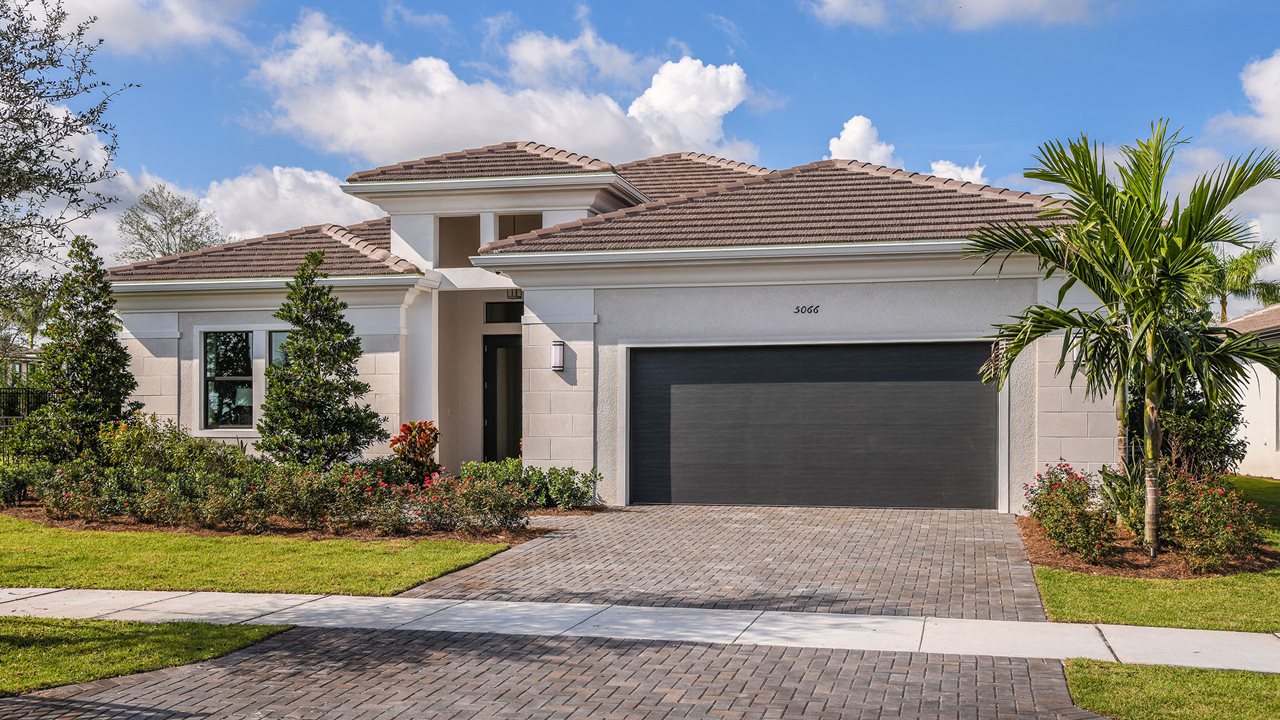
Kolter Homes is bringing a touch of luxury to Lakewood Ranch with their project, Cresswind Lakewood Ranch, offering amenities like a park, parking, wifi, and a clubhouse in this vibrant active adult community.
THE SEARCH FOR AN ACTIVE ADULT COMMUNITY
AND HOME SHOULD BE EASY...
... but for many it's overwhelming. At Cresswind Lakewood Ranch, we have a simple recipe to find the right community, build your ideal home and enjoy life. Our new home professionals help you make the most perfect decision so you can live better, longer.
CLUBHOUSE & LIFESTYLE
Club Cresswind
Club Cresswind is designed for today's active adult, it offers amenities and activities designed to help you live better, longer through fitness, nutrition and relationships. The video below gives a virtual preview of the Cresswind Lakewood Ranch clubhouse and amenity center that includes a dog park, pickleball courts, tennis, event plaza, resort-style pool, fitness center, arts studio and more.
Indoor Amenities
- Resident-exclusive Clubhouse
- Multi-Purpose Event Room
- Fitness Center
- Yoga Studio
- Art Studio with Ceramics
- Lounge and Casual Seating Spaces
- Social Clubs
Outdoor Amenities
- Pickleball and Tennis Courts
- Dog Parks
- Wide Walkways
- Resort-style Pool & Spa
- Event & Food Truck Plaza
- Bocce Courts
- Outdoor Social Space
Egym Fitness
The Cresswind Lifestyle Program is designed to help you "Live Better, Longer." Our exclusive partnership with global fitness leader EGYM, is an easy and fun way for you to do exactly that. In twenty minutes, twice a week, the EGYM training system can help you get a full body workout, lose up to 22 lbs in 3 months, improve strength by 29% and reduce up to 16 years of biological age. This is state-of-the-art fitness technology you will only find at Cresswind SmartFit Training Centers.
Amenities
Site Plan
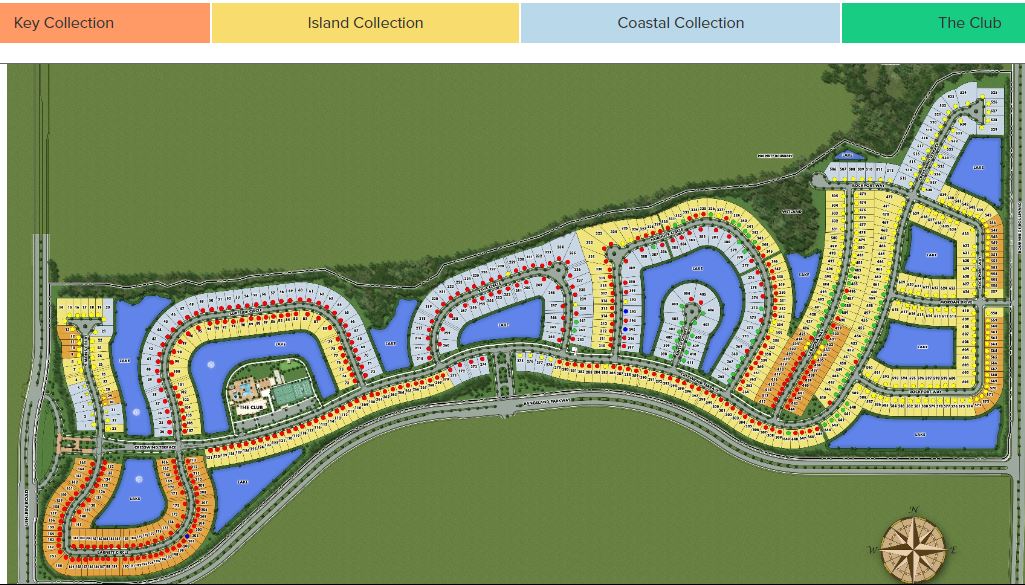
Home designs (20)
5 Quick Move-In lots across 5 plans — open Quick Move-In.
Carousel — use arrows to browse images for this design, or tap the photo to open the floor plan.
Quick Move-InCasey
From$487,9902–3 Beds2 Baths2 Car garage1,524+ sq ftSingle-family at Cresswind Lakewood Ranch. 1 Quick Move-In home in this plan — ask the sales team about finishes and closing timelines.
Carousel — use arrows to browse images for this design, or tap the photo to open the floor plan.
Quick Move-InLido
From$506,9902–3 Beds2 Baths2 Car garage1,675+ sq ftSingle-family at Cresswind Lakewood Ranch. 1 Quick Move-In home in this plan — ask the sales team about finishes and closing timelines.
Carousel — use arrows to browse images for this design, or tap the photo to open the floor plan.
Ready to BuildSummerland
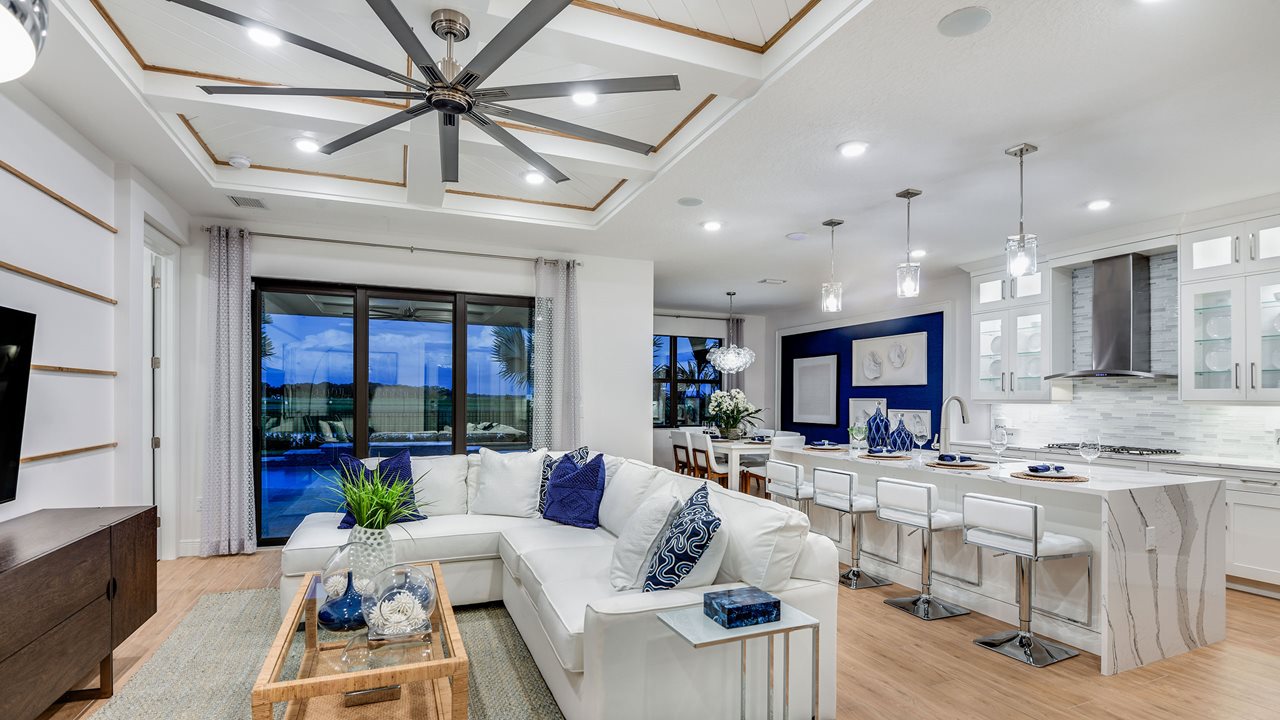
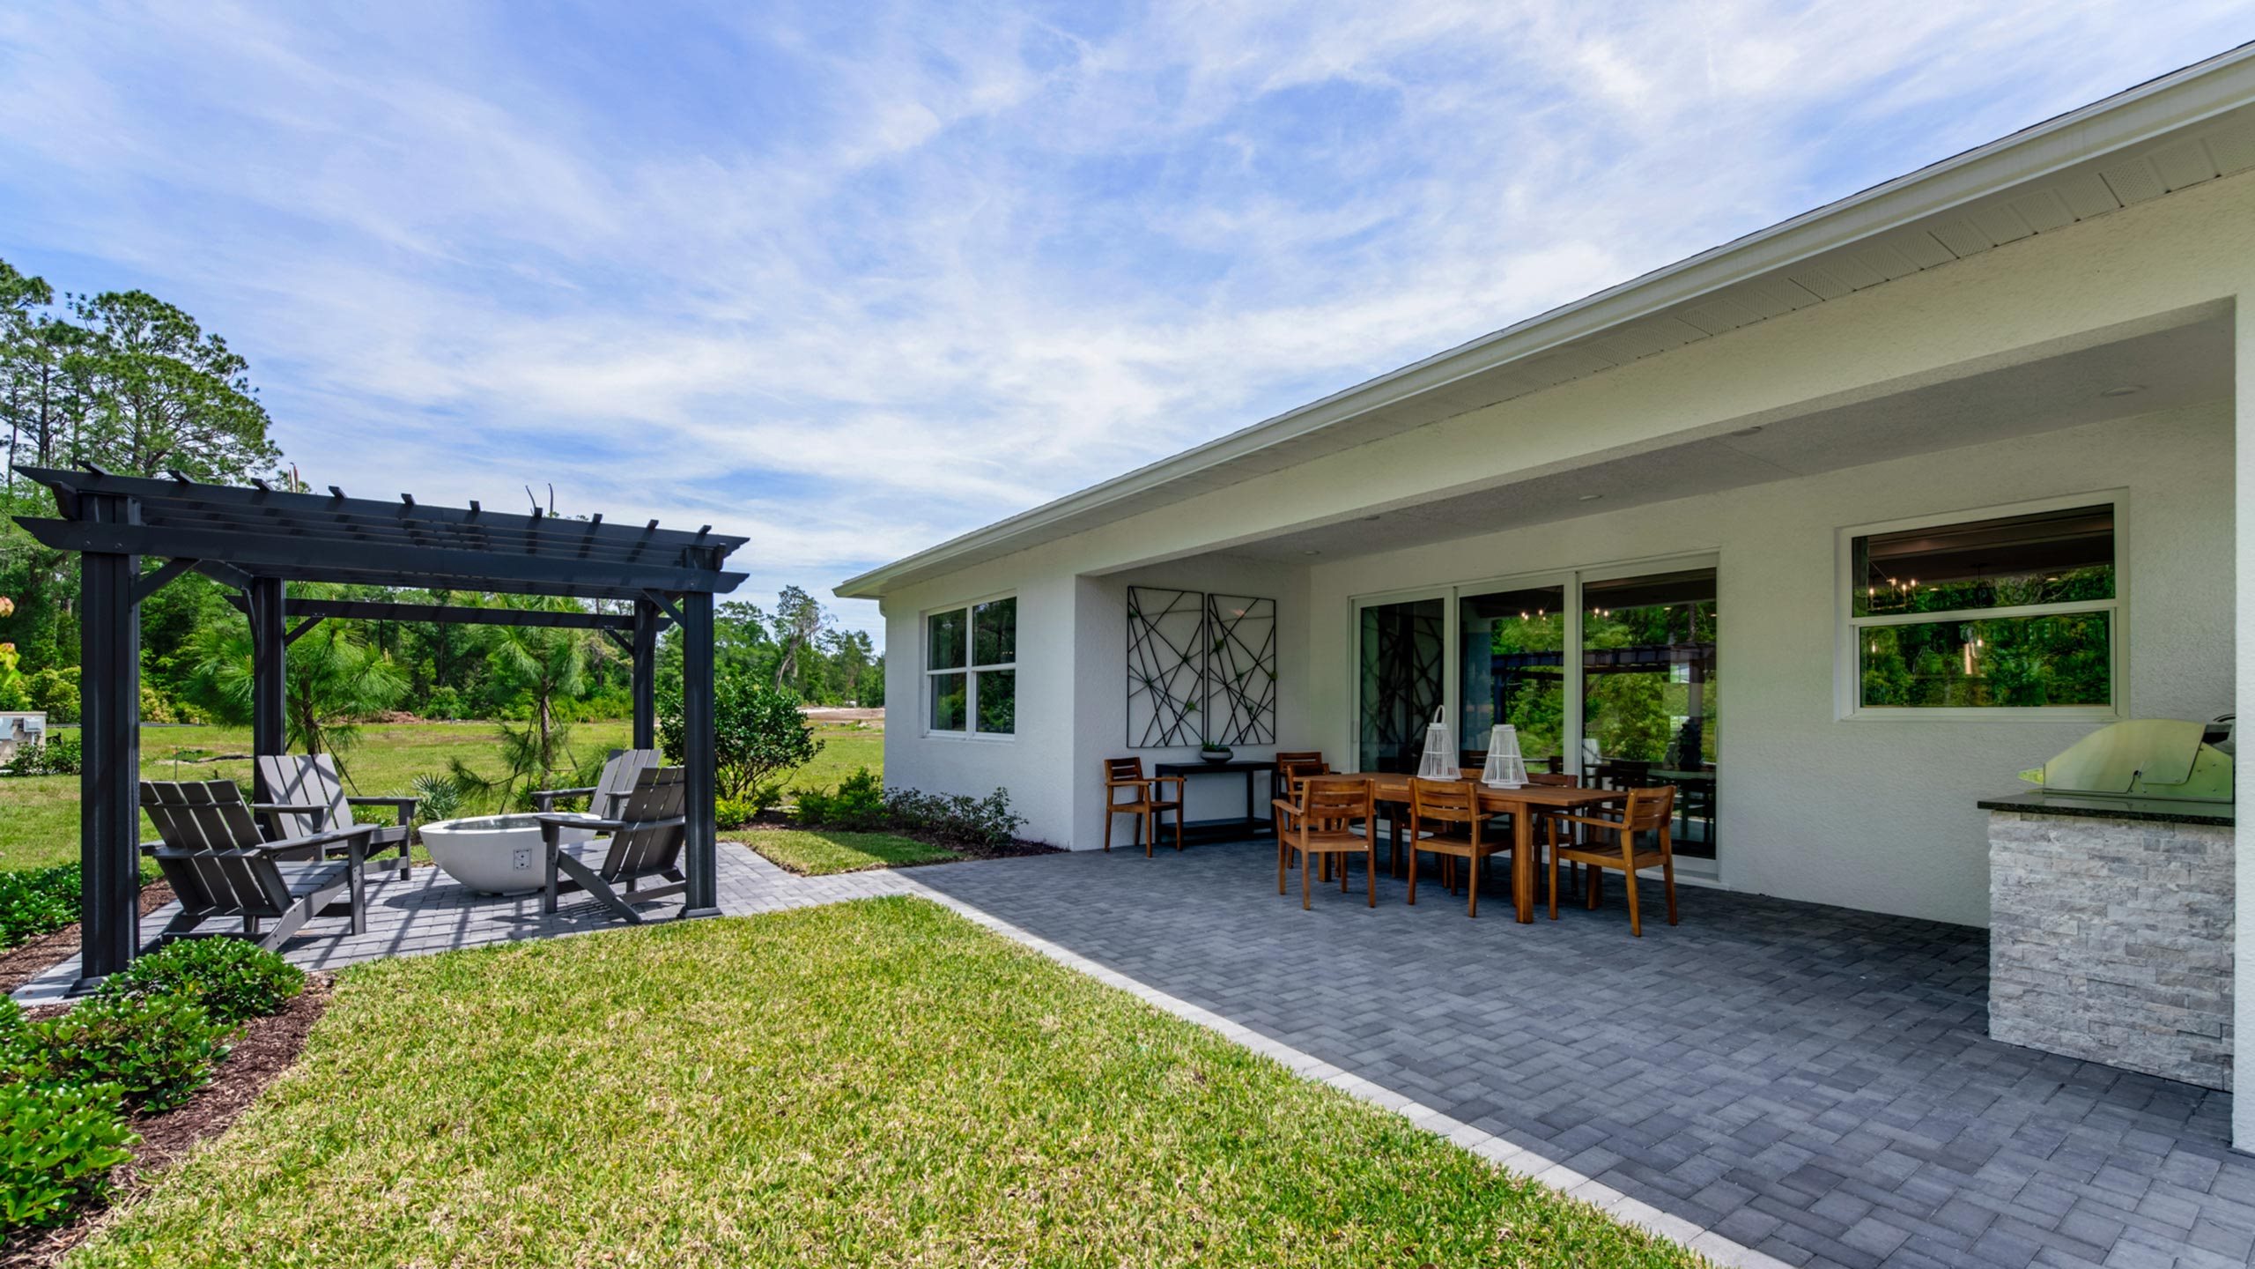
From$526,9902 Beds2 Baths2 Car garage1,856+ sq ftHomeowners love the Summerland for its convenience and functionality. Thoughtfully designed gathering spaces and a convenient Kitchen-rear layout make for easy entertaining. The Kitchen offers a Breakfast Bar for casual dining, while the spacious Great Room offers plenty of room for a formal dining table. For those who enjoy the outdoor dining experience, the large Covered Lanai is easily accessible from the Kitchen. The Kitchen comes standard with ample cabinet and countertop space, GE stainless steel appliances, and a reach-in pantry. The Master Suite is set in the rear of the home, overlooking the Covered Lanai through its large windows. This private sanctuary comes complete with a spacious bath offering dual granite vanities, a large frameless glass shower, and an expansive walk-in closet. In the front of the home, the Second Bedroom and Full Bath share a common hall creating a cozy private guest wing. The Den is an ideal home office or flex space, and with options to include double doors, you can lend added function and privacy to the space. You can personalize the Summerland floorplan with a variety of structural options. Floor plan(s) customizable, please contact us for further information.
Carousel — use arrows to browse images for this design, or tap the photo to open the floor plan.
Quick Move-InAna Maria
From$574,9902 Beds2 Baths2 Car garage1,827+ sq ftSingle-family at Cresswind Lakewood Ranch. 1 Quick Move-In home in this plan — ask the sales team about finishes and closing timelines.
Carousel — use arrows to browse images for this design, or tap the photo to open the floor plan.
Ready to BuildBahia
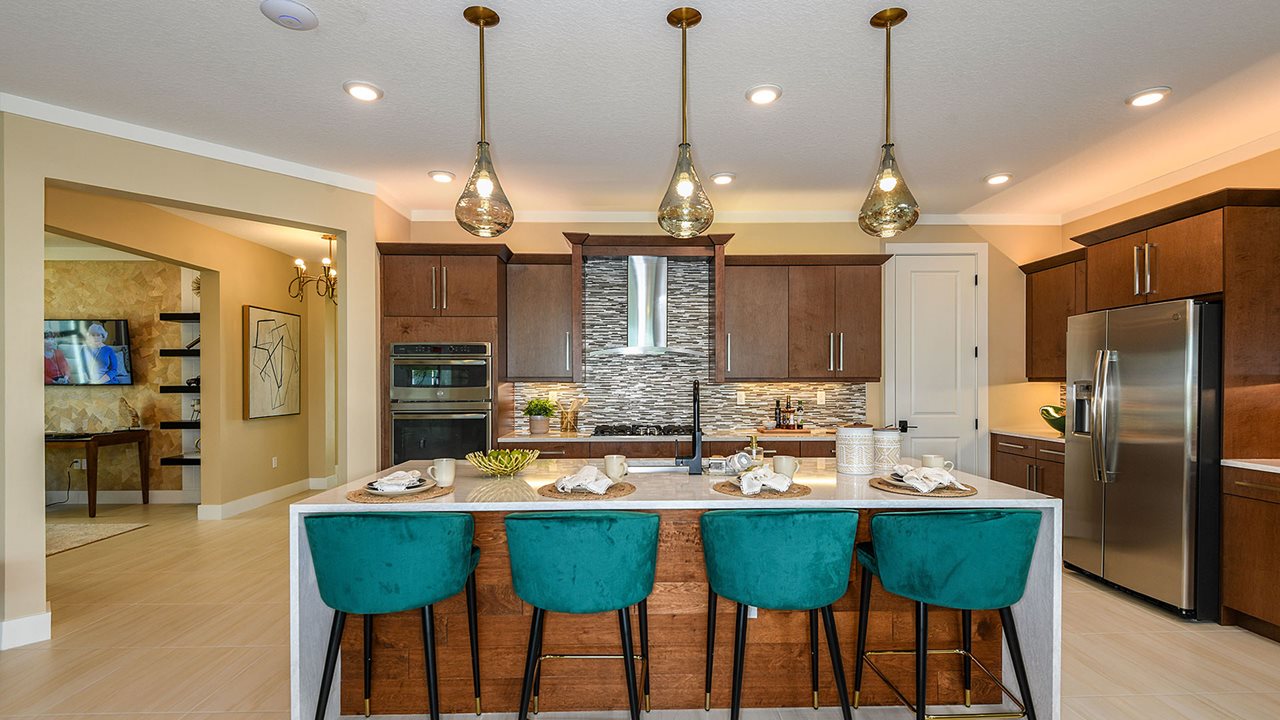
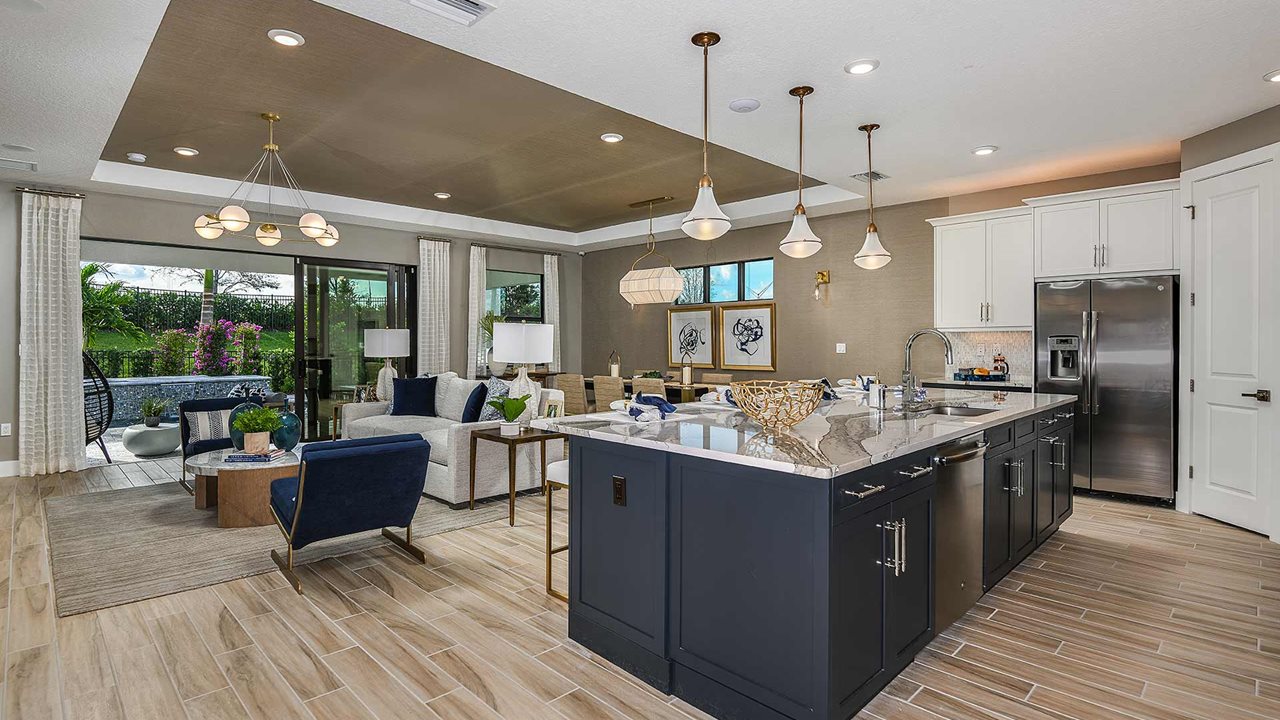
From$588,9902–3 Beds2 Baths2 Car garage1,946+ sq ftThe heart of this 2 Bedroom home lies in its expansive Island Kitchen, making it an excellent choice for entertainers and chefs alike. Overlooking the spacious Dining and Great Room, the Kitchen provides lots of cabinets, plenty of countertop space, a walk-in Pantry, and a Breakfast Bar offering casual dining spaces for four. Each home comes equipped with GE Stainless Steel appliances, including a freestanding gas range, dishwasher, and refrigerator. The Bahia's flexible floorplan and spacious main living areas are ideal for making memories with friends and family while entertaining or during relaxed everyday living. Beyond the Kitchen, the Dining and Great Room are kept light and bright by the large sliding glass doors leading out to the spacious Covered Lanai. You can further elevate your outdoor living space with options to include a Summer Kitchen. The Master Suite is a private oasis in the rear of the home and comes complete with Coffered Ceiling, oversized shower, split granite vanities, a massive walk-in closet. The Second Bedroom in the front of the home is separated from the Master by the Den and a second Full Bath, providing additional privacy to you and your guests. You can personalize the Bahia floorplan with a variety of structural options, including 3rd Bedroom in lieu of Den, Extended Covered Lanai, Shower in lieu of Tub in Bath 2, and more. Floor plan(s) customizable, please contact us for further information.
Carousel — use arrows to browse images for this design, or tap the photo to open the floor plan.
Ready to BuildLaura
From$610,9903 Beds3 Baths2 Car garage2,129+ sq ftThe Laura is a favorite among entertainers for its spacious, centrally located kitchen. The wide island overlooks the Great Room and Dining area, offering open views out to the Lanai through the windows across the back of the home. The Kitchen provides ample space for the family chef, with plenty of countertop area, cabinetry, and a walk-in Pantry for all their culinary tools. The second and third Bedrooms and Baths are situated at the front of the home, ensuring privacy from the Owner’s Suite, which is comfortably tucked off the Great Room at the rear. The Owner’s Suite features a tray ceiling, dual vanities in the Owner’s Bath, and options to expand the Owner’s Closet or create a Pocket Office instead of the Flex space. The Laura also offers various personalization options, including three different exterior choices, second-floor Bonus Room variations, and the possibility to convert the Flex space into a Snore Room, Fitness/Study, or Bedroom 4. Additionally, you can opt for a second Owner’s Suite or In-Law Suite in place of Bedroom 2 and the Flex space, a four-foot rear extension of the home, and an extended Garage for extra storage. To explore all the ways you can personalize this home to fit your needs, contact a Cresswind Lakewood Ranch New Home Guide. Homesites, given their appeal and location within the community, may carry an additional cost. This cost is not reflected in the base price of this floorplan. Please schedule an online or in-person tour for details.
Carousel — use arrows to browse images for this design, or tap the photo to open the floor plan.
Ready to BuildDania
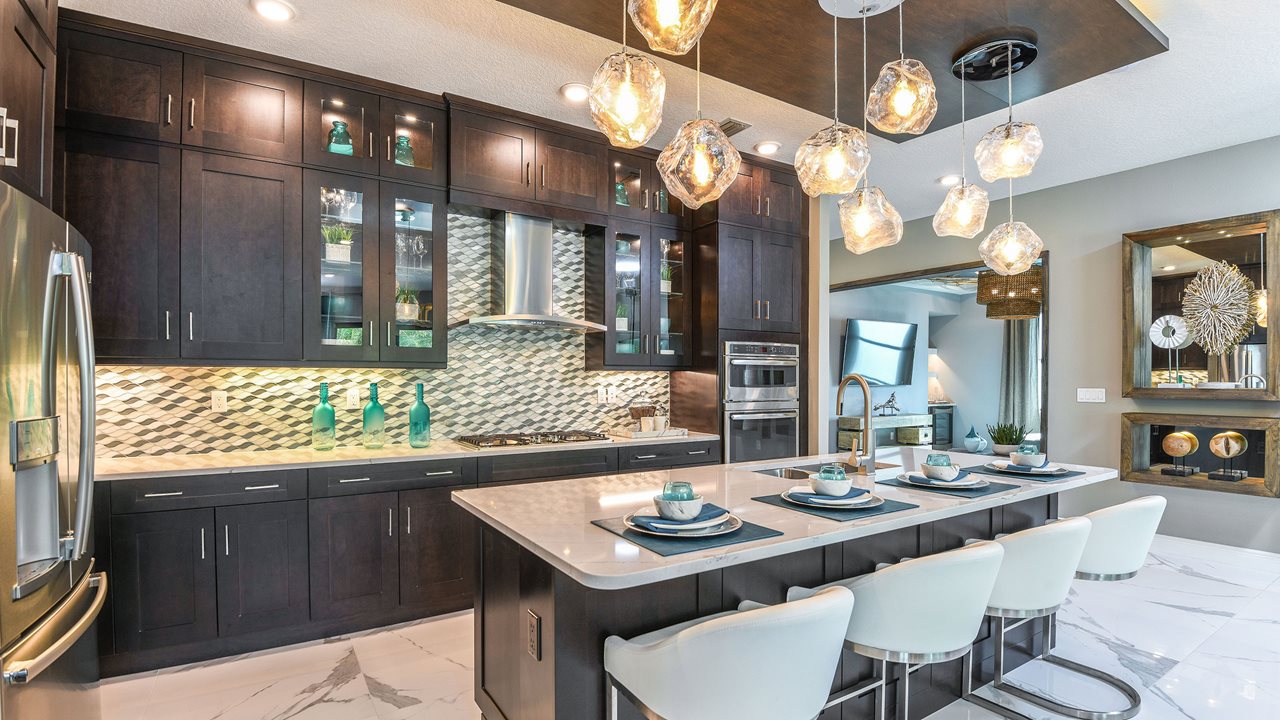
From$621,9903–4 Beds3 Baths2 Car garage2,162+ sq ftThe feature-rich Kitchen and open main living areas will delight entertainers and chefs alike in this spacious 3 Bedroom floorplan. The Island Kitchen, with its expansive countertops, many cabinets, reach-in pantry, GE stainless steel appliances, and Breakfast Bar, offers something for everyone. Beyond the Kitchen, the bright and spacious Dining and Great Room welcomes you and your guests to relax and enjoy time spent together. Two large sliding glass doors fill the home with light, while the Covered Lanai beckons you to take in some of the beautiful Sun Coast weather. The inclusion of an optional Summer Kitchen can further elevate your outdoor living experience. The Master Suite is set in the rear of the home and comes complete with coffered ceilings and a spa-like Master Bath featuring dual granite vanities, an oversized shower with a built-in bench, and a large walk-in closet. In the front of the home, two Secondary Bedrooms promise peace and privacy for family members and guests, and the Den offers an ideal home office space with the option to convert to a 4th Bedroom. You can personalize the Dania floorplan with a variety of structural options, including a Casual Dining area off the Kitchen, Extended Covered Lanai, second-floor Bonus Room, and more. Floor plan(s) customizable, please contact us for further information.
Carousel — use arrows to browse images for this design, or tap the photo to open the floor plan.
Ready to BuildFiesta
From$635,9903 Beds3 Baths2 Car garage2,318+ sq ftThis one-story 3 Bedroom floorplan is beloved by current homeowners for its feature-rich Kitchen and open gathering spaces. The spacious Dining and Great Room, overlooked by an expansive Island Kitchen, can easily accommodate gatherings of any size. The large sliding glass doors set in the Great Room's rear wall welcome in plenty of natural light and offers an opportunity to expand your living space from the indoors out onto the Covered Lanai. The Den in the center of the home creates an ideal space for a home office or leisure space. The Master Suite is a private sanctuary in the rear of the home, offering Coffered Ceiling, dual granite vanities, an oversized shower, and a huge walk-in closet. Two secondary Bedrooms are located at the front of the home offering privacy for guests. You can personalize the Fiesta floorplan with a variety of structural options, including a Shower in lieu of Tub in Baths 2 and 3, an Exterior Door to Lanai in Master Suite, a Summer Kitchen, and more. Floor plan(s) customizable, please contact us for further information.
Carousel — use arrows to browse images for this design, or tap the photo to open the floor plan.
Ready to BuildAna Maria with Bonus
From$637,9903 Beds3 Baths2 Car garage2,477+ sq ftThis two-story 3 Bedroom floorplan receives high marks from current homeowners for its expansive open gathering spaces and flexible storage options. The home's large Island Kitchen comes standard with GE stainless steel appliances. It provides tons of cabinets, ample countertop space, and a walk-in pantry, easily accommodating cooking, storage, and prep for any size feast. The Kitchen's central location simplifies serving, with easy access to Great Room, Dining Area, Breakfast Bar, and Outdoor Living Spaces. The main living area is kept bright and welcoming, with generously placed windows and large sliding glass doors leading to the Covered Lanai. For those looking to elevate their outdoor living experience, the home includes options to extend the Covered Lanai and add a Summer Kitchen. The large Master Suite occupies a private wing off the Great Room, in the rear of the home. Its large windows overlook the backyard, and the Suite comes complete with a Coffered Ceiling, oversized shower, split granite vanities, and a massive walk-in closet. A Second Bedroom and Full Bath share a hallway in the front of the home while upstairs, the Bonus Room acts as a living area for the Bonus Bedroom and Full Bath, creating a private second-floor guest suite. You can personalize the Ana Maria floorplan with various structural options, including extended Covered Lanai, Shower in lieu of Tub in Bath 2, 4' Garage Extension, and more. Floor plan(s) customizable, please contact us for further information.
Carousel — use arrows to browse images for this design, or tap the photo to open the floor plan.
Ready to BuildBahia with Bonus
From$650,9903–4 Beds3 Baths2 Car garage2,640+ sq ftThe heart of this two-story 3 Bedroom home lies in its expansive Island Kitchen, making it an excellent choice for entertainers and chefs alike. Overlooking the spacious Dining and Great Room, the Kitchen provides lots of cabinets, plenty of countertop space, a walk-in Pantry, and a Breakfast Bar offering casual dining spaces for four. Each home comes equipped with GE Stainless Steel appliances, including a freestanding gas range, dishwasher, and refrigerator. The Bahia's flexible floorplan and spacious main living areas are ideal for making memories with friends and family while entertaining or during relaxed everyday living. Beyond the Kitchen, the Dining and Great Room are kept light and bright by the large sliding glass doors leading out to the spacious Covered Lanai. You can further elevate your outdoor living space with options to include a Summer Kitchen. The Master Suite is a private oasis in the rear of the home and comes complete with Coffered Ceiling, oversized shower, split granite vanities, a massive walk-in closet. The Guest Bedroom on the ground floor is separated from the Master by the Den and a second Full Bath, while upstairs, the Bonus Room with its Bonus Bedroom and Full Bath create a private second-floor guest suite. You can personalize the Bahia floorplan with a variety of structural options, including 3rd Bedroom in lieu of Den, Extended Covered Lanai, Shower in lieu of Tub in Bath 2, and more. Floor plan(s) customizable, please contact us for further information.
Carousel — use arrows to browse images for this design, or tap the photo to open the floor plan.
Ready to BuildDania with Bonus
From$688,9904–5 Beds4 Baths2 Car garage3,067+ sq ftThe feature-rich Kitchen and open main living areas will delight entertainers and chefs alike in this spacious 3 Bedroom floorplan. The Island Kitchen, with its expansive countertops, many cabinets, reach-in pantry, GE stainless steel appliances, and Breakfast Bar, offers something for everyone. Beyond the Kitchen, the bright and spacious Dining and Great Room welcomes you and your guests to relax and enjoy time spent together. Two large sliding glass doors fill the home with light, while the Covered Lanai beckons you to take in some of the beautiful Sun Coast weather. The inclusion of an optional Summer Kitchen can further elevate your outdoor living experience. The Master Suite is set in the rear of the home and comes complete with coffered ceilings and a spa-like Master Bath featuring dual granite vanities, an oversized shower with a built-in bench, and a large walk-in closet. On the ground floor, two Secondary Bedrooms are set in the front of the home, while upstairs, the Bonus Room with its Bonus Bedroom and Full Bath create a private suite for family members and guests. The Den offers an ideal home office space with the option to convert to a 5th Bedroom. You can personalize the Dania with Bonus floorplan with a variety of structural options, including a Casual Dining area off the Kitchen, Extended Covered Lanai, second-floor Bonus Room, and more. Floor plan(s) customizable, please contact us for further information.
Carousel — use arrows to browse images for this design, or tap the photo to open the floor plan.
Ready to BuildFiesta with Bonus
From$692,9904 Beds4 Baths2 Car garage2,992+ sq ftThis two-story 4 Bedroom floorplan is beloved by current homeowners for its feature-rich Kitchen and open gathering spaces. The spacious Dining and Great Room, overlooked by an expansive Island Kitchen, can easily accommodate gatherings of any size. The large sliding glass doors set in the Great Room's rear wall welcome in plenty of natural light and offers an opportunity to expand your living space from the indoors out onto the Covered Lanai. The Den in the center of the home creates an ideal space for a home office or leisure space. On the ground floor, the two Secondary Bedrooms are located in the front of the home, while upstairs, the Bonus Room with its Bonus Bedroom and Full Bath create a private second-floor guest suite. The Master Suite is a private sanctuary in the rear of the home, offering Coffered Ceiling, dual granite vanities, an oversized shower, and a huge walk-in closet. You can personalize the Fiesta floorplan with a variety of structural options, including a Shower in lieu of Tub in Baths 2 and 3, an Exterior Door to Lanai in Master Suite, a Summer Kitchen, and more. Floor plan(s) customizable, please contact us for further information.
Carousel — use arrows to browse images for this design, or tap the photo to open the floor plan.
Ready to BuildAlys
From$747,9903–4 Beds3 Baths3 Car garage2,384+ sq ftThis single-story 3 Bedroom floorplan stands out for its spacious open gathering spaces perfectly crafted for entertaining guests and relaxed everyday living. The Island Kitchen, coming standard with GE stainless steel appliances, tons of cabinets, and ample countertop space, will delight entertainers and chefs alike. From its central location in the heart of the home, the Kitchen overlooks a bright and welcoming Dining and Great Room, appointed with large windows and sliding glass doors leading out to a large Covered Lanai where you and your guests can enjoy the beautiful Florida weather. Two secondary bedrooms, located in opposing corners of the home, provide privacy and comfort to you and your guests. The Den makes an ideal home office or flex space with options to include double doors for increased privacy and flexibility. The large Master Suite is a private retreat tucked away off the Great Room, featuring Coffered Ceilings, separate granite vanities, an oversized shower, and a massive walk-in closet. You can personalize the Alys floorplan with various structural options, including 4th Bedroom in lieu of Den, Freestanding Tub and Shower in Master Bath, Deluxe Shower in Master Bath, and more. Floor plan(s) customizable, please contact us for further information.
Carousel — use arrows to browse images for this design, or tap the photo to open the floor plan.
Quick Move-InPalm Beach
From$754,9903 Beds3 Baths2 Car garage2,563+ sq ftSingle-family at Cresswind Lakewood Ranch. 1 Quick Move-In home in this plan — ask the sales team about finishes and closing timelines.
Carousel — use arrows to browse images for this design, or tap the photo to open the floor plan.
Quick Move-InRosemary
From$765,9902–3 Beds2–3 Baths2 Car garage2,764+ sq ftSingle-family at Cresswind Lakewood Ranch. 1 Quick Move-In home in this plan — ask the sales team about finishes and closing timelines.
Carousel — use arrows to browse images for this design, or tap the photo to open the floor plan.
Ready to BuildSanta Rosa
From$769,9903–4 Beds3 Baths3 Car garage2,775+ sq ftThrough its double door Front Entry, this 3 Bedroom floorplan opens onto an expansive open gathering space featuring two large sliding glass doors that keep the entire room bright and inviting. Avid hosts will appreciate the home's kitchen-rear layout that keeps the outdoor living space easily accessible for entertaining. At the same time, the Kitchen Island provides seating for four while the Dining and Great Room effortlessly accommodates a formal dining table. Chefs will delight in the Kitchen's many cabinets, GE stainless steel appliances, and ample countertop space for any amount of serving, storage, and prep. The Den, located in the center of the home, includes options to add double doors or convert to a 4th Bedroom. Set in the rear of the home, the spacious Master Suite offers a Coffered Ceiling, oversized shower, dual granite vanities, and massive walk-in closet. The two Secondary Bedrooms located opposite each other in the front of the home ensure comfort and privacy for you and your guests. You can personalize the Santa Rosa floorplan with various structural options, including Casual Dining area off Kitchen, Garden Tub in Master Bath, and more. Floor plan(s) customizable, please contact us for further information.
Carousel — use arrows to browse images for this design, or tap the photo to open the floor plan.
Ready to BuildVilano
From$787,9903–4 Beds3 Baths2 Car garage3,000+ sq ftThis single-story 3 Bedroom floorplan is built for comfort and flexibility. Entertaining guests and making memories with family and friends is effortless in the Vilano's expansive main living areas. The Great Room provides plenty of space to accommodate a formal dining table, while the Kitchen provides ample cooking, serving, and storage space with roomy cabinets and ample countertop space. The Kitchen comes standard with a reach-in pantry, GE appliances, and a Breakfast Bar that seats four. The Den serves as an ideal home office or flex space with options to add double doors or be converted into a 4th Bedroom. The two Secondary Bedrooms are set opposite one another in the front of the home, with the Second Bedroom featuring an en Suite Bath and walk-in closet. The Master Suite is a private retreat in the rear of the home featuring coffered ceilings, an oversized shower, dual granite vanities, and a massive walk-in closet. You can personalize the Vilano floorplan with various structural options, including Extended Covered Lanai, Bay Window in Master Suite, and more. Floor plan(s) customizable, please contact us for further information.
Carousel — use arrows to browse images for this design, or tap the photo to open the floor plan.
Ready to BuildAlys with Bonus
From$805,9904 Beds4 Baths3 Car garage3,280+ sq ftThis two-story 4 Bedroom floorplan stands out for its spacious open gathering spaces perfectly crafted for entertaining guests and relaxed everyday living. The Island Kitchen, coming standard with GE stainless steel appliances, tons of cabinets, and ample countertop space, will delight entertainers and chefs alike. From its central location in the heart of the home, the Kitchen overlooks a bright and welcoming Dining and Great Room, appointed with large windows and sliding glass doors leading out to a large Covered Lanai where you and your guests can enjoy the beautiful Florida weather. The ground floor holds two secondary bedrooms, located in opposing corners of the home, while upstairs, the Bonus Room with its Bonus Bedroom and Full Bath creates a private second-floor guest suite. The Den makes an ideal home office or flex space with options to include double doors for increased privacy and flexibility. The large Master Suite is a private retreat tucked away off the Great Room, featuring Coffered Ceilings, separate granite vanities, an oversized shower, and a massive walk-in closet. You can personalize the Alys floorplan with various structural options, including 4th Bedroom in lieu of Den, Freestanding Tub and Shower in Master Bath, Deluxe Shower in Master Bath, and more. Floor plan(s) customizable, please contact us for further information.
Carousel — use arrows to browse images for this design, or tap the photo to open the floor plan.
Ready to BuildPalm Beach with Bonus
From$812,9904 Beds4 Baths2–3 Car garage3,504+ sq ftFind the best of all worlds in this spacious 4 Bedroom floorplan. Chefs will delight in the home's expansive, feature-rich Kitchen with its many cabinets, abundant countertop space, and an extended dine-in Island. Entertainers and hosts will love the open gathering spaces they can fill year-round with friends and family. On the ground floor, both Secondary Bedrooms feature an en Suite Bath, while upstairs, the Bonus Room with its Bonus Bedroom and Full Bath create a private second-story guest suite. The Den makes a perfect home office or flex space, and the option to include double doors lends additional privacy and flexibility to this room. Set in the rear of the home, the Master Suite comes complete with Coffered Ceilings, separate granite vanities, an oversized shower, and a massive walk-in closet. You can personalize the Palm Beach floorplan with various structural options, including 3-Car Garage, Extended Covered Lanai, Master Bath with Garden Tub and Shower or Deluxe Shower, and more. Floor plan(s) customizable, please contact us for further information.
Carousel — use arrows to browse images for this design, or tap the photo to open the floor plan.
Ready to BuildRosemary with Bonus
From$826,9903 Beds3 Baths2 Car garage3,574+ sq ftOpen gathering spaces and impressive square footage are two highly-rated features of this two-story 3 Bedroom floorplan. The large Island Kitchen in the rear of the home is sure to delight with its abundant cabinets, ample countertop space, and extended Island with room to seat 4. Beyond the Kitchen, the Great Room is kept light and bright by its oversized sliding glass door and many windows and welcomes the promise of new memories made while entertaining guests or just casual everyday living. You can seat and serve gatherings of any size with ease in the home's dine-in Kitchen, Casual Dining Area, and formal Dining Room made easily accessible via a Butler's Pantry. The Den makes an ideal home office or flex space, while the Club Room can easily accommodate any number of uses or be converted into a 4th Bedroom with en Suite Bath and walk-in closet. Upstairs, the Bonus Room with its Bonus Bedroom and Full Bath create a private second-floor guest suite. The Master Suite is set in the rear of the home opposite the Kitchen and offers a Coffered Ceiling, two walk-in closets, an oversized shower, and dual granite vanities. You can personalize the Rosemary floorplan with various structural options, including a 4' Garage Extension, Suite 4 in lieu of Club Room, and more. Floor plan(s) customizable, please contact us for further information.

Media
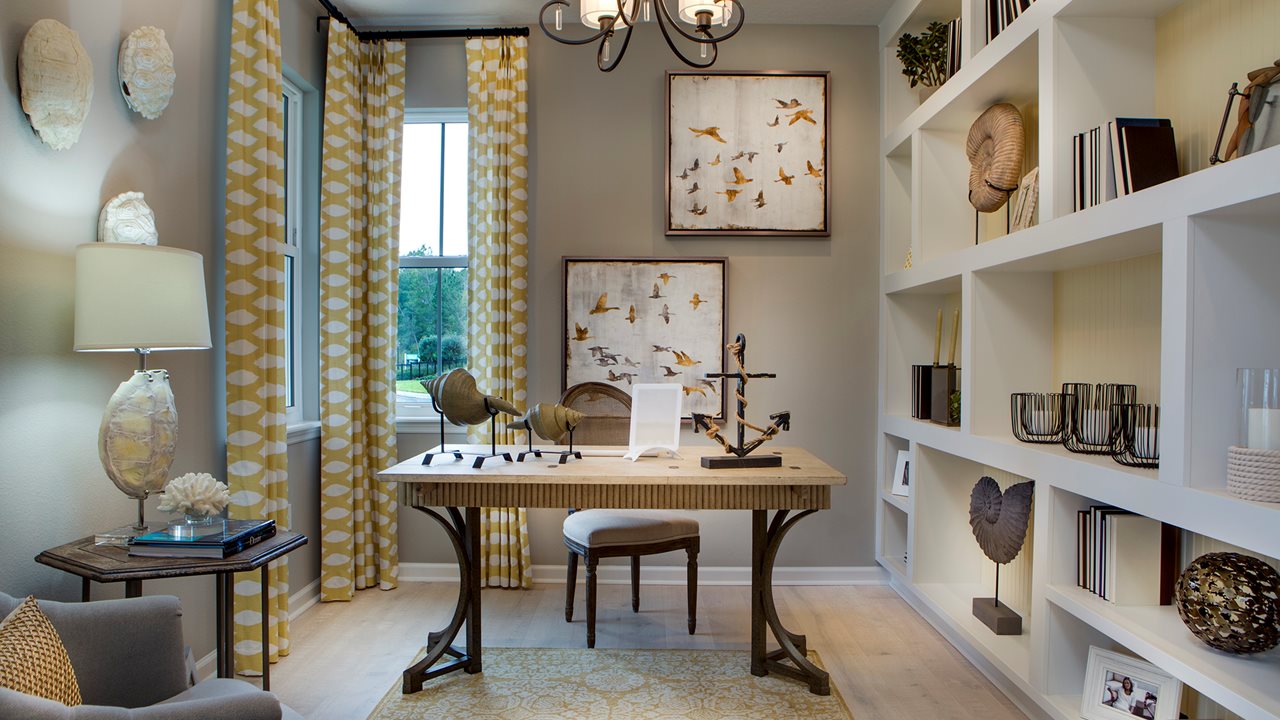
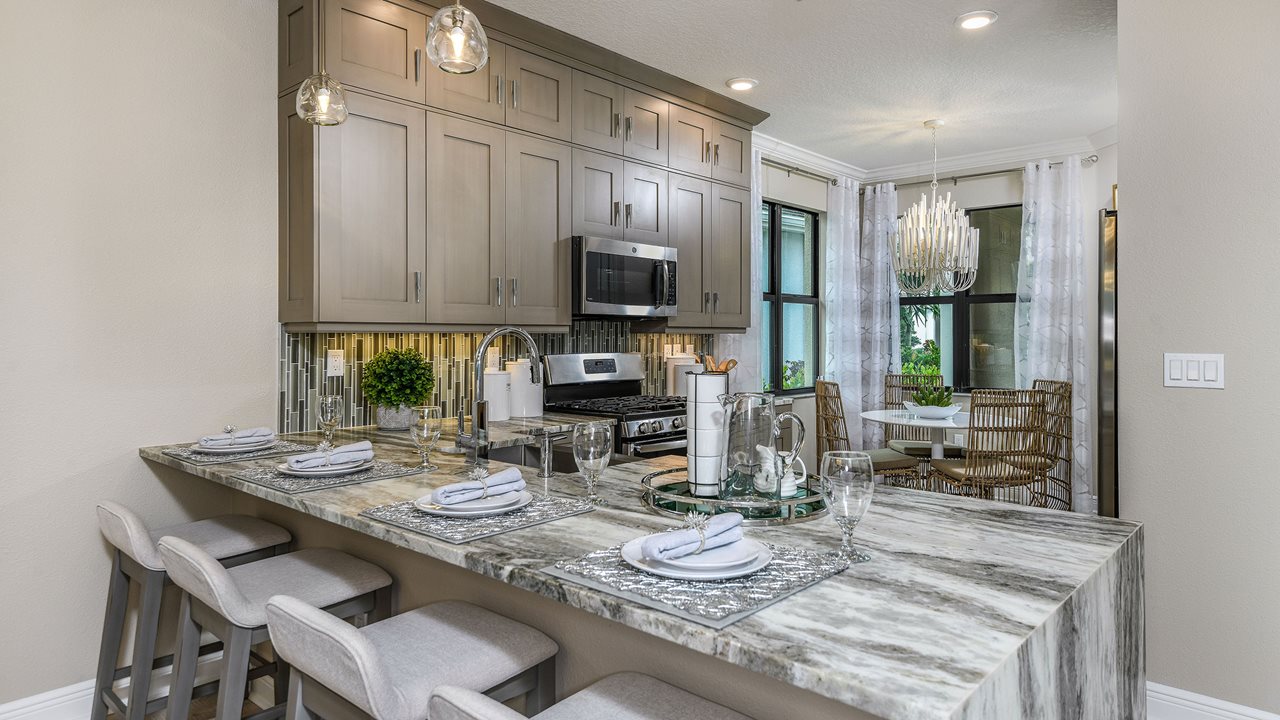
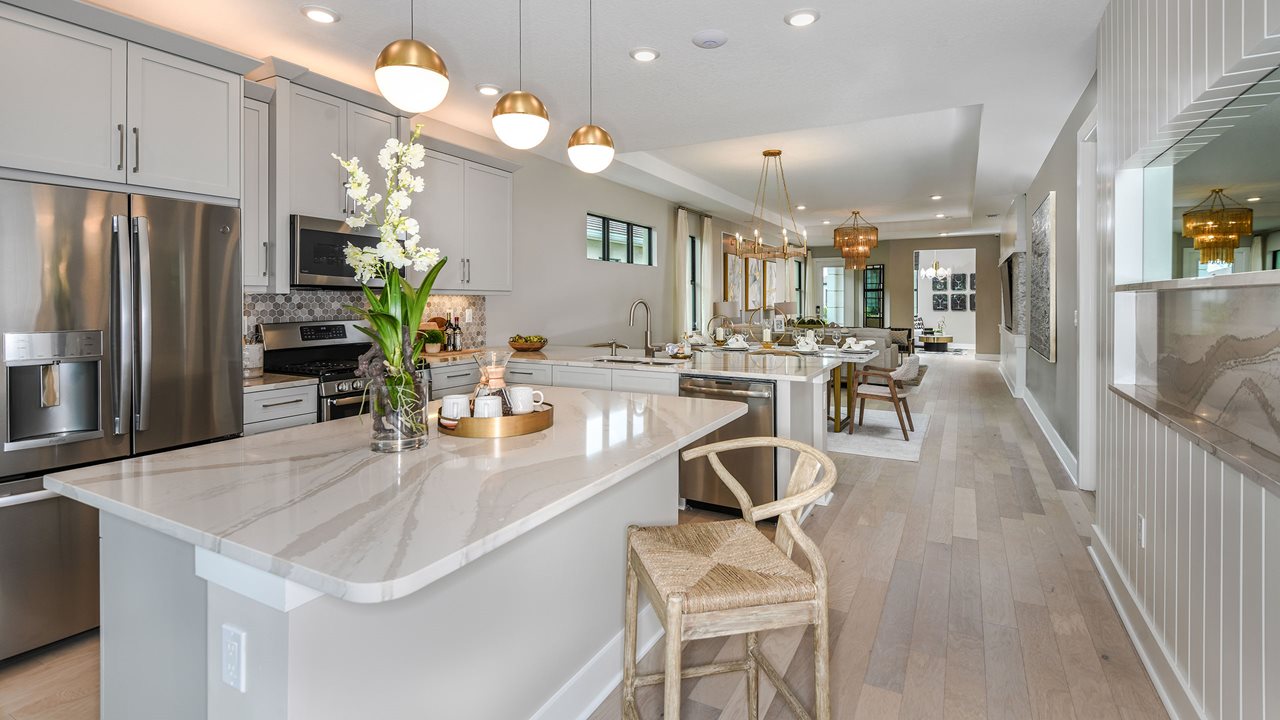
Project photo gallery
Click the large photo or a thumbnail to open the gallery viewer.
Prices and features may vary and are subject to change. Photos are for illustrative purposes only. Legal disclaimers.