Under Construction

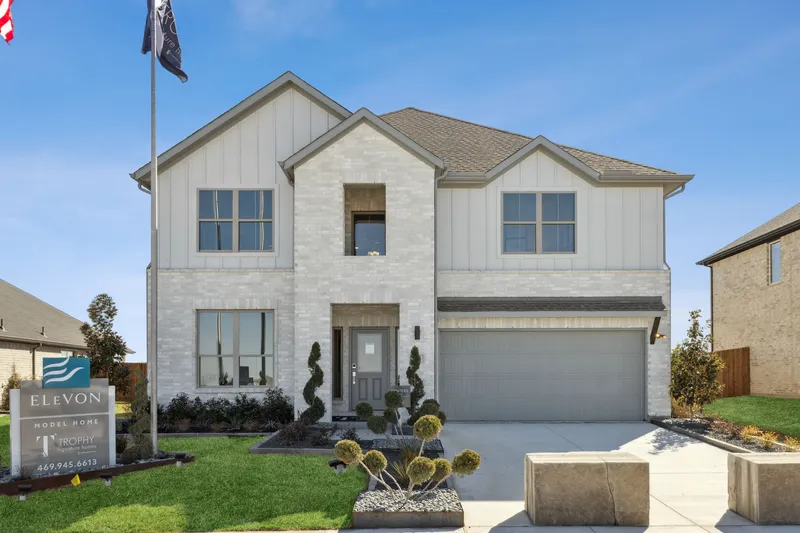
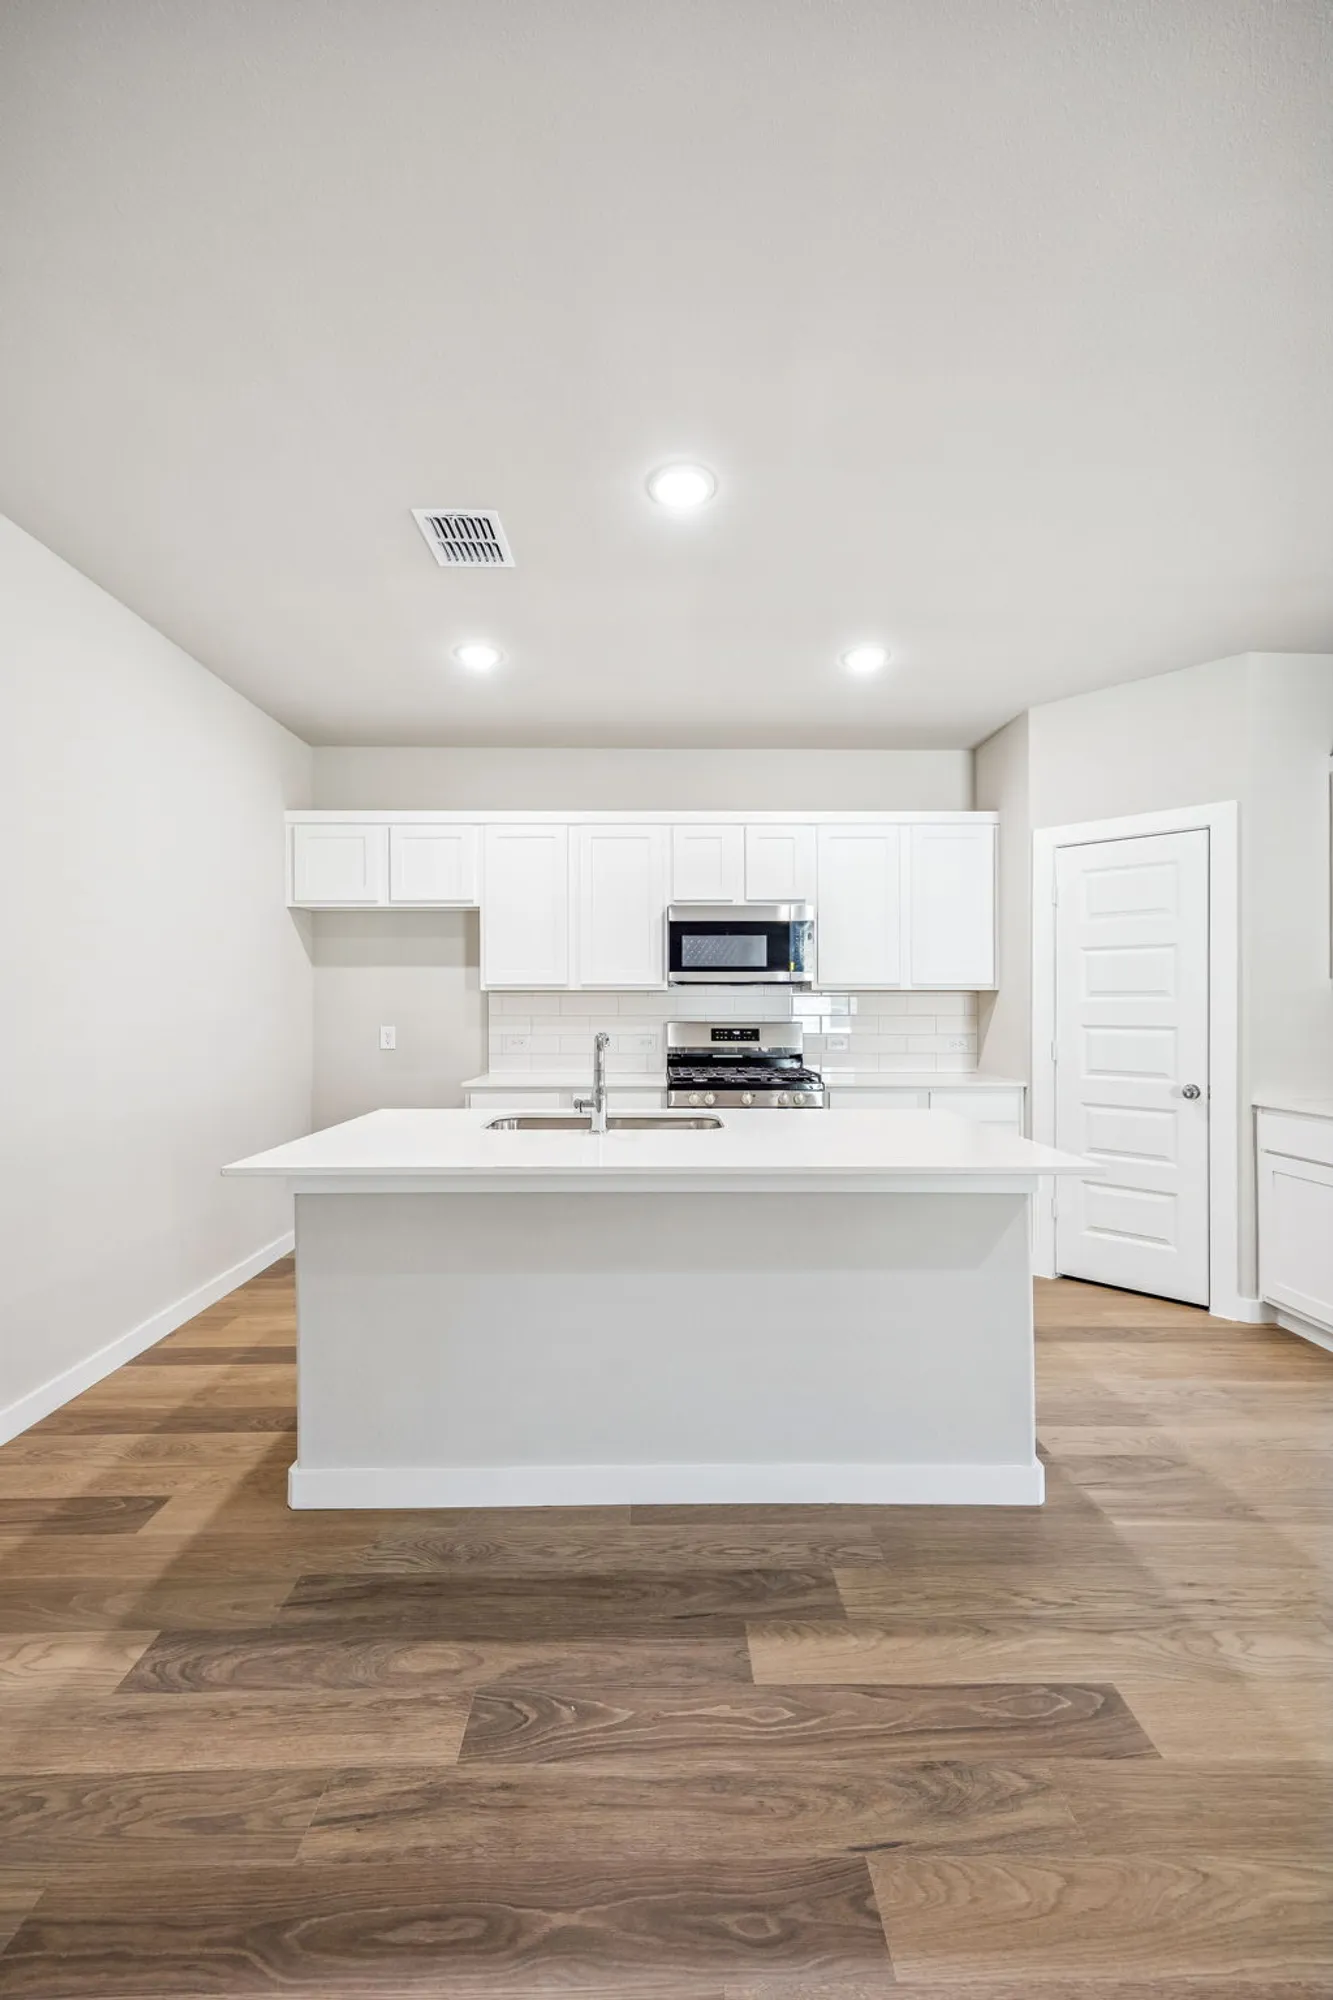
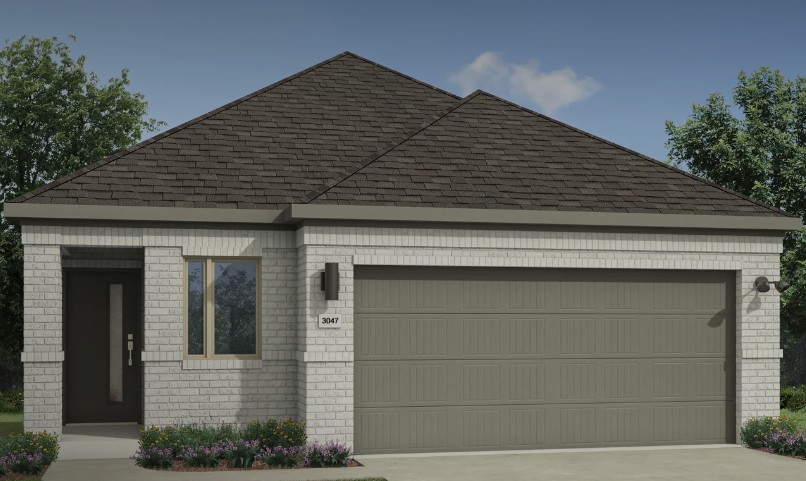
Discover the charm of Lavon with Trophy Signature Homes' stunning project, Elevon, featuring an array of amenities including a park, swimming pool, walking/biking trail, fitness center, and playground for the ultimate lifestyle experience.

Discover Elevon

Lavon, TX | Priced from $269,990 - $484,990

Welcome to Elevon, an enchanting master-planned community nestled in the heart of the picturesque town of Lavon, Texas. Elevon embraces the small-town allure, offering residents a serene and idyllic lifestyle for an escape from the hustle and bustle of city life. Centrally located with easy access to Plano and Garland, Elevon ensures a seamless blend of urban convenience and small-town charm. Homeowners can discover the beauty of Lavon's natural surroundings, with opportunities for outdoor activities at Lavon Lake and the community's expansive parks and trails. Elevon is not just a community—it's a lifestyle where residents can immerse themselves in the tranquility of nature while still enjoying the proximity to urban amenities. After a day of outdoor activities, unwind at one of the fitness stations or cool off in the pool, creating a perfect balance of activity and relaxation. For families, the children's pool area promises to be a place where lifelong memories are made. Elevon fosters a strong sense of community, where neighbors come together at charming amenity centers, creating lasting friendships and connections. This Lavon community is so much more than a place to live—it's an opportunity to build a life. Discover Trophy Signature Homes’ modern new construction homes in Lavon, TX, and join a community that values the beauty of both nature and connection.


Community Features

  • Resort-Style Swimming Pool
  • Parks
  • Hiking & Biking Trails
  • Outdoor Fitness Stations
  • Playgrounds
  • Outdoor Kitchen
  • Dog Park
  • Event Lawn
  • Catch and Release Stocked Fishing Ponds
  • Children's Pool Area
  • Community ISD

Amenities

Park
Swimming Pool
Walking Trails
Fitness
Playground
Dog Park

Collections (5)

Texas Tree Series - Lot 40 — collection image
$269,990+
1,232+ sq ft
Beds 3–4
Baths 2–3.5

Texas Tree Series - Lot 40

Welcome to Elevon, an enchanting master-planned community nestled in the heart of the picturesque town of Lavon, Texas. Elevon embraces the small-town allure, offering residents a serene and idyllic lifestyle for an escape from the hustle and bustle of city life. Centrally located with easy access to Plano and Garland, Elevon ensures a seamless blend of urban convenience and small-town charm. Homeowners can discover the beauty of Lavon's natural surroundings, with opportunities for outdoor activities at Lavon Lake

Gem Series - Lot 45 — collection image
$319,990+
1,608+ sq ft
Beds 3–4
Baths 2

Gem Series - Lot 45

Welcome to Elevon, an enchanting master-planned community nestled in the heart of the picturesque town of Lavon, Texas. Elevon embraces the small-town allure, offering residents a serene and idyllic lifestyle for an escape from the hustle and bustle of city life. Centrally located with easy access to Plano and Garland, Elevon ensures a seamless blend of urban convenience and small-town charm. Homeowners can discover the beauty of Lavon's natural surroundings, with opportunities for outdoor activities at Lavon Lake

Trophy Series Lot 50 — collection image
$334,990+
1,800+ sq ft
Beds 4–5
Baths 2–4

Trophy Series Lot 50

Welcome to Elevon, an enchanting master-planned community nestled in the heart of the picturesque town of Lavon, Texas. Elevon embraces the small-town allure, offering residents a serene and idyllic lifestyle for an escape from the hustle and bustle of city life. Centrally located with easy access to Plano and Garland, Elevon ensures a seamless blend of urban convenience and small-town charm. Homeowners can discover the beauty of Lavon's natural surroundings, with opportunities for outdoor activities at Lavon Lake

Trophy Series Lot 60 — collection image
$388,990+
2,448+ sq ft
Beds 4–5
Baths 3–4

Trophy Series Lot 60

Welcome to Elevon, an enchanting master-planned community nestled in the heart of the picturesque town of Lavon, Texas. Elevon embraces the small-town allure, offering residents a serene and idyllic lifestyle for an escape from the hustle and bustle of city life. Centrally located with easy access to Plano and Garland, Elevon ensures a seamless blend of urban convenience and small-town charm. Homeowners can discover the beauty of Lavon's natural surroundings, with opportunities for outdoor activities at Lavon Lake

Texas Tree Series - Lot 45 — collection image
Inquire
1,703+ sq ft
Beds 4
Baths 3

Texas Tree Series - Lot 45

Welcome to Elevon, an enchanting master-planned community nestled in the heart of the picturesque town of Lavon, Texas. Elevon embraces the small-town allure, offering residents a serene and idyllic lifestyle for an escape from the hustle and bustle of city life. Centrally located with easy access to Plano and Garland, Elevon ensures a seamless blend of urban convenience and small-town charm. Homeowners can discover the beauty of Lavon's natural surroundings, with opportunities for outdoor activities at Lavon Lake

1 / 3

Home designs (20)

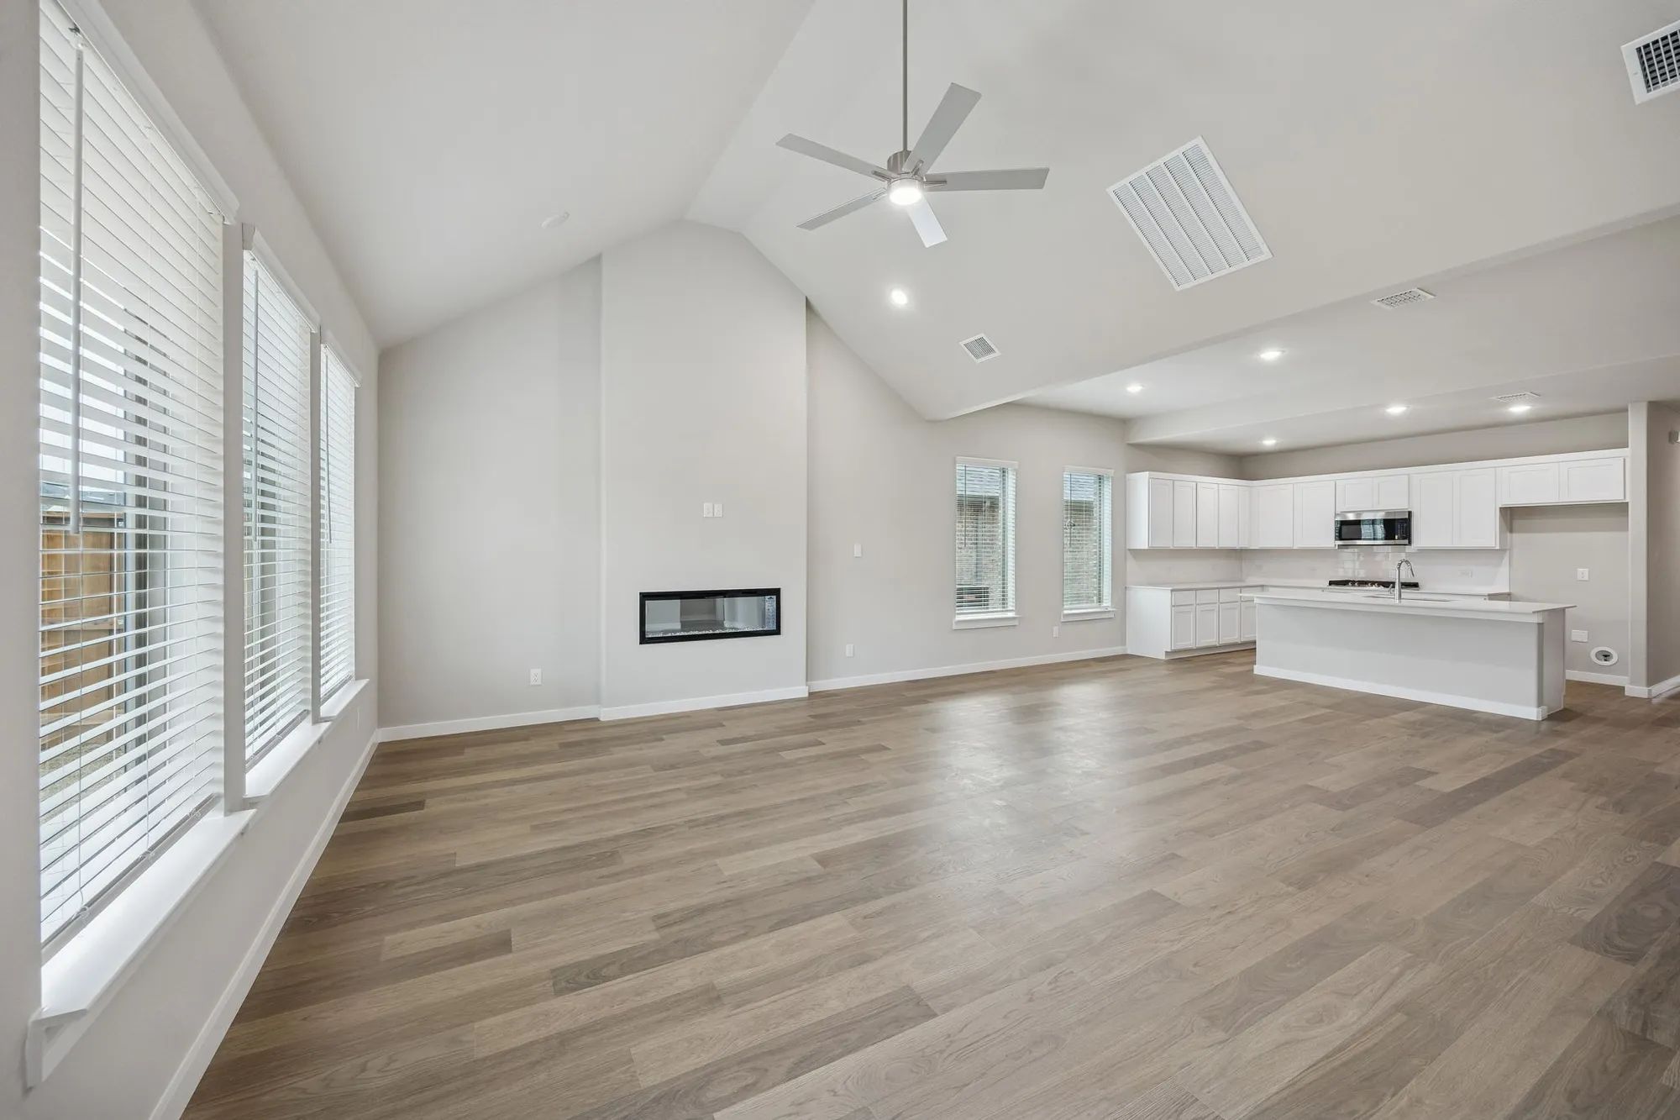
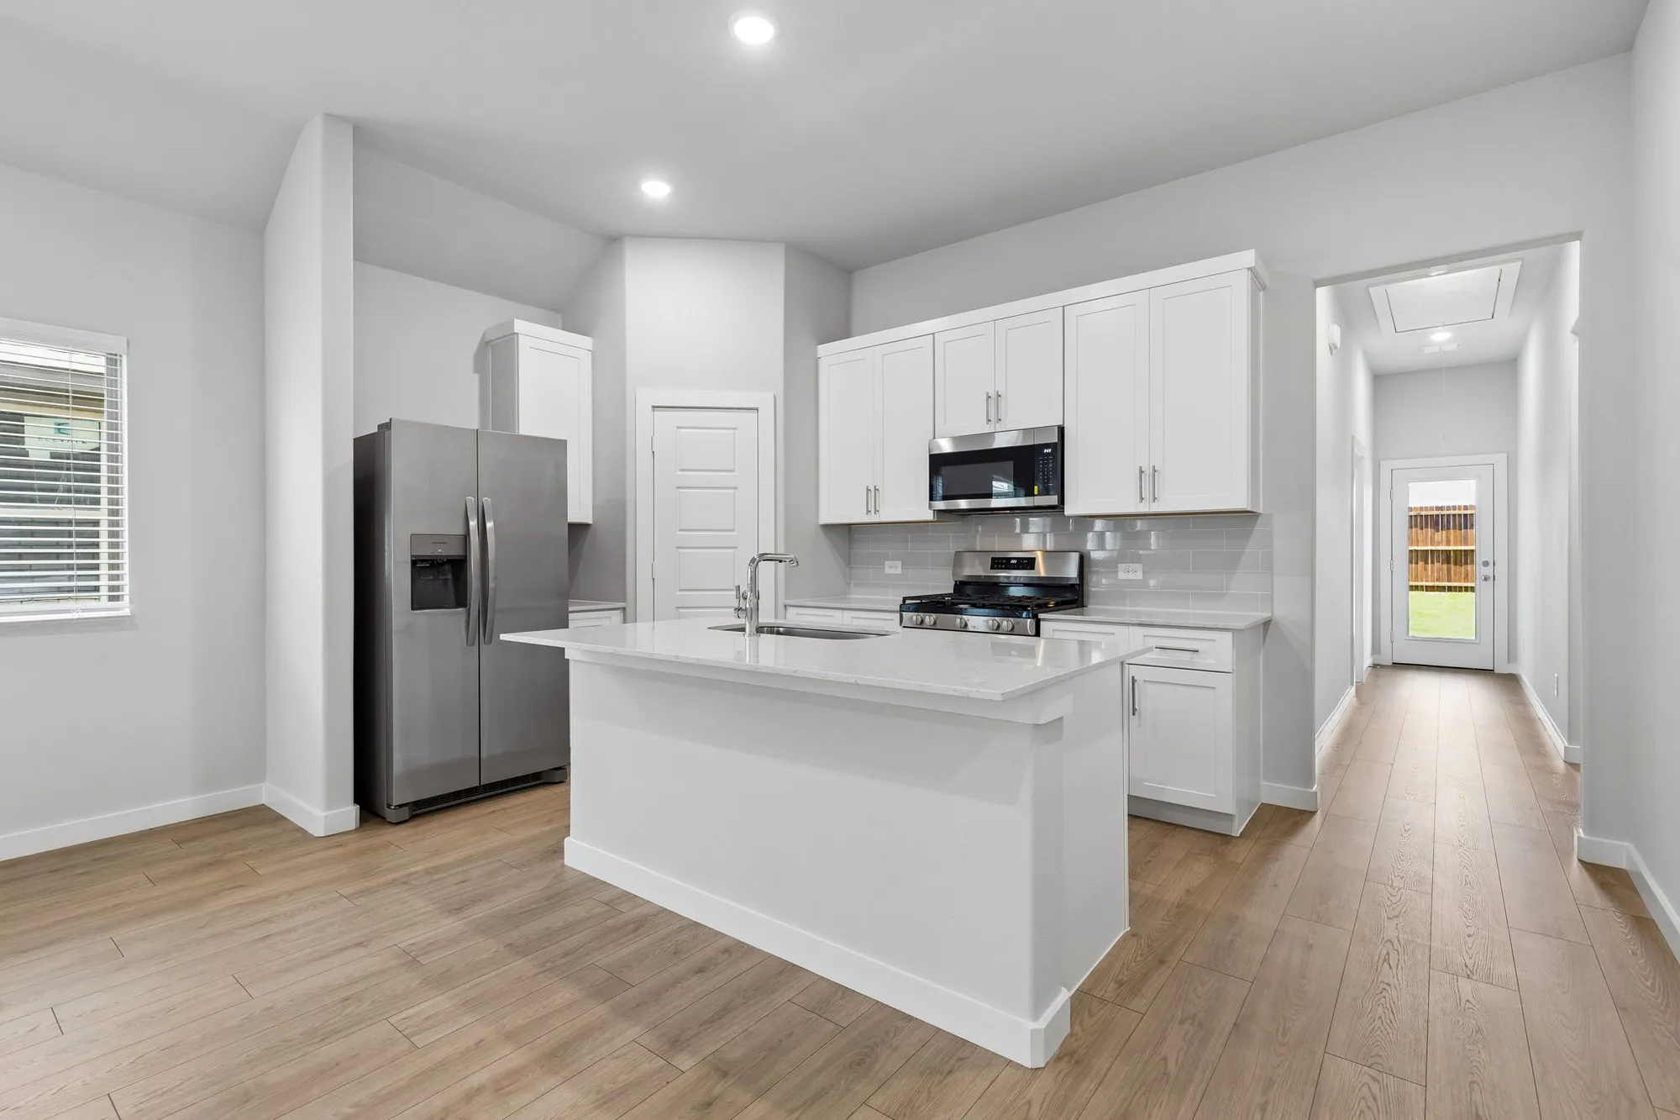
2 Quick Move-In lots across 2 plans — open Quick Move-In.

  • Single-family

    Carousel — use arrows to browse images for this design, or tap the photo to open the floor plan.

    Ready to Build

    The Amber

    From$319,990
    3 Beds2 Baths2 Car garage1,608+ sq ft

    Plan Description The Amber is a graceful design capturing the natural beauty of the gem it is named for. Invite them in to enjoy the comfort of your radiant living room. There's always room for one or two more friends at the dinner table. Surround yourself in the warmth of the cheery kitchen and snug breakfast nook. You'll have a perfect view of the art gallery that is your refrigerator. After dinner, it's story time followed by a bath once you've given your mouse a cookie. Fall asleep in your gorgeous primary suite, knowing today was a rewarding day!

    View floor plan
  • Single-family

    Carousel — use arrows to browse images for this design, or tap the photo to open the floor plan.

    Ready to Build

    The Turquoise

    From$329,990
    3 Beds2 Baths2 Car garage1,768+ sq ft

    Plan Description The Turquoise is a divine single-story floor plan offering the flexibility you need to unlock your creative energy. A flex room near the front of the house could be a home office but could also house your ceramics studio or jewelry-making business. Unleash your inner interior decorator in the great room. Tie the family room, dining area and kitchen together with your favorite art and knick knacks. The Turquoise has two bedrooms where homeowners can decorate to please themselves. Then again, if you have been talking about canceling your gym membership and setting up the ultimate workout room, this plan is the one for you.

    View floor plan
  • Single-family

    Carousel — use arrows to browse images for this design, or tap the photo to open the floor plan.

    Quick Move-In

    The Quartz

    From$339,990
    4 Beds2 Baths2 Car garage1,866+ sq ft

    Single-family at Elevon. 1 Quick Move-In home in this plan — ask the sales team about finishes and closing timelines.

    View floor plan
  • Single-family

    Carousel — use arrows to browse images for this design, or tap the photo to open the floor plan.

    Quick Move-In

    The Diamond

    From$344,990
    3 Beds2 Baths2 Car garage1,889+ sq ft

    Single-family at Elevon. 1 Quick Move-In home in this plan — ask the sales team about finishes and closing timelines.

    View floor plan
  • Single-family

    Carousel — use arrows to browse images for this design, or tap the photo to open the floor plan.

    Ready to Build

    The Ash

    From$269,990
    3 Beds2 Baths2 Car garage1,232+ sq ft

    Plan Description The Ash is designed to cultivate serenity. The wide front porch entices you to drink coffee al fresco in the mornings before heading indoors for breakfast. There's plenty of counterspace in the kitchen for you to spread out and chop some veggies for the perfect frittata. You have most of the day free, so why not use that extra time to exercise in the home gym you set up in one of the three bedrooms? Afterward, curl up with your favorite book in the generously sized family room. Guests are coming over for dinner later, but for now you have all the time in the world!

    View floor plan
  • Single-family

    Carousel — use arrows to browse images for this design, or tap the photo to open the floor plan.

    Ready to Build

    The Cedar

    From$294,990
    3 Beds2 Baths2 Car garage1,504+ sq ft

    Plan Description Put down roots in the elegant Cedar. The single-story floor plan feels spacious and welcoming with a lofty foyer and cheery great room. Put tiny artists to work drawing the lush trees dotting your backyard while you put the finishing touches on turkey sandwiches. Cutting them into kite shapes was an inspired idea. They can eat at the beautiful kitchen island before going out to play on the patio. At the end of the day, they can bed down in the secondary bedrooms while you take a warm shower in your lavish primary suite.

    View floor plan
  • Single-family

    Carousel — use arrows to browse images for this design, or tap the photo to open the floor plan.

    Ready to Build

    The Magnolia

    From$319,990
    4 Beds2.5 Baths2 Car garage2,068+ sq ft

    Plan Description A floor plan that epitomizes grace and functionality, offering a harmonious blend of classic charm and contemporary comfort - the Magnolia. Designed with meticulous attention to detail, this layout creates an inviting space ideal for both relaxed living and elegant entertaining. In essence, the Magnolia floor plan offers a perfect blend of elegance and everyday convenience, delivering a living experience that is both refined and accommodating. Discover the Magnolia, where timeless beauty meets modern living.

    View floor plan
  • Single-family

    Carousel — use arrows to browse images for this design, or tap the photo to open the floor plan.

    Ready to Build

    The Oak II

    From$339,990
    4 Beds2.5 Baths2 Car garage2,318+ sq ft

    Plan Description The strength of the Oak II lies in its majestic design. It's simplicity itself to rustle up dinner in the gourmet kitchen featuring quartz countertops, stainless steel appliances and a center island. The dining room is steps away but separate from the wide living room. After dinner, throw down a video game challenge. You turned one of the upstairs bedrooms into the ultimate gaming room. Don't let it go to waste. The game room has become a comfortable flex room that easily transitions from home office to media room. Tuck into bed then retreat downstairs to your luxurious primary suite. Enjoy the peace and quiet.

    View floor plan
  • Single-family

    Carousel — use arrows to browse images for this design, or tap the photo to open the floor plan.

    Ready to Build

    The Willow

    From$359,990
    4 Beds3.5 Baths2 Car garage2,536+ sq ft

    Plan Description The flexible Willow is everything you want in a home. An oversized study allows you to make quick work of office duties. Or convert one of the upstairs bedrooms into your office and turn the downstairs study into the ultimate bar. Set up an island with bar stools, stock up on liquor and invite guests to sip martinis. Drinks in hand, they can meander over to the beautiful family room, backlit by a wall of windows. Entertain younger guests upstairs in the game room. After the party, sip a glass of wine in the primary suite seating area before turning in.

    View floor plan
  • Single-family

    Carousel — use arrows to browse images for this design, or tap the photo to open the floor plan.

    Ready to Build

    The Cypress

    Inquire
    4 Beds3 Baths2 Car garage1,703+ sq ft

    Plan Description The Cypress, where contemporary elegance meets practical comfort. This thoughtfully designed floor plan offers an inviting blend of open spaces and refined details, making it perfect for both entertaining and everyday living. This layout creates a seamless connection between the kitchen, dining, and living spaces, enhancing the flow and openness of the home. The kitchen is a highlight, featuring a generous island with seating, premium appliances, and ample storage, making it both a functional workspace and a gathering spot.

    View floor plan
  • Single-family

    Carousel — use arrows to browse images for this design, or tap the photo to open the floor plan.

    Ready to Build

    The Emmy II

    From$334,990
    4 Beds2 Baths2 Car garage1,800+ sq ft

    Plan Description The Emmy II boasts an expansive main living area with a gourmet island kitchen, beautiful living room and snug dining area. The addition of a covered patio amplifies your entertaining space, so be sure to add a bistro table and chairs for morning cappuccino al fresco with neighbors. Three secondary bedrooms offer private space but can flex into the ultimate hobby room, yoga spot or home office!

    View floor plan
  • Single-family

    Carousel — use arrows to browse images for this design, or tap the photo to open the floor plan.

    Ready to Build

    The Heisman

    From$344,990
    4 Beds2 Baths2 Car garage1,981+ sq ft

    Plan Description Creatively designed to accommodate the needs of everyone, the Heisman is a unique plan. The main living area is expansive, encompassing the island kitchen, dining area and family room. Invite the football team for an after-party or snuggle up for a movie as the room easily adapts to your needs. Outstanding storage capacity is another feature, with a walk-in pantry, large utility room, walk-in closet in the primary suite and extra space in the garage.

    View floor plan
  • Single-family

    Carousel — use arrows to browse images for this design, or tap the photo to open the floor plan.

    Ready to Build

    The Oscar

    From$364,990
    4 Beds3 Baths2 Car garage2,131+ sq ft

    Plan Description Perfect proportions and an abundance of well-placed features make the Oscar a blockbuster design you'll love coming home to. Say hello to the sun as it streams through oversized windows in your primary suite. Just around the corner is your home office, an inviting space that encourages creativity and offers an escape to the back patio or the ultra-modern kitchen when it's time for a break. Life is centered in the great room with a cozy family room, chic dining area and an ultra-modern kitchen. Three additional bedrooms located near the front of the house are private, quiet and serene.

    View floor plan
  • Single-family

    Carousel — use arrows to browse images for this design, or tap the photo to open the floor plan.

    Ready to Build

    The Stanley II

    From$384,990
    4 Beds3 Baths2 Car garage2,448+ sq ft

    Plan Description The Stanley II is a winning combination of comfort and adaptability. The main floor offers a bedroom with a full bath for guests. Of course, no one could blame you if you crafted an exceptional workout room instead. A wall of windows in the airy living room illuminates the space with natural light that carries into the casual dining area and the spectacular kitchen. Quartz countertops, stainless steel appliances and a gorgeous island ensure the kitchen will be everyone's favorite space. The presence of an upstairs loft near the bedrooms with a full bath creates a home-within-a-home!

    View floor plan
  • Single-family

    Carousel — use arrows to browse images for this design, or tap the photo to open the floor plan.

    Ready to Build

    The Masters

    From$404,990
    5 Beds4 Baths2 Car garage2,682+ sq ft

    Plan Description Perennially popular, the Masters boasts everything you could want in a home and more. Offering even more space, the five-bedroom design is sure to be the go-to home for holiday dinners with a family room large enough to provide for abundant seating. The island kitchen is equipped for cooking in full swing, turning out everything from canapes to a turkey with all the trimmings. Boasting a game room, the upstairs is an entertainer's paradise. If you don't need all five bedrooms, it's easy to turn one or two into a home office.

    View floor plan
  • Single-family

    Carousel — use arrows to browse images for this design, or tap the photo to open the floor plan.

    Ready to Build

    The Claret

    From$404,990
    4 Beds3 Baths2 Car garage2,728+ sq ft

    Plan Description Spacious and superior, the Claret boasts everything you could want in a home and more. The four-bedroom design is sure to be the go-to home for holiday dinners with a family room large enough to provide ample seating. Your guests will be impressed by the spectacular gourmet kitchen and dining area. Entertain at the center island so everyone can mingle. Direct guests upstairs to bound about in the game room or enjoy movies in the media room. A home office, cordial primary suite, and covered patio add to the allure.

    View floor plan
  • Single-family

    Carousel — use arrows to browse images for this design, or tap the photo to open the floor plan.

    Ready to Build

    The Winters

    From$429,990
    5 Beds3 Baths2 Car garage3,116+ sq ft

    Plan Description The Winters plan is tailored to fulfill your requirements currently and for the long term. With five bedrooms, everyone enjoys their own space, accompanied by three bathrooms for added convenience. Impress your guests as you entertain at the central island in the kitchen, seamlessly flowing into the breakfast nook and family room. Meanwhile, guests can enjoy their own entertainment in the game room and media room. The primary suite boasts an outstanding walk-in closet for added luxury!

    View floor plan
  • Single-family

    Carousel — use arrows to browse images for this design, or tap the photo to open the floor plan.

    Ready to Build

    The Wimbledon

    From$444,990
    5 Beds4 Baths2 Car garage3,339+ sq ft

    Plan Description Delivering form, function, beauty and comfort, the Wimbledon is a grand slam for buyers who demand more from their homes. Five bedrooms mean everyone gets their own room. Four baths mean no early morning squabbles about whose turn it is to brush their teeth. Your guests will be impressed by the spectacular, high-ceilinged family room and gourmet kitchen. Entertain at the center island so everyone can mingle. Send guests upstairs to enjoy the game room or enjoy movies in the media room while others converse. A home office, gracious primary suite, covered patio and plenty of storage space add to the appeal.

    View floor plan
  • Single-family

    Carousel — use arrows to browse images for this design, or tap the photo to open the floor plan.

    Ready to Build

    The Stanley II

    From$388,990
    4 Beds3 Baths2 Car garage2,448+ sq ft

    Plan Description The Stanley II is a winning combination of comfort and adaptability. The main floor offers a bedroom with a full bath for guests. Of course, no one could blame you if you crafted an exceptional workout room instead. A wall of windows in the airy living room illuminates the space with natural light that carries into the casual dining area and the spectacular kitchen. Quartz countertops, stainless steel appliances and a gorgeous island ensure the kitchen will be everyone's favorite space. The presence of an upstairs loft near the bedrooms with a full bath creates a home-within-a-home!

    View floor plan
  • Single-family

    Carousel — use arrows to browse images for this design, or tap the photo to open the floor plan.

    Ready to Build

    The Wimbledon

    From$448,990
    5 Beds4 Baths3 Car garage3,339+ sq ft

    Plan Description Delivering form, function, beauty and comfort, the Wimbledon is a grand slam for buyers who demand more from their homes. Five bedrooms mean everyone gets their own room. Four baths mean no early morning squabbles about whose turn it is to brush their teeth. Your guests will be impressed by the spectacular, high-ceilinged family room and gourmet kitchen. Entertain at the center island so everyone can mingle. Send guests upstairs to enjoy the game room or enjoy movies in the media room while others converse. A home office, gracious primary suite, covered patio and plenty of storage space add to the appeal.

    View floor plan

Media

Project photo gallery

Click the large photo or a thumbnail to open the gallery viewer.

Is this your project?

Take control of your project page, add direct contact details, keep information updated, unlock performance insights, and increase visibility with agents and buyers actively looking for new construction homes.

Grocery Stores

No nearby places found in this category.

Coffee Shops

No nearby places found in this category.

Restaurants

No nearby places found in this category.

Shopping

No nearby places found in this category.

Prices and features may vary and are subject to change. Photos are for illustrative purposes only. Legal disclaimers.