

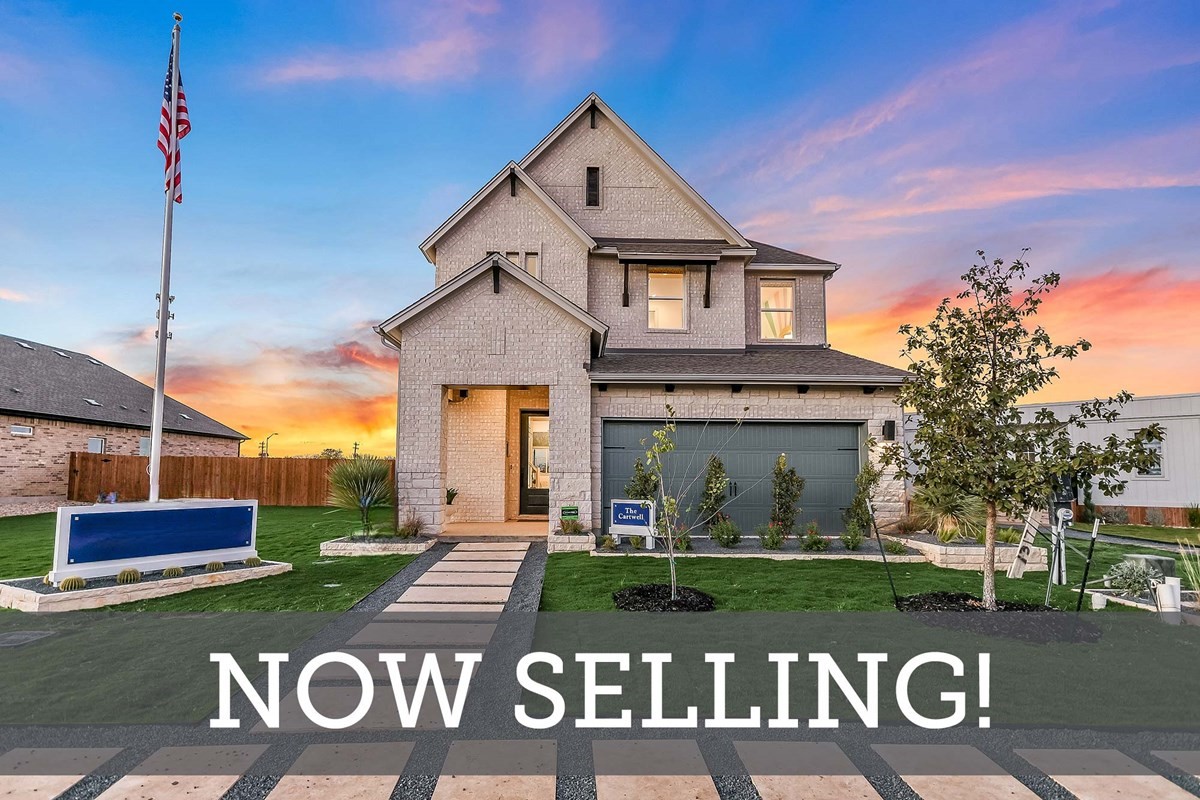
South Brook

Discover the charm of South Brook in Leander, brought to life by David Weekley Homes, featuring delightful amenities like parking and a beautiful park.
Overview
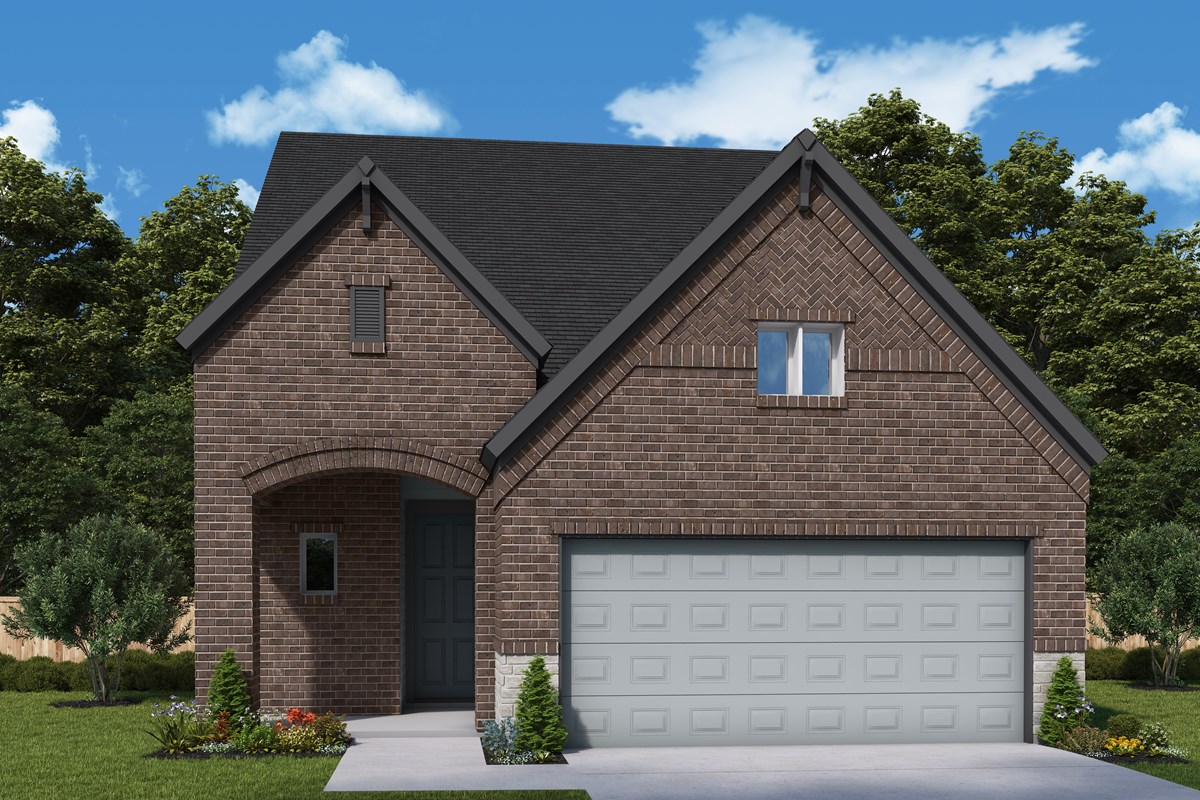
Located in Leander, Texas, this family-friendly community features thoughtfully designed single-family homes situated on 41- to 45-foot homesites. Here, you’ll experience the best in Design, Choice and Service from a top Austin home builder, as well as:
- Six acres of green space and a tranquil trail
- Easy access to shopping, dining and entertainment
- Close to outdoor recreation opportunities at Devine Lake Park and Benbrook Ranch Park
- Students attend sought-after Leander ISD schools
Amenities
Home designs (9)
3 Quick Move-In lots across 2 plans — open Quick Move-In.
Carousel — use arrows to browse images for this design, or tap the photo to open the floor plan.
Ready to BuildThe Bingham
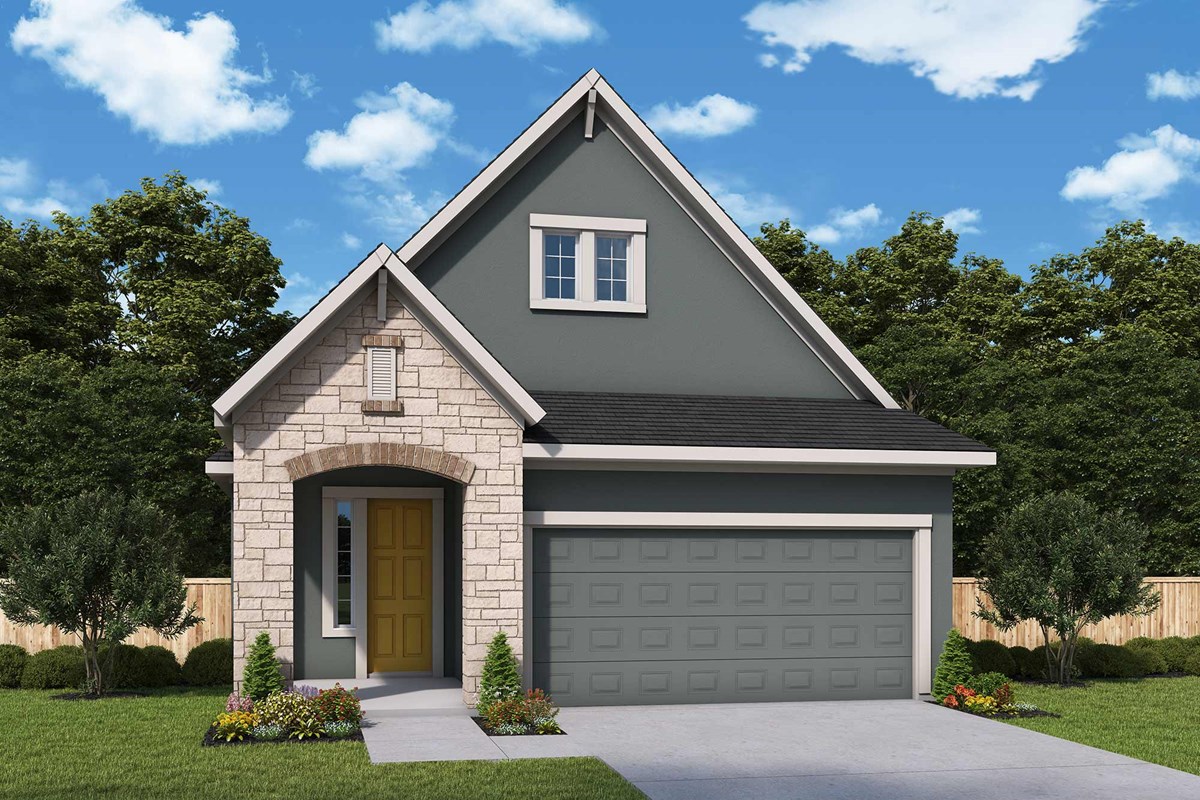
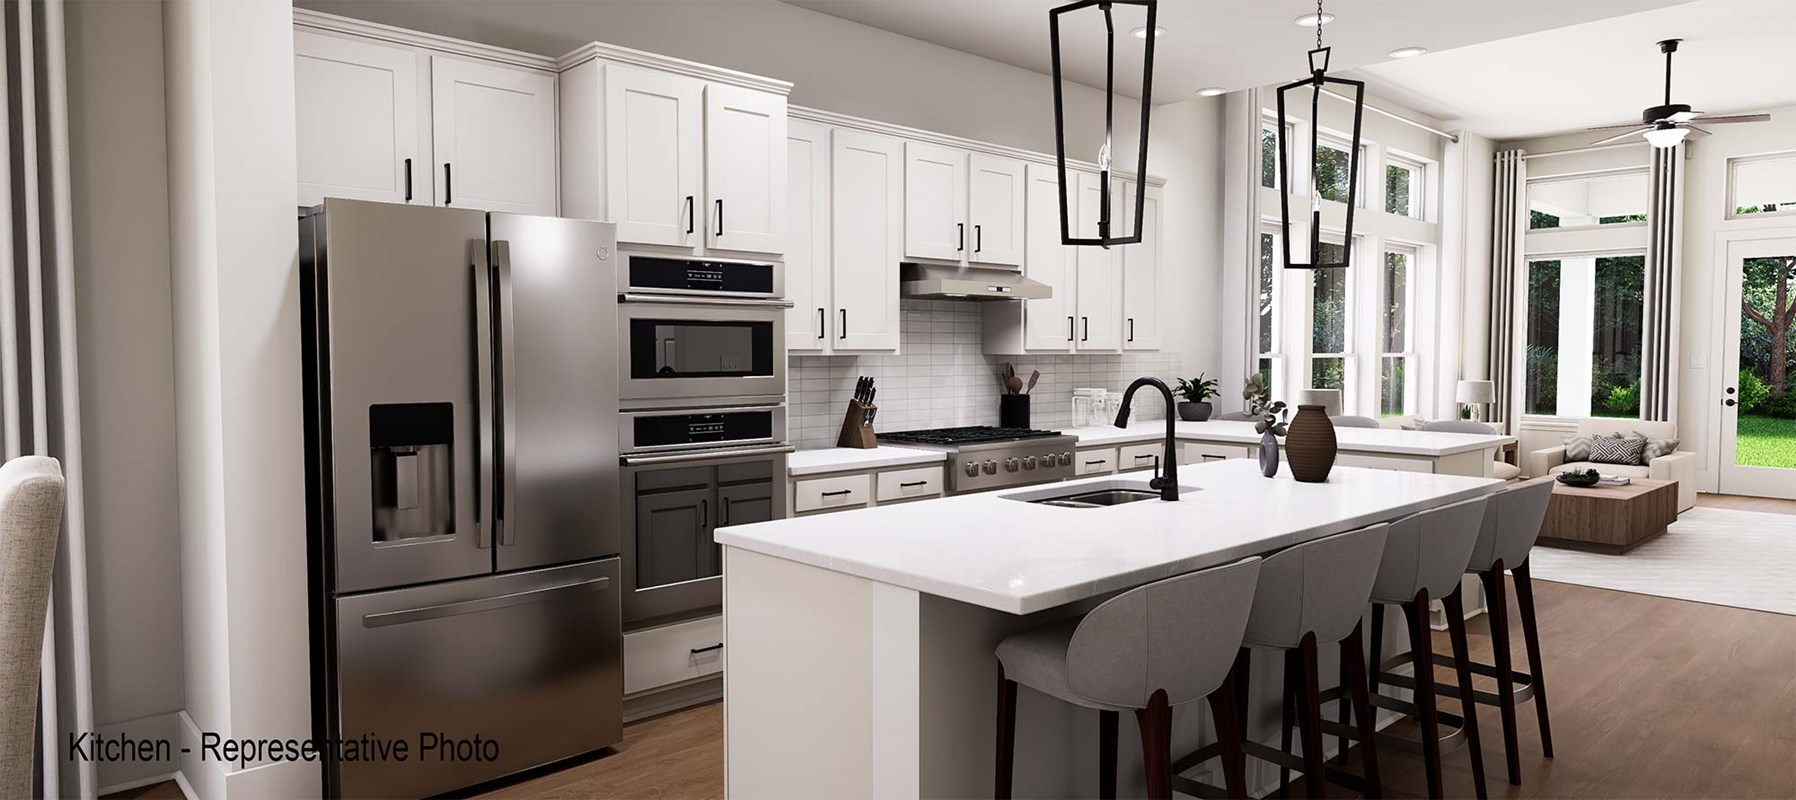
Inquire2–3 Beds2 Baths2 Car garage1,664+ sq ftOverview Top-quality craftsmanship and streamlined luxuries combine to create The Bingham plan in South Brook. Furnish the graceful living space to reflect your ideal décor and interior design style. The tasteful kitchen provides a full-function island and ample room for food storage and meal prep. Your covered porch adds classic relaxation space for calm evenings and fun-filled weekends. Wake up refreshed in the glamorous Owner’s Retreat, which includes an en suite Owner’s Bath and a walk-in closet. The guest bedroom presents ample privacy and an adjacent bathroom. Design your ultimate home office or a welcoming lounge room in the front study. Bonus storage and conveniences add a dash of splendor to this expertly-crafted EnergySaver ™ new home in Leander, Texas.
Carousel — use arrows to browse images for this design, or tap the photo to open the floor plan.
Ready to BuildThe Braden
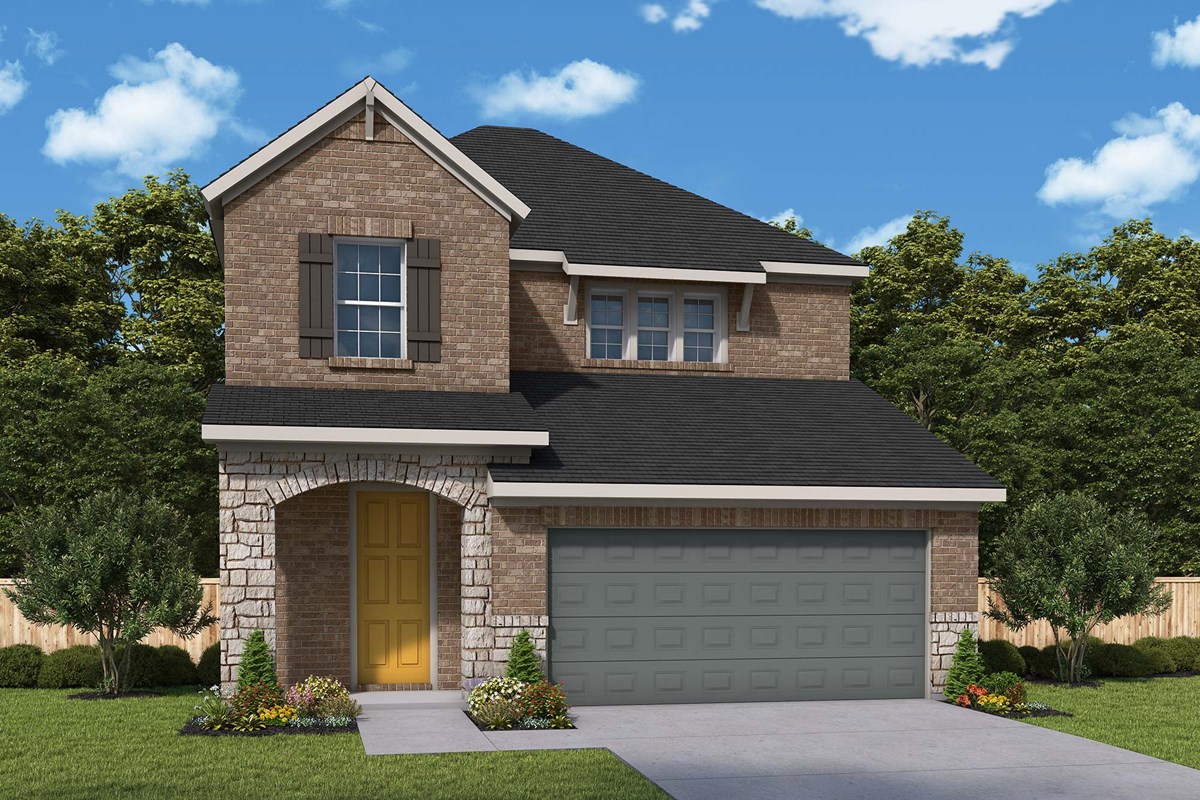
Inquire3 Beds2.5 Baths2 Car garage2,465+ sq ftOverview Classic, contemporary, and innovative design elements come together in The Braden floor plan for South Brook. A luxurious en suite bathroom and walk-in closet help make the Owner’s Retreat a wonderful place to end each day in comfort. Cook up culinary delights and share family breakfasts around the multi-function island in the tasteful kitchen. Your open floor plan provides a sunlit expanse ready for you to fill with decorative flair and lifelong memories. A pair of upstairs bedrooms provide ample privacy for growing residents. Craft the family entertainment, home office, and other special-purpose spaces your family needs in the upstairs retreat and main-level study.
Carousel — use arrows to browse images for this design, or tap the photo to open the floor plan.
Ready to BuildThe Thomasville
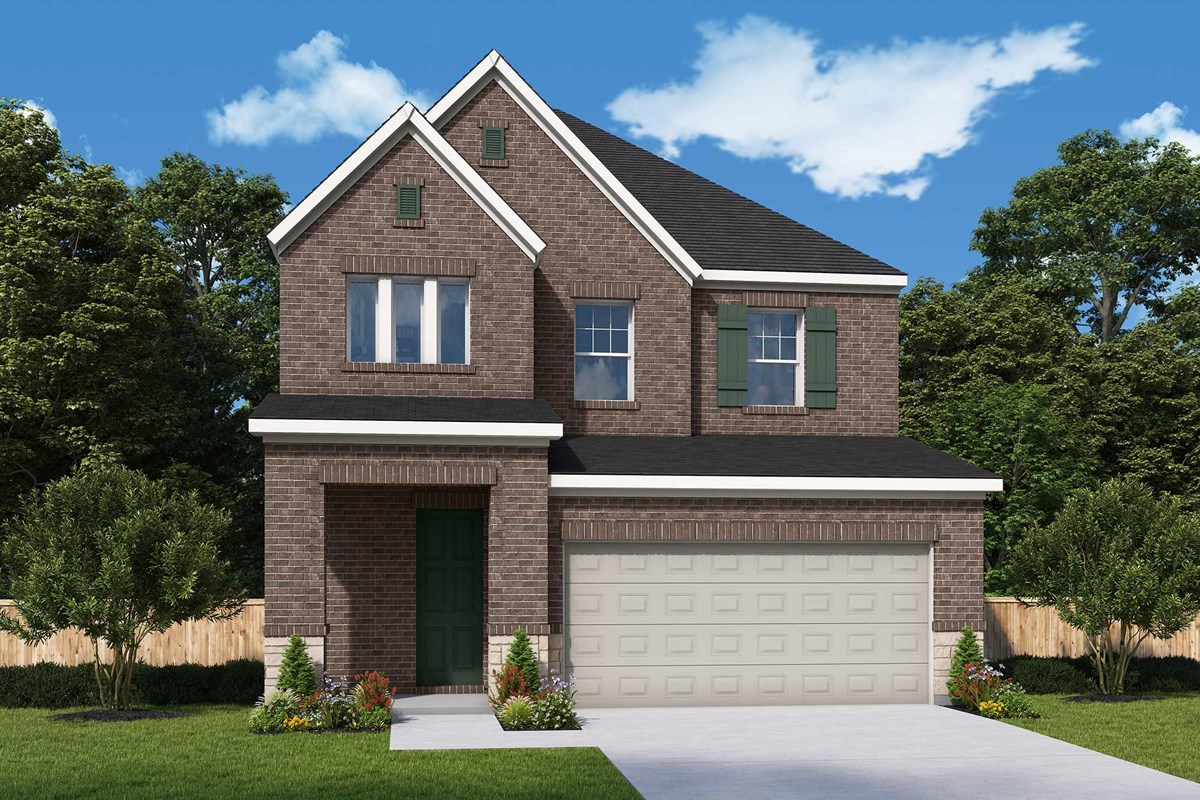
Inquire4 Beds2.5–3.5 Baths2 Car garage2,563+ sq ftOverview Enjoy the combination of function and luxury that makes each day superb in The Thomasville floor plan in Leander, Texas. Your open-concept living spaces allow gentle sunlight to shine on your interior design style from energy-efficient windows. The dining space is distinguished by a ceiling that opens to the second floor. The kitchen island faces the dining space, making it an ideal staging area for gourmet dinners and relaxed family breakfasts. Each upstairs bedroom offers unique appeal and an abundance of closet space. The upstairs retreat makes a great game room or family movie theater. The glamourous Owner’s Retreat includes a deluxe en suite bathroom and walk-in closet.
Carousel — use arrows to browse images for this design, or tap the photo to open the floor plan.
Ready to BuildThe Cartwell
Inquire3–5 Beds2.5–4.5 Baths2 Car garage2,480+ sq ftOverview Explore The Cartwell floor plan’s superb balance of energy-efficiency, individual privacy, and elegant gathering areas. Leave the outside world behind and lavish in the everyday vacation of your Owner’s Retreat, featuring a superb bathroom and extensive walk-in closet. The open-concept living spaces present a distinguished first impression from the front door and offer superb comforts for quiet evenings together. The functional kitchen island and adjacent dining area offer a streamlined ease for quick snacks and elaborate dinners. Flex your interior design skills in the limitless lifestyle potential of the upstairs retreat and cheerful sunroom. Unique personalities will be delighted to make the spacious spare bedrooms their own. Get the most out of each day with the EnergySaver ™ innovations that enhance the design of this incredible new home in South Brook of Leander, Texas.
Carousel — use arrows to browse images for this design, or tap the photo to open the floor plan.
Quick Move-InThe Carnegie
Inquire5 Beds4 Baths2 Car garage2,740+ sq ftSingle-family at South Brook. 1 Quick Move-In home in this plan — ask the sales team about finishes and closing timelines.
Carousel — use arrows to browse images for this design, or tap the photo to open the floor plan.
Quick Move-InThe Shiloh
Inquire4–6 Beds3.5–4.5 Baths2 Car garage3,163+ sq ftSingle-family at South Brook. 1 Quick Move-In home in this plan — ask the sales team about finishes and closing timelines.
Carousel — use arrows to browse images for this design, or tap the photo to open the floor plan.
Ready to BuildThe Gladesdale
Inquire3–4 Beds2 Baths2 Car garage1,824+ sq ftOverview The Gladesdale floor plan strikes a pristine balance between innovative convenience and classic luxury. Craft your perfect home office, library, or family entertainment lounge in the cheerful study. The epicurean kitchen features a presentation island and ample room for food storage and meal prep. Your open floor plan provides a sunlit expanse of enhanced livability and decorative possibilities. Each spare bedroom offers plenty of space for growing minds to shine. Your Owner’s Retreat presents a serene retreat from the world that includes a deluxe en suite bathroom and walk-in closet.
Carousel — use arrows to browse images for this design, or tap the photo to open the floor plan.
Ready to BuildThe Denton
Inquire3–4 Beds2 Baths2 Car garage1,953+ sq ftOverview The Denton floor plan in South Brook delights discerning Homeowners and first-time Homebuyers alike. Start each day refreshed in the Owner’s Retreat, which includes a large walk-in closet and a serene Owner’s Bath. The open family and dining spaces provide a splendid setting for special celebrations and enjoying your day-to-day life to the fullest. Two secondary bedrooms share a bathroom and make great places for growing residents and home offices. A center island and open sight lines contribute to the culinary layout of the contemporary kitchen. Design the home office, media studio or entertainment den you’ve been dreaming of in the front study.
Carousel — use arrows to browse images for this design, or tap the photo to open the floor plan.
Ready to BuildThe Marshall
Inquire4–5 Beds3 Baths2 Car garage2,617+ sq ftOverview Invite elegant style and streamlined comforts to your life with The Marshall floor plan in South Brook. The open kitchen features an optimal culinary layout while maintaining uninterrupted sight lines and easy style. A large retreat rests at the top of the stairs, creating a lovely space for relaxation away from the home’s primary gathering areas. Both upstairs bedrooms and main-level guest room provide plenty of space and privacy for kids, home offices and guest accommodations. The Owner’s Retreat presents calm, quiet luxuries to make the end of each day superb, and includes an en suite Owner’s Bath and walk-in closet.
Media
Project photo gallery
Click the large photo or a thumbnail to open the gallery viewer.
Is this your project?
Take control of your project page, add direct contact details, keep information updated, unlock performance insights, and increase visibility with agents and buyers actively looking for new construction homes.
Prices and features may vary and are subject to change. Photos are for illustrative purposes only. Legal disclaimers.