

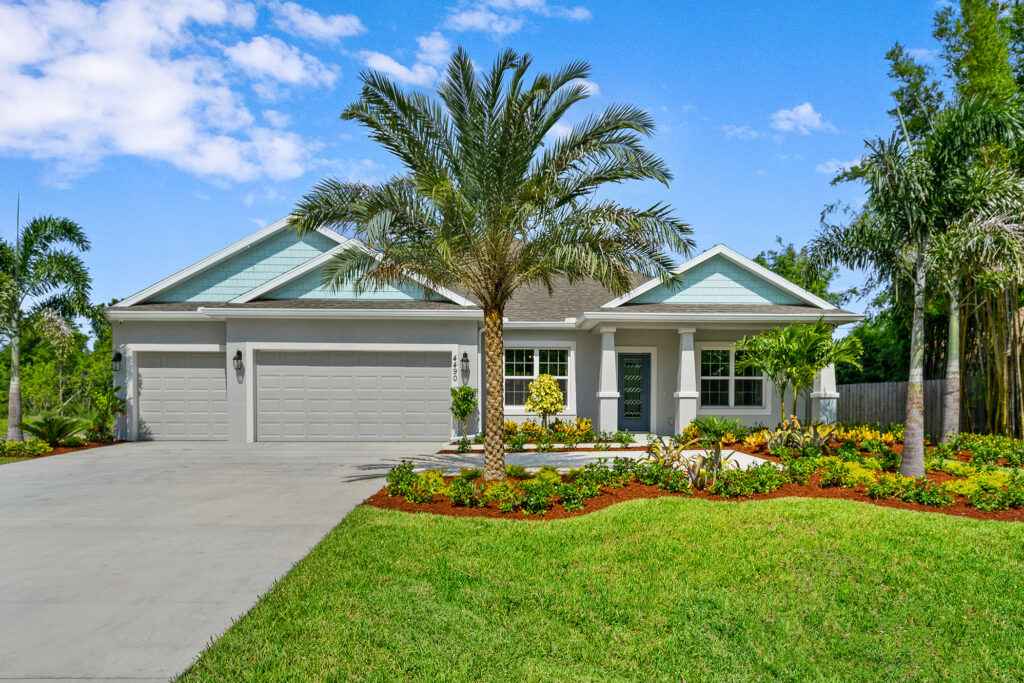
Pine Ridge

Discover the charm of Lecanto with Holiday Builders' stunning Pine Ridge project, featuring fantastic amenities like a park, playground, clubhouse, and tennis courts for the ultimate community experience!
Discover your dream home in the serene community of Pine Ridge Estates, nestled in picturesque Beverly Hills, Florida. Holiday Builders presents an exclusive opportunity to own a new construction home in this idyllic setting. Pine Ridge Estates, established in 1972, boasts spacious homesites starting at a minimum of one acre, providing ample room for your family’s comfort and privacy.
Immerse yourself in the natural beauty of Pine Ridge, featuring 27.3 miles of scenic horseback and walking trails. Experience the equestrian lifestyle with our 94-acre complex, offering a community barn, riding area, and versatile dressage/jump/cross-country facilities.
Indulge in a wealth of recreational amenities, including lighted pickleball and shuffleboard courts, perfect for staying active and socializing with neighbors. Take advantage of our picnic area, playground, and R/C flying field with a paved airstrip, providing endless entertainment for all ages.
Enhance your community living experience at Pine Ridge’s well-appointed community center, complete with versatile meeting rooms and a commercial kitchen available for private party rentals. Pine Ridge is also home to a diverse array of wildlife, from majestic hawks and eagles to playful foxes and gopher tortoises.
Amenities
Home designs (8)
1 Quick Move-In lot across 1 plan — open Quick Move-In.
Carousel — use arrows to browse images for this design, or tap the photo to open the floor plan.
Ready to BuildSiesta
From$287,9903 Beds2 Baths2 Car garage1,864+ sq ftLOT NOT INCLUDED. Welcome to the Siesta, a harmonious blend of comfort and style in our Cornerstone collection at Holiday Builders. This 3-bedroom, 2-bathroom haven, complete with a 2-car garage, offers a spacious 1,864 square feet of living space, creating the perfect backdrop for your dream lifestyle. With multiple elevations to choose from, the Siesta is not just a home; it’s an invitation to a life well-lived. As you enter through the foyer, the Siesta welcomes you with an immediate sense of warmth and sophistication. To your left, a versatile den or office awaits – an ideal space for remote work or quiet reflection. On your right, a private dining room sets the stage for intimate gatherings and memorable meals. Continue your journey into the heart of the home, where an open kitchen seamlessly connects to the expansive 22×14 great room. This thoughtful design ensures that the kitchen is the heart of the home, offering multiple points of access from the foyer, dining room, or great room. The kitchen boasts an island with a dishwasher and sink, making it a culinary enthusiast’s dream. A convenient kitchen pantry adds functionality and style to this space. The Siesta’s split-bedroom plan enhances privacy and tranquility. On one side, discover the owner’s suite – a sanctuary of comfort. Revel in the spaciousness of the large walk-in closet, providing a home for your wardrobe and accessories. The owner’s bathroom features a linen closet, a private toilet area, and all the modern amenities you desire. On the opposite side of the home, find bedrooms 2 and 3, each offering a cozy retreat. These bedrooms share a well-appointed bathroom, and a hallway linen closet adds an extra touch of convenience to your daily routine. The laundry room, conveniently located off the kitchen, leads to the 2-car garage, ensuring that daily tasks are a breeze. Please note that the lot is not included, allowing you the flexibility to choose the perfect location for your Siesta retreat. Elevate your lifestyle with the Siesta – where every detail is designed to enhance your comfort and make every day feel like a holiday. Welcome home to the Siesta lifestyle, where luxury meets practicality, and memories are waiting to be made.
Carousel — use arrows to browse images for this design, or tap the photo to open the floor plan.
Ready to BuildDelray
From$294,9903 Beds2 Baths2 Car garage2,044+ sq ftLOT NOT INCLUDED. Welcome to the Delray, where thoughtful design and modern living come together to create the perfect home for you and your family. This 3-bedroom, 2-bathroom haven boasts a spacious 2,044 square feet of luxurious living space, ensuring that every square inch is designed with your comfort in mind. As you step through the front door, the foyer invites you into your new home. To your left, a versatile den awaits – perfect for a home office or library. To your right, a private dining room sets the stage for intimate gatherings and memorable meals. Continue your journey into the heart of the home, where the open kitchen seamlessly blends with the expansive 22×16 great room. The kitchen, a culinary enthusiast’s dream, features a central island with a convenient dishwasher and sink. A generously sized pantry ensures you have ample storage space, making it easy to keep your kitchen organized and clutter-free. The Delray’s split-bedroom plan ensures privacy and tranquility. On the right side of the home, discover the owner’s suite – a sanctuary of comfort and style. Revel in the spaciousness of the large walk-in closet, providing a home for your wardrobe and accessories. The owner’s bathroom is a retreat in itself, complete with a linen closet, a private water closet, and all the modern amenities you desire. On the opposite side of the home, you’ll find bedrooms 2 and 3, each offering a cozy haven for rest and relaxation. These bedrooms share a well-appointed bathroom and a convenient hallway linen closet, adding an extra touch of practicality to your daily routine. The convenience continues with the strategically placed laundry room, just off the kitchen, making chores a breeze. From there, access your 2-car garage, ensuring that you and your vehicles are well taken care of. The Delray floorplan is not just a house; it’s a home designed for modern living, where every detail has been carefully considered to enhance your lifestyle. Imagine your days in this thoughtfully crafted space, where comfort meets sophistication, and memories are made.
Carousel — use arrows to browse images for this design, or tap the photo to open the floor plan.
Ready to BuildHeritage
From$309,9904 Beds3 Baths2 Car garage2,087+ sq ft4 Bedroom New Construction Home with Private HB-GEN Suite for Multigenerational Living The Heritage is one of Holiday Builders’ innovative HB-GEN Series floorplans, thoughtfully designed for today’s evolving families. With 2,087 square feet, 4 bedrooms, 3 bathrooms, and a 2-car garage, this spacious new construction home offers the perfect combination of open-concept living and flexible private spaces. At the heart of the home, the expansive Great Room connects seamlessly to the kitchen and dining area, creating an inviting space for everyday living, entertaining, and family gatherings. The well-appointed kitchen features a large pantry, generous counter space, and overlooks the main living areas so you’re always connected to family and guests. Just beyond, the covered outdoor living area extends your entertaining space and lets you enjoy Florida’s beautiful weather year-round. What truly sets the Heritage apart is its private HB-GEN Suite, designed with multigenerational living in mind. Perfect for aging parents, long-term guests, or even a large and private home office, this thoughtfully planned suite includes its own bedroom, full bathroom, comfortable living area, and café with space for a microwave, dishwasher and refrigerator. It offers the privacy and independence families appreciate while remaining conveniently connected to the main home. On the opposite side of the home, the private Owner’s Suite provides a peaceful retreat with a spacious walk-in closet, dual vanities, and a walk-in shower. Two additional bedrooms and a shared full bathroom opposite the great room provide comfortable accommodations for children, guests, or flexible workspace. Built with quality craftsmanship, energy-efficient features, and modern finishes, the Heritage reflects Holiday Builders’ commitment to designing homes that meet the needs of today’s homeowners while delivering exceptional value. Whether you’re searching for a new construction home in Florida, a home with an in-law suite, or a flexible floorplan that grows with your family, the Heritage offers the space, comfort, and versatility to fit every stage of life. Explore the Heritage and discover why the HB-GEN Series is redefining multigenerational living.
Carousel — use arrows to browse images for this design, or tap the photo to open the floor plan.
Ready to BuildCharlotte
From$312,9904 Beds3 Baths2 Car garage2,338+ sq ftWelcome to the Charlotte floorplan, from our Cornerstone collection. Designed with the perfect blend of functionality and style, this home is sure to captivate discerning homebuyers seeking an exceptional living experience. The Charlotte floorplan boasts a large, recessed truss covered porch, offering privacy and an attractive exterior. Embrace the option for a larger covered entry, which provides a welcoming touch and space for a small table and chairs or a cozy seating area. This additional outdoor space allows you to create a charming nook for relaxation or socializing. Upon entry into the home, you’ll be welcomed by a dining room to your left and a den to your right, setting the stage for a home that exudes refinement and functionality. The great room, open to the kitchen and breakfast nook, serves as the heart of the home, fostering seamless interactions and creating a warm and inviting atmosphere. Discover the convenience of the separate laundry room, situated between the garage and kitchen, offering functionality and organization. The spacious owner’s suite features a generously sized walk-in closet, providing plenty of storage space for your wardrobe and personal belongings. Pamper yourself in the large walk-in tile shower, creating a serene oasis within the privacy of your own home. With its split floor plan, this home offers the flexibility to tailor the space to your needs. Choose to have a den, a living room, or even a fifth bedroom, allowing you to adapt the layout to your lifestyle preferences. Whether you have a growing family or desire a dedicated workspace, the Charlotte floorplan accommodates your unique requirements. The thoughtful also design includes a wing of the home dedicated to guest accommodations, featuring a fourth bedroom and a third bathroom. This setup ensures privacy and comfort for both guests and homeowners alike. Just off the great room, the inclusion of a large covered lanai further enhances the living experience, providing convenience and an opportunity to indulge in outdoor living. For added convenience, there is even an option for a cabana bath, further enhancing the guest experience. Embrace the endless possibilities of the Charlotte floorplan and make it your own. The Charlotte floorplan encompasses four bedrooms, three bathrooms, and a two-car garage, all within a sprawling 2,338 square feet. Its elegant design and thoughtful features make it an ideal choice for those seeking a home that combines sophistication, versatility, and comfort. With its remarkable features, spacious layout, and attention to detail, this home is poised to exceed your expectations. Experience the epitome of modern living and elevate your lifestyle with the Charlotte floorplan from our Cornerstone collection.
Carousel — use arrows to browse images for this design, or tap the photo to open the floor plan.
Ready to BuildCaptiva
From$328,9903 Beds3 Baths3 Car garage2,487+ sq ftWelcome to your new Captiva floorplan home, part of the Cornerstone collection. This spacious 3 bedroom, 3 bathroom home is eagerly awaiting a new family to call it their own. As you enter through the foyer, you’ll immediately notice the well-designed layout. To your left, there is a dining room, perfect for hosting gatherings and enjoying meals together. On the right, you’ll find a flex space that can be used as a den, office, or a versatile room to suit your needs. Conveniently tucked between the den and one of the bedrooms, there is a full bathroom, ensuring easy access for guests or occupants of the adjacent bedroom. As you continue into the great room, you’ll discover two additional bedrooms that share a jack and jill bathroom. This bathroom features a thoughtful design with a linen closet and a separate toilet and shower space, allowing for privacy and maximizing functionality. The heart of the home welcomes you with a spacious and inviting open kitchen and breakfast area. Culinary enthusiasts will be delighted by the abundant counter space, ample cabinets, and a tucked-away pantry. This kitchen is a haven for cooking enthusiasts and offers plenty of room for all your kitchen tools and gadgets. The seamless flow between the kitchen and the great room creates an open concept, fostering togetherness and ensuring that everyone can be part of the home’s activities. Beyond the kitchen, you’ll find the owner’s suite, a private sanctuary designed for relaxation. This elegant space boasts a generous walk-in closet, providing ample storage for your belongings. In addition to the walk-in closet, there is a secondary closet for further storage. As you pass through the closet hall, you’ll discover a beautiful ensuite bathroom, complete with a linen closet and a private toilet area. Step outside and experience the oversized outdoor living area located at the rear of the home. This outdoor space is perfect for enjoying the fresh air, hosting gatherings, and creating cherished memories with your loved ones. For your convenience, the home offers a spacious 3-car garage, providing ample room for your vehicles and versatile possibilities to suit your needs and preferences. The laundry room is conveniently situated just steps away from the garage and near the kitchen, ensuring easy access and efficiency. Welcome to your new home, where functionality, style, and comfort seamlessly come together to create the perfect living environment for you and your family.
Carousel — use arrows to browse images for this design, or tap the photo to open the floor plan.
Ready to BuildCedar
From$331,9904 Beds3 Baths2 Car garage2,604+ sq ftWelcome to your new home where comfort, style, and functionality converge to create the perfect living environment for you and your loved ones. The Cedar new home floorplan from our exclusive Cornerstone collection offers an impressive 2,604 square feet of living space, ensuring ample room for everyone to thrive. You’ll be welcomed by the charming exterior and a spacious two-car garage, providing convenience and secure parking for your vehicles. The large covered front porch beckons you to sit back and enjoy the pleasant surroundings. Step inside and experience the seamless flow between the various living areas, all designed with your utmost comfort in mind. This remarkable home boasts four bedrooms and three bathrooms, providing the ideal balance between privacy and togetherness. Bedrooms two and three are tucked away behind the kitchen, allowing for peaceful retreats and personal space. The split plan design includes a guest suite with a nearby third bathroom, making it an excellent option for hosting visitors or accommodating multi-generational living. In addition to four bedrooms, the Cedar floorplan also offers a den/office situated away from the main living area, allowing for focused work or relaxation in a tranquil setting just off the foyer. The heart of this home lies in the spacious kitchen, which serves as the central gathering point. A generously sized pantry provides ample storage for your kitchen essentials, ensuring that everything is within reach and neatly organized. The optional covered lanai extends your living space, creating an inviting area to enjoy the outdoors and entertain guests. Indulge in the luxurious owner’s suite, complete with a large walk-in tile shower, offering a spa-like experience within the comfort of your own home. This retreat becomes your sanctuary, promoting relaxation and rejuvenation. Every detail has been carefully considered, including the impressive owner’s suite closet that offers an abundance of storage space for your wardrobe and belongings. With four bedrooms, three bathrooms, a two-car garage, and under 2,604 square feet, the Cedar floorplan provides an optimal blend of space and functionality. Welcome to a home that exceeds expectations and meets the needs of your modern lifestyle. Embrace the possibilities and make the Cedar floorplan from our Cornerstone collection your new home today.
Carousel — use arrows to browse images for this design, or tap the photo to open the floor plan.
Ready to BuildSanibel
From$332,9904 Beds3 Baths3 Car garage2,381+ sq ftWelcome to the Sanibel, a jewel in our Cornerstone collection at Holiday Builders. This 4-bedroom, 3-bathroom masterpiece, complete with a 3-car garage, offers a spacious 2,381 square feet of living space, creating a canvas for your dream lifestyle. With multiple elevations to choose from, the Sanibel is not just a home; it’s an expression of your unique style and preferences. As you step through the foyer, the Sanibel welcomes you with an immediate sense of possibility. To your left, a versatile den or flex space awaits – an ideal spot for a home office, creative studio, or simply a quiet retreat. On your right, a blank canvas wall invites you to showcase your cherished photographs and memories, creating a personalized touch to your home. Venture a bit further, and you’ll discover one of four bedrooms – a perfect guest suite with direct access to a full bathroom and a linen closet. This thoughtful design ensures comfort and convenience for both guests and homeowners alike. Just opposite, a dining room unfolds, seamlessly connected to the great room, creating an open and inviting atmosphere. Continue your journey, and you’ll find the heart of the home – the open kitchen. With a breakfast nook and a center island featuring a dishwasher and sink, this kitchen is designed for both practicality and style. Whether you’re watching the kids, entertaining friends in the great room, or enjoying a meal in the dining area, the Sanibel ensures that you can do it all with ease. Step outside through the great room and access the outdoor living space, perfect for enjoying the Florida sunshine and creating lasting memories with family and friends. At the back of the home, past the great room, discover the sanctuary of the owner’s suite. Complete with a linen closet and a walk-in closet inside the owner’s bath, this private retreat is designed for ultimate comfort and relaxation. Two additional bedrooms are tucked away off a hallway from the great room, sharing a well-appointed bathroom and a linen closet. The convenient layout ensures that everyone has their own space and privacy. Access the laundry room and the spacious 3-car garage from a central hallway – providing ample space for recreational gear, vehicles, and storage, catering to your every need. Please note that the lot is not included, giving you the freedom to choose the perfect location for your Sanibel dream home. Elevate your lifestyle with the Sanibel – where every detail is carefully crafted to reflect your individuality. Welcome home to the Sanibel lifestyle, where luxury meets practicality, and memories are waiting to be made.
Carousel — use arrows to browse images for this design, or tap the photo to open the floor plan.
Quick Move-InNaples
From$344,9903 Beds2.5 Baths3 Car garage2,709+ sq ftSingle-family at Pine Ridge. 1 Quick Move-In home in this plan — ask the sales team about finishes and closing timelines.
Media
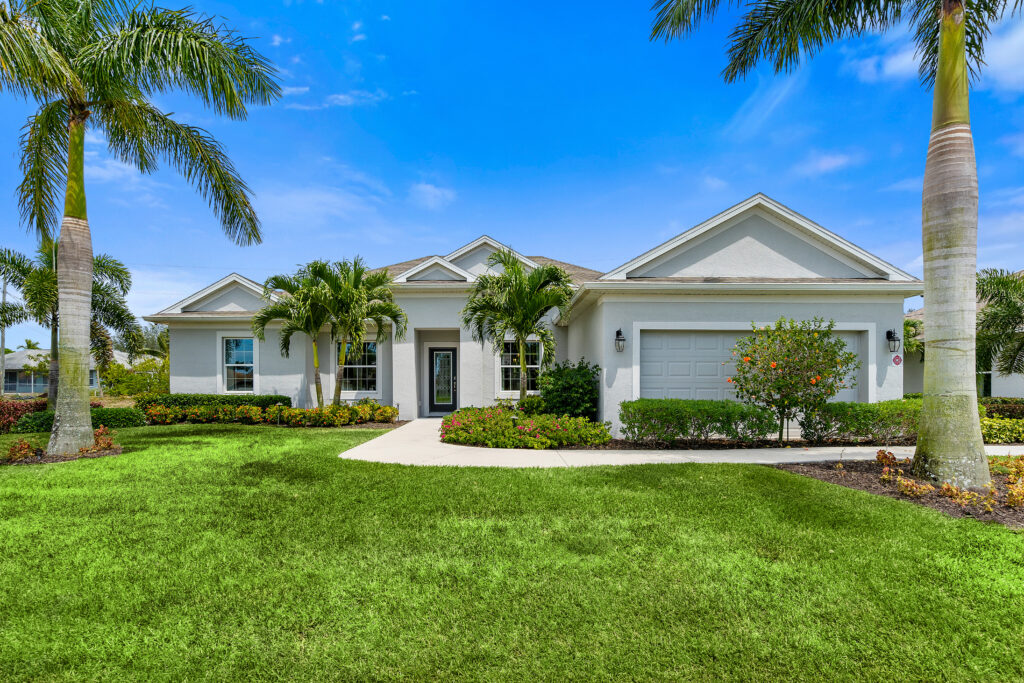
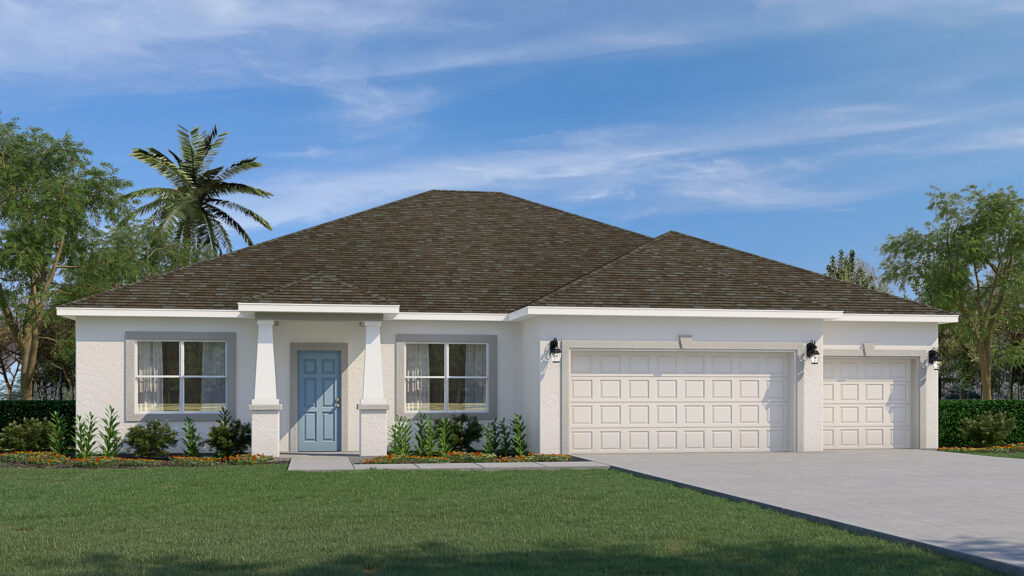
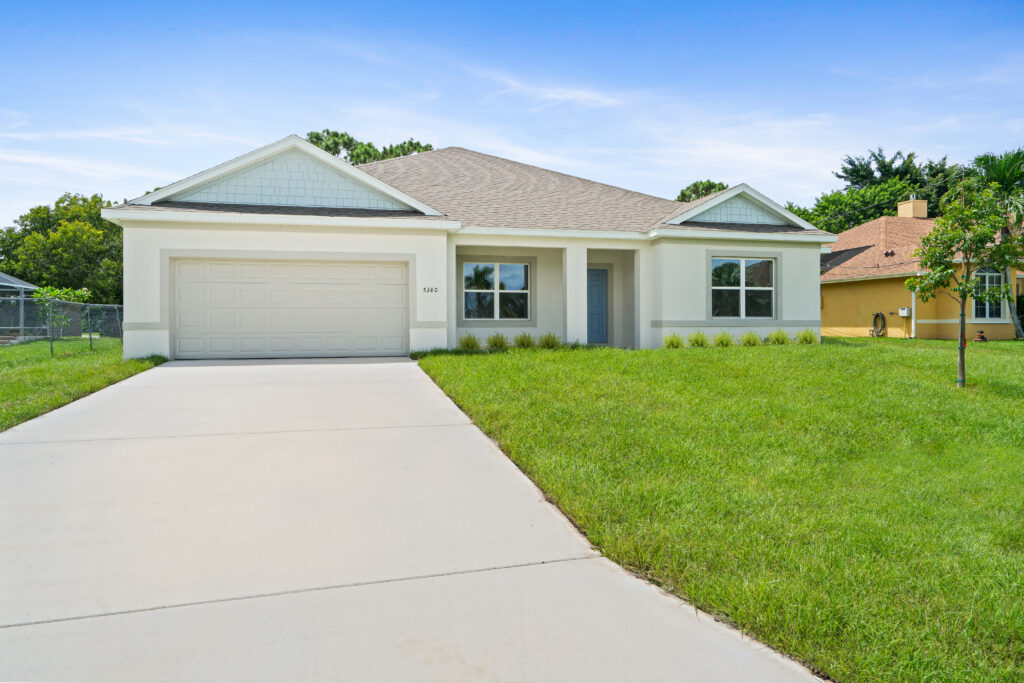
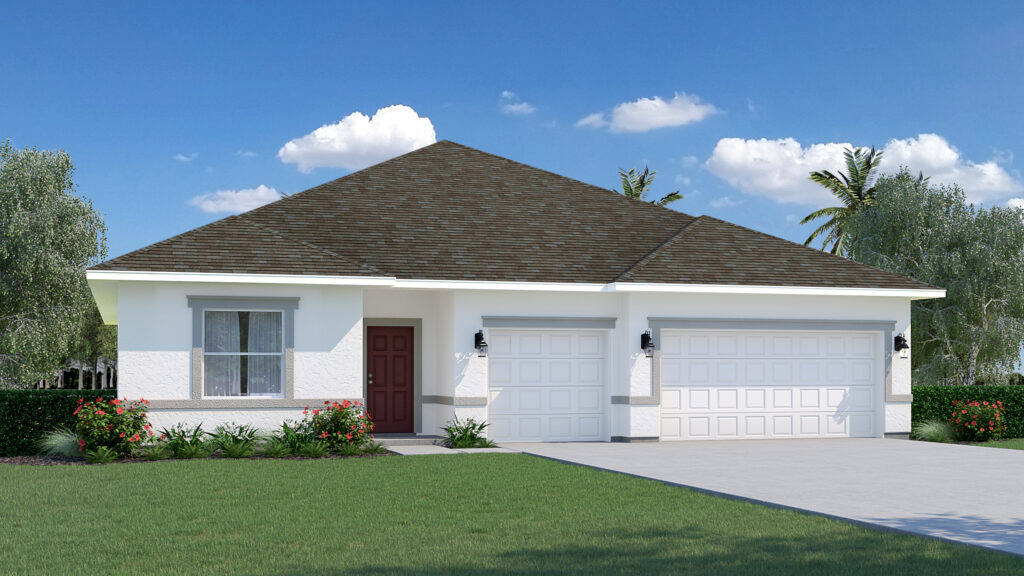
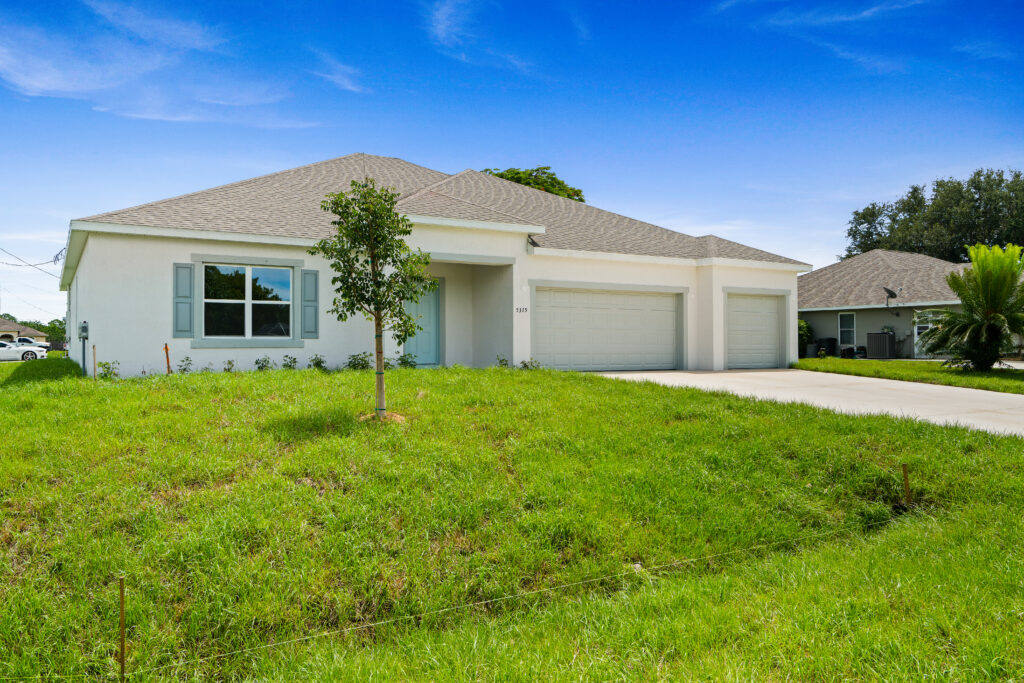
Project photo gallery
Click the large photo or a thumbnail to open the gallery viewer.
Is this your project?
Take control of your project page, add direct contact details, keep information updated, unlock performance insights, and increase visibility with agents and buyers actively looking for new construction homes.
Prices and features may vary and are subject to change. Photos are for illustrative purposes only. Legal disclaimers.