

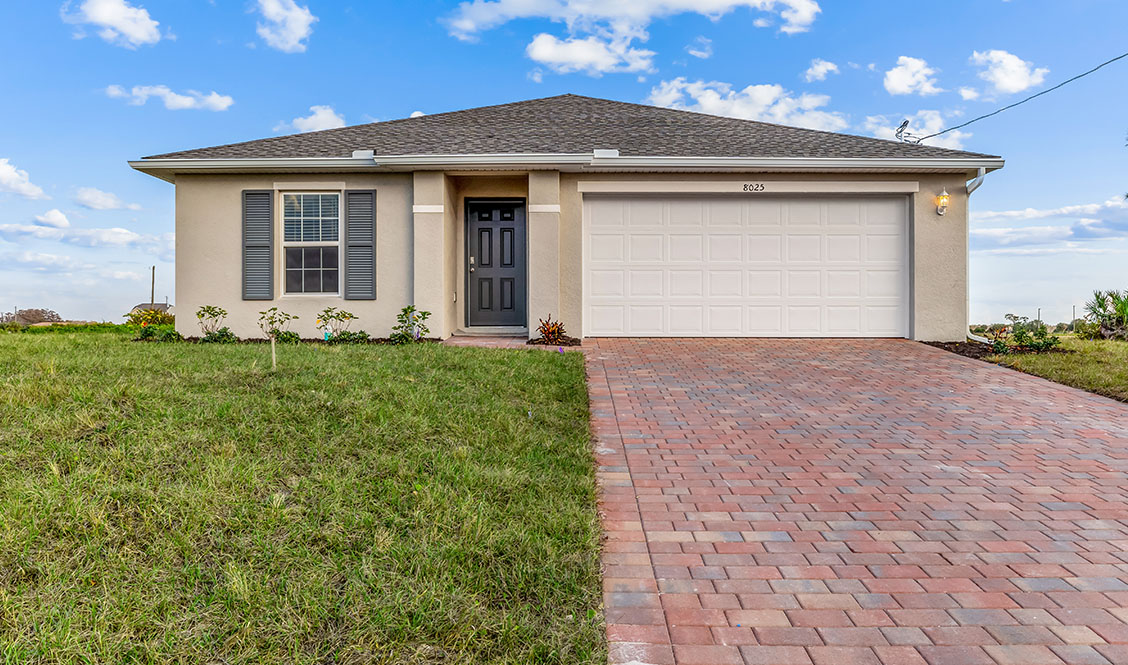
LaBelle Homes

Discover the charm of Port LaBelle with LaBelle Homes, crafted by the renowned DR Horton, featuring delightful amenities like parking and a beautiful park.
About our community
LaBelle is a growing Southwest Florida community offering new construction homes in LaBelle, FL with peaceful surroundings, stand-alone homesites, no HOA, and no gates. Conveniently located east of Lehigh Acres and Alva near the intersection of US 80 and US 29, these thoughtfully designed one-story homes deliver comfort, value, and everyday convenience.
Choose from a variety of single-family floorplans featuring three to four bedrooms, two bathrooms, and one- or two-car garages to fit your lifestyle. Every home is built with steel-reinforced concrete block construction for lasting durability and quality by D.R. Horton, America’s #1 Builder since 2002.
Amenities
Home designs (4)
2 Quick Move-In lots across 2 plans — open Quick Move-In.
Carousel — use arrows to browse images for this design, or tap the photo to open the floor plan.
Quick Move-InBoardwalk
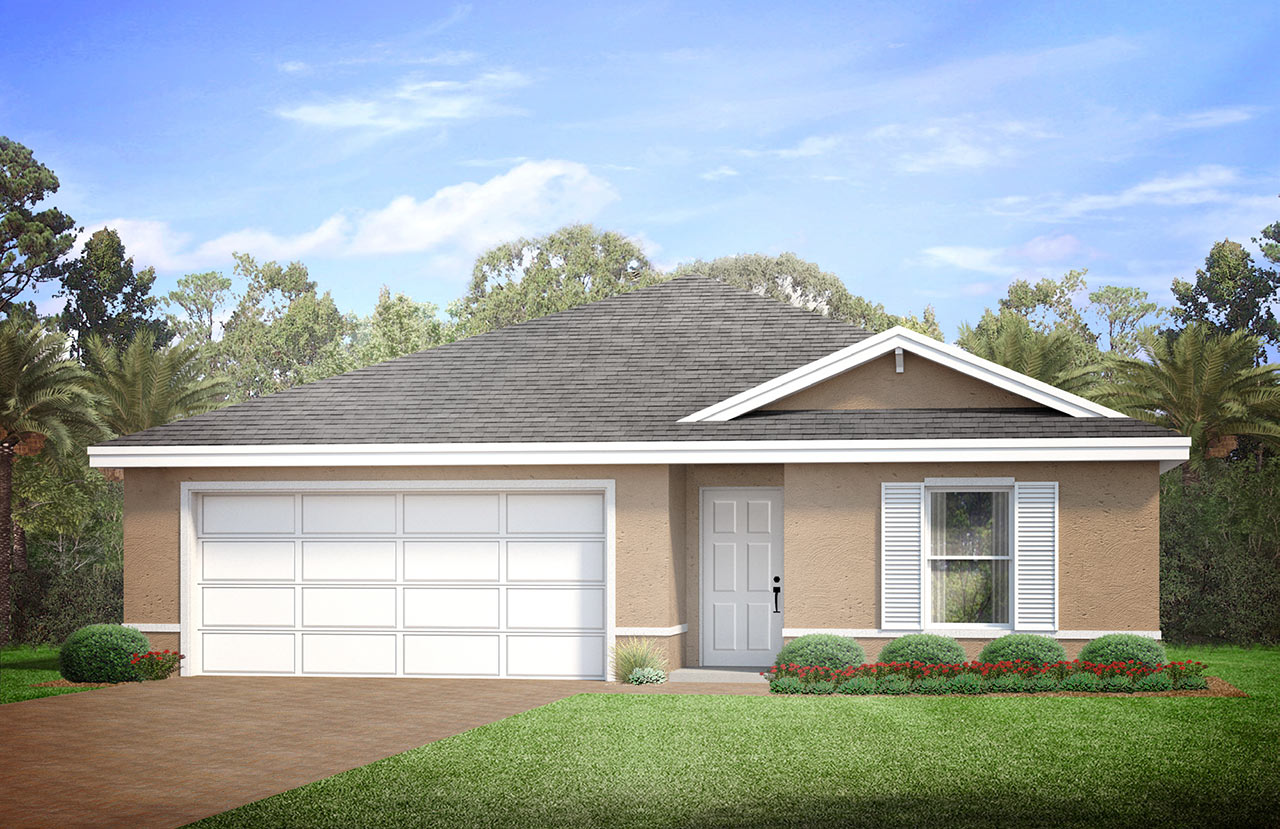
From$282,9903 Beds2 Baths2 Car garage1,389+ sq ftSingle-family at LaBelle Homes. 1 Quick Move-In home in this plan — ask the sales team about finishes and closing timelines.
Carousel — use arrows to browse images for this design, or tap the photo to open the floor plan.
Quick Move-InFreeport
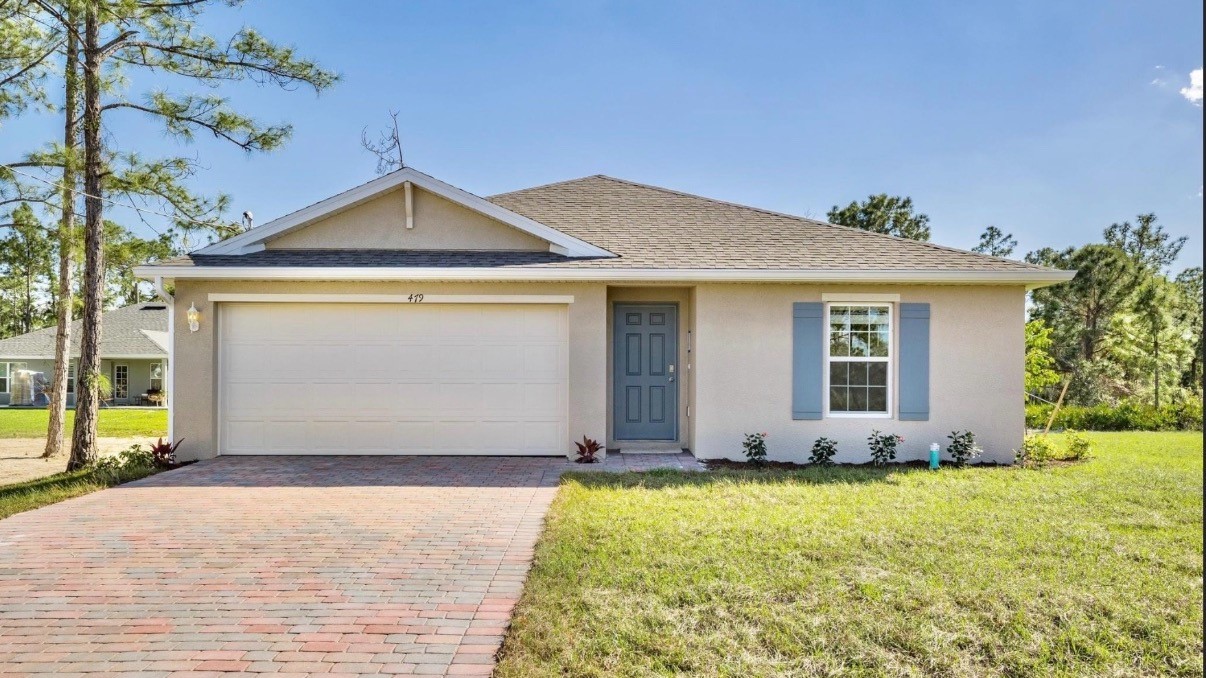
From$292,9904 Beds2 Baths2 Car garage1,499+ sq ftSingle-family at LaBelle Homes. 1 Quick Move-In home in this plan — ask the sales team about finishes and closing timelines.
Carousel — use arrows to browse images for this design, or tap the photo to open the floor plan.
Ready to BuildFreeport II
From$292,9904 Beds2 Baths2 Car garage1,498+ sq ftAbout this floorplan The Freeport is one of our one-story single-family home floorplans featured in LaBelle, FL. This 1,499 square foot home features four bedrooms, two baths, and a two-car garage complete with paver driveway. The primary suite is nestled at the back of the home and features an en suite bath and walk-in closet. Two bedrooms share a guest bath and are located on the opposite end of the home from the primary suite at the front of the home to create a distinct and private retreat. The fourth bedroom is located across the hall near the laundry room, making it the perfect guest space, home office, or fourth bedroom. The well-appointed kitchen overlooks the spacious great room which provides the perfect spot for entertaining family and friends. Featuring modern touches throughout, the kitchen includes a peninsula perfect for bar-style eating, stainless steel appliances, shaker-style cabinets, and quartz countertops.
Carousel — use arrows to browse images for this design, or tap the photo to open the floor plan.
Ready to BuildCali
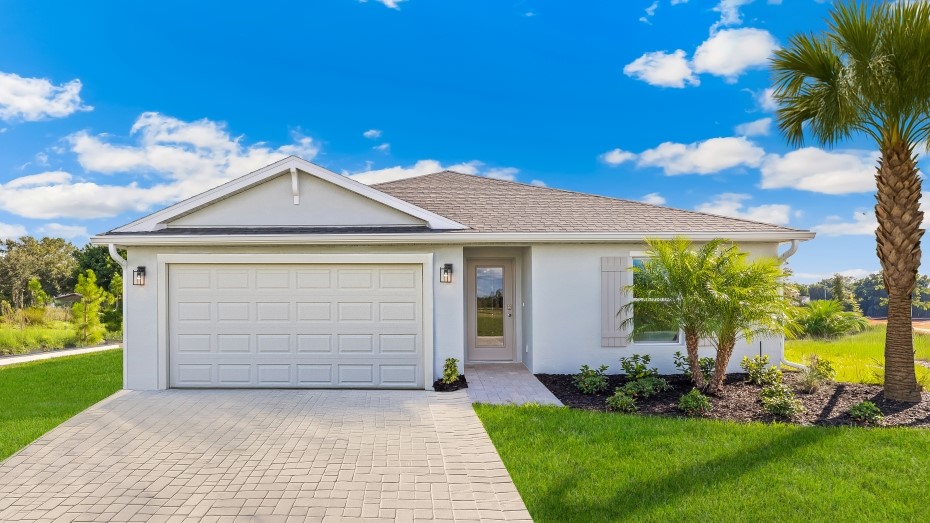
From$320,9904 Beds2 Baths2 Car garage1,828+ sq ftAbout this floorplan The Cali floorplan in LaBelle is a 1,828 square foot home with four bedrooms, two bathrooms, and a two-car garage. As one of our most popular floorplans, this one-story home features an open-concept design to enhance the modern feel of this home. The well-appointed kitchen includes a large island perfect for bar-style eating or entertaining, a walk-in pantry, quartz countertops, and plenty of cabinets to offer ample storage space. The dining room and living room both overlook the covered lanai, which is a great area for relaxing and enjoying the Florida weather. The large primary bedroom located at the back of the home for privacy, can comfortably fit a king-size bed, and includes an en suite bathroom with double vanity, spacious walk-in closet, and separate linen closet. Three other bedrooms share a second bathroom with the fourth bedroom located away so that it can be used as a den, flex space, or bedroom. The two-car garage connects to the front hallway where the laundry room and an extra storage closet are also located.
Media
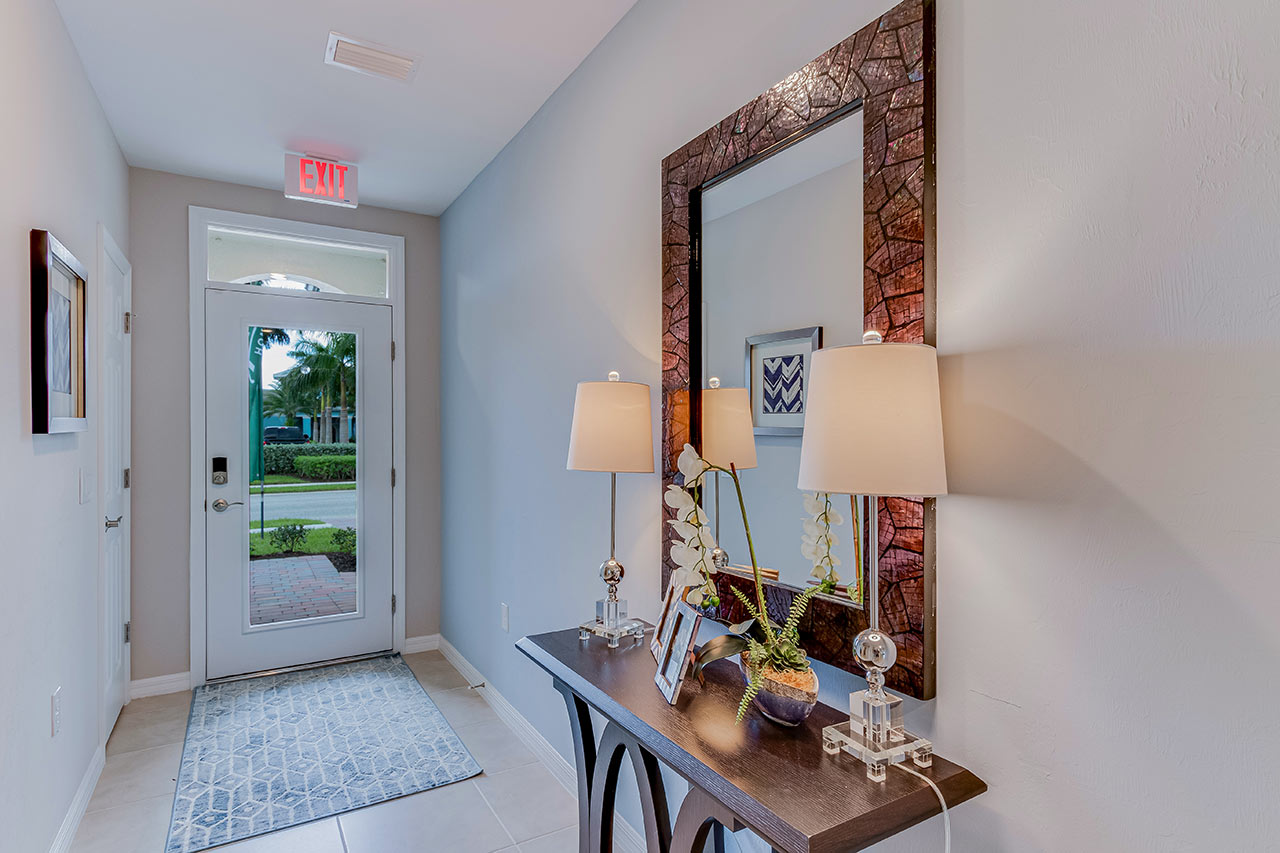
Project photo gallery
Click the large photo or a thumbnail to open the gallery viewer.
Prices and features may vary and are subject to change. Photos are for illustrative purposes only. Legal disclaimers.