

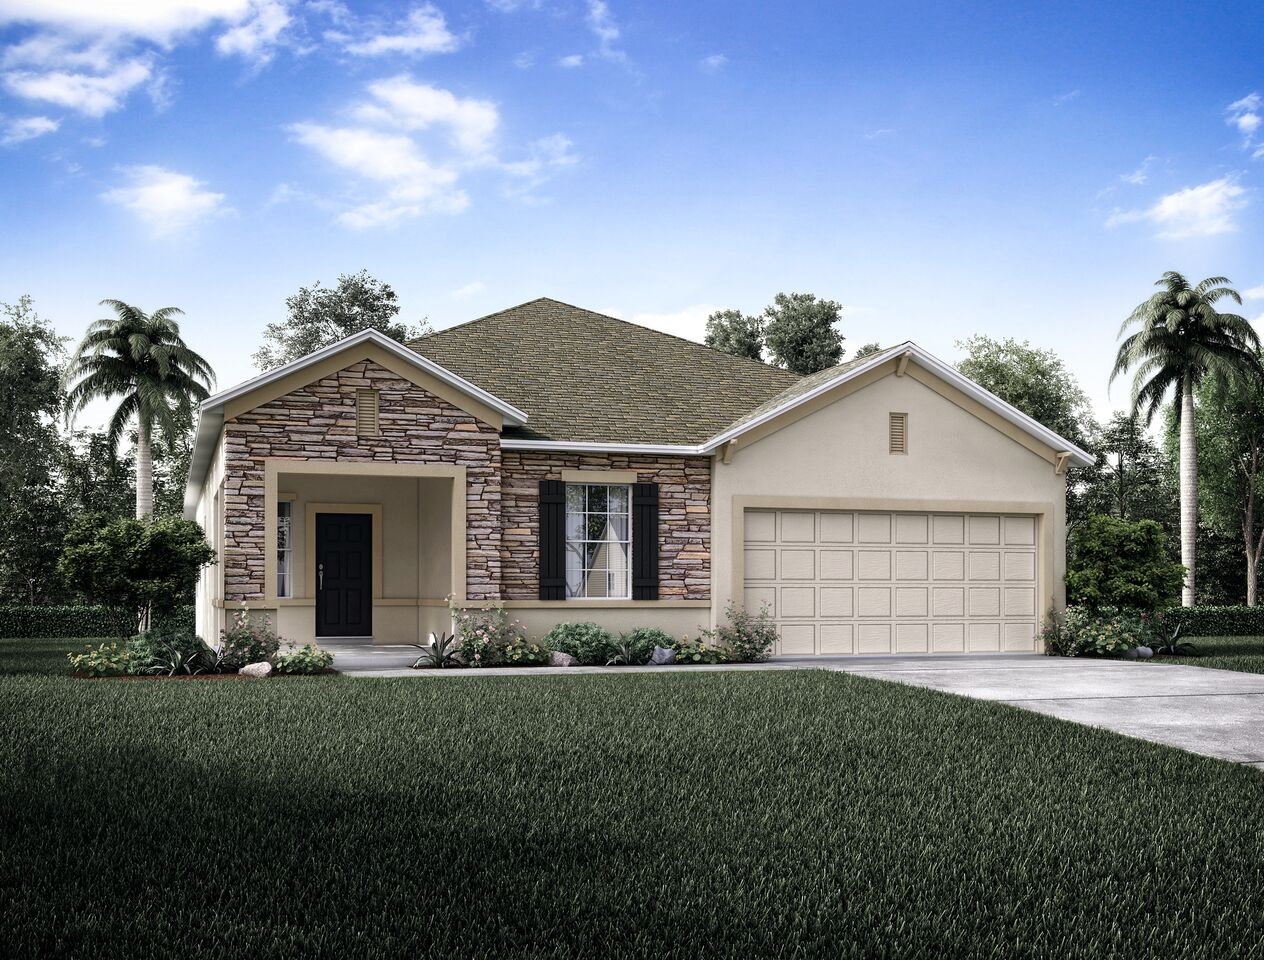
Lehigh Acres

Discover the charm of Lehigh Acres, brought to life by Maronda Homes in their stunning project, Lehigh Acres!
Community Details
Welcome Home to Lehigh Acres
Lehigh Acres is a new construction, single-family scattered homesite community with the best pricing available in Lee County, Florida. Elegant yet affordable, this community provides you with the flexibility to find the home of your dreams in a convenient location, just 12 miles east of Fort Myers.
With parks, lakes, tennis, and safe roads for bicycling or walking, this charming suburban enclave is the ideal retreat for families or seniors. Best of all, you won’t have any HOA or CDD fees associated with living in this beautiful community.
Lehigh Acres has a host of features and amenities for you and your family to enjoy, including:
- Convenience to Fort Myers
- Updated interior finishes
- No HOA
- No CDD
- Enjoy the privacy of a scattered homesite
Home Designs in Lehigh Acres
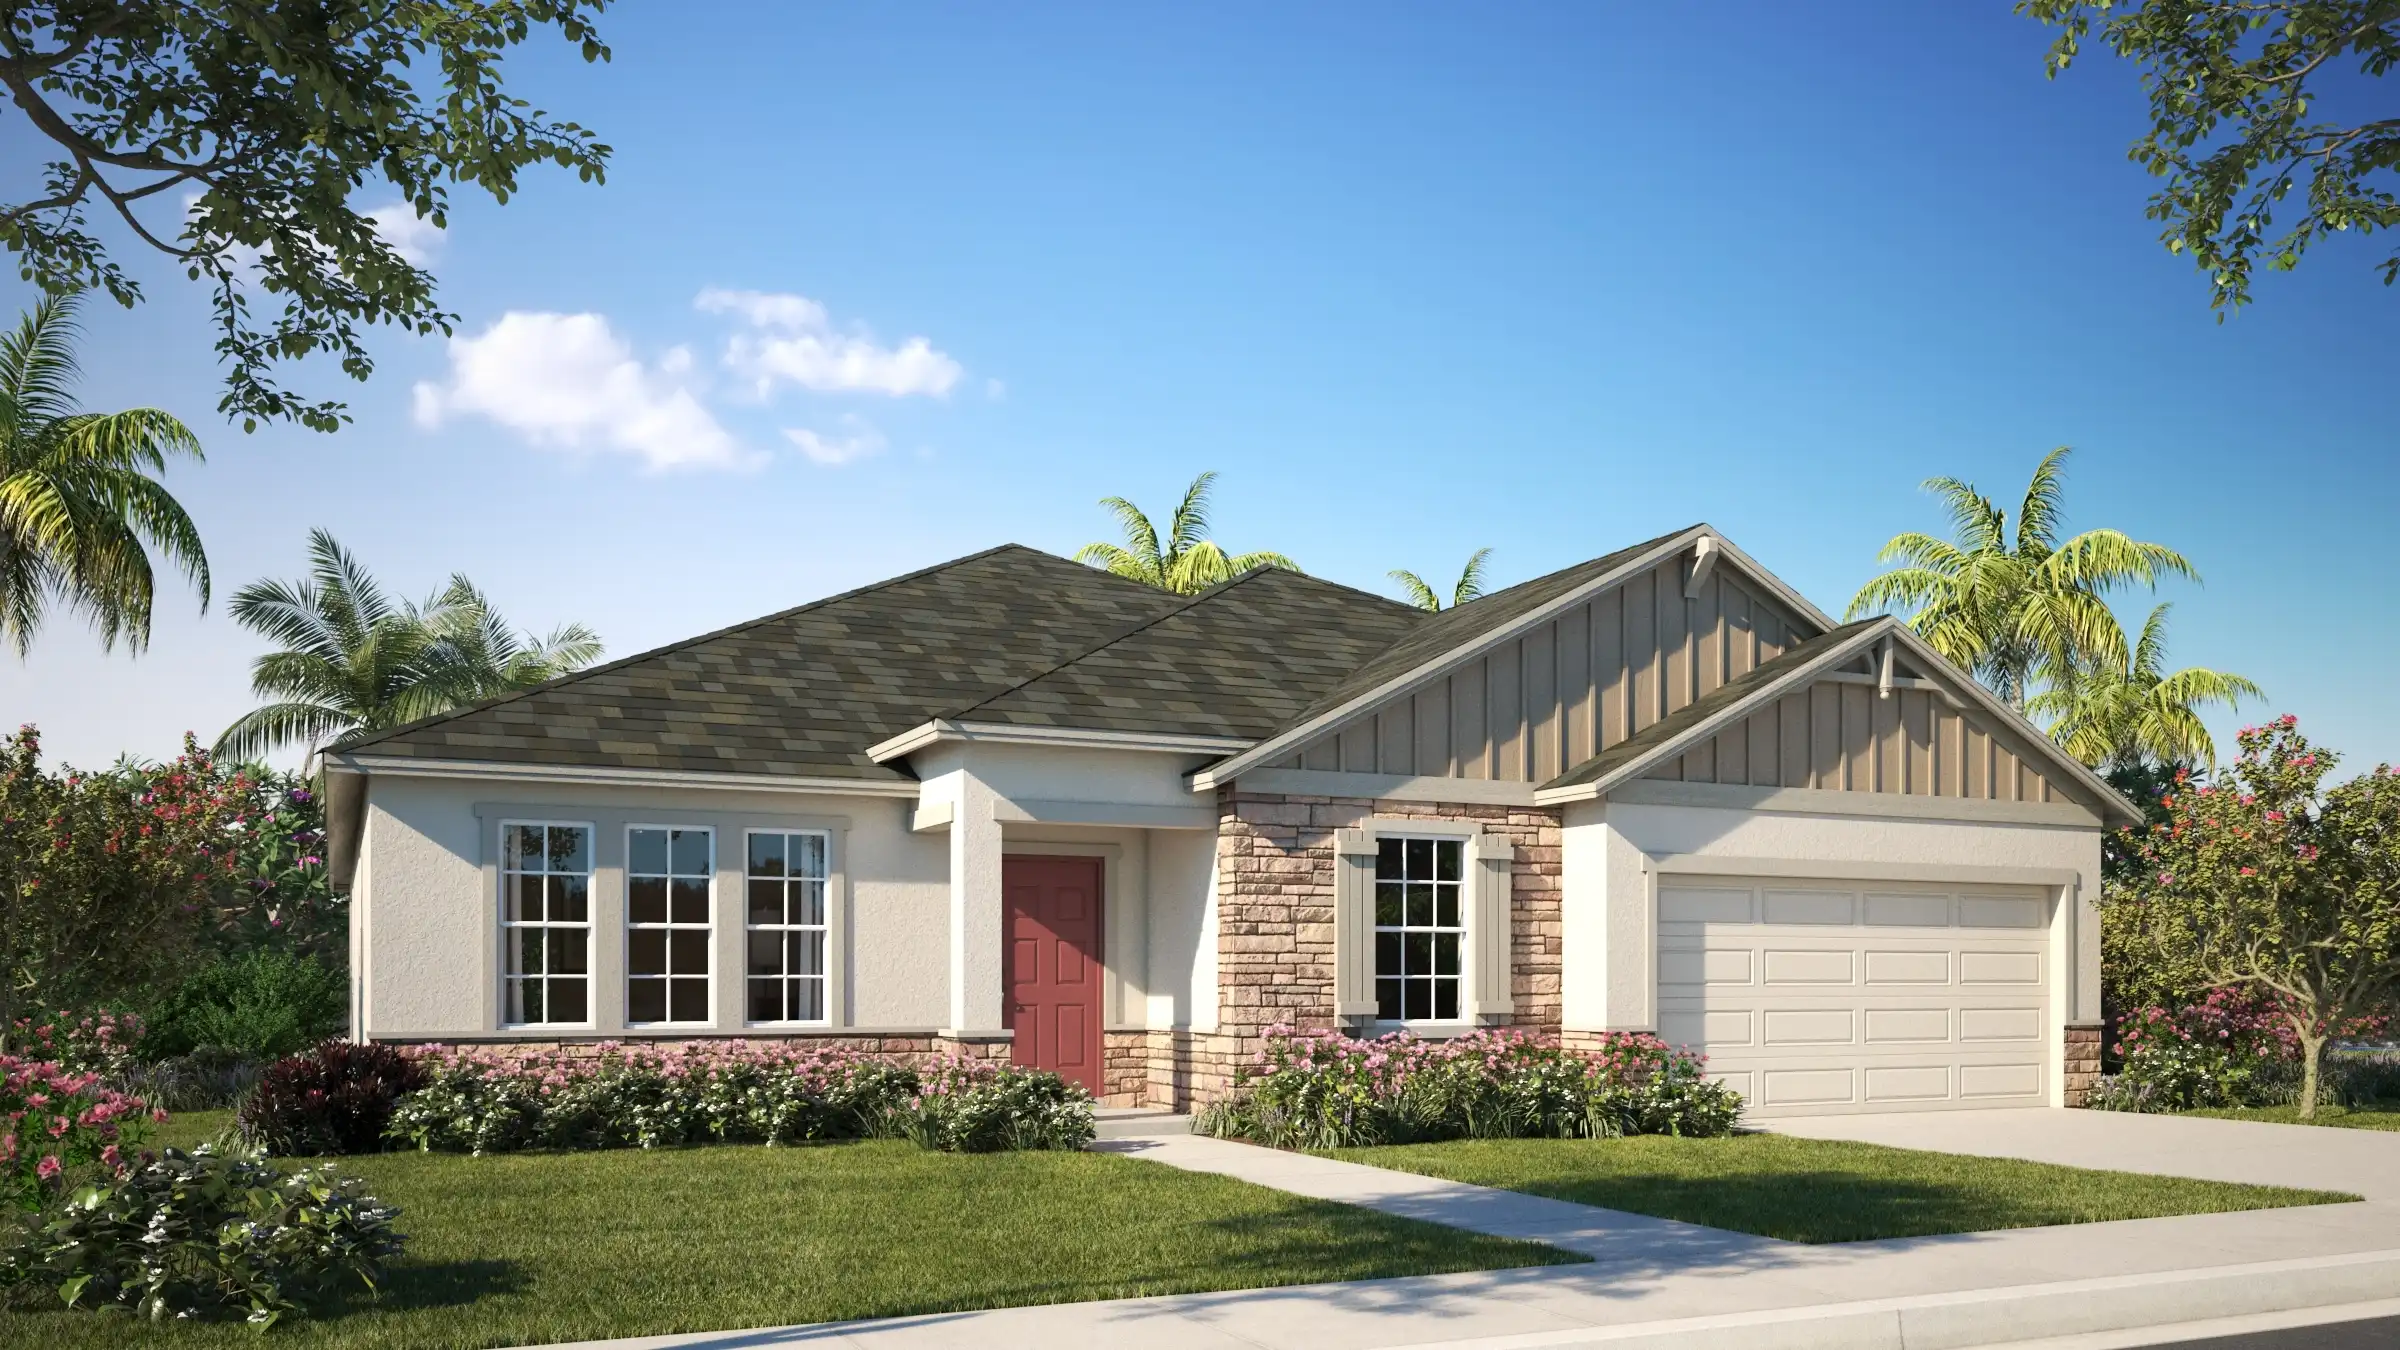



Home Designs in Lehigh Acres boast up to 2,471 square feet, 5 bedrooms, 3 bathrooms, and a 3-car garage. Your new home will have an open-concept floor plan and up to 9-foot ceilings on the first floor. Turn the built-in flex space into a playroom for the kids or add a home office for you. A 3-car garage adds storage space or an additional spot for your guests to park when they visit.
Personalize your floor plan to suit the needs of your family:
- Up to 2,471 Finished Square Feet
- Up to 5 Bedrooms
- Up to 3 Baths
- 9’ ceilings on first floor
- Up to 3-car Garage
Learn More About Living in Lehigh Acres
Lehigh Acres sits just minutes from the Lee County Public Schools, ensuring that drop-off and pick-up is made as simple and convenient as possible for you.
Everyday amenities, including retail, grocery, convenience stores, as well as many locally-owned and chain-restaurants are located within close proximity, making everyday errands a breeze.
Lehigh Acres is a diverse community of approximately 80,000 residents. Just 12 miles east of Fort Myers, Lehigh Acres boasts ponds, lakes, and canals. With 175 miles of canals and 16 well-stocked lakes, Lehigh Acres is a perfect destination for both fishing enthusiasts and beginners alike.
For a change of pace, the Gulf of Mexico and its nearby barrier islands provide spectacular saltwater fishing opportunities, with bountiful grouper, mackerel, redfish, snapper, snook, and trout. For a challenge on the green, visit one of Lehigh Acres' four championship golf courses. With parks, lakes, tennis, and safe roads for bicycling or walking, this charming suburban enclave is the ideal retreat for families or seniors.
Settle into your new routine at Lehigh Acres and enjoy the plethora of amenities nearby that make your day-to-day life as simple as possible:
- Lee County Public Schools - 1 to 5 miles
- Grocery, retail, & convenience stores - 2 to 5 miles
- Restaurants - 3 to 8 miles
- Able Canal - 4 miles
- The Club at Westminster - 4 miles
- Lake Sherwood - 4 miles
- Lake Pegasus - 5 miles
- Lehigh Acres Trailhead Park - 6.5 miles
- Lehigh Resort Club - 7 miles
- Majestic Golf Club - 7 miles
- Fort Myers - 12 miles
- Manatee Park - 12 miles
- Lighthouse Beach Park - 51 miles
Home Design (19)
2 Quick Move-In lots across 1 plan — open Quick Move-In.
Carousel — use arrows to browse images for this design, or tap the photo to open the floor plan.
Ready to BuildPoinsettia
From$249,9003 Beds2 Baths2 Car garage1,273+ sq ftThis cozy 3-bedroom floor plan flows beautifully once you enter the foyer from the front porch. Two bedrooms are located at the front of the home, while the owner's bedroom is situated in the back of the home. It features a walk-in closet and owner bathroom. The open kitchen leads to the dining area nook and great room, which makes this efficient footprint home feel so much larger. With 1,273 finished square feet of space, it’s a great option for someone downsizing their home or just starting their family. The 1273 from Focus Homes has a 2-car garage that is the perfect size for two cars, or one car and a workbench / storage area. Customize your new home design by choosing the color package that fits your style.
Carousel — use arrows to browse images for this design, or tap the photo to open the floor plan.
Now BuildingViolet
From$274,9003 Beds2 Baths2 Car garage1,443+ sq ftSingle-family at Lehigh Acres. 1 home is now building — ask the sales team for timelines and personalization options.
Carousel — use arrows to browse images for this design, or tap the photo to open the floor plan.
Now BuildingOrchid
From$274,9004 Beds2 Baths2 Car garage1,867+ sq ftSingle-family at Lehigh Acres. 1 home is now building — ask the sales team for timelines and personalization options.
Carousel — use arrows to browse images for this design, or tap the photo to open the floor plan.
Ready to BuildMarigold
From$279,9004 Beds2 Baths2 Car garage1,876+ sq ftWelcome home to Maronda Homes' Marigold home design! This elegant four bedroom home offers charm and practicality. Enter the foyer from the modest front porch. Upon entry, the foyer guides you to the impressive great room, past the bedrooms, and presents the open floor living space. Continue to the large eat-in kitchen with its convenient island for entertaining, cooking, or enjoying meals. At the back of the kitchen is a large flex space that would be perfect for a breakfast nook or informal seating area. An optional concrete patio area off of the flex space extends your living space outdoors. It features four bedrooms, including a separate owner's suite, and two bathrooms. The owner's suite has a large walk-in closet, and is located at the back of the house. The second and third bedroom share the second bath. The third bedroom at the front of the house also has a nice sized walk-in closet. With 1,876 finished square feet, this attractive floor plan is perfect for a large or growing family. There is plenty of space for everyone. The laundry room is tucked away behind the kitchen, and gives you access to the garage. It can function as a mudroom in addition to a laundry room. The Marigold from Maronda Homes has a 2-car garage that is the perfect size for two cars, or one car and a workbench / storage area. Customize your new home design by choosing the color package that fits your st
Carousel — use arrows to browse images for this design, or tap the photo to open the floor plan.
Now BuildingIris
From$294,9004–5 Beds2 Baths2 Car garage2,052+ sq ftSingle-family at Lehigh Acres. 3 homes are now building — ask the sales team for timelines and personalization options.
Carousel — use arrows to browse images for this design, or tap the photo to open the floor plan.
Ready to BuildAshton
From$314,8003 Beds2 Baths2–3 Car garage1,760+ sq ftMeet the Ashton, a smart single story floor plan that is sure to please. Before you enter the Ashton, you are greeted by a covered front porch. Inside the home, the first thing Ashton offers is a formal foyer. Off the foyer there is a flex space that can be left open to the great room or can be closed in with double doors to make a den. The great room is completely open to the kitchen with its large center island and large 14’x11’ patio that can be covered as a lanai. The split floor plan offers separation between the master bedroom and the other 2 bedrooms. The master suite offers a private master bath and large walk-in closet. The laundry room features cabinetry for storage and organization and a pass through to the spacious 2 car with workshop or 3 car garage. All these features are found in a home that can fit on numerous lot sizes.
Carousel — use arrows to browse images for this design, or tap the photo to open the floor plan.
Now BuildingOak
From$314,9003 Beds2 Baths2 Car garage1,443+ sq ftSingle-family at Lehigh Acres. 1 home is now building — ask the sales team for timelines and personalization options.
Carousel — use arrows to browse images for this design, or tap the photo to open the floor plan.
Now BuildingDrexel
From$319,9003–4 Beds2 Baths2–3 Car garage1,988+ sq ftSingle-family at Lehigh Acres. 1 home is now building — ask the sales team for timelines and personalization options.
Carousel — use arrows to browse images for this design, or tap the photo to open the floor plan.
Ready to BuildWillow
From$319,9004–5 Beds2 Baths2 Car garage2,052+ sq ftWith over 2,000 square feet of living space, the practical design of The Willow makes it an ideal home for any family. The minimalist front of the house offers a garage on the far right and the front door towards the right. There are two different elevations of the home, which the buyer can choose. Enter the front door to see the long entry hall. To your immediate right is a flex space which is often used as an office or a dining room. Turn to the right, and you’ll see the first bedroom. If you continue down the hall, you’ll be met with the center of your home: The kitchen boasts a walk-in pantry and an island with a sink. This open-concept floorplan means the family room and kitchen are joined spaces, perfect for multi-tasking parents. Cook dinner while watching the kids play video games on the sofa! Also located on the first floor is a second bedroom, a double-sink bathroom, a laundry room, and finally, the spectacular master bedroom. This Master suite boasts two walk-in closets, a double vanity bathroom, and a walk-in shower. The Willow was one of our top 10 most popular home designs in 2022 and is a perfect floor plan for established or growing families! Schedule an appointment to get started today.
Carousel — use arrows to browse images for this design, or tap the photo to open the floor plan.
Now BuildingSheffield
From$324,9004 Beds3 Baths2 Car garage2,198+ sq ftSingle-family at Lehigh Acres. 2 homes are now building — ask the sales team for timelines and personalization options.
Carousel — use arrows to browse images for this design, or tap the photo to open the floor plan.
Now BuildingMiramar
From$329,9004 Beds2–3 Baths2 Car garage2,151+ sq ftSingle-family at Lehigh Acres. 2 homes are now building — ask the sales team for timelines and personalization options.
Carousel — use arrows to browse images for this design, or tap the photo to open the floor plan.
Quick Move-InMesquite
From$329,9004 Beds2 Baths2 Car garage1,867+ sq ftSingle-family at Lehigh Acres. 1 Quick Move-In home in this plan — ask the sales team about finishes and closing timelines.
Carousel — use arrows to browse images for this design, or tap the photo to open the floor plan.
Now BuildingHuntington
From$344,9004–5 Beds3 Baths2–3 Car garage2,286+ sq ftSingle-family at Lehigh Acres. 1 home is now building — ask the sales team for timelines and personalization options.
Carousel — use arrows to browse images for this design, or tap the photo to open the floor plan.
Now BuildingSierra
From$349,9004 Beds3 Baths3 Car garage2,427+ sq ftSingle-family at Lehigh Acres. 1 home is now building — ask the sales team for timelines and personalization options.
Carousel — use arrows to browse images for this design, or tap the photo to open the floor plan.
Ready to BuildMelody
From$349,9002–3 Beds2 Baths2–3 Car garage2,066+ sq ftThis stunning home makes extraordinary use of modest square footage. The spacious kitchen and family room serve as the heart of the home. Tucked away at the rear of the home for privacy, the master suite dazzles with a walk-in closet, and private bathroom oasis. Towards the front of the home, two large family bedrooms share a bathroom with the laundry room being conveniently placed nearby. Flex space provides room for that office, den or family growth. This home has all the amenities of a larger home at a fraction of the cost.
Carousel — use arrows to browse images for this design, or tap the photo to open the floor plan.
Ready to BuildHarmony
From$359,9004 Beds3 Baths2–3 Car garage2,471+ sq ftThis well-designed plan provides many amenities that you would expect to find in a much larger home. The master suite combines a wonderful bathroom with his and hers sinks and oversized walk in closest. The Harmony also offers 3 more bedrooms and 2 baths, which is perfect for a growing family or having guest The great room features and sprawling open floor plan, which leads you to a beautiful flex area that you can create a space of your own. The rear lanai provides a great space for those summer cookouts as well as being close to the kitchen. The two car garage features space for real-sized vehicles and a workshop area for added storage. This plan is the perfect solution to your family's needs. Don't miss your seeing your future home, schedule an appointment today.
Carousel — use arrows to browse images for this design, or tap the photo to open the floor plan.
Now BuildingVenice
From$376,9004 Beds3 Baths2 Car garage2,675+ sq ftSingle-family at Lehigh Acres. 1 home is now building — ask the sales team for timelines and personalization options.
Carousel — use arrows to browse images for this design, or tap the photo to open the floor plan.
Now BuildingSienna
From$399,9004 Beds3 Baths2 Car garage3,029+ sq ftSingle-family at Lehigh Acres. 2 homes are now building — ask the sales team for timelines and personalization options.
Carousel — use arrows to browse images for this design, or tap the photo to open the floor plan.
Ready to BuildLivorno
From$409,9004 Beds3 Baths2 Car garage3,130+ sq ftWelcome Home to the Livorno This gorgeous one-story home has it all—featuring 4 to 5 bedrooms, 3 full bathrooms, a 3-car garage, and undeniable curb appeal that makes a lasting first impression. Step through the covered entryway into a grand foyer that sets the tone for the rest of the home with timeless elegance and thoughtful design. The open-concept kitchen includes a large center island and breakfast nook, flowing seamlessly into the spacious great room—perfect for entertaining family and friends. At the end of the day, retreat to your private master suite, a true sanctuary offering room to relax and unwind. The deluxe primary bathroom features an oversized shower, soaking tub, his and hers sinks, and two generous walk-in closets. Each of the additional bedrooms is designed with space and comfort in mind—all include walk-in closets and easy access to two well-placed bathrooms, making this layout ideal for growing families or hosting guests. With upscale finishes, smart design, and room to grow, this home offers everything you need—and more. Ready to make the Livorno yours? Schedule your private tour today and envision your future in this stunning new home.
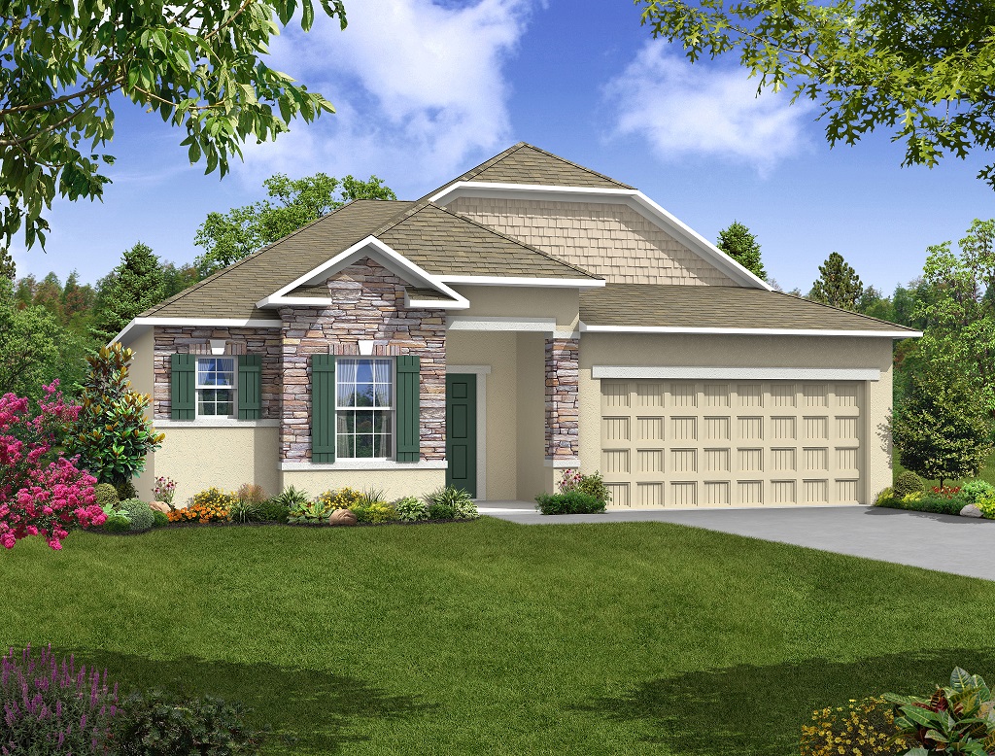
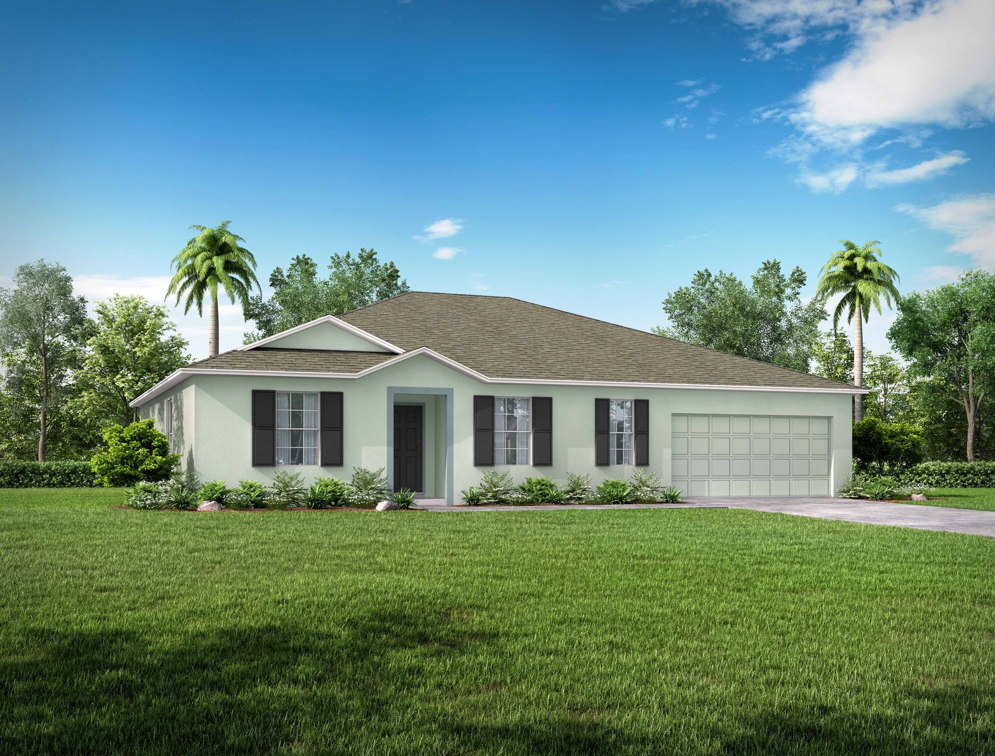


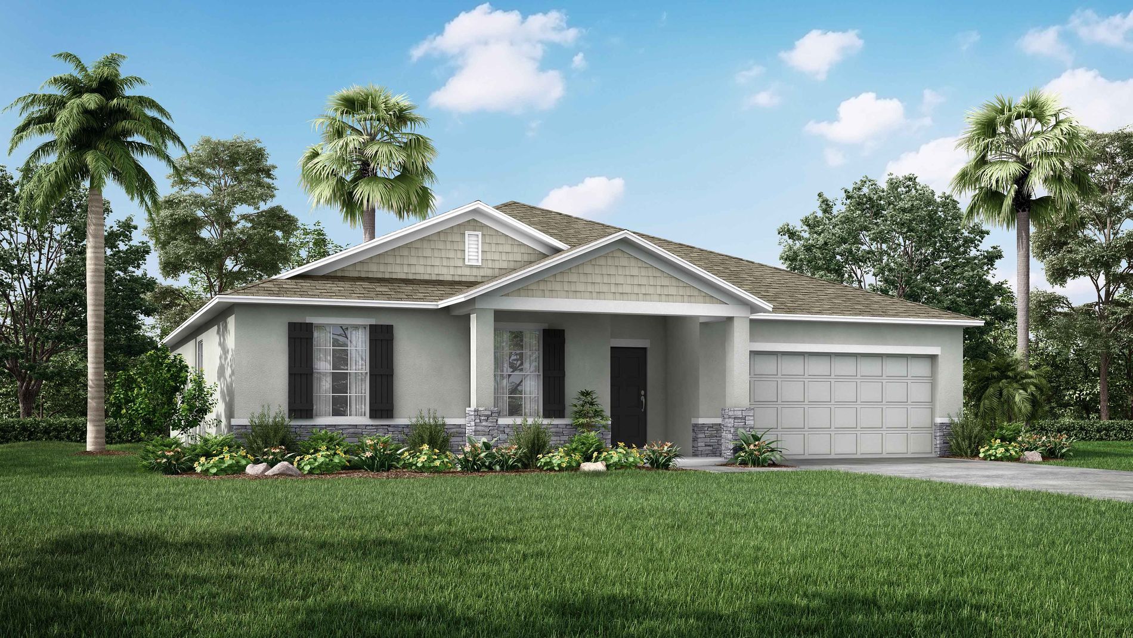
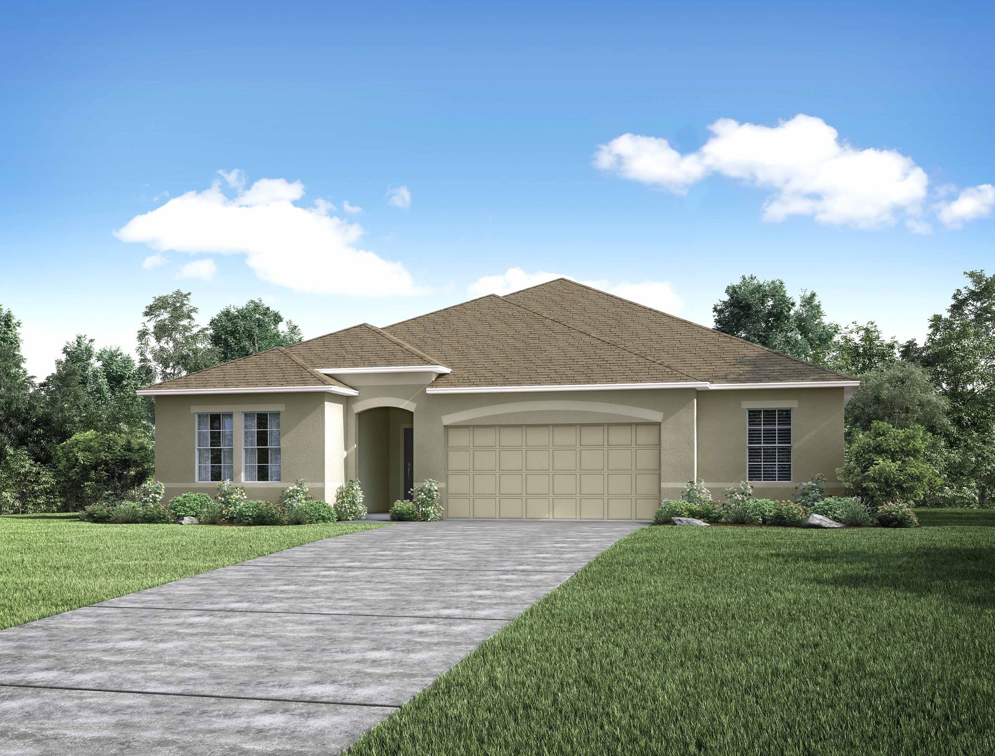

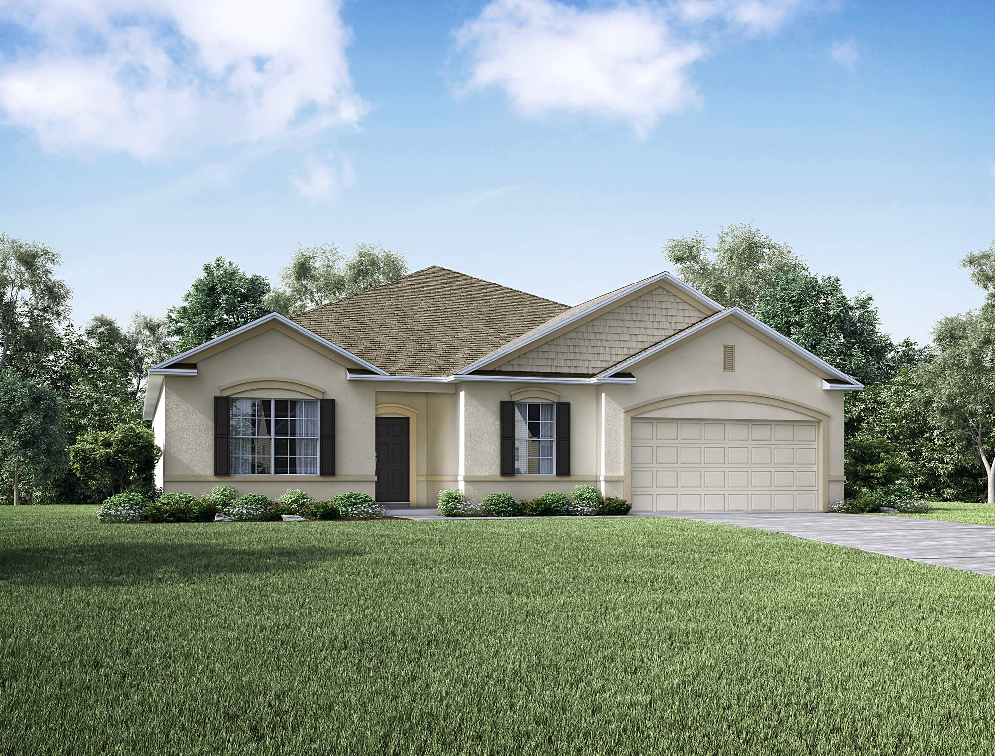
Media
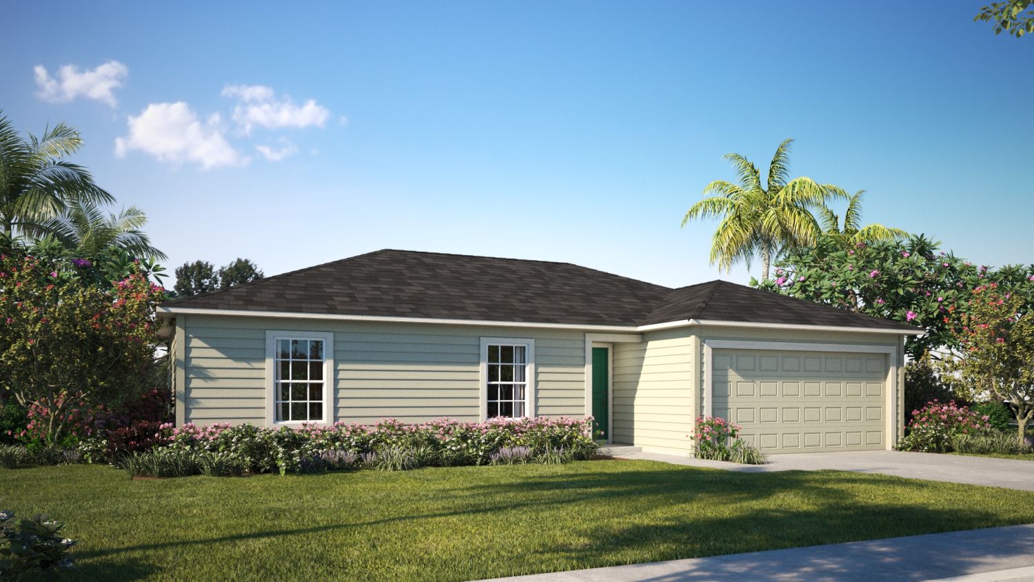
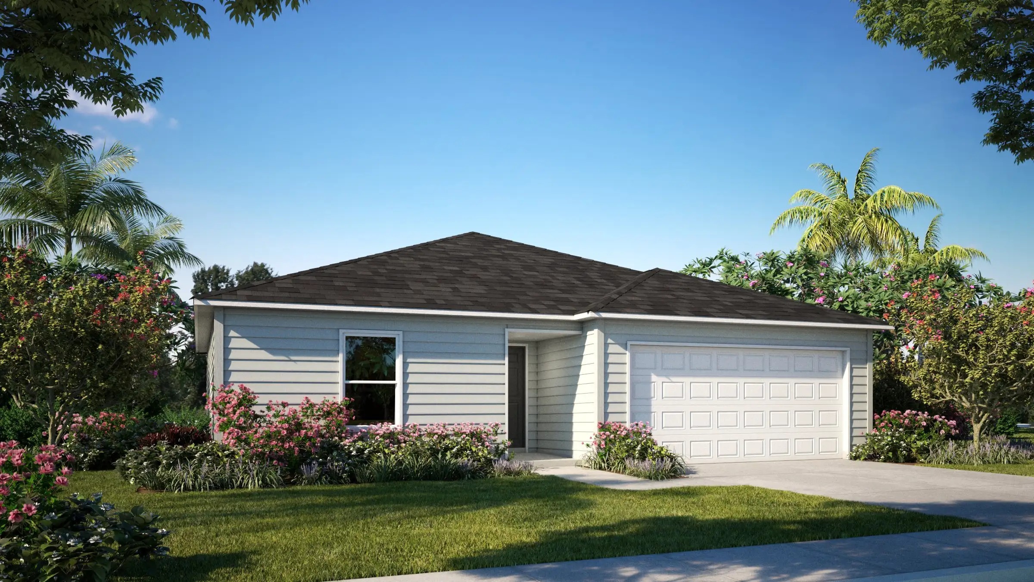

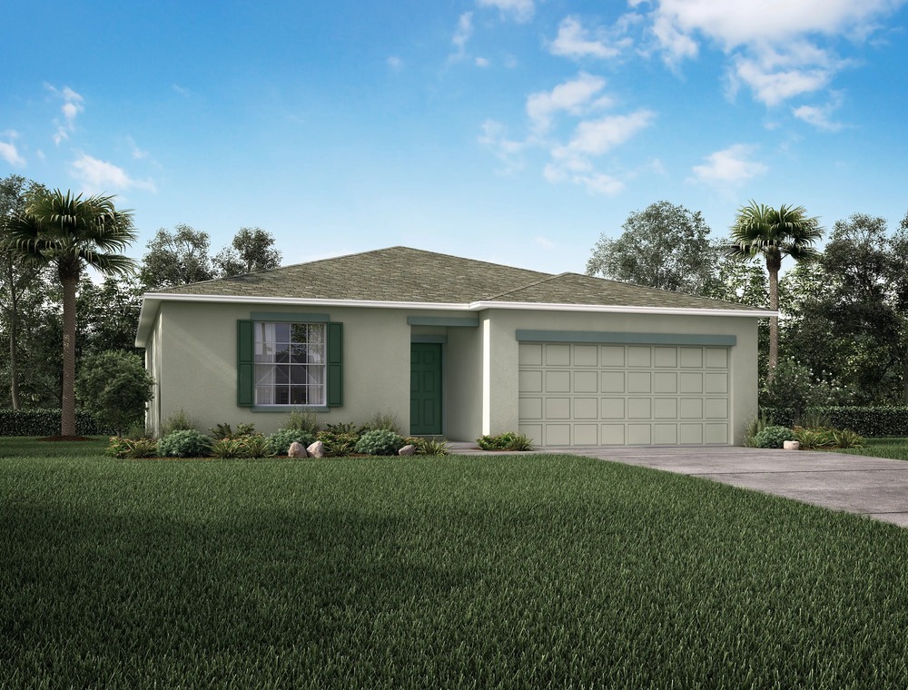
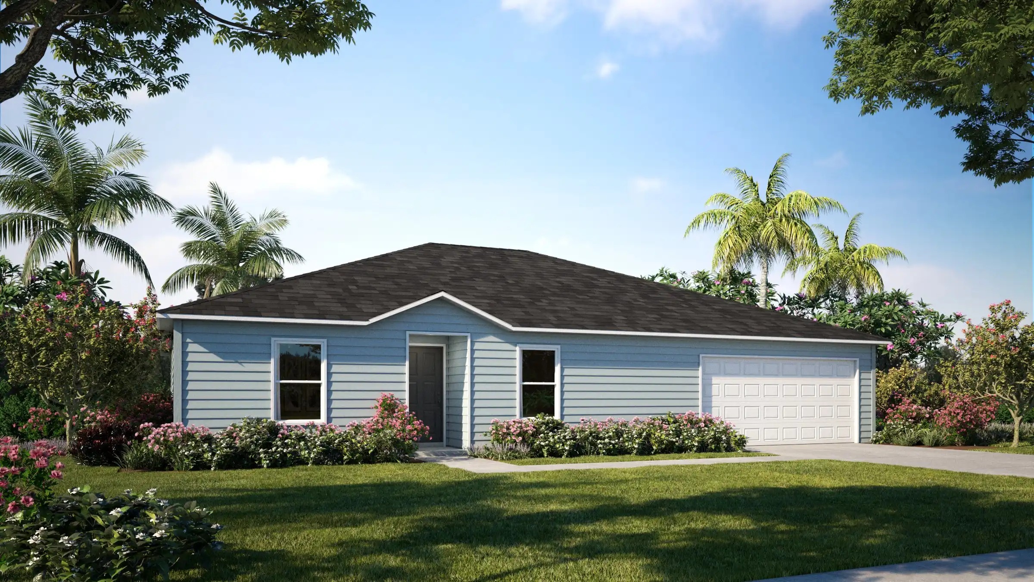
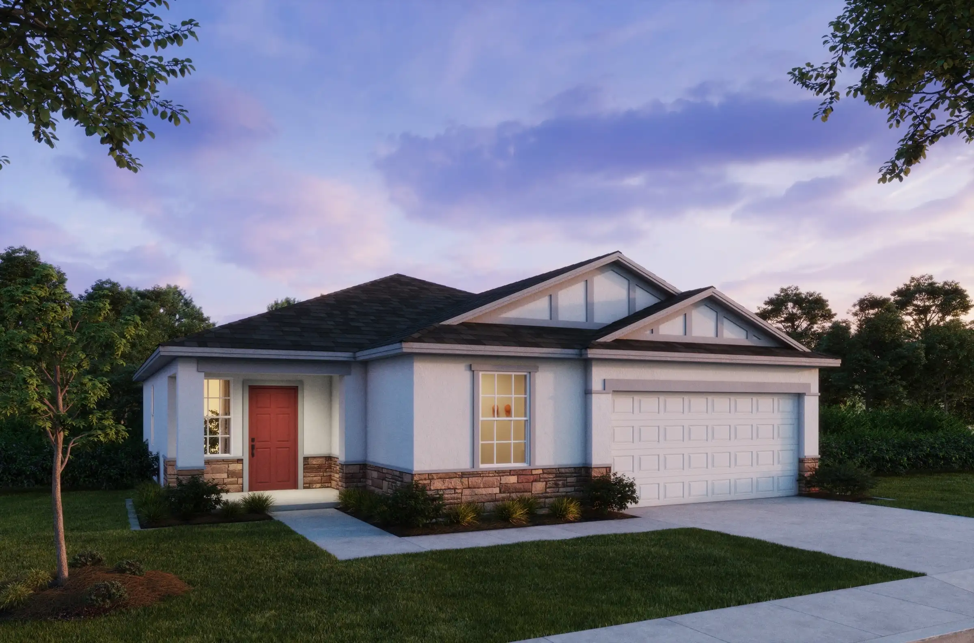
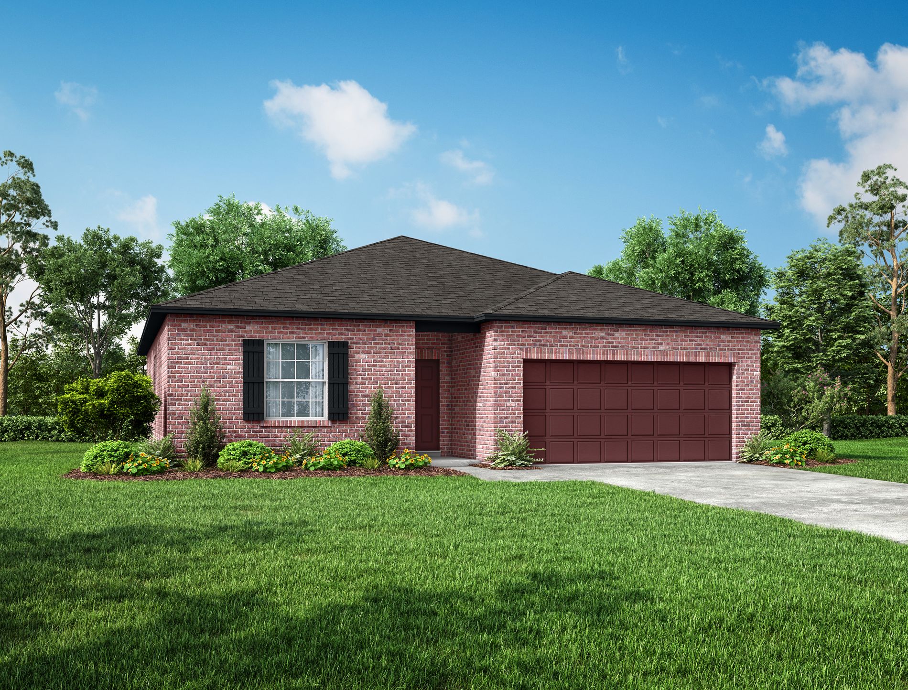
Project photo gallery
Click the large photo or a thumbnail to open the gallery viewer.
Prices and features may vary and are subject to change. Photos are for illustrative purposes only. Legal disclaimers.