

Seneca Trails

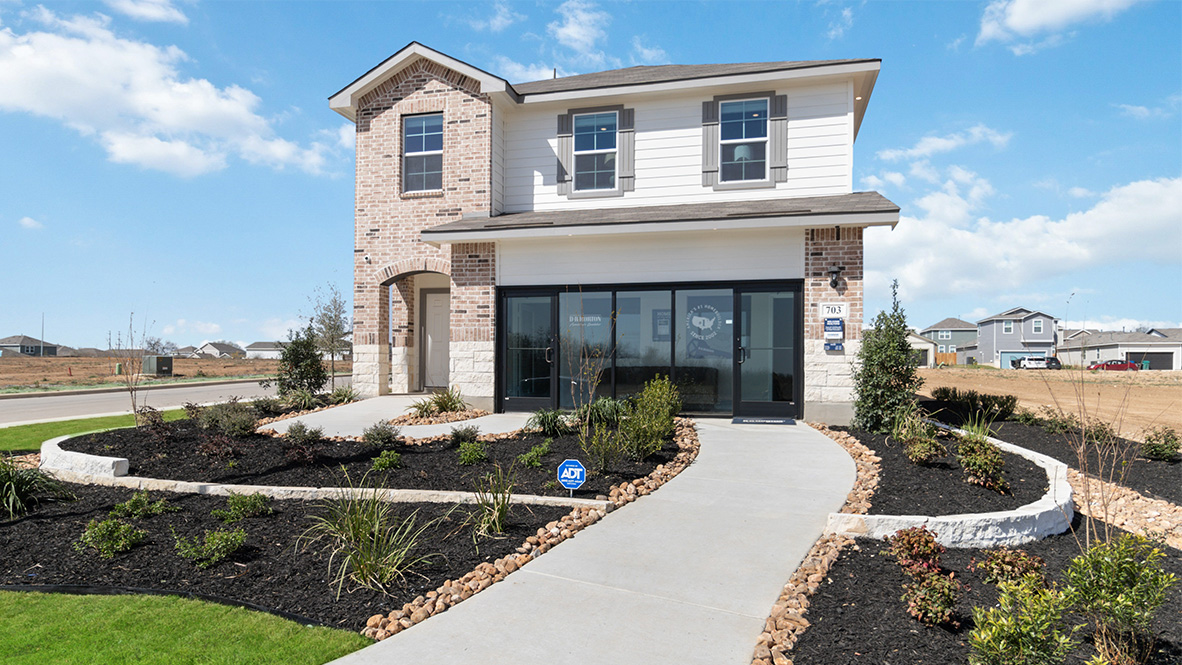
Discover the charm of Seneca Trails in Leon Valley, brought to life by DR Horton, featuring delightful amenities like a park and convenient parking.
About our community
Welcome to Seneca Trails, a new home community in Leon Valley, TX offering modern design, everyday convenience, and exceptional value on San Antonio’s northwest side. These thoughtfully crafted homes range from 1,130 to 2,498 square feet with 2 to 5 bedrooms, 2 to 3.5 full bathrooms, and 1- or 2-car garages, giving you flexible options designed to fit your lifestyle.
Amenities
Home designs (13)
33 Quick Move-In lots across 12 plans — open Quick Move-In.
Carousel — use arrows to browse images for this design, or tap the photo to open the floor plan.
Quick Move-InThe Linnet
From$260,0003 Beds2.5 Baths1 Car garage1,419+ sq ftSingle-family at Seneca Trails. 2 Quick Move-In homes in this plan — ask the sales team about finishes and closing timelines.
Carousel — use arrows to browse images for this design, or tap the photo to open the floor plan.
Quick Move-InThe Altaria
From$266,5004 Beds2.5 Baths1 Car garage1,543+ sq ftSingle-family at Seneca Trails. 2 Quick Move-In homes in this plan — ask the sales team about finishes and closing timelines.
Carousel — use arrows to browse images for this design, or tap the photo to open the floor plan.
Quick Move-InThe Denise
From$267,5004 Beds2.5 Baths1 Car garage1,589+ sq ftSingle-family at Seneca Trails. 1 Quick Move-In home in this plan — ask the sales team about finishes and closing timelines.
Carousel — use arrows to browse images for this design, or tap the photo to open the floor plan.
Ready to BuildThe Brooke
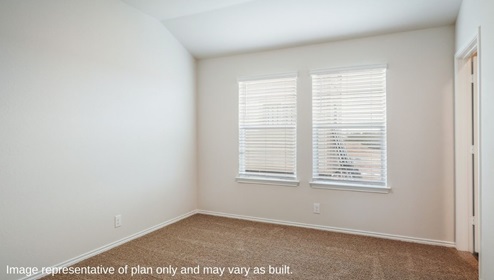
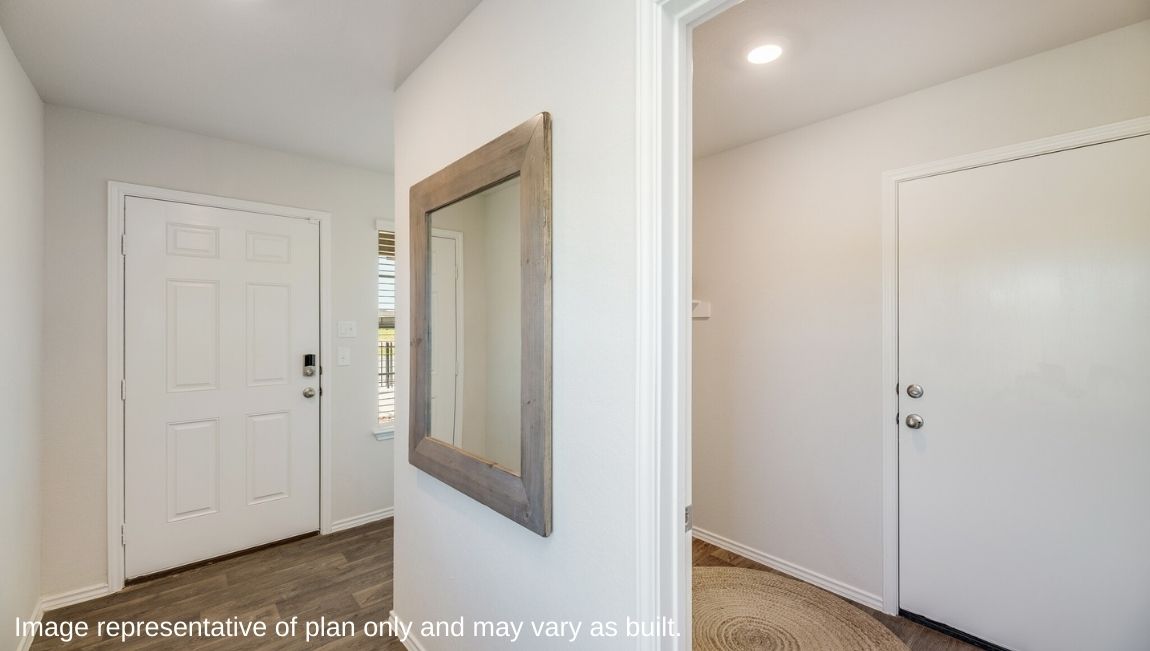
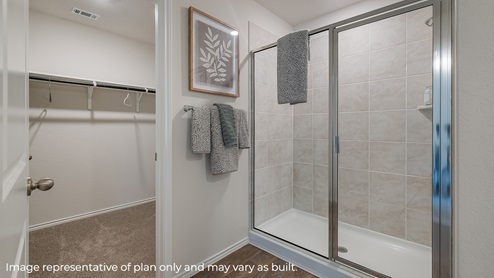
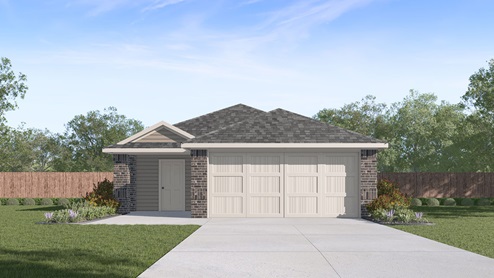
From$318,0003 Beds2 Baths2 Car garage1,396+ sq ftStep into The Brooke floor plan at Seneca Trails in Leon Valley, TX, a one-story home featuring 3 bedrooms and two bathrooms. The Brooke also offers 2 classic front exteriors, a 2-car garage and 1396 square feet of comfortable living. The Brooke features an open concept layout that blends seamlessly to create the perfect everyday space. The gourmet kitchen separates the living area and dining room and includes quartz counter tops, stainless steel appliances, and shaker-style cabinets. The main bedroom features an attractive ensuite bathroom complete with a quartz vanity counter top, shaker style cabinets, separate water closet and a large walk-in shower. You'll have all the space you need to get ready in the morning with a large walk-in closet. You'll find quality carpet and closets in all of your secondary bedrooms, which can also be used as offices, play rooms or other bonus rooms. Head out the back door located off the dining room to find the rear covered patio (per plan) and full yard landscaping & irrigation. Additional features include sheet vinyl flooring in entry, living room, and all wet areas, quartz counter tops in all bathrooms and our HOME IS CONNECTED base package. Using one central hub that talks to all the devices in your home, you can control the lights, thermostat and locks, all from your cellular device.
Carousel — use arrows to browse images for this design, or tap the photo to open the floor plan.
Quick Move-InThe Caroline
From$323,0003 Beds2 Baths2 Car garage1,489+ sq ftSingle-family at Seneca Trails. 3 Quick Move-In homes in this plan — ask the sales team about finishes and closing timelines.
Carousel — use arrows to browse images for this design, or tap the photo to open the floor plan.
Quick Move-InThe Diana
From$324,0003 Beds2 Baths2 Car garage1,535+ sq ftSingle-family at Seneca Trails. 3 Quick Move-In homes in this plan — ask the sales team about finishes and closing timelines.
Carousel — use arrows to browse images for this design, or tap the photo to open the floor plan.
Quick Move-InThe Uma
From$327,0004 Beds2 Baths2 Car garage1,544+ sq ftSingle-family at Seneca Trails. 3 Quick Move-In homes in this plan — ask the sales team about finishes and closing timelines.
Carousel — use arrows to browse images for this design, or tap the photo to open the floor plan.
Quick Move-InThe Emma
From$333,0003 Beds2.5 Baths2 Car garage1,696+ sq ftSingle-family at Seneca Trails. 4 Quick Move-In homes in this plan — ask the sales team about finishes and closing timelines.
Carousel — use arrows to browse images for this design, or tap the photo to open the floor plan.
Quick Move-InThe Grace
From$344,0004 Beds2.5 Baths2 Car garage1,952+ sq ftSingle-family at Seneca Trails. 4 Quick Move-In homes in this plan — ask the sales team about finishes and closing timelines.
Carousel — use arrows to browse images for this design, or tap the photo to open the floor plan.
Quick Move-InThe Kate
From$355,0004 Beds2.5 Baths2 Car garage2,223+ sq ftSingle-family at Seneca Trails. 2 Quick Move-In homes in this plan — ask the sales team about finishes and closing timelines.
Carousel — use arrows to browse images for this design, or tap the photo to open the floor plan.
Quick Move-InThe Hanna
From$355,0004 Beds2.5 Baths2 Car garage2,042+ sq ftSingle-family at Seneca Trails. 3 Quick Move-In homes in this plan — ask the sales team about finishes and closing timelines.
Carousel — use arrows to browse images for this design, or tap the photo to open the floor plan.
Quick Move-InThe Madison
From$366,0005 Beds3 Baths2 Car garage2,498+ sq ftSingle-family at Seneca Trails. 4 Quick Move-In homes in this plan — ask the sales team about finishes and closing timelines.
Carousel — use arrows to browse images for this design, or tap the photo to open the floor plan.
Quick Move-InThe Nicole
From$369,0004 Beds3 Baths2 Car garage2,473+ sq ftSingle-family at Seneca Trails. 2 Quick Move-In homes in this plan — ask the sales team about finishes and closing timelines.
Media
Project photo gallery
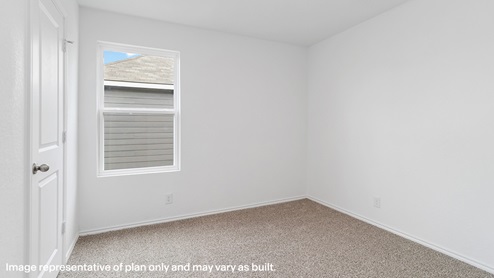
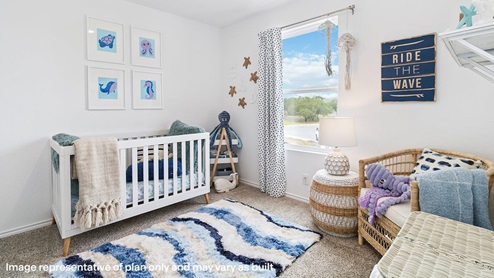
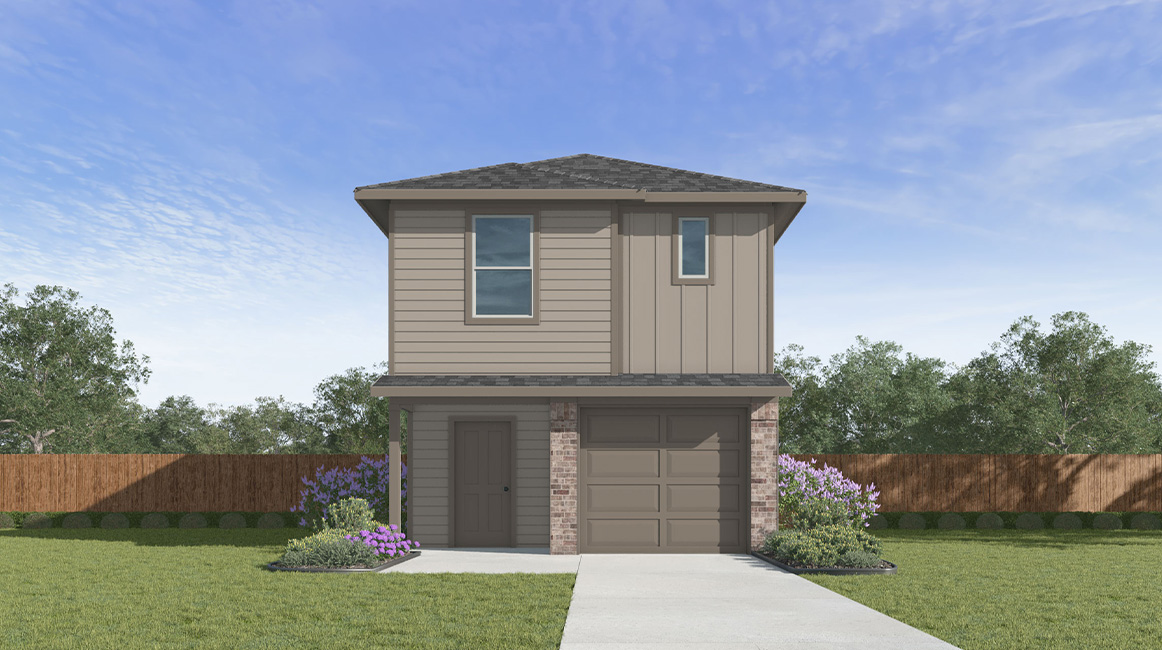
Click the large photo or a thumbnail to open the gallery viewer.
Prices and features may vary and are subject to change. Photos are for illustrative purposes only. Legal disclaimers.