

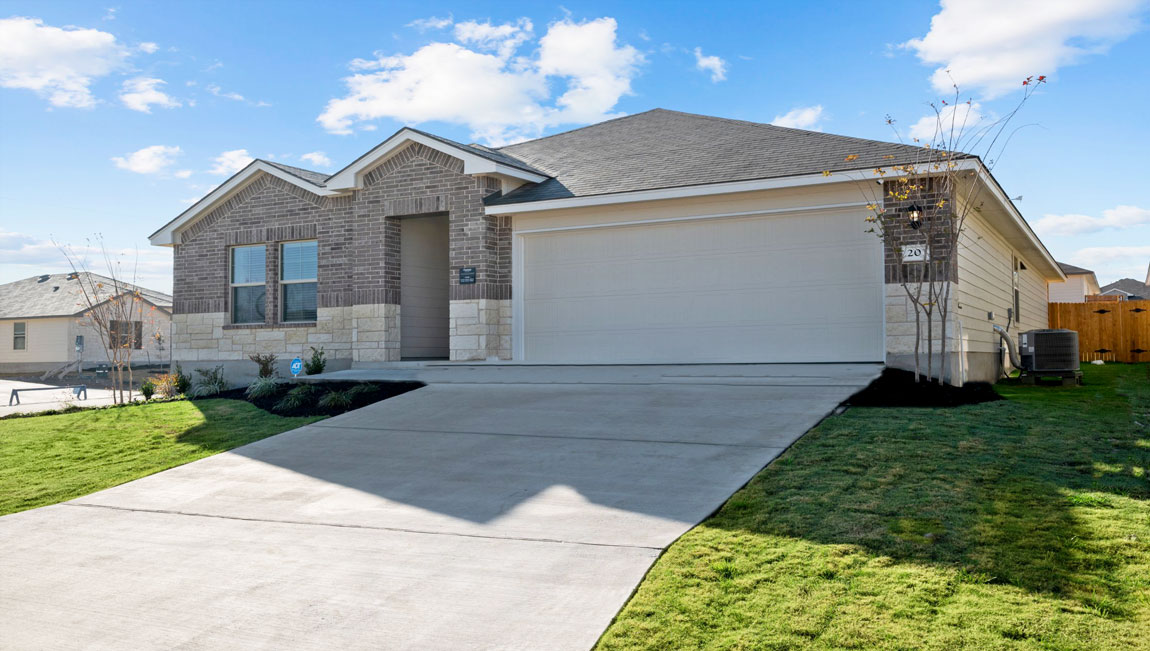
Park Meadows

Discover the charm of Park Meadows in Lorena, brought to life by DR Horton, where you can enjoy delightful amenities like a park and convenient parking!
About our community
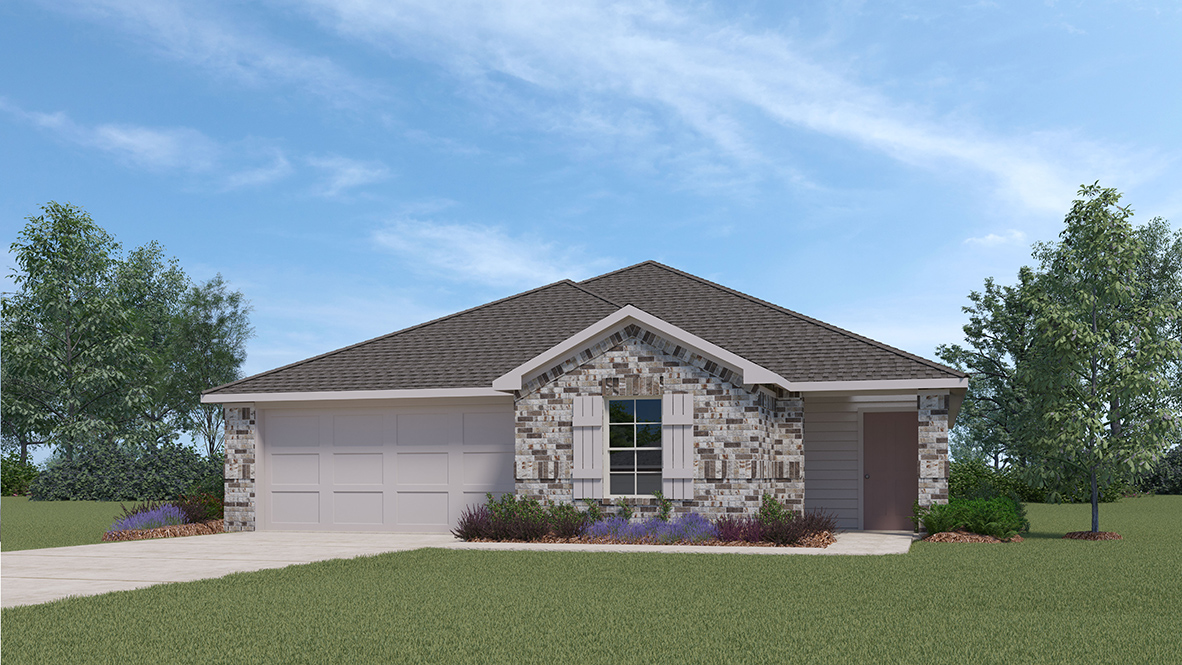
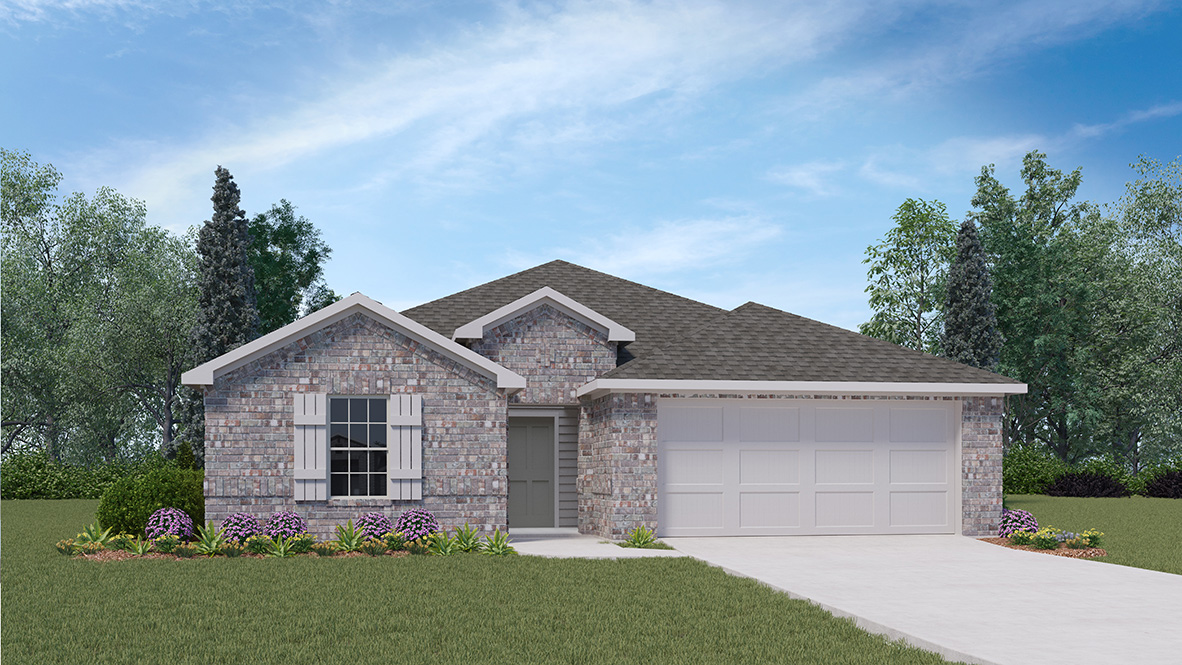
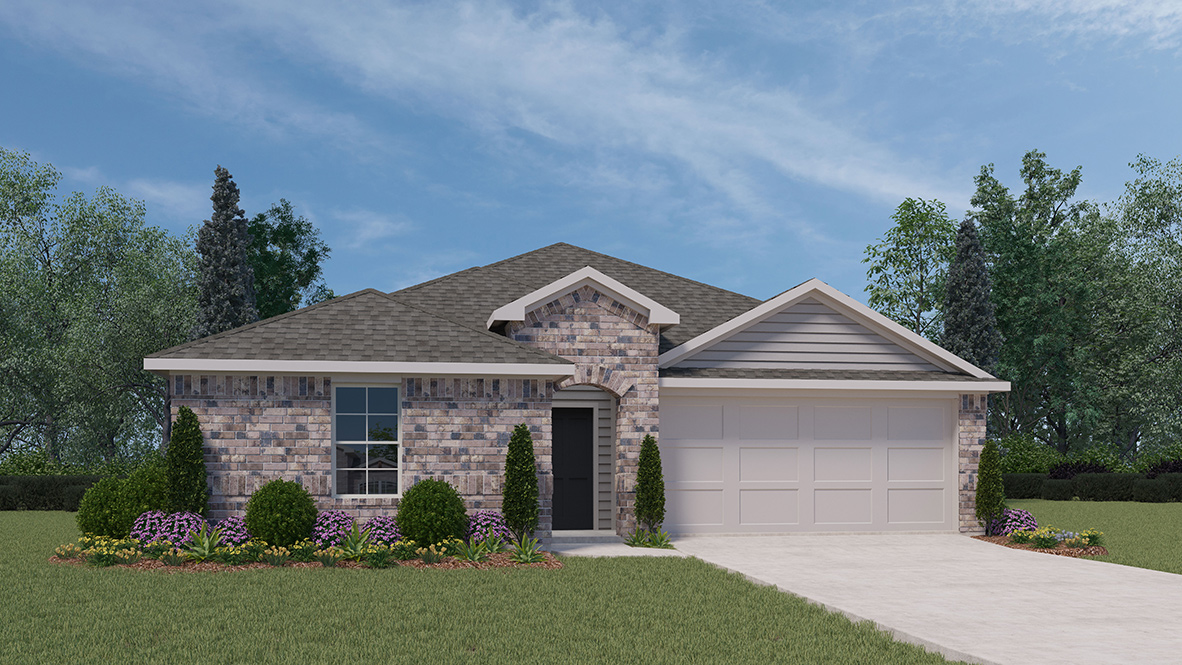
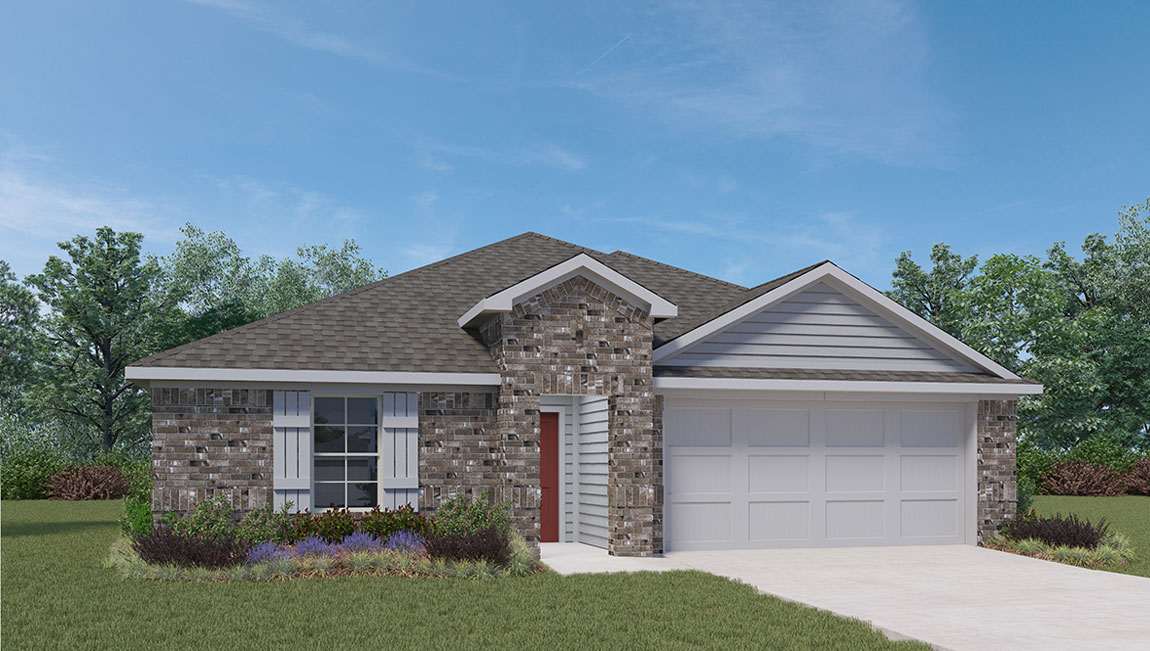
Explore your options at Park Meadows, a new home community located in Lorena, TX. Visit this growing community to view 8 classic floorplans with quality exteriors to match. Location coupled with a lineup of carefully selected plans, makes this the perfect place to call home. We are offering 3 or 4 bedroom and 2 bathroom options. Homes in Park Meadows range in size from 1,263 to 2,032 sq. ft. and are sure to offer a layout that suits your needs.
Community amenities
- Fully Fenced Back Yard
- Home is Connected Smart Home System
- Stainless Steel Appliances
- HOA
Amenities
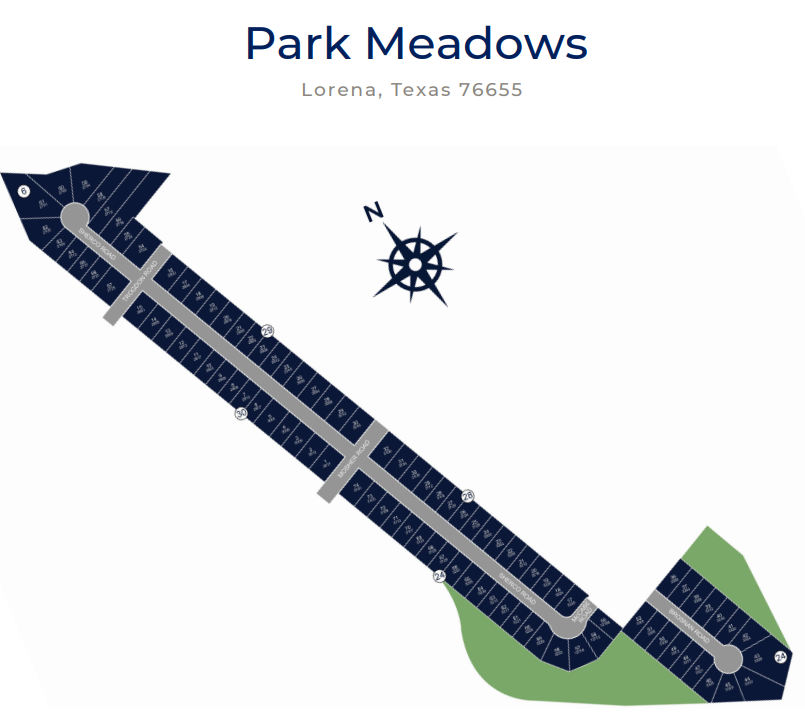
Site Plan
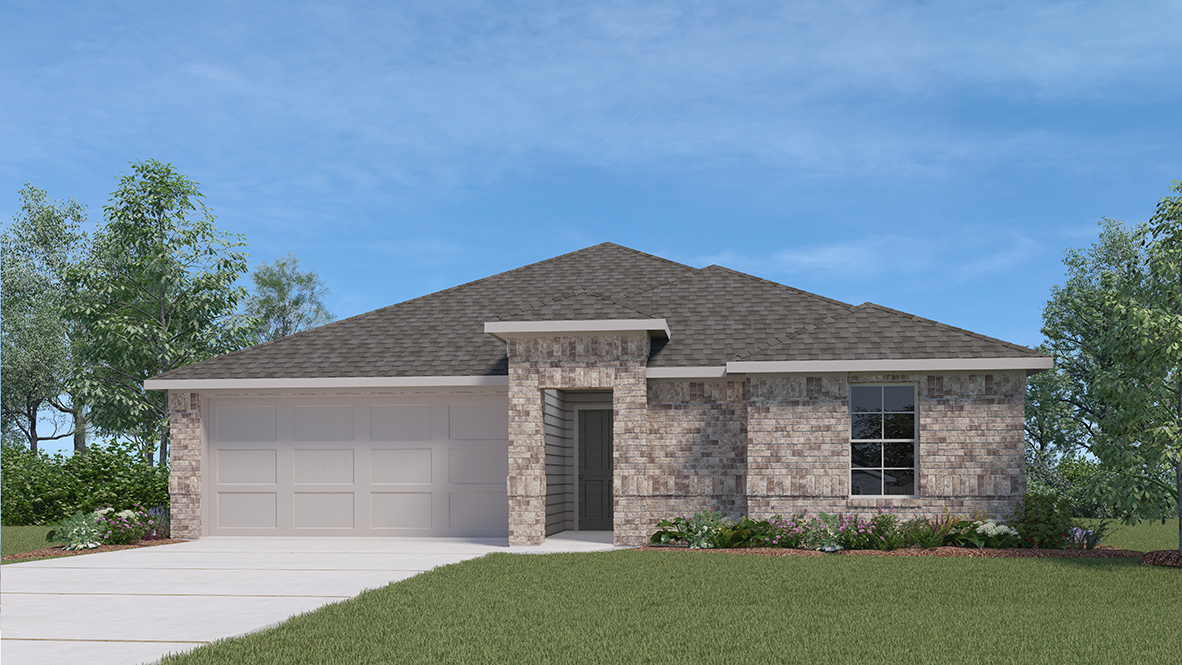
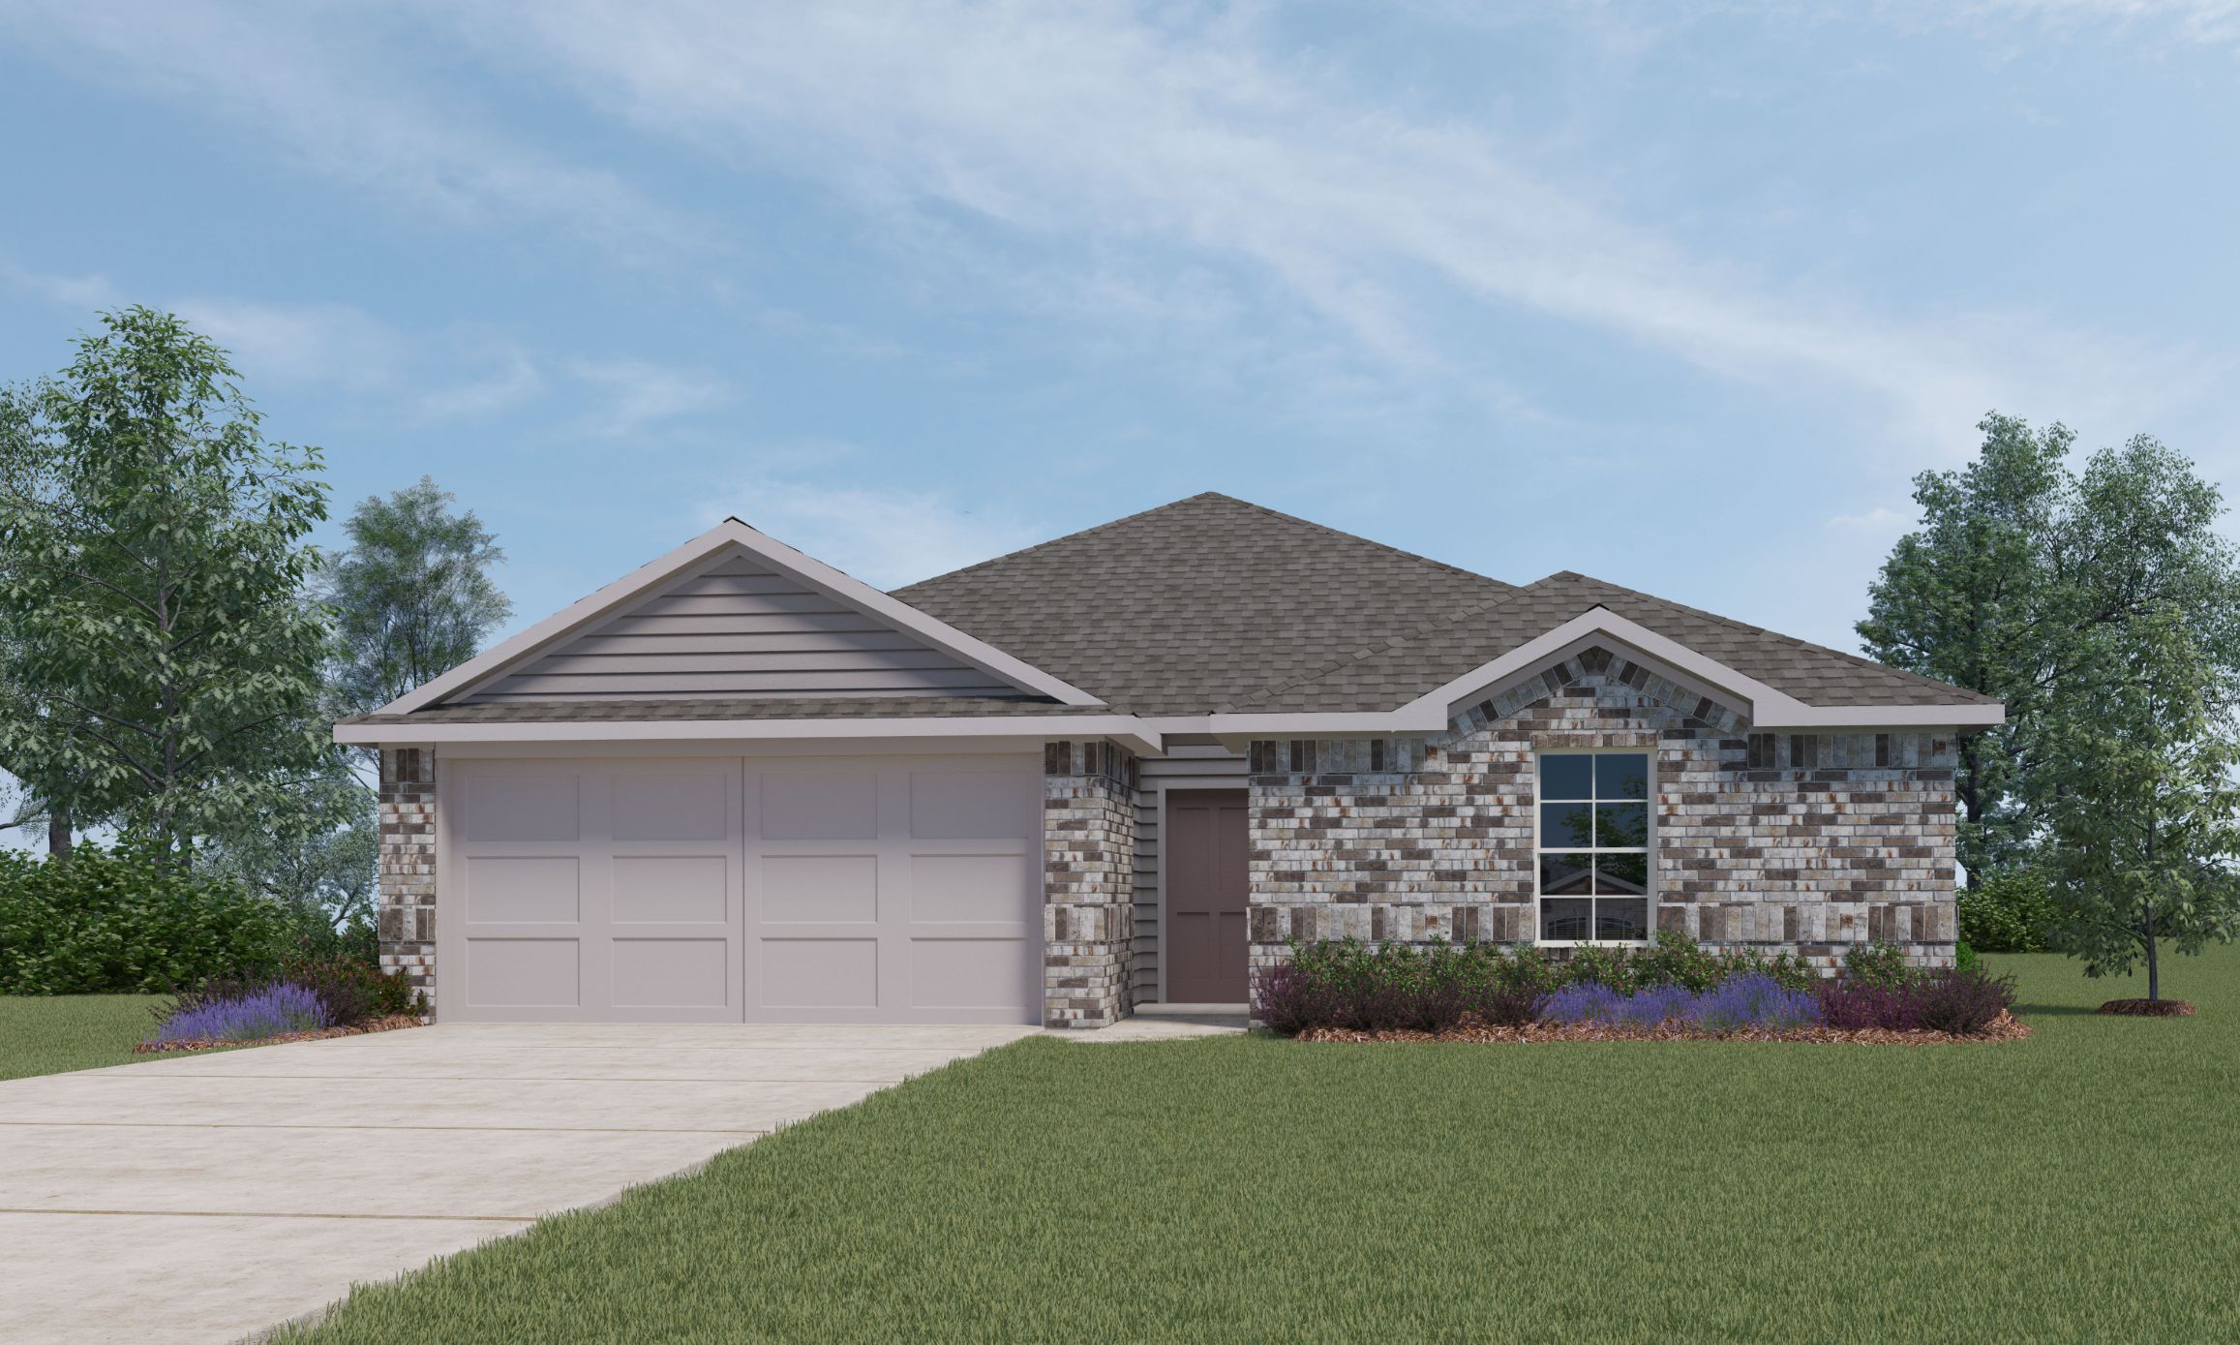
Home designs (8)
9 Quick Move-In lots across 6 plans — open Quick Move-In.
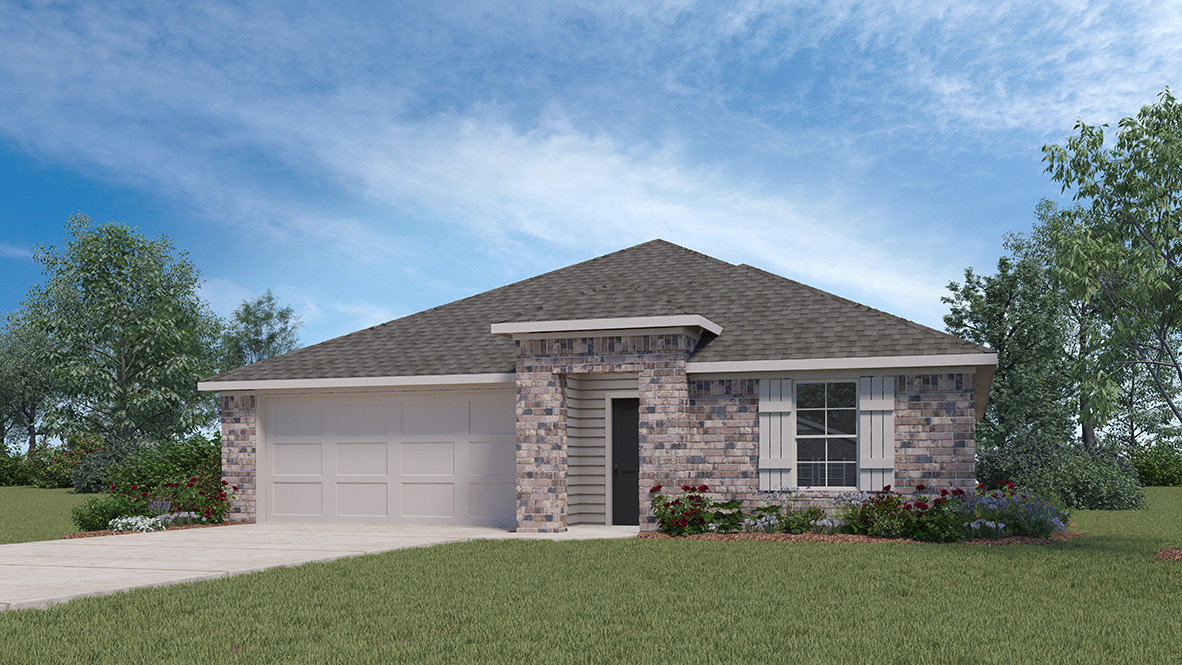
Carousel — use arrows to browse images for this design, or tap the photo to open the floor plan.
Quick Move-InAshburn
From$273,9903 Beds2 Baths2 Car garage1,263+ sq ftSingle-family at Park Meadows. 1 Quick Move-In home in this plan — ask the sales team about finishes and closing timelines.
Carousel — use arrows to browse images for this design, or tap the photo to open the floor plan.
Quick Move-InBellvue
From$283,9903 Beds2 Baths2 Car garage1,415+ sq ftSingle-family at Park Meadows. 1 Quick Move-In home in this plan — ask the sales team about finishes and closing timelines.
Carousel — use arrows to browse images for this design, or tap the photo to open the floor plan.
Quick Move-InCamden
From$291,9903 Beds2 Baths2 Car garage1,501+ sq ftSingle-family at Park Meadows. 2 Quick Move-In homes in this plan — ask the sales team about finishes and closing timelines.
Carousel — use arrows to browse images for this design, or tap the photo to open the floor plan.
Quick Move-InElgin
From$300,9904 Beds2 Baths2 Car garage1,612+ sq ftSingle-family at Park Meadows. 2 Quick Move-In homes in this plan — ask the sales team about finishes and closing timelines.
Carousel — use arrows to browse images for this design, or tap the photo to open the floor plan.
Quick Move-InFargo
From$305,9904 Beds2 Baths2 Car garage1,665+ sq ftSingle-family at Park Meadows. 2 Quick Move-In homes in this plan — ask the sales team about finishes and closing timelines.
Carousel — use arrows to browse images for this design, or tap the photo to open the floor plan.
Quick Move-InTexas Cali
From$318,9904 Beds2 Baths2 Car garage1,796+ sq ftSingle-family at Park Meadows. 1 Quick Move-In home in this plan — ask the sales team about finishes and closing timelines.
Carousel — use arrows to browse images for this design, or tap the photo to open the floor plan.
Ready to BuildSeabrook
From$327,9904 Beds2 Baths2 Car garage1,873+ sq ftAbout this floorplan Introducing the Seabrook floorplan at Park Meadows in Lorena, Texas, where every square foot is put-to-use with sophistication and comfort. You’ll be calling the approximately 1,873 square foot, single-story, 2-car garage, and covered patio your new home. The 4-bedroom, 2-bathroom floorplan is perfect for you with the open concept living area. The kitchen, dining area, and living area creates a spacious environment. You’ll find flat panel birch cabinetry and granite countertops. The kitchen includes a breakfast bar and an island with a built-in sink. The secondary bedrooms are cozy and carpeted, with plenty of closet space. The laundry room and a secondary bathroom are perfectly place next to these rooms for easy access. The primary bedroom will make you feel right at home, with an attached primary bathroom and spacious walk-in closet. Each of our D.R. Horton homes has smart home technology built in. With the smart home technology, you’ll never be far from home.
Carousel — use arrows to browse images for this design, or tap the photo to open the floor plan.
Ready to BuildKingston
From$337,9904 Beds2 Baths2 Car garage2,032+ sq ftAbout this floorplan The Kingston is a single-story, 4-bedroom, 2-bathroom home featuring approximately 2,032 square feet of living space. The entry opens to the secondary bedrooms, and bath with linen closet. Center kitchen includes a large breakfast bar and perfect sized pantry. Open concept floor plan boasts spacious combined family room and dining area. The main bedroom, bedroom 1, features a sloped ceiling and attractive bathroom with dual vanities and walk-in closet. The standard covered patio is located off the family room. Additional finishes include granite countertops and stainless-steel appliances. You’ll enjoy added security in your new home with our Home is Connected features. Using one central hub that talks to all the devices in your home, you can control the lights, thermostat and locks, all from your cellular device. With the simple buying process and ten-year limited warranty, there's no reason to wait! (Prices, plans, dimensions, specifications, features, incentives, and availability are subject to change without notice obligation)
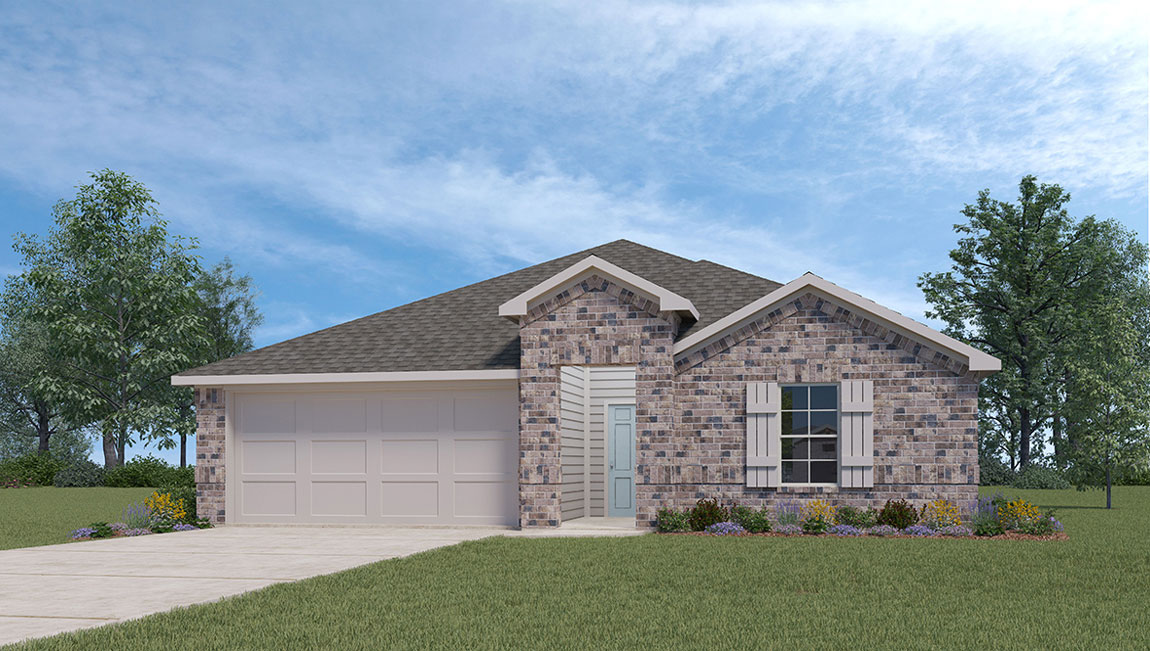
Media
Project photo gallery
Click the large photo or a thumbnail to open the gallery viewer.
Prices and features may vary and are subject to change. Photos are for illustrative purposes only. Legal disclaimers.