

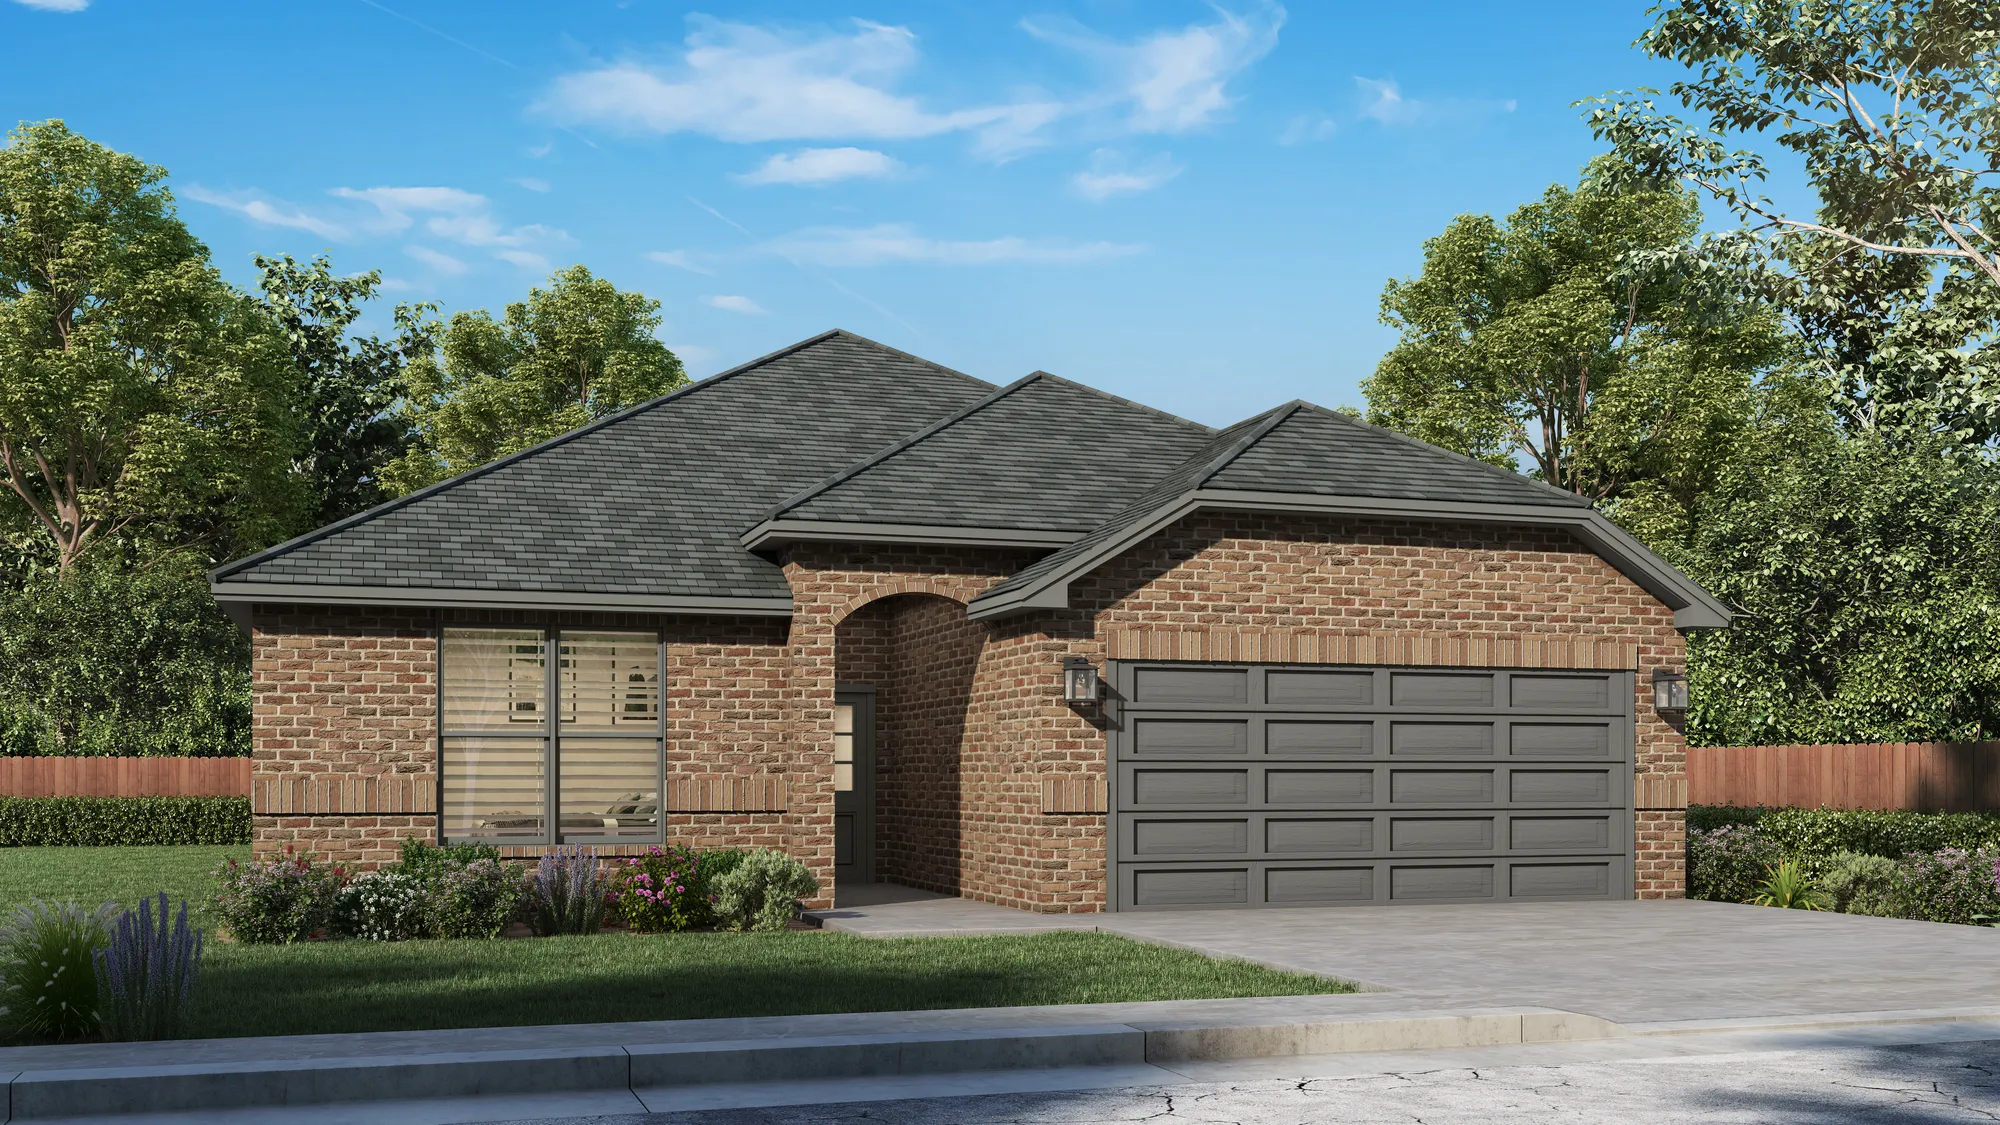
Park Hill Estates

Total Units
31
Discover the charm of Park Hill Estates in Lubbock, brought to life by Home Makers, featuring delightful amenities like a park and convenient parking.
If you’re looking for a desirable community with endless nearby attractions, incredible floor plans and a serene atmosphere—look no further than Park Hill Estates, built by our incredible team of homebuilders in Lubbock, TX. Thoughtfully placed in the most convenient area of the bustling city, residents of this community certainly live a high-quality lifestyle—from top-rated schools to the phenomenal job opportunities and everything in between. Additionally, with a wide range of local activities and optimal natural beauty—you’ll never run out of things to do, explore or see when living in this community. Homeowners have access to limitless shopping opportunities with the popular US 62/82 Highway just minutes away—as well as renowned restaurants, grocery destinations and family-friendly entertainment. Park Hill Estates offers two carefully-crafted floor plans for homeowners to find a high-quality home that aligns with their lifestyle—featuring 4 bedrooms and boasting 2,319 to 2,385 square feet. Come escape to this hidden-gem community and find an easier way of living in a stunning new fantastic home, expertly built by the top homebuilders in Lubbock, TX.
Price Range$515,000 - $600,000
- 3-4 Beds
- 2-3 Baths
- 2,400-3,000 Sq Ft
- 2 Car Garage
Amenities
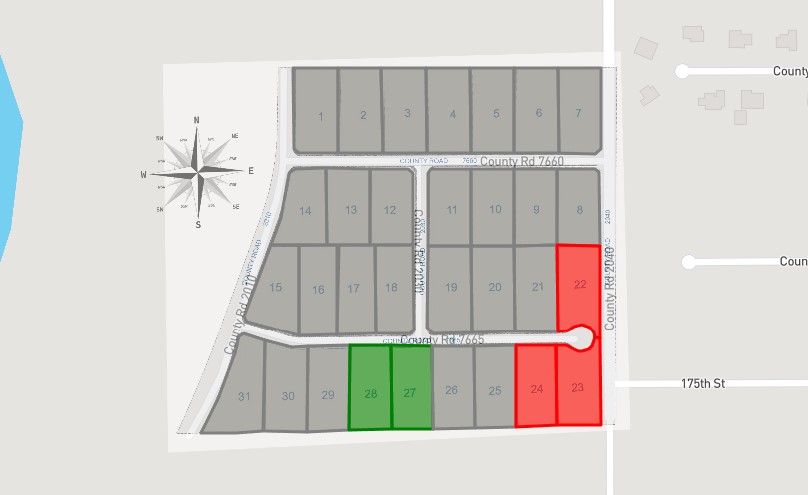
Site Plan
Home designs (2)
No Quick Move-In lots in these results; each plan's pill reflects primary availability from listings.
Carousel — use arrows to browse images for this design, or tap the photo to open the floor plan.
Ready to BuildAubrey
Inquire———Single-family layout at Park Hill Estates. Explore elevations, included features, and personalization options with our sales team.
Carousel — use arrows to browse images for this design, or tap the photo to open the floor plan.
Ready to BuildBelgrave
Inquire———Single-family layout at Park Hill Estates. Explore elevations, included features, and personalization options with our sales team.
Media
Project photo gallery
Click the large photo or a thumbnail to open the gallery viewer.
Is this your project?
Take control of your project page, add direct contact details, keep information updated, unlock performance insights, and increase visibility with agents and buyers actively looking for new construction homes.
Prices and features may vary and are subject to change. Photos are for illustrative purposes only. Legal disclaimers.