

Viridian

Discover the vibrant Viridian project by DR Horton in the heart of Lubbock, complete with fantastic amenities like a park and convenient parking!
About our community
New Phase Now Selling from our Allen Farms Community. New Model Home Opening Soon!
Find your home at Viridian, a new home community conveniently located south of 130th Street between Indiana & University Avenues in Lubbock, Texas! This community currently offers eight floor plans, both single and two-story with up to five bedrooms, up to four bathrooms, and two-car garages.
Amenities
Home designs (3)
No Quick Move-In lots in these results; each plan's pill reflects primary availability from listings.
Carousel — use arrows to browse images for this design, or tap the photo to open the floor plan.
Ready to BuildThe Oxford
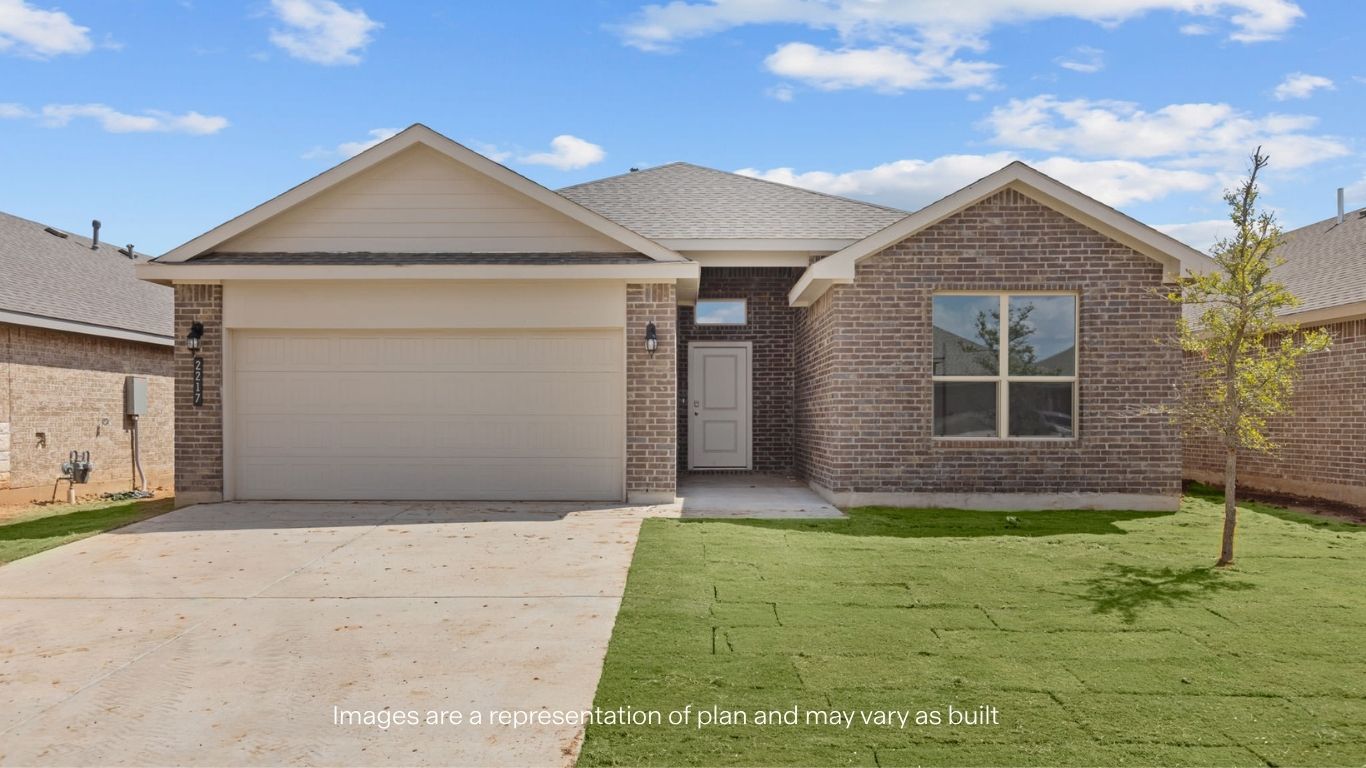
From$284,9904 Beds2 Baths2 Car garage1,838+ sq ftThe Oxford is one of our one-story floor plans located in the Viridian community in Lubbock, TX. Featuring a modern brick exterior, the Oxford is sure to turn heads. Take a look inside this 4 bedroom, 2 bathroom home and discover 1,737 square feet of elevated modern living. The Oxford features an open concept kitchen, living, and dining area, allowing you to always be close to the action. The kitchen features a spacious island, shaker style cabinets, granite countertops, and stainless steel appliances ideal for making your routine a little more effortless. Each bedroom boasts plush carpeted floors and plenty of space to make everyone in your home feel comfortable. The primary bedroom is complete with its own attached bathroom featuring granite vanity tops and a spacious walk-in closet, allowing for additional privacy and serenity. The Oxford features plenty of family-friendly yet elevated designs at every turn.
Carousel — use arrows to browse images for this design, or tap the photo to open the floor plan.
Ready to BuildThe Shelby
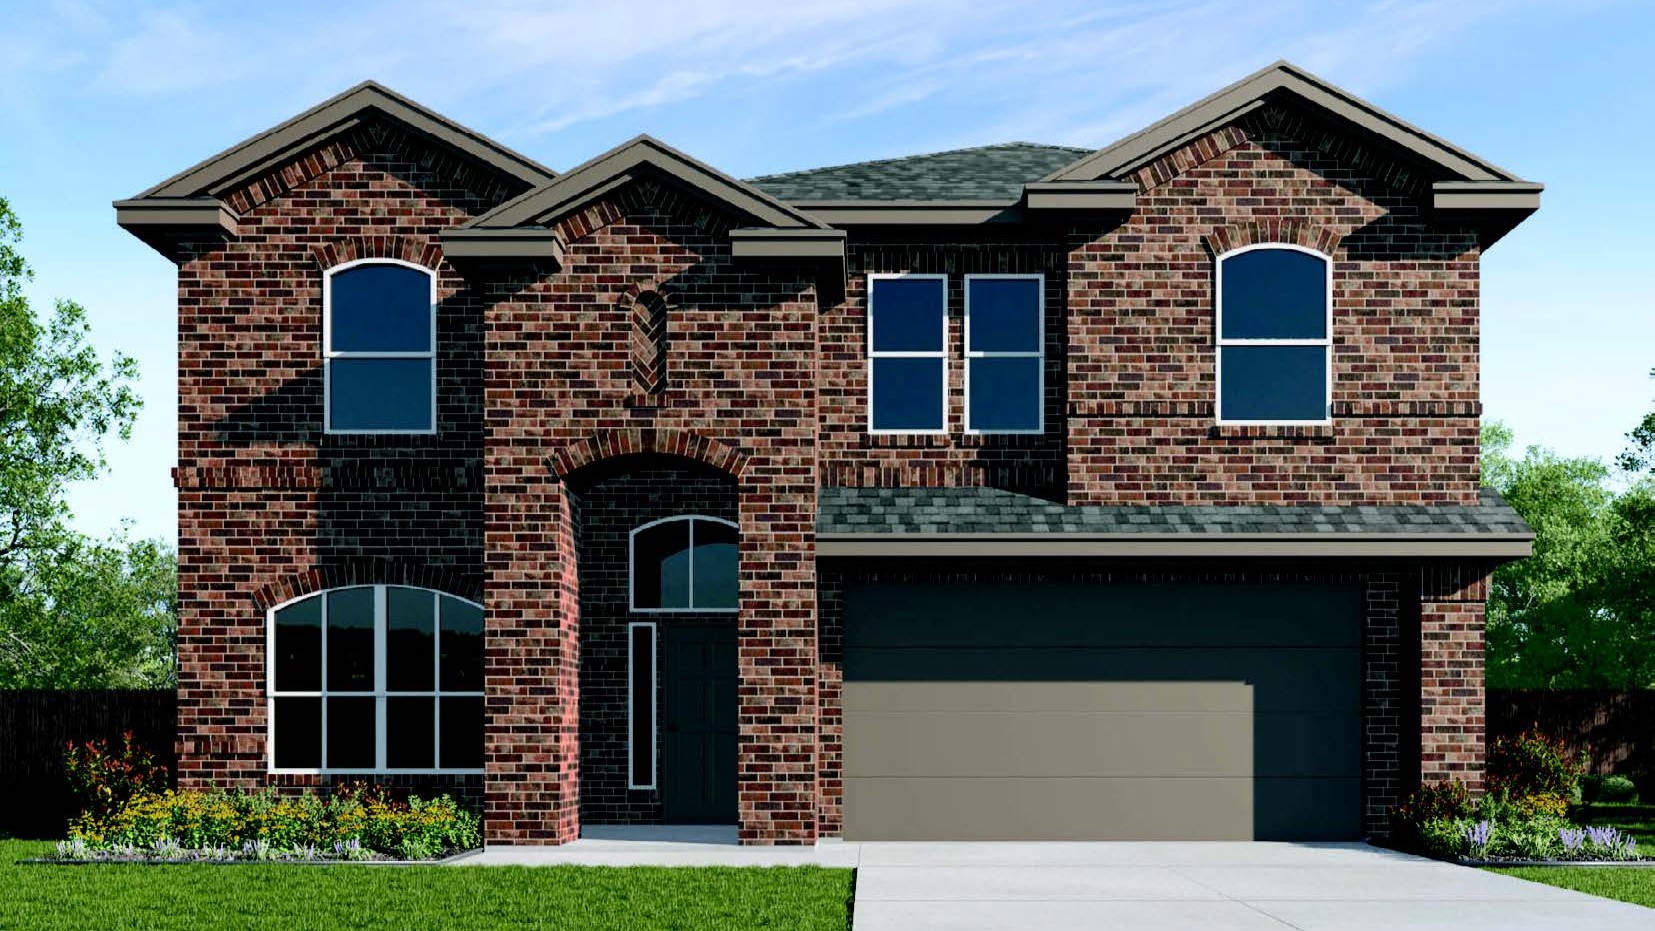
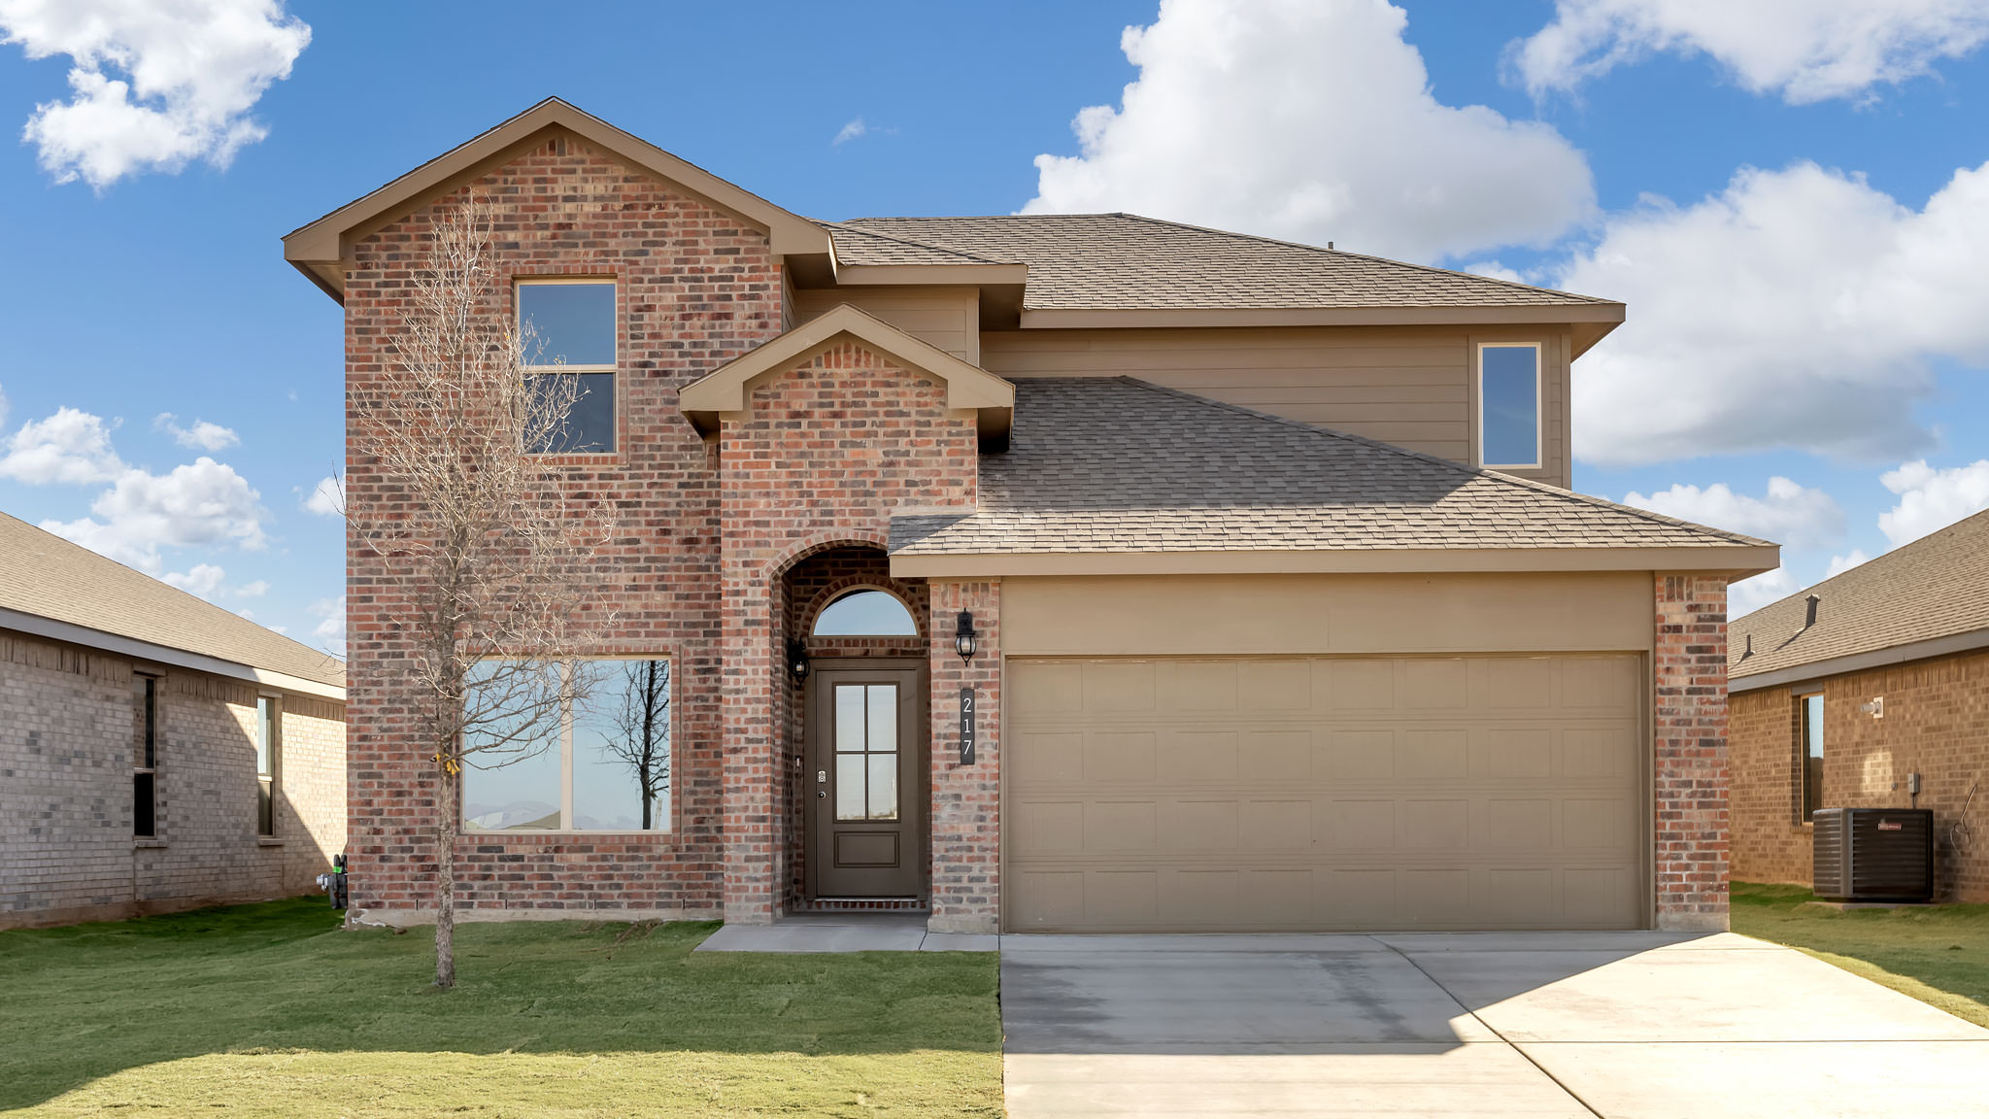
From$334,9905 Beds3.5 Baths2 Car garage2,393+ sq ftThe Shelby is one of our two-story floor plans located in the Viridian community. Featuring a modern brick exterior with modern siding details on the second story, the Shelby is sure to be the talk of the neighborhood. Step inside this 5 bedroom, 3-and-a-half-bathroom home and find 2,329 square feet of comfortable modern living. The Shelby features an open concept first floor design with a large family room and dining room area, allowing you to always stay close to the action. The kitchen features shaker style cabinets, quartz countertops, and stainless-steel appliances ideal for making your routine a little more effortless. The primary bedroom is found downstairs, and is complete with its own attached bathroom featuring quartz vanity tops and a spacious walk-in closet, allowing for additional privacy and serenity. The additional four bedrooms are found upstairs, each featuring plush carpeted floors and divided between two upstairs bathrooms, allowing for everyone in your home to have plenty of comfortable space and room to grow.
Carousel — use arrows to browse images for this design, or tap the photo to open the floor plan.
Ready to BuildThe Redrock
From$356,9905 Beds4 Baths2 Car garage2,852+ sq ftAbout this floor plan The Redrock is one of our two-story floor plans featured in the Viridian community in Lubbock, TX. Featuring a modern brick exterior, the Redrock is sure to be the talk of the neighborhood. Step inside this 4-bedroom, 3 and a half bathroom home and discover 2,852 square feet of comfortable modern living. On the first floor, the Redrock features an open concept kitchen, living, and dining area, perfect for everything from meal prep to movie night. The kitchen features shaker style cabinets complete with stainless steel appliances, modern tile backsplash, and quartz countertops to add an extra level of charm to your space. The corresponding dining and living areas offer plenty of room for entertaining and everyday enjoyment, completing the heart of your home. The guest area and primary bedroom are also comfortably situated downstairs, allowing for additional privacy and serenity. The primary bedroom even features its own attached bathroom, complete with marble vanity tops, a walk-in shower, and a spacious walk-in closet, allowing for seamless routines and plenty of space to get ready for the day. Upstairs, the split common area with a loft and game room space are right at the top of the landing, creating the perfect spot for additional entertainment and leisure to be enjoyed by your upstairs homebodies. The additional bedrooms on the second floor each feature plush carpeted floors and plenty of room for everyone in your home to feel comfortable
Media
Project photo gallery
Click the large photo or a thumbnail to open the gallery viewer.
Prices and features may vary and are subject to change. Photos are for illustrative purposes only. Legal disclaimers.