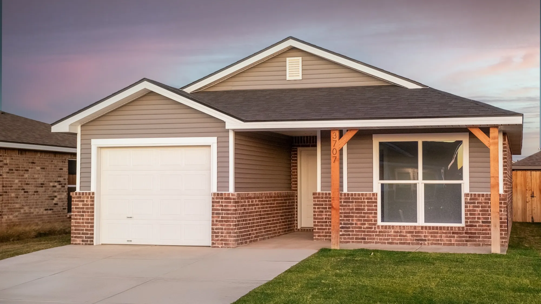
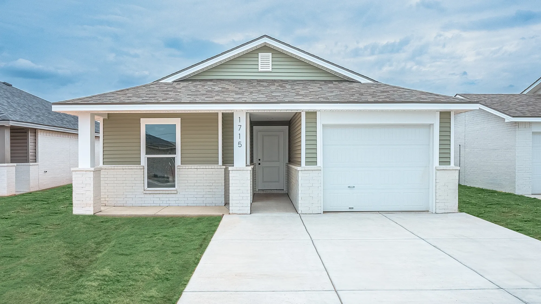
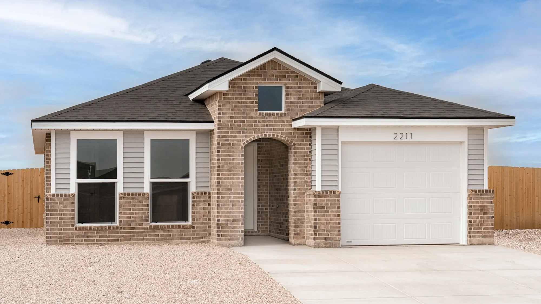
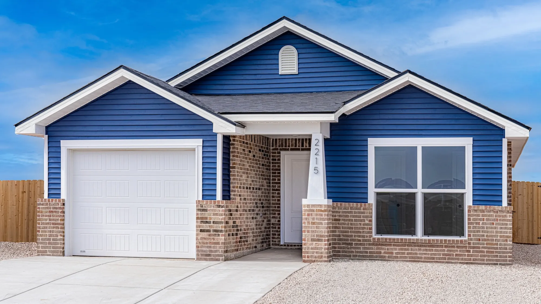
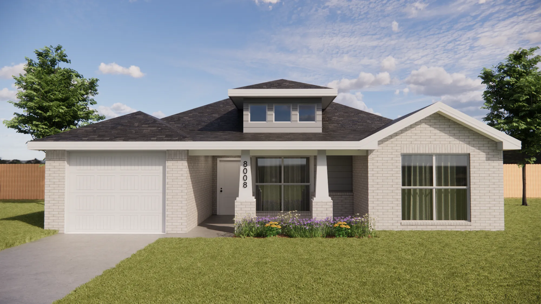
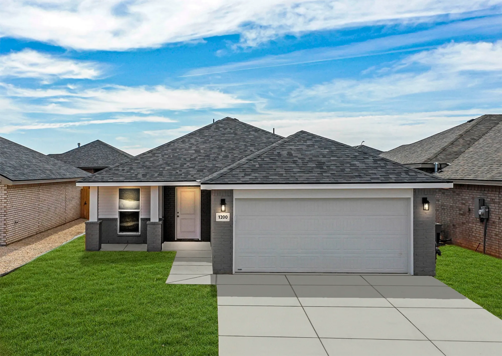
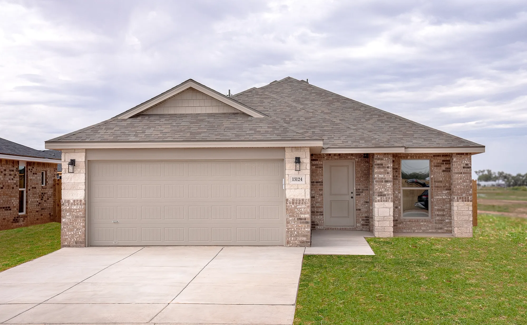
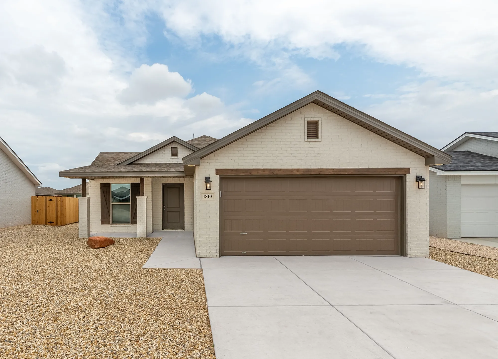
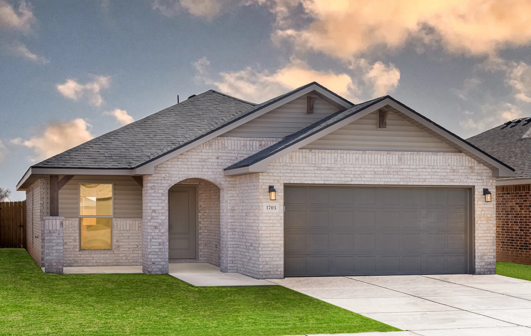
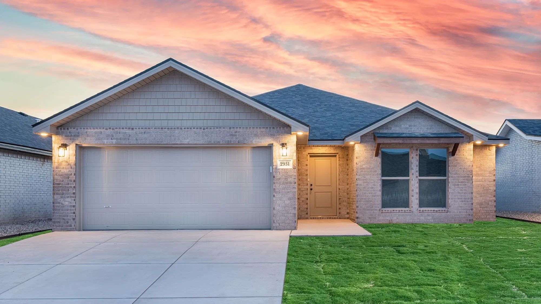
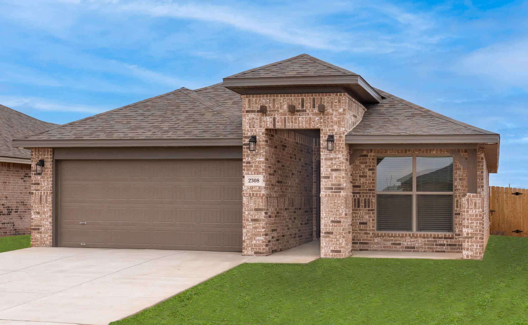
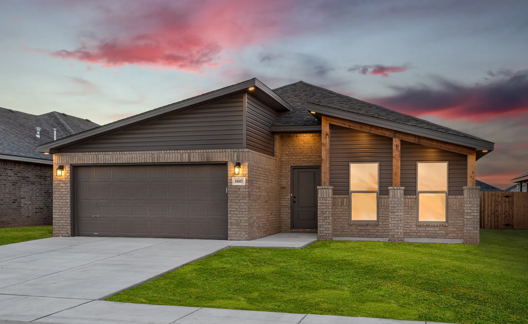
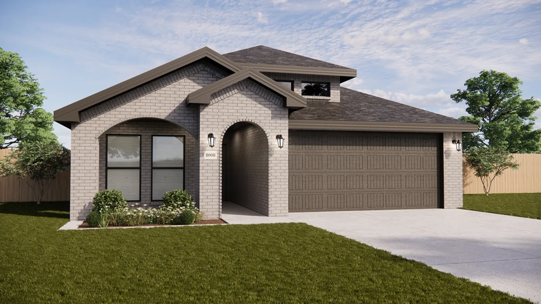
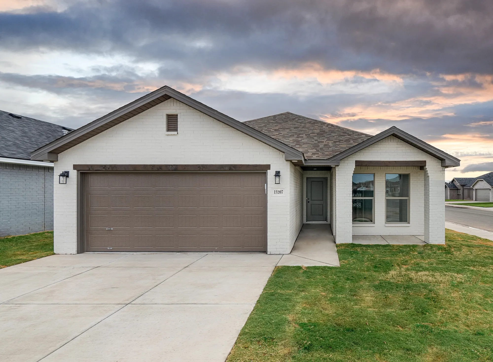
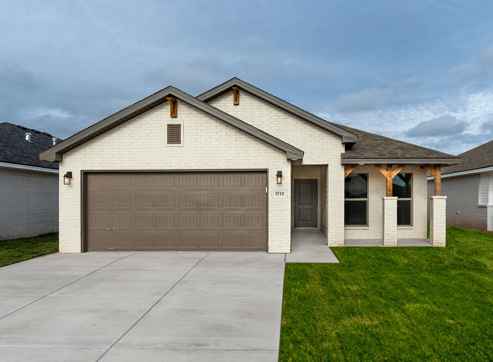
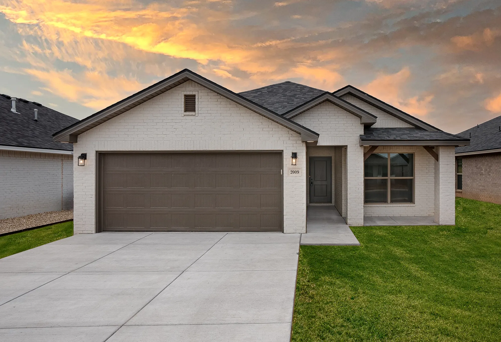
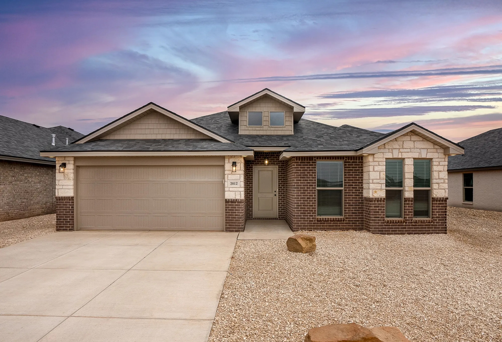
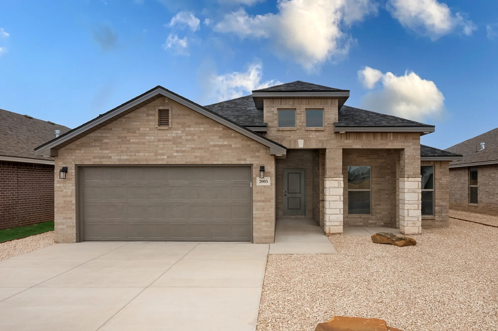
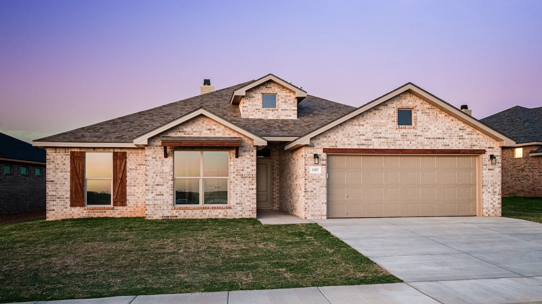
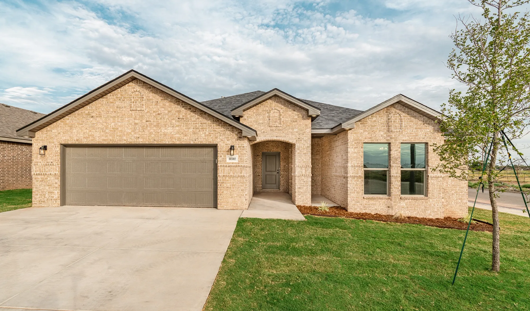
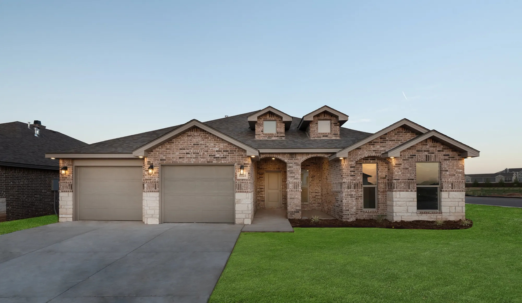
Under Construction

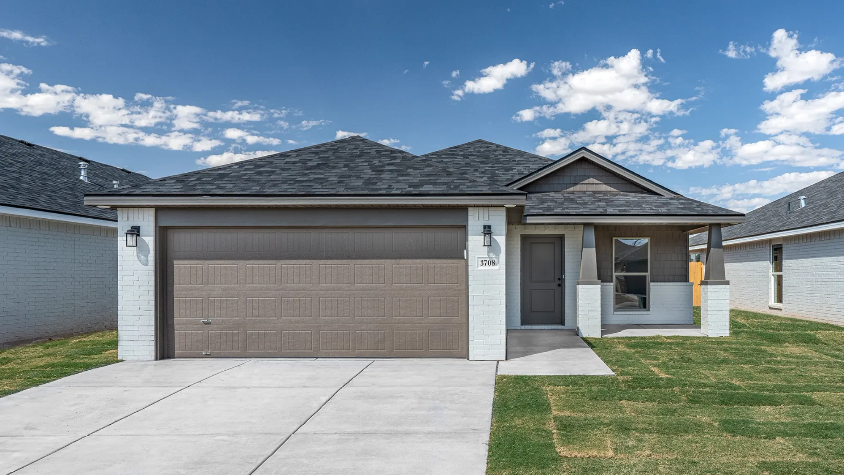
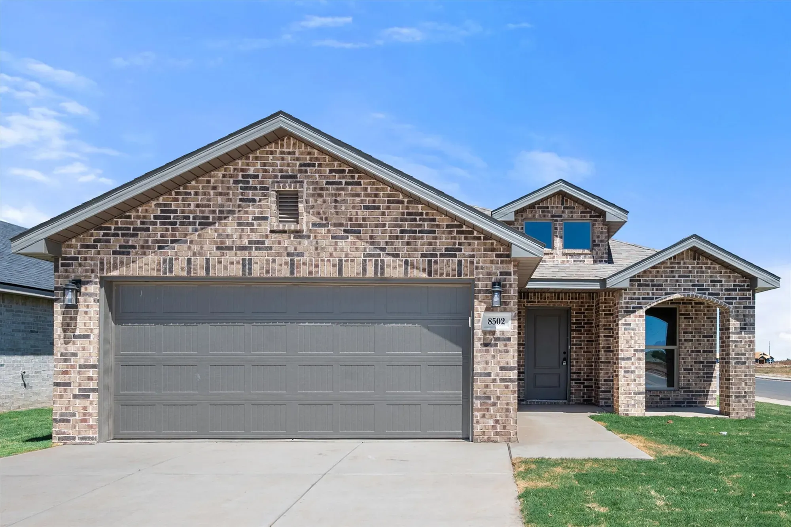
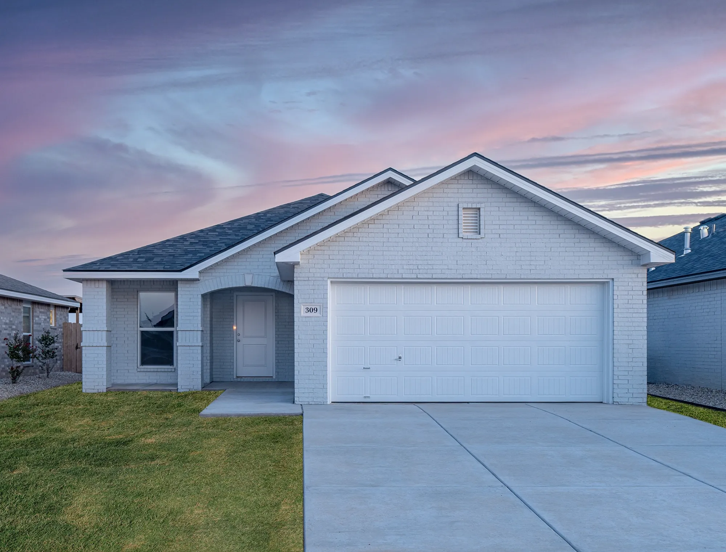
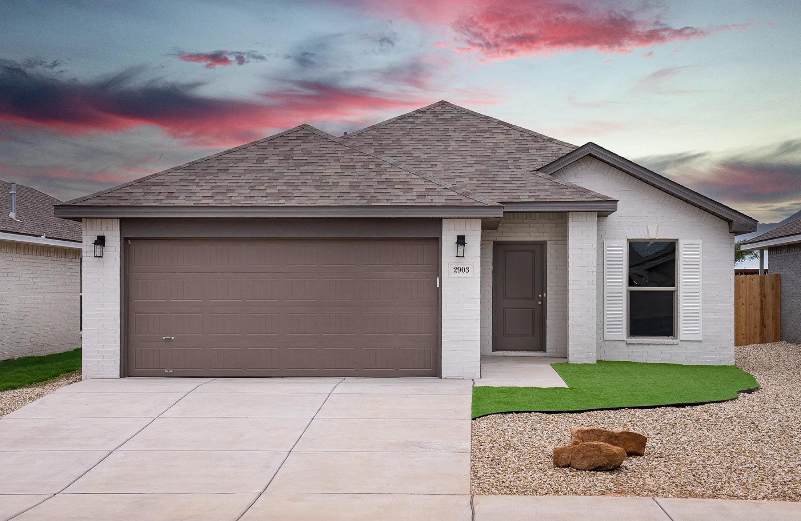
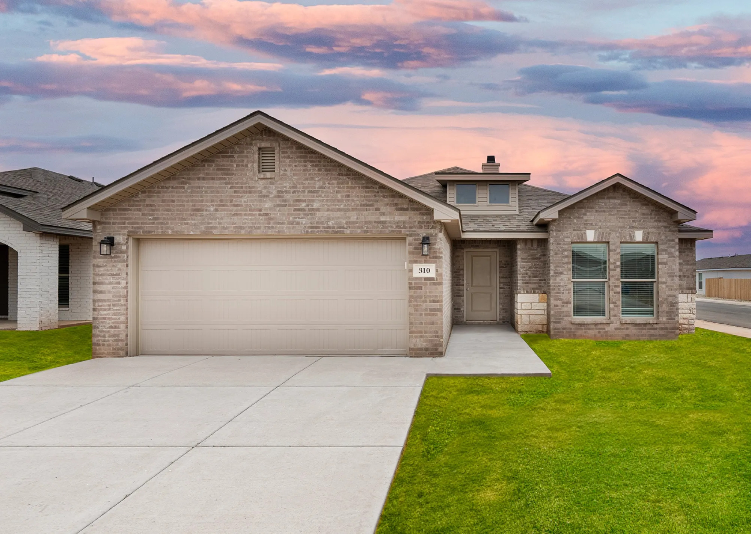
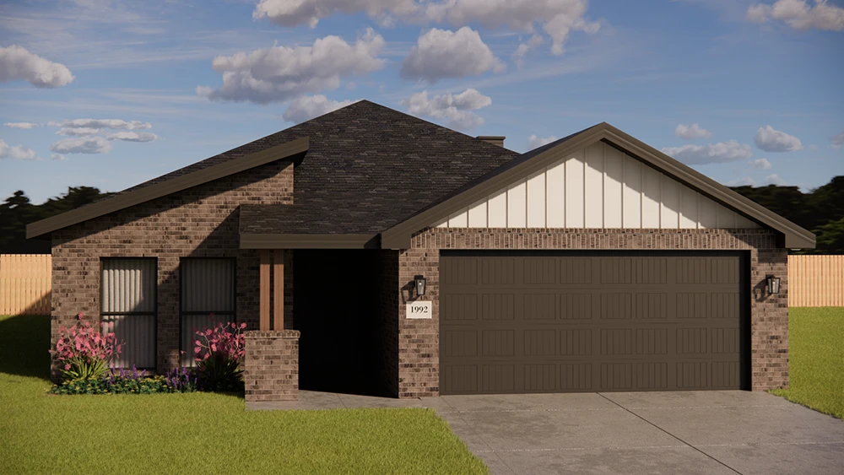
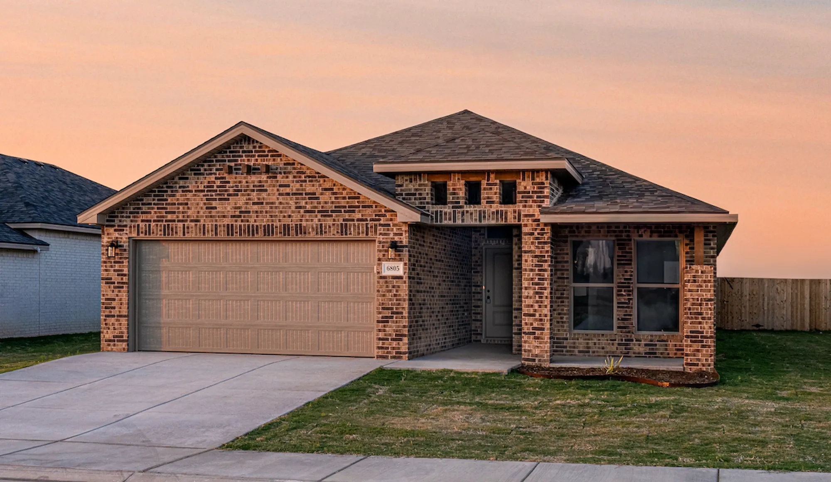
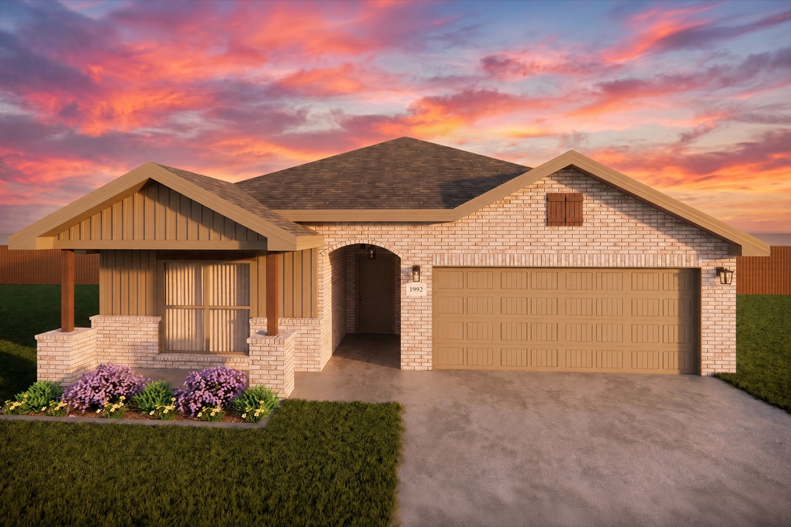
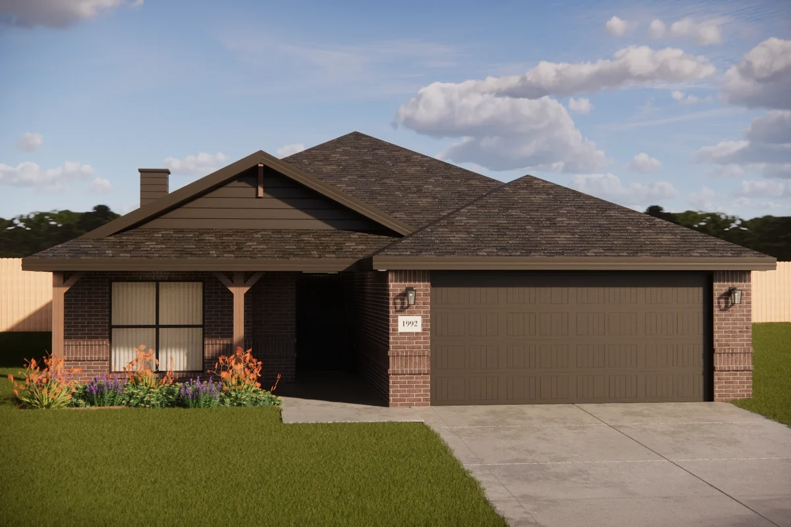
Discover the charm of Lubbock with Betenbough Homes' stunning project, VIRIDIAN, featuring delightful amenities like a park and convenient parking!

Community Highlights

  • 1.46% Property Tax Rate (Property tax rate is an estimate only and has been adjusted to reflect a homestead exemption.)
  • Community center with pool (coming soon!)
  • Diverse home styles from a variety of new home builders
  • Lubbock-Cooper East Elementary located IN community
  • Serviced by South Plains Electric Cooperative
  • Limited-time home buyer incentive!
  • Pay as little as $0 in closing costs!
  • Down payment assistance options available!

Welcome to Viridian

Welcome to Viridian, the epitome of affordable luxury in growing southeast Lubbock. This vibrant new home community offers the perfect blend of style and convenience, making it the ideal location to build your new Betenbough home! Students living in Viridian will attend schools in the highly regarded Lubbock-Cooper ISD, including Lubbock-Cooper East Elementary School, which is located within the community!

Viridian's prime location provides easy access to work and play, with new grocery stops like United Supermarkets, Walmart Neighborhood Market, and H-E-B just minutes away. Indulge in nearby recreational activities such as Grab Axxes, The Range, and Anytime Fitness, and savor delicious meals at restaurant favorites like Harrigan's and The Fresh American. Homeowners in Viridian will also enjoy exclusive access to a private community pool, a perfect oasis for relaxation and leisure, in the soon-to-be-constructed community center. With homes from various renowned Lubbock home builders, Viridian boasts a visually diverse landscape. Betenbough homes in the community range from 1,300 to 2,600 square feet.


Amenities

Park
Parking

Collections (3)

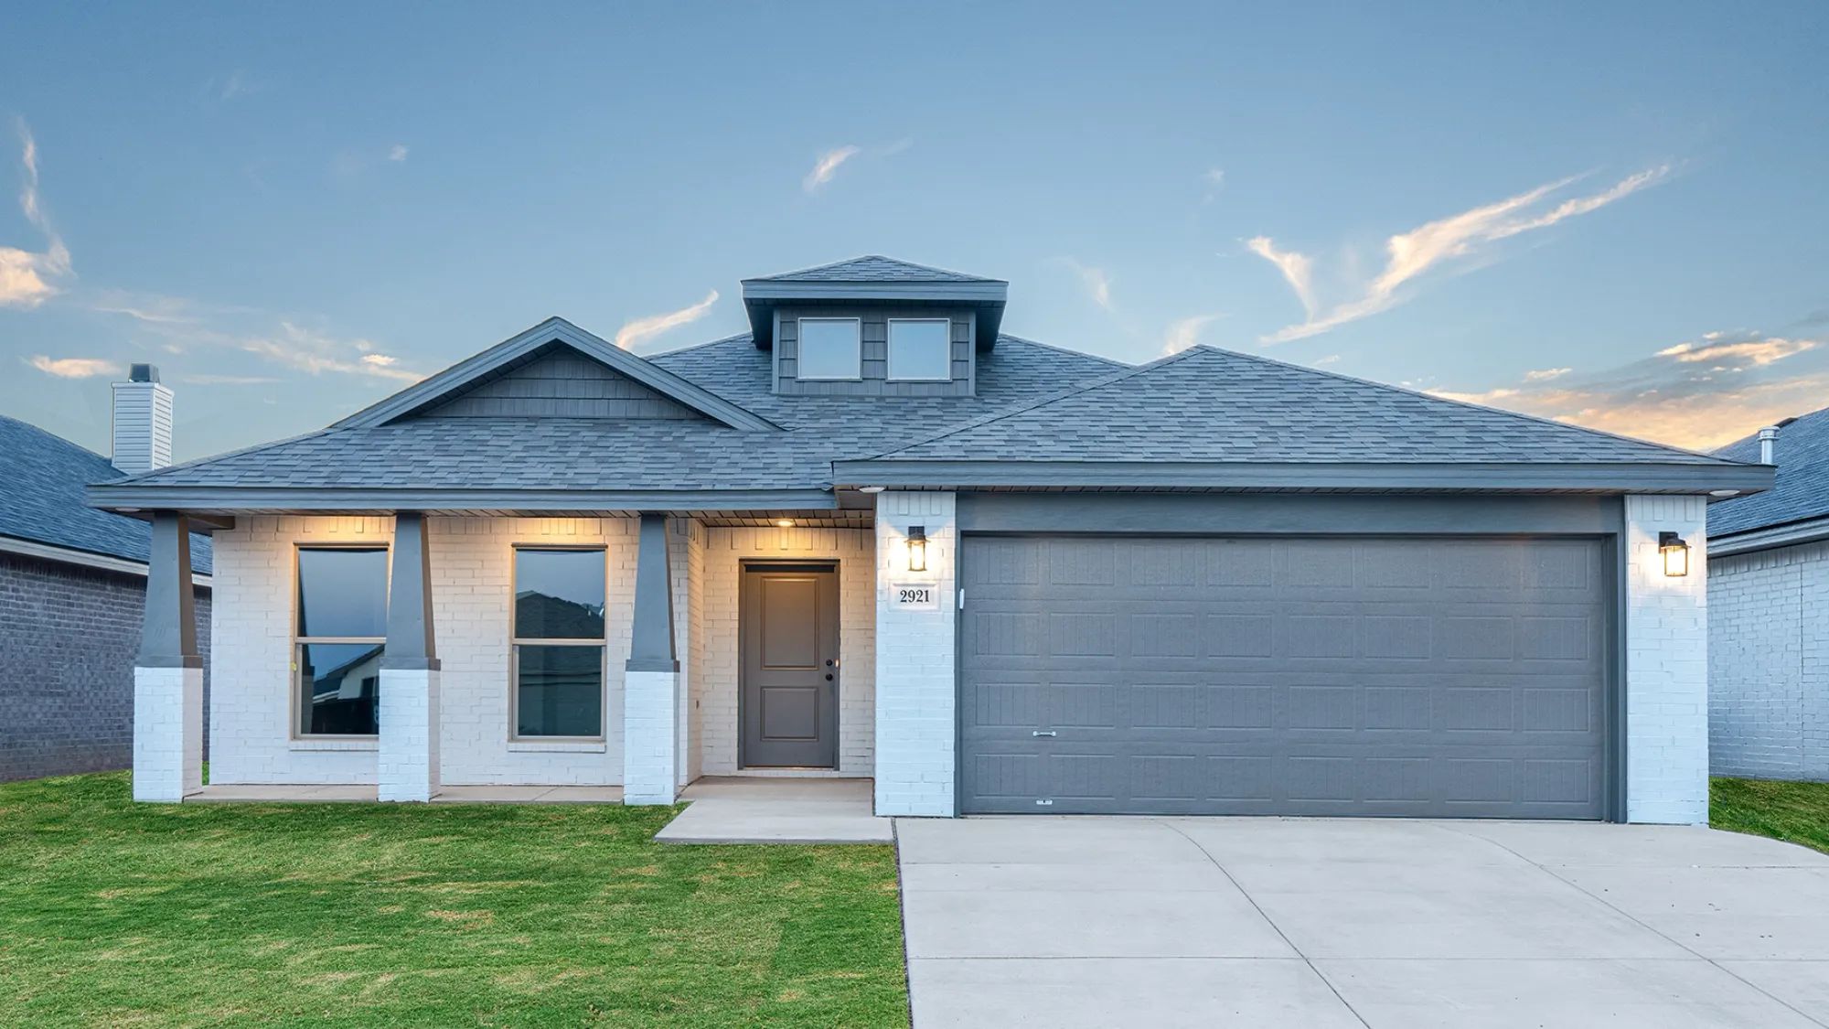
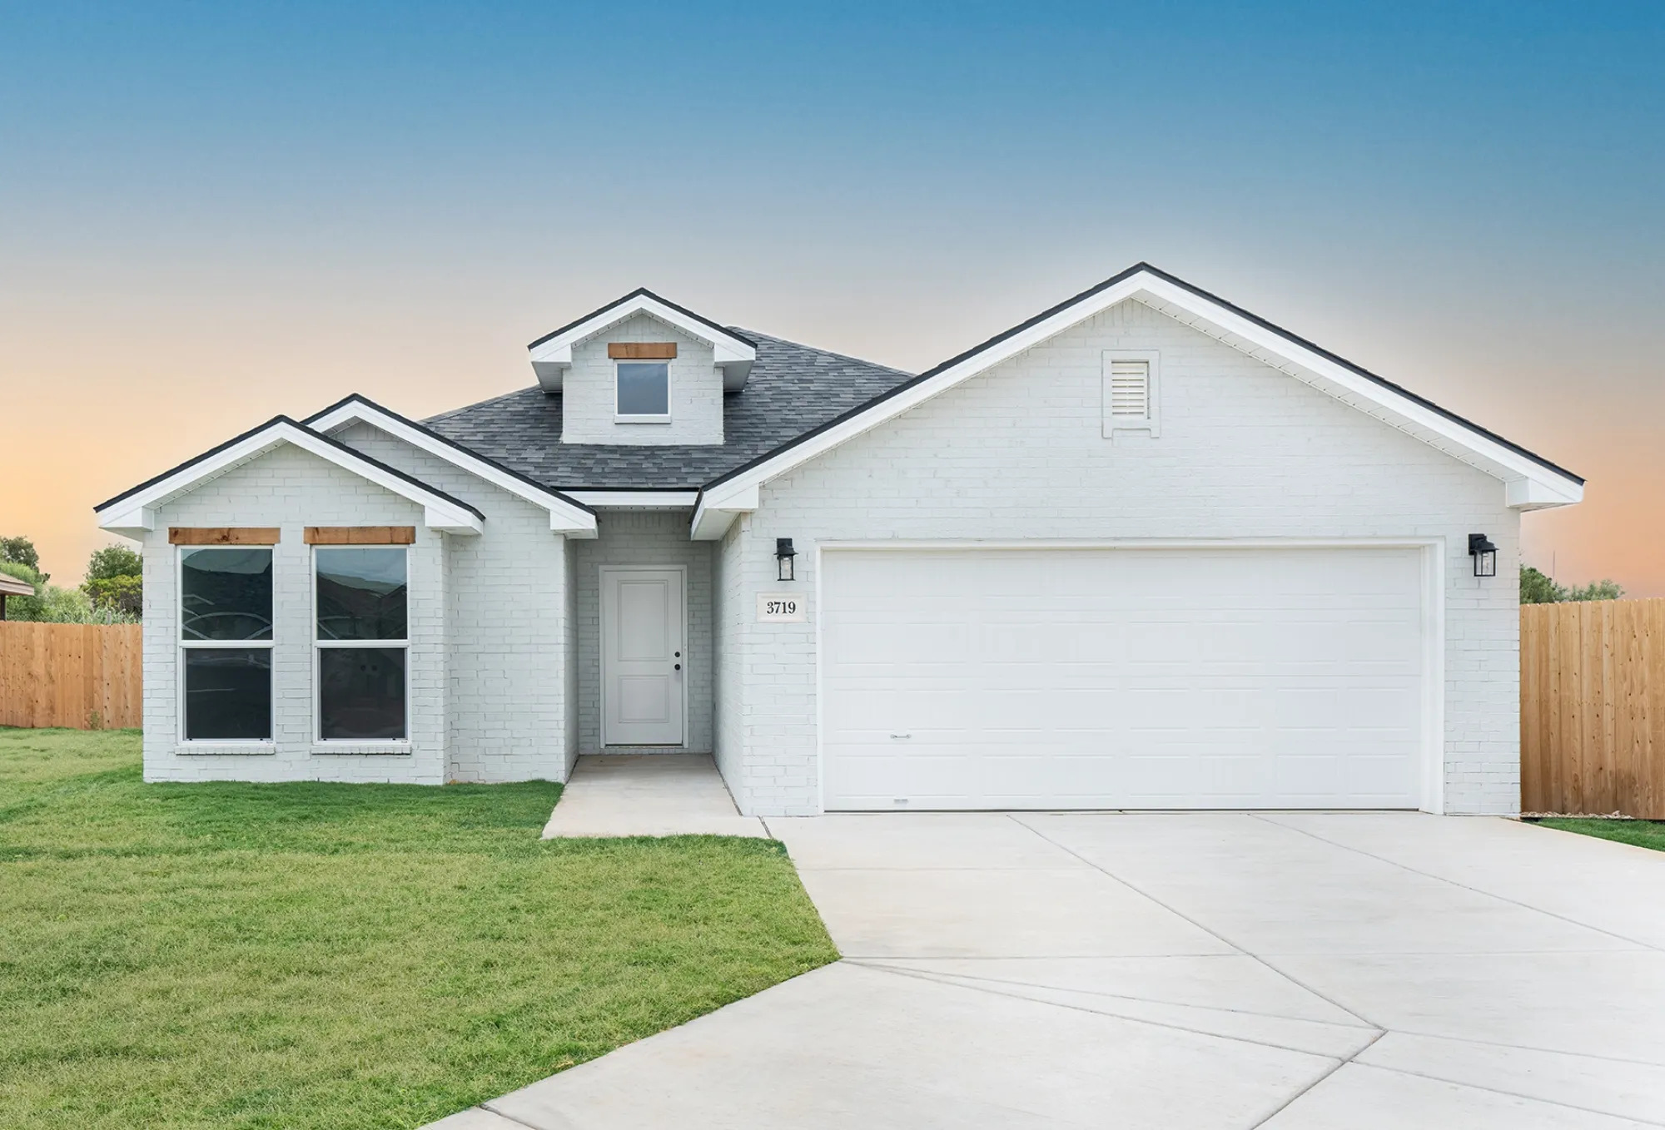
Heritage Collection — collection image
$218,950+
1,350+ sq ft
Beds 3–4
Baths 2

Heritage Collection

Community Highlights $0 down payment options available. Community center with pool (coming soon!) Diverse home styles from a variety of new home builders Lubbock-Cooper East Elementary located IN community Serviced by South Plains Electric Cooperative Limited-time home buyer incentive! Down payment assistance options available! 1.46% Property Tax Rate (Property tax rate is an estimate only and has been adjusted to reflect a homestead exemption.) Viridian is located near the intersection of Indiana Avenue and 130th
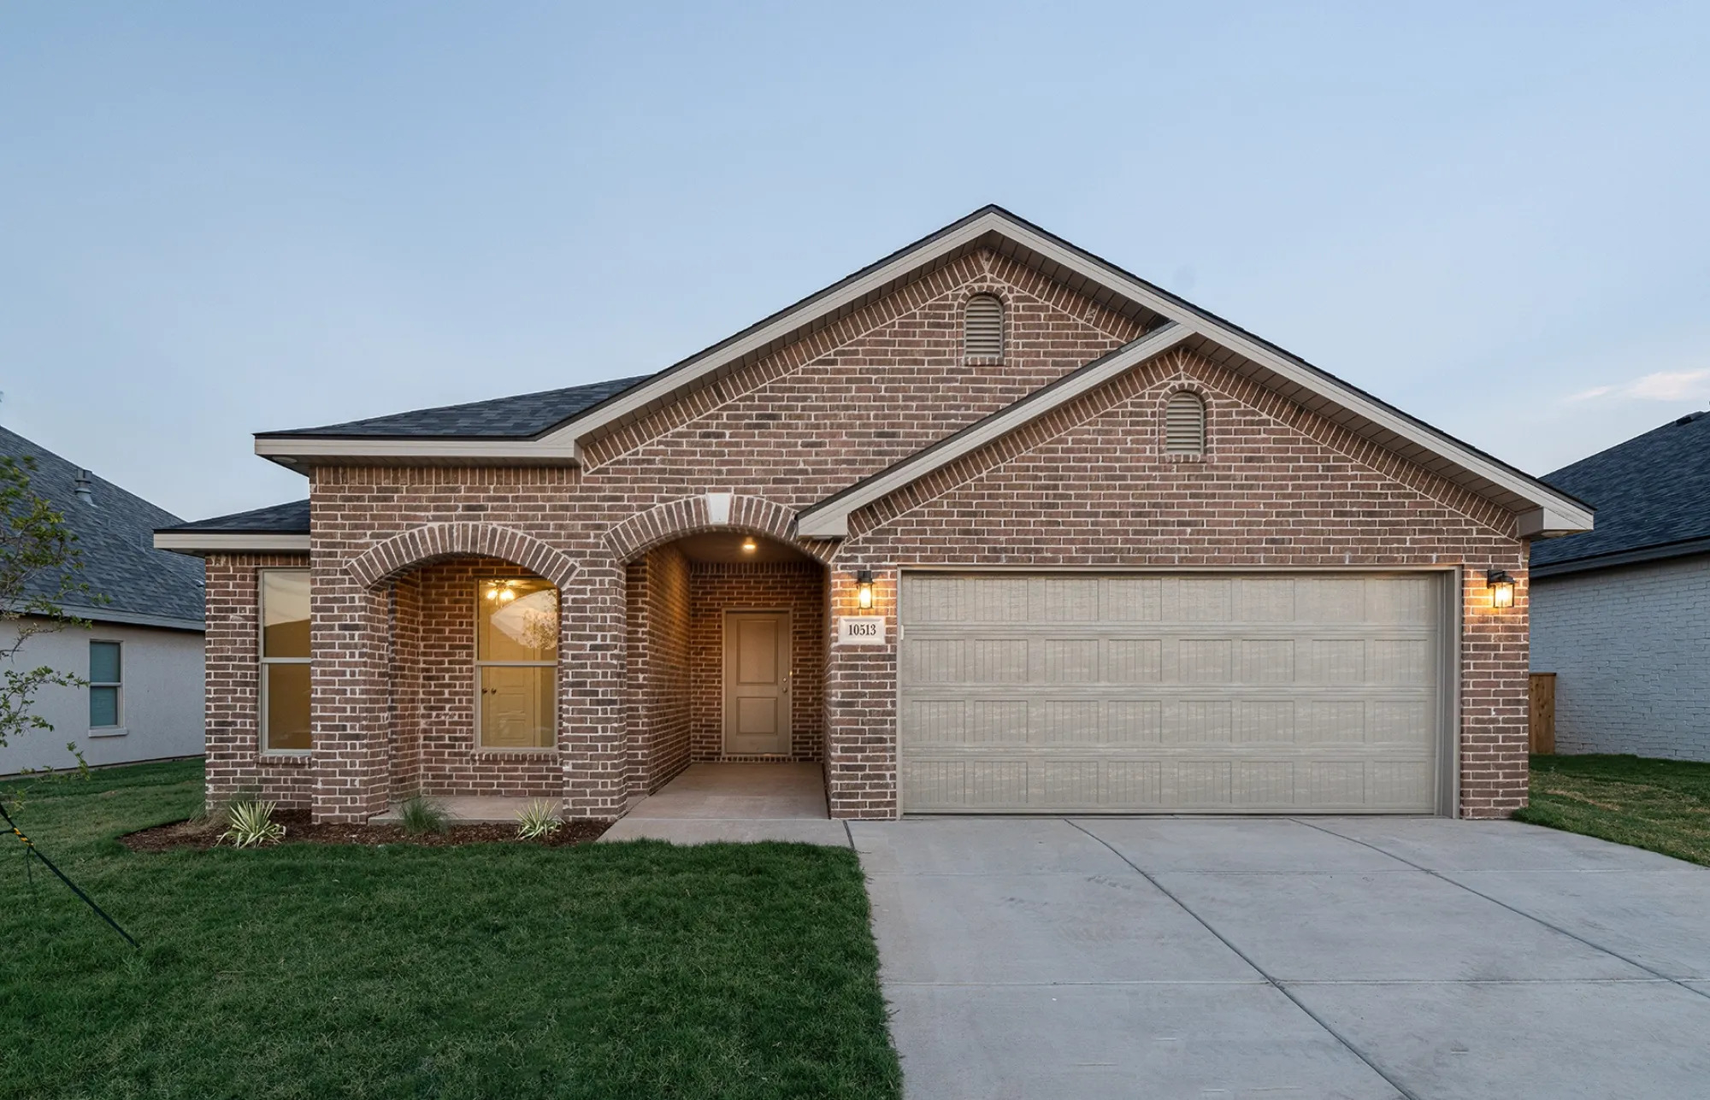
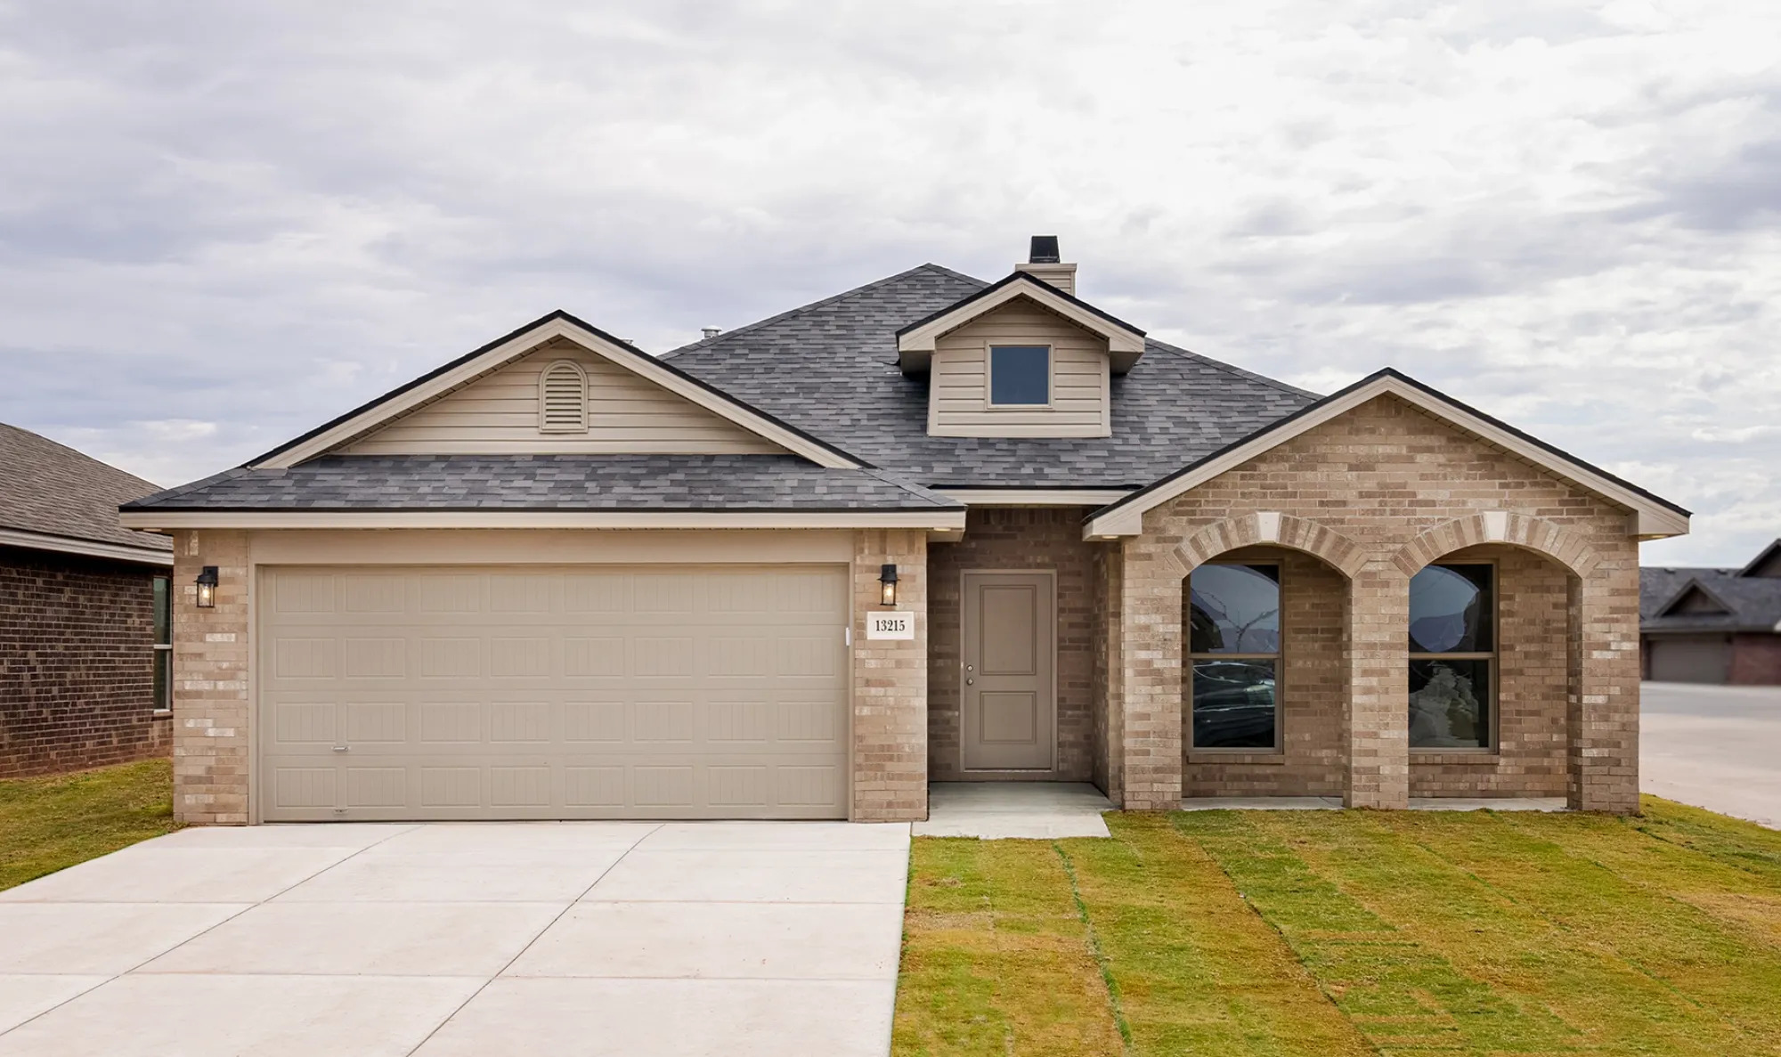
Legacy Collection — collection image
$265,950+
1,645+ sq ft
Beds 3–4
Baths 2–3

Legacy Collection

Community Highlights $0 down payment options available. Community center with pool (coming soon!) Diverse home styles from a variety of new home builders Lubbock-Cooper East Elementary located IN community Serviced by South Plains Electric Cooperative Limited-time home buyer incentive! Down payment assistance options available! 1.46% Property Tax Rate (Property tax rate is an estimate only and has been adjusted to reflect a homestead exemption.) Viridian is located near the intersection of Indiana Avenue and 130th

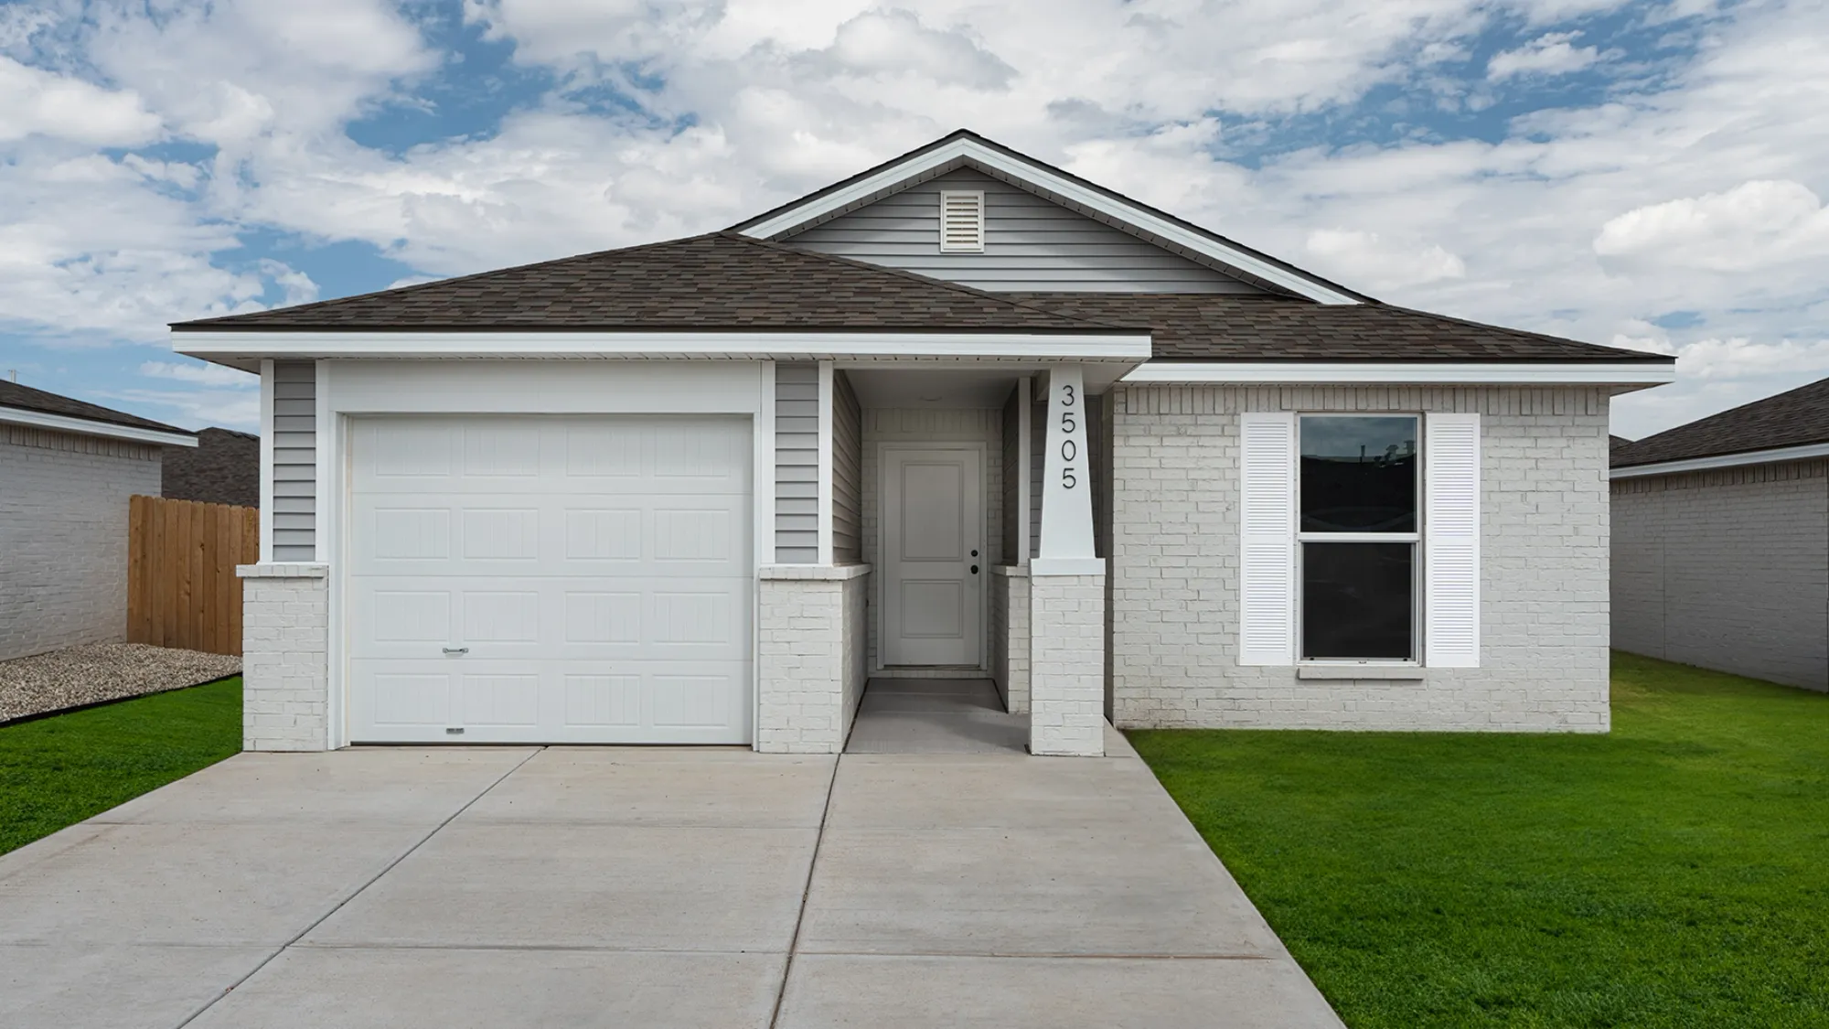
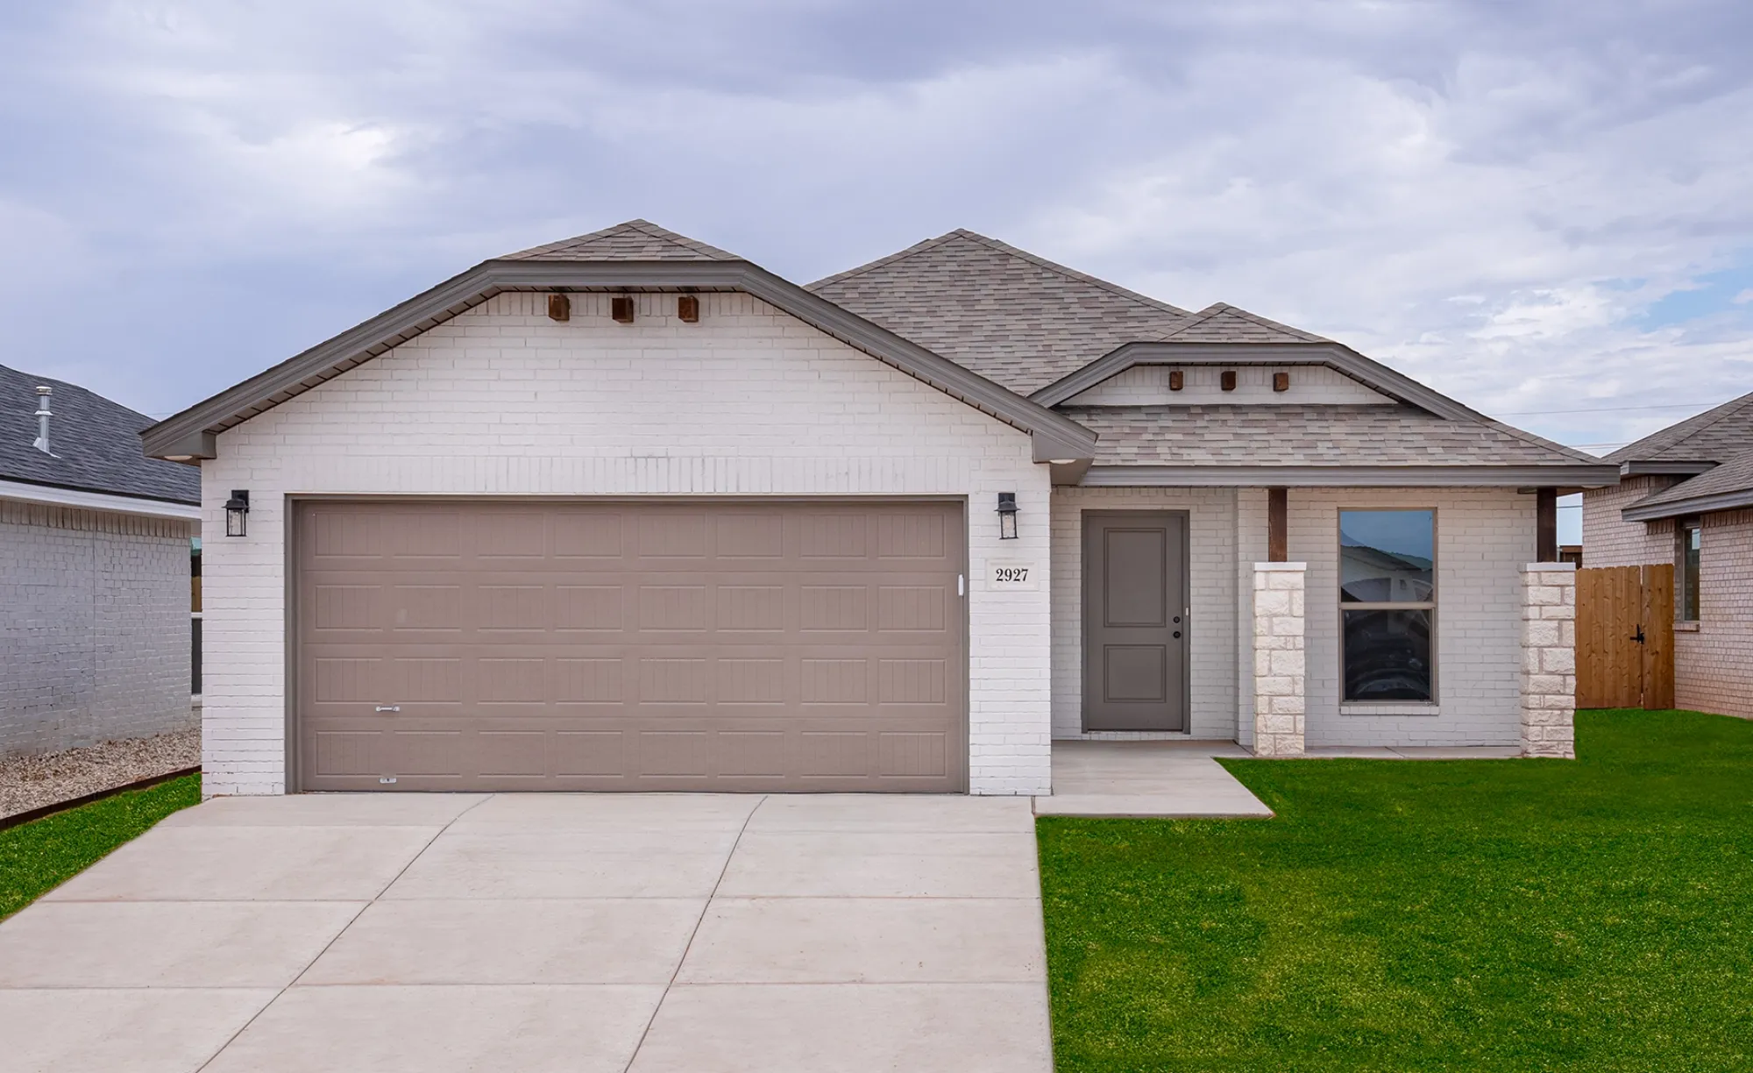
Anchor Collection — collection image
$184,950+
1,005+ sq ft
Beds 2–3
Baths 2

Anchor Collection

Community Highlights $0 down payment options available. Community center with pool (coming soon!) Diverse home styles from a variety of new home builders Lubbock-Cooper East Elementary located IN community Serviced by South Plains Electric Cooperative Limited-time home buyer incentive! Down payment assistance options available! 1.46% Property Tax Rate (Property tax rate is an estimate only and has been adjusted to reflect a homestead exemption.) Viridian is located near the intersection of Indiana Avenue and 130th

1 / 2

Home designs (45)

9 Quick Move-In lots across 7 plans — open Quick Move-In.

  • Single-family

    Carousel — use arrows to browse images for this design, or tap the photo to open the floor plan.

    Quick Move-In

    The Victoria

    From$184,950
    2 Beds2 Baths1 Car garage1,005+ sq ft

    Single-family at VIRIDIAN. 1 Quick Move-In home in this plan — ask the sales team about finishes and closing timelines.

    View floor plan
  • Single-family

    Carousel — use arrows to browse images for this design, or tap the photo to open the floor plan.

    Quick Move-In

    The Callie

    From$185,950
    2 Beds2 Baths1 Car garage1,005+ sq ft

    Single-family at VIRIDIAN. 1 Quick Move-In home in this plan — ask the sales team about finishes and closing timelines.

    View floor plan
  • Single-family

    Carousel — use arrows to browse images for this design, or tap the photo to open the floor plan.

    Now Building

    The Priscilla

    From$186,950
    2 Beds2 Baths1 Car garage1,005+ sq ft

    Single-family at VIRIDIAN. 2 homes are now building — ask the sales team for timelines and personalization options.

    View floor plan
  • Single-family

    Carousel — use arrows to browse images for this design, or tap the photo to open the floor plan.

    Now Building

    The Kathleen

    From$190,950
    3 Beds2 Baths1 Car garage1,100+ sq ft

    Single-family at VIRIDIAN. 1 home is now building — ask the sales team for timelines and personalization options.

    View floor plan
  • Single-family

    Carousel — use arrows to browse images for this design, or tap the photo to open the floor plan.

    Now Building

    The Susana

    From$191,950
    3 Beds2 Baths1 Car garage1,100+ sq ft

    Single-family at VIRIDIAN. 1 home is now building — ask the sales team for timelines and personalization options.

    View floor plan
  • Single-family

    Carousel — use arrows to browse images for this design, or tap the photo to open the floor plan.

    Now Building

    The Aspen

    From$192,950
    3 Beds2 Baths1 Car garage1,100+ sq ft

    Single-family at VIRIDIAN. 2 homes are now building — ask the sales team for timelines and personalization options.

    View floor plan
  • Single-family

    Carousel — use arrows to browse images for this design, or tap the photo to open the floor plan.

    Now Building

    The Briley

    From$201,950
    3 Beds2 Baths1 Car garage1,200+ sq ft

    Single-family at VIRIDIAN. 3 homes are now building — ask the sales team for timelines and personalization options.

    View floor plan
  • Single-family

    Carousel — use arrows to browse images for this design, or tap the photo to open the floor plan.

    Now Building

    The Florence

    From$202,950
    3 Beds2 Baths1 Car garage1,200+ sq ft

    Single-family at VIRIDIAN. 1 home is now building — ask the sales team for timelines and personalization options.

    View floor plan
  • Single-family

    Carousel — use arrows to browse images for this design, or tap the photo to open the floor plan.

    Now Building

    The Abby

    From$210,950
    3 Beds2 Baths1 Car garage1,316+ sq ft

    Single-family at VIRIDIAN. 1 home is now building — ask the sales team for timelines and personalization options.

    View floor plan
  • Single-family

    Carousel — use arrows to browse images for this design, or tap the photo to open the floor plan.

    Ready to Build

    The Gracie

    From$216,950
    3 Beds2 Baths1 Car garage1,316+ sq ft

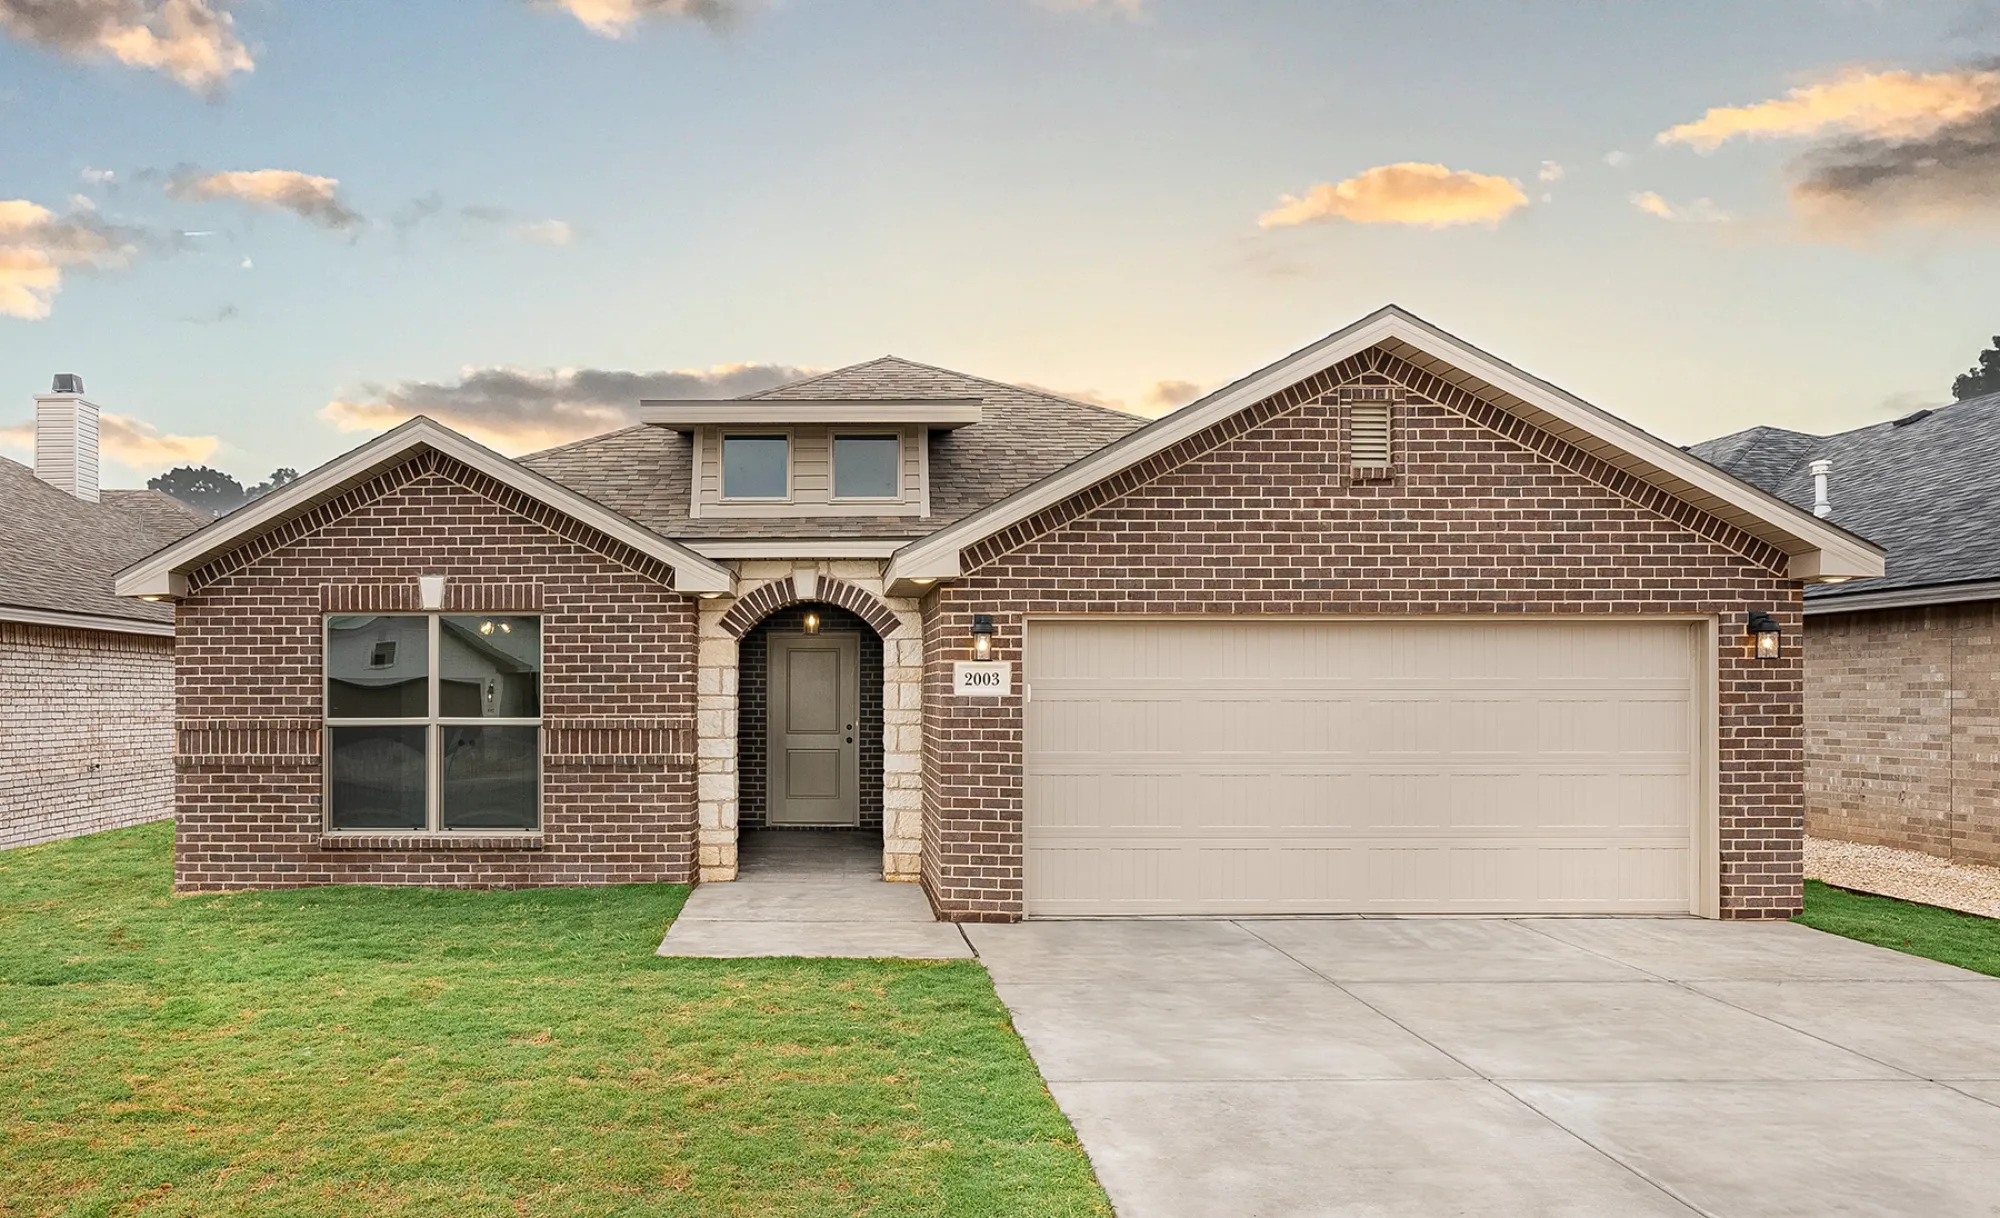
    About Our cottage-style floor plans offer the most efficient and affordable use of space, making them the perfect choice for first-time home buyers! The Gracie floor plan features: Brick and vinyl exterior with covered front entryway Luxury vinyl plank flooring in the home's common areas Open-concept kitchen, living, and dining area Granite or quartz countertops Spacious kitchen island with bar seating Stainless steel appliances Enclosed pantry Premium plumbing and lighting fixtures Secluded master suite with walk-in closet

    View floor plan
  • Single-family

    Carousel — use arrows to browse images for this design, or tap the photo to open the floor plan.

    Now Building

    The Tanya

    From$218,950
    3 Beds2 Baths2 Car garage1,350+ sq ft

    Single-family at VIRIDIAN. 1 home is now building — ask the sales team for timelines and personalization options.

    View floor plan
  • Single-family

    Carousel — use arrows to browse images for this design, or tap the photo to open the floor plan.

    Now Building

    The Regan

    From$221,950
    3 Beds2 Baths2 Car garage1,350+ sq ft

    Single-family at VIRIDIAN. 1 home is now building — ask the sales team for timelines and personalization options.

    View floor plan
  • Single-family

    Carousel — use arrows to browse images for this design, or tap the photo to open the floor plan.

    Now Building

    The Lucy

    From$222,950
    3 Beds2 Baths2 Car garage1,350+ sq ft

    Single-family at VIRIDIAN. 2 homes are now building — ask the sales team for timelines and personalization options.

    View floor plan
  • Single-family

    Carousel — use arrows to browse images for this design, or tap the photo to open the floor plan.

    Now Building

    The Kenlie

    From$224,950
    3 Beds2 Baths2 Car garage1,450+ sq ft

    Single-family at VIRIDIAN. 1 home is now building — ask the sales team for timelines and personalization options.

    View floor plan
  • Single-family

    Carousel — use arrows to browse images for this design, or tap the photo to open the floor plan.

    Now Building

    The Kyla

    From$226,950
    3 Beds2 Baths2 Car garage1,450+ sq ft

    Single-family at VIRIDIAN. 2 homes are now building — ask the sales team for timelines and personalization options.

    View floor plan
  • Single-family

    Carousel — use arrows to browse images for this design, or tap the photo to open the floor plan.

    Now Building

    The Tiffany

    From$226,950
    3 Beds2 Baths2 Car garage1,450+ sq ft

    Single-family at VIRIDIAN. 1 home is now building — ask the sales team for timelines and personalization options.

    View floor plan
  • Single-family

    Carousel — use arrows to browse images for this design, or tap the photo to open the floor plan.

    Now Building

    The Dorris

    From$228,950
    3 Beds2 Baths2 Car garage1,550+ sq ft

    Single-family at VIRIDIAN. 2 homes are now building — ask the sales team for timelines and personalization options.

    View floor plan
  • Single-family

    Carousel — use arrows to browse images for this design, or tap the photo to open the floor plan.

    Now Building

    The Cecilia

    From$235,950
    3 Beds2 Baths2 Car garage1,550+ sq ft

    Single-family at VIRIDIAN. 2 homes are now building — ask the sales team for timelines and personalization options.

    View floor plan
  • Single-family

    Carousel — use arrows to browse images for this design, or tap the photo to open the floor plan.

    Now Building

    The Adalynn

    From$239,950
    3 Beds2 Baths2 Car garage1,622+ sq ft

    Single-family at VIRIDIAN. 1 home is now building — ask the sales team for timelines and personalization options.

    View floor plan
  • Single-family

    Carousel — use arrows to browse images for this design, or tap the photo to open the floor plan.

    Ready to Build

    The Pamela

    From$242,950
    3 Beds2 Baths2 Car garage1,600+ sq ft

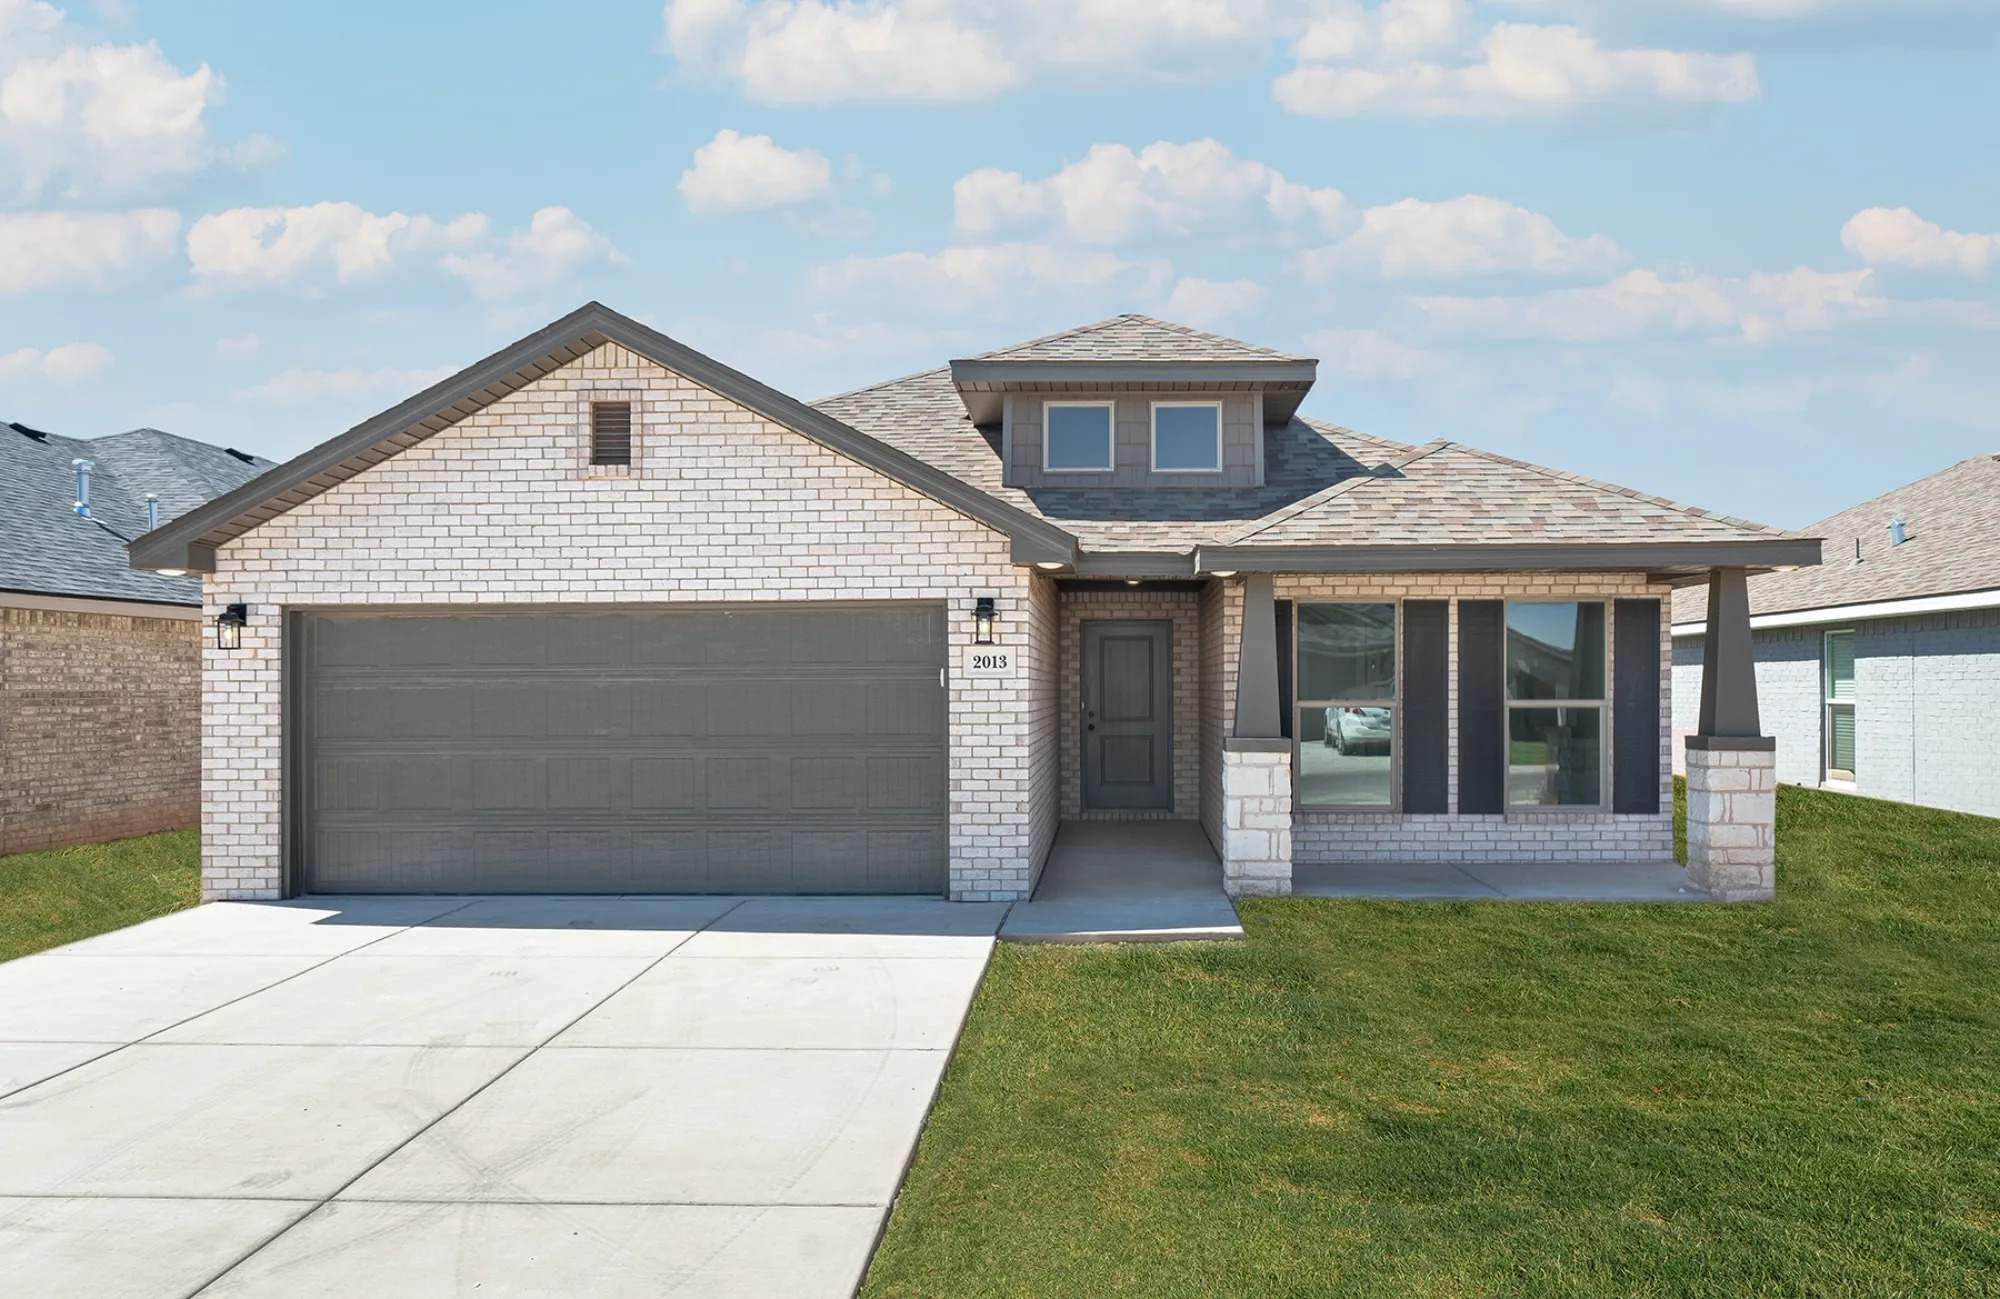
    About Our Pamela floor plan offers West Texas home buyers the perfect blend of affordability and modern living! The Pamela floor plan features: Brick exterior accented by triple craftsman-style columns framing the covered front porch Luxury vinyl plank flooring in the home's common areas Open-concept kitchen, living, and dining area Granite or quartz countertops throughout Spacious kitchen island with bar seating Stainless steel appliances Enclosed pantry Three additional storage closets Premium plumbing and lighting fixtures Secluded master suite with large walk-in closet Covered back patio

    View floor plan
  • Single-family

    Carousel — use arrows to browse images for this design, or tap the photo to open the floor plan.

    Now Building

    The Camila

    From$245,950
    4 Beds2 Baths2 Car garage1,600+ sq ft

    Single-family at VIRIDIAN. 2 homes are now building — ask the sales team for timelines and personalization options.

    View floor plan
  • Single-family

    Carousel — use arrows to browse images for this design, or tap the photo to open the floor plan.

    Now Building

    The Jennifer

    From$245,950
    3 Beds2 Baths2 Car garage1,600+ sq ft

    Single-family at VIRIDIAN. 1 home is now building — ask the sales team for timelines and personalization options.

    View floor plan
  • Single-family

    Carousel — use arrows to browse images for this design, or tap the photo to open the floor plan.

    Now Building

    The Lily

    From$246,950
    4 Beds2 Baths2 Car garage1,600+ sq ft

    Single-family at VIRIDIAN. 1 home is now building — ask the sales team for timelines and personalization options.

    View floor plan
  • Single-family

    Carousel — use arrows to browse images for this design, or tap the photo to open the floor plan.

    Now Building

    The Penny

    From$250,950
    4 Beds2 Baths2 Car garage1,700+ sq ft

    Single-family at VIRIDIAN. 2 homes are now building — ask the sales team for timelines and personalization options.

    View floor plan
  • Single-family

    Carousel — use arrows to browse images for this design, or tap the photo to open the floor plan.

    Now Building

    The Paisley

    From$253,950
    4 Beds2 Baths2 Car garage1,700+ sq ft

    Single-family at VIRIDIAN. 2 homes are now building — ask the sales team for timelines and personalization options.

    View floor plan
  • Single-family

    Carousel — use arrows to browse images for this design, or tap the photo to open the floor plan.

    Now Building

    The Mia

    From$253,950
    4 Beds2 Baths2 Car garage1,700+ sq ft

    Single-family at VIRIDIAN. 1 home is now building — ask the sales team for timelines and personalization options.

    View floor plan
  • Single-family

    Carousel — use arrows to browse images for this design, or tap the photo to open the floor plan.

    Now Building

    The Jade

    From$265,950
    3 Beds2 Baths2 Car garage1,655+ sq ft

    Single-family at VIRIDIAN. 1 home is now building — ask the sales team for timelines and personalization options.

    View floor plan
  • Single-family

    Carousel — use arrows to browse images for this design, or tap the photo to open the floor plan.

    Now Building

    The Rosa

    From$270,950
    3 Beds2 Baths2 Car garage1,645+ sq ft

    Single-family at VIRIDIAN. 1 home is now building — ask the sales team for timelines and personalization options.

    View floor plan
  • Single-family

    Carousel — use arrows to browse images for this design, or tap the photo to open the floor plan.

    Now Building

    The Sarah

    From$278,950
    3 Beds2 Baths2 Car garage1,760+ sq ft

    Single-family at VIRIDIAN. 3 homes are now building — ask the sales team for timelines and personalization options.

    View floor plan
  • Single-family

    Carousel — use arrows to browse images for this design, or tap the photo to open the floor plan.

    Ready to Build

    The Sienna

    From$283,950
    3 Beds2 Baths2 Car garage1,760+ sq ft

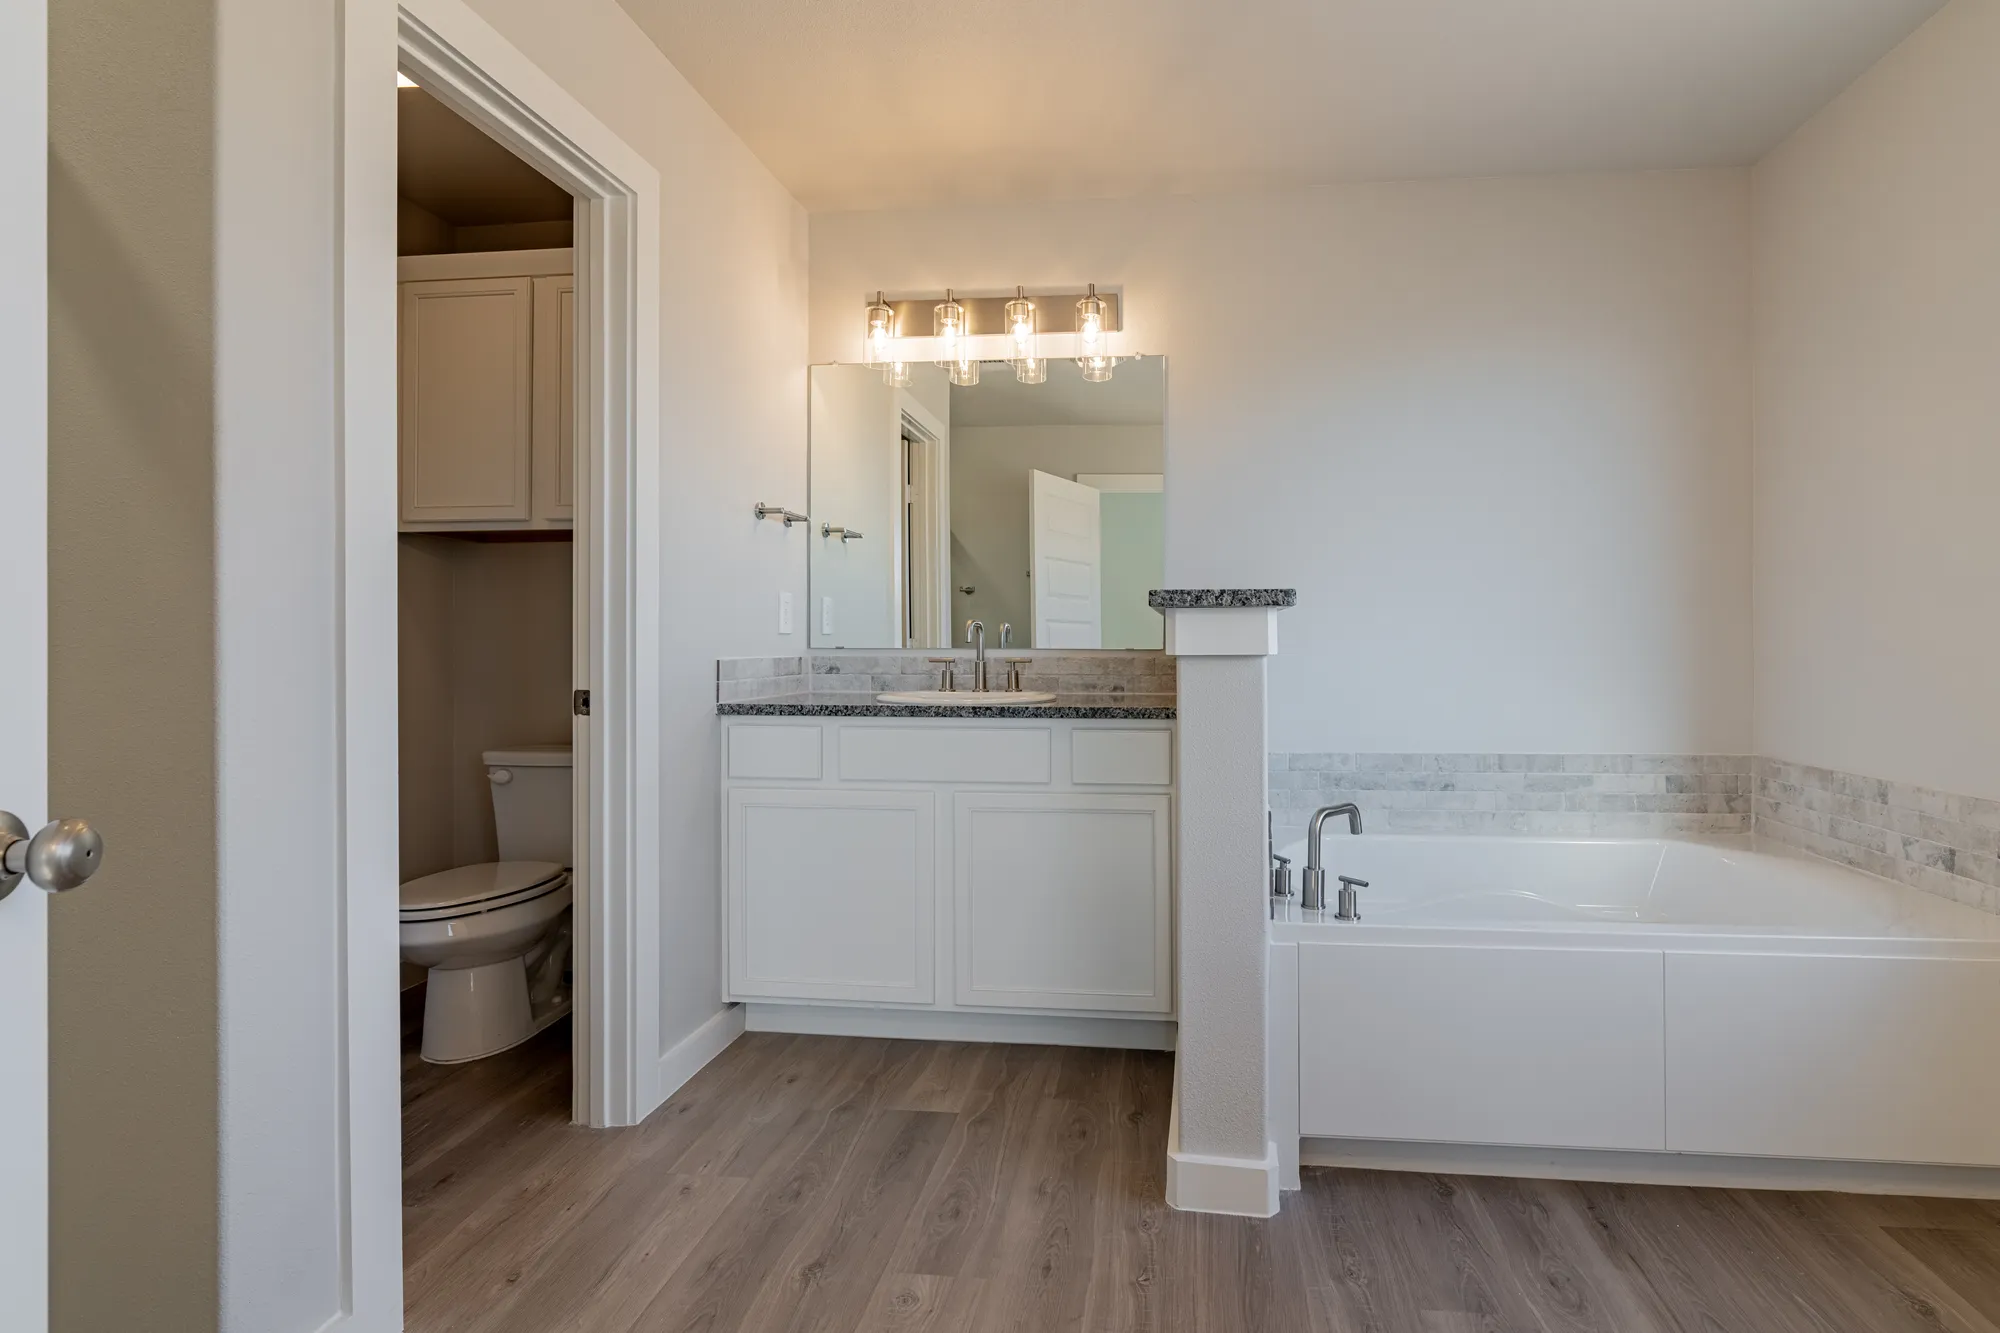
    About Our Sienna floor plan offers a warm and inviting atmosphere for all of life's moments to unfold! The Sienna floor plan features: Brick exterior with cedar accents and a covered front porch Luxury vinyl plank flooring in the home's common areas Open-concept kitchen, living, and dining area Granite or quartz countertops throughout Spacious kitchen peninsula with bar seating Stainless steel appliances Large enclosed pantry Corner brick fireplace Premium plumbing and lighting fixtures Secluded master suite with drop-in tub, walk-in shower, his and hers vanities, and walk-in closet with utility room access Covered back patio

    View floor plan
  • Single-family

    Carousel — use arrows to browse images for this design, or tap the photo to open the floor plan.

    Quick Move-In

    The Gloria

    From$290,950
    4 Beds2 Baths2 Car garage2,050+ sq ft

    Single-family at VIRIDIAN. 1 Quick Move-In home in this plan — ask the sales team about finishes and closing timelines.

    View floor plan
  • Single-family

    Carousel — use arrows to browse images for this design, or tap the photo to open the floor plan.

    Now Building

    The Dinah

    From$293,950
    4 Beds3 Baths2 Car garage1,848+ sq ft

    Single-family at VIRIDIAN. 1 home is now building — ask the sales team for timelines and personalization options.

    View floor plan
  • Single-family

    Carousel — use arrows to browse images for this design, or tap the photo to open the floor plan.

    Ready to Build

    The Luna

    From$293,950
    4 Beds3 Baths2 Car garage1,848+ sq ft

    About The 1,850 square-foot Luna floor plan is made for gathering, with a warm, open layout full of character. Brick exterior and covered front porch Luxury vinyl plank flooring in main areas Open-concept kitchen, living, and dining area Granite or quartz countertops throughout Spacious kitchen island with bar seating Stainless steel appliances Large enclosed pantry Brick fireplace Private primary suite with drop-in tub, walk-in shower, dual vanities, and walk-in closet Guest room with private bathroom Covered back patio

    View floor plan
  • Single-family

    Carousel — use arrows to browse images for this design, or tap the photo to open the floor plan.

    Quick Move-In

    The Layla

    From$295,950
    4 Beds2 Baths2 Car garage2,050+ sq ft

    Single-family at VIRIDIAN. 1 Quick Move-In home in this plan — ask the sales team about finishes and closing timelines.

    View floor plan
  • Single-family

    Carousel — use arrows to browse images for this design, or tap the photo to open the floor plan.

    Quick Move-In

    The Angie

    Inquire
    4 Beds2 Baths2 Car garage2,050+ sq ft

    Single-family at VIRIDIAN. 1 Quick Move-In home in this plan — ask the sales team about finishes and closing timelines.

    View floor plan
  • Single-family

    Carousel — use arrows to browse images for this design, or tap the photo to open the floor plan.

    Ready to Build

    The Dorothy

    Inquire
    4 Beds2 Baths2 Car garage2,050+ sq ft

    About Our Dorothy floor plan boasts a charming combination of comfort and affordability making it an excellent option for today's home buyers! The Dorothy floor plan features: Brick exterior complemented by a stone entryway Luxury vinyl plank flooring in the home's common areas Open-concept kitchen, living, and dining area Granite or quartz countertops throughout Spacious kitchen peninsula with bar seating Stainless steel appliances Large enclosed pantry Corner brick fireplace Premium plumbing and lighting fixtures Secluded master suite with drop-in tub, walk-in shower, his and hers vanities, and walk-in closet Covered back patio

    View floor plan
  • Single-family

    Carousel — use arrows to browse images for this design, or tap the photo to open the floor plan.

    Quick Move-In

    The Alyssa

    Inquire
    3 Beds2 Baths2 Car garage1,760+ sq ft

    Single-family at VIRIDIAN. 1 Quick Move-In home in this plan — ask the sales team about finishes and closing timelines.

    View floor plan
  • Single-family

    Carousel — use arrows to browse images for this design, or tap the photo to open the floor plan.

    Quick Move-In

    The Giselle

    Inquire
    3 Beds2 Baths2 Car garage1,350+ sq ft

    Single-family at VIRIDIAN. 1 Quick Move-In home in this plan — ask the sales team about finishes and closing timelines.

    View floor plan
  • Single-family

    Carousel — use arrows to browse images for this design, or tap the photo to open the floor plan.

    Ready to Build

    The Nikki

    From$287,950
    3 Beds2 Baths2 Car garage1,760+ sq ft

    About Our Nikki floor plan offers a warm and inviting atmosphere for all of life's moments to unfold! The Nikki floor plan features: Brick exterior accented by double craftsman-style columns framing the covered front porch Luxury vinyl plank flooring in the home's common areas Open-concept kitchen, living, and dining area Granite or quartz countertops throughout Spacious kitchen peninsula with bar seating Stainless steel appliances Large enclosed pantry Corner brick fireplace Premium plumbing and lighting fixtures Secluded master suite with drop-in tub, walk-in shower, his and hers vanities, and walk-in closet with utility room access Covered back patio

    View floor plan
  • Single-family

    Carousel — use arrows to browse images for this design, or tap the photo to open the floor plan.

    Ready to Build

    The Marybel

    From$296,950
    3 Beds2 Baths2 Car garage1,950+ sq ft

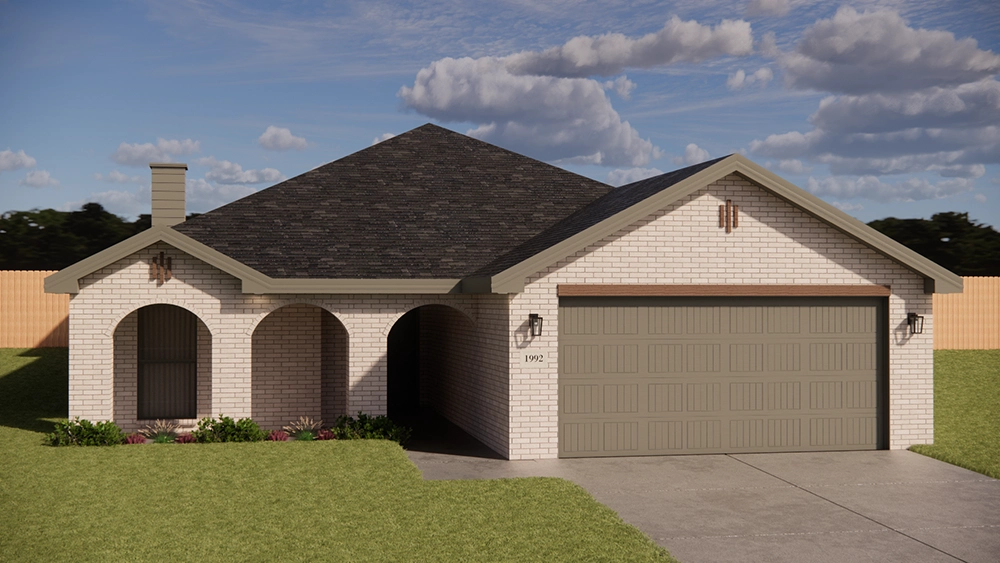
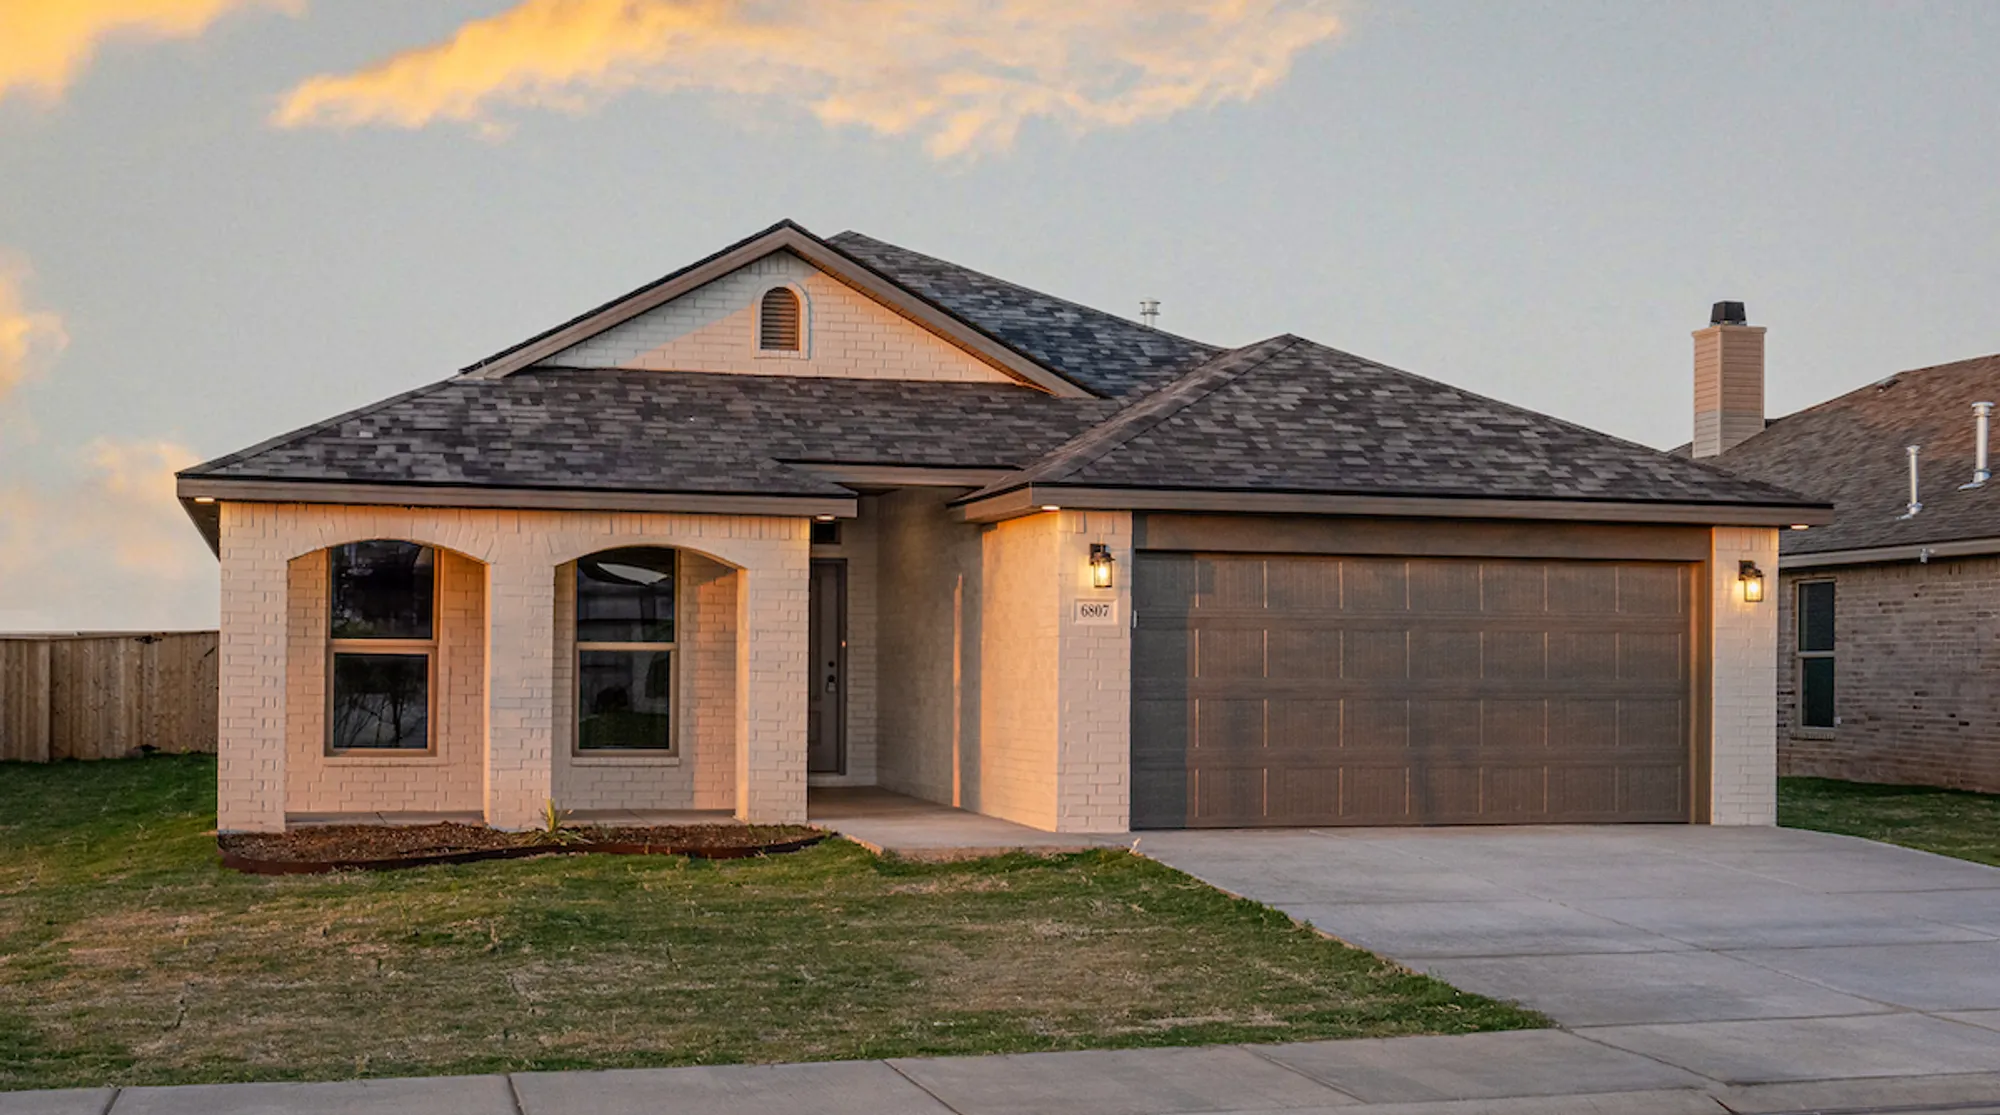
    About Our Marybel floor plan offers a warm and inviting atmosphere for all of life's moments to unfold! The Marybel floor plan features: Brick exterior with Spanish-inspired double arches framing the covered front porch Luxury vinyl plank flooring in the home's common areas Open-concept kitchen, living, and dining area Granite or quartz countertops throughout Spacious kitchen peninsula with bar seating Stainless steel appliances Large enclosed pantry Corner brick fireplace Premium plumbing and lighting fixtures Secluded master suite with drop-in tub, walk-in shower, his and hers vanities, and walk-in closet with utility room access Covered back patio

    View floor plan
  • Single-family

    Carousel — use arrows to browse images for this design, or tap the photo to open the floor plan.

    Ready to Build

    The Joanna

    From$298,950
    4 Beds2 Baths2 Car garage2,050+ sq ft

    About Our Joanna floor plan boasts a charming combination of comfort and affordability making it an excellent option for today's home buyers! The Joanna floor plan features: Brick exterior with stone accents and a covered front entryway Luxury vinyl plank flooring in the home's common areas Open-concept kitchen, living, and dining area Granite or quartz countertops throughout Spacious kitchen island with bar seating Stainless steel appliances Large enclosed pantry Corner brick fireplace Premium plumbing and lighting fixtures Secluded master suite with drop-in tub, walk-in shower, his and hers vanities, and walk-in closet Covered back patio

    View floor plan
  • Single-family

    Carousel — use arrows to browse images for this design, or tap the photo to open the floor plan.

    Ready to Build

    The Rebecca

    From$300,950
    3 Beds2 Baths2 Car garage1,950+ sq ft

    About Our Rebecca floor plan offers a warm and inviting atmosphere for all of life's moments to unfold! The Rebecca floor plan features: Brick exterior with double columns accented by stone framing the covered front porch Luxury vinyl plank flooring in the home's common areas Open-concept kitchen, living, and dining area Granite or quartz countertops throughout Spacious kitchen peninsula with bar seating Stainless steel appliances Large enclosed pantry Corner brick fireplace Premium plumbing and lighting fixtures Secluded master suite with drop-in tub, walk-in shower, his and hers vanities, and walk-in closet with utility room access Covered back patio

    View floor plan
  • Single-family

    Carousel — use arrows to browse images for this design, or tap the photo to open the floor plan.

    Ready to Build

    The Heidi

    From$375,950
    4 Beds3 Baths2 Car garage2,373+ sq ft

    About Experience livable luxury in our Heidi floor plan, where style and comfort intertwine at the most affordable price! The Heidi floor plan features: Brick exterior with cedar awnings and shutters Luxury vinyl plank flooring in the home's common areas Open-concept kitchen, living, and dining area Granite or quartz countertops throughout Spacious kitchen island with bar seating Stainless steel appliances including a double-oven and built-in microwave cabinet Large enclosed pantry Oversized utility room with counter space and storage Brick fireplace Premium plumbing and lighting fixtures Secluded master suite with garden tub, walk-in shower, his and hers vanities, and oversized walk-in closet Private guest bedroom with en-suite bathroom Covered back patio

    View floor plan
  • Single-family

    Carousel — use arrows to browse images for this design, or tap the photo to open the floor plan.

    Ready to Build

    The Paige

    From$390,950
    4 Beds3 Baths2 Car garage2,582+ sq ft

    About Experience livable luxury in our Paige floor plan, where style and comfort intertwine at the most affordable price! The Paige floor plan features: Brick exterior complemented by a stone and cedar accented front tower Luxury vinyl plank flooring in the home's common areas Open-concept kitchen, living, and dining area Granite or quartz countertops throughout Spacious kitchen island with bar seating Stainless steel appliances including a double-oven and built-in microwave cabinet Large enclosed pantry Oversized utility room with counter space and storage Brick fireplace Premium plumbing and lighting fixtures Secluded master suite with garden tub, walk-in shower, his and hers vanities, and oversized walk-in closet with utility room access Secluded guest bedroom with private bathroom Covered back patio

    View floor plan
  • Single-family

    Carousel — use arrows to browse images for this design, or tap the photo to open the floor plan.

    Ready to Build

    The Alexis

    From$392,950
    4 Beds3 Baths2 Car garage2,582+ sq ft

    About Experience livable luxury in our Alexis floor plan, where style and comfort intertwine at the most affordable price! The Alexis floor plan features: Brick exterior complemented by stone accents and double dormers Luxury vinyl plank flooring in the home's common areas Open-concept kitchen, living, and dining area Granite or quartz countertops throughout Spacious kitchen island with bar seating Stainless steel appliances including a double-oven and built-in microwave cabinet Large enclosed pantry Oversized utility room with counter space and storage Brick fireplace Premium plumbing and lighting fixtures Secluded master suite with garden tub, walk-in shower, his and hers vanities, and oversized walk-in closet with utility room access Secluded guest bedroom with private bathroom Covered back patio

    View floor plan

Media

Project photo gallery

Click the large photo or a thumbnail to open the gallery viewer.

Is this your project?

Take control of your project page, add direct contact details, keep information updated, unlock performance insights, and increase visibility with agents and buyers actively looking for new construction homes.

Grocery Stores

No nearby places found in this category.

Coffee Shops

No nearby places found in this category.

Restaurants

No nearby places found in this category.

Shopping

No nearby places found in this category.

Prices and features may vary and are subject to change. Photos are for illustrative purposes only. Legal disclaimers.