


Lakes at Black Oak

Discover the charm of Magnolia with the stunning Lakes at Black Oak, brought to life by Century Communities, featuring delightful amenities like a park, walking/biking trail, and a serene lake for your enjoyment!
Overview
Welcome to Lakes at Black Oak, a new home community featuring inspired new homes for sale in Magnolia, TX —a top 10 national homebuilder. Nestled in an idyllic rural location west of The Woodlands—near Highways 45, 249 and 99—Magnolia provides easy access to regional economic and entertainment hotspots, a small-town atmosphere and an array of recreational options. You'll also love the exceptional community amenities, including a lake, a year-round splash pad and walking trails. The community is also within the boundaries of the respected Magnolia Independent School District. As one of the premier homebuilders in the Houston area, we are proud to offer beautiful one- and two-story homes with open-concept layouts and desirable included features. Check out our stunning homes for sale in Montgomery County, TX and start your dream home journey today.
Community Amenities
- Walking trails around lake and fountain feature
- Year-Round Splashpad
- Open green space with tables, bench seating
- Playground for all ages
- Mini soccer field with goal nets
- Open air pavilion with table seating
Community Information
Schools:
- Magnolia ISD
- CEDRIC C. SMITH ELEMENTARY
- BEAR BRANCH INTERMEDIATE SCHOOL
- BEAR BRANCH JUNIOR HIGH
- MAGNOLIA HIGH SCHOOL
Shopping and Dining:
- Walmart
- HEB
- Target
- Market Street
- The Woodlands Mall
- Avanti Italian Kitchen & Wine Bar
- Caffe Di Fiore
- Cava
- Crust Pizza
- El Chaparro Mexican Bar & Grill
- Fielding’s Local Kitchen + Bar
- Gringo’s Mexican Kitchen
- Perry’s Steakhouse & Grille
- Uli’s Kitchen
- Via Emalia Italian Restaurant
- Shogun
Floor plan(s) customizable, please contact us for further information.
Amenities
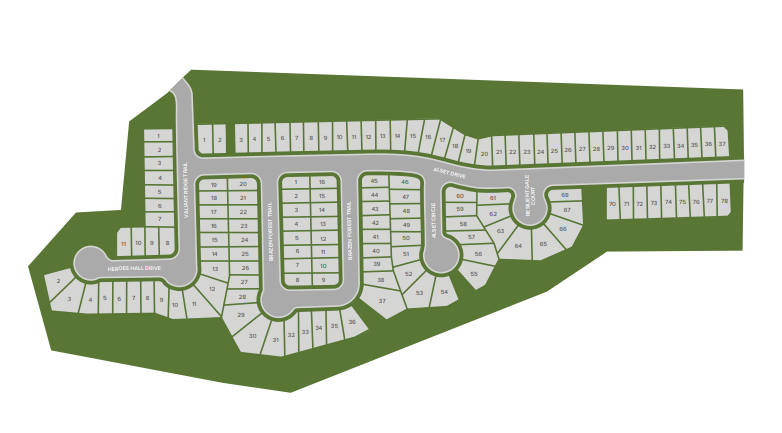
Site Plan
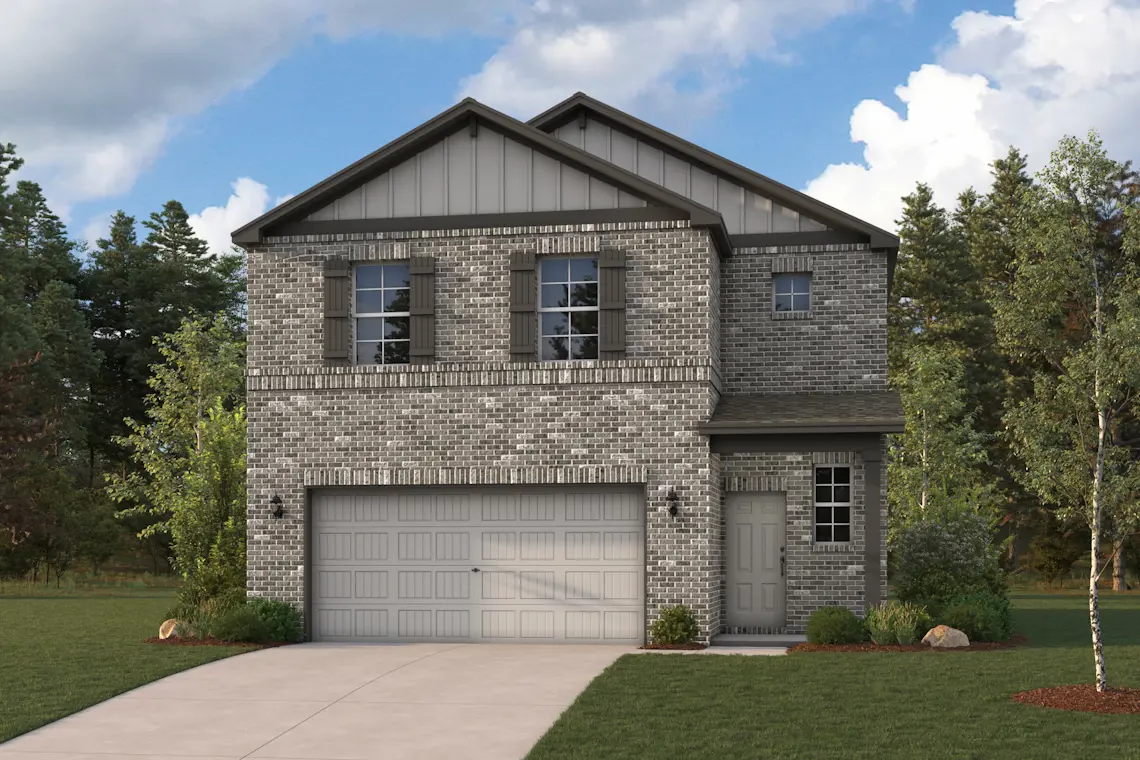
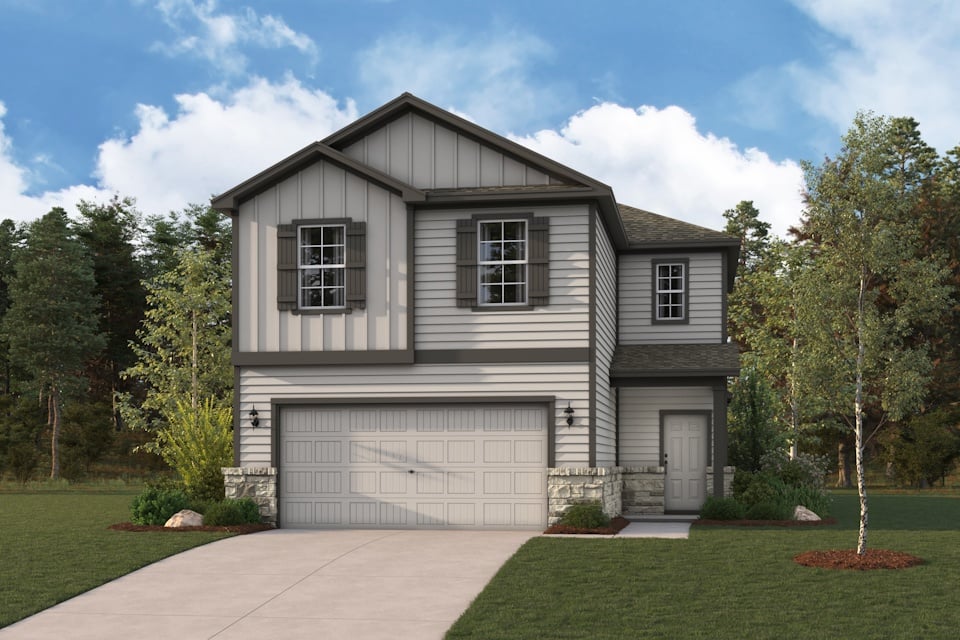
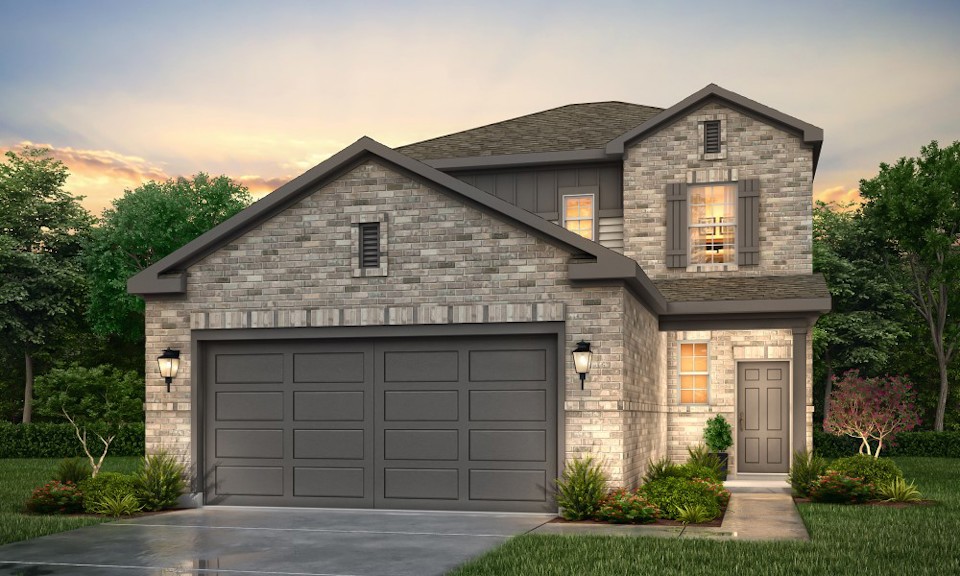
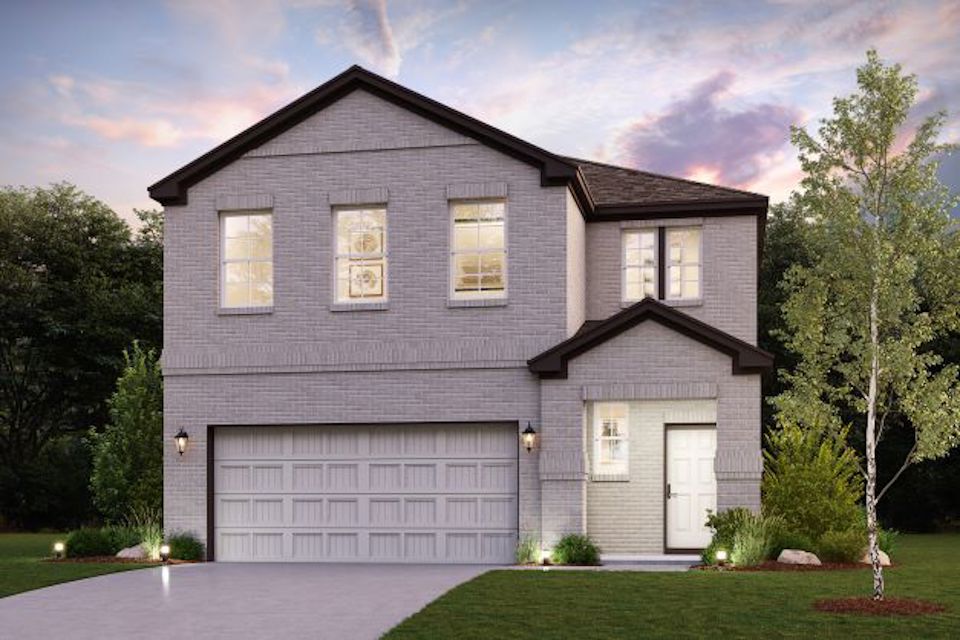
Home designs (11)
3 Quick Move-In lots across 2 plans — open Quick Move-In.
Carousel — use arrows to browse images for this design, or tap the photo to open the floor plan.
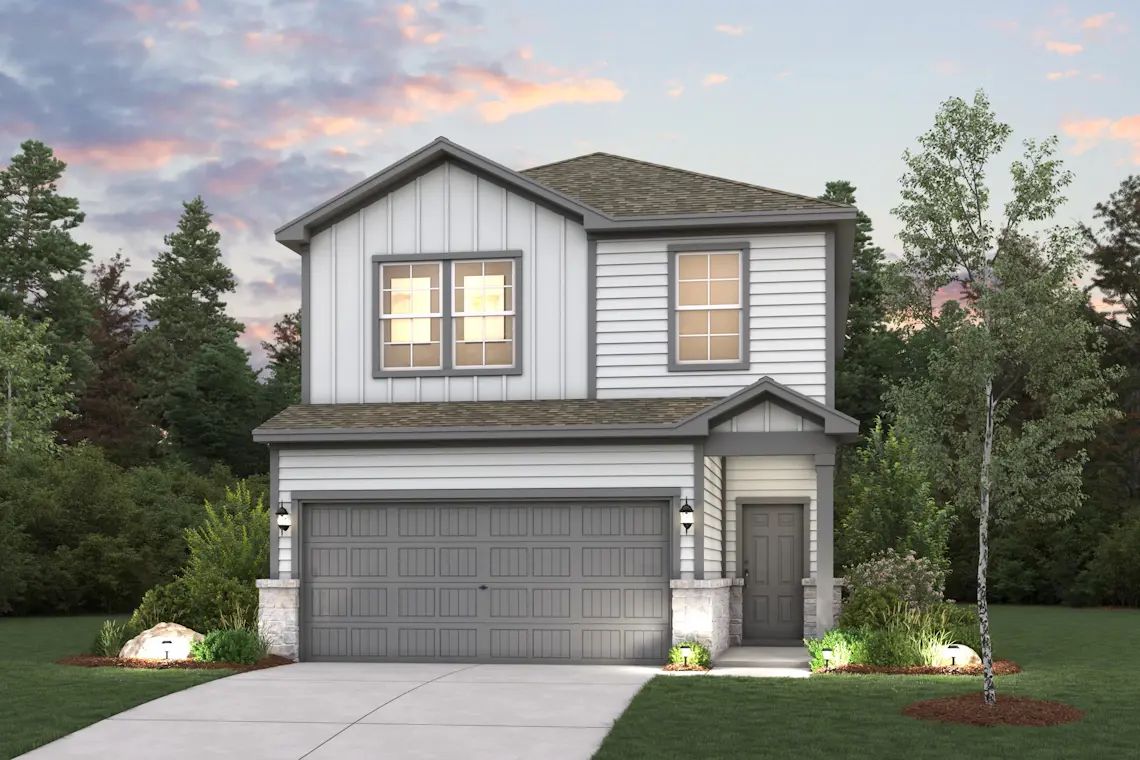
Now BuildingDaliah
From$277,9904 Beds2.5 Baths2 Car garage1,556+ sq ftSingle-family at Lakes at Black Oak. 1 home is now building — ask the sales team for timelines and personalization options.
Carousel — use arrows to browse images for this design, or tap the photo to open the floor plan.
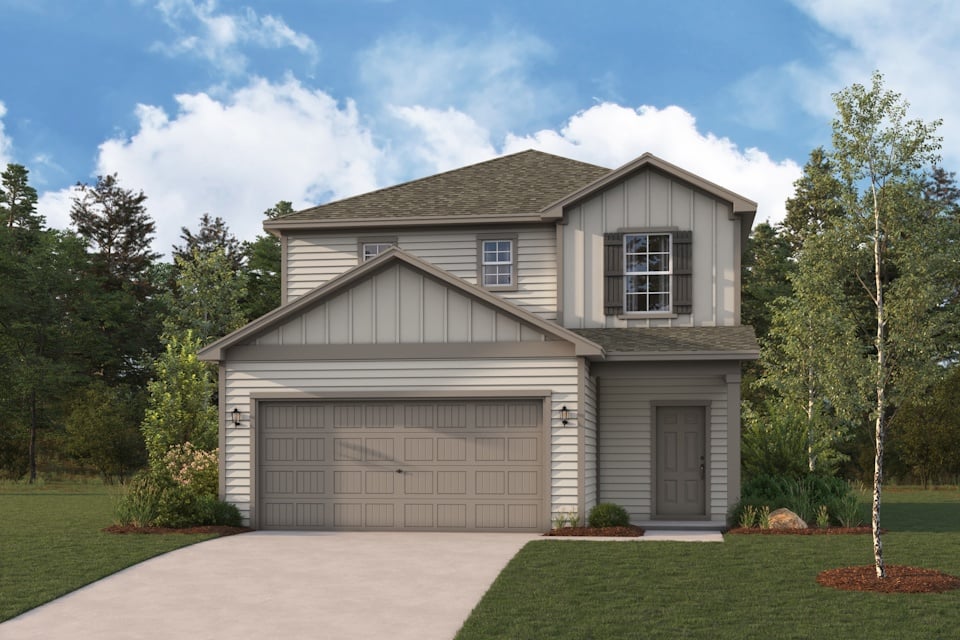
Quick Move-InLEYLAND
From$284,9903 Beds2.5 Baths2 Car garage1,678+ sq ftSingle-family at Lakes at Black Oak. 1 Quick Move-In home in this plan — ask the sales team about finishes and closing timelines.
Carousel — use arrows to browse images for this design, or tap the photo to open the floor plan.
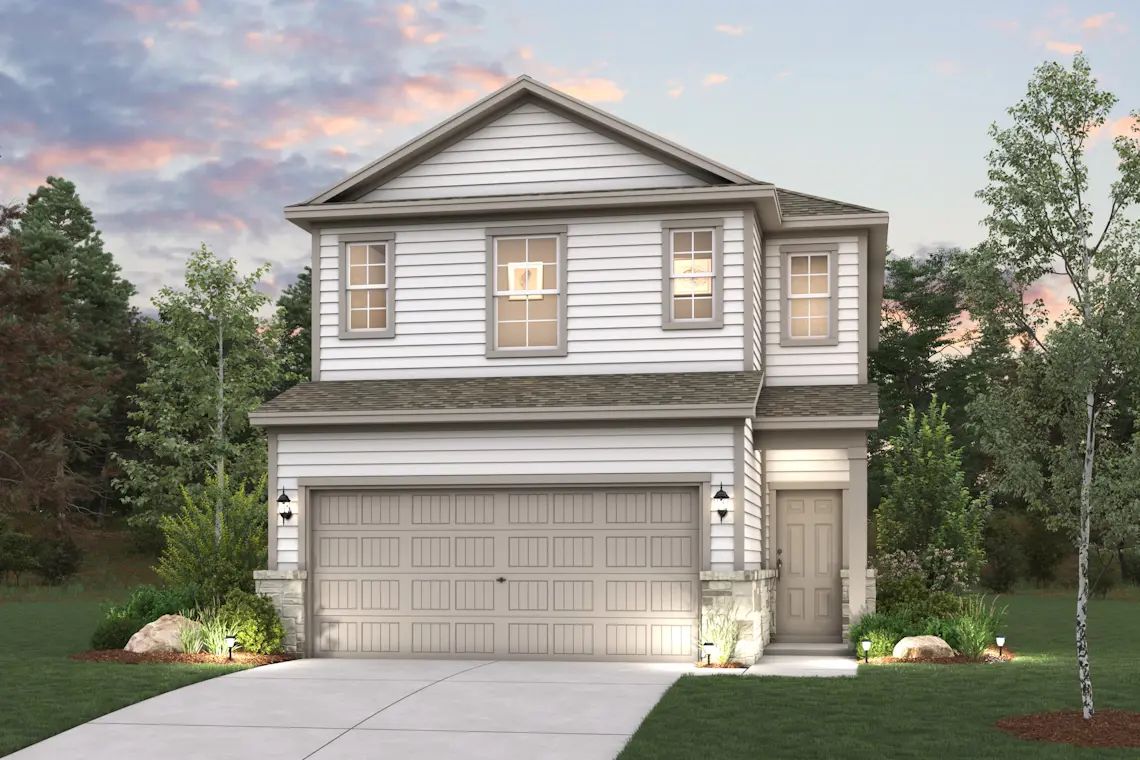
Now BuildingHibiscus
From$286,9904 Beds2.5 Baths2 Car garage1,731+ sq ftSingle-family at Lakes at Black Oak. 1 home is now building — ask the sales team for timelines and personalization options.
Carousel — use arrows to browse images for this design, or tap the photo to open the floor plan.
Ready to BuildLexington
From$289,9904 Beds2.5 Baths2 Car garage1,785+ sq ftThe open-concept design of the two-story Lexington floor plan shows the huge island kitchen connected to the great room and dining room. The open-feel of the home is popular with today's sophisticated buyer, who is looking for a design that fosters togetherness in the home and makes entertiaining fun. The use of space in the Lexington is well thought out, with the primary suite privately situated on the first floor, while the secondary bedrooms are on the second floor. This plan offers the option of a covered patio and 3-bay garage where permitted.
Carousel — use arrows to browse images for this design, or tap the photo to open the floor plan.
Ready to BuildOAK
From$294,9903 Beds2.5 Baths2 Car garage1,952+ sq ftOverview The main floor of the Oak plan is ideal for entertaining, boasting an open layout with a spacious great room flowing into a dining area and a kitchen with a center island and a walk-in pantry. There are three roomy bedrooms upstairs, including a primary suite showcasing a large walk-in closet and a private bath with dual sinks and a walk-in shower. You’ll also find a versatile loft space, which you can transform into an exercise area, a home office, or anything that suits your needs! Options include: Fourth bedroom in lieu of loft Covered patio off great room
Carousel — use arrows to browse images for this design, or tap the photo to open the floor plan.
Ready to BuildMULBERRY
From$298,9904 Beds2.5 Baths2 Car garage1,897+ sq ftOverview Love to entertain? This is the floor plan for you! An airy, open layout welcomes visitors, showcasing a great room and a dining room ideal for gathering together. Adjacent, a kitchen with a center island offers the perfect place to chat while you prepare a meal. A powder bath is also conveniently located on this level. The primary suite is upstairs, offering a serene escape from the hustle and bustle of the day and showcasing a generous walk-in closet and a private bath with a walk-in shower. Two secondary bedrooms—one with a walk-in closet—round out the sleeping space, and are steps away from a versatile loft that can be customized for your needs. Options: Covered patio Bedroom 4 in lieu of loft
Carousel — use arrows to browse images for this design, or tap the photo to open the floor plan.
Ready to BuildHampton
From$309,9904 Beds2.5 Baths2 Car garage2,003+ sq ftThe Hampton two-story home is an open-concept floor plan featuring the primary suite privately situated on the first floor, while the secondary bedrooms are on the second floor. The gourmet island kitchen overlooks the great room and the dining room, creating a spacious entertiaing area. And the upstairs gameroom offers a secondary entertainment space for the home. This plan offers the option of a covered patio and 3-bay garage where permitted.
Carousel — use arrows to browse images for this design, or tap the photo to open the floor plan.
Quick Move-InPONDEROSA
From$310,9904 Beds2.5 Baths2 Car garage2,057+ sq ftSingle-family at Lakes at Black Oak. 2 Quick Move-In homes in this plan — ask the sales team about finishes and closing timelines.
Carousel — use arrows to browse images for this design, or tap the photo to open the floor plan.
Ready to BuildSILVERBELL
From$313,9904 Beds2.5 Baths2 Car garage2,260+ sq ftThe desirable Silverbell floor plan offers an expansive main-floor layout, centered around an airy great room. A dining area and a well-equipped kitchen with a center island are steps away and make for the perfect place to entertain. The floor also features a luxurious primary suite, complete with walk-in shower, dual vanities, and a spacious walk-in closet. The upper floor features three bedrooms and a roomy loft.
Carousel — use arrows to browse images for this design, or tap the photo to open the floor plan.
Ready to BuildWhitney
From$314,9904 Beds2.5 Baths2 Car garage2,178+ sq ftDesigned with your comfort and convenience in mind, the Whitney is anchored by an inviting open-concept living space, featuring a spacious great room—boasting access to an optional covered patio—that flows into a versatile dining area and an inviting kitchen with a center island and pantry. You’ll also love the convenient main-floor primary suite, featuring an attached bath and a roomy walk-in closet. Additional main-floor highlights include a laundry room and a valet entrance off the two-bay garage. Heading upstairs, you’ll find additional living and private space with a multipurpose game room, surrounded by three generous secondary bedrooms and a full hall bath. Further personalize this home by expanding the garage or by adding a separate tub and shower to the primary suite.
Carousel — use arrows to browse images for this design, or tap the photo to open the floor plan.
Ready to BuildBristol
From$324,9905 Beds2.5 Baths2 Car garage2,439+ sq ftThe two-story Bristol floor plan is the answer for the home buyer looking for a spacious home to meet their needs. The primary suite is privately situated on the first floor, separate from the secondary bedrooms in the home. The 5th bedroom is also located on the first floor, offering flexibility in how to use the space - if not an additional bedroom, a home office or nursery are some ideas that come to mind! Combined formals with an island kitchen make the Bristol a modern open-concept design that is so poular with today's home buyer. And the upstairs gameroom offers a secondary entertainment space for the home. This plan offers the option of a covered patio and 3-bay garage where permitted.
Media
Project photo gallery
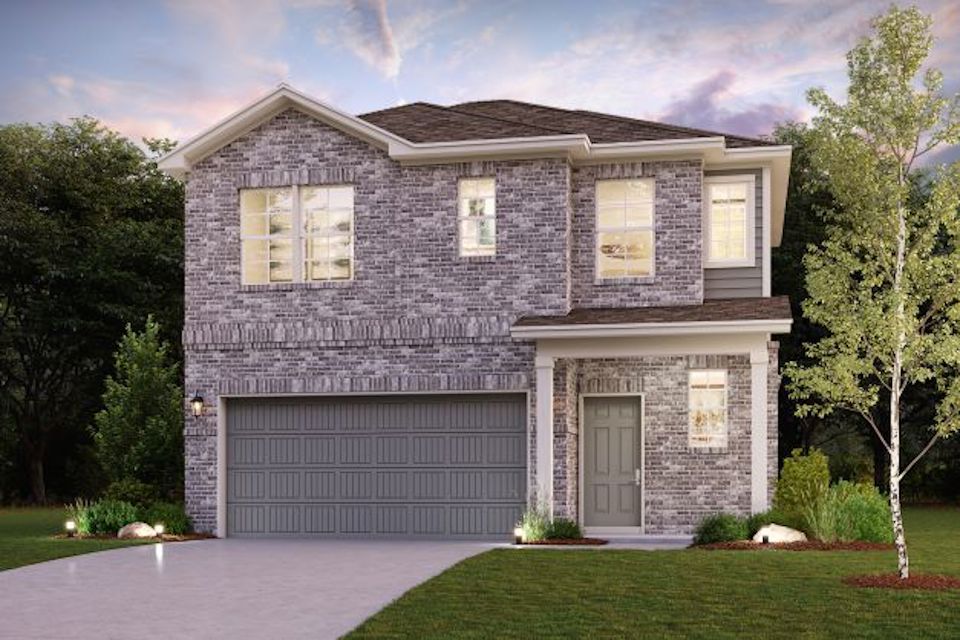
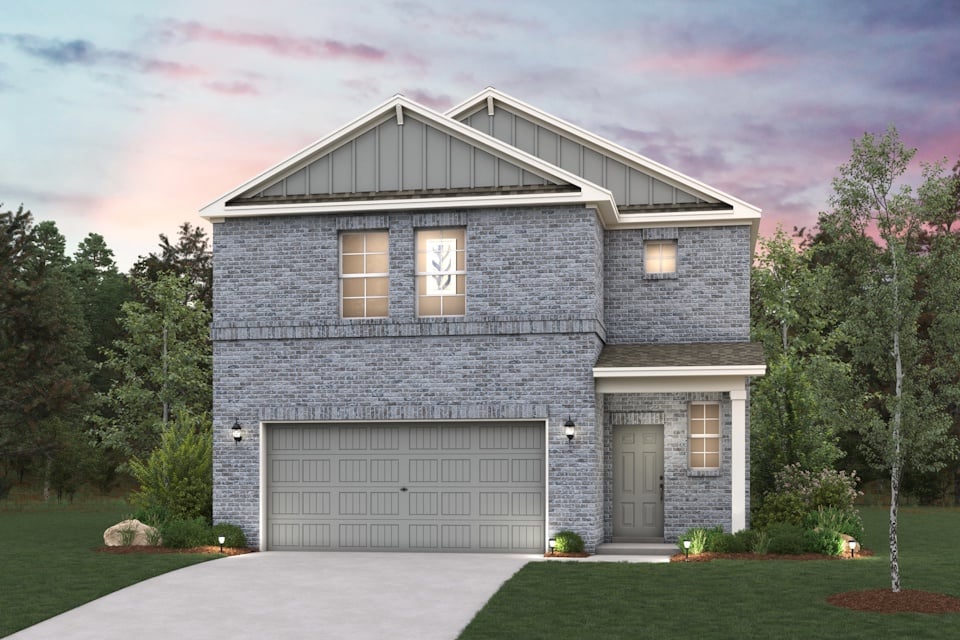
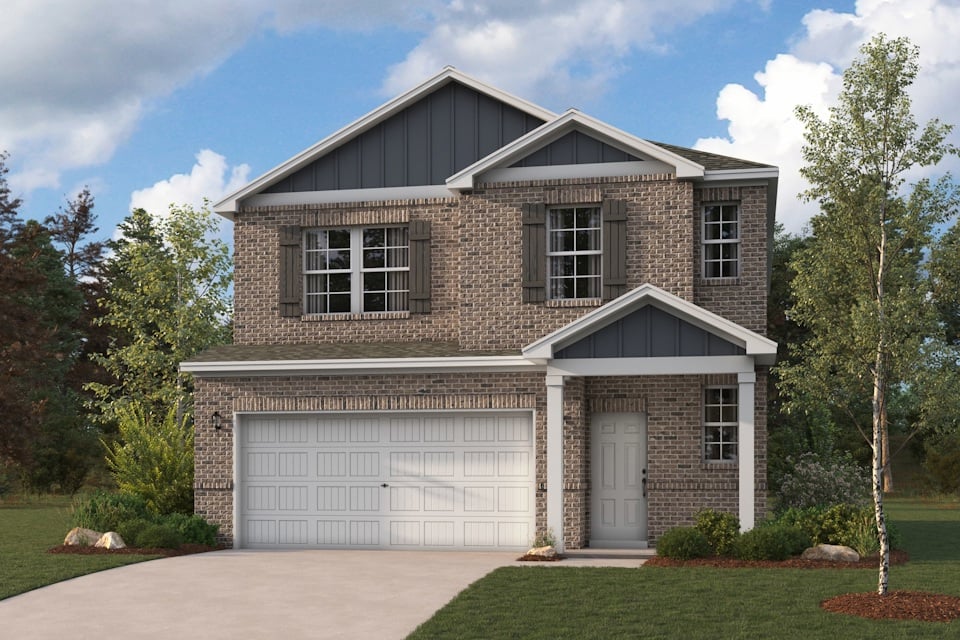
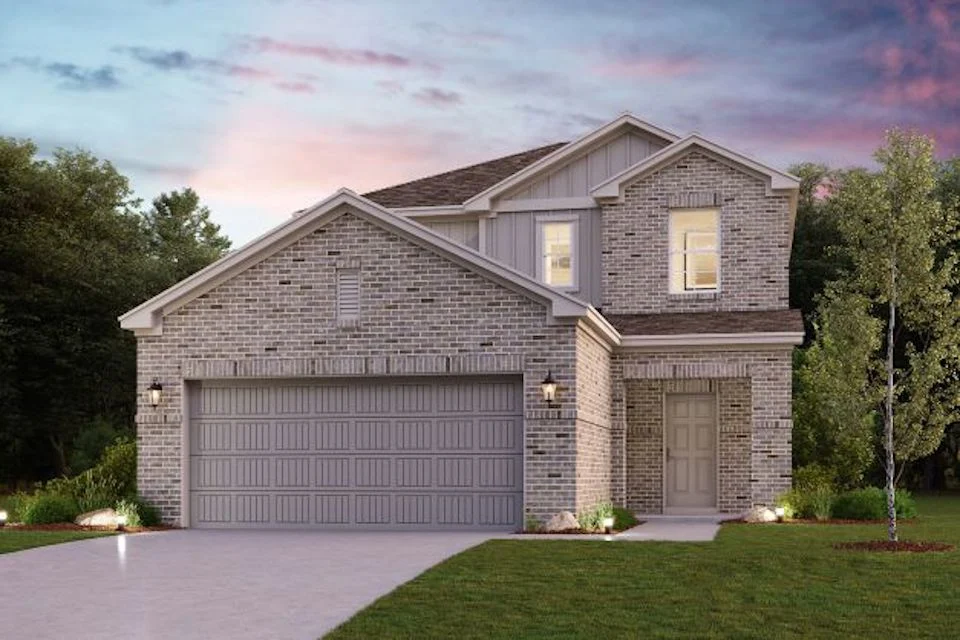
Click the large photo or a thumbnail to open the gallery viewer.
Is this your project?
Take control of your project page, add direct contact details, keep information updated, unlock performance insights, and increase visibility with agents and buyers actively looking for new construction homes.
Prices and features may vary and are subject to change. Photos are for illustrative purposes only. Legal disclaimers.