

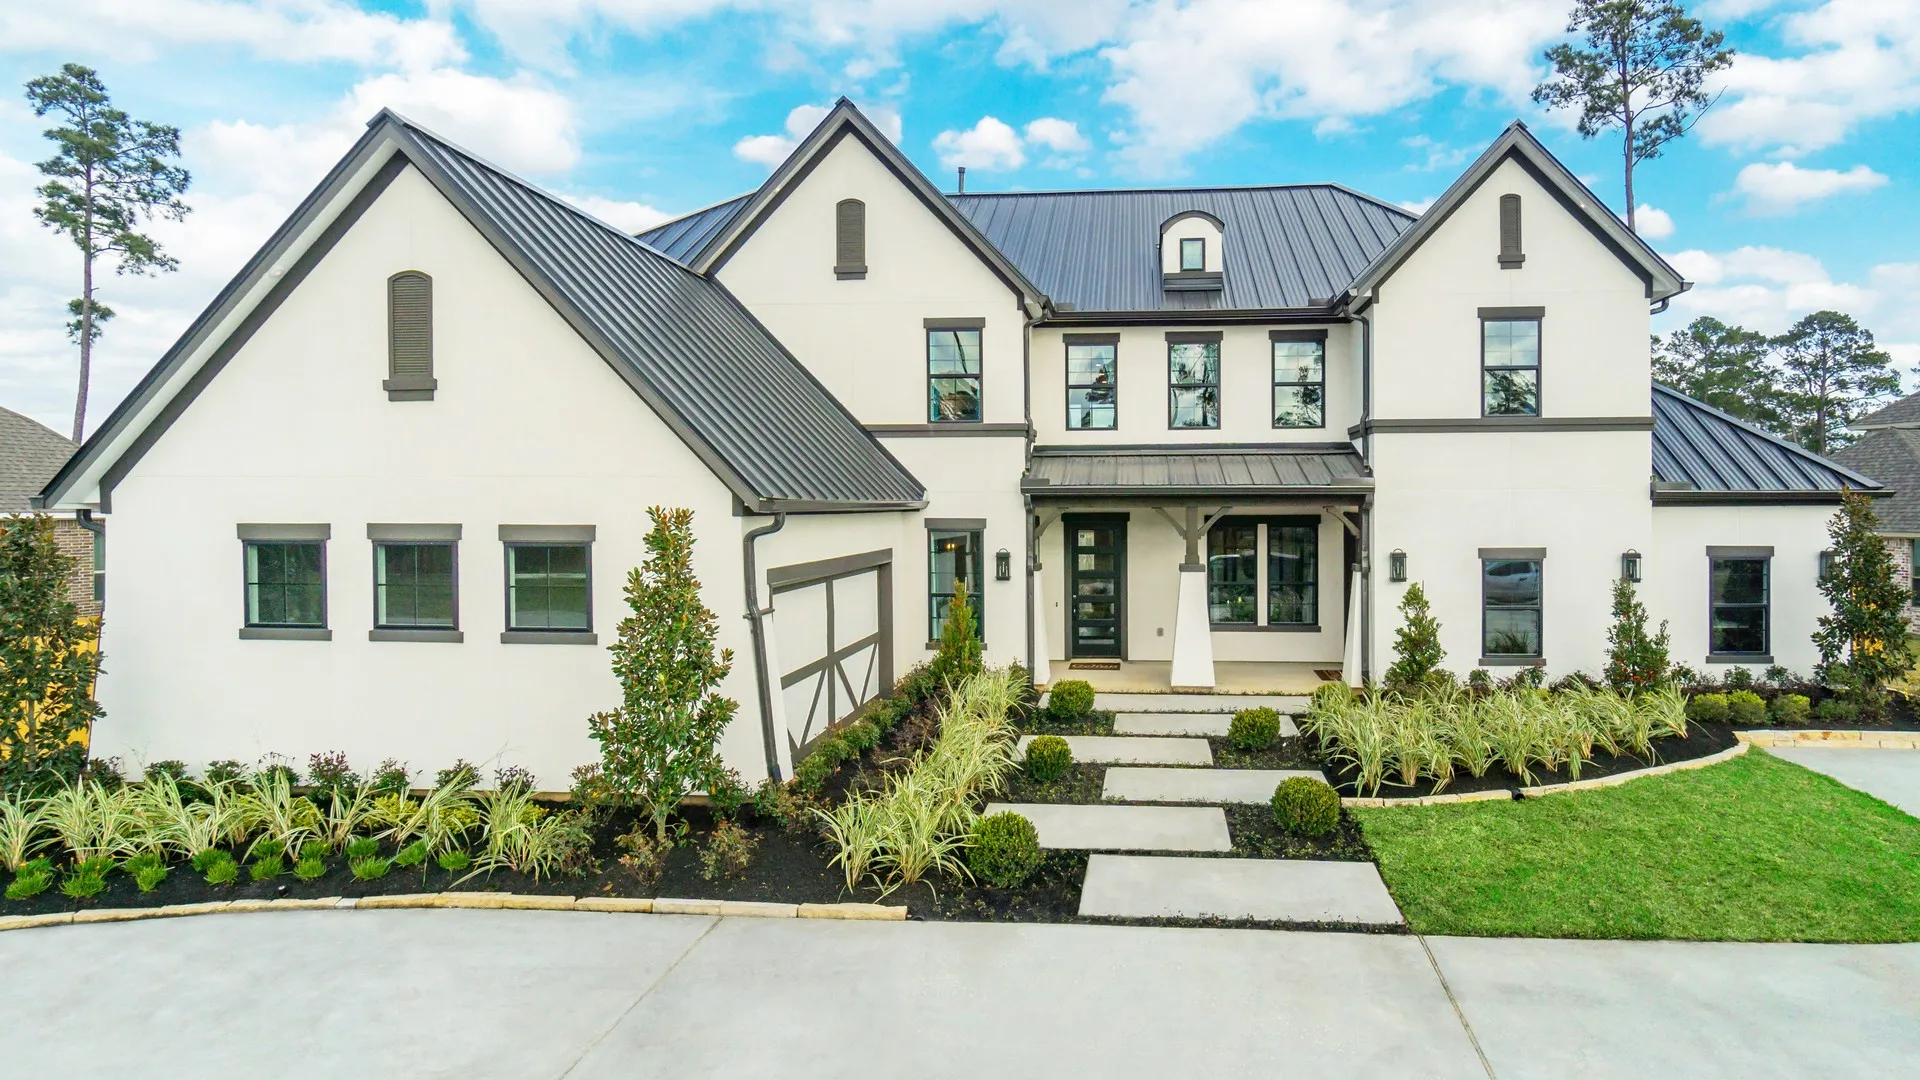
Mostyn Manor Reserve

Total Units
78
Discover the charm of Magnolia with DRB Homes' stunning project, Mostyn Manor Reserve, featuring delightful amenities like a park, parking, golf course, and a serene lake.
The Builder Offering Luxury Homes on Oversized Homesites
Welcome to Mostyn Manor Reserve, a picturesque community nestled in the peaceful countryside of Magnolia, TX. Surrounded by serene natural beauty, this charming neighborhood offers the perfect blend of tranquility and convenience, giving homeowners the freedom to enjoy country living without sacrificing modern comforts.
Located northwest of Houston off Highway 249, Mostyn Manor Reserve places you just minutes from everyday conveniences like shopping, dining, and entertainment. Whether you’re picking up groceries, meeting friends for dinner, or exploring local attractions, everything you need is close to home. The community’s prime location also puts you near some of the area’s most beloved recreation spots, including High Meadow Ranch Golf Club, Woodforest Golf Club, Windcrest Lake, and the sparkling shores of Lake Conroe—making it a dream setting for those who love the outdoors.
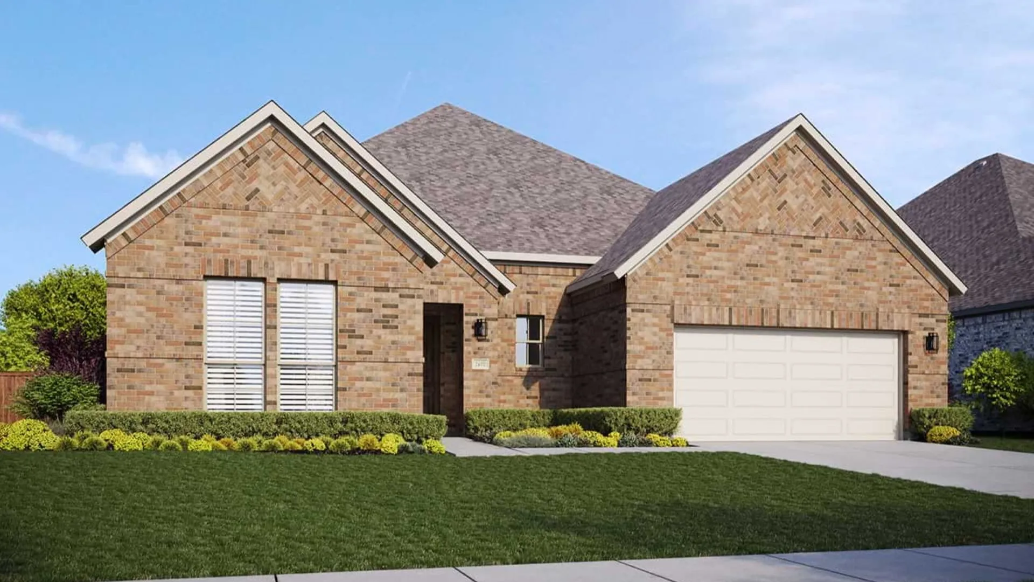
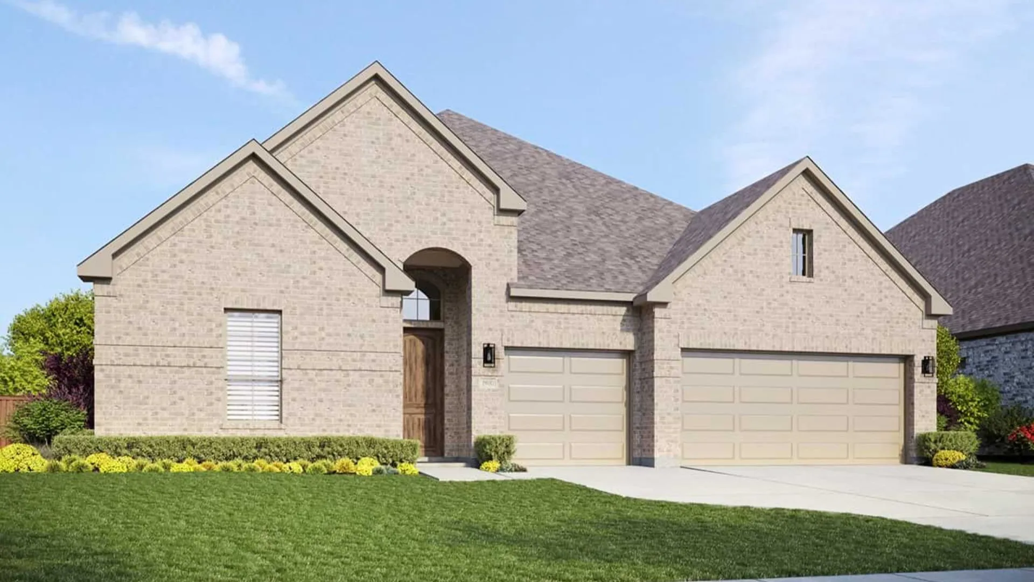
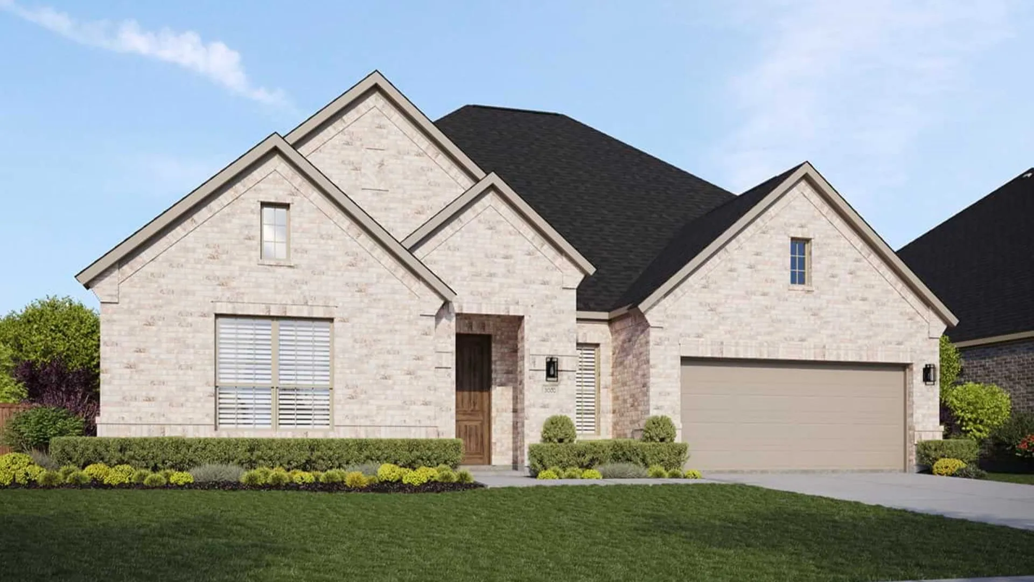
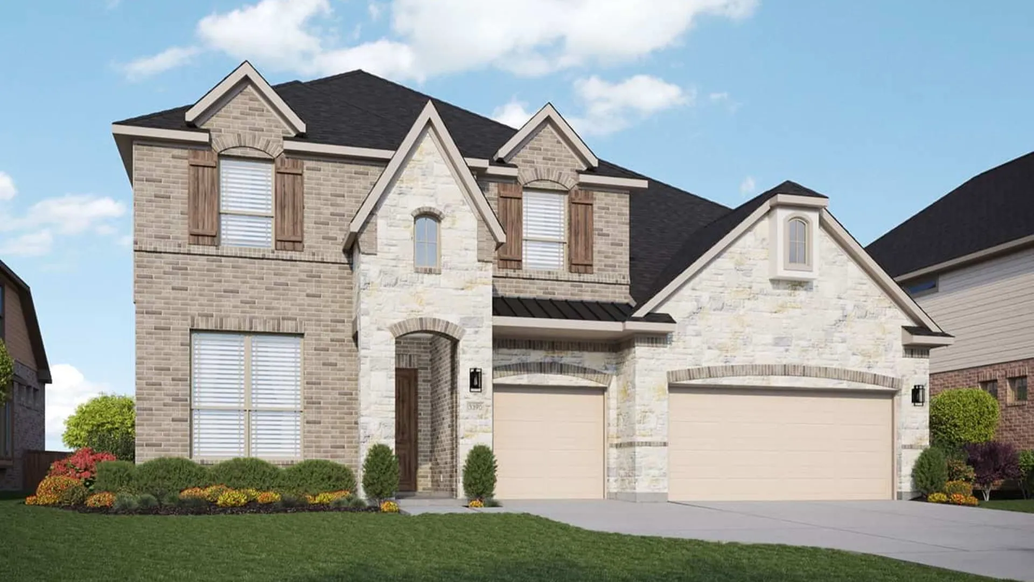
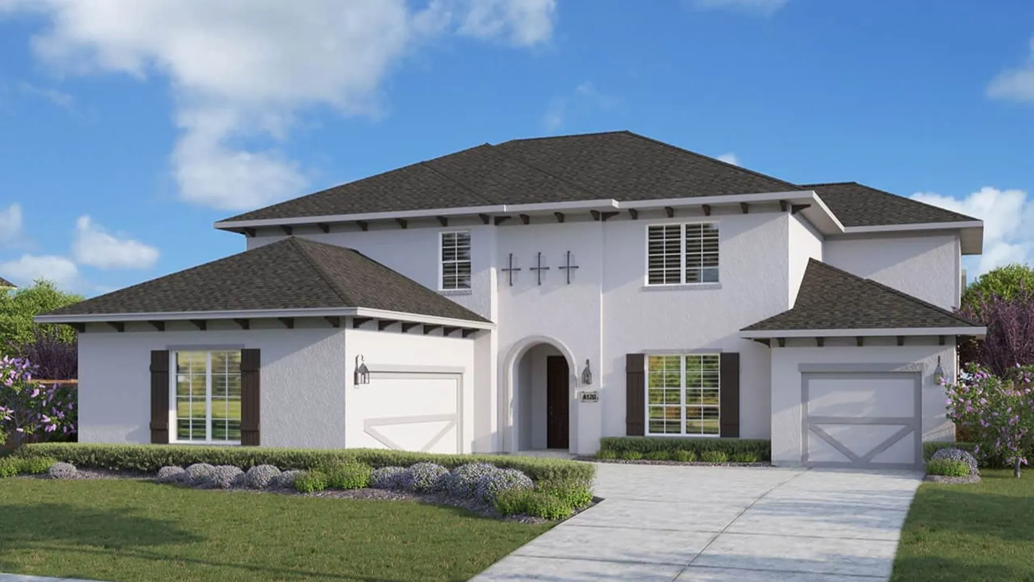
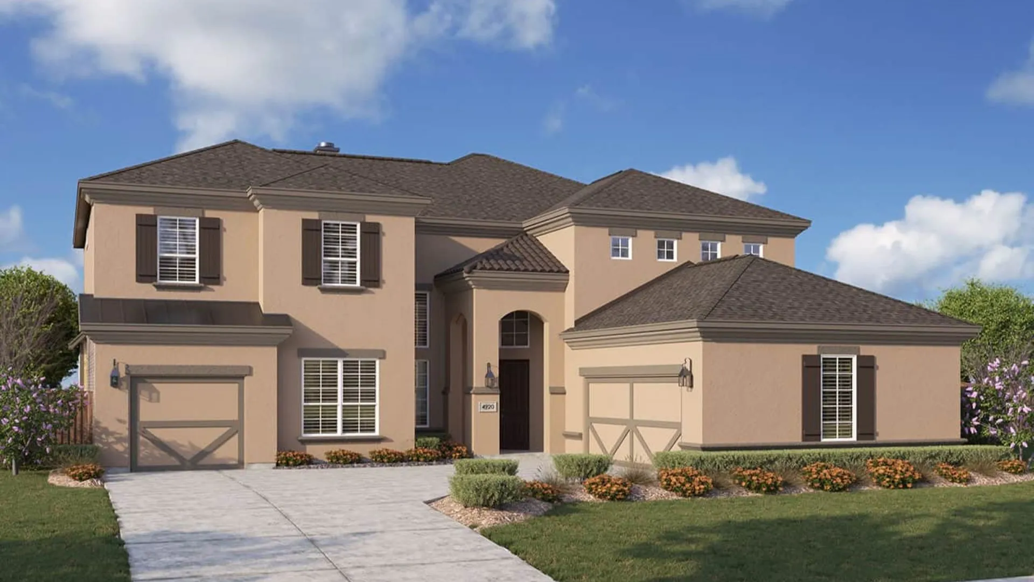
Inside the community, spacious oversized homesites and thoughtfully designed homes create a sense of openness and elegance. Each new construction home features expansive single- and two-story floor plans with open family rooms, gourmet kitchens, and large walk-in closets that make daily living effortless. Every detail is designed to provide both comfort and style, from inviting living spaces ideal for entertaining to luxurious finishes that elevate your everyday experience.
At Mostyn Manor Reserve, life moves at a more peaceful pace—morning walks beneath the trees, weekends by the lake, and evenings spent watching the Texas sunset from your own backyard. Yet, with easy access to major highways, you’re still close to Houston’s urban energy, employment centers, and cultural attractions.
Amenities
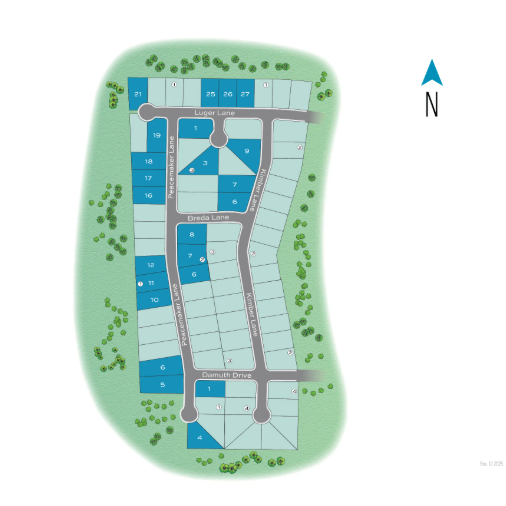
Site Plan
Home designs (12)
No Quick Move-In lots in these results; each plan's pill reflects primary availability from listings.
Carousel — use arrows to browse images for this design, or tap the photo to open the floor plan.
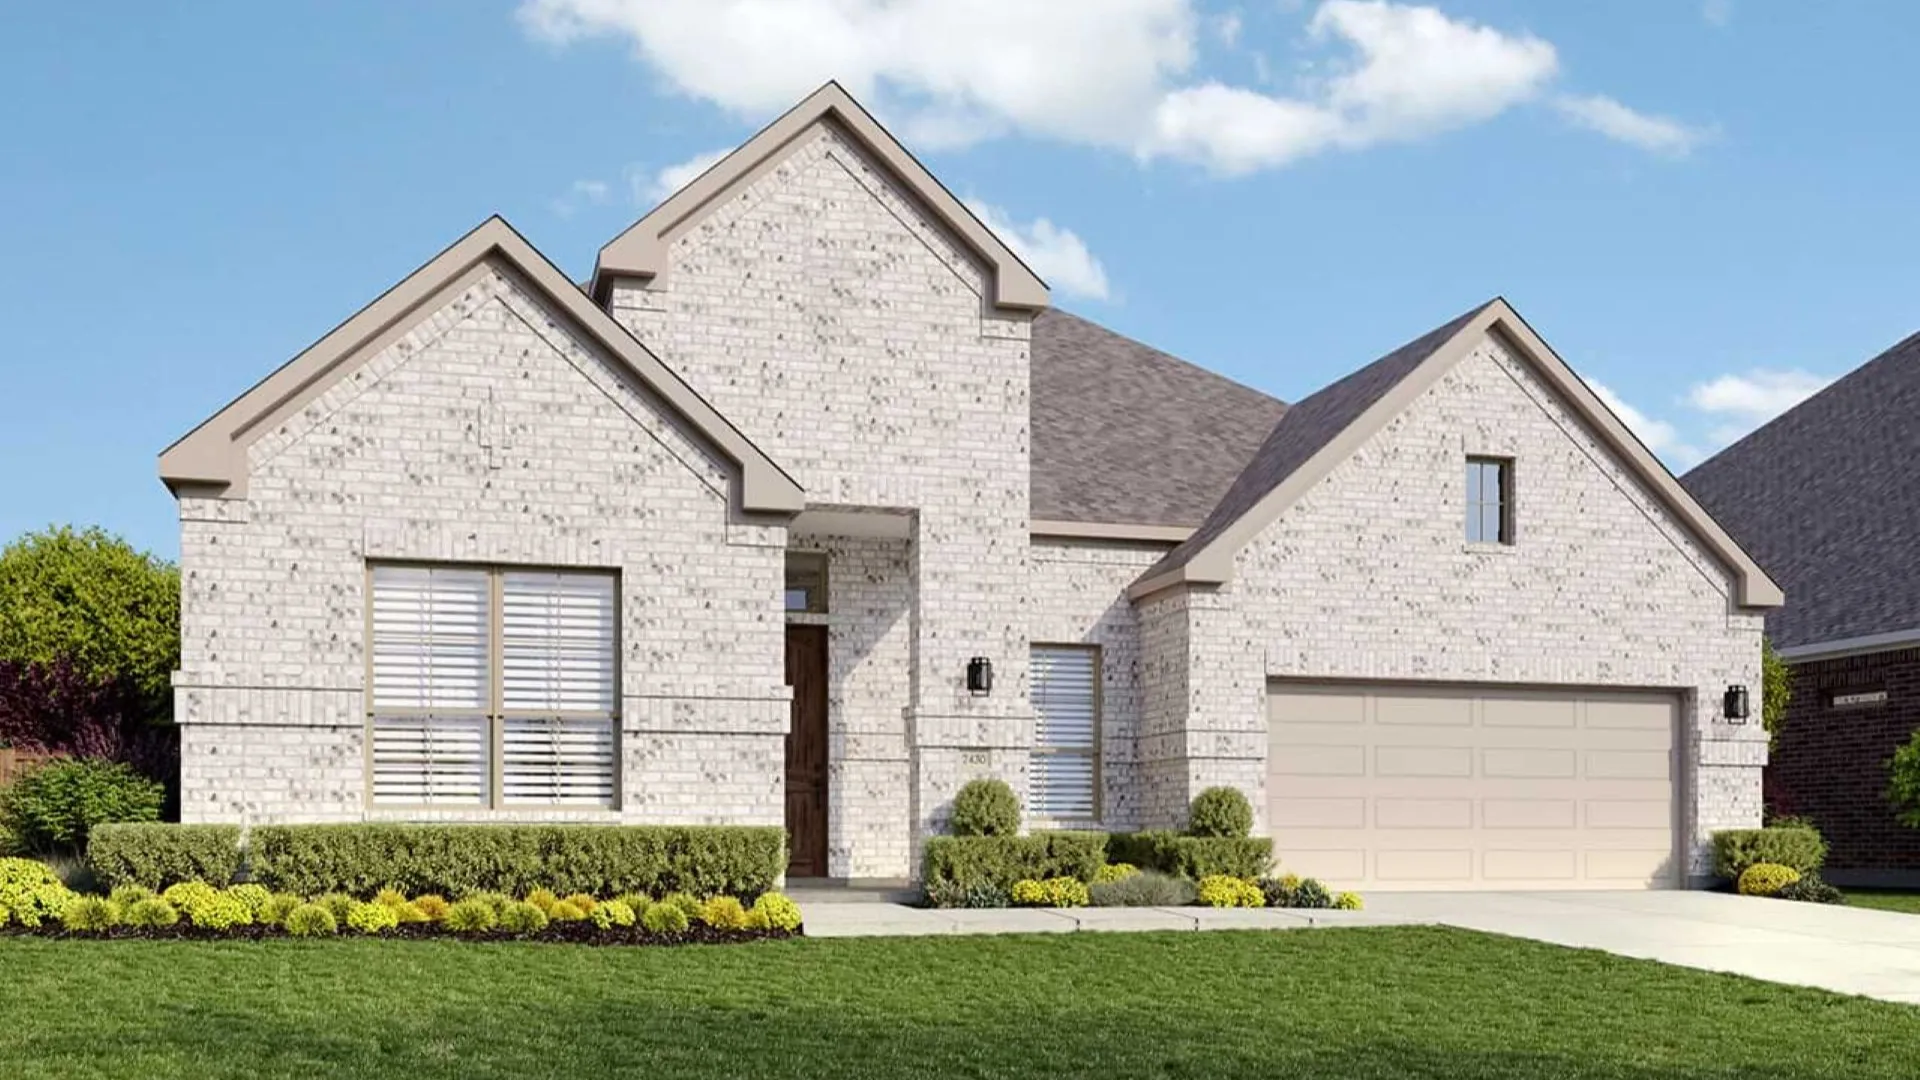
Ready to BuildTulane
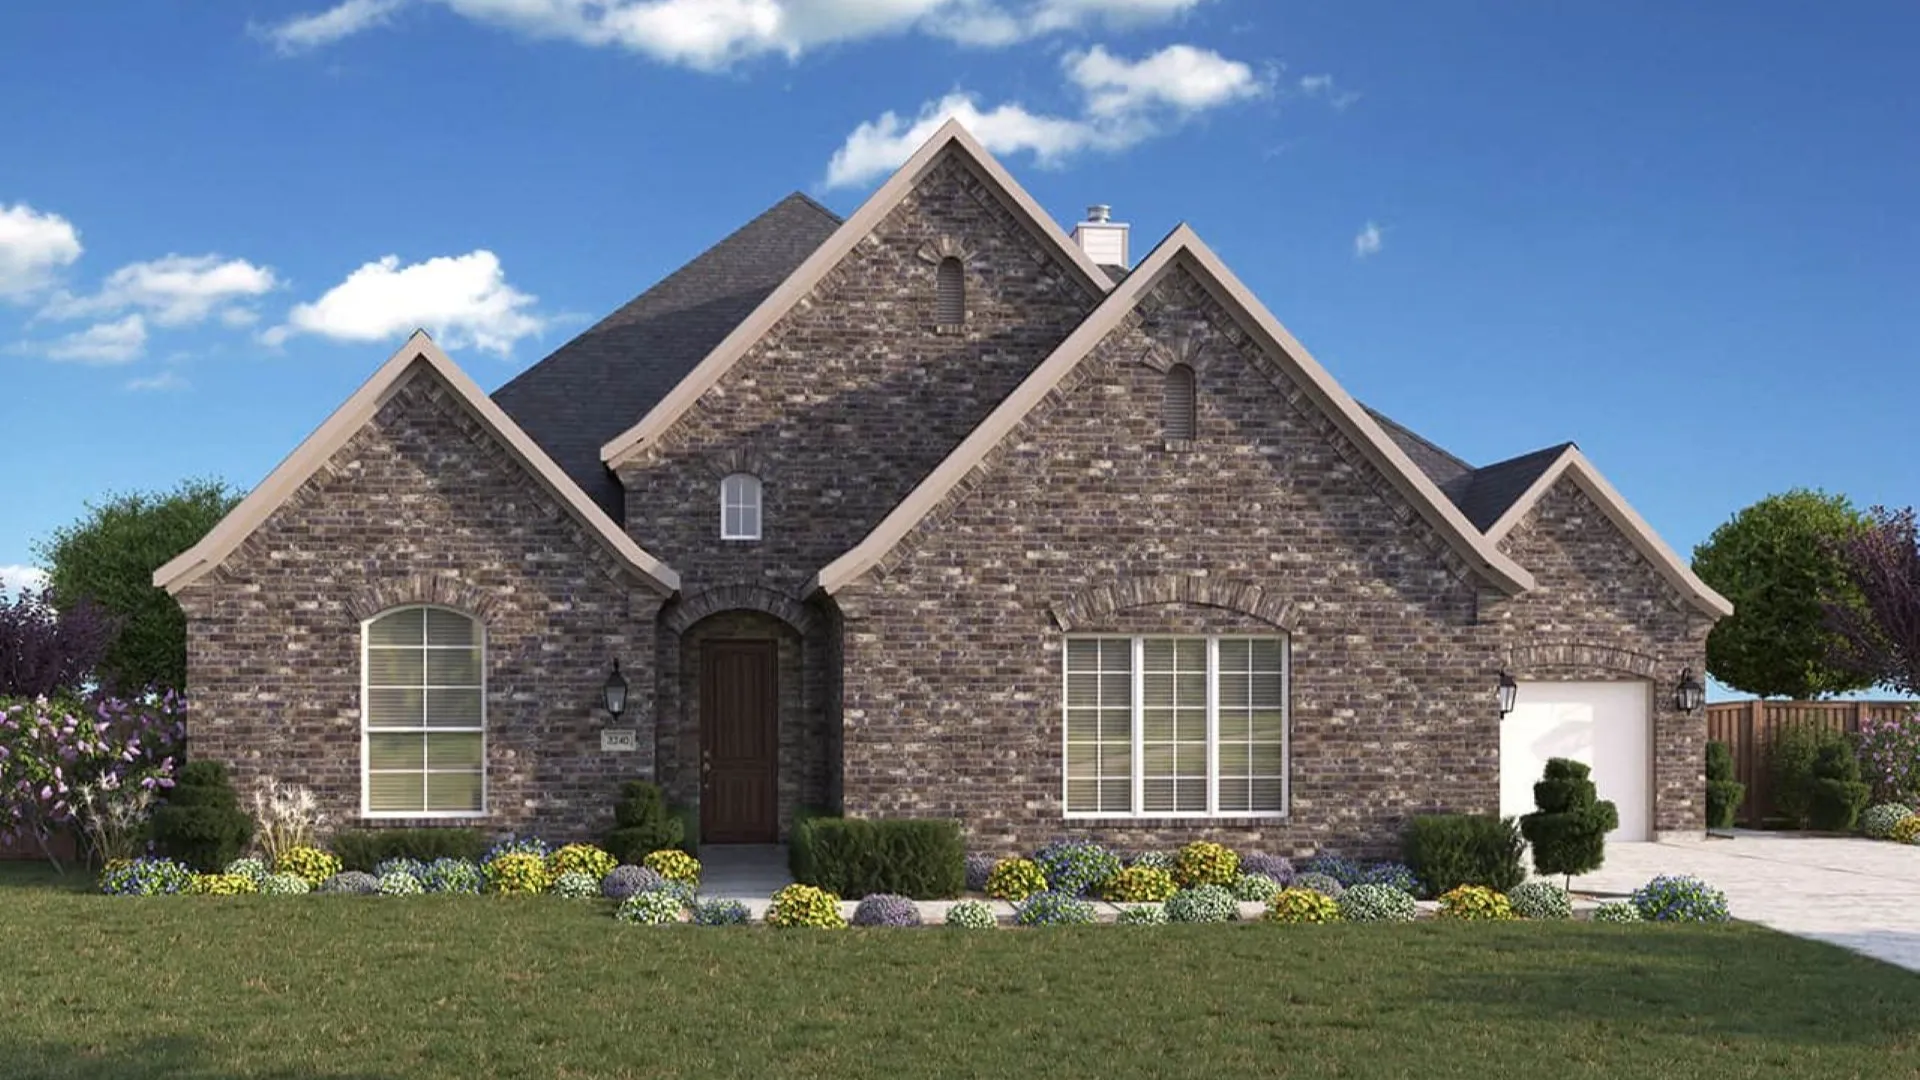
From$485,9903–4 Beds2–3 Baths2 Car garage2,430+ sq ft3–4 Bedrooms | 2–3.5 Bathrooms | Approx. 2,430 Sq. Ft. The Tulane offers smart, single-level living with a layout that blends open-concept gathering spaces and quiet private retreats—perfect for families seeking comfort, versatility, and timeless design. From the foyer, the home opens into a spacious great room that flows seamlessly into the casual dining area and gourmet kitchen, creating a bright and connected main living space ideal for both everyday life and entertaining. The kitchen features a large island, a generous walk-in pantry, and the option for a Chef’s Island layout with built-in appliances and expanded prep space. Outdoor living is effortless with a covered patio that can be extended to create the perfect setting for dining, entertaining, or unwinding outdoors. The primary suite, privately located along the rear of the home, offers a relaxing retreat with a spa-inspired bath, dual vanities, a soaking tub, separate shower, and a spacious walk-in closet. Homeowners can personalize the suite with an extension of the bedroom or a drop-in tub for added luxury. A flex room situated near the entry can serve as a study, formal dining space, or additional area for hobbies and work. Secondary bedrooms are thoughtfully positioned toward the front of the home, offering comfort for family members or guests. For those seeking even more space, the Tulane offers an optional second floor, which can include a game room or an additional fourth bedroom with en-suite bath, providing valuable flexibility for multigenerational living or private guest accommodations.
Carousel — use arrows to browse images for this design, or tap the photo to open the floor plan.
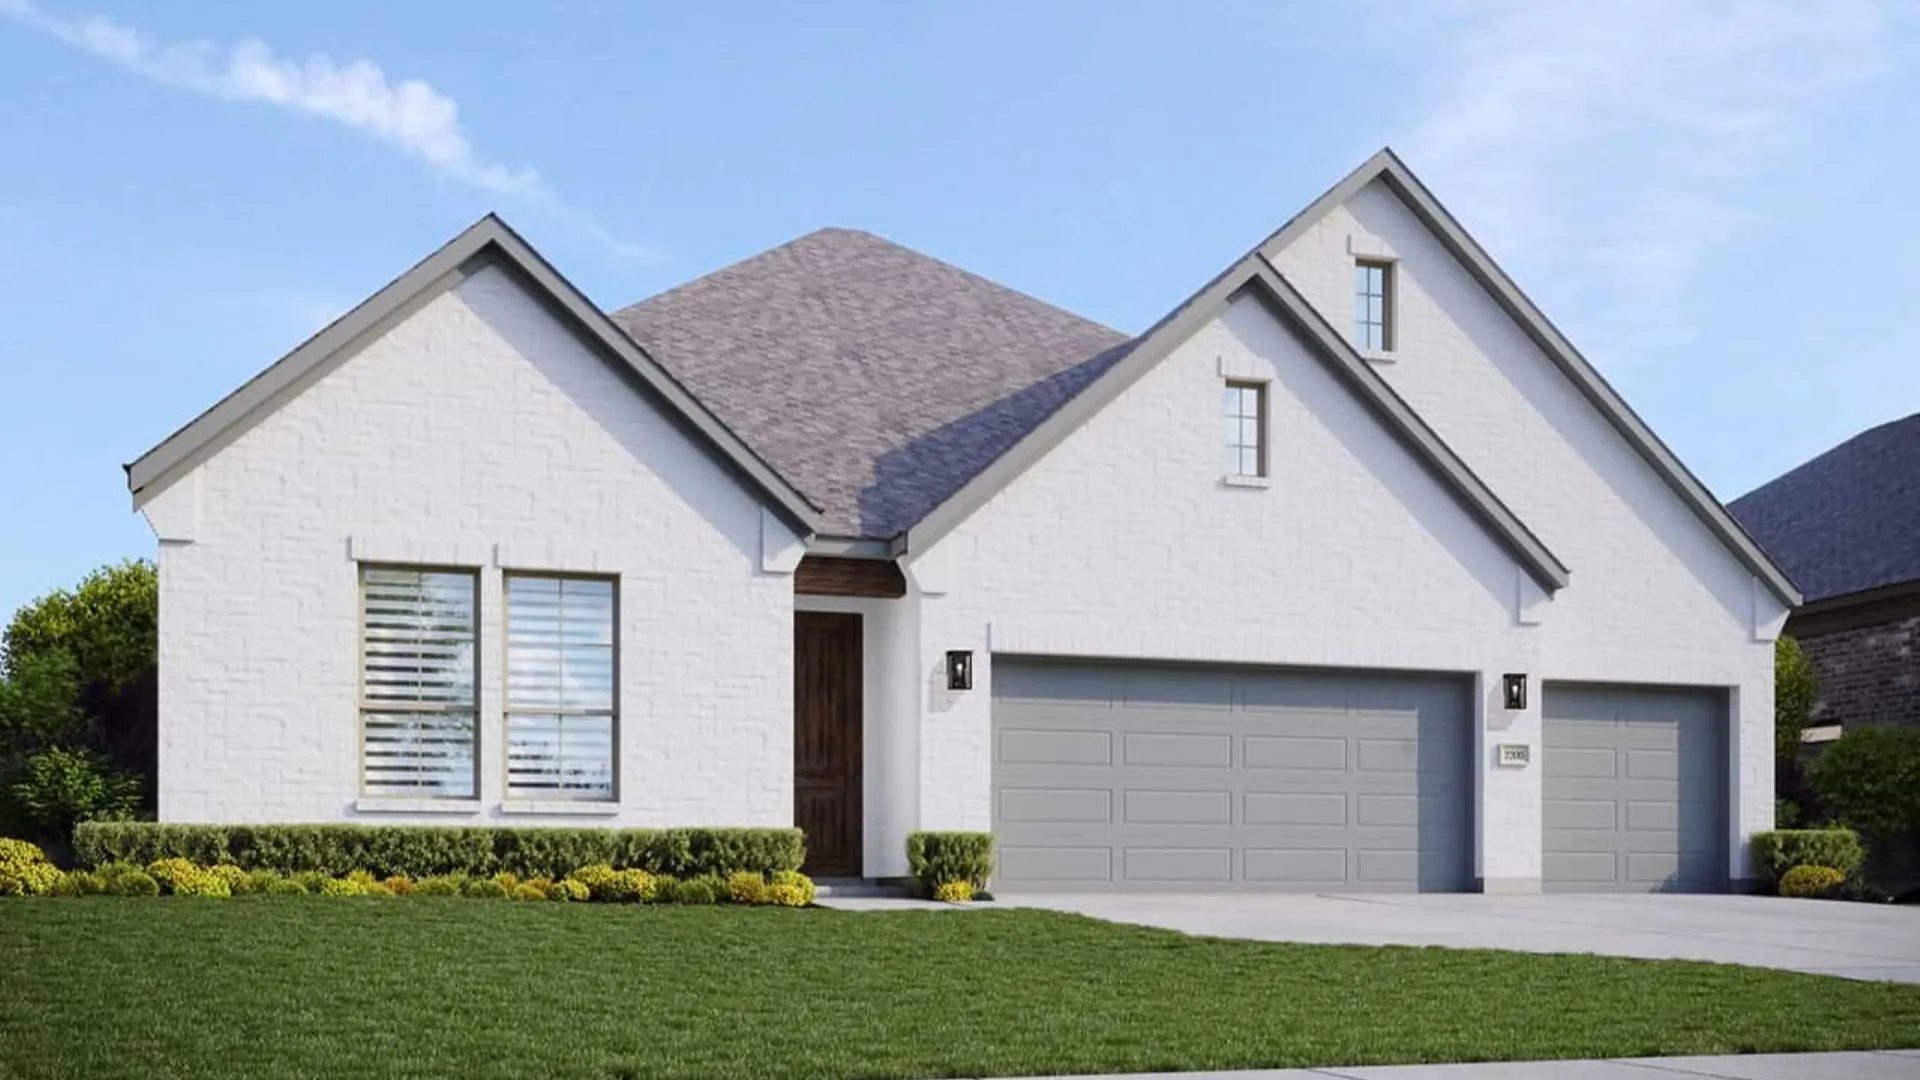
Ready to BuildVanderbilt
From$498,9903–4 Beds3 Baths3 Car garage2,560+ sq ft3–4 Bedrooms | 3 Bathrooms | Approx. 2,560 Sq. Ft. The Vanderbilt delivers refined single-story living with a spacious layout designed for comfort, connection, and everyday ease. With open gathering areas, private bedroom retreats, and flexible options throughout, this thoughtful plan adapts beautifully to your lifestyle. From the foyer, the home opens into a bright and welcoming main living area where the great room, casual dining, and kitchen come together in a seamless flow. The kitchen features a large island, abundant counter space, and a generous walk-in pantry. Expansive windows frame the rear of the home and connect naturally to the covered patio, which can be extended to create additional space for outdoor dining or relaxation. A flex room near the entry offers versatility to suit your daily needs—perfect as a study, play space, or may be transformed into an optional game room or fourth bedroom, depending on how you live. Two additional bedrooms are positioned toward the front of the home and off the main living area, each with easy access to a full bath—ideal for guests, family members, or a home office. The primary suite, privately set along the back of the home, provides a peaceful escape complete with a luxurious bath, dual vanities, a soaking tub, separate shower, and a spacious walk-in closet. For added comfort, buyers may choose an extended primary suite, an enlarged shower with drop-in tub, or an alternate primary suite layout with two walk-in closets.
Carousel — use arrows to browse images for this design, or tap the photo to open the floor plan.
Ready to BuildYale
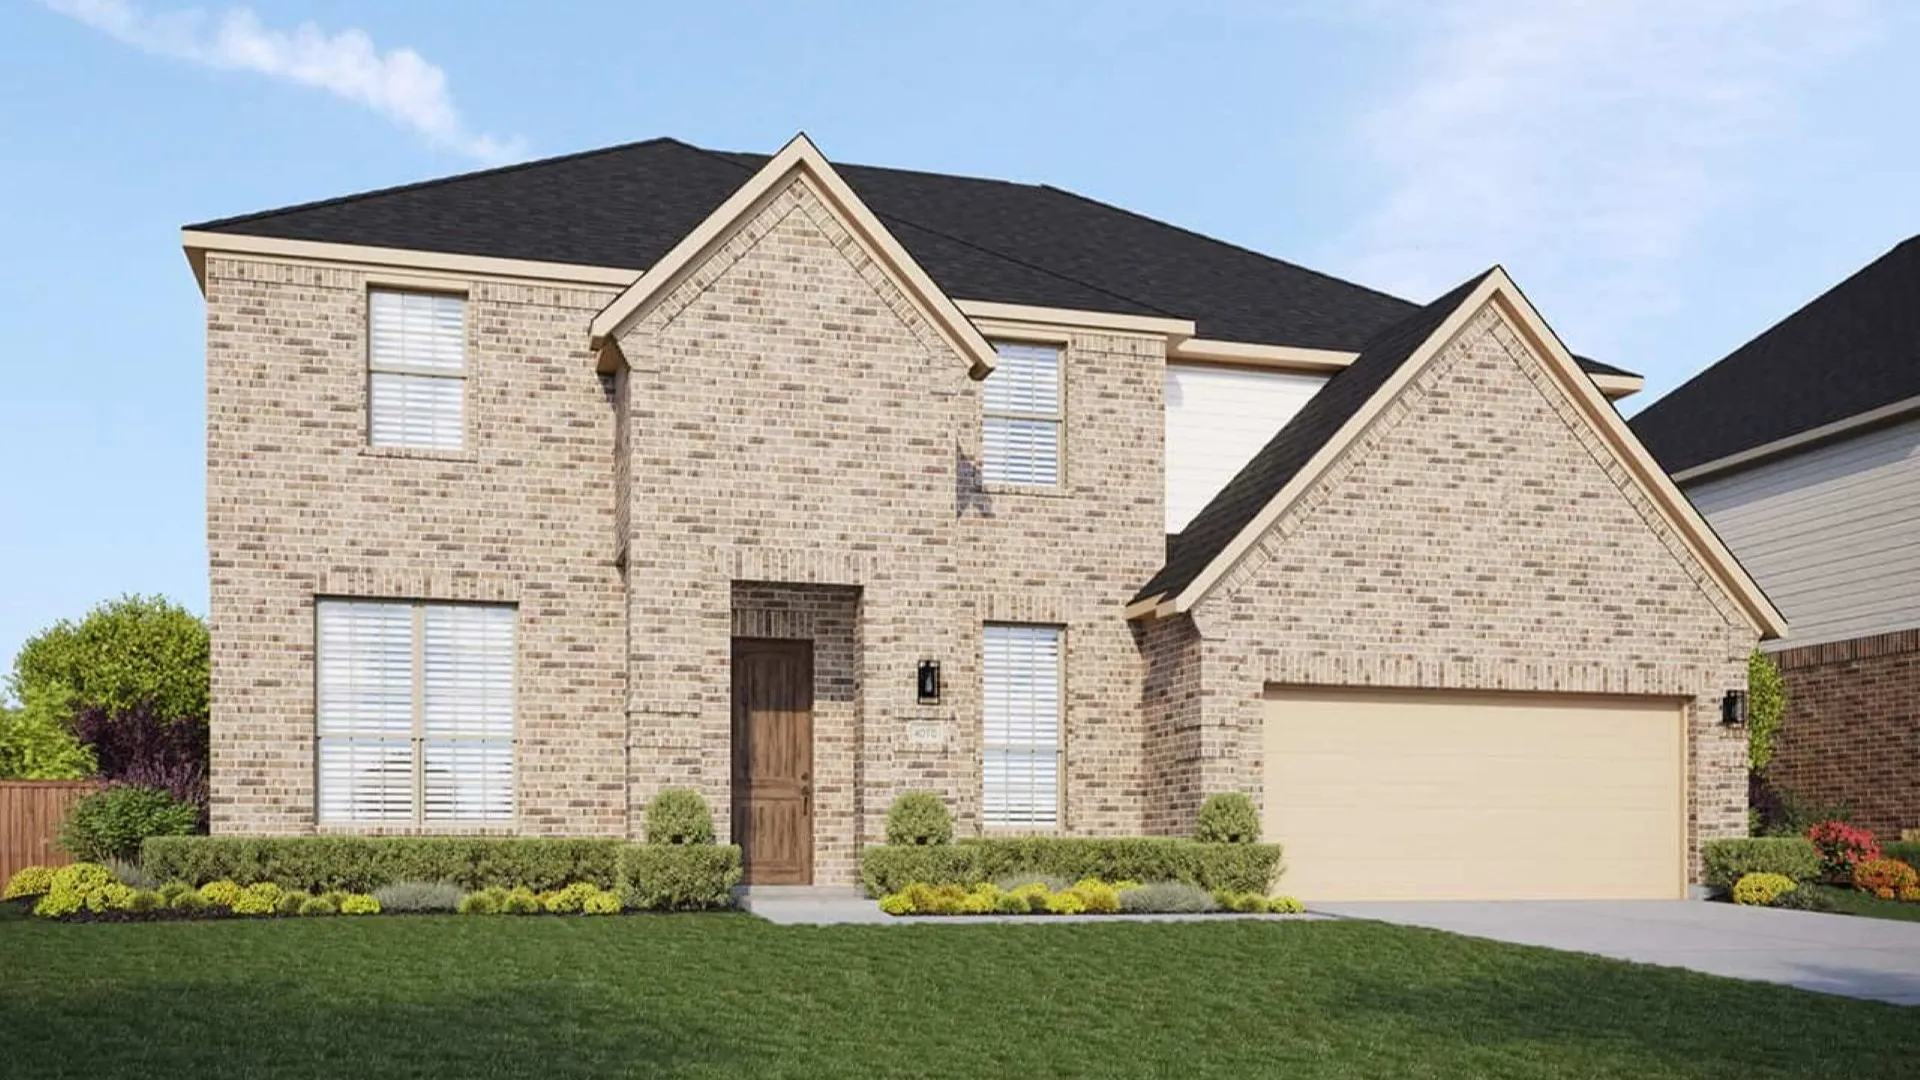
From$506,9903–4 Beds2–3 Baths2 Car garage2,610+ sq ft3–4 Bedrooms | 2.5–3 Bathrooms | Approx. 2,610 Sq. Ft. The Yale offers the ideal balance of comfort, flexibility, and style, with a thoughtful layout designed to support both everyday living and effortless entertaining. Stepping through the foyer, the home unfolds into a bright, open main living area where the kitchen, casual dining, and great room blend seamlessly. The kitchen features a spacious island, abundant cabinetry, and a generous walk-in pantry, with options such as a Chef’s Kitchen Island for enhanced prep and cooking space. Large windows along the rear bring natural light into the heart of the home and connect easily to the covered patio, which can be extended for outdoor dining or relaxation. A nearby flex room offers valuable versatility, serving as a study, hobby space, or transitioning into an optional media room for movie nights or a fourth bedroom with a full bath, for greater flexibility. For even more space to gather, homeowners can opt for an upstairs game room, creating a dedicated area for fun, work, or unwinding. The primary suite, quietly positioned along the rear of the home, serves as a private retreat with a luxurious bath, dual vanities, a soaking tub, separate shower, and a spacious walk-in closet. Personalization options include an enhanced primary bath with an expanded shower or primary suite extension for added comfort and space. Two secondary bedrooms are thoughtfully located near the front of the home, each with walk-in closets and convenient access to a full bath.
Carousel — use arrows to browse images for this design, or tap the photo to open the floor plan.
Ready to BuildVillanova
From$532,9903–4 Beds2–5 Baths3 Car garage2,900+ sq ft3–4 Bedrooms | 2.5–3.5 Bathrooms | Approx. 2,900 Sq. Ft. The Villanova offers a flexible, thoughtfully designed layout that adapts beautifully to the way you live—whether you’re hosting, relaxing, or creating spaces that feel uniquely your own. From the welcoming foyer, the layout opens into a bright great room with views of the casual dining area and kitchen, creating a seamless space for everyday living. The kitchen features an extended run of countertops, a generous pantry, and options for Chef’s Island configurations to support cooking, prep, and entertaining. Seamlessly enjoy indoor/outdoor living with a spacious covered patio just off the great room. A standout feature of the Villanova is the unique downstairs game room, located just off the main living area. It may remain open for social gatherings or enclosed for movie nights, study sessions, or a cozy retreat. Nearby, a flex room adds even more versatility—serving as a home gym, hobby studio, designated study or converting into an optional fourth bedroom depending on your needs. The primary suite, tucked privately along the rear of the home, features vaulted ceilings that add architectural charm and natural height. The adjoining bath offers a serene retreat with dual vanities, a soaking tub, separate shower, and a spacious walk-in closet. An optional primary suite extension provides even more room to unwind. Two additional bedrooms are located toward the front of the home, each with generous closets and easy access to a full bath. For extra entertainment the choice to convert a bedroom into a formal dining room. And for even more room to spread out, homeowners can add a second-story game room, complete with bonus storage—ideal for guests, kids, or laid-back gatherings.
Carousel — use arrows to browse images for this design, or tap the photo to open the floor plan.
Ready to BuildPrinceton
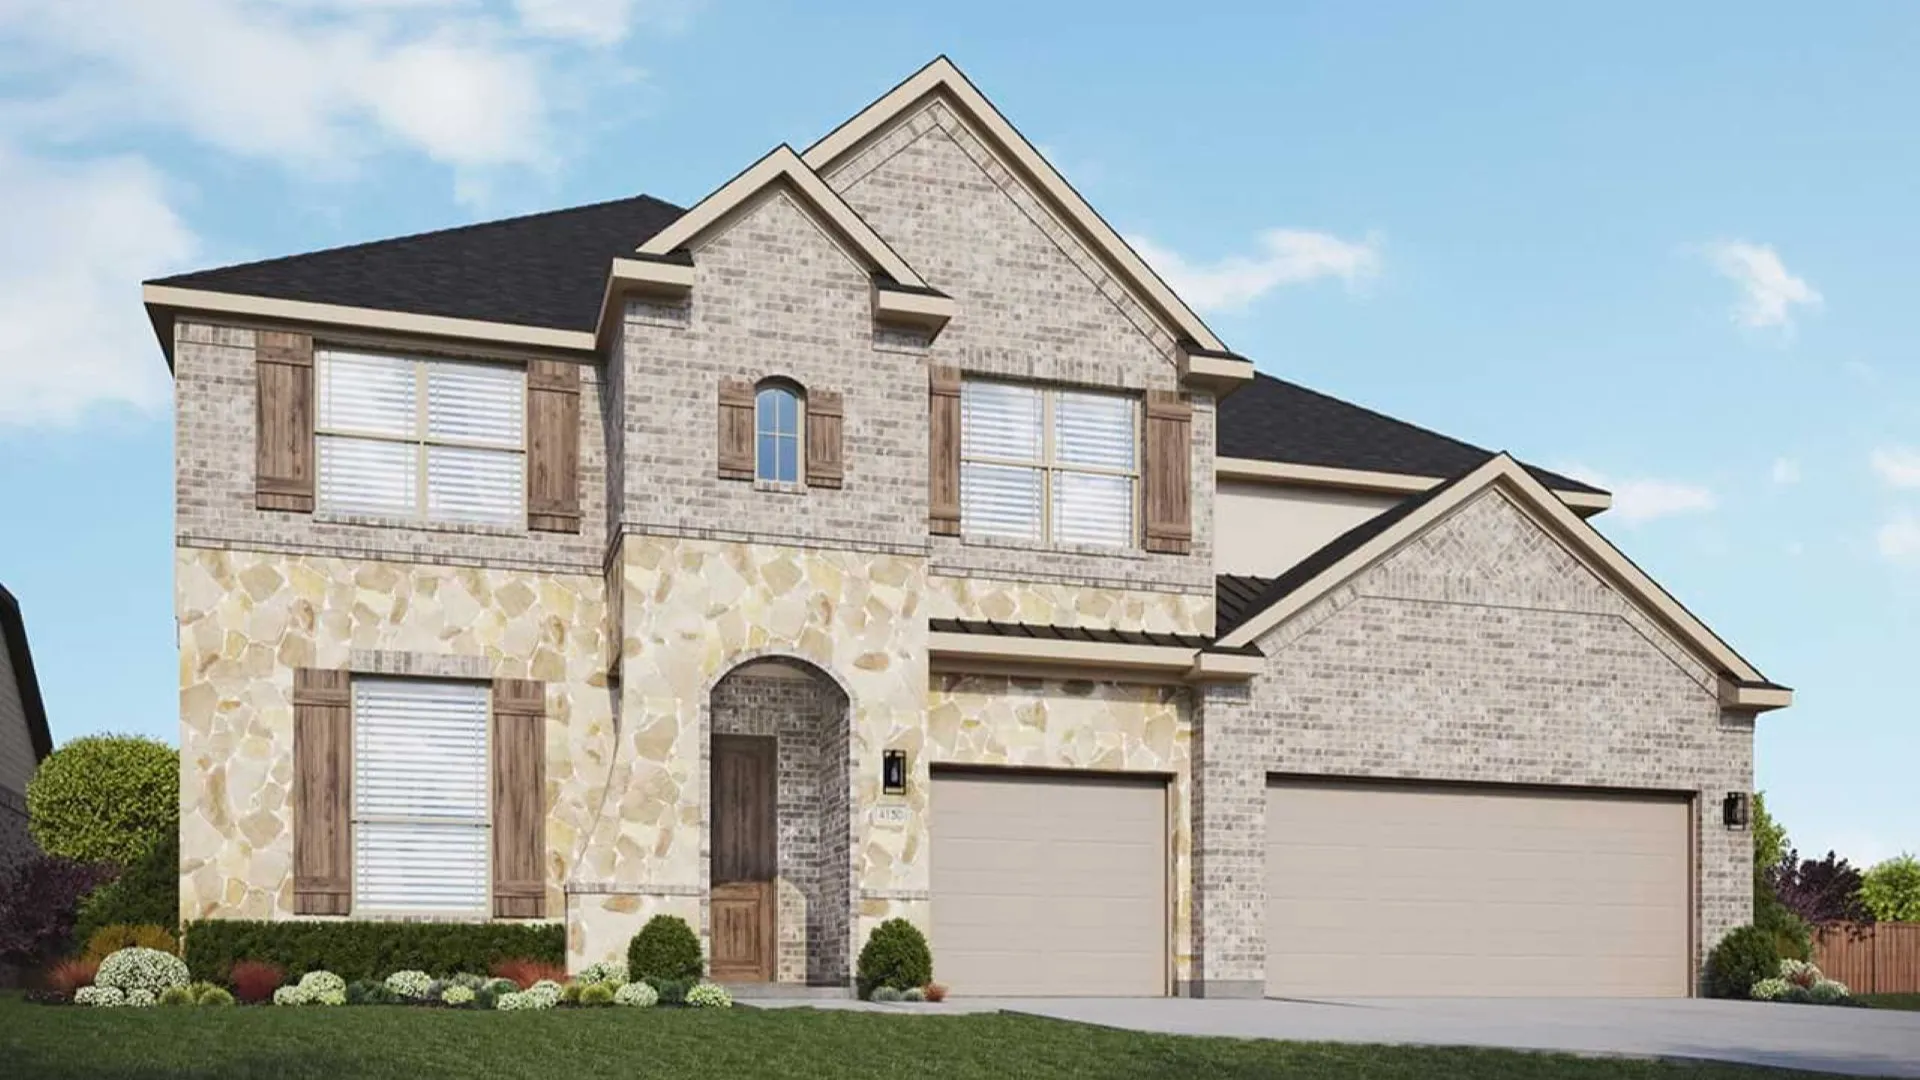
From$535,9904–5 Beds3 Baths2 Car garage3,000+ sq ft4–5 Bedrooms | 3 Bathrooms | Approx. 3,000 Sq. Ft. The Princeton offers flexible living space that blends modern design with everyday functionality—perfect for families of all sizes. With open gathering areas and private retreats throughout, this thoughtfully designed two-story home is as practical as it is beautiful. Step through the welcoming foyer, and you’ll immediately feel the home’s open flow. The chef-inspired kitchen features an oversized island, walk-in pantry, and the option for an enlarged chef’s island. It connects effortlessly to the casual dining area and great room, creating a bright, open space ideal for entertaining or relaxing. The flex room near the entry adds versatility, serving as a study, formal dining room, or additional bedroom depending on your needs. Outdoor living is effortless with a covered patio that can be extended for gatherings or quiet evenings outside. The primary suite, conveniently located on the main floor, serves as a peaceful retreat with a luxurious bath, dual vanities, a soaking tub, spacious shower with a seat, and an oversized walk-in closet. Buyers can personalize the suite by adding a door directly from the closet to the laundry room for added convenience. Upstairs, two secondary bedrooms, each with walk-in closets, and a full bathroom provide privacy for guests or children. Buyers may also choose an alternative layout with one secondary bedroom and a spacious game room, providing the perfect setting for family fun, study time, or a private getaway.
Carousel — use arrows to browse images for this design, or tap the photo to open the floor plan.
Ready to BuildDartmouth
From$543,9904–5 Beds2–4 Baths3 Car garage3,390+ sq ft4–5 Bedrooms | 2.5–4 Bathrooms | Approx. 3,390 Sq. Ft. The Dartmouth combines timeless design with flexible living, offering a perfect balance of elegance and function for families who love to gather, entertain, and relax in style. Through the welcoming foyer, the home opens into a bright great room that seamlessly connects with the casual dining area and chef-inspired kitchen—an ideal setting for daily living or special occasions. The kitchen features a spacious island, walk-in pantry, built-in oven and upgraded cooktop, and the option for an enlarged chef’s island. A formal living room off the foyer provides additional versatility, with the option to convert into a study or fifth bedroom with a full bath to suit your lifestyle. The formal dining room also located off the foyer adds elegance for special occasions and holidays. Outdoor living is easy with a covered patio that can be extended for larger gatherings or quiet evenings outdoors. The primary suite, conveniently located on the main floor, serves as a private retreat complete with a spa-style bath, dual vanities, a luxe stand-alone tub, spacious shower with seat, and an expansive closet with ample hanging space and built-in shelving. Upstairs, the game room creates a central gathering area surrounded by three spacious secondary bedrooms, each with their own walk-in closet. Buyers can enhance the upper level with an optional media room for movie nights or game days, as well as additional bathroom for added comfort and convenience.
Carousel — use arrows to browse images for this design, or tap the photo to open the floor plan.
Ready to BuildHeron
From$549,9903–4 Beds2–3 Baths3 Car garage3,260+ sq ft3–4 Bedrooms | 2.5–3.5 Bathrooms | Approx. 3,260 Sq. Ft. The Heron offers a spacious single-story layout that blends grand open living with well-planned private retreats, creating a home that feels both elegant and highly livable. From the foyer, the home opens into an expansive central living area where the great room, kitchen, and casual dining space connect seamlessly. The kitchen features a large island, generous counter space, and a walk-in pantry, with options for an enlarged kitchen or Chef’s Island to enhance prep and entertaining. Just beyond the great room, a covered patio extends the living space outdoors and can be expanded for even more room to relax or host gatherings. A nearby dining room adds a formal space for special occasions and may be converted into an optional study. The primary suite is privately positioned along the rear of the home, offering a quiet retreat with a spacious bedroom, spa-inspired bath, and a large walk-in closet. Buyers may personalize the suite with an enhanced owner’s bath or a freestanding tub for added luxury. Two secondary bedrooms are thoughtfully located near a shared full bath, providing comfortable accommodations for family or guests. A dedicated home management area near the garage adds valuable space for organization and daily tasks. For even greater flexibility, homeowners may choose a two story layout with a game room, media room, or an additional fourth bedroom with bath, allowing the home to adapt to changing needs.
Carousel — use arrows to browse images for this design, or tap the photo to open the floor plan.
Ready to BuildBrown
From$557,9905–6 Beds3–4 Baths2 Car garage3,720+ sq ft5–6 Bedrooms | 3.5–4 Bathrooms | Approx. 3,720 Sq. Ft. The Brown offers an exceptional blend of elegance, flexibility, and family-friendly design. With its expansive two-story layout and generous living spaces, this home provides the perfect balance between sophistication and everyday comfort. From the foyer, you’re welcomed into a bright, open-concept living area that connects the chef-inspired kitchen, casual dining area, and great room—creating an inviting space for gatherings or quiet family moments. The kitchen features a spacious island, walk-in pantry, and the option for an enlarged chef’s island configuration with built-in oven and upgraded cooktop. Just off the foyer, a flex room and formal dining area offer versatility, with the option to convert the flex room into a private study or sixth bedroom. Outdoor living is effortless with a covered patio that can be extended, perfect for entertaining or unwinding at day’s end. The primary suite, located on the first floor for added privacy, serves as a serene retreat with a spa-inspired bath, dual vanities, soaking tub, and an expansive walk-in closet. Buyers can personalize the space with a drop-in tub or an alternate bedroom layout including two walk-in closets for enhanced luxury and convenience. Upstairs, the game room anchors the four secondary bedrooms, providing a bright and open space for play, study, or relaxation. An optional media room creates the ultimate entertainment area or space to connect with family movie nights.
Carousel — use arrows to browse images for this design, or tap the photo to open the floor plan.
Ready to BuildCornell
From$594,9905–6 Beds3–4 Baths3 Car garage4,130+ sq ft5–6 Bedrooms | 3.5–4 Bathrooms | Approx. 4,130 Sq. Ft. The Cornell combines open concept living with flexible spaces and elegant design details, making it ideal for families of all sizes. With thoughtful options throughout, this two-story home adapts beautifully to your lifestyle. Step inside through the welcoming foyer and discover a spacious flex room, perfect for a study with the option to convert into a sixth bedroom. The formal dining room also located off the foyer adds elegance for special occasions and holidays. The main living area unfolds into a bright, connected space that includes the gourmet kitchen, casual dining area, and great room, creating the perfect setting for entertaining or relaxed family gatherings. The kitchen features a large island, walk-in pantry, a built-in oven and cooktop, and the option for a chef’s island layout and additional cabinet space. Outdoor living is effortless with a covered patio that can be extended for larger gatherings or quiet evenings outside. The primary suite, located on the first floor, is a private retreat with a spa-inspired bath, dual vanities, a freestanding tub, separate shower with a seat, and two spacious walk-in closets. Buyers can personalize with upgrades such as an expanded shower or an enlarged stand-alone tub for added luxury and relaxation. Upstairs, the game room offers a bright, open space for play, study, or relaxation, while the media room provides an ideal setting for movie nights or game days. Four secondary bedrooms, each with a walk-in closet, add flexibility for guests and family and two full bathrooms offer enhanced convenience.
Carousel — use arrows to browse images for this design, or tap the photo to open the floor plan.
Ready to BuildMonarch
From$624,9904–5 Beds3–5.5 Baths3 Car garage3,810+ sq ft4-5 Bedrooms | 3.5-5 Bathrooms | Approx. 3,810 Sq. Ft. | 3-Car Garage The Monarch blends traditional styling with modern comfort, offering a spacious and versatile layout designed for daily living and effortless entertaining. From the foyer, the home opens into a bright great room anchored by the kitchen and casual dining area. The kitchen includes a large island, walk-in pantry, and multiple island configurations, including chef’s island options for enhanced prep and hosting. A butler’s pantry connects directly to the dining room for seamless serving during gatherings, while the covered patio just off the main living spaces extends opportunities for outdoor living. The primary suite is privately located along the rear of the home and features a relaxing bath with dual vanities, a soaking tub, separate shower, and a generous walk-in closet. Homeowners can personalize the retreat with an enlarged primary bath layout or a freestanding tub. Secondary bedrooms are thoughtfully placed on the upper level, each with walk-in closets and easy access to full baths. Flexibility is built into every corner of this home. The first-floor living room can serve as a study, hobby area, or convert to an optional fifth bedroom with adjacent bath. The home management room near the garage adds valuable space for organization, storage, or everyday workflows. Upstairs, the game room creates a natural gathering spot, while the optional media room provides a private space for movie nights or entertainment.
Carousel — use arrows to browse images for this design, or tap the photo to open the floor plan.
Ready to BuildOriole
From$633,9904–5 Beds3–5 Baths3 Car garage4,120+ sq ft4–5 Bedrooms | 3.5–5 Bathrooms | Approx. 4,120 Sq. Ft. | 3-Car Garage The Oriole offers a spacious, refined layout that blends traditional charm with modern comfort. From the foyer, the home opens into a generous great room that connects effortlessly to the casual dining area and a thoughtfully designed kitchen. The kitchen features a large island, walk-in pantry, and a butler’s pantry leading directly to the dining room, with options for chef’s island configurations to enhance everyday cooking and entertaining. A covered patio just off the main living areas invites relaxed outdoor gatherings, with the option to extend for even more space. The primary suite is privately located along the rear of the home and includes a soaking tub, separate shower, dual vanities, and two spacious walk-in closets. Homeowners can personalize further with an extended suite layout or an enhanced owner’s bath featuring a freestanding tub or enlarged shower. The media room off the foyer offers additional flexibility and is perfect for family movie nights or watch parties. This space can also be converted into a fifth bedroom with an additional full bath based on your needs. A mudroom with built-in lockers adds everyday convenience as you enter from the garage. Upstairs, the layout expands with a roomy game room and secondary bedrooms with walk-in closets. Optional features such as a morning room, wet bar, snack bar, or extended covered patio allow the home to adapt easily to your lifestyle.
Carousel — use arrows to browse images for this design, or tap the photo to open the floor plan.
Ready to BuildSandpiper
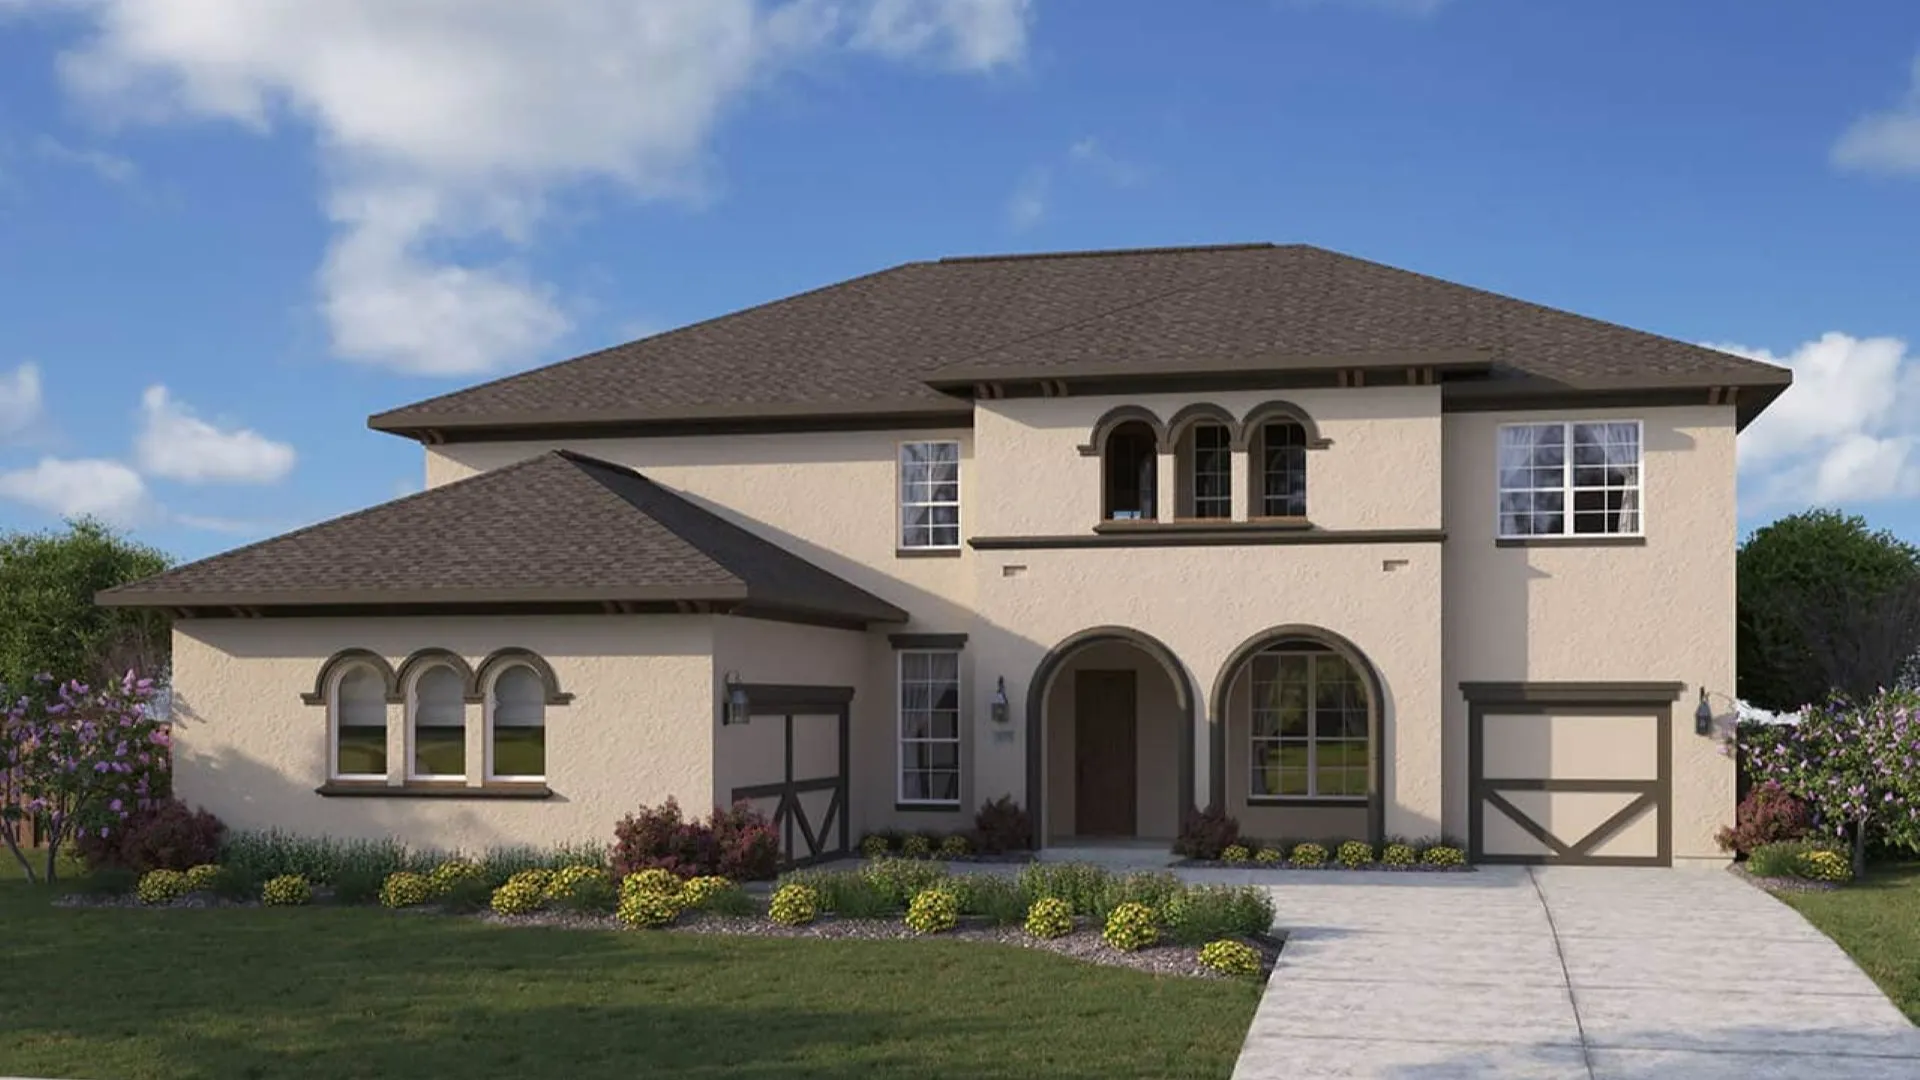
From$658,9905–6 Beds3–4 Baths3 Car garage4,920+ sq ft5–6 Bedrooms | 3.5–4 Bathrooms | Approx. 4,920 Sq. Ft. | 3-Car Garage The Sandpiper is a spacious, luxury two-story home designed for flexibility, connection, and comfort. From the welcoming foyer, the layout opens into an impressive great room that flows seamlessly to the casual dining area and chef-inspired kitchen. The kitchen features abundant counter space, a large walk-in pantry, and multiple island options, including a Chef’s Island for elevated prep and hosting. A convenient butler’s pantry enhances everyday function and entertaining, while the covered patio just off the main living spaces makes outdoor living effortless. Privately situated along the rear of the first floor, the primary suite offers a luxurious retreat with a spa-style bath, dual vanities, soaking tub, separate shower, and a spacious walk-in closet. Homeowners can further personalize with an extended suite or an enhanced owner’s bath featuring a freestanding tub. A formal living room near the foyer adds versatility as a study, hobby room, or an optional sixth bedroom with private bath—ideal for guests or multigenerational living. The expansive laundry and home management area near the garage entry provides exceptional storage and workspace. Upstairs, a dramatic game room overlooks the foyer and anchors the second level. A private media room creates the perfect setting for movie nights, while the spacious secondary bedrooms—each with walk-in closets—offer comfort and privacy. Homeowners can elevate the space even further with options such as an extended balcony, snack bar, or wet bar.
Media
Project photo gallery
Click the large photo or a thumbnail to open the gallery viewer.
Is this your project?
Take control of your project page, add direct contact details, keep information updated, unlock performance insights, and increase visibility with agents and buyers actively looking for new construction homes.
Prices and features may vary and are subject to change. Photos are for illustrative purposes only. Legal disclaimers.