

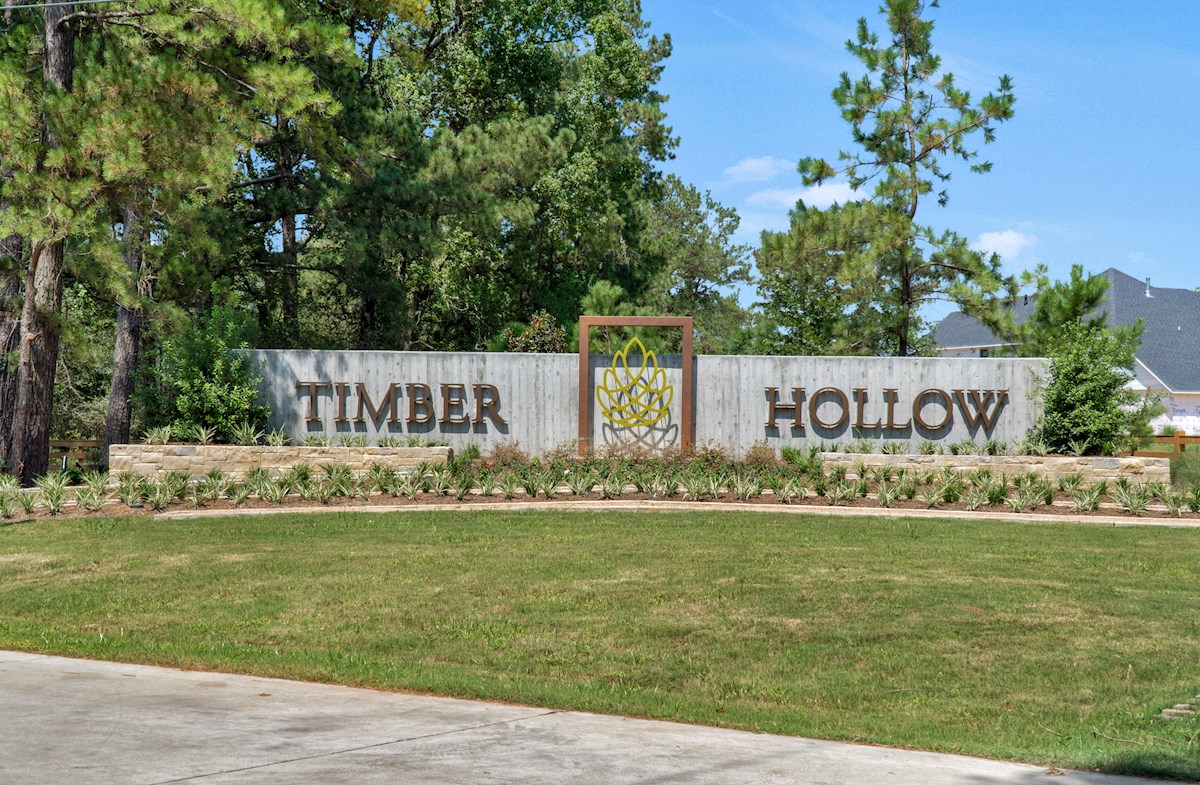
Timber Hollow

Total Units
104
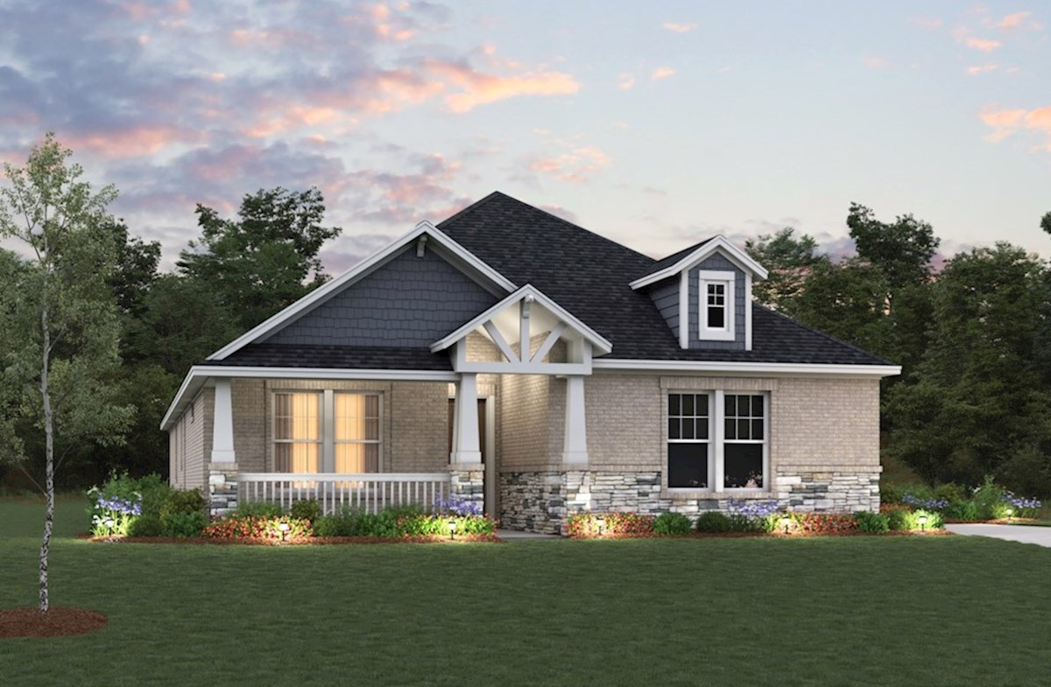
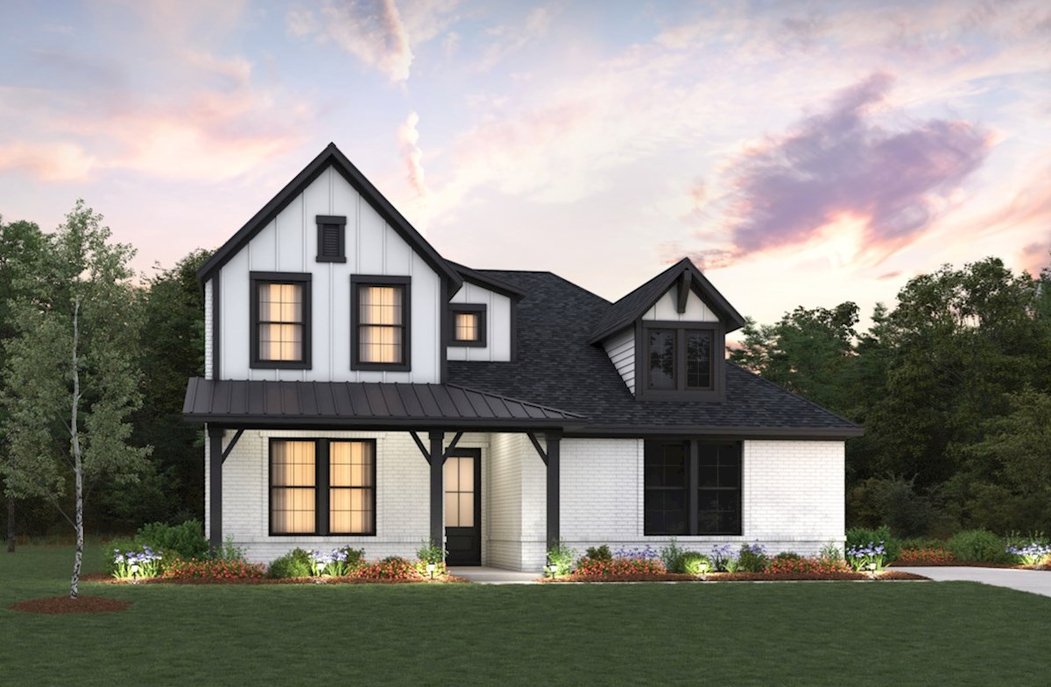
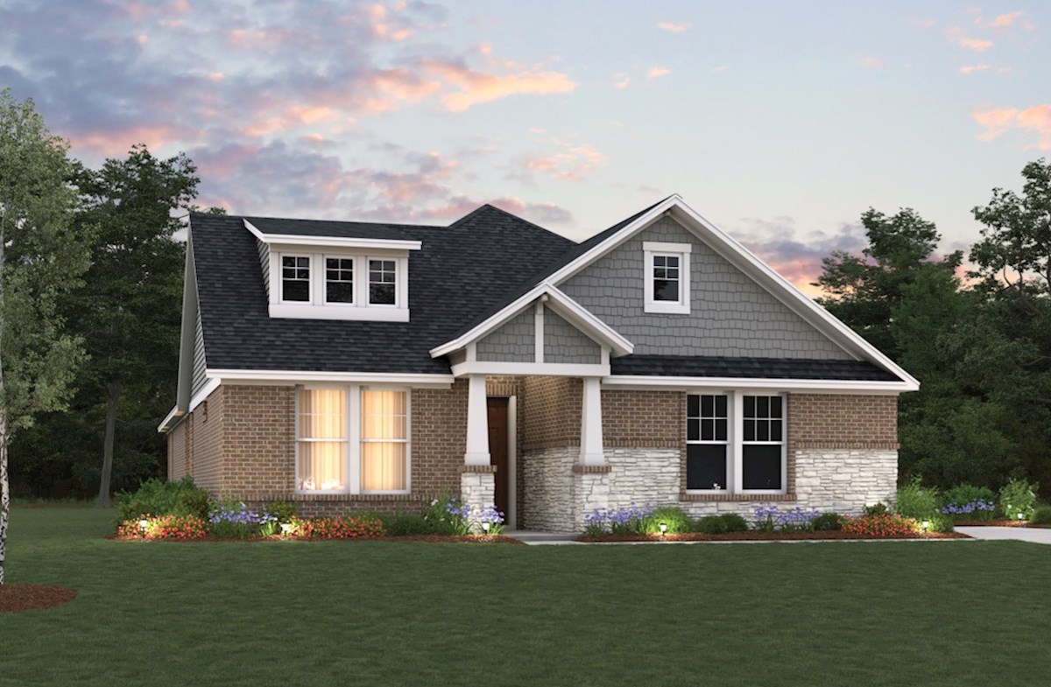
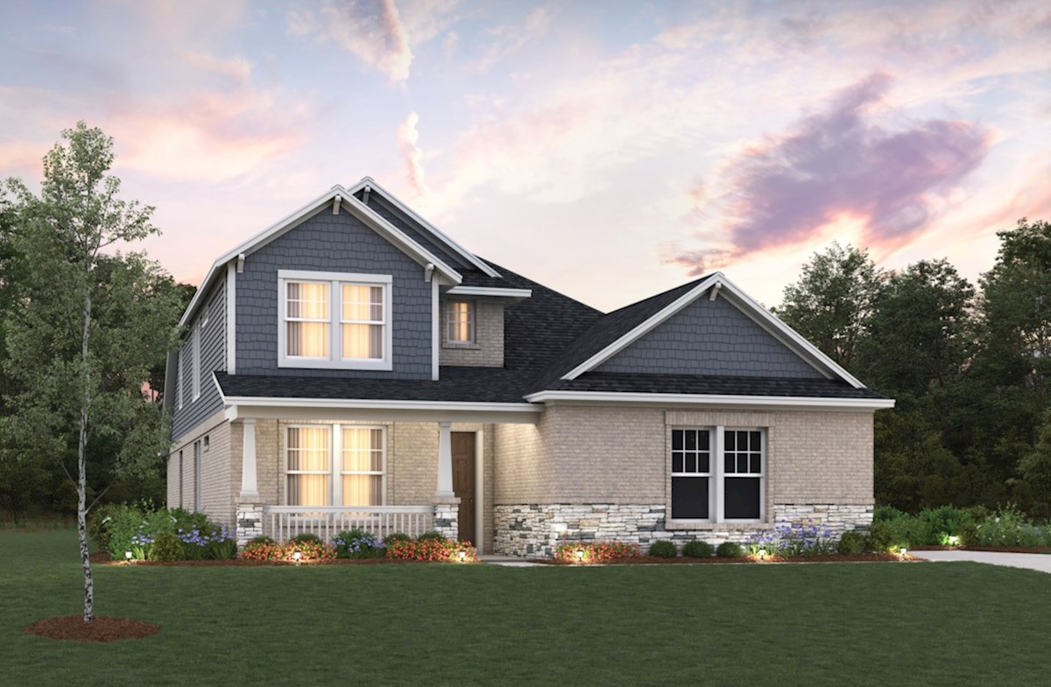
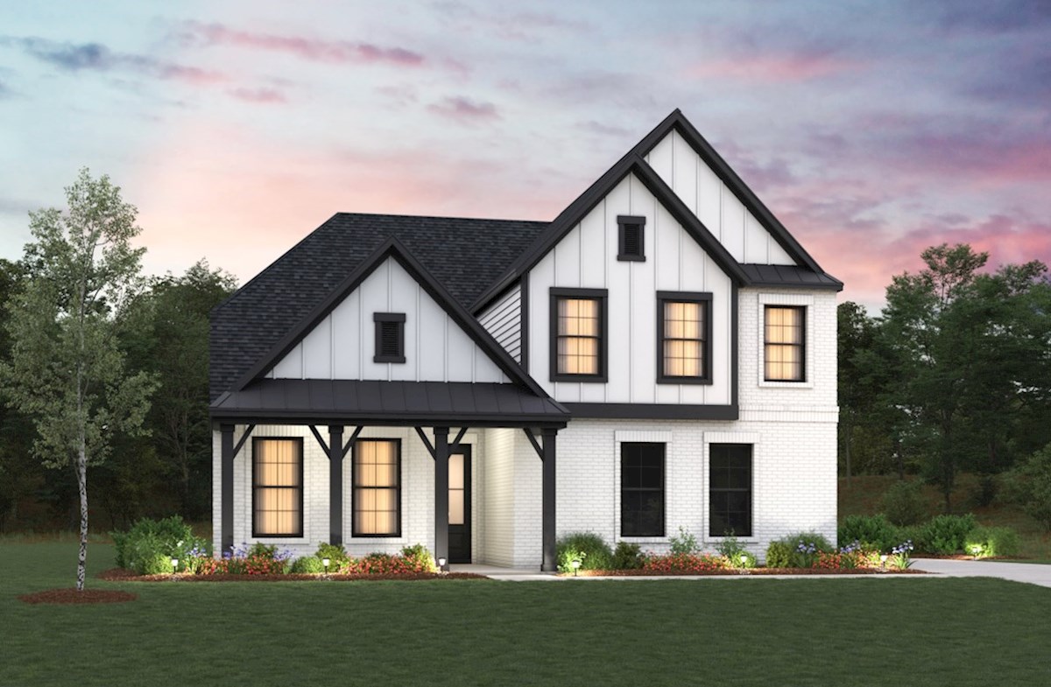
Discover the charm of Magnolia with Beazer Homes' Timber Hollow, featuring fantastic amenities like parking, a park, and scenic walking/biking trails!
Overview
Nestled among mature oak trees, Timber Hollow in Magnolia, TX offers beautifully designed single-family homes in a serene, picturesque setting. This charming community blends natural beauty with modern living, featuring a scenic community lake, rolling hills, and winding walking trails for outdoor enjoyment. Residents can embrace a peaceful lifestyle while still enjoying convenient access to shopping, dining, and entertainment, making Timber Hollow the perfect place to call home
Community Features & Amenities
-
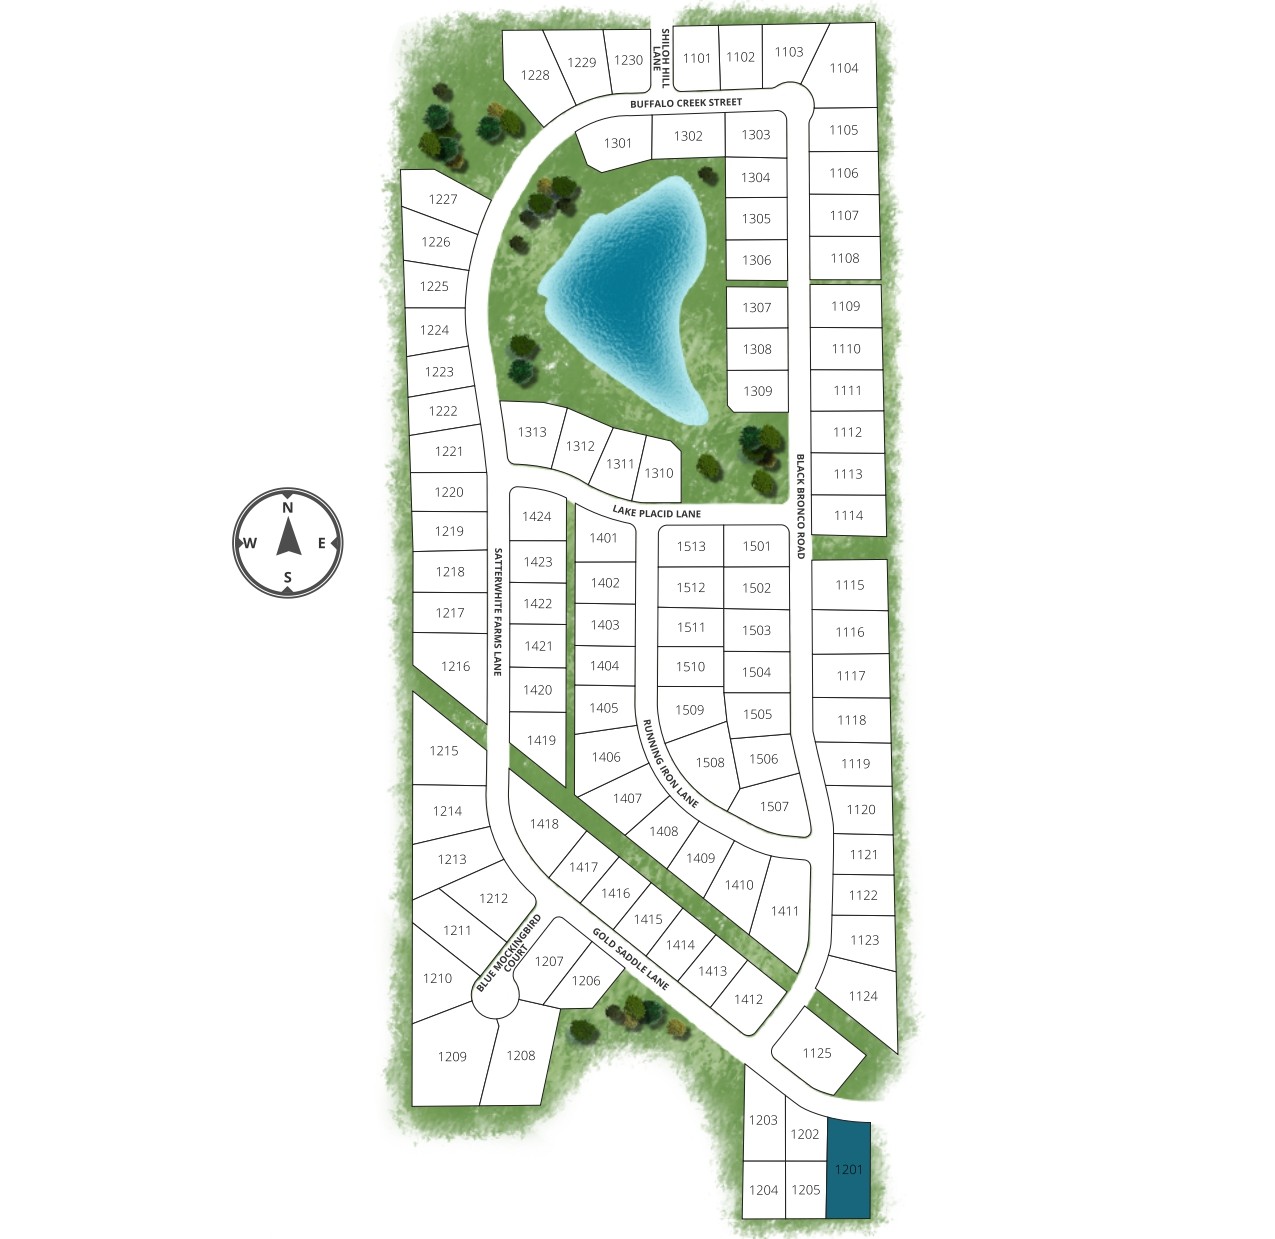
Waterfront & oversized 100ft homesites
-
Schools in Magnolia ISD
-
Optional detached garages for your boat or RV
-
Proximity to FM 1488, HWY 249 & the Grand Parkway
Amenities
Site Plan
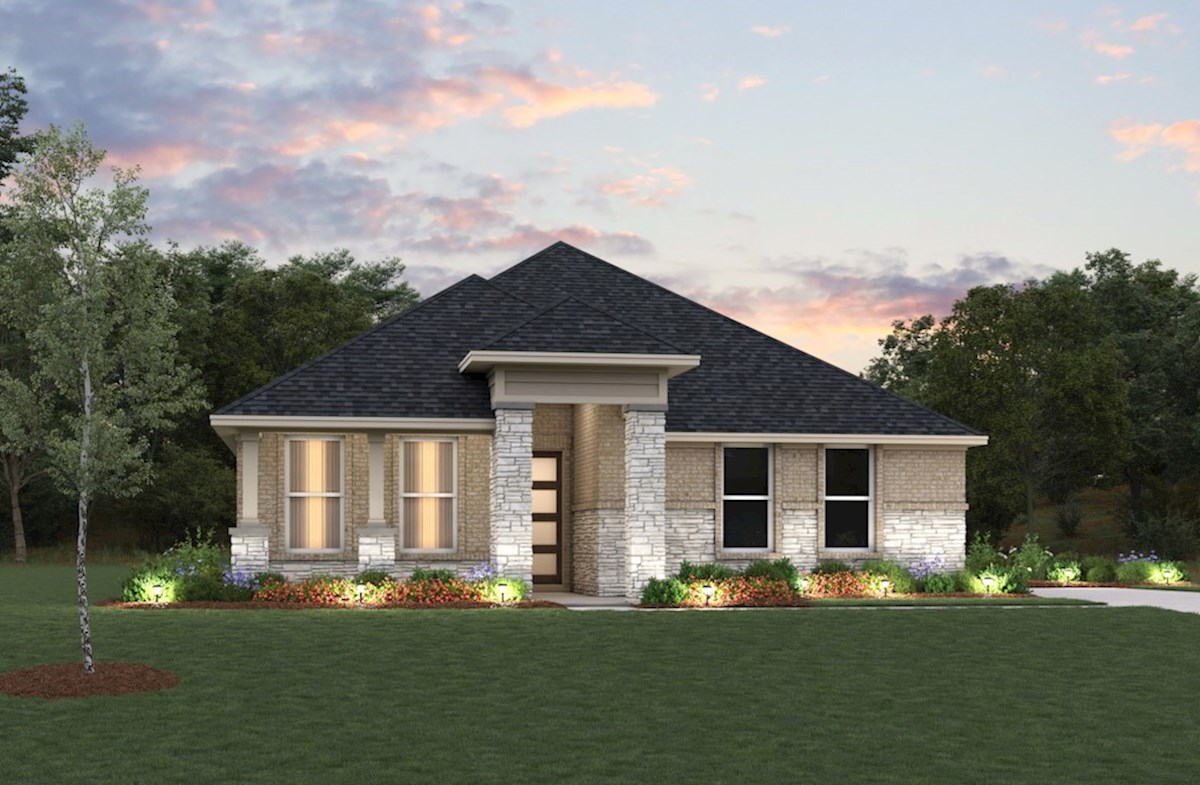
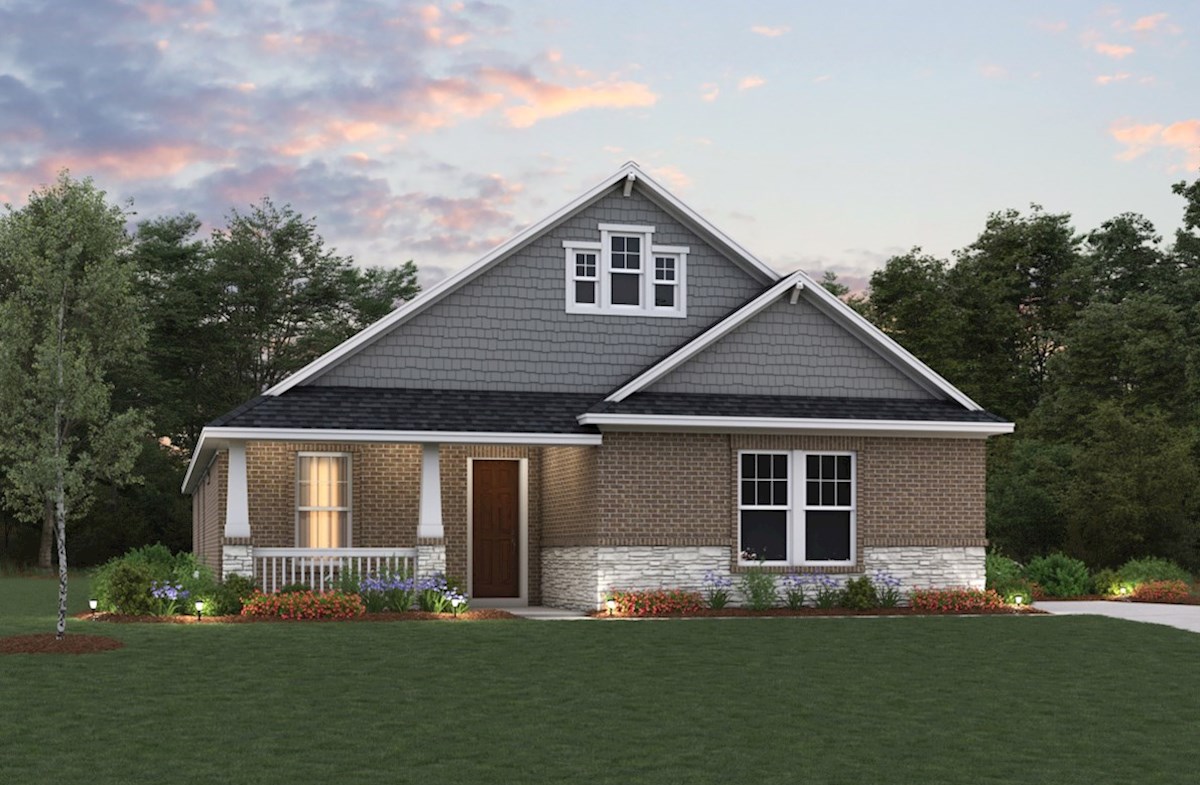
Home designs (8)
4 Quick Move-In lots across 4 plans — open Quick Move-In.
Carousel — use arrows to browse images for this design, or tap the photo to open the floor plan.
Quick Move-InPalmetto Plan
From$497,9903 Beds2.5 Baths2 Car garage2,053+ sq ftSingle-family at Timber Hollow. 1 Quick Move-In home in this plan — ask the sales team about finishes and closing timelines.
Carousel — use arrows to browse images for this design, or tap the photo to open the floor plan.
Quick Move-InCameron Plan
From$510,9904 Beds2–2.5 Baths2 Car garage2,341+ sq ftSingle-family at Timber Hollow. 1 Quick Move-In home in this plan — ask the sales team about finishes and closing timelines.
Carousel — use arrows to browse images for this design, or tap the photo to open the floor plan.
Ready to BuildCrockett Plan
From$532,9904 Beds3 Baths2 Car garage2,430+ sq ftThe Crockett Plan is a single-story home that features tall ceilings and a 2-car attached sideload garage. Plan Details & Features Features: Make an impression from the moment guests enter your home with the Crockett's beautiful foyer Primary bedroom is located in the back of home for the best exterior views and natural light Secondary bedrooms are separated to create privacy and reduce noise Your new kitchen opens directly to the living room so you can prepare meals while catching up on the family's day Plan Details: Room Choices: Choice Kitchen A Choice Kitchen B Choice Bedroom 4 Choice Study Choice Primary Bathroom A Choice Primary Bathroom B Paid Options: Detached 1 Car Garage Detached RV Garage Fireplace Primary Bedroom Window Seat Covered Patio
Carousel — use arrows to browse images for this design, or tap the photo to open the floor plan.
Ready to BuildHuntsville Plan
From$542,9904 Beds3 Baths2 Car garage2,728+ sq ftThe Huntsville is a stunning two-story home featuring a grand curved staircase. The first-floor primary suite offers a spa-like bath and walk-in closet. An open-concept great room and expansive kitchen shine, with spacious upstairs bedrooms and impressive open to below views on the second floor. DETAILS & FEATURES The great room captivates with its soaring vaulted ceilings, creating a dramatic sense of space and elegance, while flooding the room with natural light—perfect for both relaxation and entertaining The dining room boasts a charming window seat area, where natural light pours in, offering the perfect spot to enjoy meals or a quiet moment, all while adding a touch of cozy elegance to the space The loft is vibrant and spacious, perfect for entertainment and relaxation, with endless possibilities for fun, movies, and gatherings The expansive foyer makes a striking first impression, with its spacious, inviting atmosphere and elegant design. It seamlessly sets the tone for the rest of the hom
Carousel — use arrows to browse images for this design, or tap the photo to open the floor plan.
Quick Move-InMckinney Plan
From$547,9904 Beds3.5 Baths2 Car garage2,556+ sq ftSingle-family at Timber Hollow. 1 Quick Move-In home in this plan — ask the sales team about finishes and closing timelines.
Carousel — use arrows to browse images for this design, or tap the photo to open the floor plan.
Ready to BuildSedona Plan
From$567,9904 Beds3.5 Baths2 Car garage2,947+ sq ftThe Sedona Plan is a two-story home features soaring two-story ceilings and a 2-car attached sideload garage. Plan Details & Features Spacious foyer welcomes and invites guests into your home The kitchen features spacious countertops and a walk-in pantry to maximize storage Create lasting memories in your new great room - perfect for game nights, movie nights, and entertaining Primary bedroom is located in the back of the home for best exterior views and natural light
Carousel — use arrows to browse images for this design, or tap the photo to open the floor plan.
Quick Move-InSummerfield Plan
From$611,9904 Beds3.5 Baths2 Car garage3,177+ sq ftSingle-family at Timber Hollow. 1 Quick Move-In home in this plan — ask the sales team about finishes and closing timelines.
Carousel — use arrows to browse images for this design, or tap the photo to open the floor plan.
Ready to BuildWimberley Plan
From$659,9904 Beds4.5 Baths2 Car garage3,336+ sq ftThe Wimberley is a single-story home featuring a tall tray-ceiling foyer that connects to a formal dining room with butler's pantry, study and game room. The spacious kitchen with large island flows into the breakfast area and great room, which boasts a 12-foot coffered ceiling and tall windows overlooking the covered patio. The private primary suite includes a soaring cathedral ceiling and luxurious bath with freestanding tub and shower or oversized shower. A mud room with bench leads to the 3-car tandem garage.
Media
Project photo gallery
Click the large photo or a thumbnail to open the gallery viewer.
Is this your project?
Take control of your project page, add direct contact details, keep information updated, unlock performance insights, and increase visibility with agents and buyers actively looking for new construction homes.
Prices and features may vary and are subject to change. Photos are for illustrative purposes only. Legal disclaimers.