

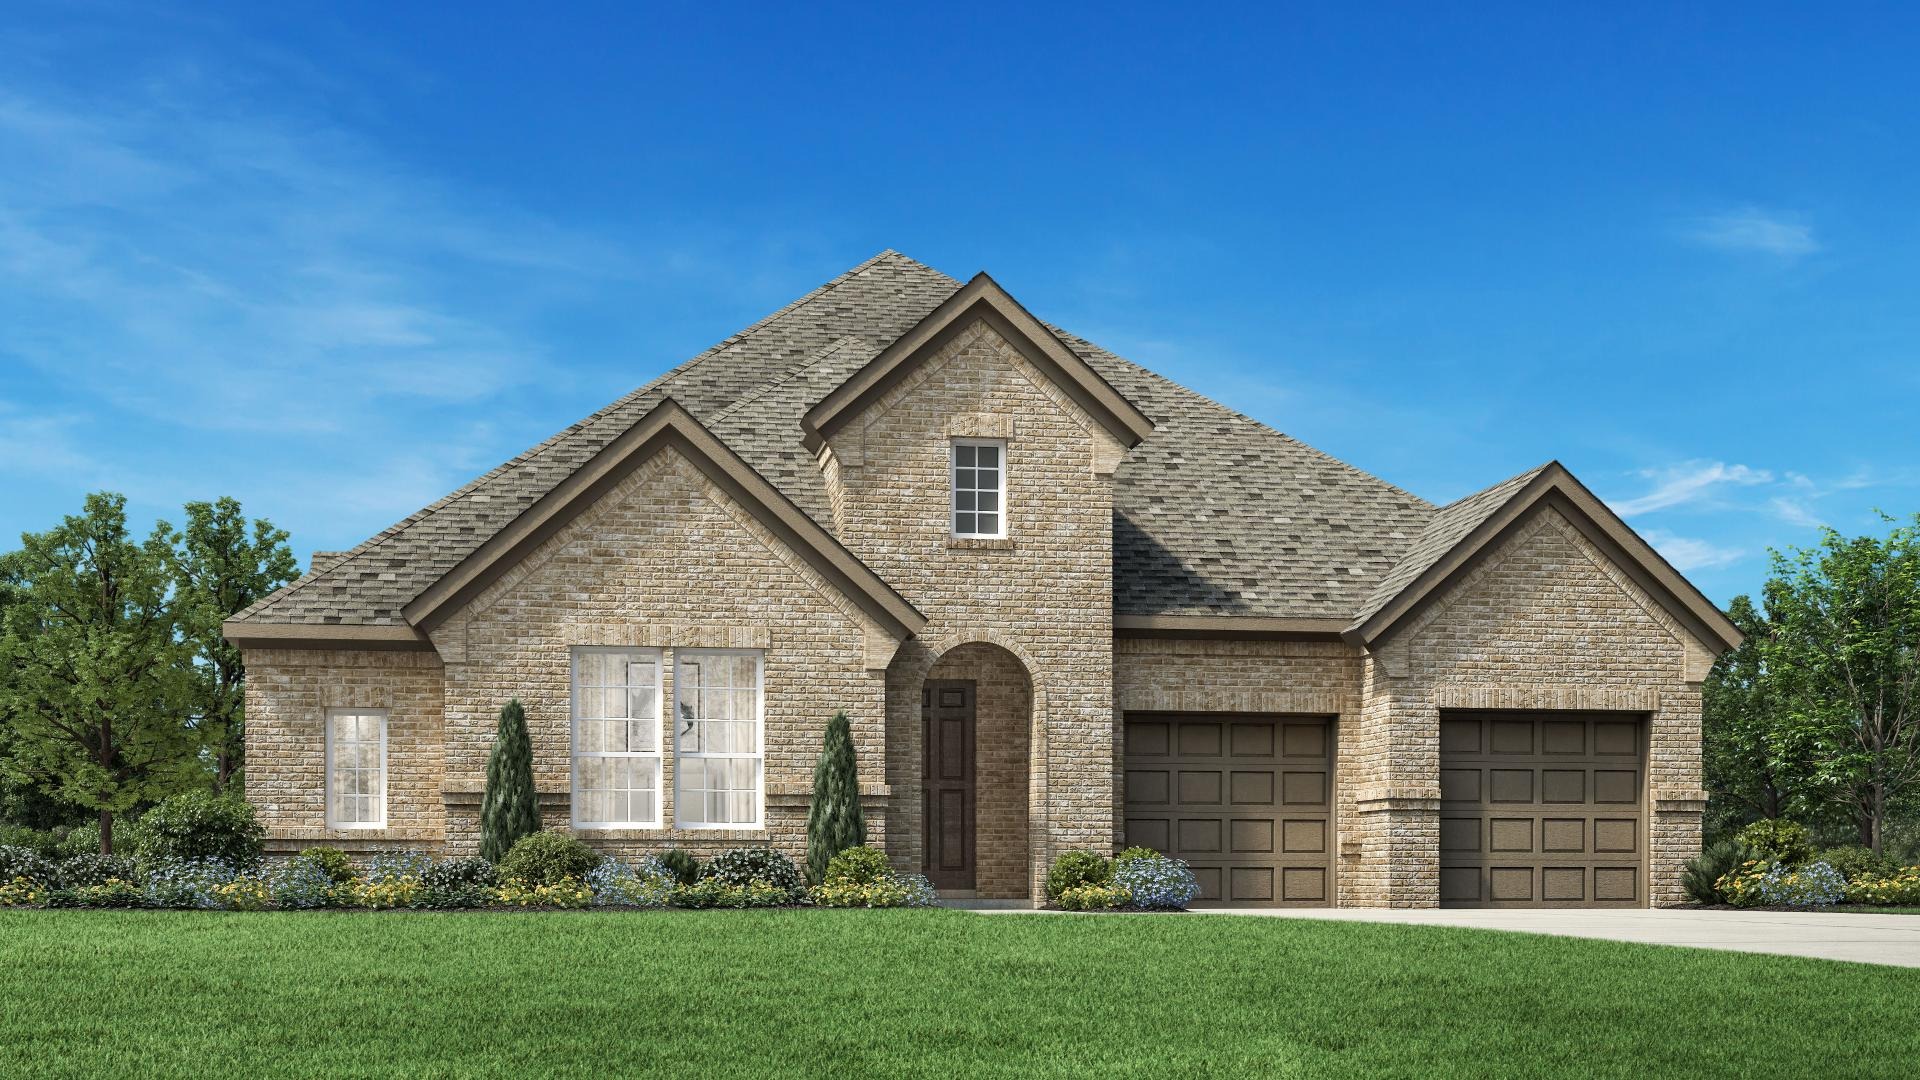
Wildtree

Total Units
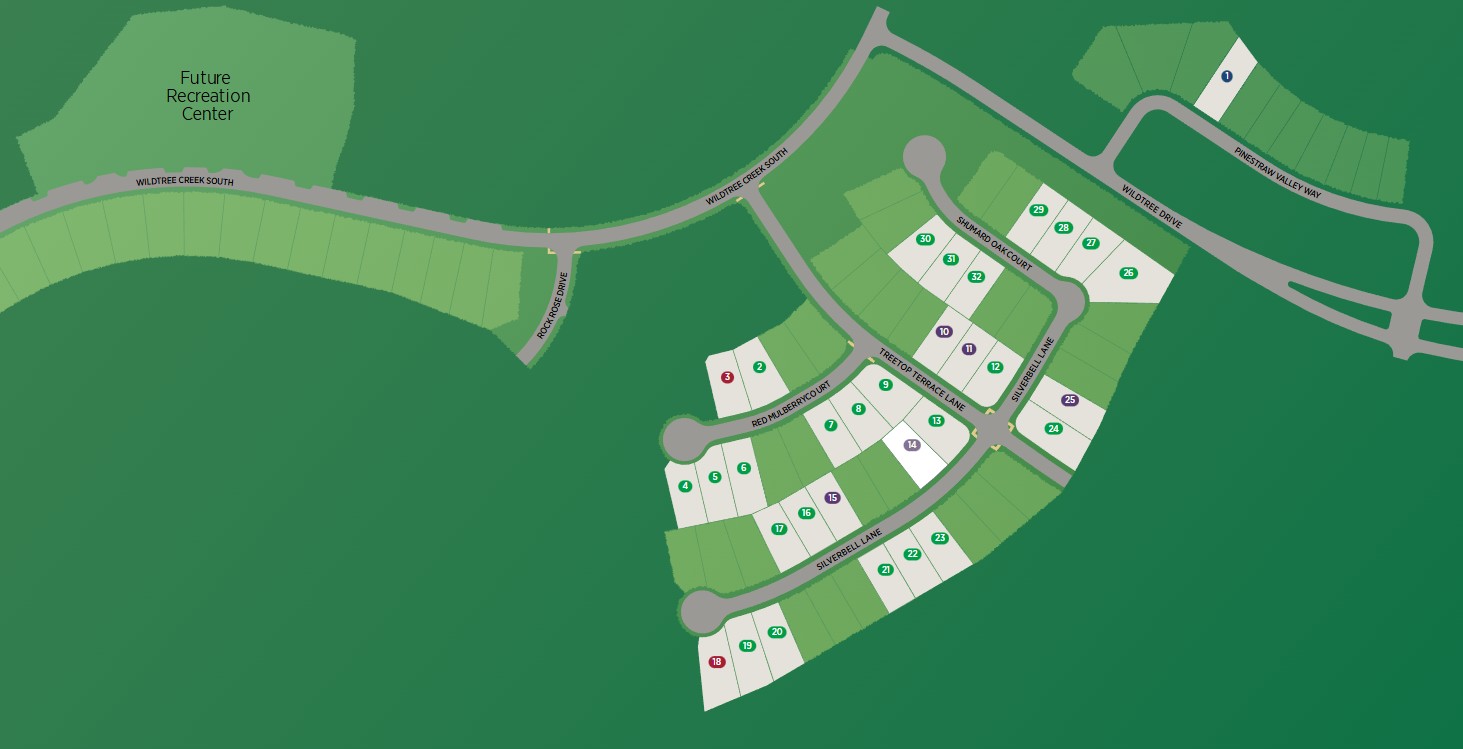
32
Discover the charm of Magnolia with Toll Brothers' stunning Wildtree project, featuring a delightful array of amenities including a park, playground, and walking/biking trail, perfect for your active lifestyle!
Home Starts Here
Future, Amenities/Resort Community
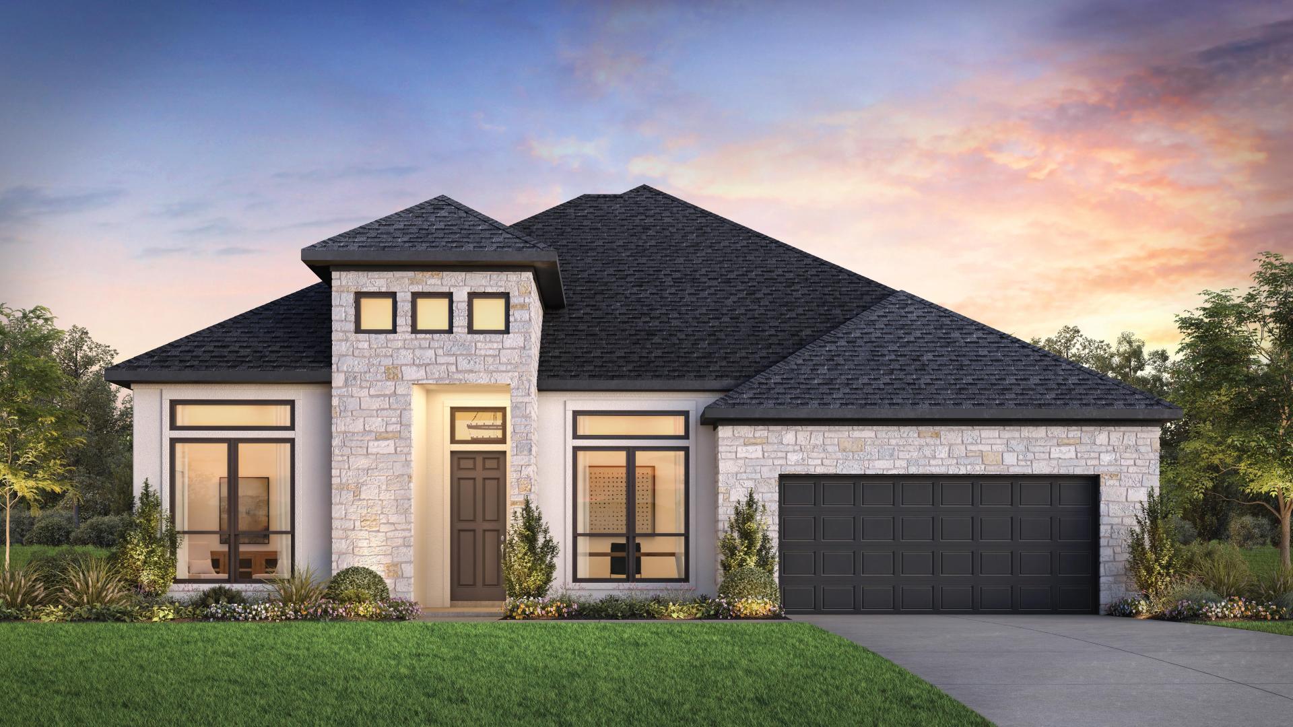
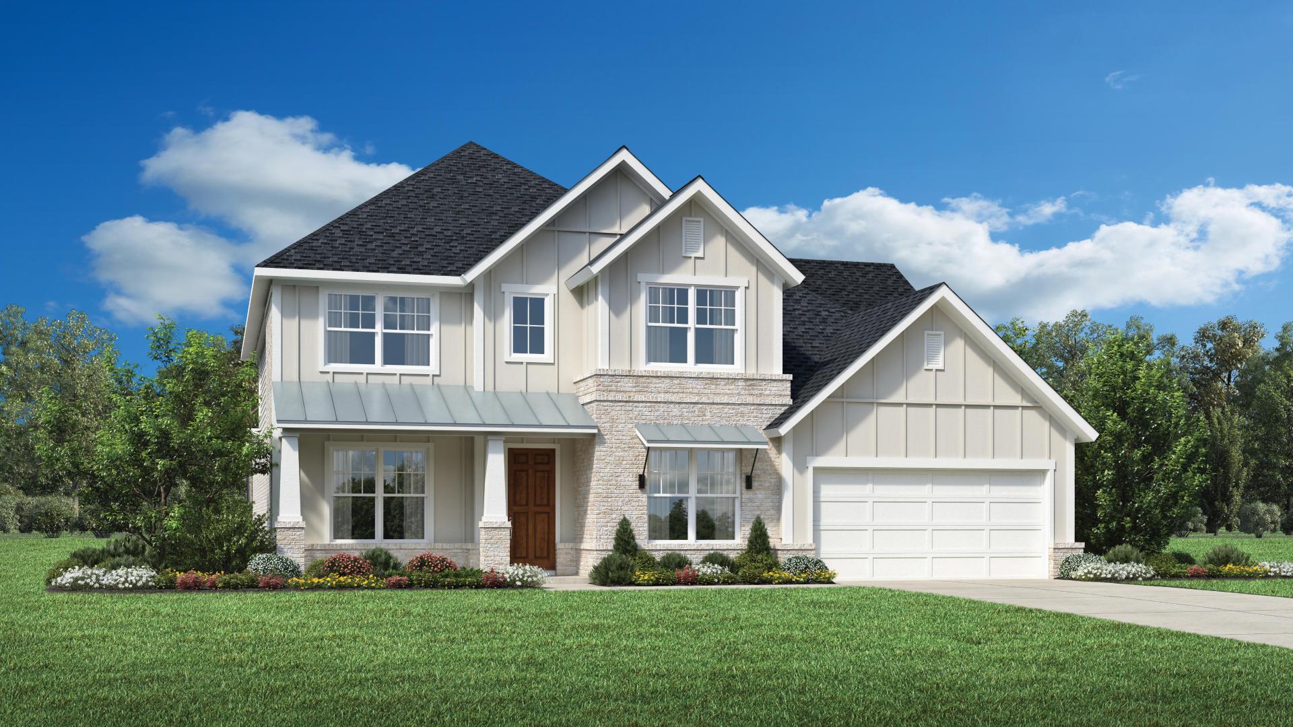
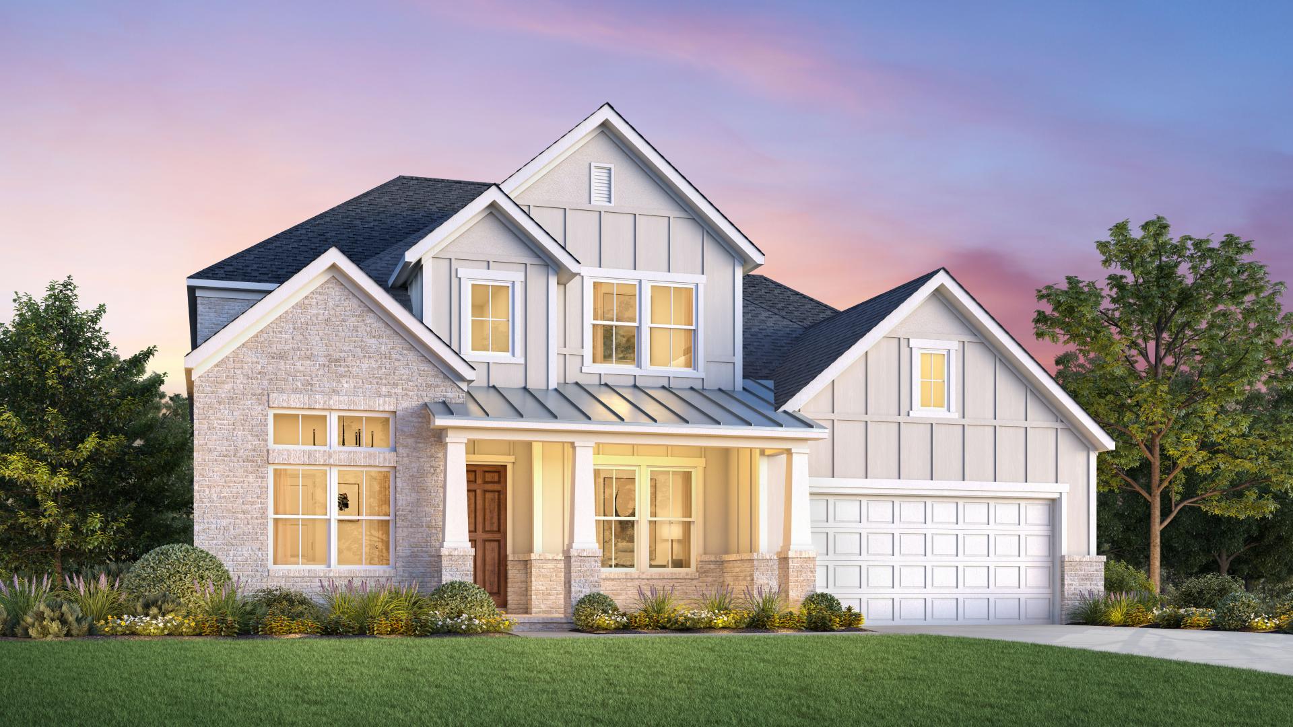
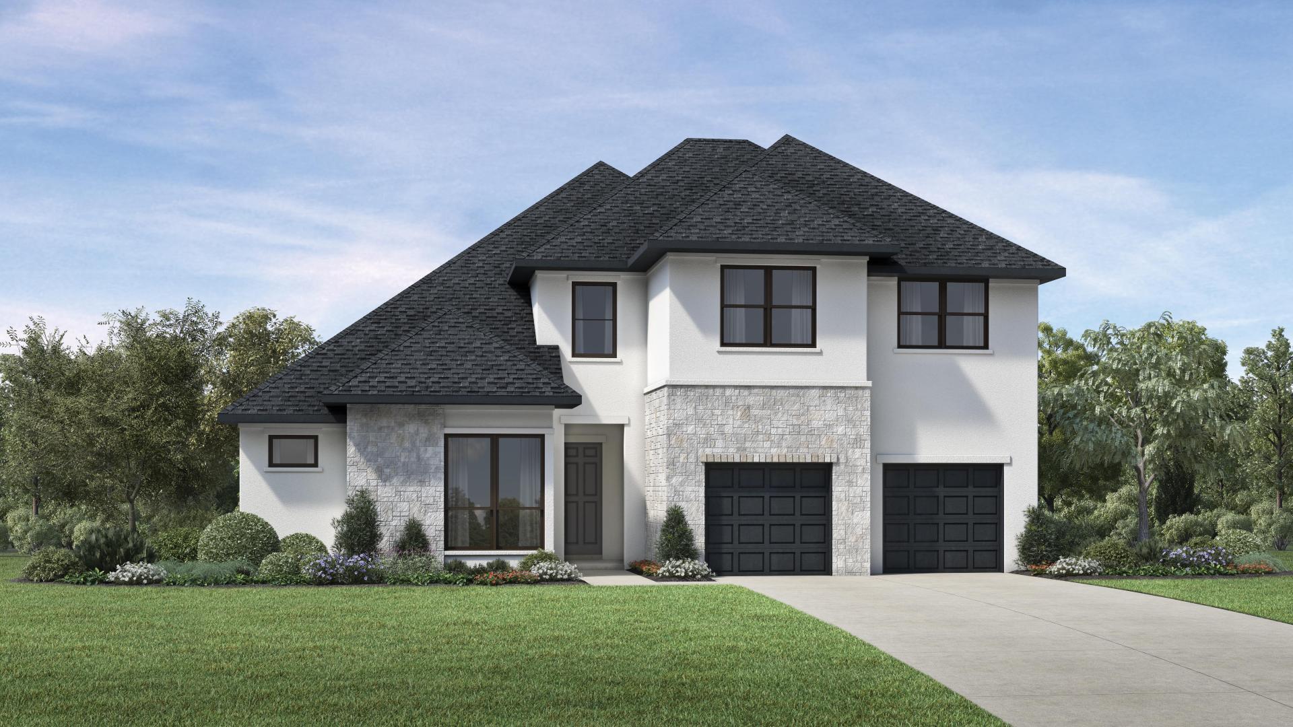
Wildtree is a luxury community featuring new construction homes in Magnolia, TX, with floor plans over 3,600 sq. ft. on 60-foot home sites and access to future resort-style amenities and highly rated Magnolia ISD schools.
Why You Will Love This Community
- One- and two-story home designs featuring unique architectural details like cathedral ceilings and spiral staircases
- Zoned to the highly rated Magnolia ISD, including Magnolia Parkway Elementary, Magnolia Junior High, and Magnolia West High
- Convenient access to SH 249 and the Grand Parkway
- Just steps from a future amenity center, luxurious pool, playgrounds, and scenic walking and biking trails
- Spacious floor plans ranging up to 3,634 square feet with 4–5 bedrooms, 3–4.5 baths, and stylish finishes
School District
Magnolia ISD
Featuring an elevated collection of modern one- and two-story home designs on expansive 60-foot home sites, this community offers versatile floor plans ranging from 3,078 to over 3,600 square feet with contemporary architecture and unrivaled options for personalization. Residents here will be able to access future amenities of the Wildtree master plan including a clubhouse, a resort-style pool, ample greenspace, and so much more. Served by top-rated schools in the esteemed Magnolia Independent School District, Toll Brothers at Wildtree delivers an idyllic setting for your desired lifestyle.
Amenities
- Amenity Center
- Common Spaces
- Dock
- Open Space
- Playgrounds
- Walking/Biking Trails
- Club Room
- Coworking Space
- Event Lawns
- Outdoor Pool
- Views
Amenities
Site Plan
Home designs (6)
5 Quick Move-In lots across 5 plans — open Quick Move-In.
Carousel — use arrows to browse images for this design, or tap the photo to open the floor plan.
Quick Move-InBelmore
From$439,9954 Beds3–4.5 Baths3 Car garage3,080+ sq ftSingle-family at Wildtree. 1 Quick Move-In home in this plan — ask the sales team about finishes and closing timelines.
Carousel — use arrows to browse images for this design, or tap the photo to open the floor plan.
Quick Move-InIndio
From$444,9954–5 Beds3–3.5 Baths2–3 Car garage3,078+ sq ftSingle-family at Wildtree. 1 Quick Move-In home in this plan — ask the sales team about finishes and closing timelines.
Carousel — use arrows to browse images for this design, or tap the photo to open the floor plan.
Ready to BuildFenton
From$459,9954–5 Beds3.5 Baths2–3 Car garage3,139+ sq ftThe kitchen is truly the heart of the Fenton home design. The well-designed kitchen overlooks a sizable casual dining area perfect for entertaining, and features a large center island with breakfast bar, ample counter and cabinet space, and a roomy walk-in pantry. Beyond the kitchen lies the impressive great room with cathedral ceiling and views to the spacious covered patio. Adjacent to the great room is a spacious flex room with additional storage. The primary bedroom suite is enhanced by a lovely tray ceiling, king-size walk-in closet, and deluxe primary bath with dual vanities, large soaking tub, luxe shower with seat, and private water closet. Secondary bedrooms, one with private bath and two with shared hall bath, each feature large closets. Additional highlights include a versatile office off the foyer, convenient everyday entry, centrally located laundry, and additional storage. Home Design Highlights The kitchen is adjacent to the great room, casual dining area, and covered patio, great for entertaining Stunning primary bedroom suite features tray ceiling, ample walk-in closet, and deluxe primary bath Generous flex room and sizable office provide versatile living and entertaining options
Carousel — use arrows to browse images for this design, or tap the photo to open the floor plan.
Quick Move-InLansing
From$494,9955–6 Beds4–5.5 Baths3 Car garage3,535+ sq ftSingle-family at Wildtree. 1 Quick Move-In home in this plan — ask the sales team about finishes and closing timelines.
Carousel — use arrows to browse images for this design, or tap the photo to open the floor plan.
Quick Move-InHart
From$509,9954–5 Beds4.5 Baths2–3 Car garage3,634+ sq ftSingle-family at Wildtree. 1 Quick Move-In home in this plan — ask the sales team about finishes and closing timelines.
Carousel — use arrows to browse images for this design, or tap the photo to open the floor plan.
Quick Move-InHardy
From$531,9954–5 Beds3–4.5 Baths3 Car garage3,445+ sq ftSingle-family at Wildtree. 1 Quick Move-In home in this plan — ask the sales team about finishes and closing timelines.
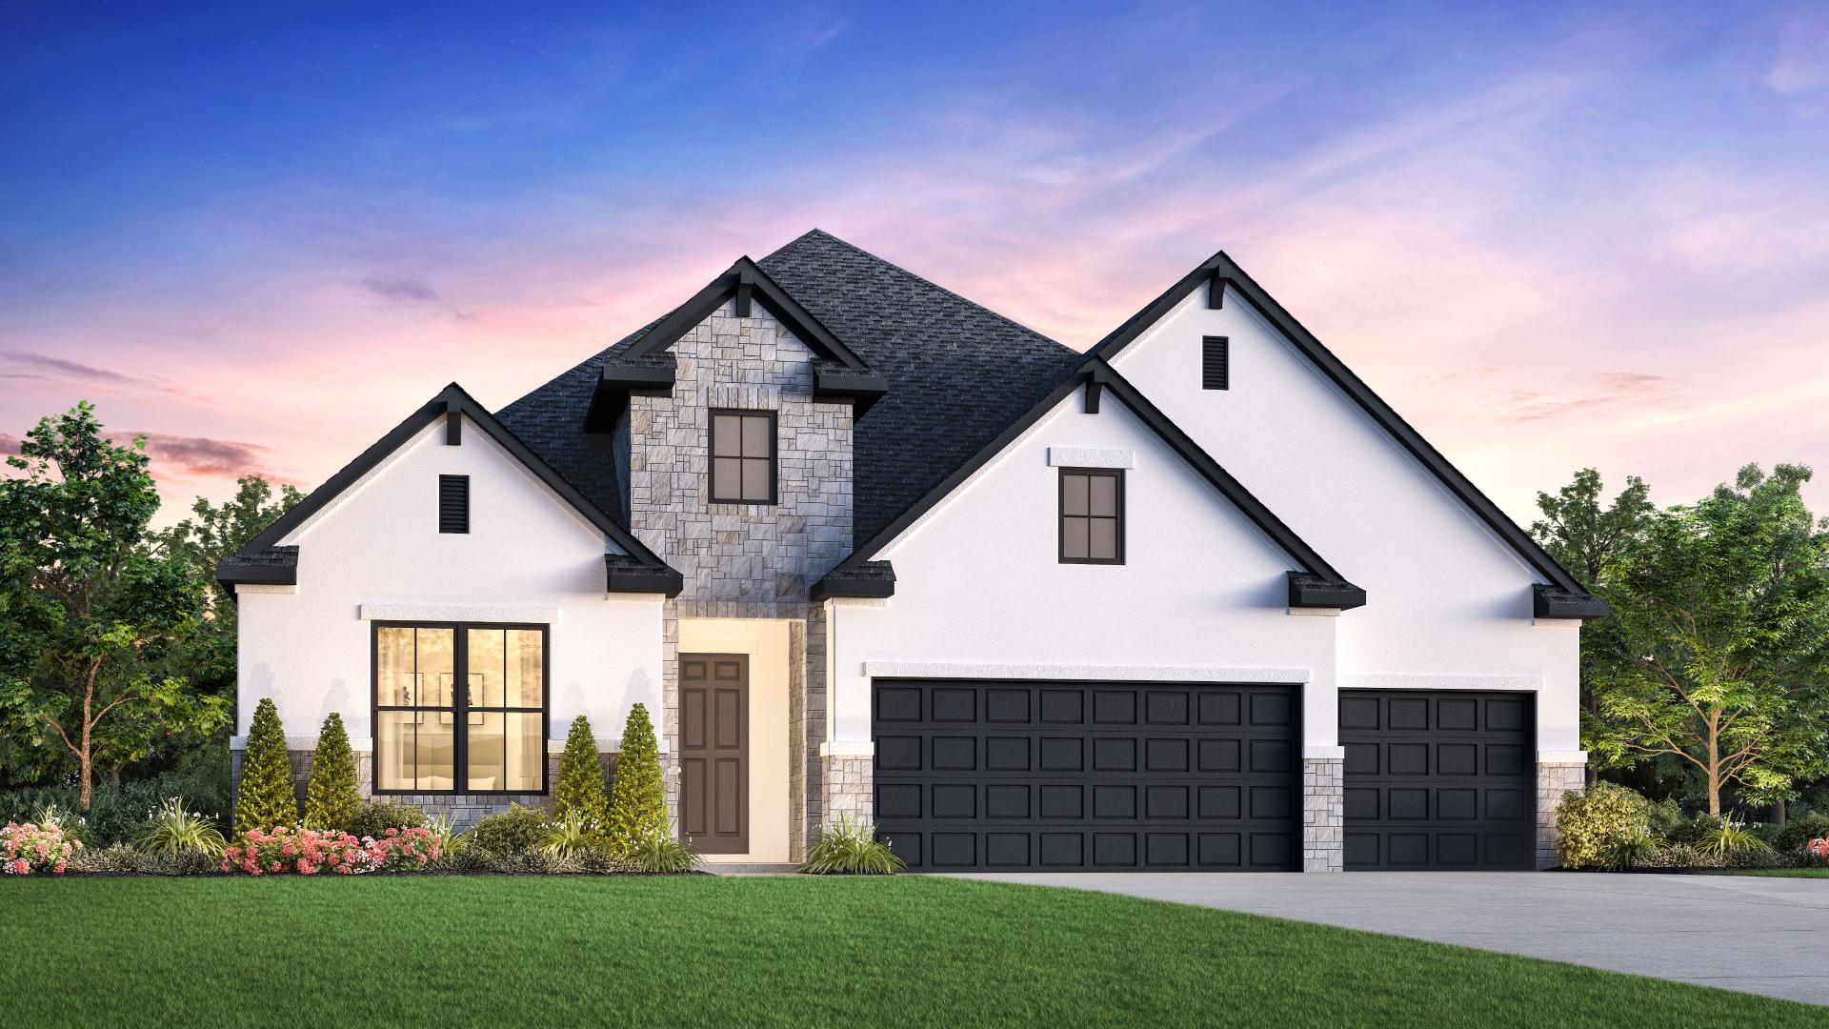
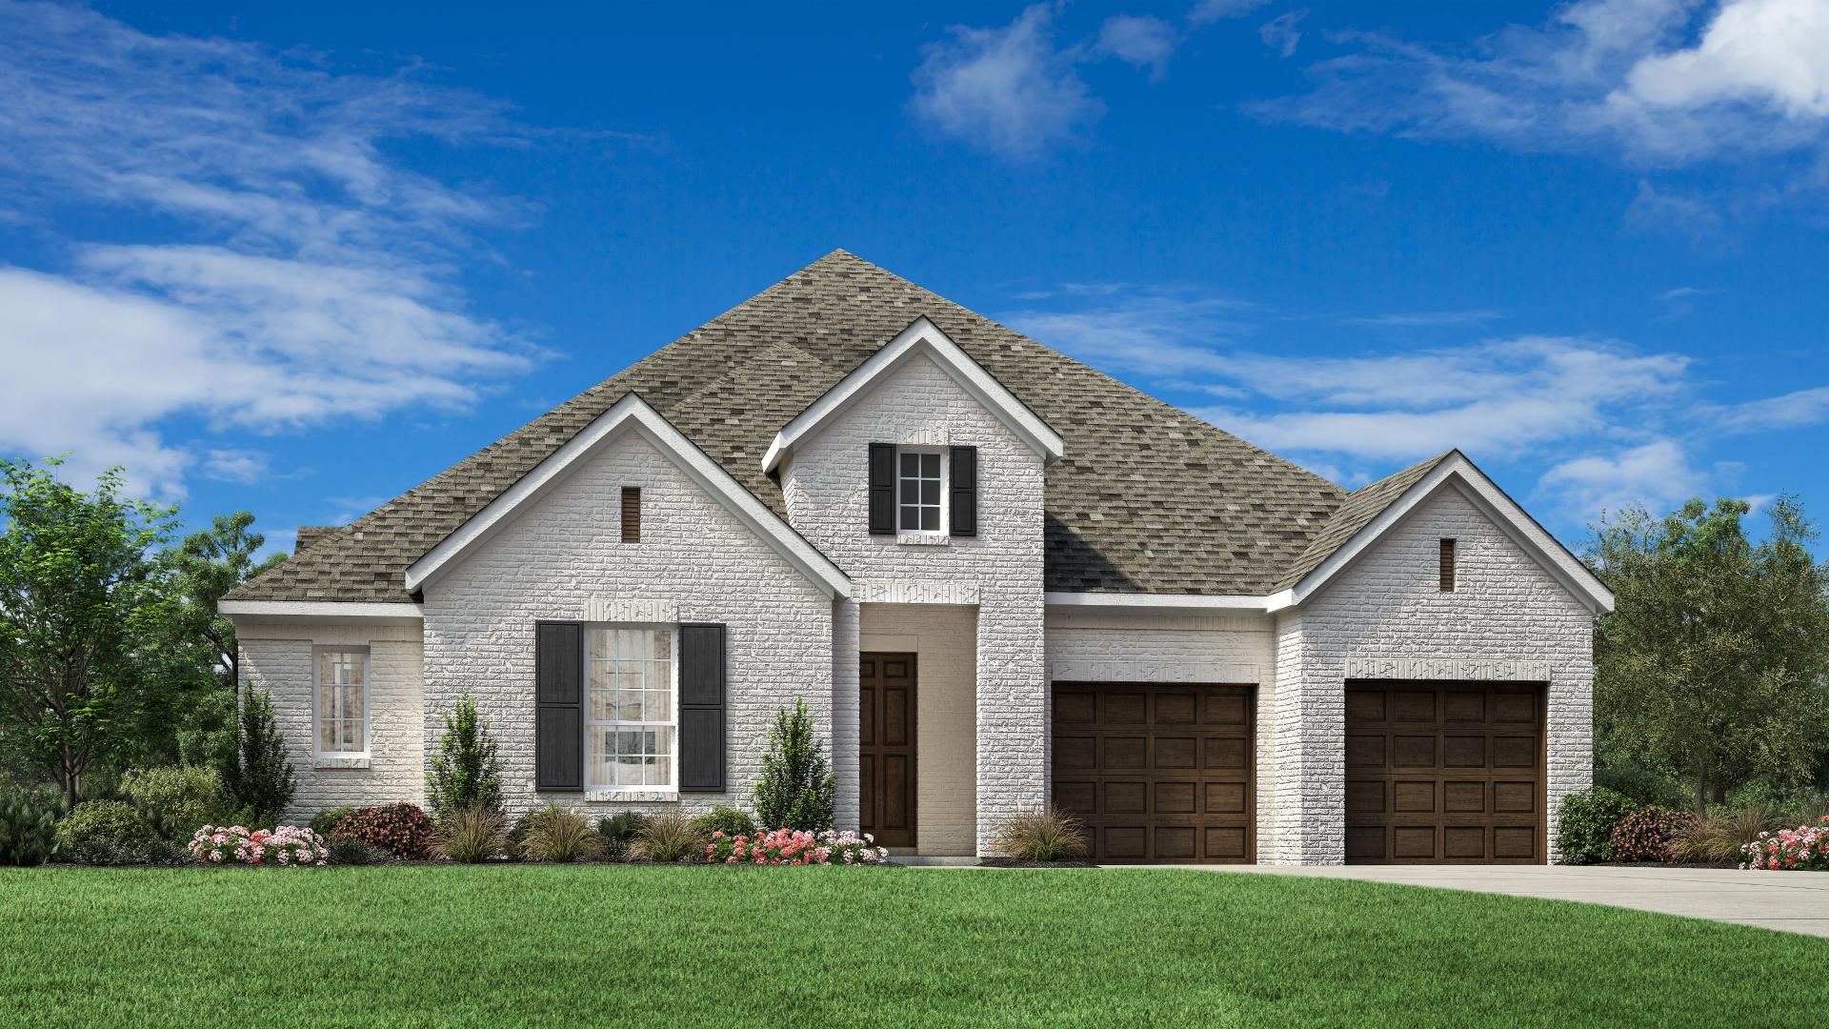
Media
Project photo gallery
Click the large photo or a thumbnail to open the gallery viewer.
Is this your project?
Take control of your project page, add direct contact details, keep information updated, unlock performance insights, and increase visibility with agents and buyers actively looking for new construction homes.
Prices and features may vary and are subject to change. Photos are for illustrative purposes only. Legal disclaimers.