

Cameron Place

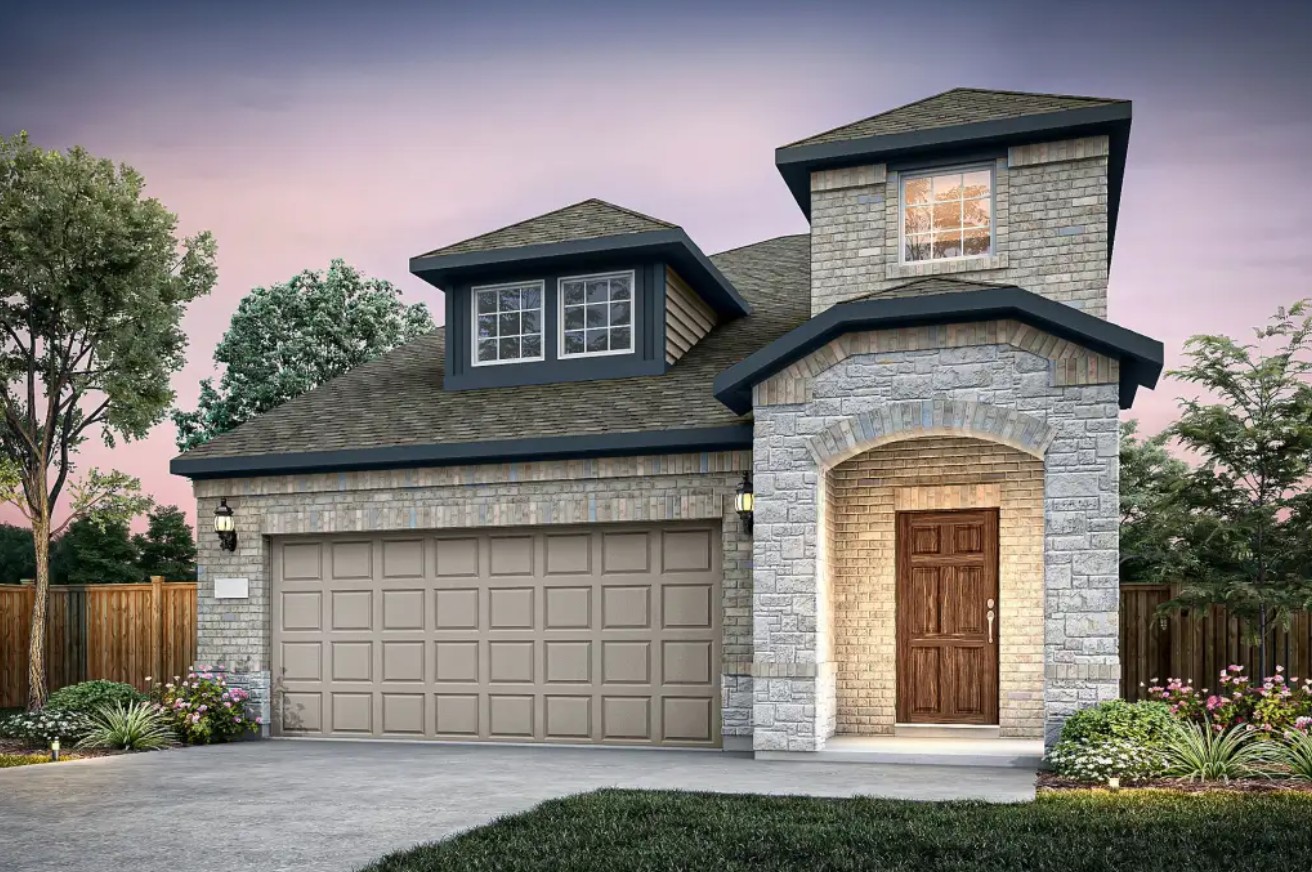
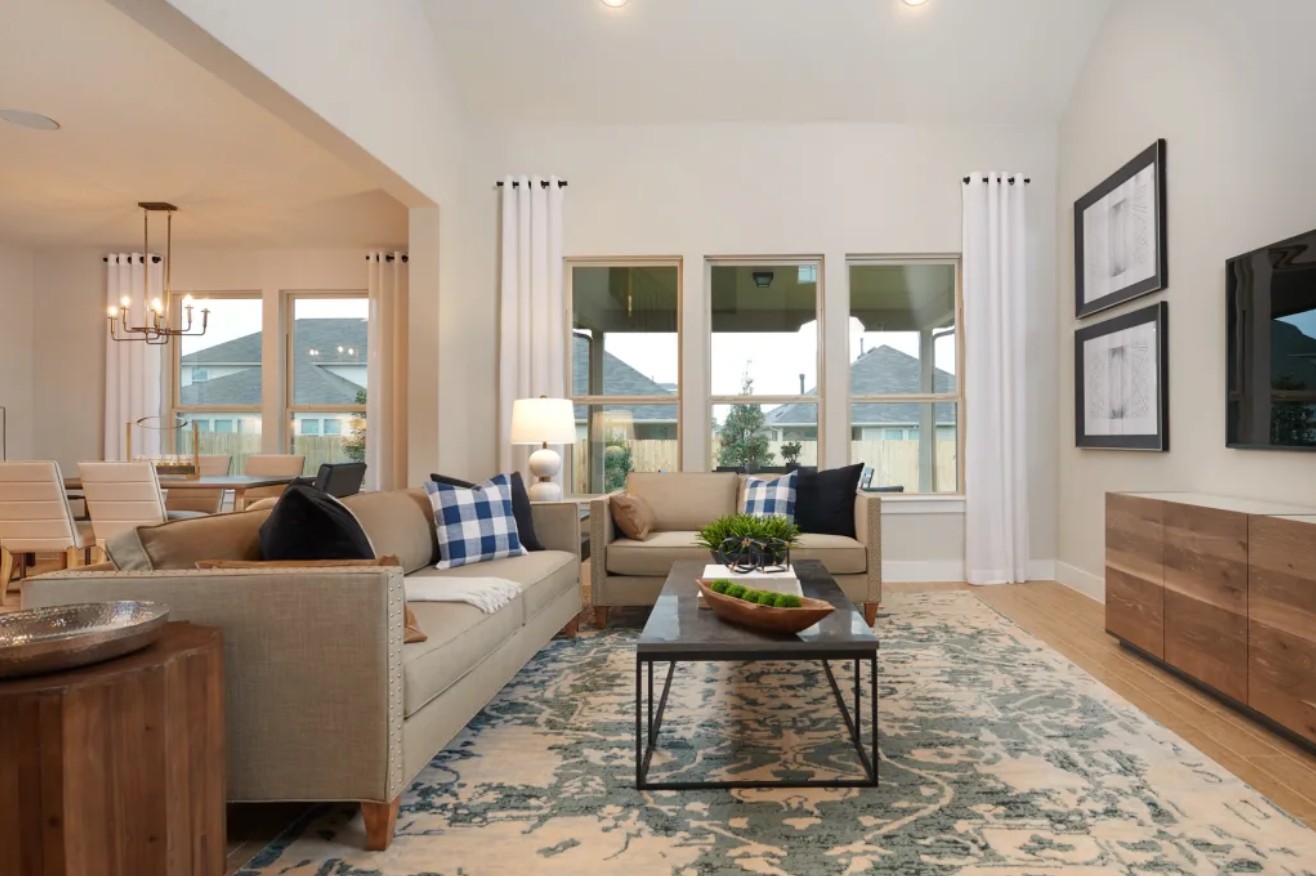
Discover the charm of Cameron Place in Austin, brought to life by Pulte Homes, where you can enjoy a vibrant community with amenities like a park, parking, marina, and golf course!
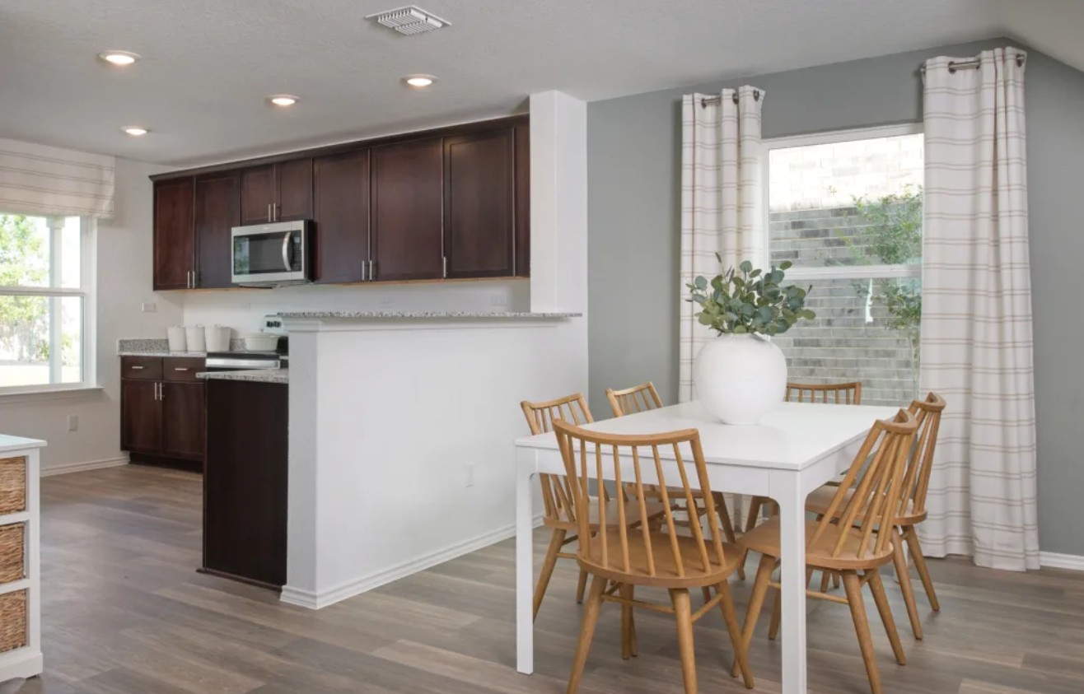
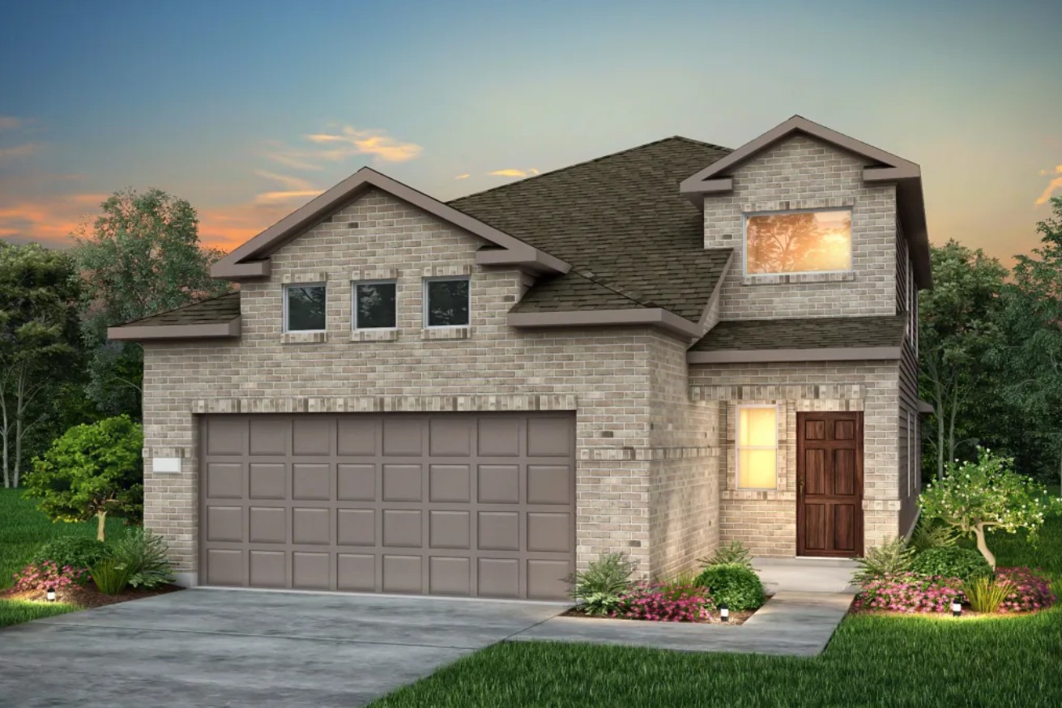
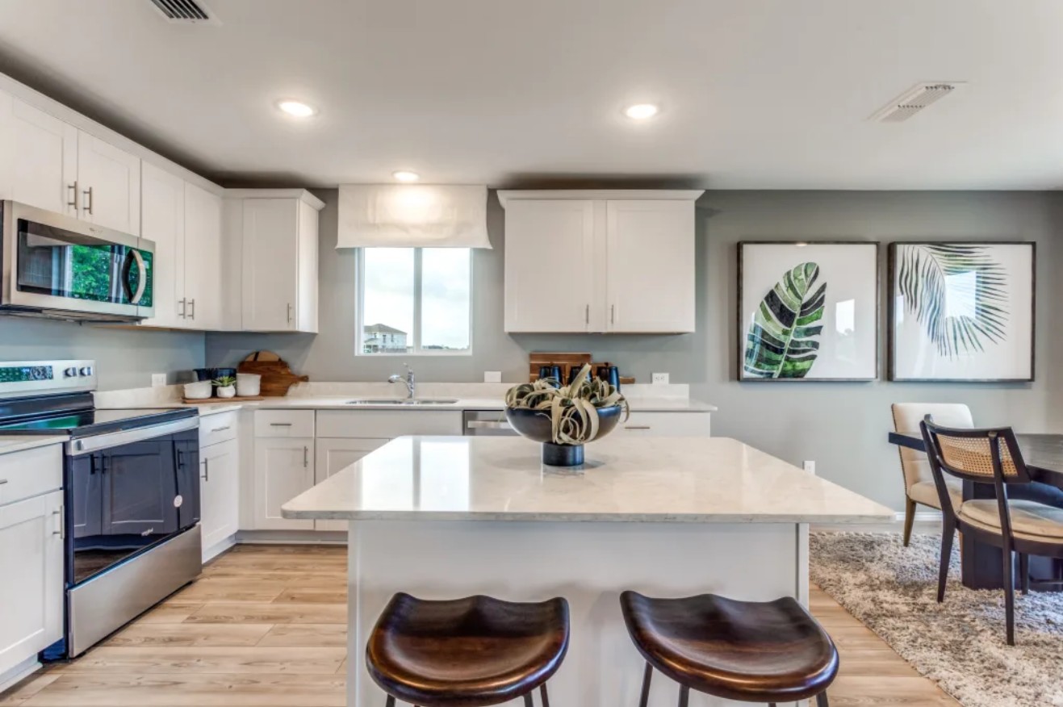
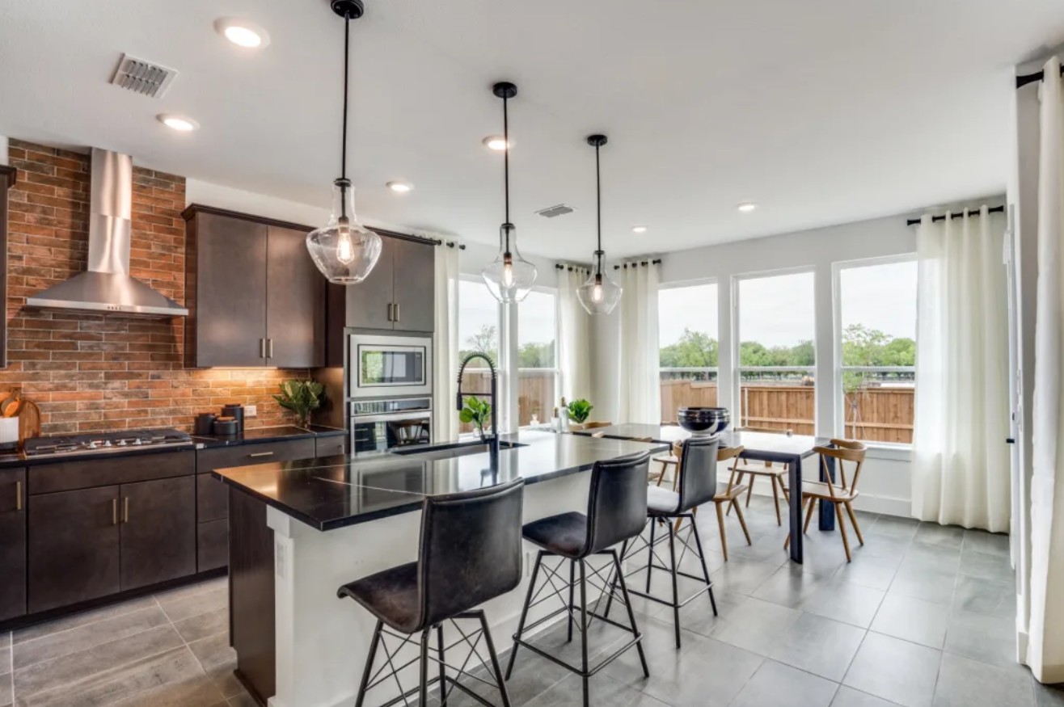
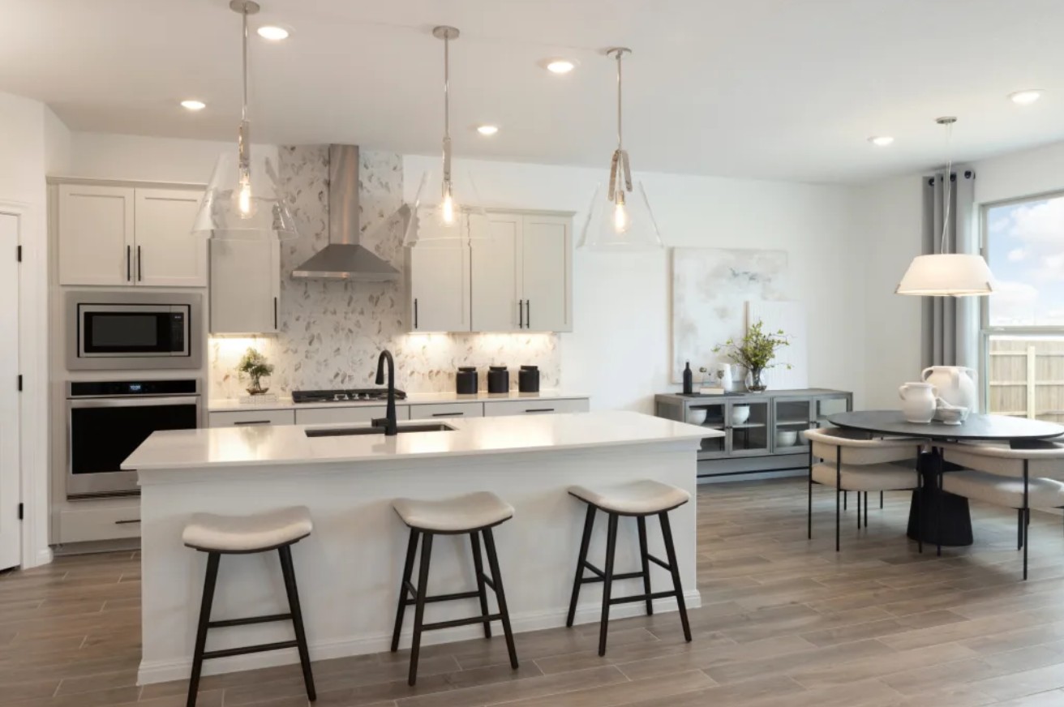
Located in northeast Austin, Cameron Place offers quick access to all aspects of the city life. New construction homes display stunning stucco, brick and stone exteriors, complemented by spacious interiors featuring kitchen islands and more. Also available is a fiber network that provides fast and reliable internet.
Amenities
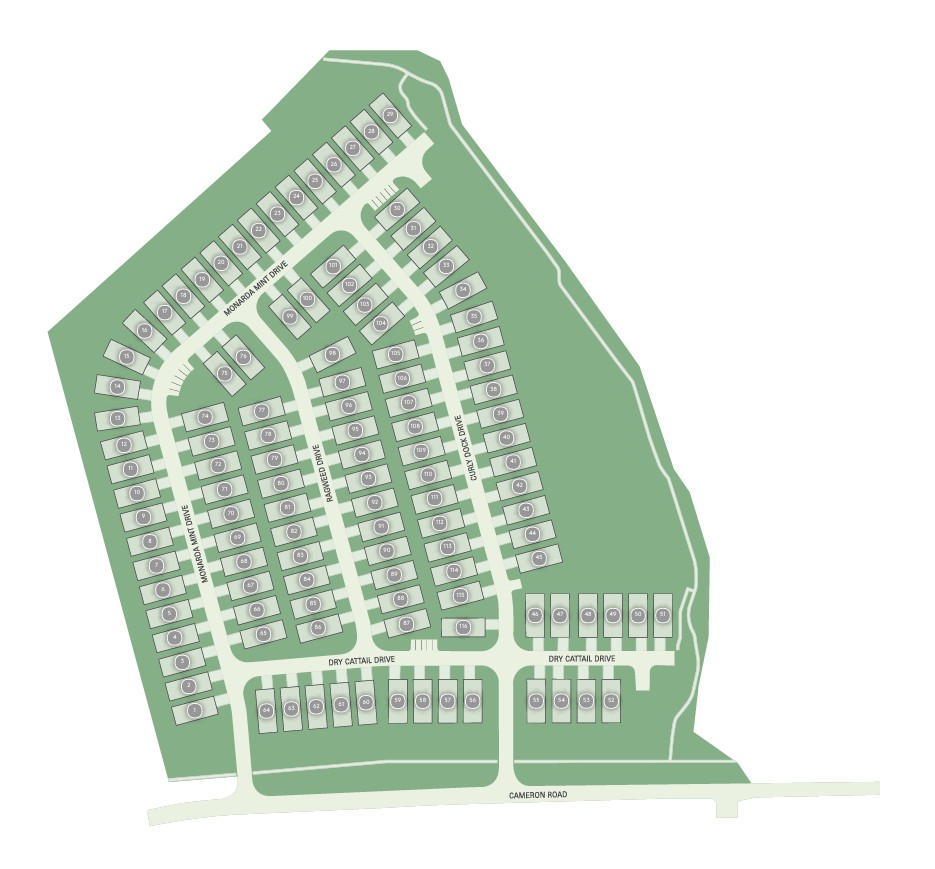
Site Plan
Home designs (11)
3 Quick Move-In lots across 2 plans — open Quick Move-In.
Carousel — use arrows to browse images for this design, or tap the photo to open the floor plan.
Ready to BuildBeeville
From$389,2903 Beds2 Baths2 Car garage1,581+ sq ftThe Beeville plan in Cameron Place offers an open floorplan perfect for gathering with family and friends. This new construction home features a chef-inspired kitchen and an inviting design. Enjoy indoor-outdoor living with a backyard patio, ideal for entertaining. Experience the perfect blend of comfort and modern living in this beautifully crafted home.
Carousel — use arrows to browse images for this design, or tap the photo to open the floor plan.
Ready to BuildAfton
From$401,2904 Beds2 Baths2 Car garage1,782+ sq ftThe Afton is a beautifully designed one-story new construction home, ideal for all ages. It features a welcoming foyer, open gathering room, island kitchen with a breakfast bar, and a walk-in pantry. The private owner’s suite is located at the back of the home, offering a spacious walk-in closet and an en-suite bath. Perfect for modern living!
Carousel — use arrows to browse images for this design, or tap the photo to open the floor plan.
Ready to BuildHubbard
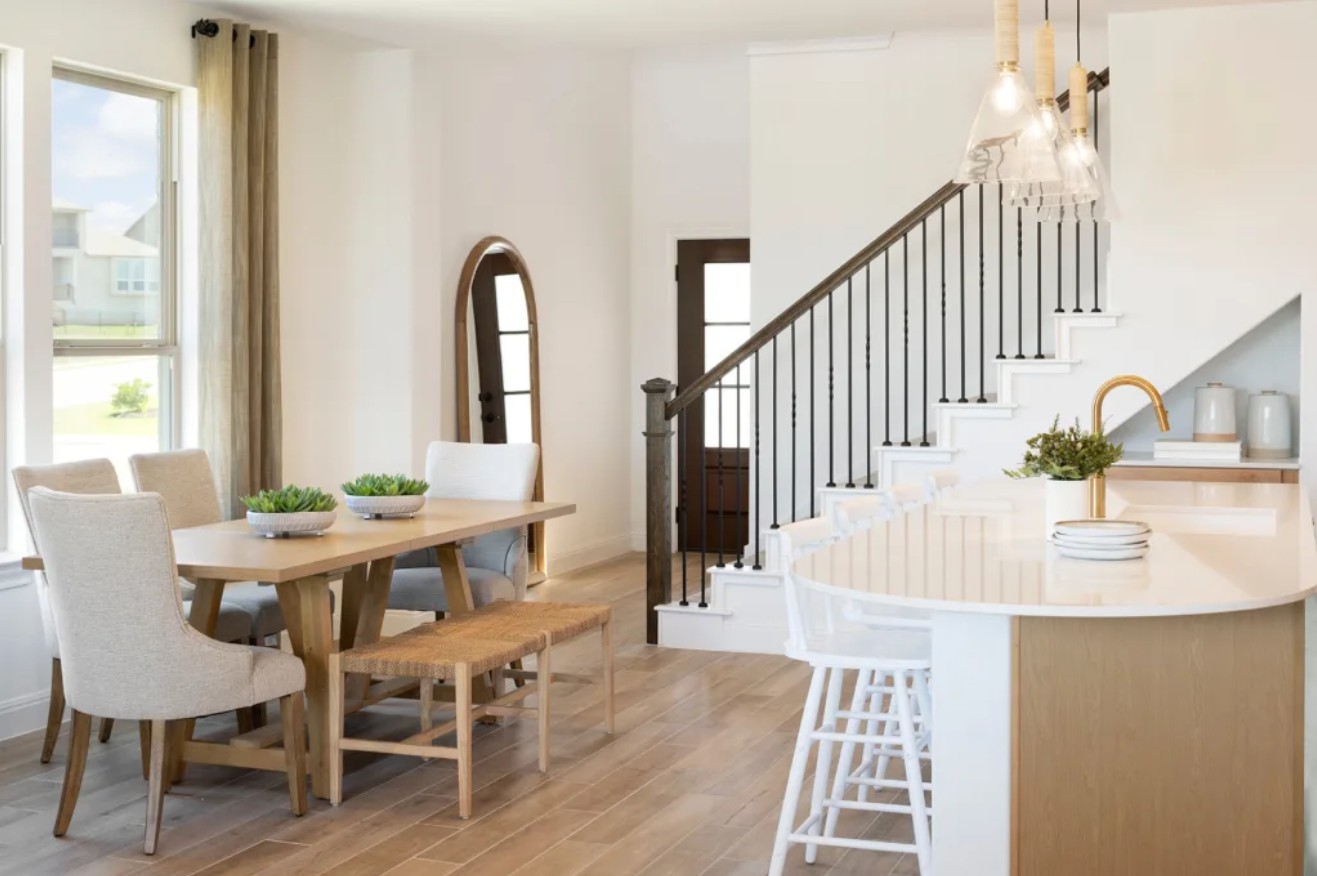
From$421,2903 Beds2.5 Baths2 Car garage1,810+ sq ftThe Hubbard impresses with an open great room overlooking the rounded staircase. The kitchen’s large working island with eat-in bartop lends extra dining space, and the walk-in pantry provides generous storage. A first-floor powder bath is perfect for guests, while the bedrooms are privately located on the second floor, ideal for families with young children. The owner’s suite has a spacious bath and walk-in closet, with an option for dual sinks to ease the morning routine.
Carousel — use arrows to browse images for this design, or tap the photo to open the floor plan.
Quick Move-InCoolidge
From$421,2904 Beds3 Baths2 Car garage2,029+ sq ftSingle-family at Cameron Place. 2 Quick Move-In homes in this plan — ask the sales team about finishes and closing timelines.
Carousel — use arrows to browse images for this design, or tap the photo to open the floor plan.
Now BuildingFentress
From$426,2904 Beds2.5 Baths2 Car garage2,218+ sq ftSingle-family at Cameron Place. 1 home is now building — ask the sales team for timelines and personalization options.
Carousel — use arrows to browse images for this design, or tap the photo to open the floor plan.
Quick Move-InMonroe
From$436,2904 Beds3 Baths2 Car garage2,344+ sq ftSingle-family at Cameron Place. 1 Quick Move-In home in this plan — ask the sales team about finishes and closing timelines.
Carousel — use arrows to browse images for this design, or tap the photo to open the floor plan.
Ready to BuildMaroon
From$442,2903 Beds2.5 Baths2 Car garage2,057+ sq ftThe Maroon features a unique rounded island in the kitchen, which overlooks the spacious café dining area and the gathering room. A walk-in pantry provides extra storage space. Flexible living space easily becomes an additional bedroom or an office, with additional closet space. The second floor features a loft, with an optional rooftop balcony. This home is ideal for those who entertain.
Carousel — use arrows to browse images for this design, or tap the photo to open the floor plan.
Ready to BuildOuray
From$446,2903 Beds2.5 Baths2 Car garage2,121+ sq ftThe Ouray makes a strong first impression, with two-story ceilings and statement windows. The first floor features an open island kitchen overlooking the spacious gathering room. The owner’s suite, complete with private bath and dual walk-in closets, is located on the second floor along with two secondary bedrooms and a full bath. The loft space is perfect for movie night or a home office.
Carousel — use arrows to browse images for this design, or tap the photo to open the floor plan.
Ready to BuildGustine
From$456,2904 Beds2.5 Baths2 Car garage2,532+ sq ftThe Gustine plan was made for those who need flexibility. The two-story foyer impresses as it flows seamlessly into the open-concept kitchen with an adjacent café and expansive gathering room. A first-floor flex room can be used as a private study, home gym, or extra play space. Enjoy privacy in the first-floor Owner's Suite with an oversized walk-in closet. 3 generous bedrooms plus a loft complete this home.
Carousel — use arrows to browse images for this design, or tap the photo to open the floor plan.
Now BuildingSan Luis
From$463,2903–4 Beds2.5–3.5 Baths2 Car garage2,403+ sq ftSingle-family at Cameron Place. 1 home is now building — ask the sales team for timelines and personalization options.
Carousel — use arrows to browse images for this design, or tap the photo to open the floor plan.
Now BuildingSummit
From$472,2904 Beds2.5 Baths2 Car garage2,466+ sq ftSingle-family at Cameron Place. 1 home is now building — ask the sales team for timelines and personalization options.
Media
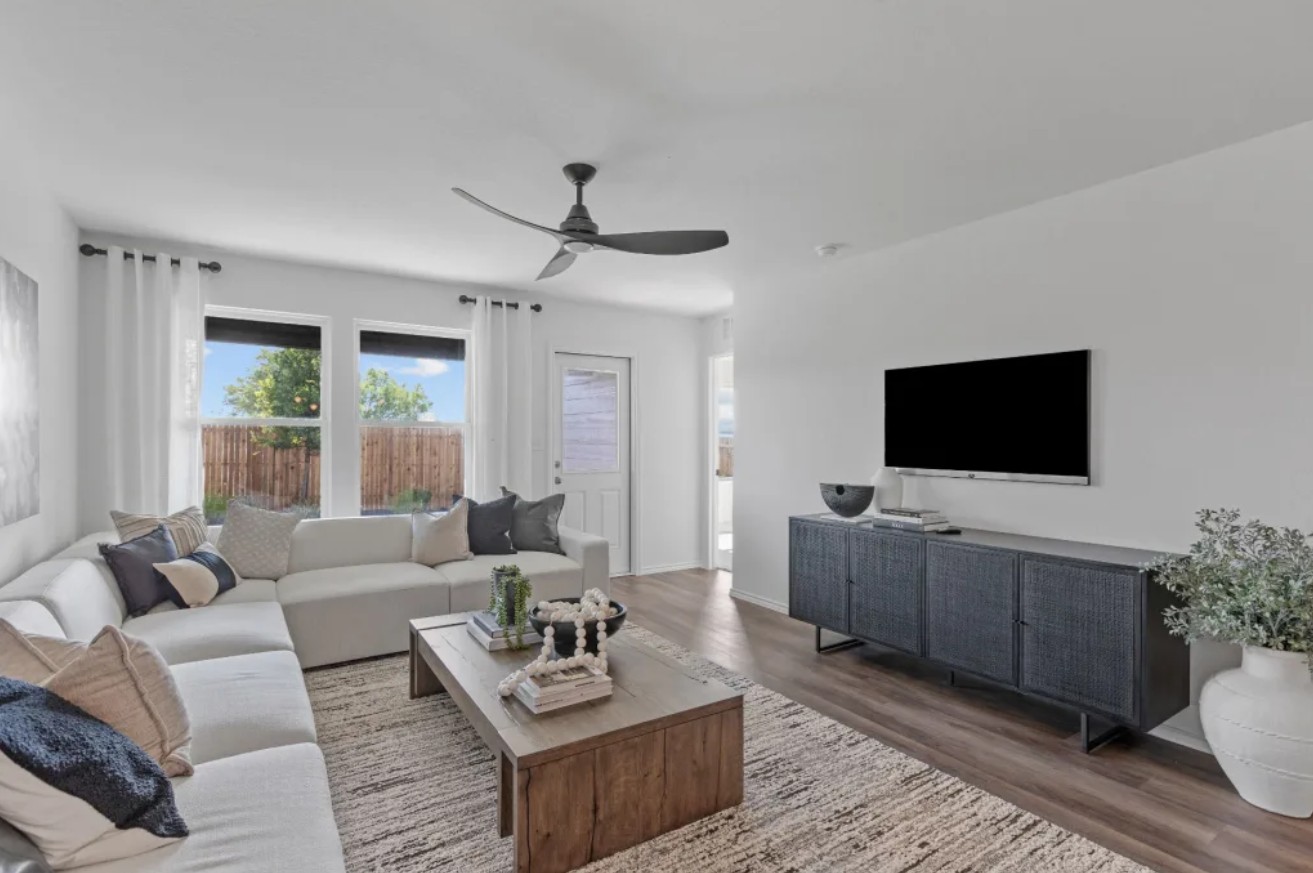
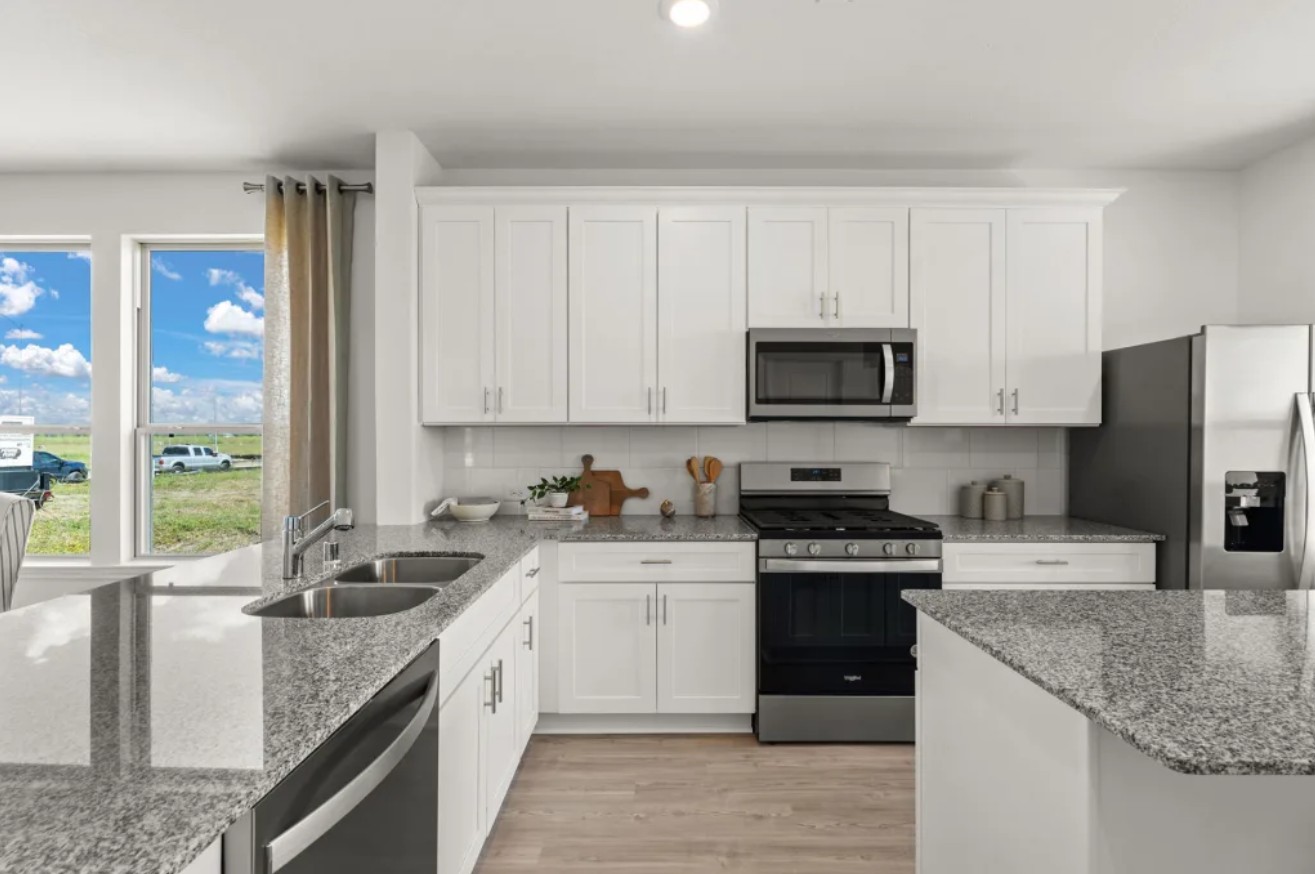
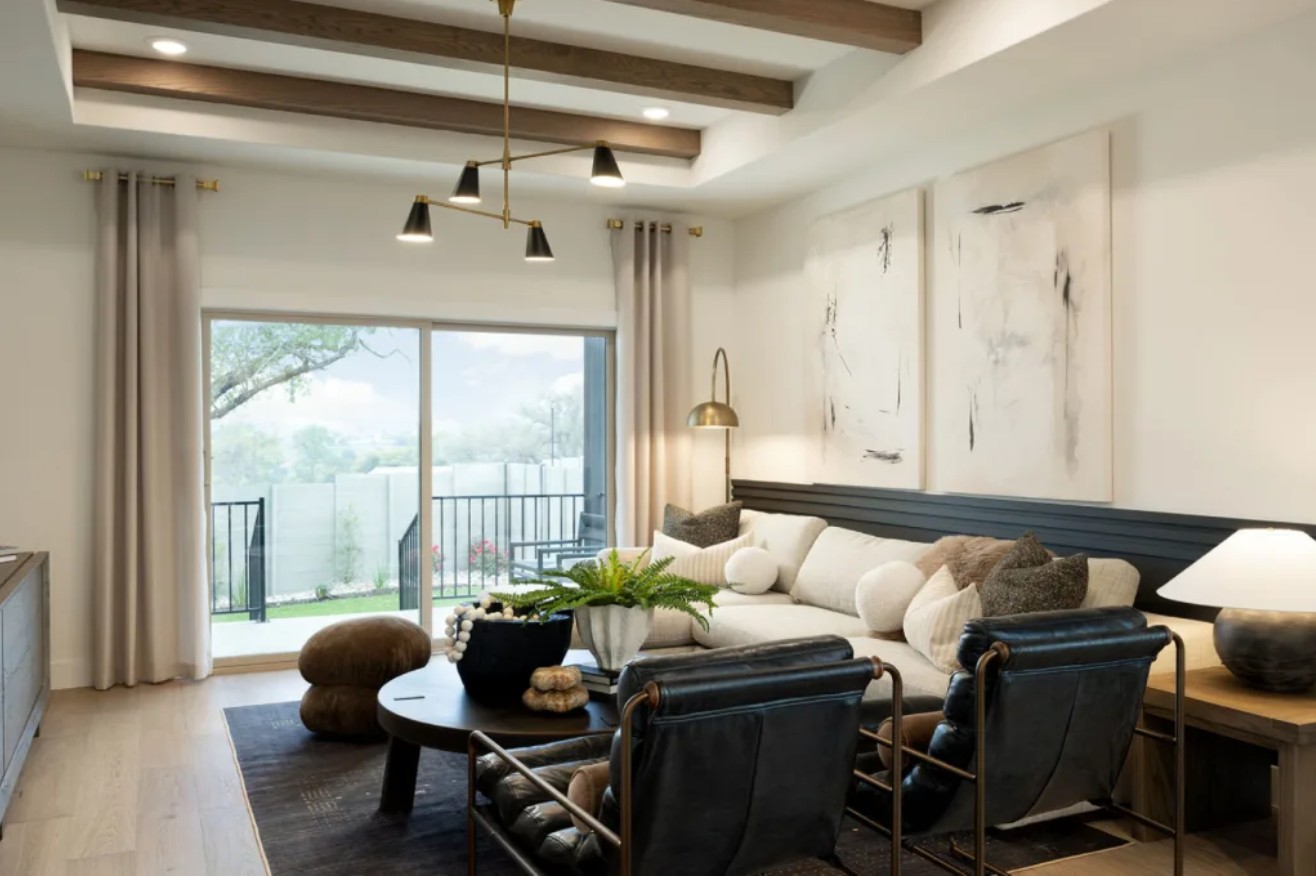
Project photo gallery
Click the large photo or a thumbnail to open the gallery viewer.
Prices and features may vary and are subject to change. Photos are for illustrative purposes only. Legal disclaimers.