


Carillon

Discover the vibrant Carillon project by DR Horton in the charming city of Manor, complete with fantastic amenities like a park, parking, BBQ area, playground, and pickleball courts!
About our community
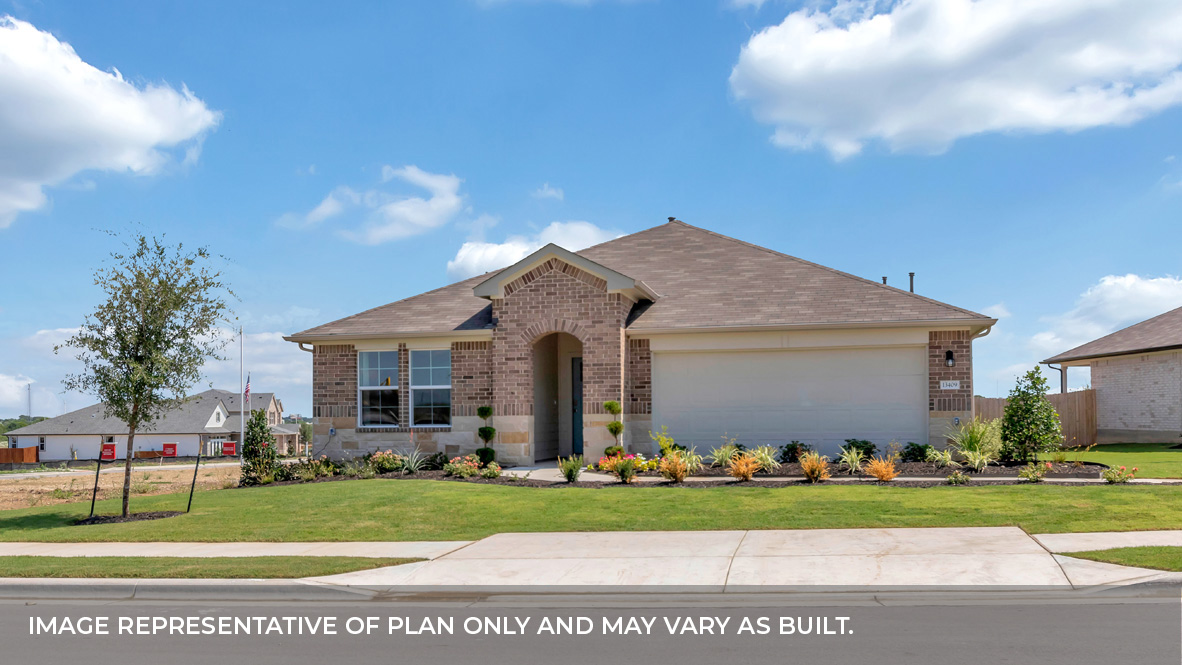
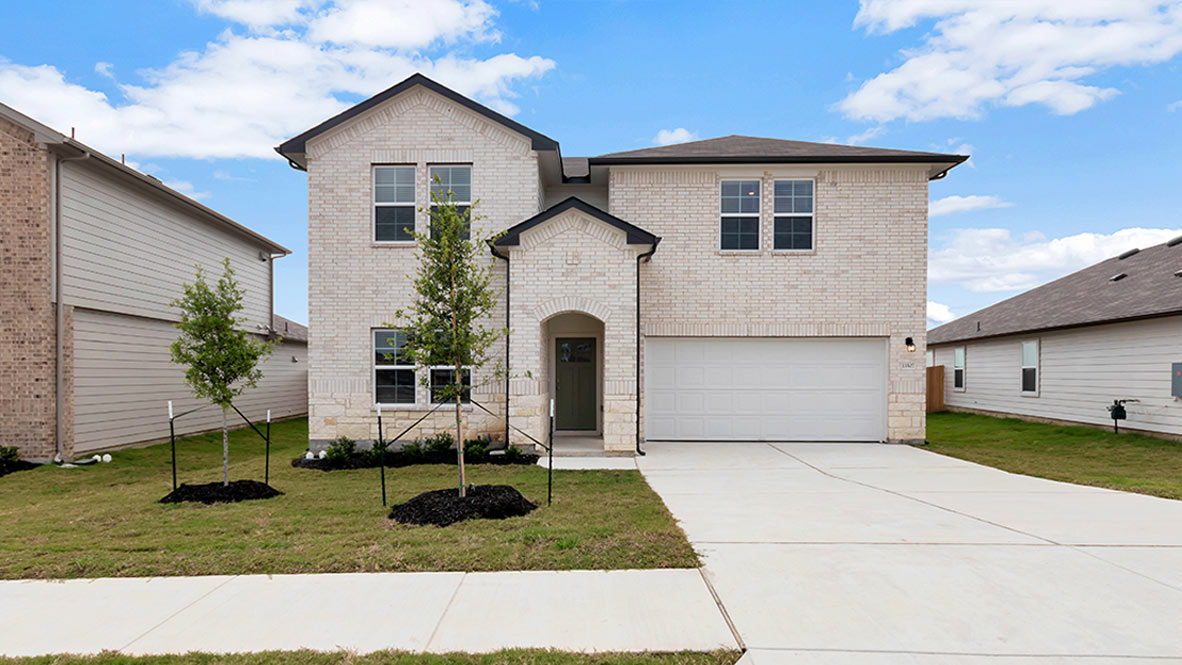
Discover new homes at Carillon, our new home community in Manor, TX. This community is currently selling 9 spacious floorplans that range from single to two-stories, 3 to 4 bedrooms, up to 3 bathrooms, and 2-car garages. As you enter the model home, you’ll notice the excellent interior features including stainless steel appliances, granite kitchen countertops, and a gas stove. The kitchen seamlessly flows into the open concept living area with windows that let in natural light. The main bedroom is adjoined with a luxurious bathroom including a walk-in shower and double vanity sink offering plenty of room to get ready in the morning.
Community amenities
- HOA
- Club House
- Pool
- Playground
- Soccer Field
- Pickleball Court
- Ping Pong Tables
- Shade Pavillion
- Grill Station
- Yoga Lawn
Amenities
Home designs (13)
11 Quick Move-In lots across 7 plans — open Quick Move-In.
Carousel — use arrows to browse images for this design, or tap the photo to open the floor plan.
Ready to BuildThe Brooke
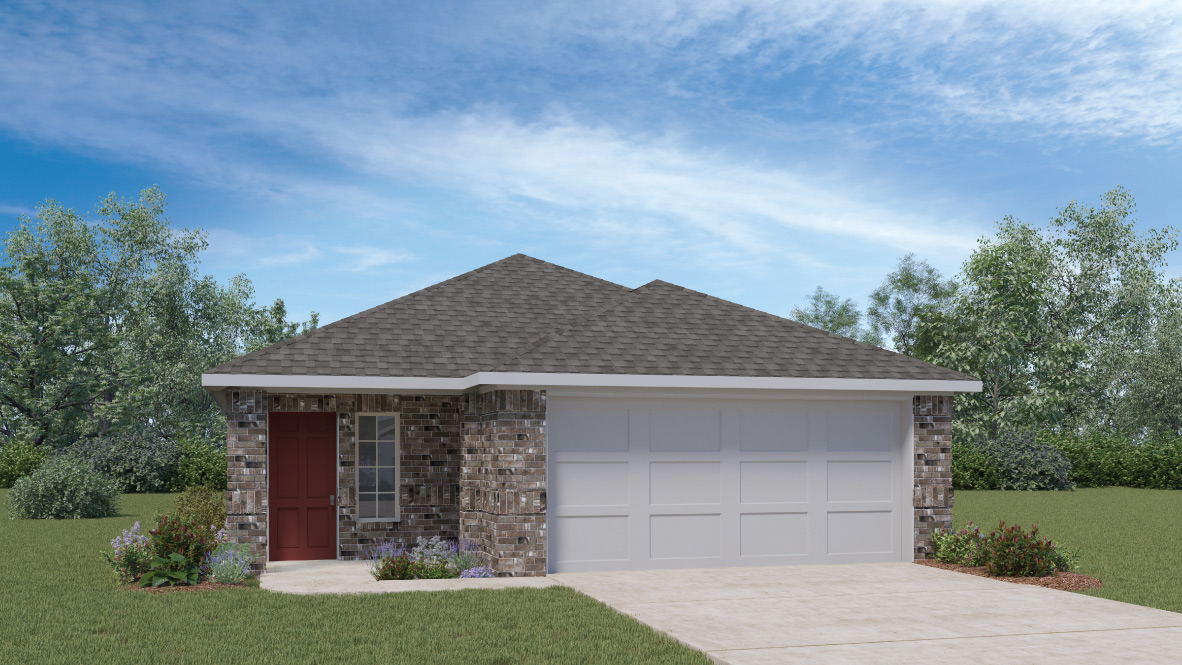
From$279,9903 Beds2 Baths2 Car garage1,448+ sq ftThe Brooke is a beautifully designed 1,448 sq. ft. single‑story home available in our Carillon community in Manor, TX. This popular 3‑bedroom, 2‑bathroom floor plan offers modern features, an open layout, and the comfort today’s homeowners are looking for. Entering through the foyer, the home opens up in front of you, revealing a bright and spacious layout designed for modern living. Just off the entry, you’ll find convenient access to the utility room and the 2‑car garage, making daily routines simple and efficient. Continuing forward, you enter the heart of the home: a generous family room that flows seamlessly into the kitchen and dining area. This open‑concept design creates a warm, connected space perfect for both everyday living and entertaining. The kitchen features quartz countertops, stainless steel appliances, and a central island, a combination that brings both style and functionality to the space. The nearby pantry offers additional storage, keeping everything organized and within reach. From the dining area, windows draw your eye to the covered patio, an ideal spot for outdoor dining, morning coffee, or simply enjoying the Texas breeze. At the back of the home, you’ll find Bedroom 1, your private retreat tucked thoughtfully away from the main living areas. This spacious room includes a huge walk‑in closet and an attached bathroom with a walk‑in shower, offering comfort and convenience to start and end your day. Across the home, Bedrooms 2 and 3 share access to Bath 2, making this layout perfect for families, guests, or flexible use as a home office or hobby room. Each room is designed with comfort in mind, offering plenty of space and natural light. The Brooke includes a professional landscape package and our America’s Smart Home® package, featuring a video doorbell, smart lock, smart light switch, and Honeywell thermostat, providing modern comfort, security, and control, whether you’re home or away.
Carousel — use arrows to browse images for this design, or tap the photo to open the floor plan.
Ready to BuildThe Diana
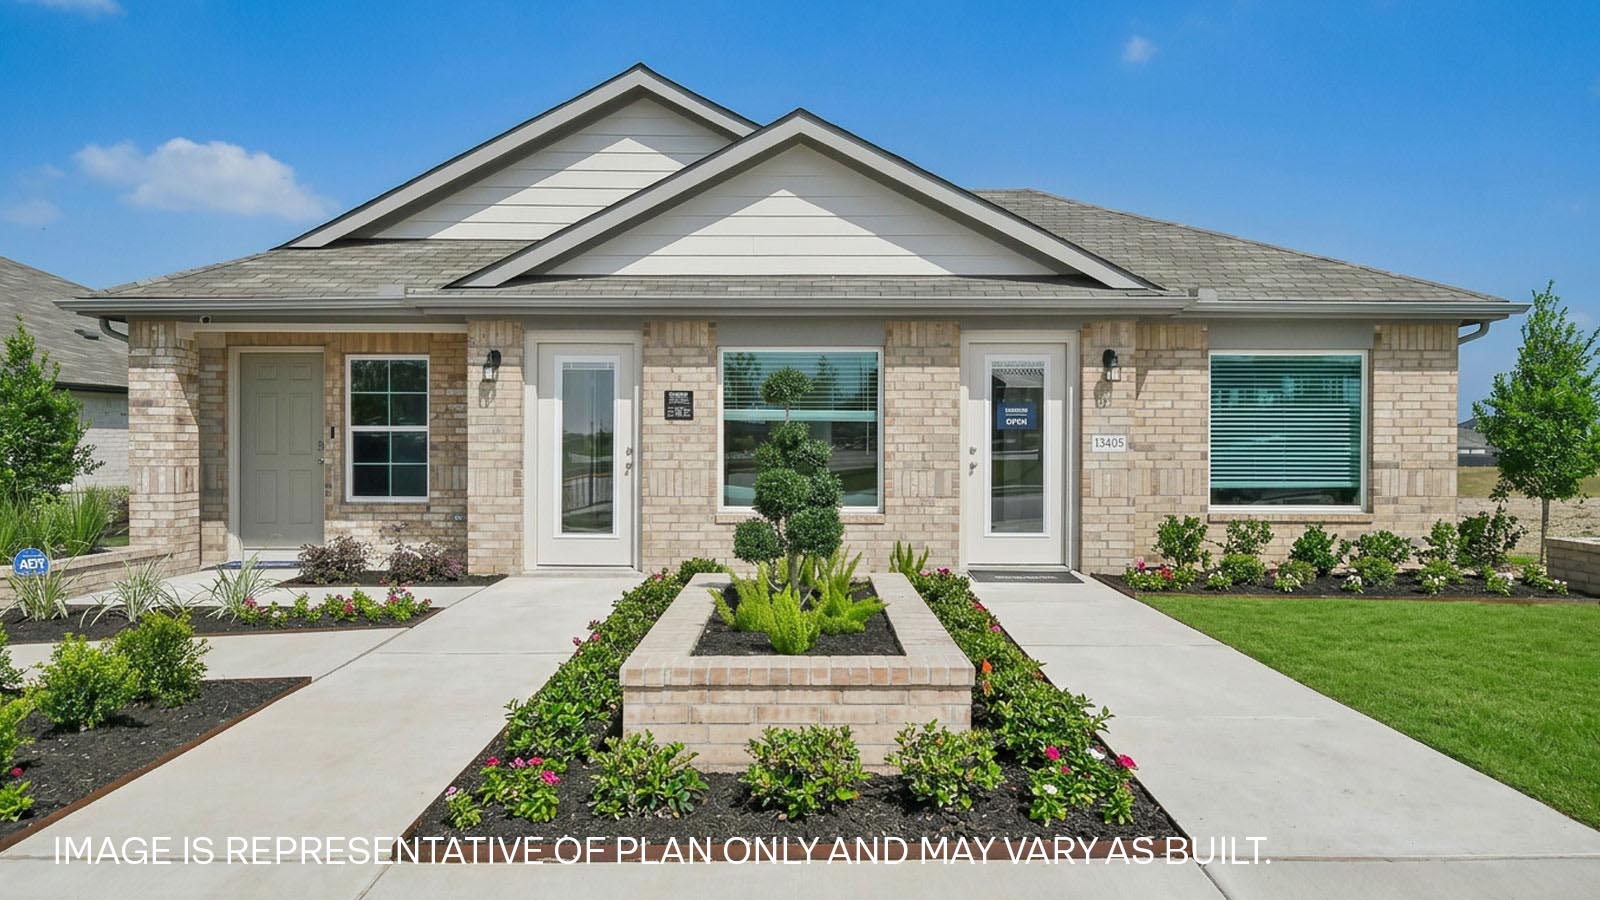
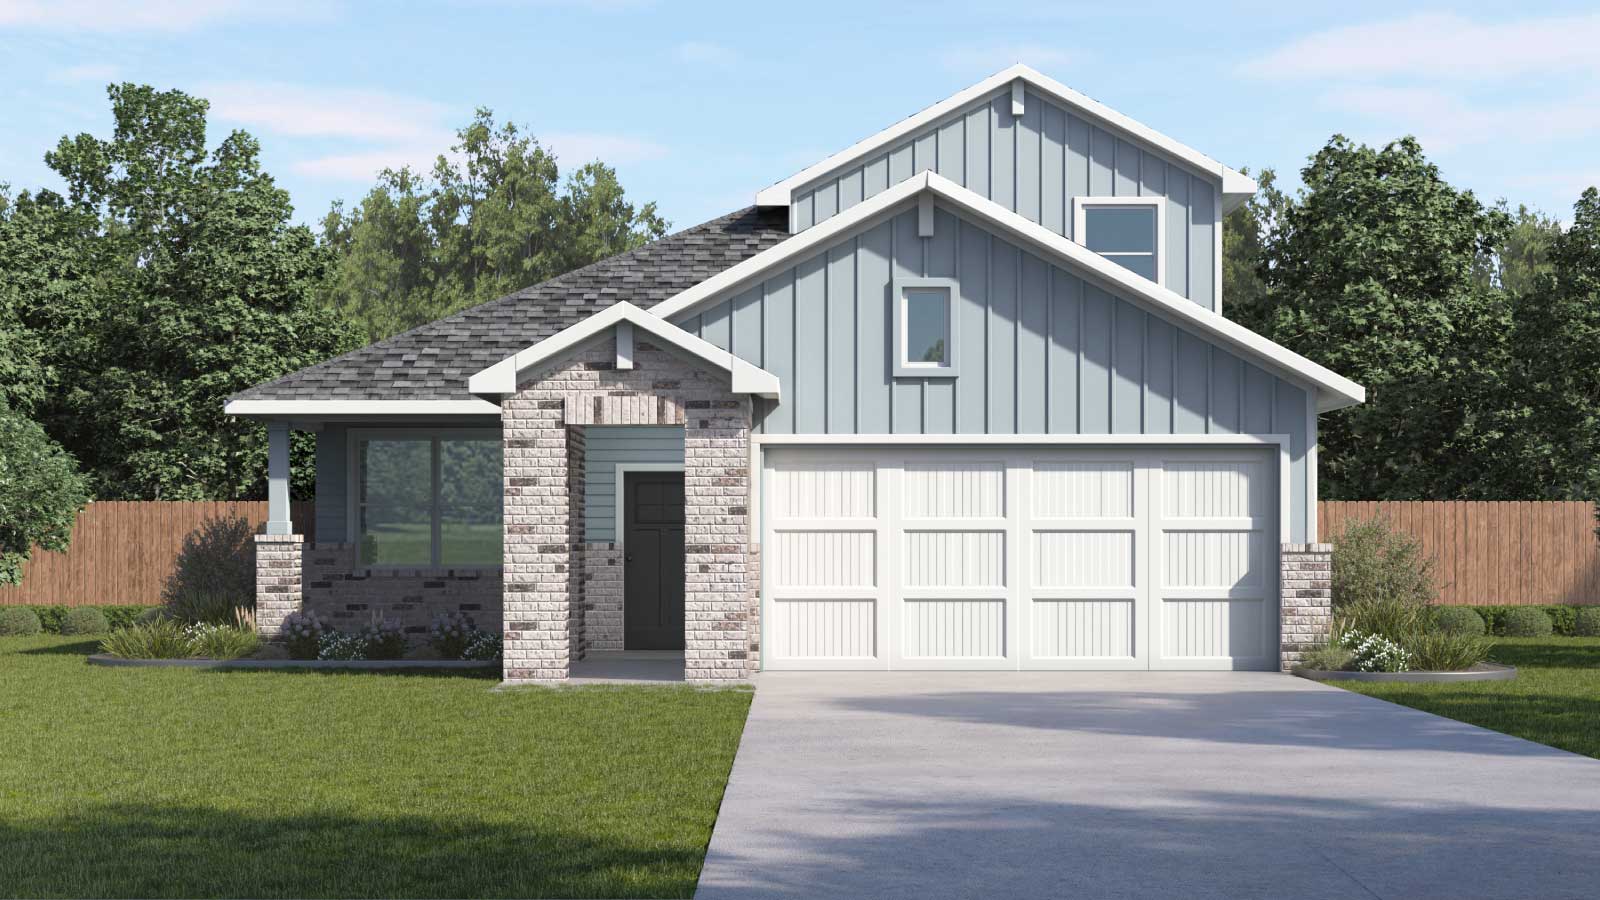
From$289,9903 Beds2 Baths2 Car garage1,535+ sq ftThe Diana is a popular 3‑bedroom, 2‑bathroom, 1,591 sq. ft. one‑story floor plan in our Carillon community in Manor, TX, offering modern design and efficient living just minutes from Austin. A welcoming front porch leads into the foyer, where you’ll find a convenient utility room and access to the 2‑car garage. The home opens into a spacious living room that flows seamlessly into the dining area and kitchen, creating a connected layout ideal for everyday living and entertaining. The kitchen sits at the heart of the home and features a central island, quartz countertops, stainless steel appliances, a gas stove, 42" upper cabinets, and a nearby pantry for added storage. Two secondary bedrooms and a shared bathroom are located near the center of the home, while the primary bedroom is tucked privately at the back, complete with a walk‑in closet and en‑suite bathroom with double vanity. Enjoy outdoor living with a covered patio, perfect for morning coffee or winding down at the end of the day. The Diana also includes a professionally designed landscape package and our America’s Smart Home® package, featuring a video doorbell, smart lock, smart light switch, and Honeywell thermostat, providing modern comfort, security, and control, whether you’re home or away. If you’re looking for a single-story new home in Manor, TX, the Diana at Carillon delivers the space, style, and location you’ve been searching for.
Carousel — use arrows to browse images for this design, or tap the photo to open the floor plan.
Ready to BuildThe Emma
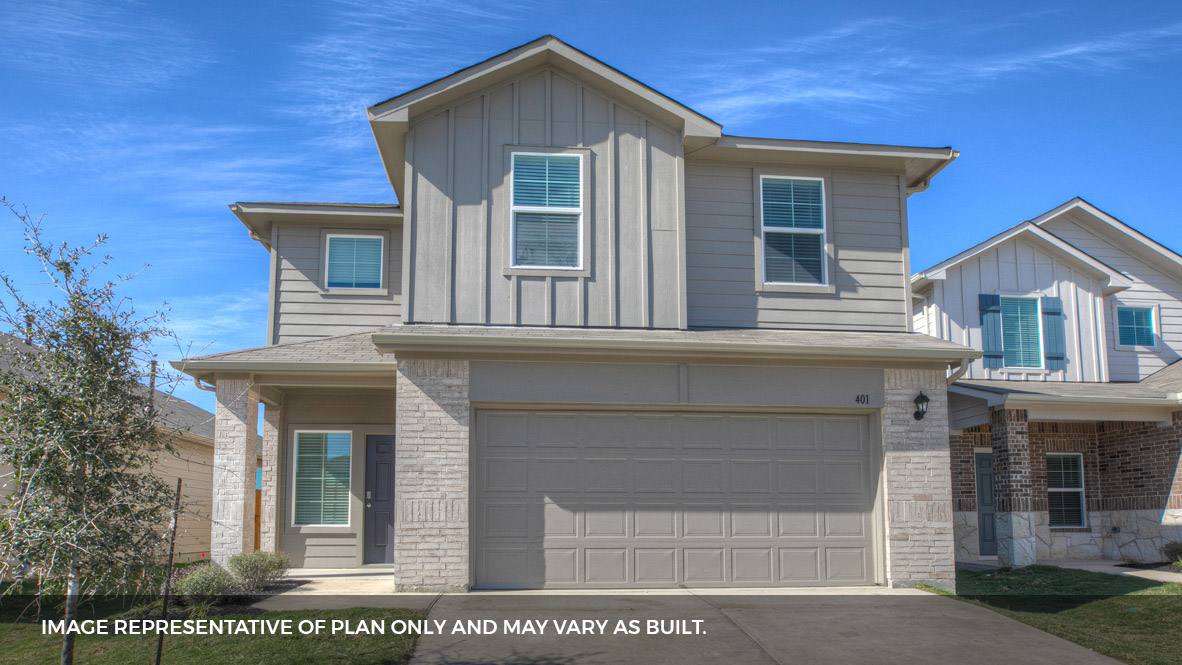
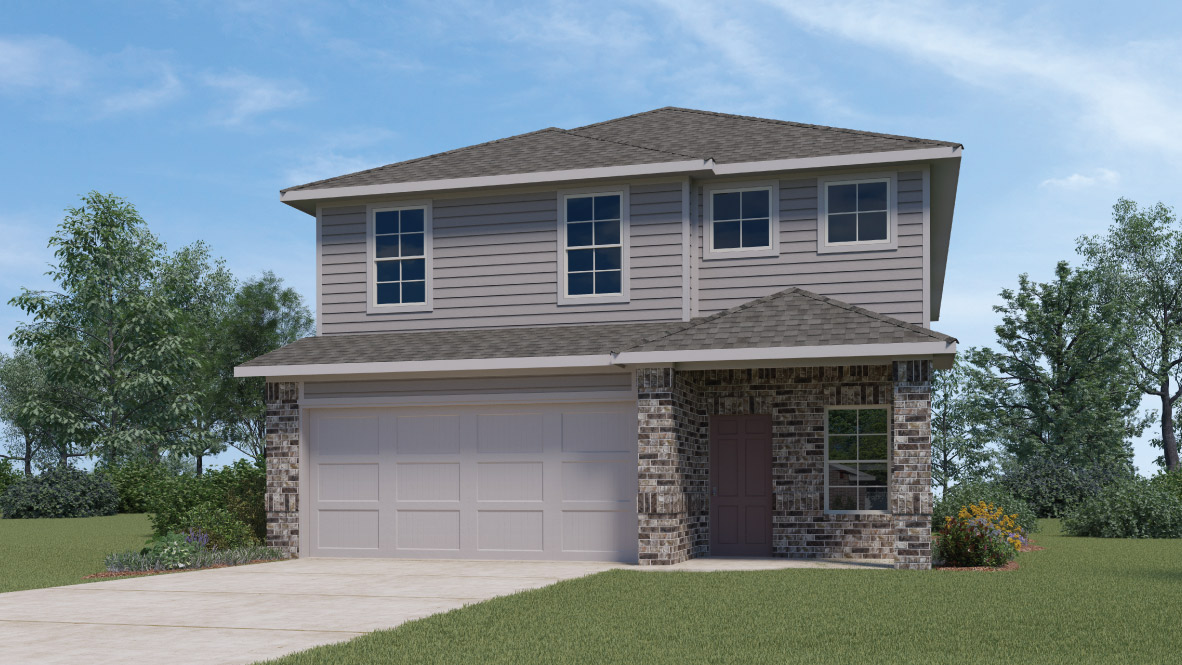
From$299,9903 Beds2.5 Baths2 Car garage1,729+ sq ftThe Emma is a beautifully designed 1,729 sq. ft. two‑story home at Carillon in Manor, TX, offering modern style and functional living just minutes from Austin. This popular 3‑bedroom, 2.5‑bathroom floor plan features an open‑concept layout and spacious living areas perfect for everyday living and entertaining. A welcoming front porch leads into the entryway, where you’ll find a convenient powder room and access to the 2‑car garage. The main level opens to a bright living room that flows seamlessly into the kitchen and dining area. The kitchen features a central island, quartz countertops, stainless steel appliances, and easy access to the covered patio, extending your living space outdoors. Upstairs, the primary bedroom offers a private retreat with a walk‑in closet and en‑suite bathroom. Bedrooms 2 and 3 are well‑sized and share a full bathroom, while an upstairs utility room and additional storage add everyday convenience. The Emma also includes a professionally designed landscape package and our America’s Smart Home® package, featuring a video doorbell, smart lock, smart light switch, and Honeywell thermostat, providing modern comfort, security, and control, whether you’re home or away. With its open‑concept first floor, private upstairs bedrooms, and smart use of space throughout, this thoughtfully designed home offers comfort, functionality, and flexibility for modern living.
Carousel — use arrows to browse images for this design, or tap the photo to open the floor plan.
Ready to BuildThe Florence
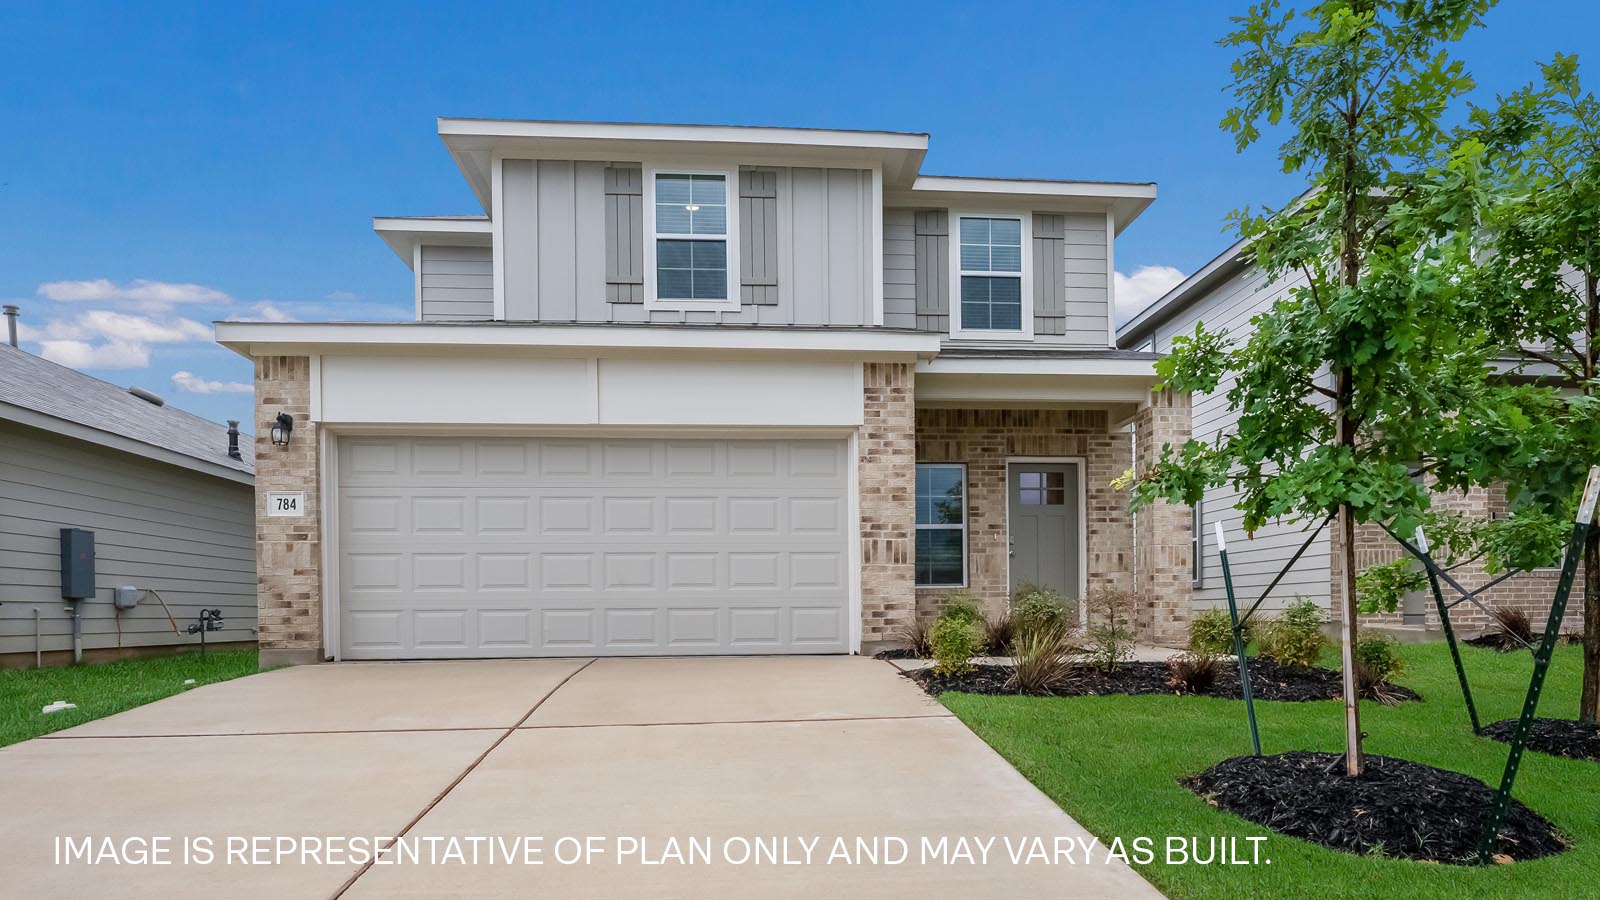
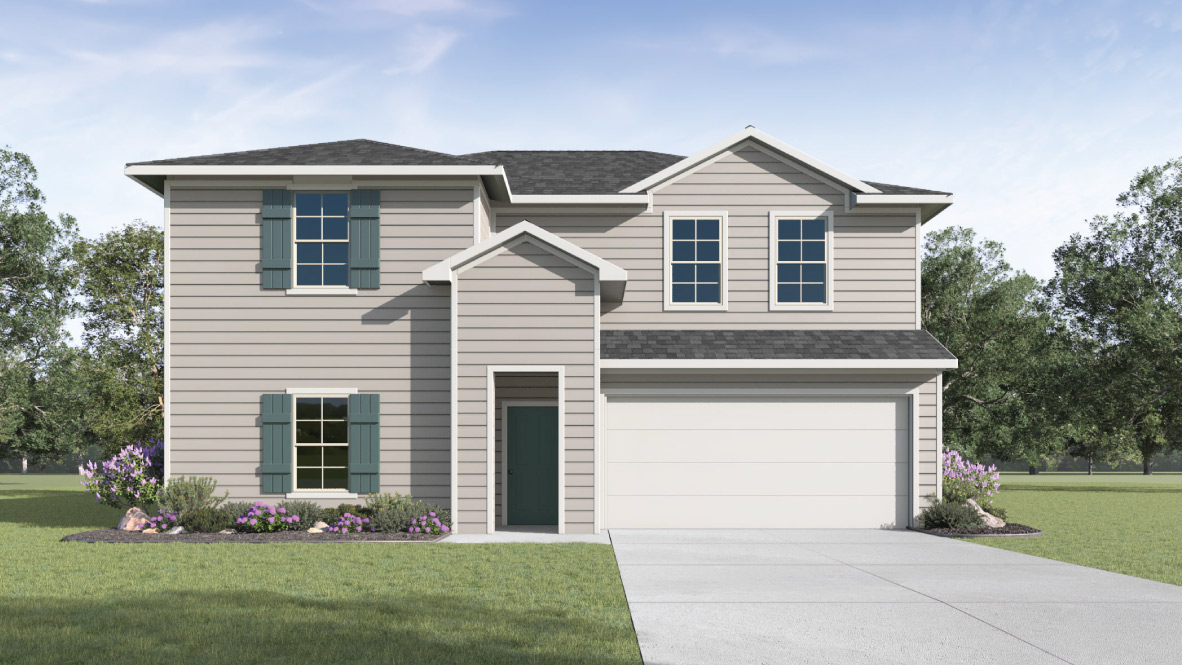
From$314,9903 Beds2.5 Baths2 Car garage1,908+ sq ftThe Florence is a thoughtfully designed two‑story floor plan in our Carillon community in Manor, TX, offering 1,908 square feet of living space with 3 bedrooms and 2.5 bathrooms. As you enter through the foyer, you’re welcomed into an open‑concept layout where the kitchen, dining, and living areas come together to create a connected space ideal for everyday living and entertaining. The kitchen is the heart of the home, featuring a large island, quartz countertops, 42" upper cabinets, stainless steel appliances, and a gas stove, combining style and functionality. The primary bedroom (Bedroom 1) is conveniently located on the first floor just off the dining area, offering a private retreat with a spacious en‑suite bathroom featuring a walk‑in shower and a large walk‑in closet. Upstairs, you’ll find Bedrooms 2 and 3, along with a full bathroom and a versatile game room, providing additional space for relaxing, working, or entertaining. The Florence also includes a professionally designed landscape package and our America’s Smart Home® package, featuring a video doorbell, smart lock, smart light switch, and Honeywell thermostat, providing modern comfort, security, and control, whether you’re home or away. With its open layout, private first‑floor primary suite, and flexible upstairs living space, the Florence delivers comfort, functionality, and modern living.
Carousel — use arrows to browse images for this design, or tap the photo to open the floor plan.
Quick Move-InThe Denton
From$316,9903 Beds2 Baths2 Car garage1,574+ sq ftSingle-family at Carillon. 2 Quick Move-In homes in this plan — ask the sales team about finishes and closing timelines.
Carousel — use arrows to browse images for this design, or tap the photo to open the floor plan.
Ready to BuildThe Hanna
From$334,9904 Beds2.5 Baths2 Car garage2,092+ sq ftThe Hanna is a thoughtfully designed two‑story floor plan in our Carillon community in Manor, TX, offering 2,092 square feet of living space with 4 bedrooms and 2.5 bathrooms, along with a spacious upstairs game room. As you enter through the foyer, you’re welcomed by a convenient powder bathroom and a long hallway that leads into the heart of the home. The home features an open‑concept layout that seamlessly connects the kitchen, dining area, and living room, creating an ideal setting for everyday living and entertaining. The kitchen is centrally located and features a large island with a built‑in sink and dishwasher, quartz countertops, 42" upper cabinets, stainless steel appliances, and a gas stove, combining both style and functionality. The primary bedroom (Bedroom 1) is located on the first floor, offering a private retreat with a spacious en‑suite bathroom featuring a double vanity, walk‑in shower, and a large walk‑in closet. Upstairs, you’ll find the 3 additional bedrooms along with a full bathroom and a versatile game room, providing additional space for relaxing, working, or entertaining. The Florence also includes a professionally designed landscape package and our America’s Smart Home® package, featuring a video doorbell, smart lock, smart light switch, and Honeywell thermostat, providing modern comfort, security, and control, whether you’re home or away. With its open first floor layout, private primary bedroom, and flexible upstairs living space, the Hanna delivers comfort, functionality, and modern living.
Carousel — use arrows to browse images for this design, or tap the photo to open the floor plan.
Quick Move-InThe Irvine
From$336,9904 Beds2 Baths2 Car garage1,796+ sq ftSingle-family at Carillon. 2 Quick Move-In homes in this plan — ask the sales team about finishes and closing timelines.
Carousel — use arrows to browse images for this design, or tap the photo to open the floor plan.
Quick Move-InThe Justin
From$340,9904 Beds2 Baths2 Car garage1,832+ sq ftSingle-family at Carillon. 1 Quick Move-In home in this plan — ask the sales team about finishes and closing timelines.
Carousel — use arrows to browse images for this design, or tap the photo to open the floor plan.
Quick Move-InThe Lakeway
From$364,9904 Beds3 Baths2 Car garage2,042+ sq ftSingle-family at Carillon. 3 Quick Move-In homes in this plan — ask the sales team about finishes and closing timelines.
Carousel — use arrows to browse images for this design, or tap the photo to open the floor plan.
Ready to BuildThe Madison
From$364,9905 Beds3 Baths2 Car garage2,542+ sq ftThe Madison is a thoughtfully designed two‑story floor plan in our Carillon community in Manor, TX, offering approximately 2,542 square feet of living space with 5 bedrooms, 3 bathrooms, and a spacious upstairs game room. Enter through the front porch into a defined foyer that leads into the main living area. The layout opens into an open-concept design where the living room connects with the dining area and kitchen. A guest suite and full bathroom are located just off the kitchen for added separation. The kitchen is centrally positioned and includes a large island overlooking the main living spaces, along with quartz countertops and stainless steel appliances designed for everyday use. From the living room, access extends to a covered patio and backyard with full sod and irrigation. Upstairs, bedrooms are arranged to provide separation between living and private areas. The primary bedroom is located off the game room and includes a walk-in closet and direct access to a full bath. Three additional bedrooms and a full bathroom offer flexibility for a variety of needs. The Madison also includes a professionally designed landscape package and our America’s Smart Home® package, featuring a video doorbell, smart lock, smart light switch, and Honeywell thermostat, providing modern comfort, security, and control, whether you’re home or away.
Carousel — use arrows to browse images for this design, or tap the photo to open the floor plan.
Quick Move-InThe Roosevelt
From$369,9904 Beds3 Baths2 Car garage2,320+ sq ftSingle-family at Carillon. 1 Quick Move-In home in this plan — ask the sales team about finishes and closing timelines.
Carousel — use arrows to browse images for this design, or tap the photo to open the floor plan.
Quick Move-InThe Perry
From$384,9904 Beds2.5 Baths2 Car garage2,546+ sq ftSingle-family at Carillon. 1 Quick Move-In home in this plan — ask the sales team about finishes and closing timelines.
Carousel — use arrows to browse images for this design, or tap the photo to open the floor plan.
Quick Move-InThe Quincy
From$416,9904 Beds3 Baths2 Car garage2,668+ sq ftSingle-family at Carillon. 1 Quick Move-In home in this plan — ask the sales team about finishes and closing timelines.
Media
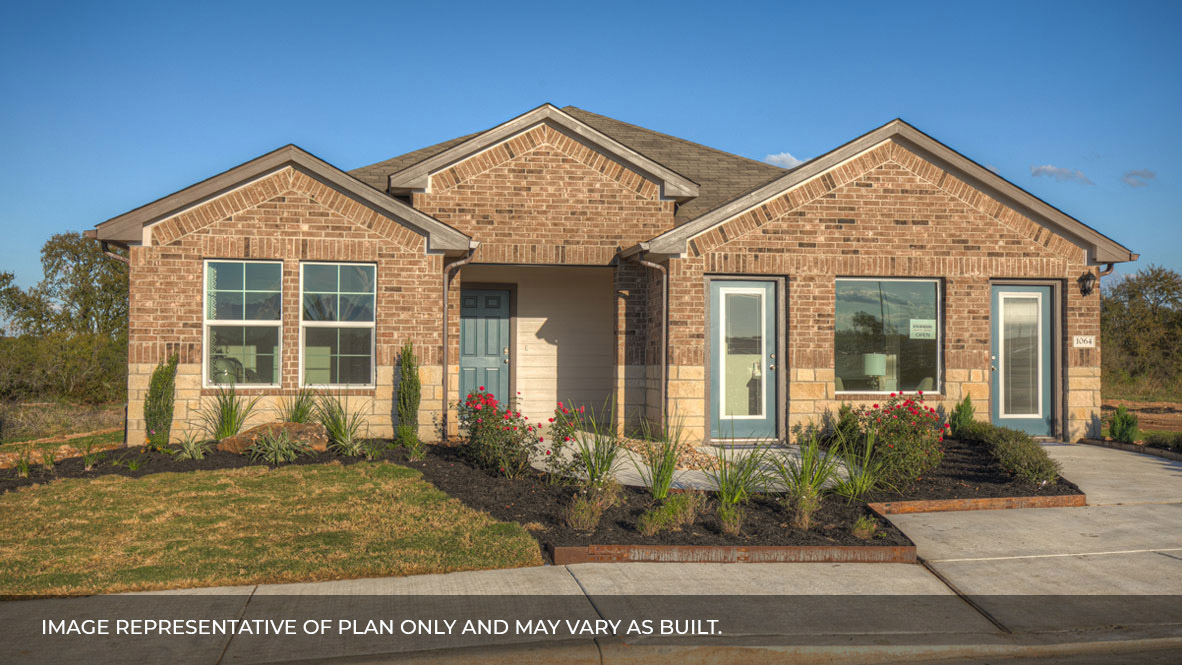
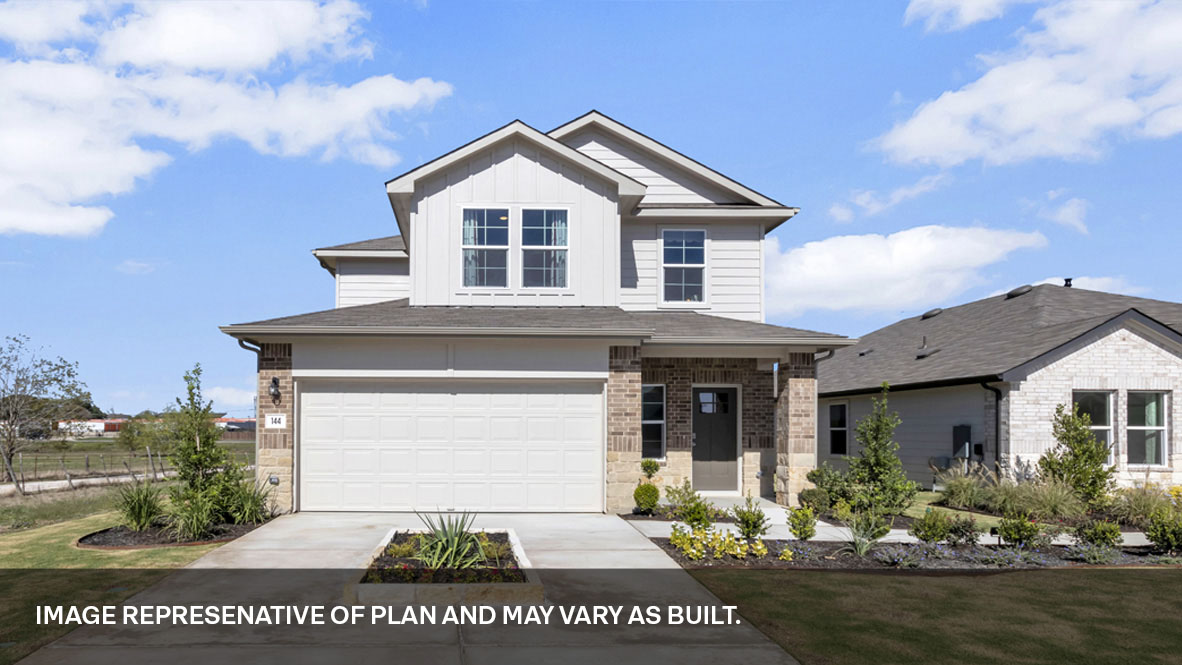
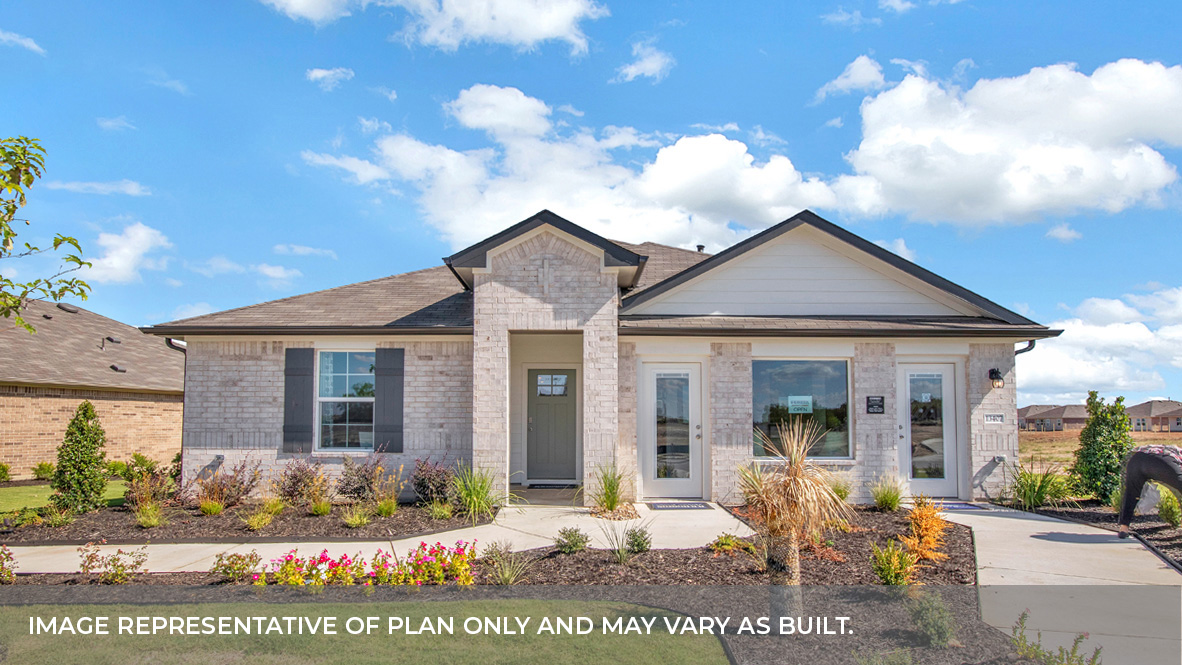
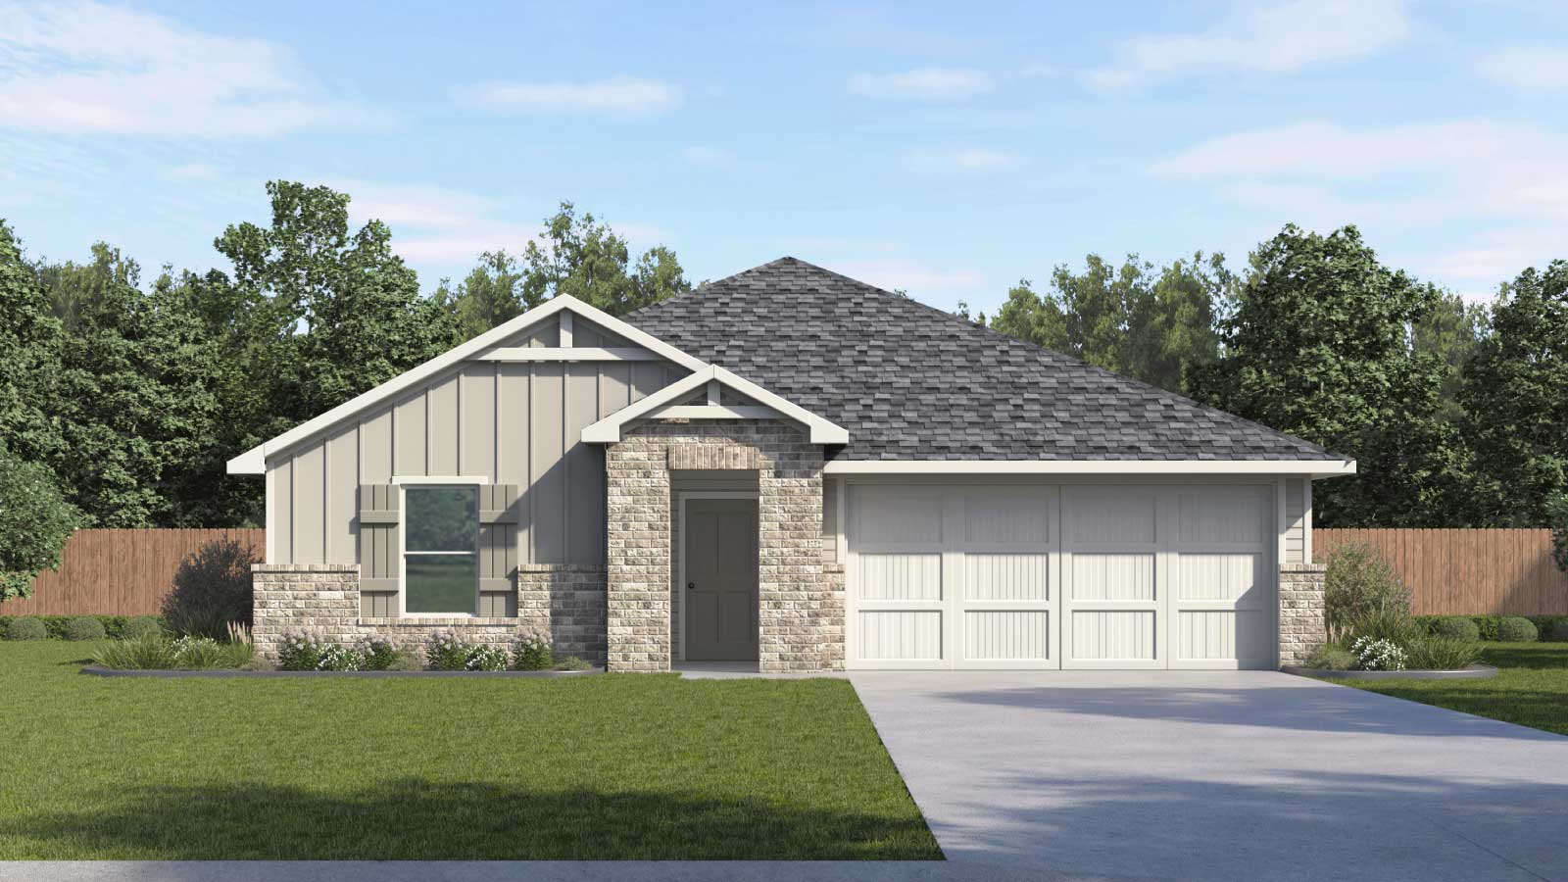
Project photo gallery
Click the large photo or a thumbnail to open the gallery viewer.
Prices and features may vary and are subject to change. Photos are for illustrative purposes only. Legal disclaimers.