

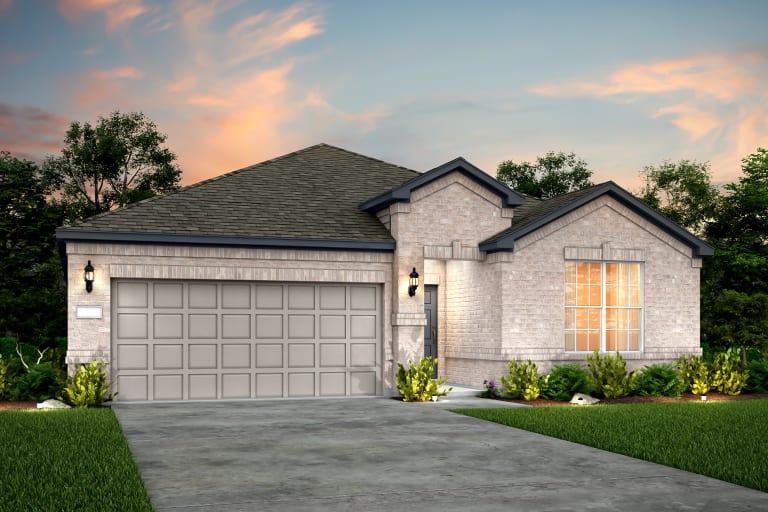
Lagos

Total Units
111
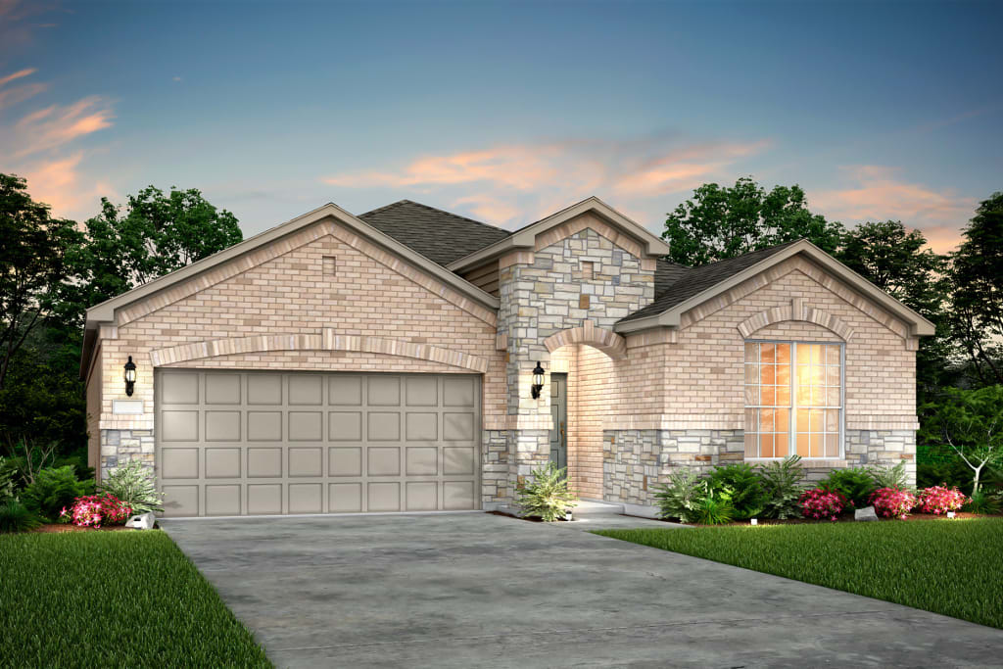
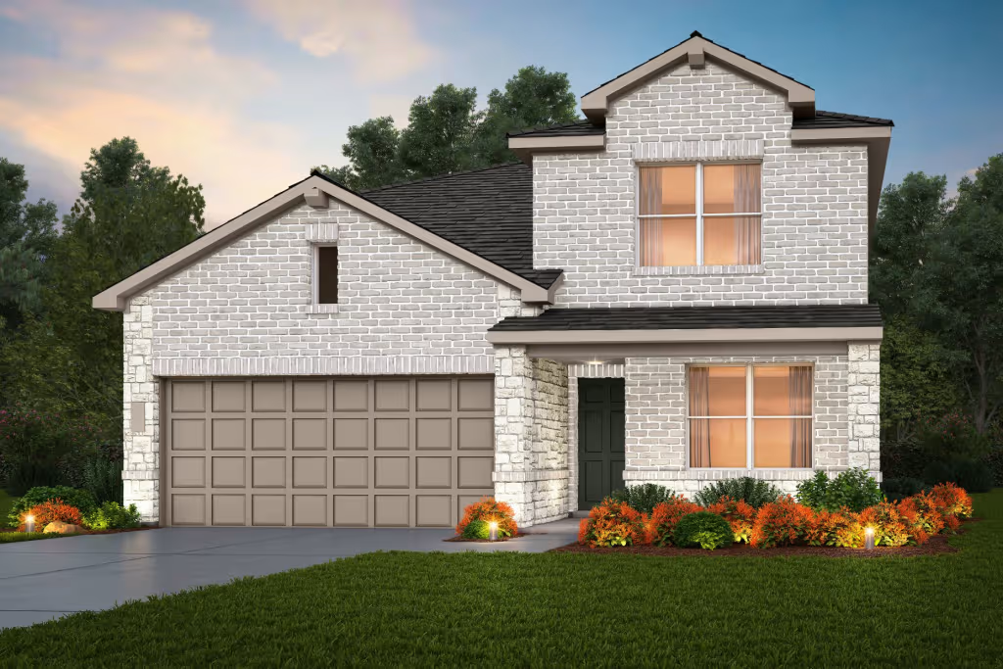
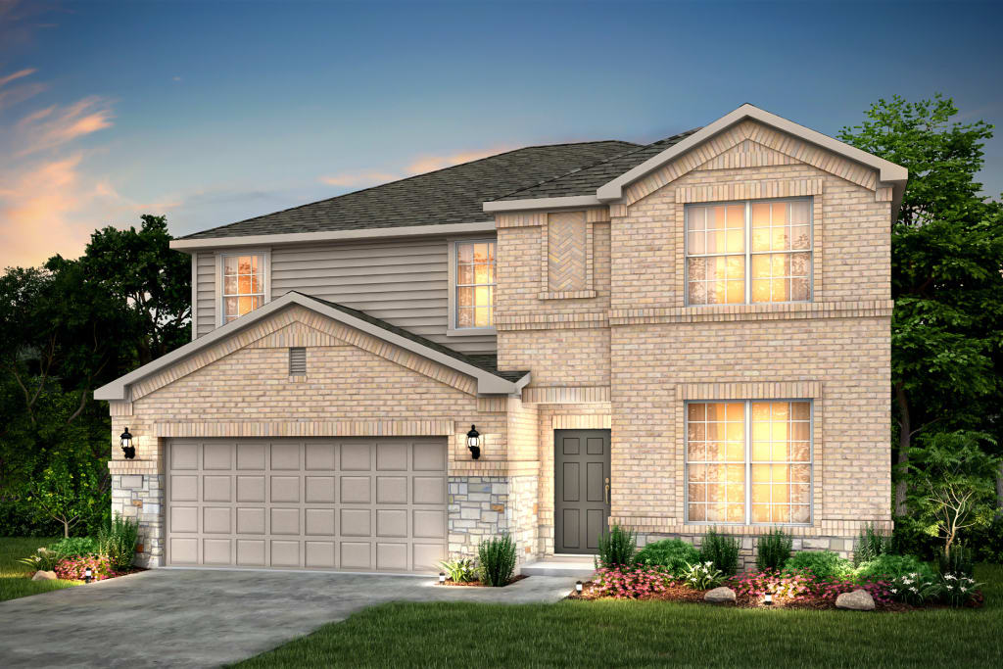
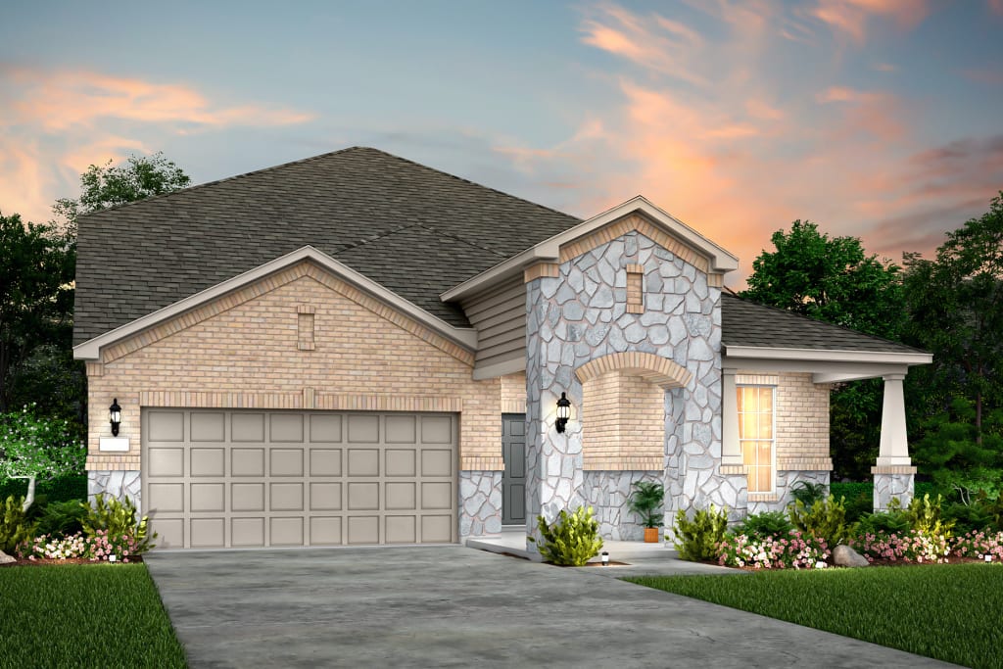
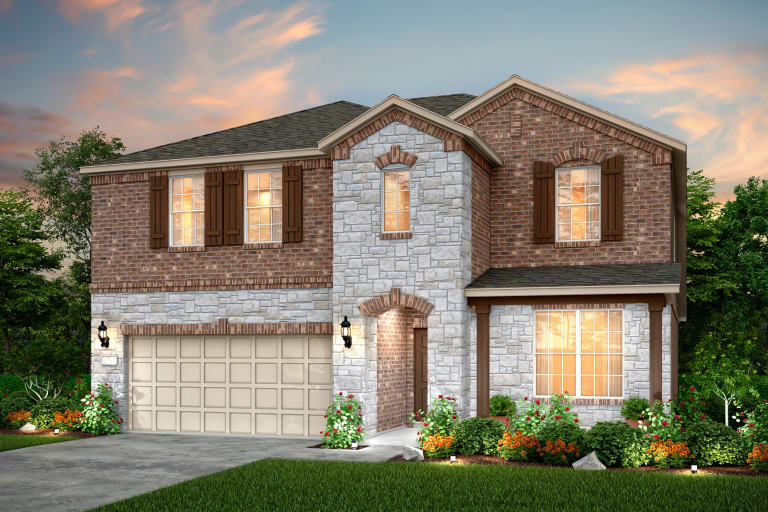
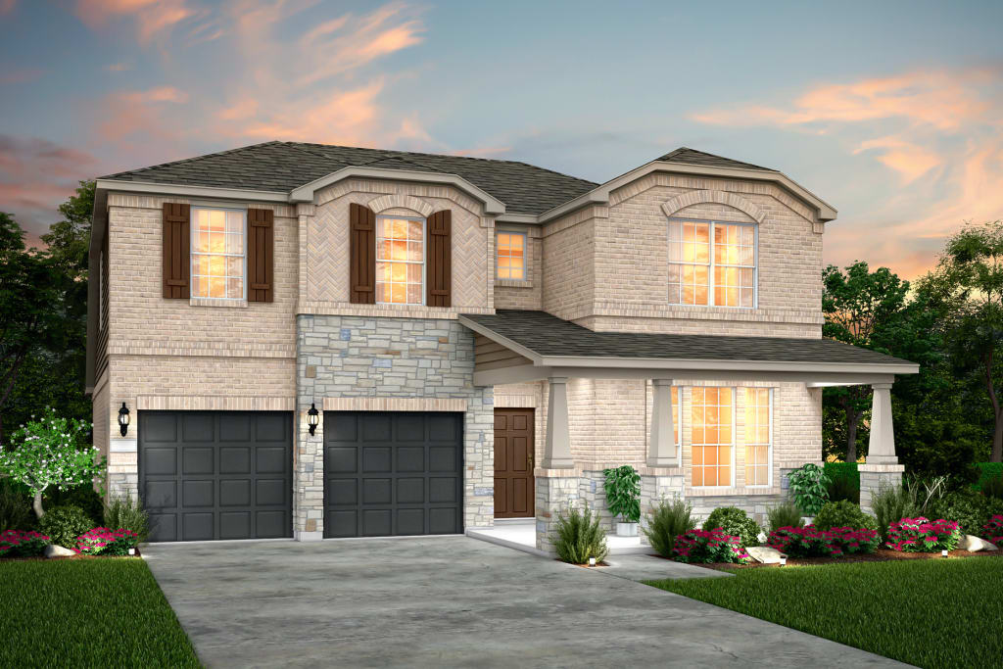
Discover the vibrant Lagos project by Pulte Homes in the charming city of Manor, complete with delightful amenities like a park, parking, and a playground!
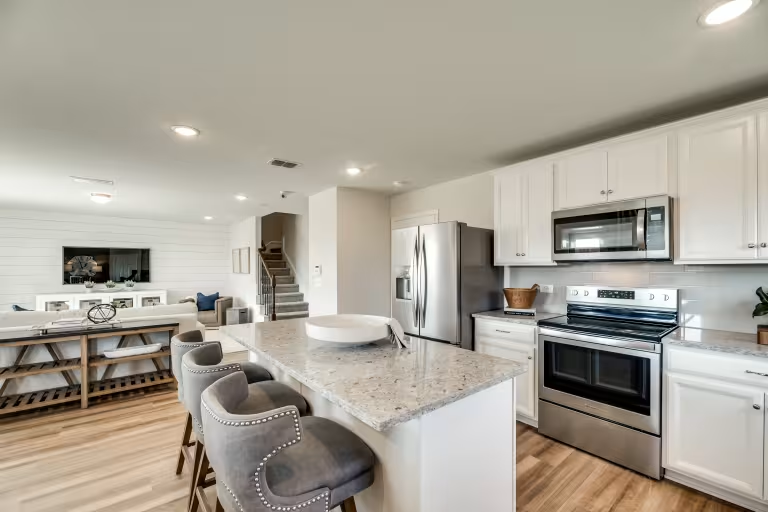
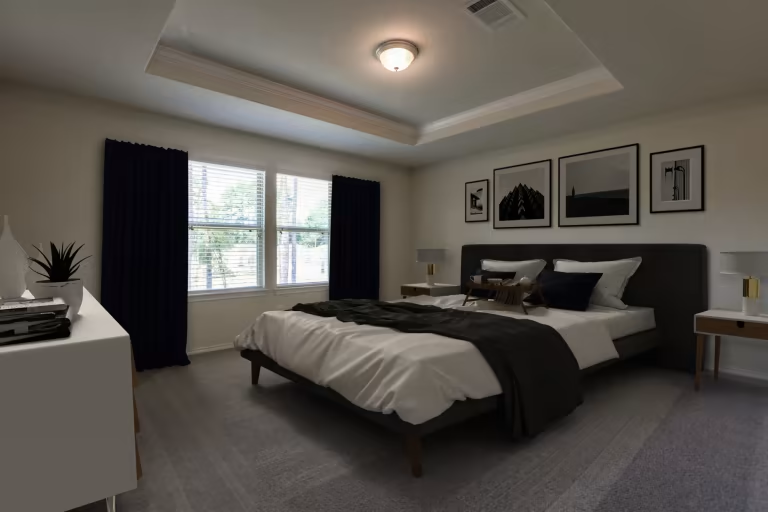
Located in the fast-growing suburb of Manor, Lagos is the perfect place to call home. This new construction community boasts premium lake and pond amenities with a top-rated on-site elementary school to match. Build the life you envisioned in a new construction home that offers Life Tested Home Designs ® and Smart Home features, leaving you time to explore all that Manor has to offer.
Amenities/Features
- 10 miles from the new Tesla factory expected to be open as early as May 2021
- Close proximity to Austin-Bergstrom International Airport
- Walkable access to Lagos Elementary School
- Premium location with lake and park amenities
- ShadowGlen Golf Course nearby
- Conveniently located just SE of the intersection of SH-130 and US-290
Amenities
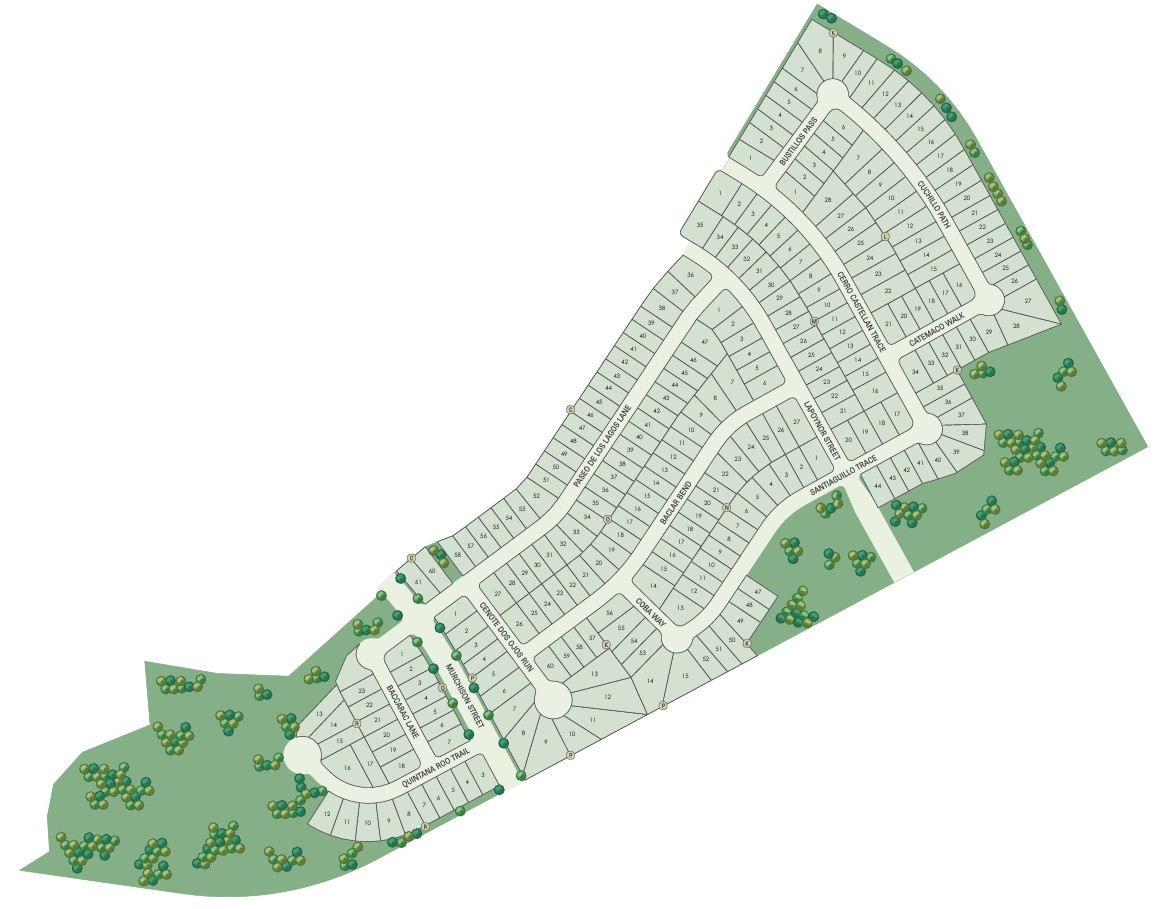
Site Plan
Home designs (10)
7 Quick Move-In lots across 6 plans — open Quick Move-In.
Carousel — use arrows to browse images for this design, or tap the photo to open the floor plan.
Now BuildingParker
From$358,9903 Beds2 Baths2 Car garage1,609+ sq ftSingle-family at Lagos. 1 home is now building — ask the sales team for timelines and personalization options.
Carousel — use arrows to browse images for this design, or tap the photo to open the floor plan.
Ready to BuildBurnet
From$372,9904 Beds3 Baths2 Car garage1,754+ sq ftThe Burnet offers a flowing layout with spacious main living areas. The private owner’s suite, near the open kitchen and café, offers a large walk-in closet and spacious bath. Secondary bedrooms and an additional bath offer room for guests or a growing family. Enjoy the covered back patio and outdoor space for entertaining, or relaxing with friends. It's in the Details The open-concept gathering room and kitchen areas in the Burnet are signature features that create an inviting living and entertaining space. A first-floor owner’s suite features a private bath with a double vanit Features Protection Plan 1-Year Builder Warranty 2-Year Plumbing, Electrical & HVAC 10-Year Limited Structural Warranty
Carousel — use arrows to browse images for this design, or tap the photo to open the floor plan.
Quick Move-InOrchard
From$382,9903–4 Beds2 Baths1,954+ sq ftSingle-family at Lagos. 2 Quick Move-In homes in this plan — ask the sales team about finishes and closing timelines.
Carousel — use arrows to browse images for this design, or tap the photo to open the floor plan.
Ready to BuildSandalwood
From$384,9903 Beds2.5 Baths2 Car garage2,075+ sq ftThe two-story Sandalwood features an open and inviting family gathering area, including a connected classic dining room and gourmet kitchen area with optional island, plus generous storage in the closet and large pantry. An upstairs game room offers space for family time or an entertaining retreat when guests visit. With up to five bedrooms, this home is built to accommodate families. It's in the Details The first floor of the Sandalwood features open living spaces and a powder bath, convenient for guests. Up to five bedrooms are available in the home, with options for the addition on both the first and second floors. The second floor game room offers plenty of space for play or relaxation. Features Interior Flex Space with Optional Bedroom First Floor Powder Room Open Concept First Floor Second Floor Owner's Suite Second Floor Laundry Room Optional Bedroom At Loft Private Bath and Walk-in Closet in Owner's Suite The two-story Sandalwood is built to accommodate large families. Features include an open gathering area, including a connected classic dining room and gourmet kitchen area with optional island. An upstairs game room offers space for family time.
Carousel — use arrows to browse images for this design, or tap the photo to open the floor plan.
Ready to BuildHardin
From$389,9903 Beds2.5 Baths2 Car garage2,205+ sq ftThe Hardin welcomes families with its open foyer that flows seamlessly to the gathering room and café area. The upstairs game room makes family night a breeze with ample space, part of which can be an optional fourth bedroom for a growing family. It's in the Details The Hardin provides an open concept first floor gathering room and café space along with a sprawling upstairs game room, part of which can be converted to an optional fourth bedroom to fit a growing family. Features Interior Second Floor Game Room Upstairs Laundry Room Second Floor Owner's Suite with Private Bath
Carousel — use arrows to browse images for this design, or tap the photo to open the floor plan.
Quick Move-InDinero
From$395,9904 Beds2.5 Baths2 Car garage2,285+ sq ftSingle-family at Lagos. 1 Quick Move-In home in this plan — ask the sales team about finishes and closing timelines.
Carousel — use arrows to browse images for this design, or tap the photo to open the floor plan.
Quick Move-InTaylor
From$410,9905 Beds3 Baths2 Car garage2,489+ sq ftSingle-family at Lagos. 1 Quick Move-In home in this plan — ask the sales team about finishes and closing timelines.
Carousel — use arrows to browse images for this design, or tap the photo to open the floor plan.
Quick Move-InKeller
From$423,9904 Beds2.5 Baths2 Car garage2,496+ sq ftSingle-family at Lagos. 1 Quick Move-In home in this plan — ask the sales team about finishes and closing timelines.
Carousel — use arrows to browse images for this design, or tap the photo to open the floor plan.
Quick Move-InSweetwater
From$430,9905 Beds4 Baths2 Car garage2,721+ sq ftSingle-family at Lagos. 1 Quick Move-In home in this plan — ask the sales team about finishes and closing timelines.
Carousel — use arrows to browse images for this design, or tap the photo to open the floor plan.
Quick Move-InAlbany
From$435,9905 Beds4 Baths2 Car garage2,730+ sq ftSingle-family at Lagos. 1 Quick Move-In home in this plan — ask the sales team about finishes and closing timelines.
Media
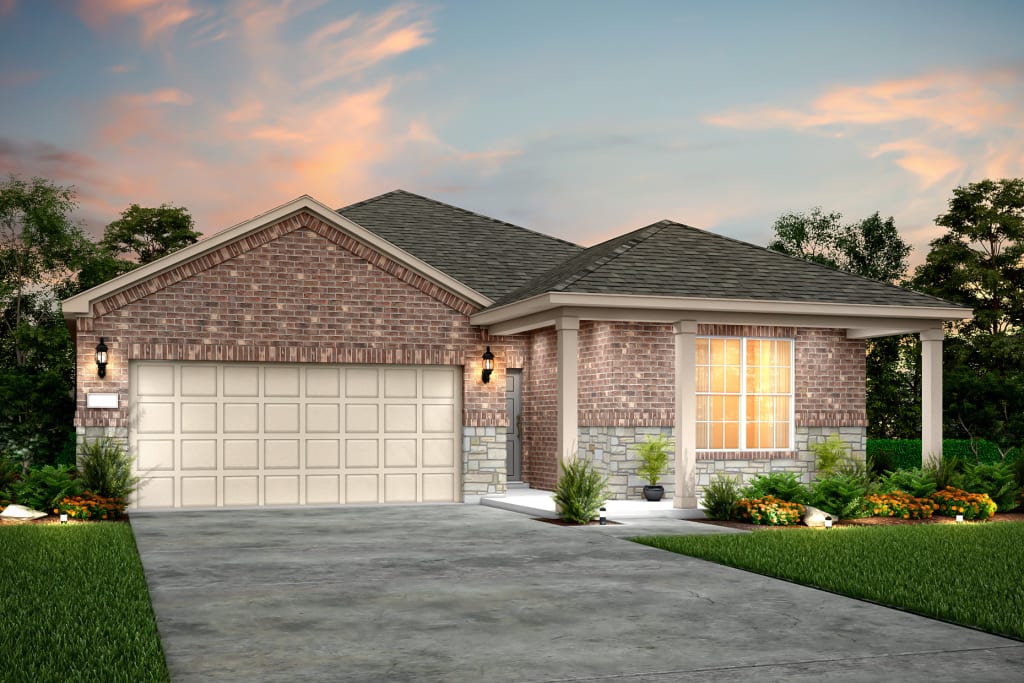
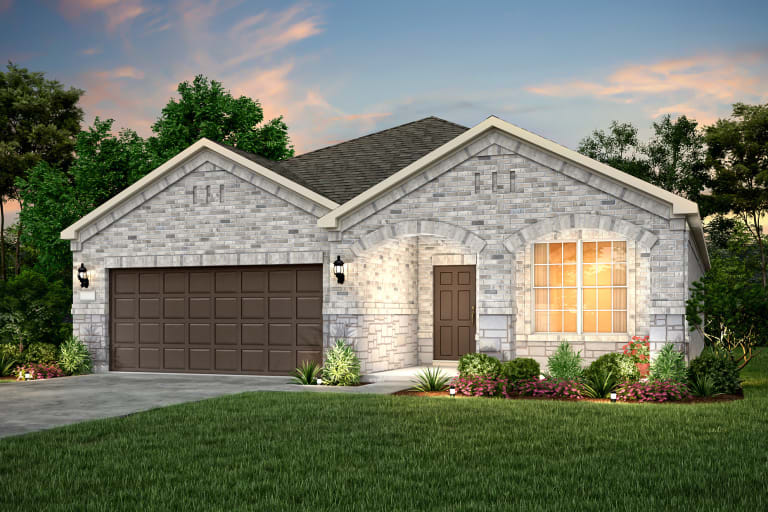
Project photo gallery
Click the large photo or a thumbnail to open the gallery viewer.
Prices and features may vary and are subject to change. Photos are for illustrative purposes only. Legal disclaimers.