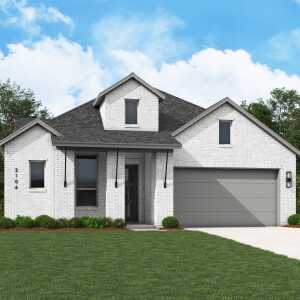

Under Construction

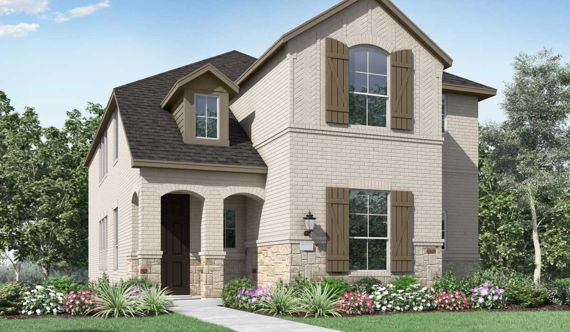
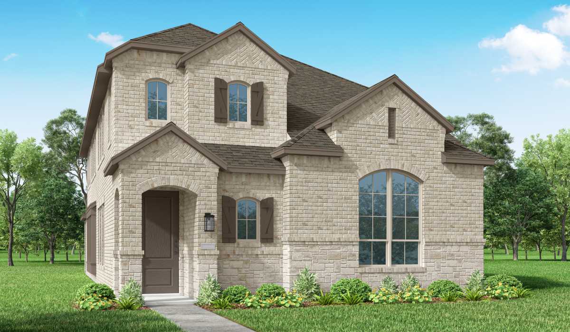
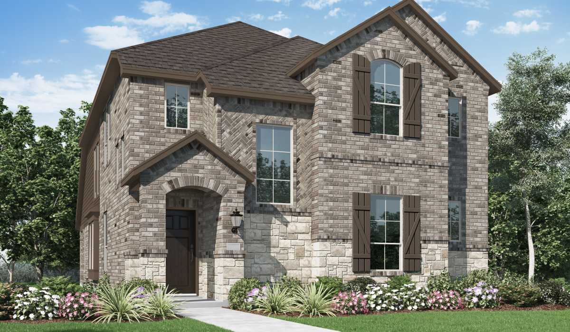
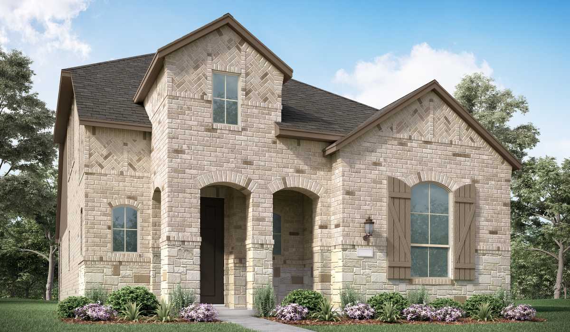
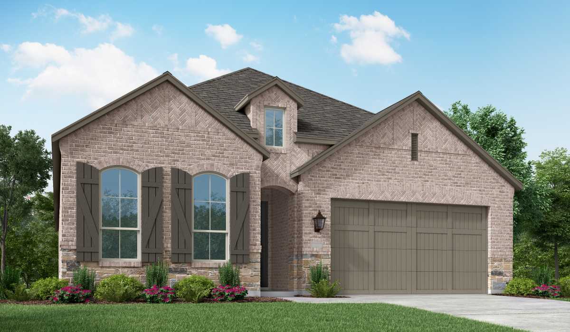
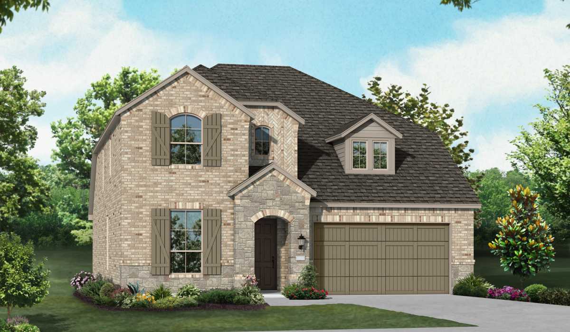
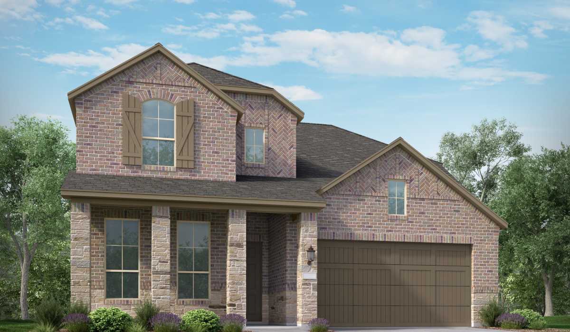
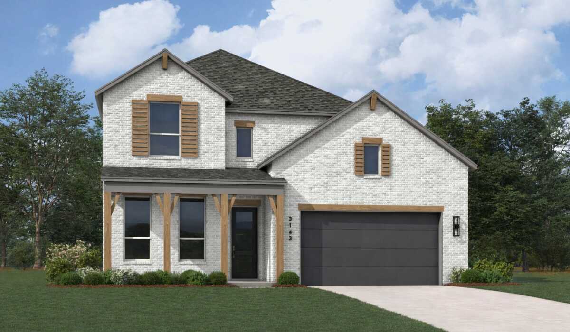
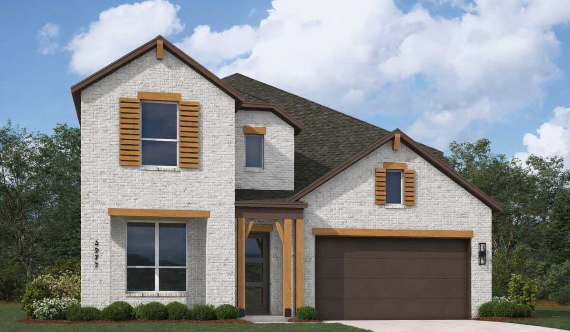
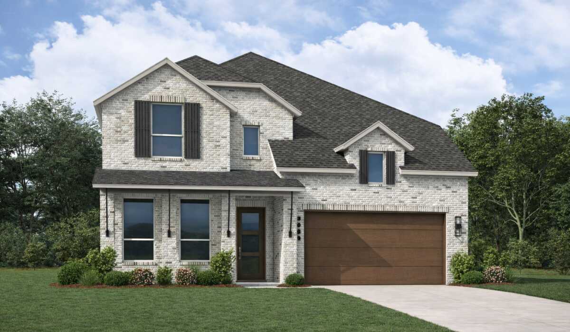
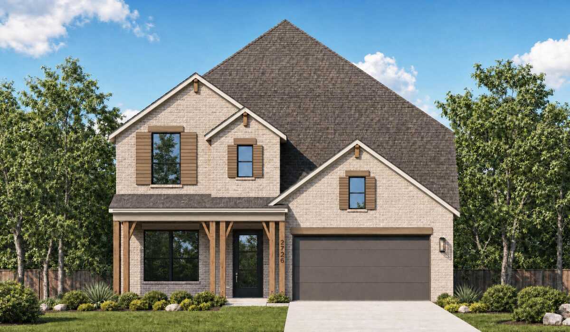
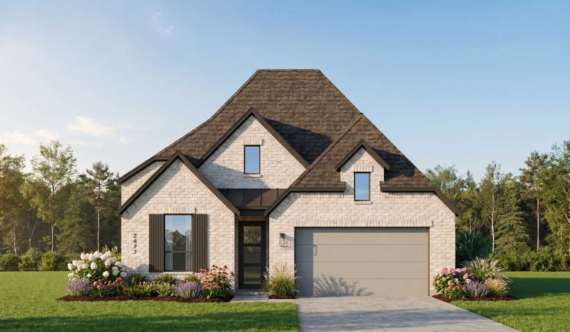
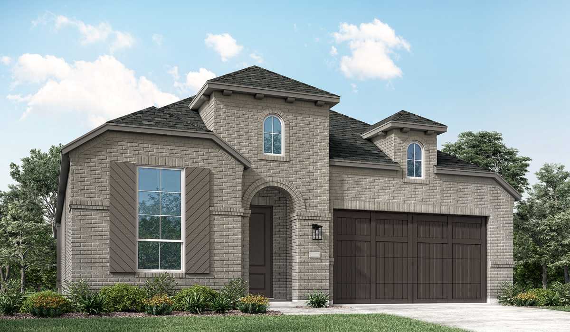
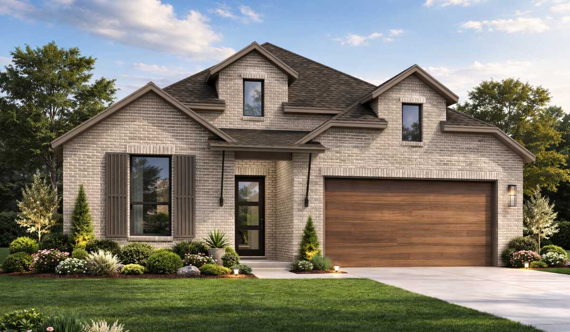
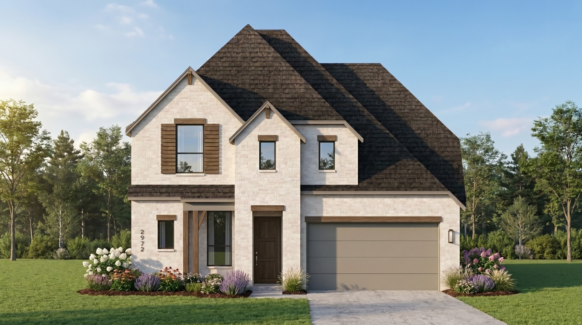
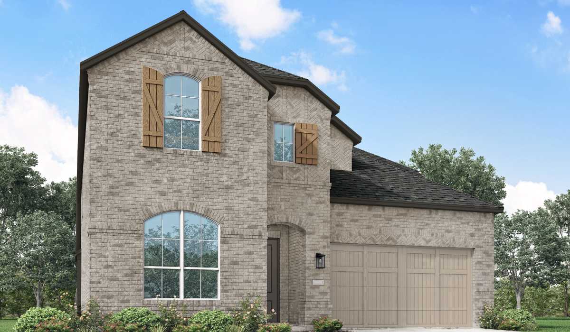
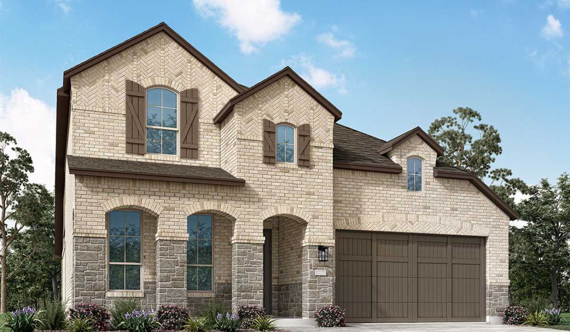
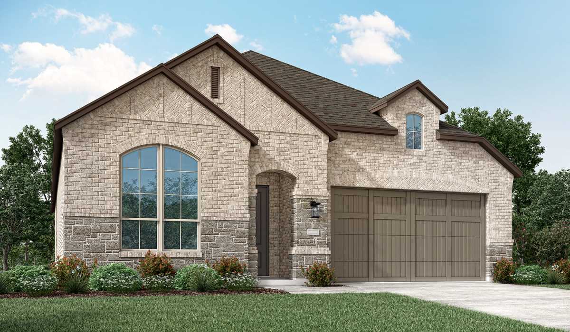
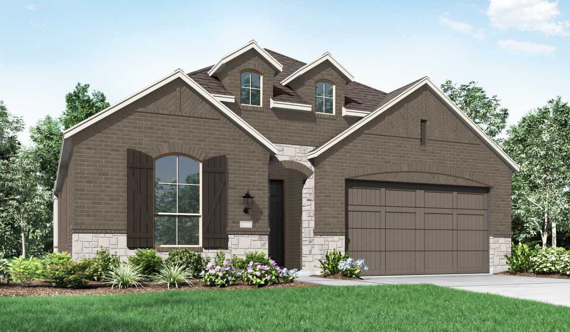
Descubre el encanto de Aster Park en McKinney, traído a la vida por Highland Homes, donde puedes disfrutar de una comunidad vibrante con comodidades como un parque, piscina y senderos para caminar.

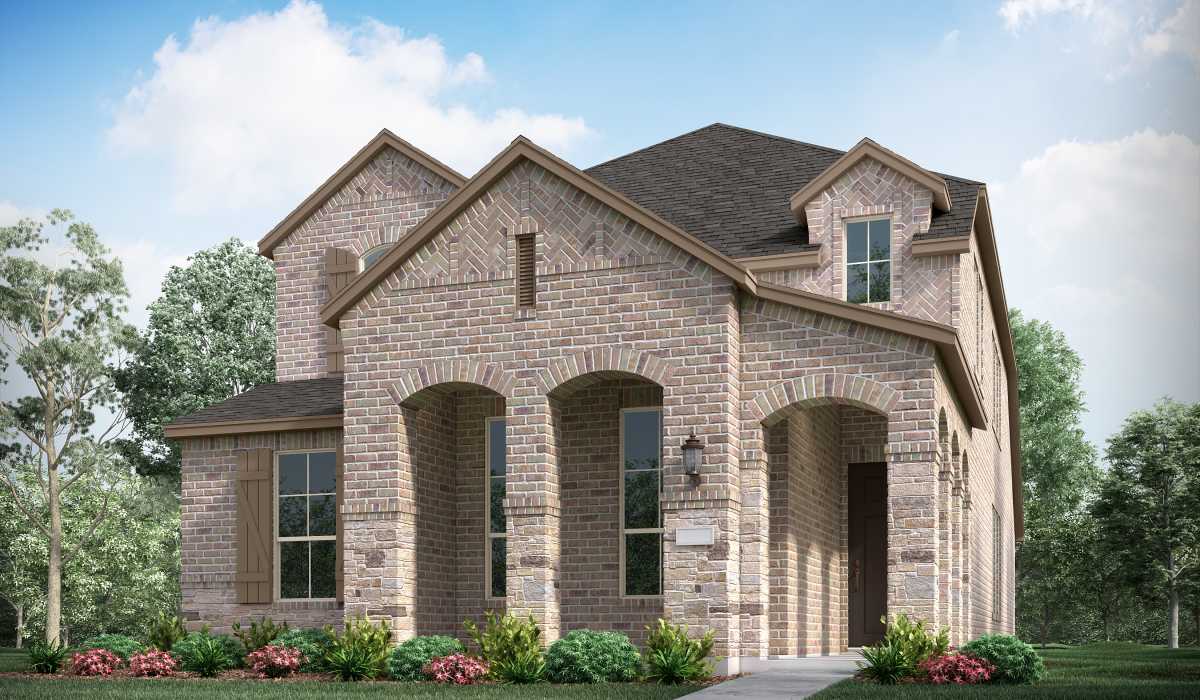
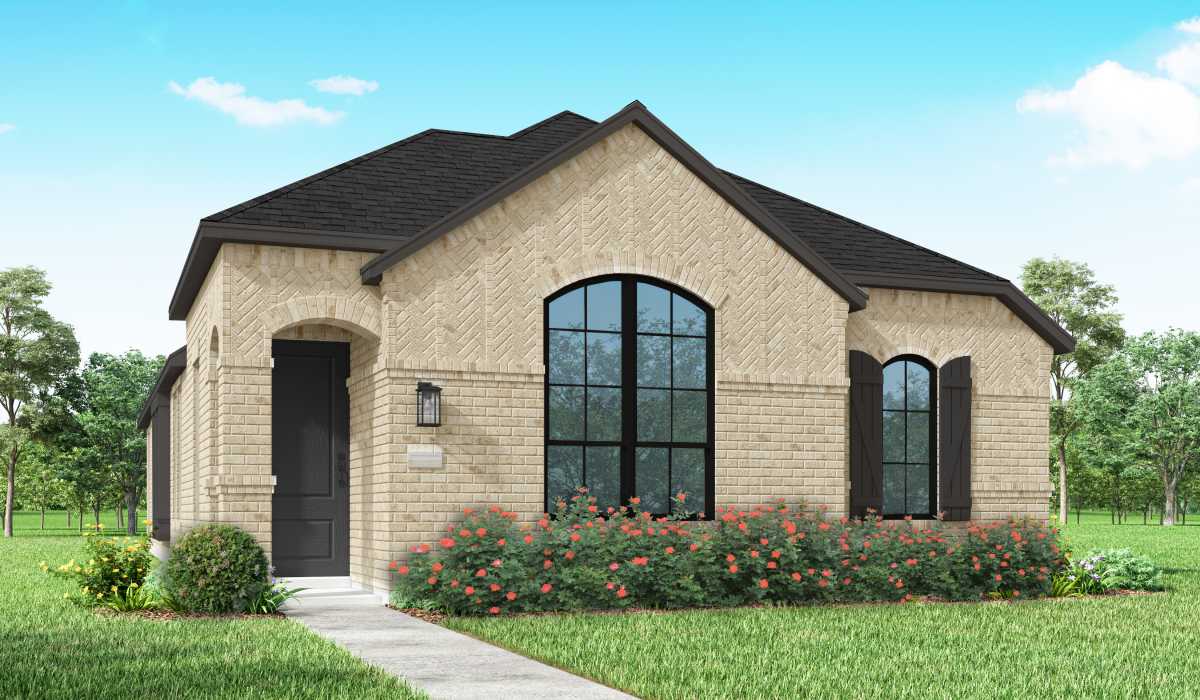
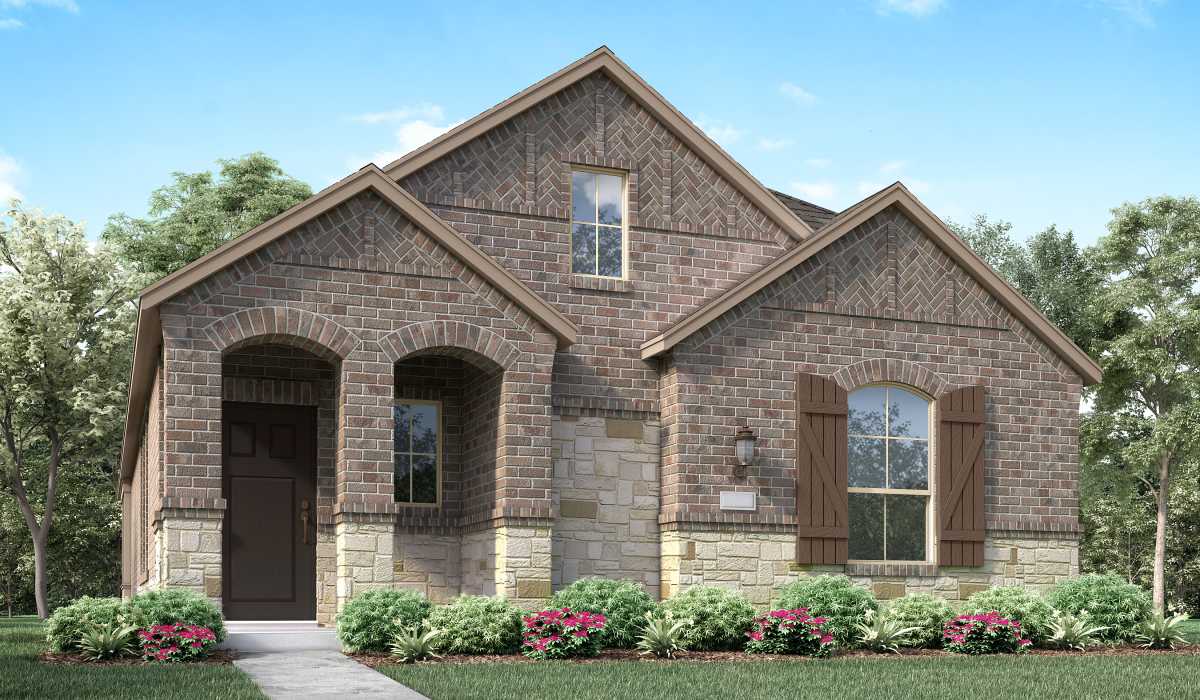
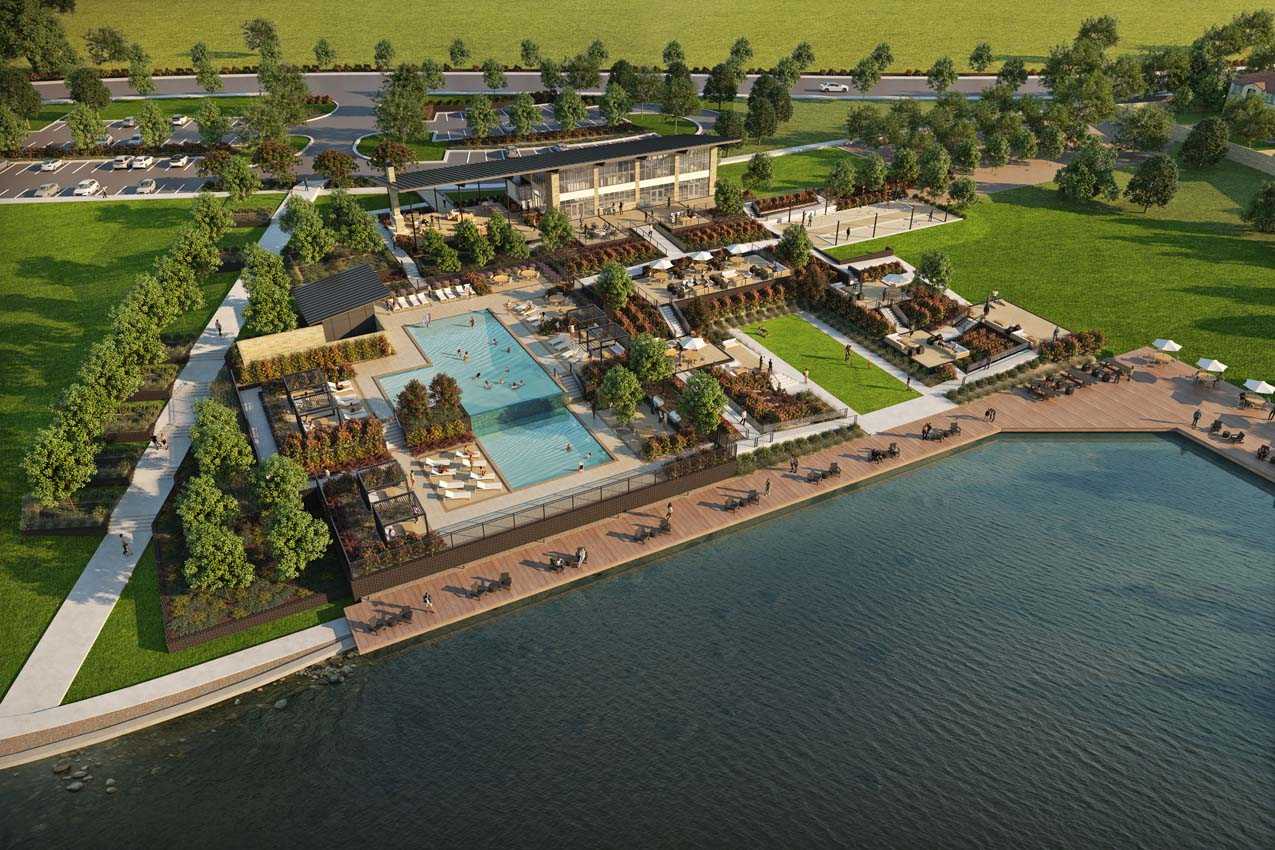
The Aster Park neighborhood is conveniently located in McKinney with easy access to nearby Prosper. It is nestled just 10 miles from the charming and historic downtown area that boasts more than 120 shops, restaurants, and galleries. This luxury gated 414-acre community with multiple high-end neighborhood amenities for residents to enjoy, including private gated entrances, a state-of-the-art clubhouse, a resort-style pool, and an extensive trail system. Aster Park is zoned to the highly sought-after and award-winning Prosper ISD! No MUD/PID!

Amenities

Park
Parking
Swimming Pool
Walking Trails
Clubhouse

Collections (2)

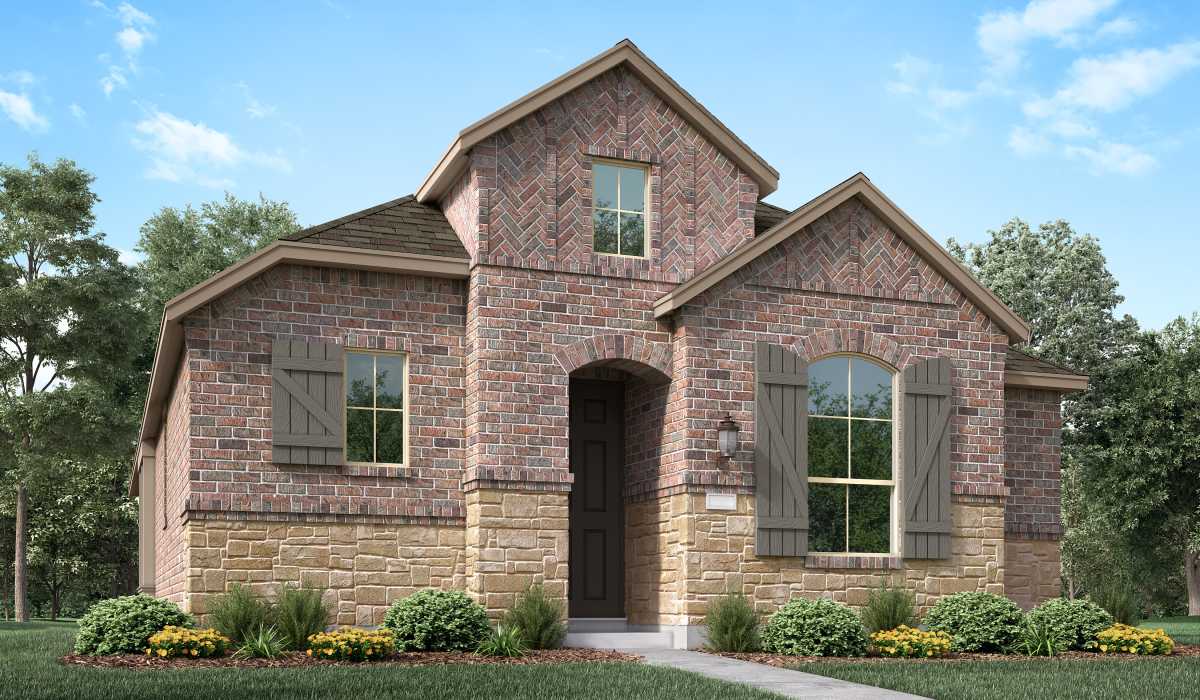
40ft. Lots — collection image
Inquire
1,597+ sq ft
Beds 3–4
Baths 2–3.5

40ft. Lots

The Aster Park neighborhood is conveniently located in McKinney with easy access to nearby Prosper. It is nestled just 10 miles from the charming and historic downtown area that boasts more than 120 shops, restaurants, and galleries. This luxury gated 414-acre community with multiple high-end neighborhood amenities for residents to enjoy, including private gated entrances, a state-of-the-art clubhouse, a resort-style pool, and an extensive trail system. Aster Park is zoned to the highly sought-after and award-winni
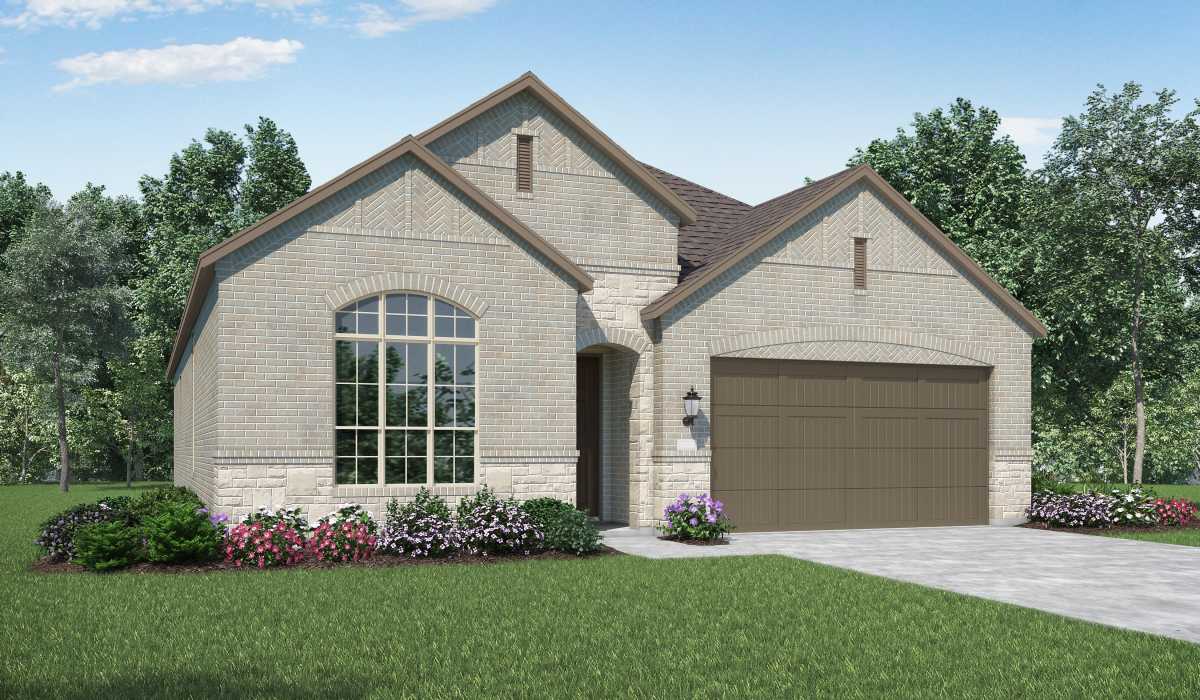
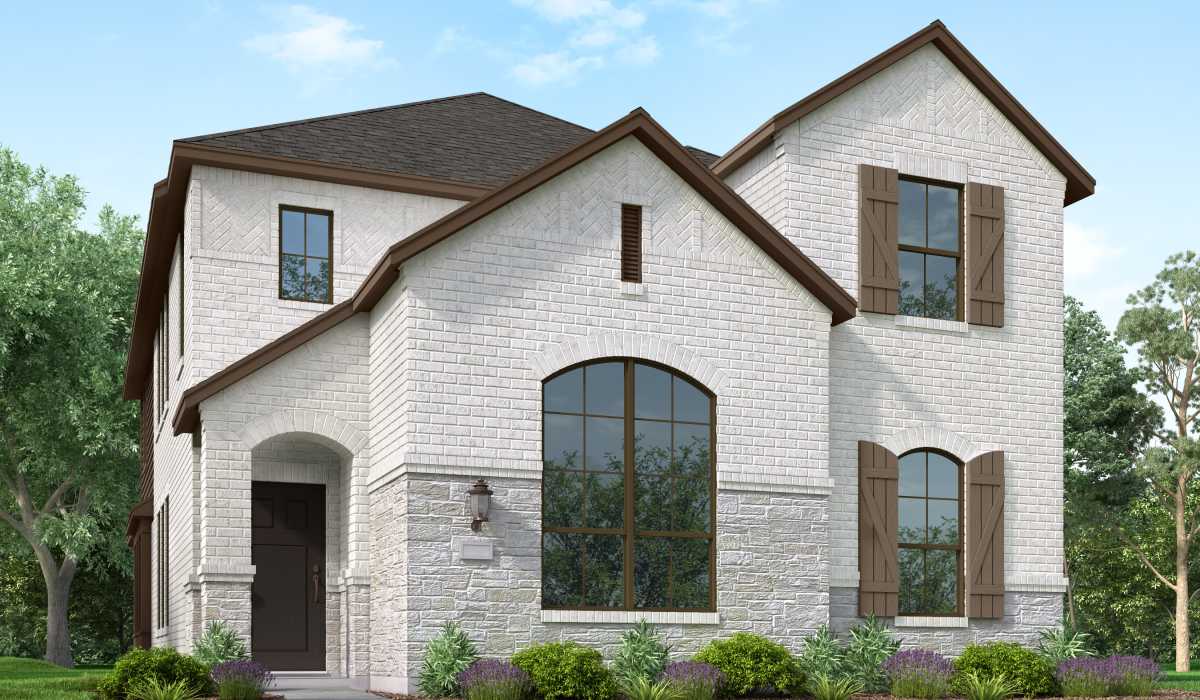
50ft. Lots — collection image
Inquire
2,106+ sq ft
Beds 3–4
Baths 2–4.5

50ft. Lots

The Aster Park neighborhood is conveniently located in McKinney with easy access to nearby Prosper. It is nestled just 10 miles from the charming and historic downtown area that boasts more than 120 shops, restaurants, and galleries. This luxury gated 414-acre community with multiple high-end neighborhood amenities for residents to enjoy, including private gated entrances, a state-of-the-art clubhouse, a resort-style pool, and an extensive trail system. Aster Park is zoned to the highly sought-after and award-winni
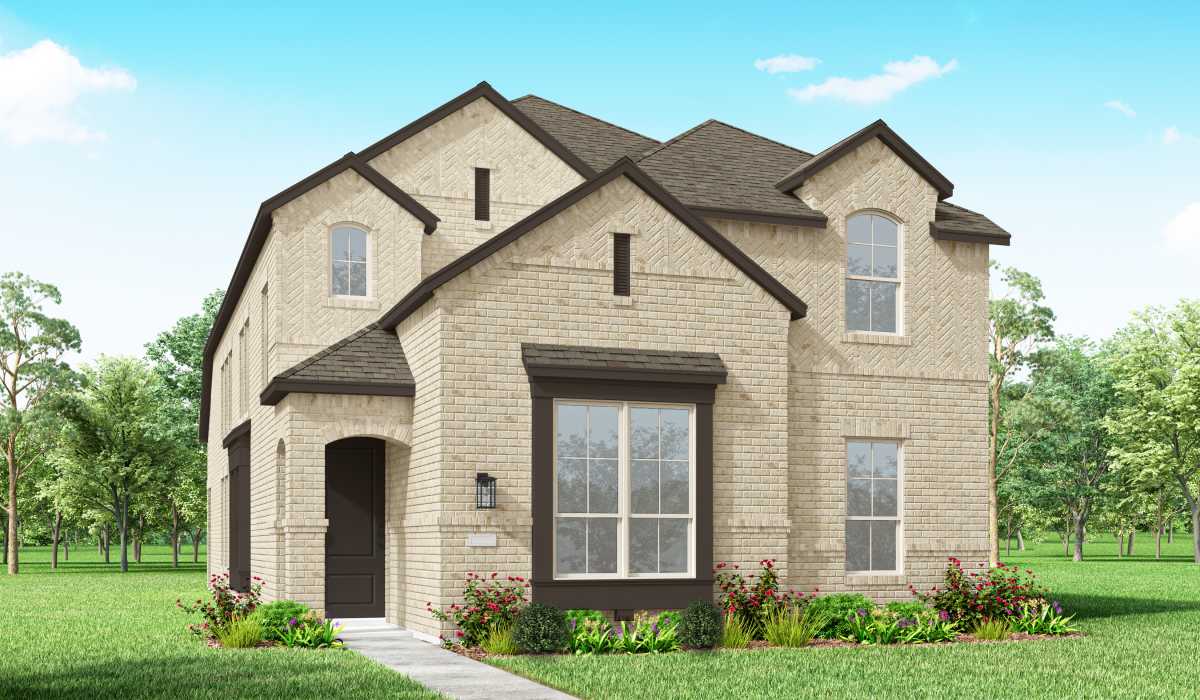
Home designs (32)

2 Quick Move-In lots across 2 plans — open Quick Move-In.

  • Single-family

    Carousel — use arrows to browse images for this design, or tap the photo to open the floor plan.

    Quick Move-In

    Warrenton Plan

    Inquire
    3–5 Beds2–3 Baths2 Car garage2,349+ sq ft

    Single-family at Aster Park. 1 Quick Move-In home in this plan — ask the sales team about finishes and closing timelines.

    View floor plan
  • Single-family

    Carousel — use arrows to browse images for this design, or tap the photo to open the floor plan.

    Quick Move-In

    Worthington Plan

    Inquire
    3–5 Beds2–4 Baths2 Car garage2,333+ sq ft

    Single-family at Aster Park. 1 Quick Move-In home in this plan — ask the sales team about finishes and closing timelines.

    View floor plan
  • Single-family

    Carousel — use arrows to browse images for this design, or tap the photo to open the floor plan.

    Ready to Build

    Belmont Plan

    Inquire
    4 Beds3.5 Baths2 Car garage2,454+ sq ft

    Single-family layout at Aster Park. Explore elevations, included features, and personalization options with our sales team.

    View floor plan
  • Single-family

    Carousel — use arrows to browse images for this design, or tap the photo to open the floor plan.

    Ready to Build

    London Plan

    Inquire
    3–5 Beds2–3 Baths2 Car garage2,298+ sq ft

    Single-family layout at Aster Park. Explore elevations, included features, and personalization options with our sales team.

    View floor plan
  • Single-family

    Carousel — use arrows to browse images for this design, or tap the photo to open the floor plan.

    Ready to Build

    Lynnwood Plan

    Inquire
    3–4 Beds2–3 Baths2 Car garage2,273+ sq ft

    Single-family layout at Aster Park. Explore elevations, included features, and personalization options with our sales team.

    View floor plan
  • Single-family

    Carousel — use arrows to browse images for this design, or tap the photo to open the floor plan.

    Ready to Build

    Merrivale Plan

    Inquire
    3 Beds2.5 Baths2 Car garage2,098+ sq ft

    Single-family layout at Aster Park. Explore elevations, included features, and personalization options with our sales team.

    View floor plan
  • Single-family

    Carousel — use arrows to browse images for this design, or tap the photo to open the floor plan.

    Ready to Build

    Kimberley Plan

    Inquire
    3 Beds2.5 Baths2 Car garage1,979+ sq ft

    Single-family layout at Aster Park. Explore elevations, included features, and personalization options with our sales team.

    View floor plan
  • Single-family

    Carousel — use arrows to browse images for this design, or tap the photo to open the floor plan.

    Ready to Build

    Grayson Plan

    Inquire
    3–4 Beds2–3.5 Baths2 Car garage1,612+ sq ft

    Single-family layout at Aster Park. Explore elevations, included features, and personalization options with our sales team.

    View floor plan
  • Single-family

    Carousel — use arrows to browse images for this design, or tap the photo to open the floor plan.

    Ready to Build

    Devon Plan

    Inquire
    3 Beds2 Baths2 Car garage1,612+ sq ft

    Single-family layout at Aster Park. Explore elevations, included features, and personalization options with our sales team.

    View floor plan
  • Single-family

    Carousel — use arrows to browse images for this design, or tap the photo to open the floor plan.

    Ready to Build

    Greyton Plan

    Inquire
    3–4 Beds2–3.5 Baths2 Car garage1,597+ sq ft

    Single-family layout at Aster Park. Explore elevations, included features, and personalization options with our sales team.

    View floor plan
  • Single-family

    Carousel — use arrows to browse images for this design, or tap the photo to open the floor plan.

    Ready to Build

    Kent Plan

    Inquire
    4 Beds4.5 Baths2 Car garage3,207+ sq ft

    Single-family layout at Aster Park. Explore elevations, included features, and personalization options with our sales team.

    View floor plan
  • Single-family

    Carousel — use arrows to browse images for this design, or tap the photo to open the floor plan.

    Ready to Build

    Newport Plan

    Inquire
    3–4 Beds2–4 Baths2–3 Car garage2,498+ sq ft

    Single-family layout at Aster Park. Explore elevations, included features, and personalization options with our sales team.

    View floor plan
  • Single-family

    Carousel — use arrows to browse images for this design, or tap the photo to open the floor plan.

    Ready to Build

    Richmond Plan

    Inquire
    3–5 Beds3–4 Baths2 Car garage2,593+ sq ft

    Single-family layout at Aster Park. Explore elevations, included features, and personalization options with our sales team.

    View floor plan
  • Single-family

    Carousel — use arrows to browse images for this design, or tap the photo to open the floor plan.

    Ready to Build

    Redford Plan

    Inquire
    4–5 Beds4–5 Baths2 Car garage2,679+ sq ft

    Single-family layout at Aster Park. Explore elevations, included features, and personalization options with our sales team.

    View floor plan
  • Single-family

    Carousel — use arrows to browse images for this design, or tap the photo to open the floor plan.

    Ready to Build

    Croydon Plan

    Inquire
    4–5 Beds4–5.5 Baths2 Car garage3,143+ sq ft

    Single-family layout at Aster Park. Explore elevations, included features, and personalization options with our sales team.

    View floor plan
  • Single-family

    Carousel — use arrows to browse images for this design, or tap the photo to open the floor plan.

    Ready to Build

    Layton Plan

    Inquire
    3–5 Beds3–5.5 Baths2–3 Car garage3,277+ sq ft

    Single-family layout at Aster Park. Explore elevations, included features, and personalization options with our sales team.

    View floor plan
  • Single-family

    Carousel — use arrows to browse images for this design, or tap the photo to open the floor plan.

    Ready to Build

    Elmhurst Plan

    Inquire
    4–5 Beds4–5.5 Baths2 Car garage3,123+ sq ft

    Single-family layout at Aster Park. Explore elevations, included features, and personalization options with our sales team.

    View floor plan
  • Single-family

    Carousel — use arrows to browse images for this design, or tap the photo to open the floor plan.

    Ready to Build

    Hanford Plan

    Inquire
    4–5 Beds4–5.5 Baths2 Car garage3,130+ sq ft

    Single-family layout at Aster Park. Explore elevations, included features, and personalization options with our sales team.

    View floor plan
  • Single-family

    Carousel — use arrows to browse images for this design, or tap the photo to open the floor plan.

    Ready to Build

    Surrey Plan

    Inquire
    3–4 Beds3–4.5 Baths2 Car garage2,565+ sq ft

    Single-family layout at Aster Park. Explore elevations, included features, and personalization options with our sales team.

    View floor plan
  • Single-family

    Carousel — use arrows to browse images for this design, or tap the photo to open the floor plan.

    Ready to Build

    Grantham Plan

    Inquire
    4 Beds3–4 Baths2 Car garage2,568+ sq ft

    Single-family layout at Aster Park. Explore elevations, included features, and personalization options with our sales team.

    View floor plan
  • Single-family

    Carousel — use arrows to browse images for this design, or tap the photo to open the floor plan.

    Ready to Build

    Hampton Plan

    Inquire
    3–4 Beds3–4.5 Baths2 Car garage2,376+ sq ft

    Single-family layout at Aster Park. Explore elevations, included features, and personalization options with our sales team.

    View floor plan
  • Single-family

    Carousel — use arrows to browse images for this design, or tap the photo to open the floor plan.

    Ready to Build

    Yorktown Plan

    Inquire
    4–5 Beds3–4.5 Baths2 Car garage2,972+ sq ft

    Single-family layout at Aster Park. Explore elevations, included features, and personalization options with our sales team.

    View floor plan
  • Single-family

    Carousel — use arrows to browse images for this design, or tap the photo to open the floor plan.

    Ready to Build

    Douglas Plan

    Inquire
    3–4 Beds2–4.5 Baths2 Car garage2,306+ sq ft

    Single-family layout at Aster Park. Explore elevations, included features, and personalization options with our sales team.

    View floor plan
  • Single-family

    Carousel — use arrows to browse images for this design, or tap the photo to open the floor plan.

    Ready to Build

    Alton Plan

    Inquire
    3 Beds2–3.5 Baths2,106+ sq ft

    Single-family layout at Aster Park. Explore elevations, included features, and personalization options with our sales team.

    View floor plan
  • Single-family

    Carousel — use arrows to browse images for this design, or tap the photo to open the floor plan.

    Ready to Build

    Grafton Plan

    Inquire
    4–5 Beds4–5.5 Baths2 Car garage3,080+ sq ft

    Single-family layout at Aster Park. Explore elevations, included features, and personalization options with our sales team.

    View floor plan
  • Single-family

    Carousel — use arrows to browse images for this design, or tap the photo to open the floor plan.

    Ready to Build

    Fordham Plan

    Inquire
    4–5 Beds4–5 Baths2 Car garage2,761+ sq ft

    Single-family layout at Aster Park. Explore elevations, included features, and personalization options with our sales team.

    View floor plan
  • Single-family

    Carousel — use arrows to browse images for this design, or tap the photo to open the floor plan.

    Ready to Build

    Brent Plan

    Inquire
    3–4 Beds2–4.5 Baths2 Car garage2,271+ sq ft

    Single-family layout at Aster Park. Explore elevations, included features, and personalization options with our sales team.

    View floor plan
  • Single-family

    Carousel — use arrows to browse images for this design, or tap the photo to open the floor plan.

    Ready to Build

    Cambridge Plan

    Inquire
    4–5 Beds4–5.5 Baths2 Car garage2,982+ sq ft

    Single-family layout at Aster Park. Explore elevations, included features, and personalization options with our sales team.

    View floor plan
  • Single-family

    Carousel — use arrows to browse images for this design, or tap the photo to open the floor plan.

    Ready to Build

    Middleton Plan

    Inquire
    4–5 Beds3–4 Baths2 Car garage2,788+ sq ft

    Single-family layout at Aster Park. Explore elevations, included features, and personalization options with our sales team.

    View floor plan
  • Single-family

    Carousel — use arrows to browse images for this design, or tap the photo to open the floor plan.

    Ready to Build

    Kingston Plan

    Inquire
    3–4 Beds3 Baths2 Car garage2,485+ sq ft

    Single-family layout at Aster Park. Explore elevations, included features, and personalization options with our sales team.

    View floor plan
  • Single-family

    Carousel — use arrows to browse images for this design, or tap the photo to open the floor plan.

    Ready to Build

    Davenport Plan

    Inquire
    3–4 Beds2–3 Baths2 Car garage2,299+ sq ft

    Single-family layout at Aster Park. Explore elevations, included features, and personalization options with our sales team.

    View floor plan
  • Single-family

    Carousel — use arrows to browse images for this design, or tap the photo to open the floor plan.

    Ready to Build

    Denton Plan

    Inquire
    3–4 Beds2–3 Baths2 Car garage2,263+ sq ft

    Single-family layout at Aster Park. Explore elevations, included features, and personalization options with our sales team.

    View floor plan

Media

Project photo gallery

Click the large photo or a thumbnail to open the gallery viewer.

Is this your project?

Take control of your project page, add direct contact details, keep information updated, unlock performance insights, and increase visibility with agents and buyers actively looking for new construction homes.

Grocery Stores

No nearby places found in this category.

Coffee Shops

No nearby places found in this category.

Restaurants

No nearby places found in this category.

Shopping

No nearby places found in this category.

Prices and features may vary and are subject to change. Photos are for illustrative purposes only. Legal disclaimers.