

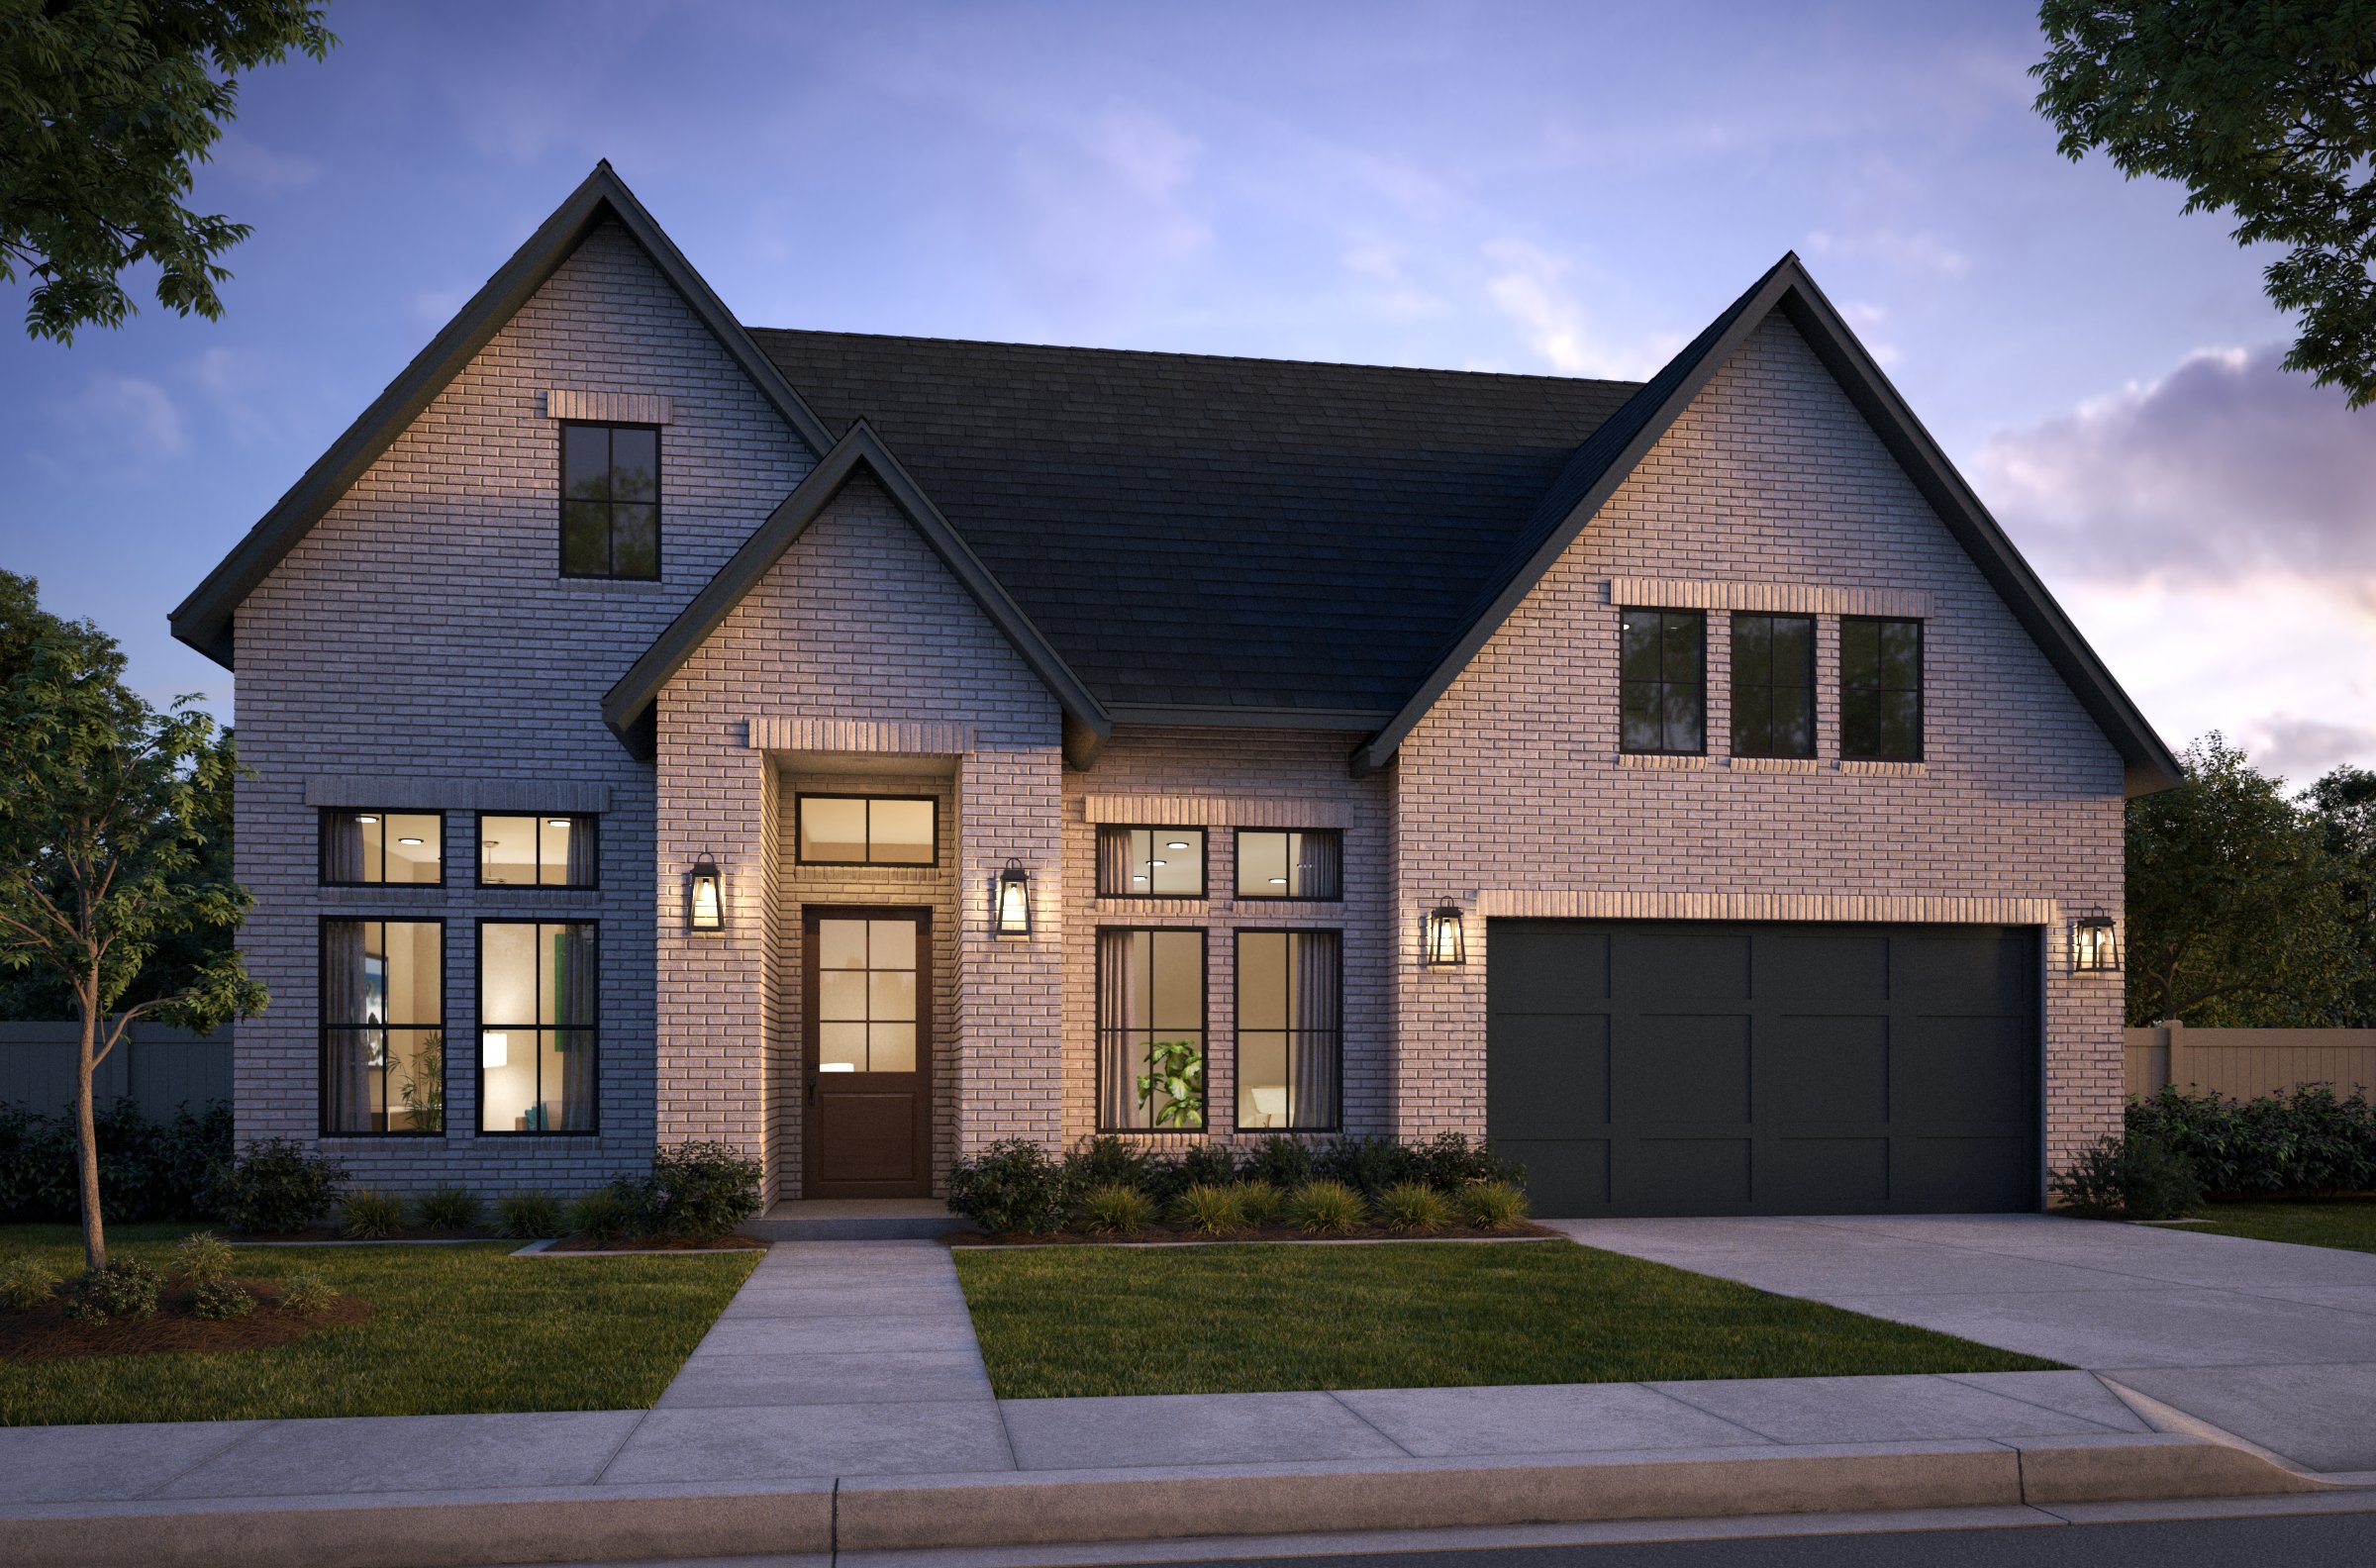
Eliana

Discover the charm of Eliana in McKinney, brought to life by Southgate Homes, featuring fantastic amenities like a swimming pool, playground, and park for the perfect community experience!
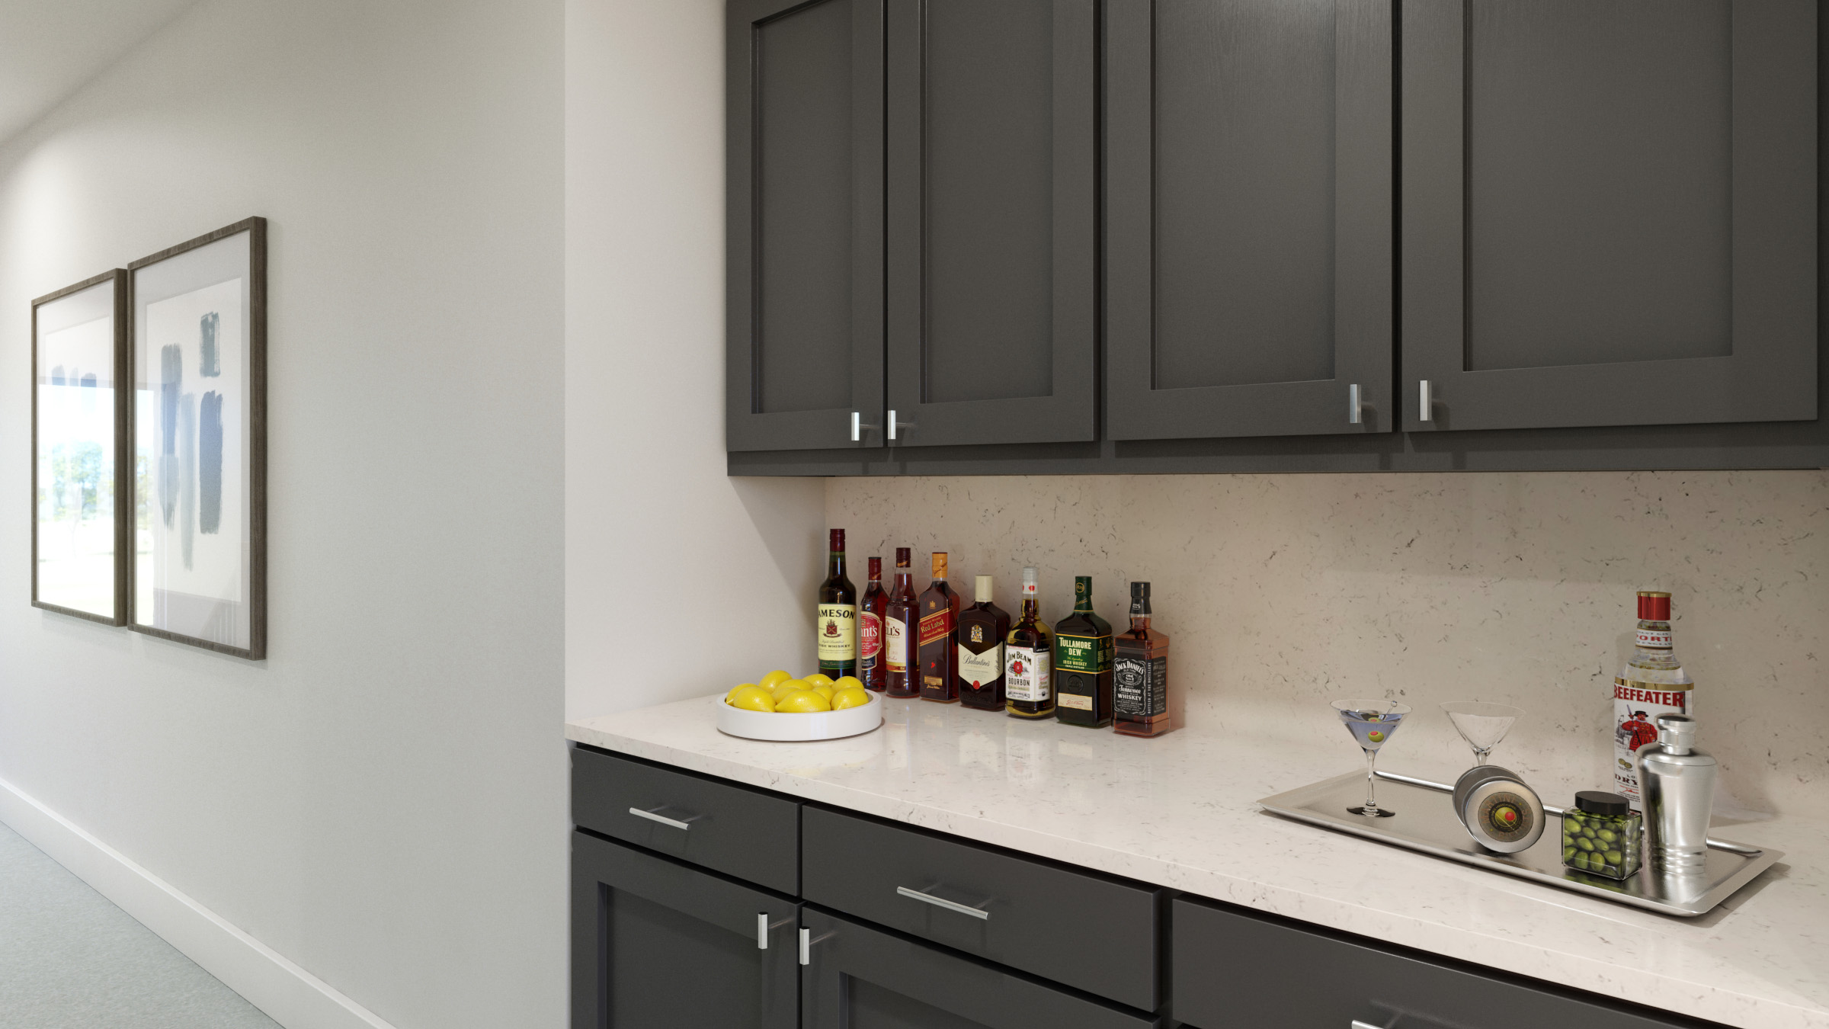
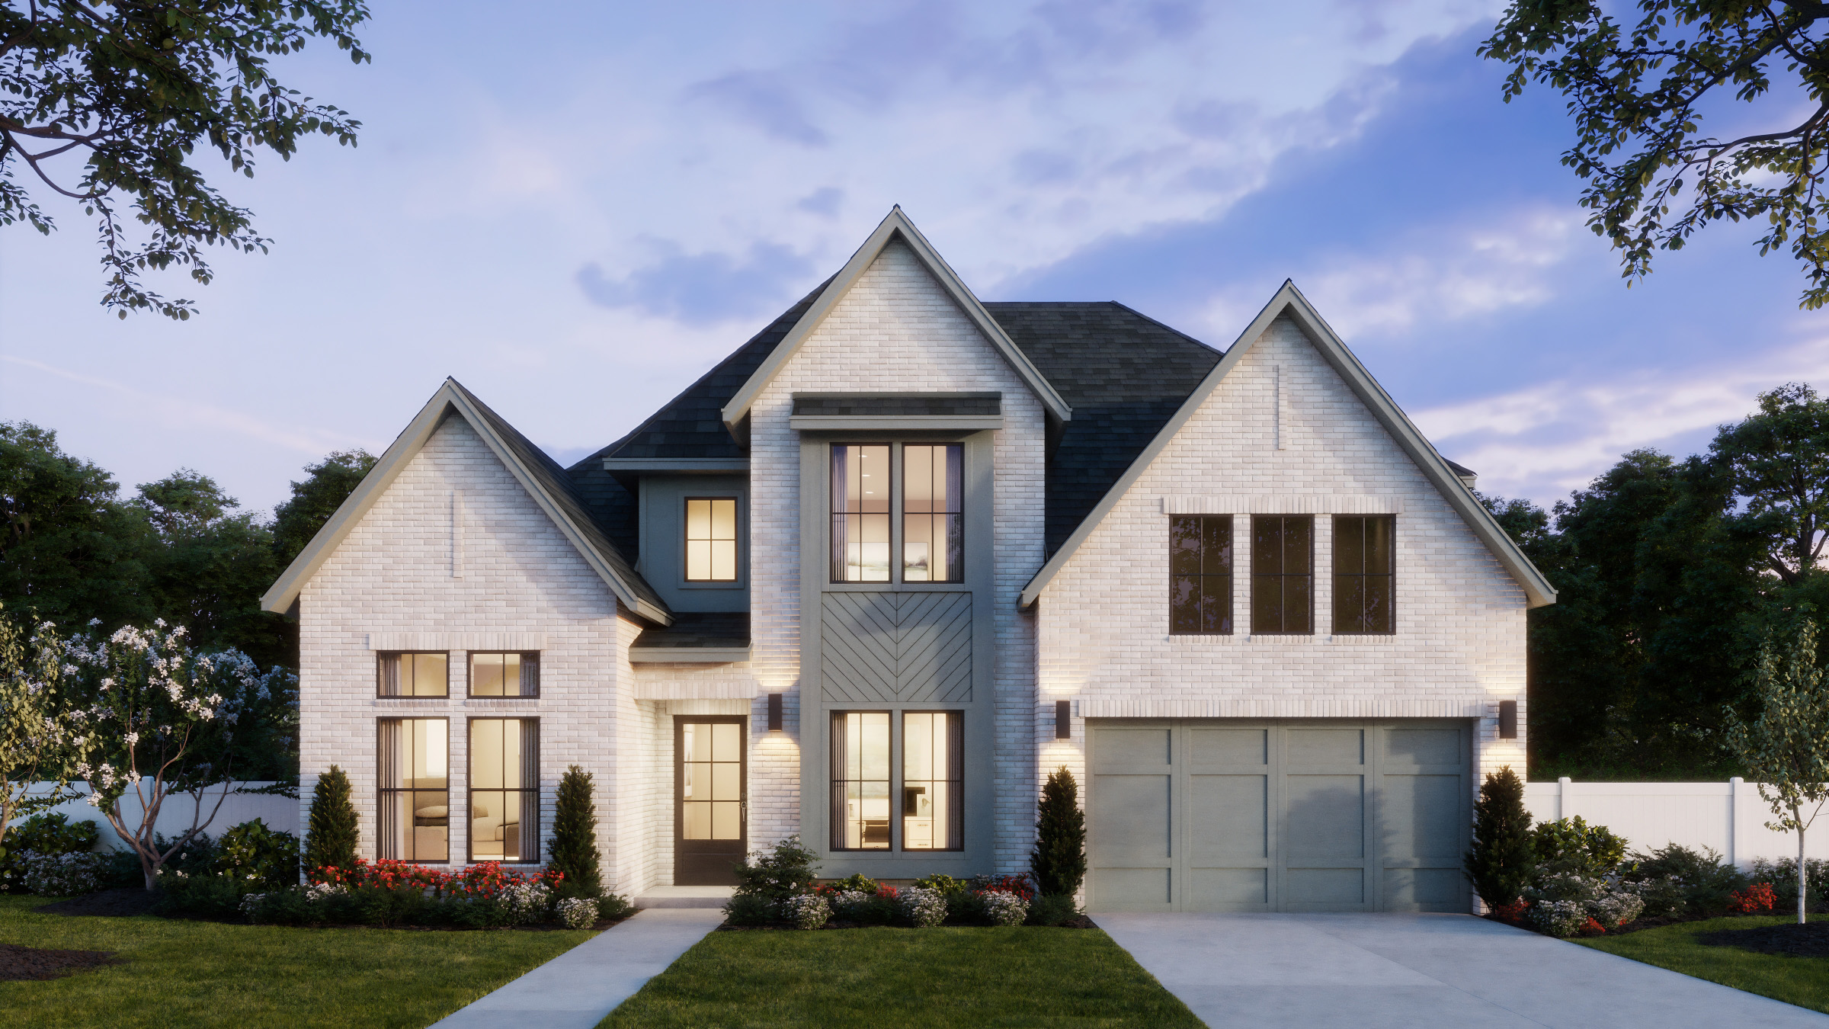
Introducing Eliana by Southgate Homes, an exclusive community in McKinney, TX, where sophisticated design and exceptional living intertwine. Residents enjoy a selection of premium amenities, including a resort-style pool, dedicated basketball and pickleball courts, a children’s playground, and shaded gathering spaces that foster both relaxation and connection. Choose from nine meticulously curated floorplans ranging from approximately 2,900 to more than 4,000 square feet, offered in modern, traditional, and craftsman-inspired elevations, with up to five bedrooms and five and a half bathrooms. Home plans feature elegant options such as expansive sliding doors, learning centers, media rooms, wet bars, and flexible guest suites, with most plans providing downstairs bedrooms with private baths for multigenerational comfort. Located within the acclaimed Prosper ISD and just moments from premier shopping and recreation, Eliana by Southgate Homes offers a distinguished address within one of North Texas’s most desirable communities.
Amenities
- Pool
- Playground
- Amenity Area
School District
- Prosper ISD
- Jones Middle School
- Walnut Grove High School
- Reeves Elementary Schoo
Amenities
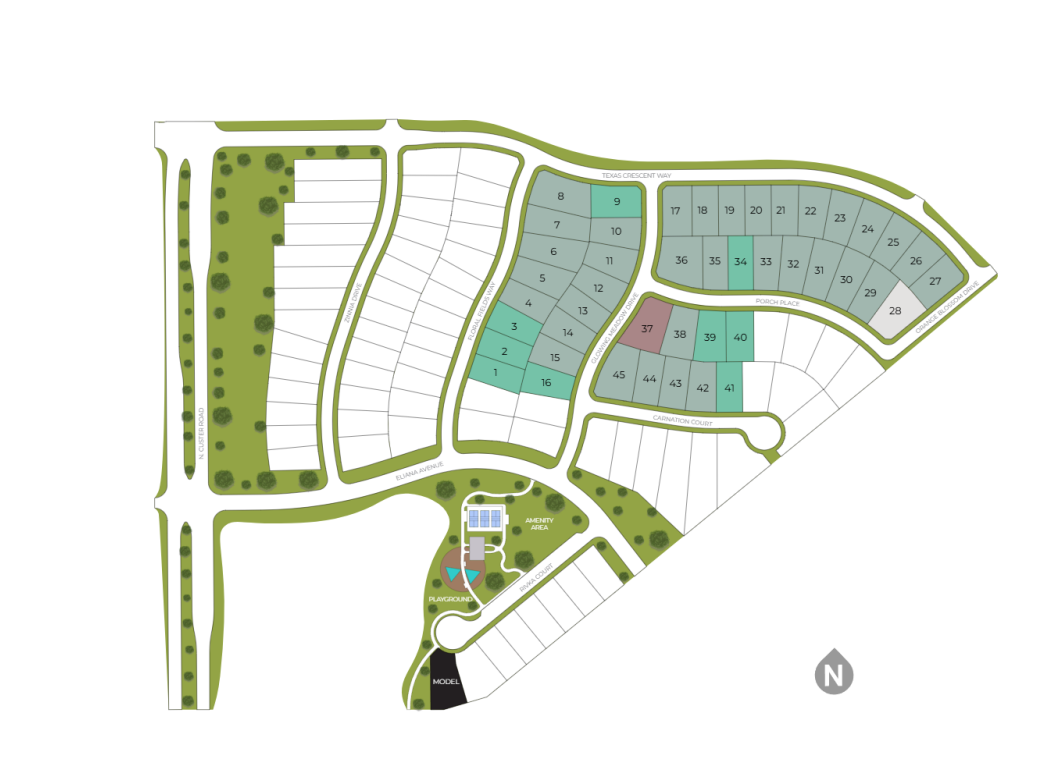
Site Plan
Home designs (9)
9 Quick Move-In lots across 8 plans — open Quick Move-In.
Carousel — use arrows to browse images for this design, or tap the photo to open the floor plan.
Quick Move-InBennett
From$749,9003 Beds3.5 Baths3 Car garage2,928+ sq ftSingle-family at Eliana. 2 Quick Move-In homes in this plan — ask the sales team about finishes and closing timelines.
Carousel — use arrows to browse images for this design, or tap the photo to open the floor plan.
Quick Move-InConnor
From$759,9003 Beds3.5 Baths3 Car garage2,996+ sq ftSingle-family at Eliana. 1 Quick Move-In home in this plan — ask the sales team about finishes and closing timelines.
Carousel — use arrows to browse images for this design, or tap the photo to open the floor plan.
Quick Move-InGriffin V
From$834,9004 Beds3.5–4 Baths3 Car garage3,398+ sq ftSingle-family at Eliana. 1 Quick Move-In home in this plan — ask the sales team about finishes and closing timelines.
Carousel — use arrows to browse images for this design, or tap the photo to open the floor plan.
Quick Move-InAshland III
From$864,9004–5 Beds3.5–5.5 Baths3 Car garage3,598+ sq ftSingle-family at Eliana. 1 Quick Move-In home in this plan — ask the sales team about finishes and closing timelines.
Carousel — use arrows to browse images for this design, or tap the photo to open the floor plan.
Quick Move-InBrenham III
From$904,9004 Beds4–4.5 Baths3 Car garage3,798+ sq ftSingle-family at Eliana. 1 Quick Move-In home in this plan — ask the sales team about finishes and closing timelines.
Carousel — use arrows to browse images for this design, or tap the photo to open the floor plan.
Quick Move-InAddison III
From$904,9004–5 Beds4.5–5.5 Baths3 Car garage3,781+ sq ftSingle-family at Eliana. 1 Quick Move-In home in this plan — ask the sales team about finishes and closing timelines.
Carousel — use arrows to browse images for this design, or tap the photo to open the floor plan.
Quick Move-InStella
From$914,9004–5 Beds4–5 Baths3 Car garage3,694+ sq ftSingle-family at Eliana. 1 Quick Move-In home in this plan — ask the sales team about finishes and closing timelines.
Carousel — use arrows to browse images for this design, or tap the photo to open the floor plan.
Ready to BuildReese IV
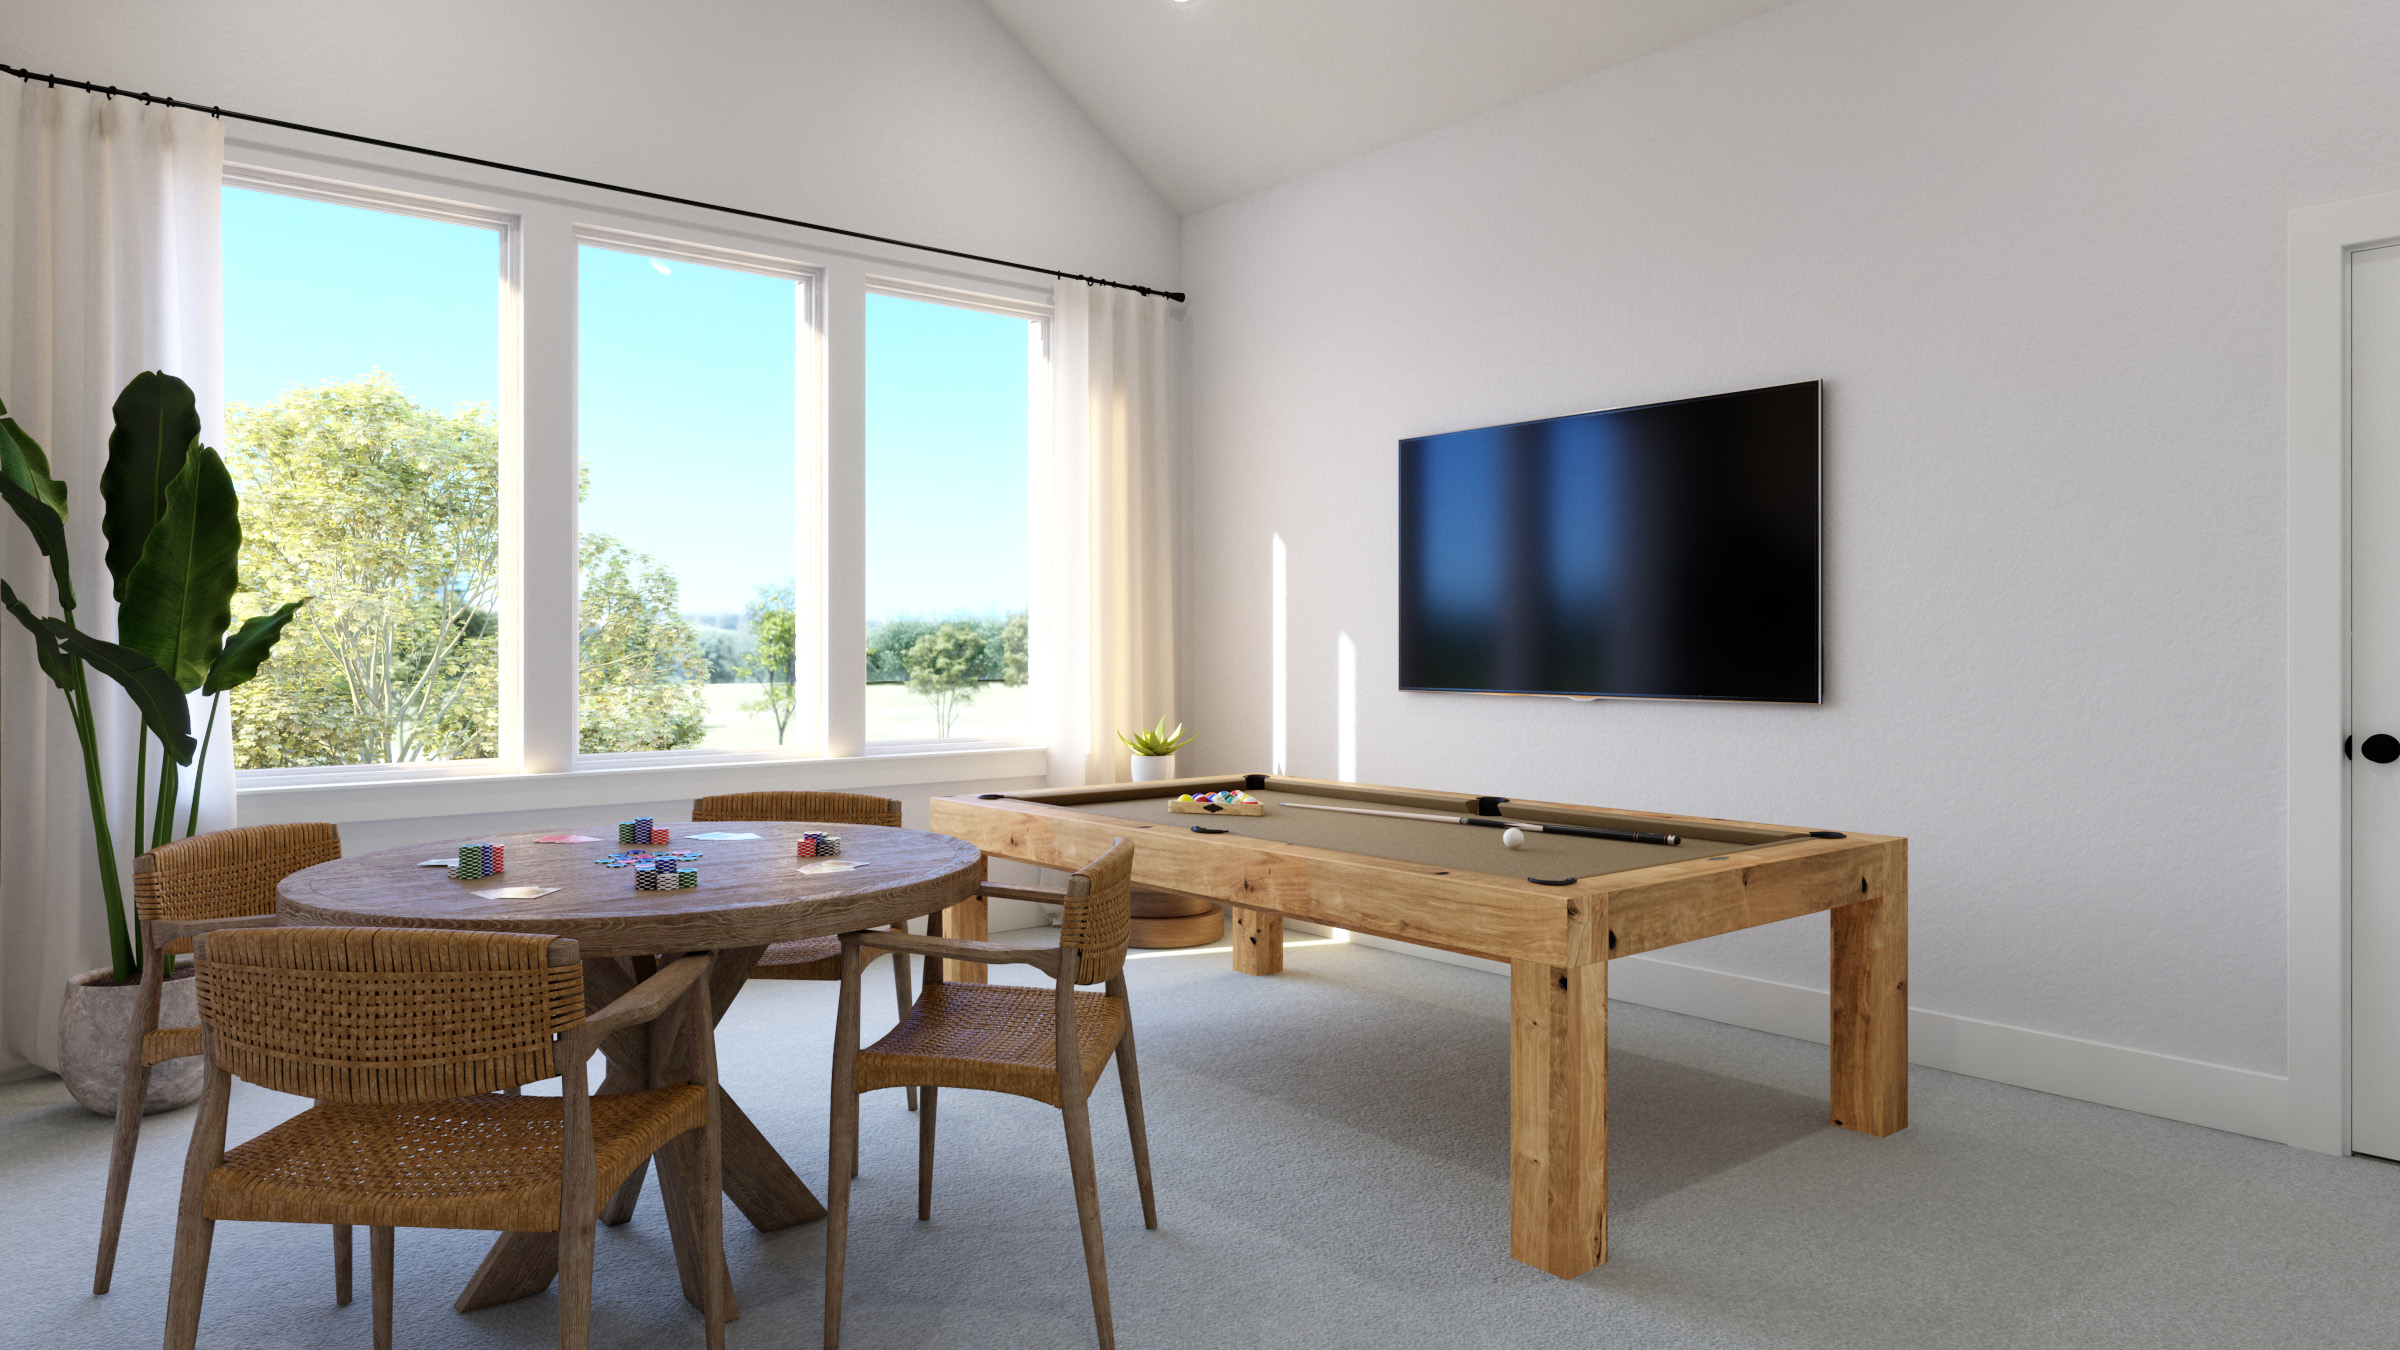
From$919,9004 Beds4.5 Baths3 Car garage3,891+ sq ftHome Details The Reese IV is a spacious and thoughtfully designed 3,891 square foot home featuring four bedrooms, four and a half bathrooms, and a three-car garage. Perfect for entertaining or hosting guests, the layout includes a downstairs guest suite with private ensuite and a dedicated dining room. The open-concept kitchen and family room offer an oversized island and cozy fireplace, creating a warm and inviting atmosphere. A downstairs study and media room, along with an upstairs game room, provide versatile spaces for work and play. Add a sliding glass door at the family room or opt for a fifth bedroom and bathroom to personalize the home to your lifestyle.
Carousel — use arrows to browse images for this design, or tap the photo to open the floor plan.
Quick Move-InMadison II
From$949,9004–5 Beds4.5–5.5 Baths3 Car garage3,936+ sq ftSingle-family at Eliana. 1 Quick Move-In home in this plan — ask the sales team about finishes and closing timelines.
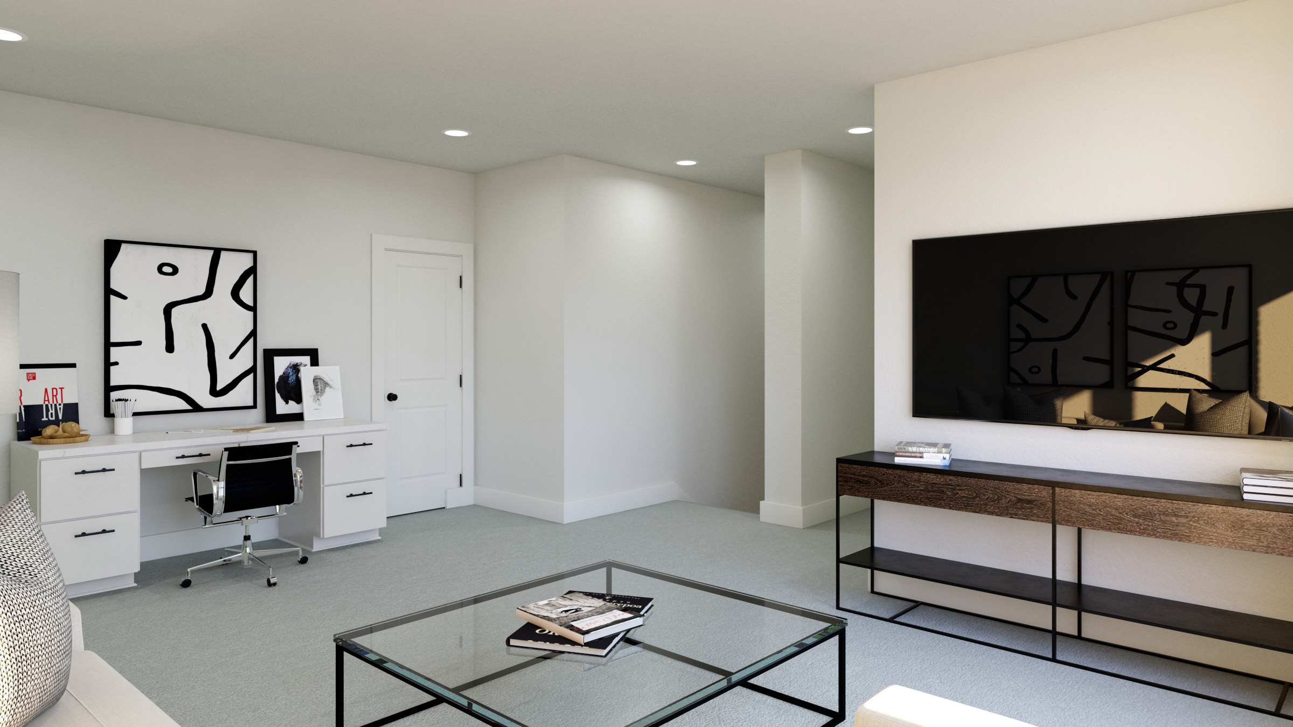
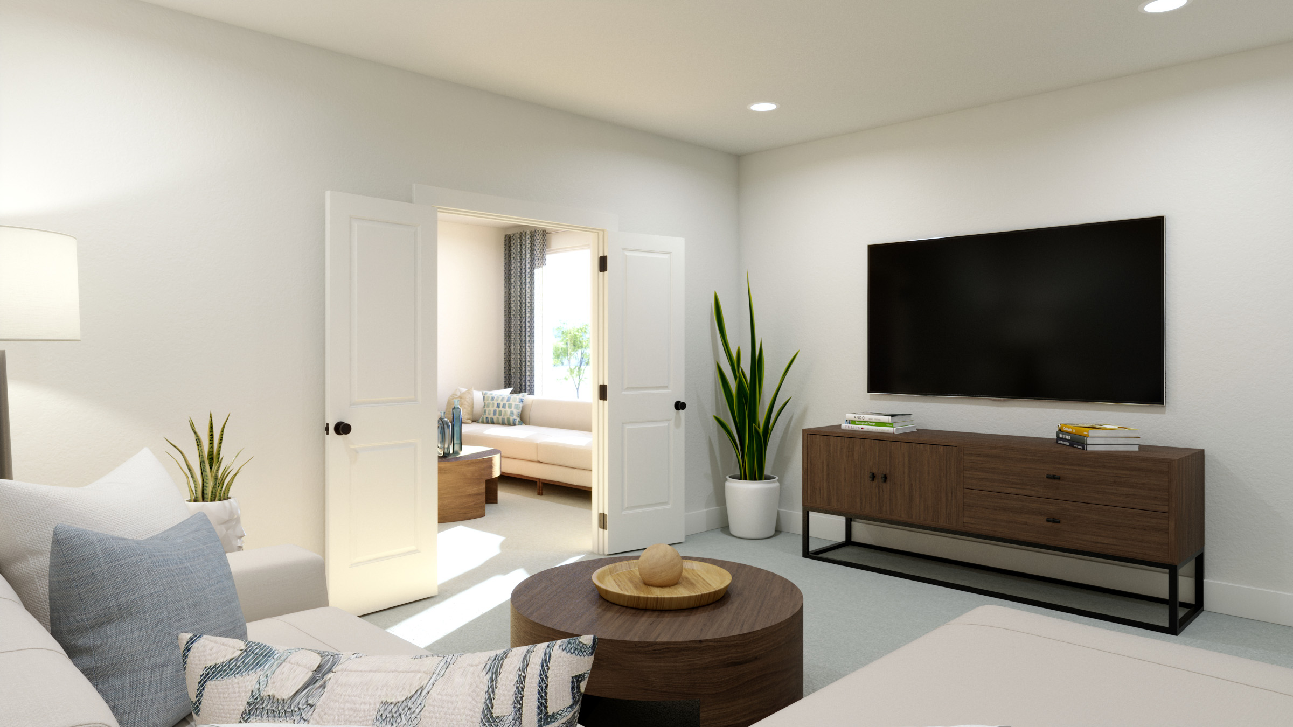
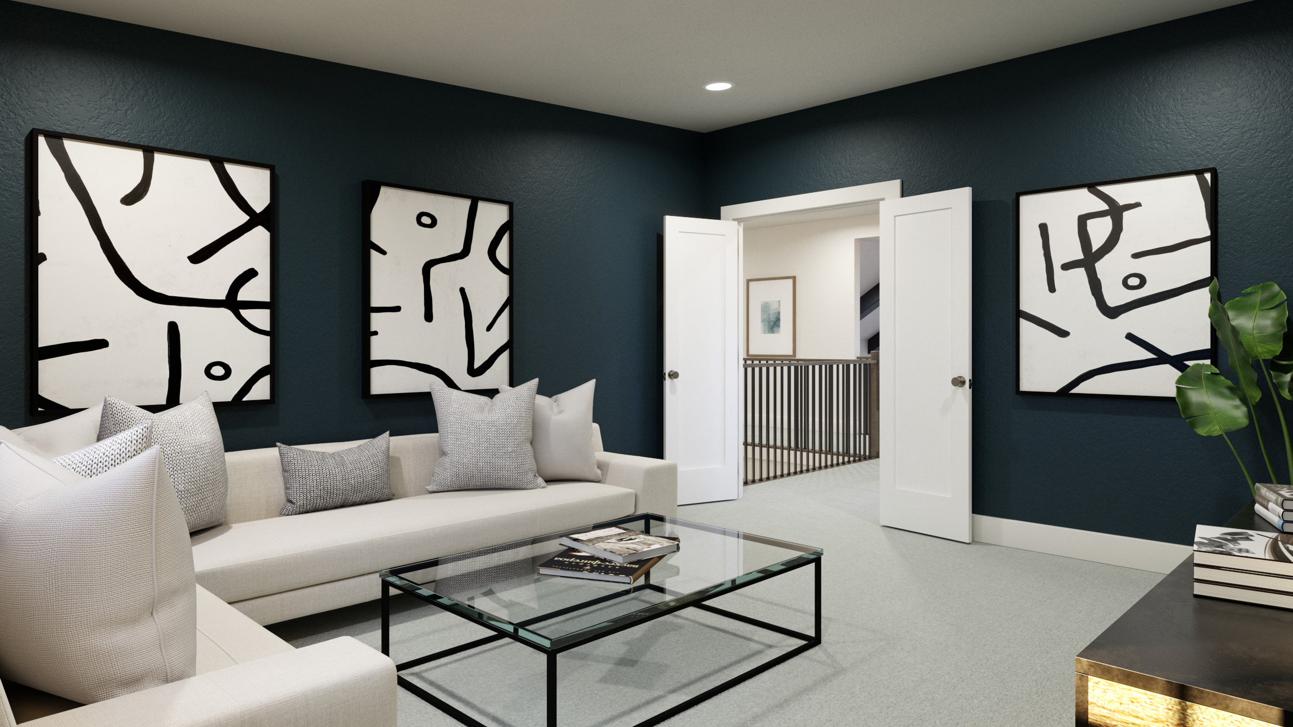
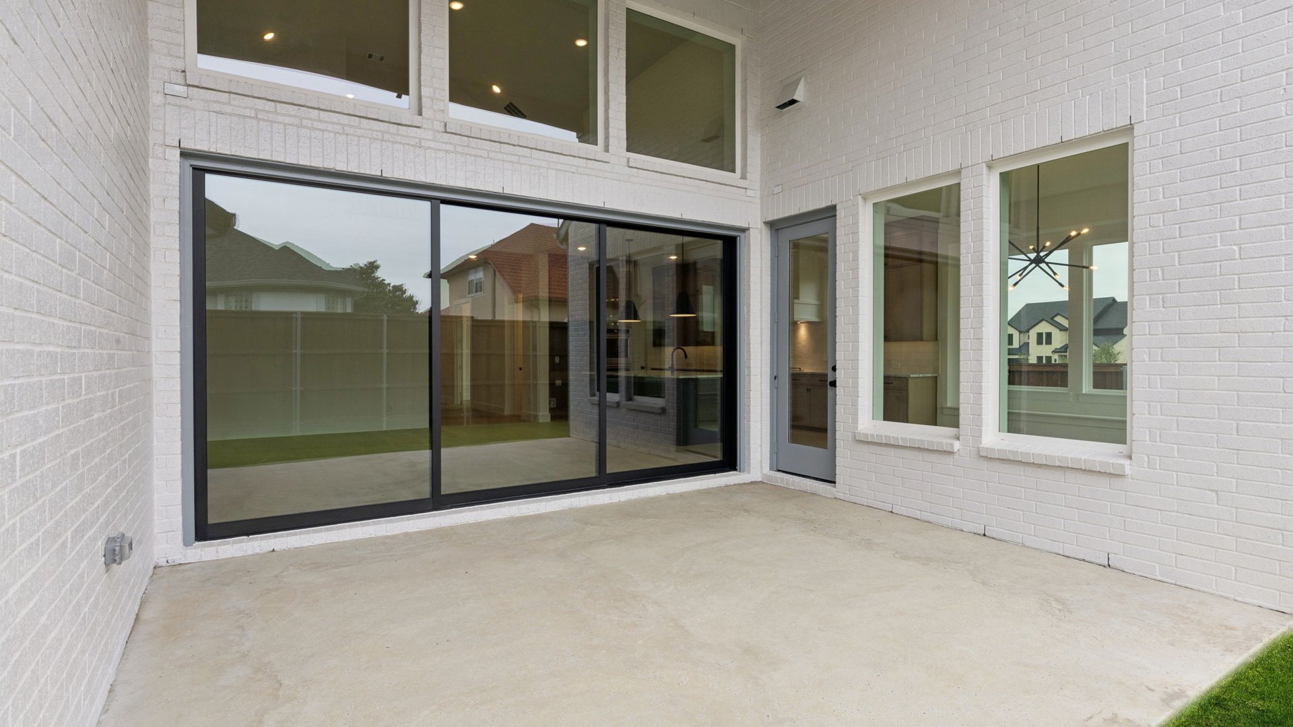
Media
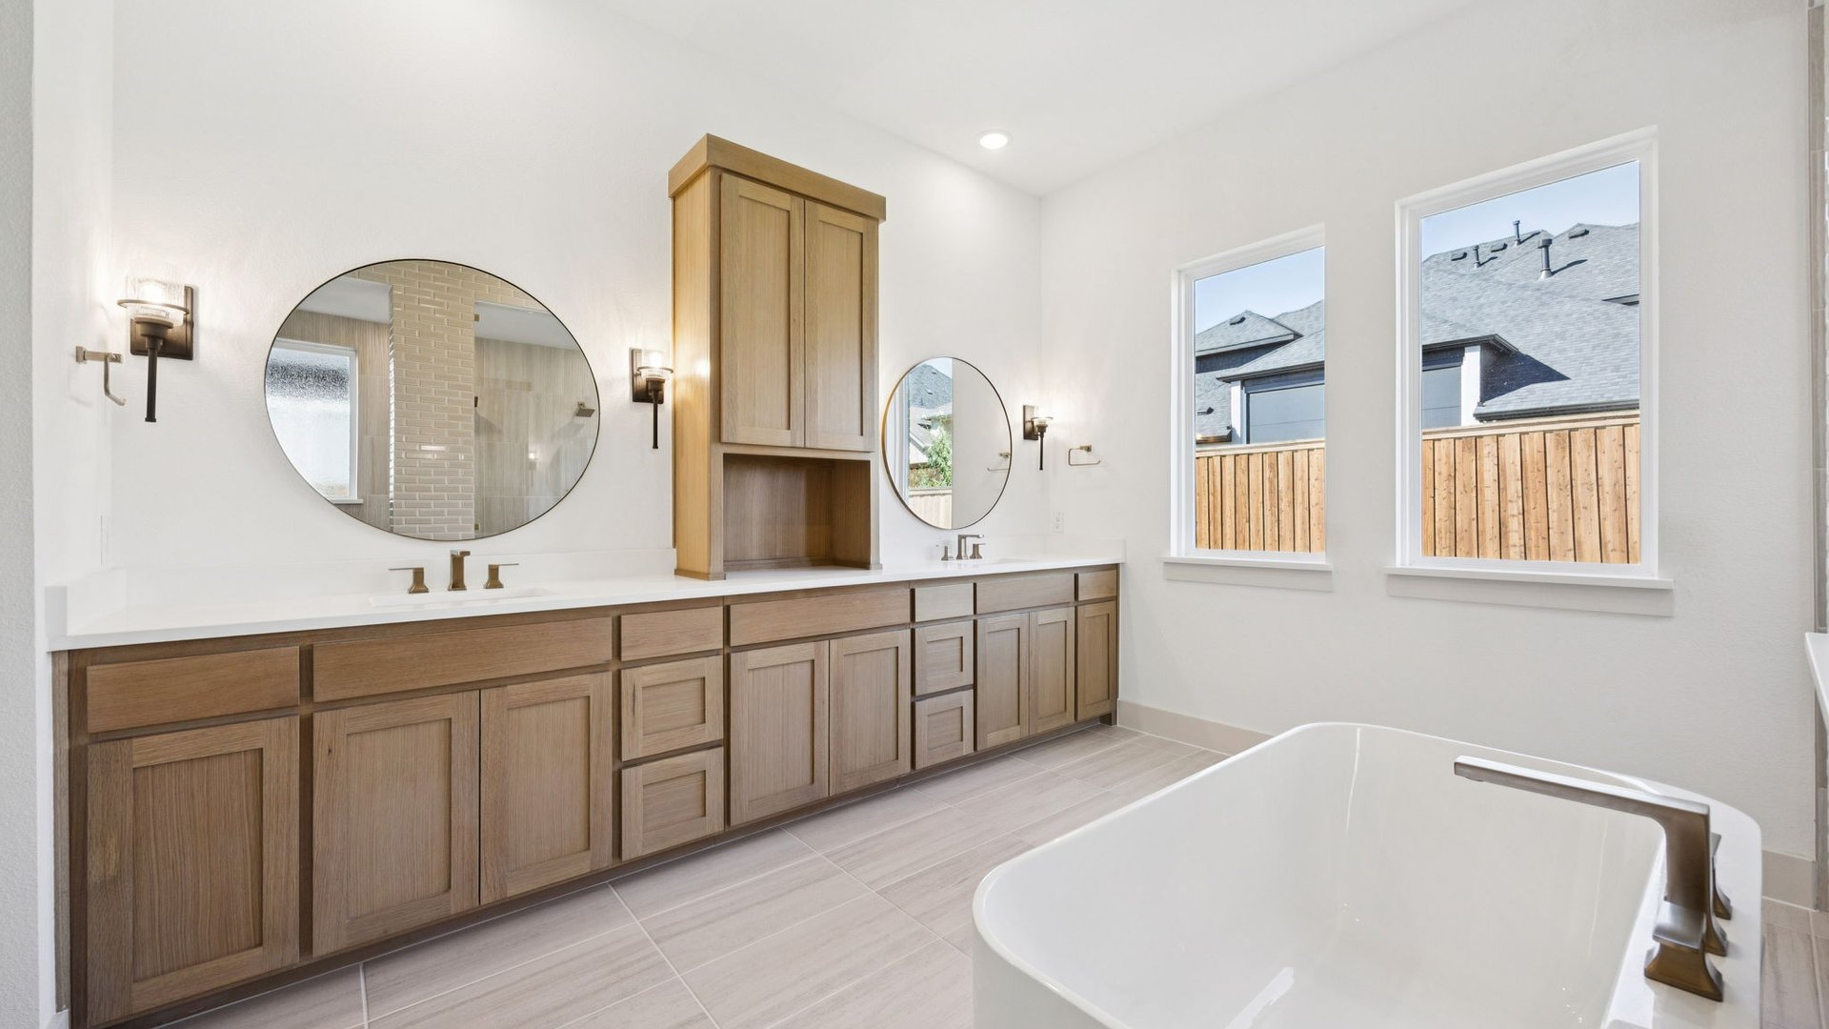
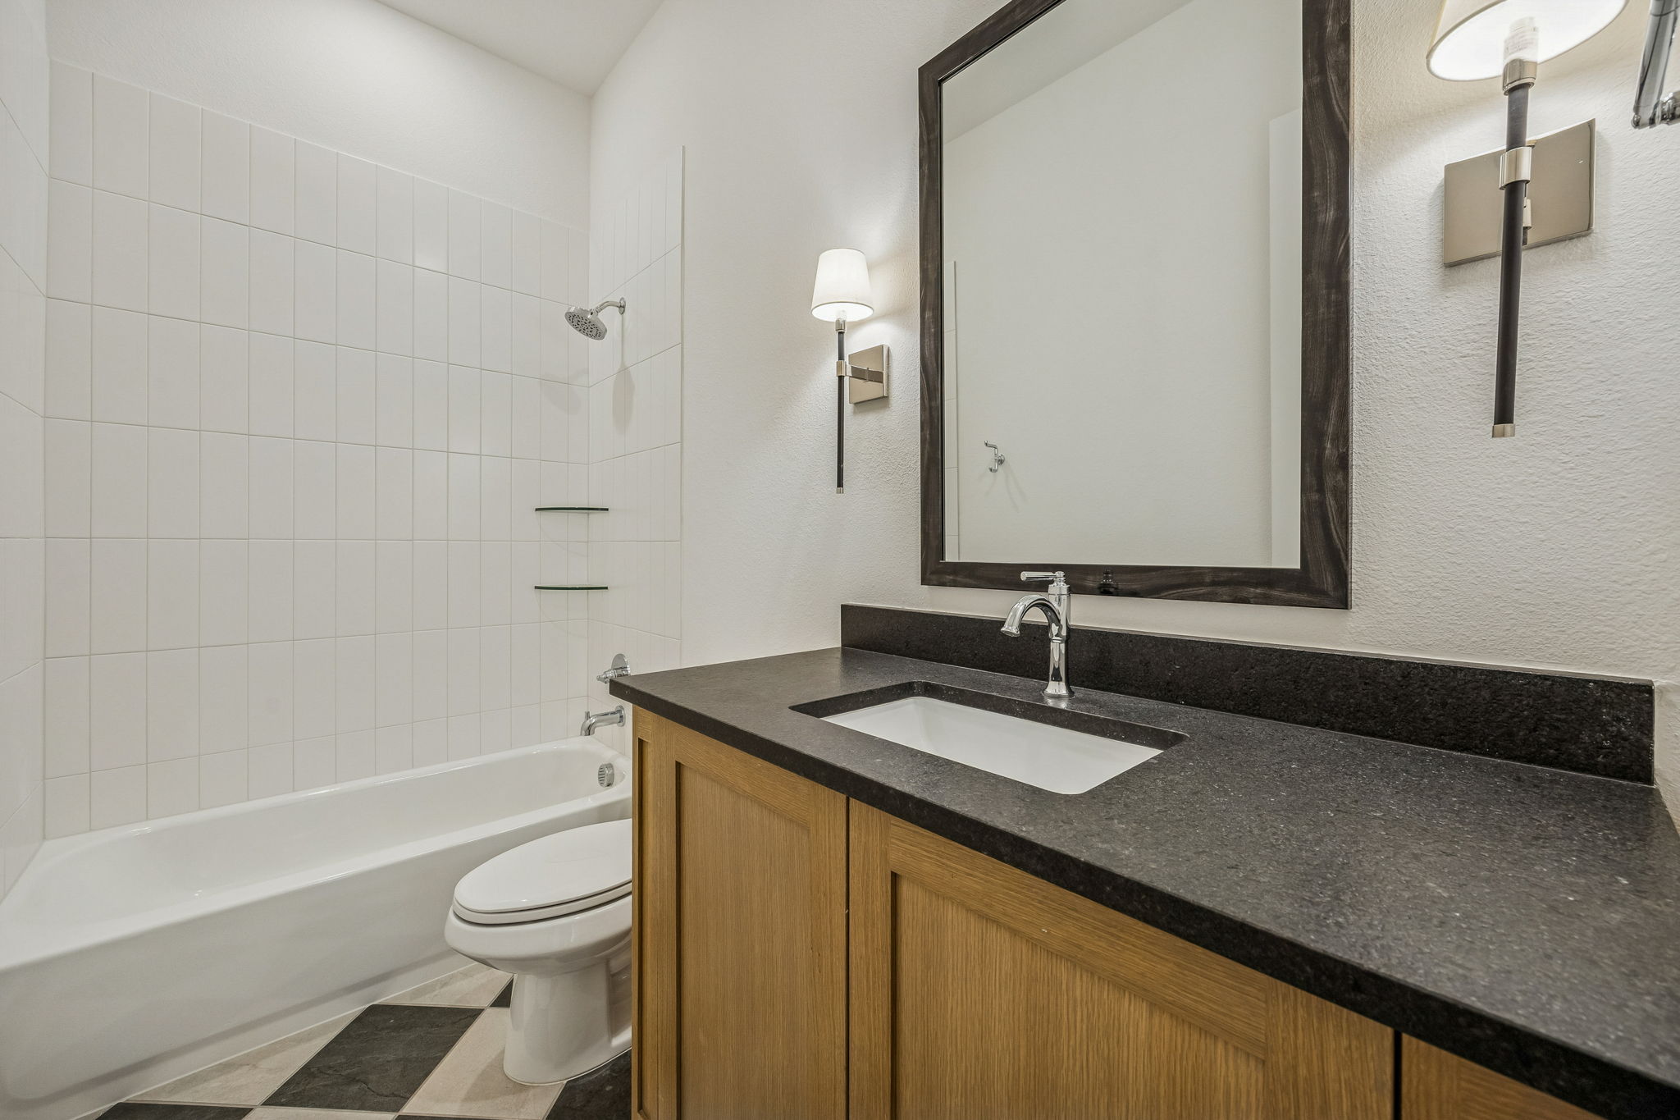
Project photo gallery
Click the large photo or a thumbnail to open the gallery viewer.
Is this your project?
Take control of your project page, add direct contact details, keep information updated, unlock performance insights, and increase visibility with agents and buyers actively looking for new construction homes.
Prices and features may vary and are subject to change. Photos are for illustrative purposes only. Legal disclaimers.