

Highland Lakes 60s

Total Units
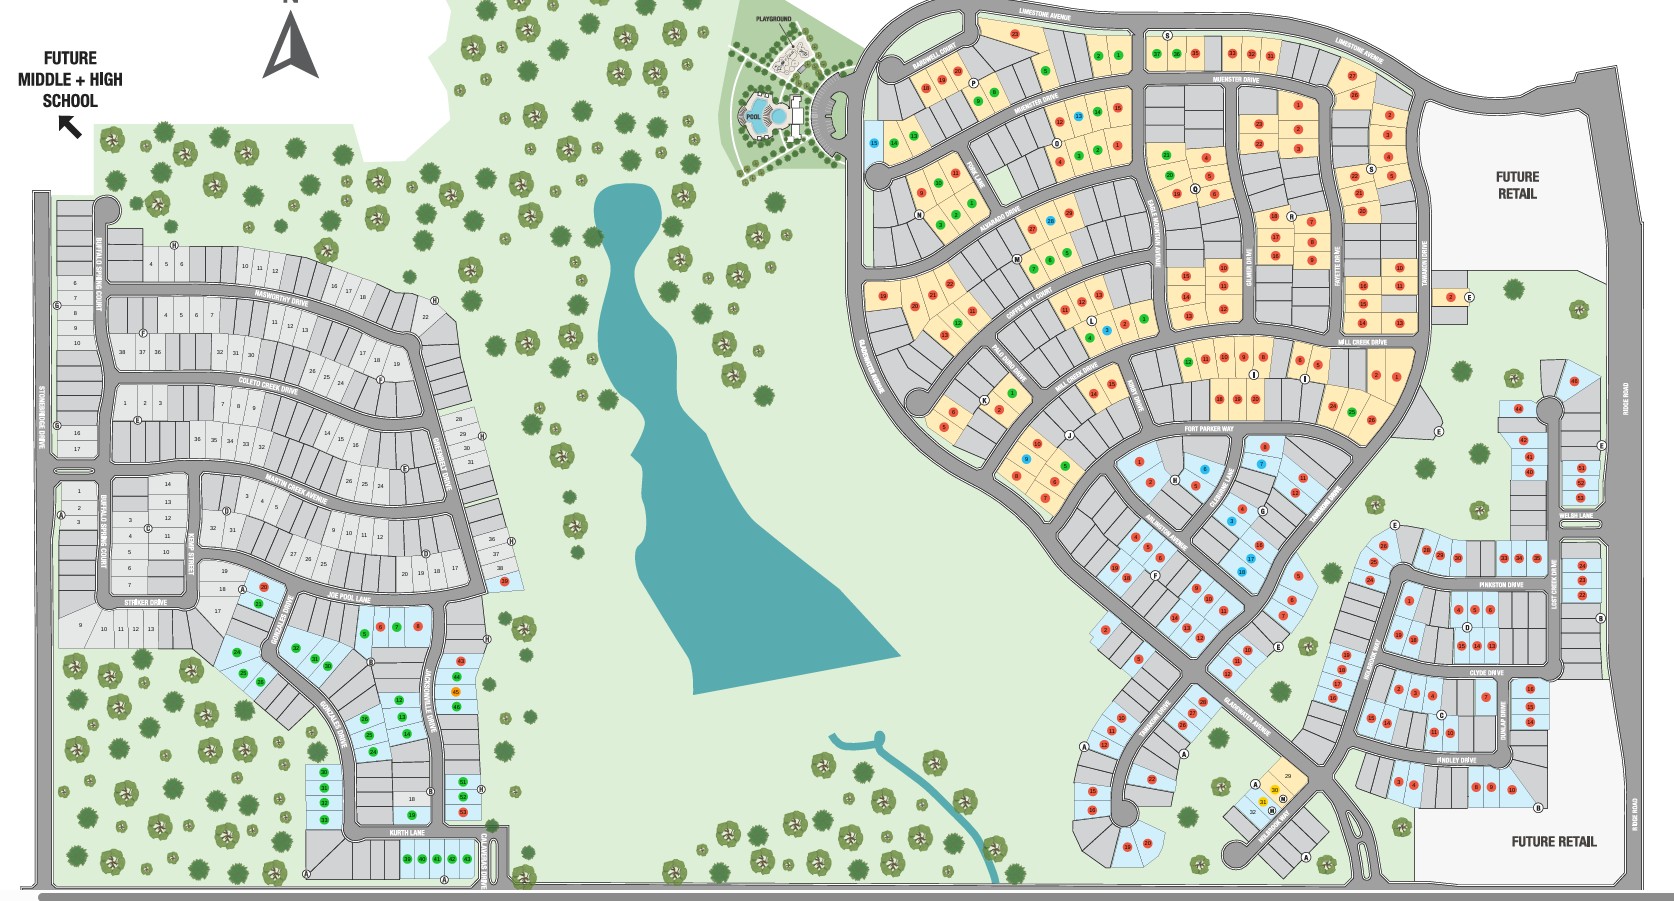
114
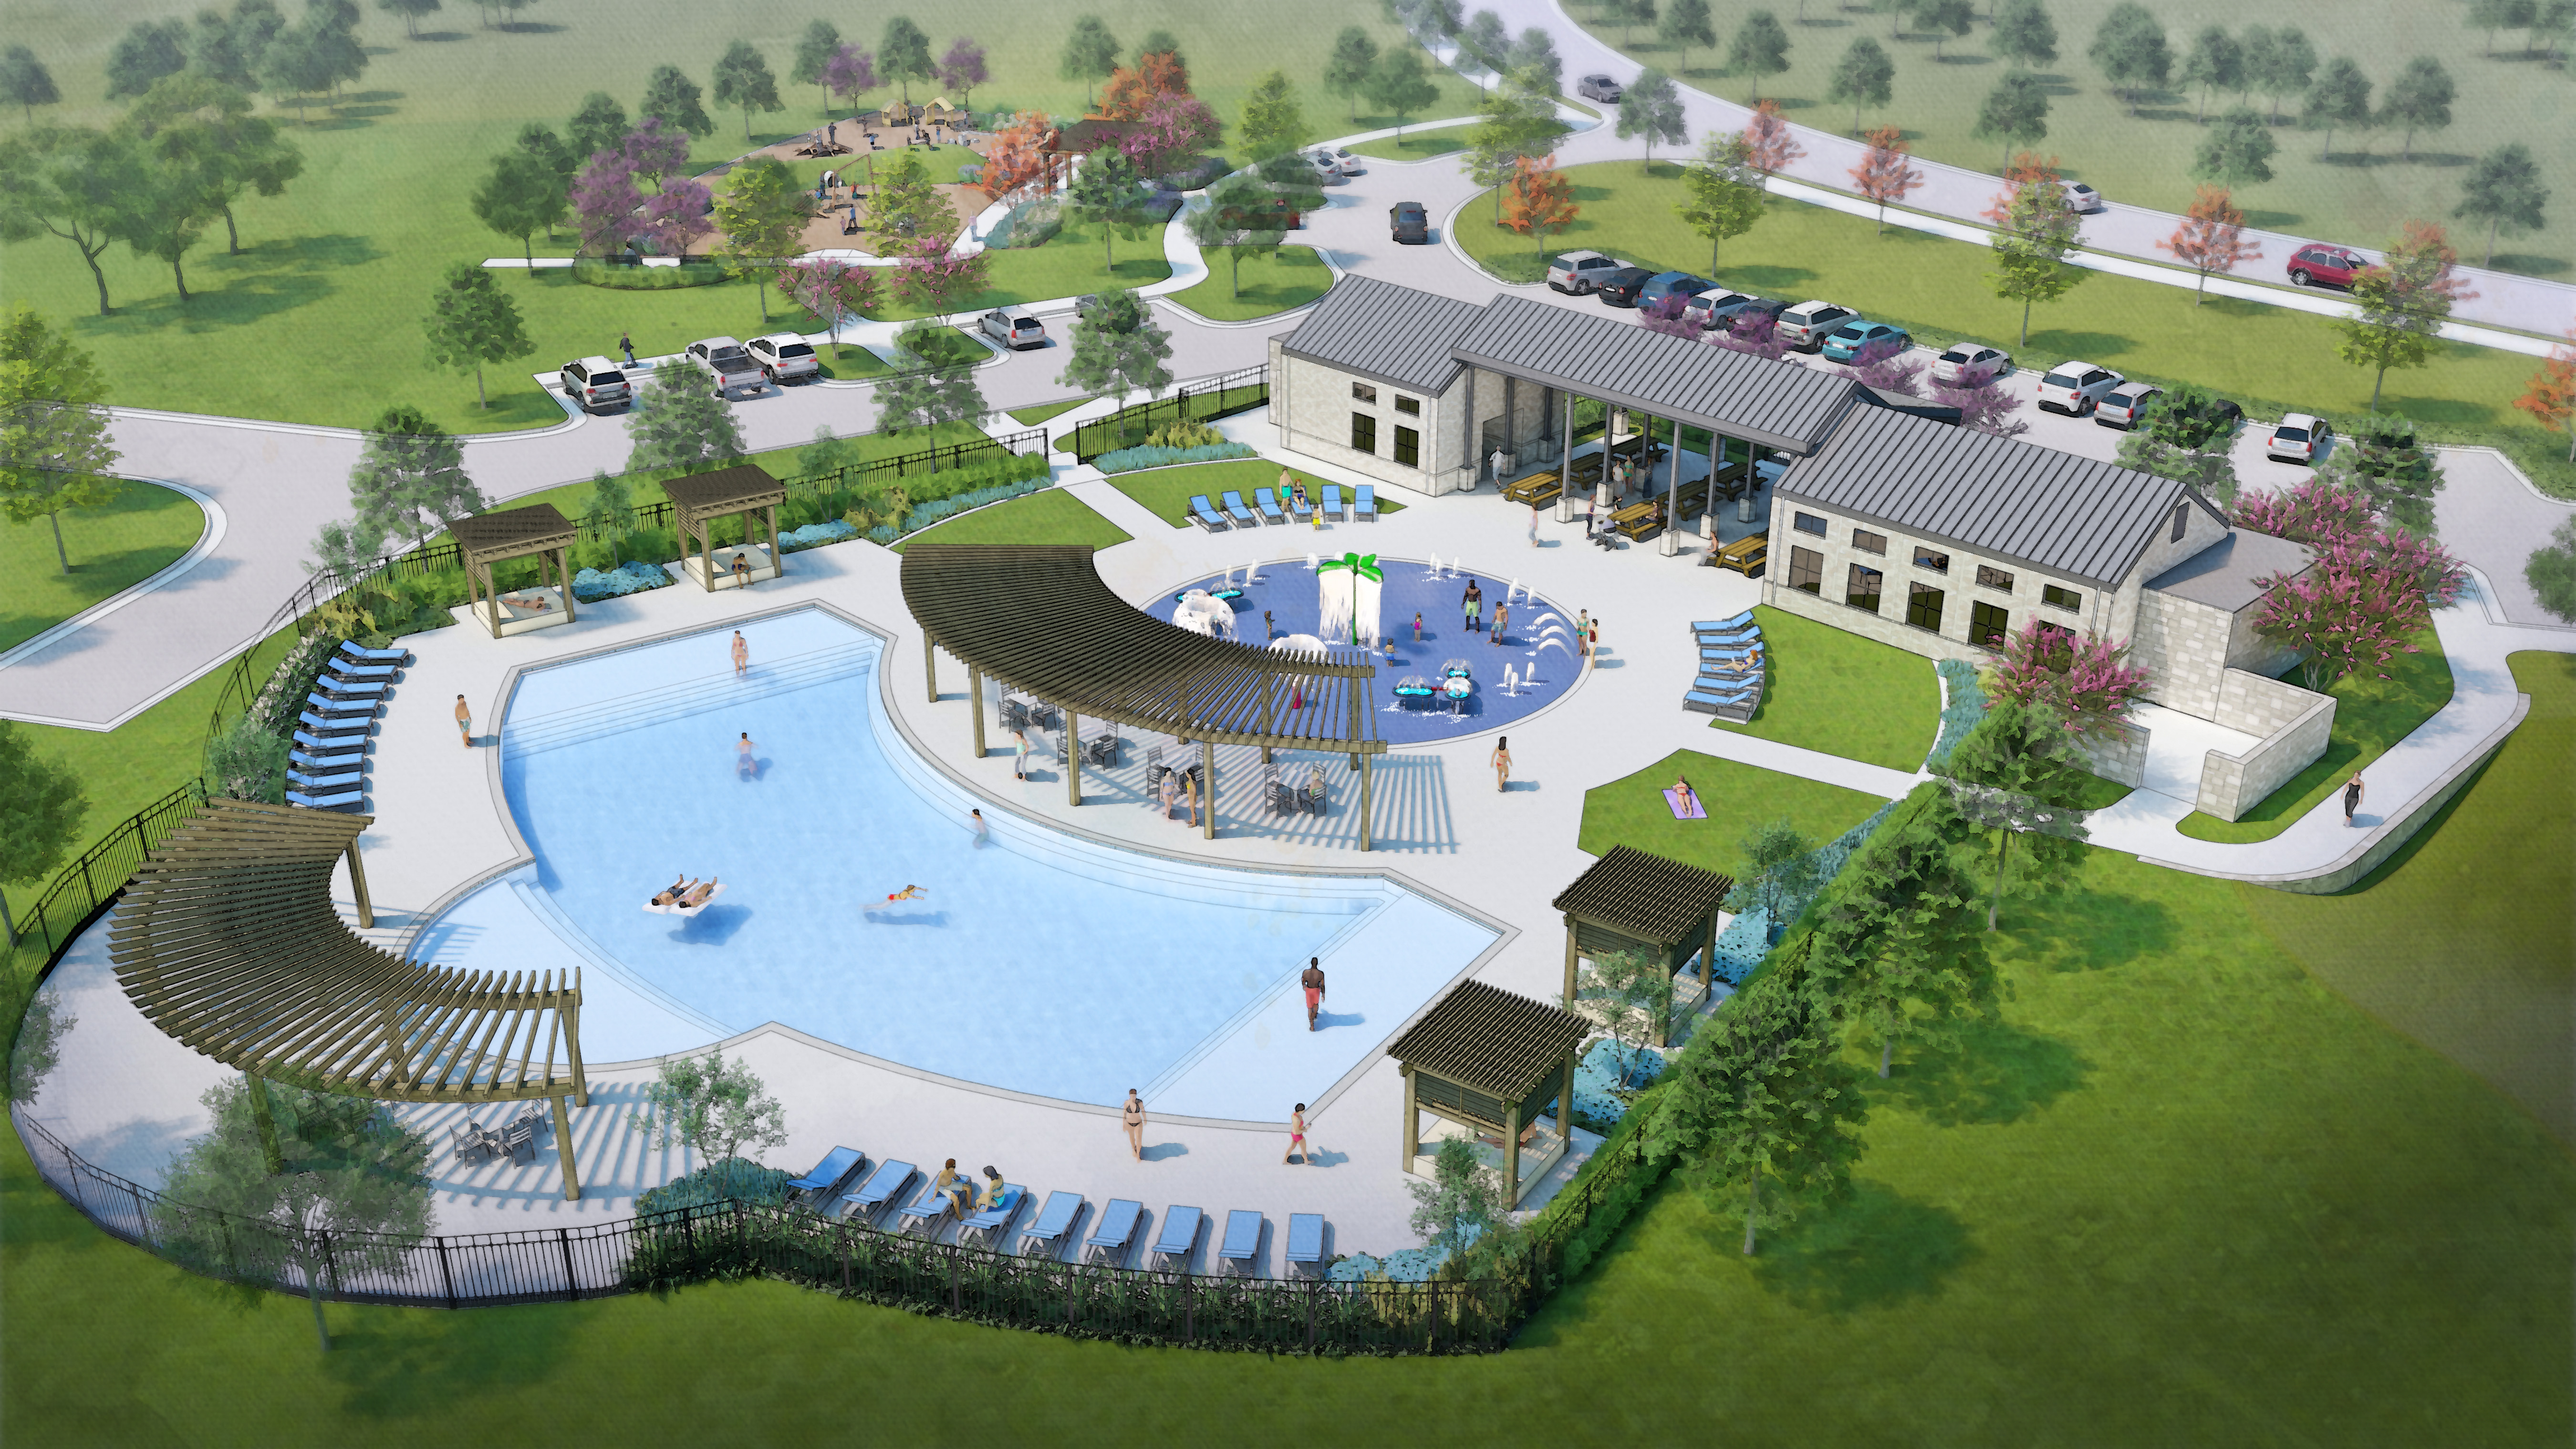
Discover the charm of McKinney with Taylor Morrison's stunning Highland Lakes 60s, featuring fantastic amenities like a swimming pool, fitness center, and beautiful parks for your enjoyment!
Choose from new homes in McKinney, TX, with 4 bedrooms, up to 3.5 bathrooms and 3,771 square feet. More below!
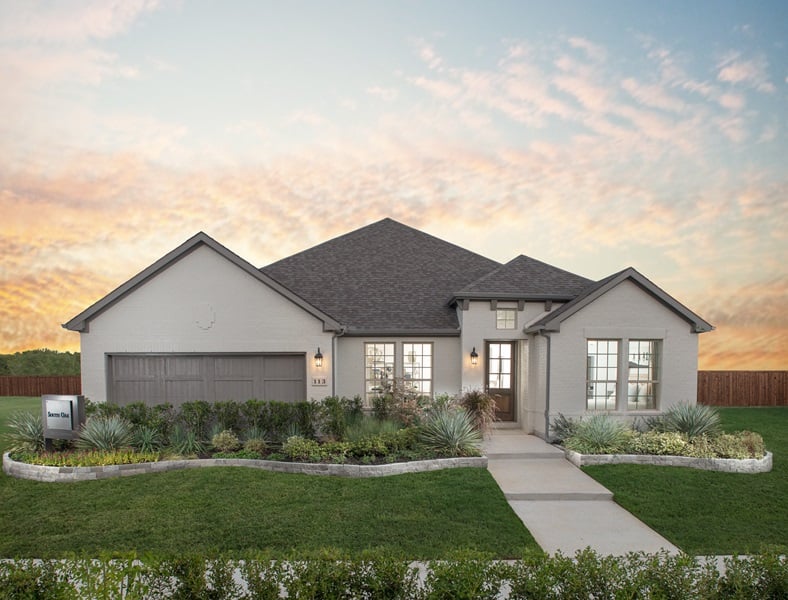
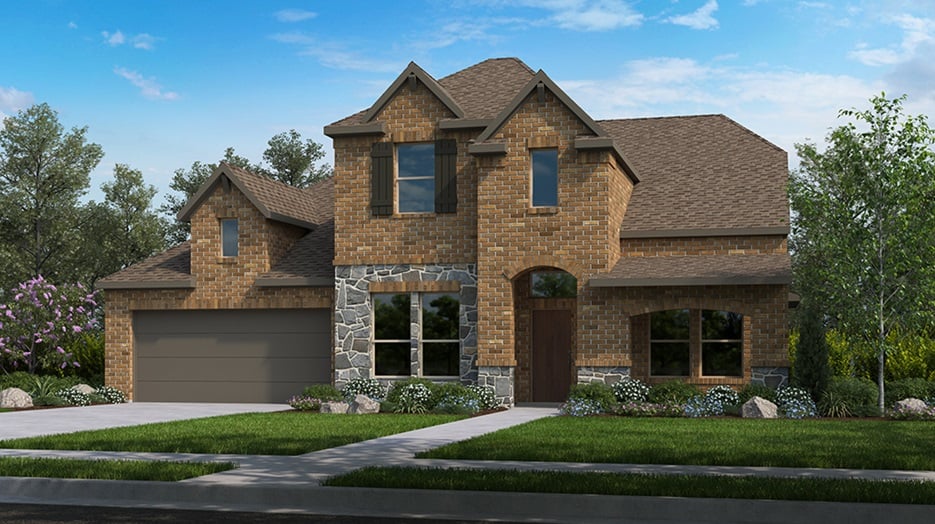
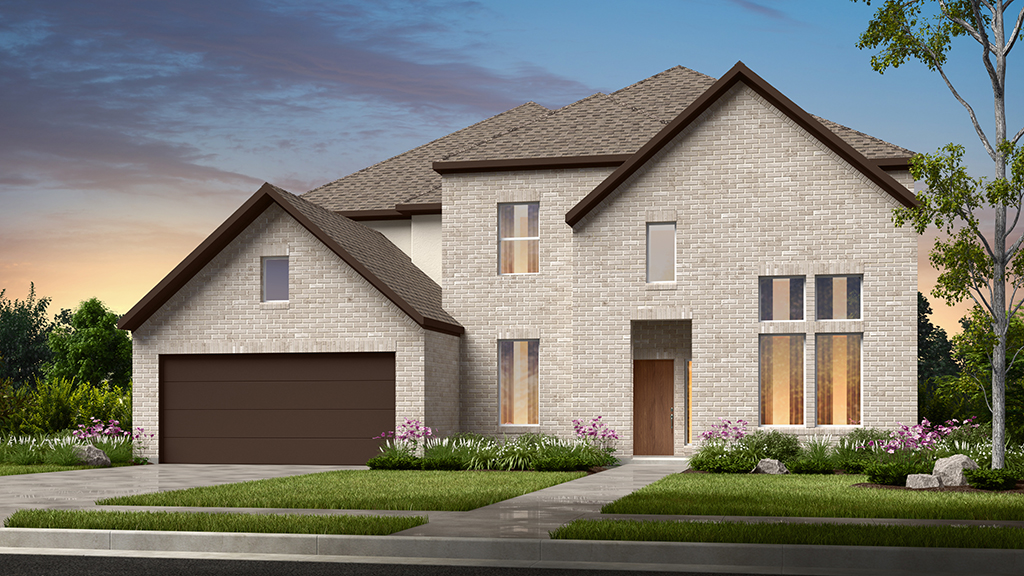
- With timeless curb appeal and unique home exteriors, our new homes are worth bragging about.
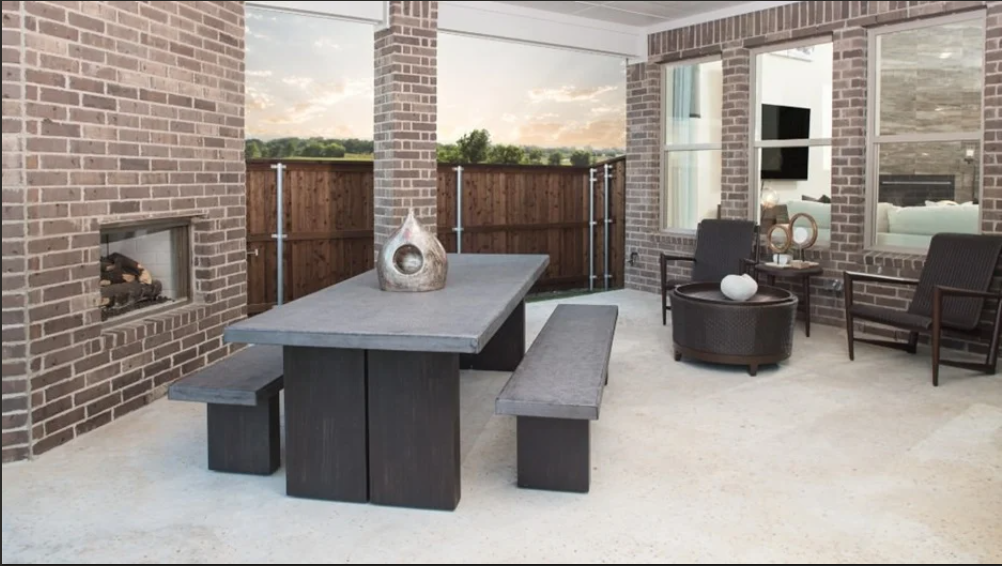
- Covered patios allow you to bring the beautiful outdoors in.
- High ceilings create a sense of grandeur and beauty.
- Spend fun nights at home watching shows, playing games and connecting with friends in your game room and media room.
- Enjoy quick access to major cities via US 380 to US 75 and the Dallas North Tollway.
Why you’ll love your new construction home in McKinney, TX
-
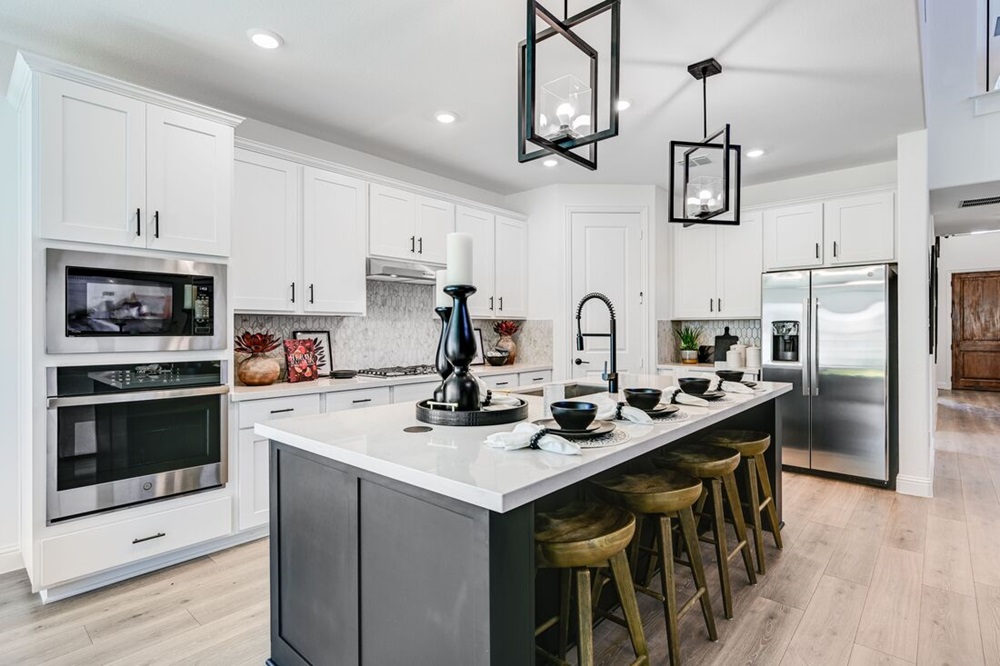
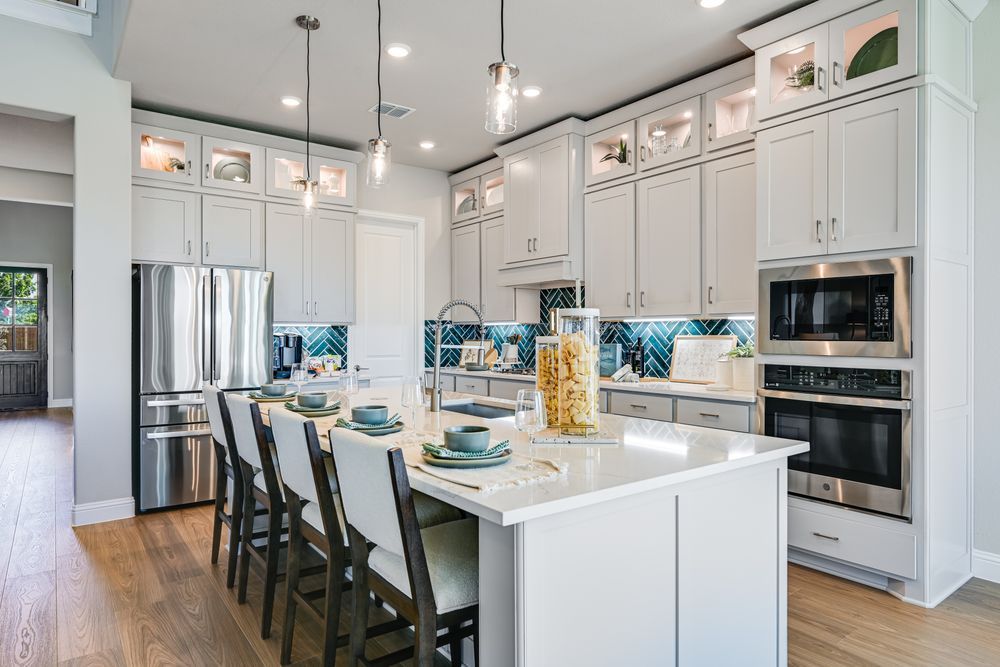
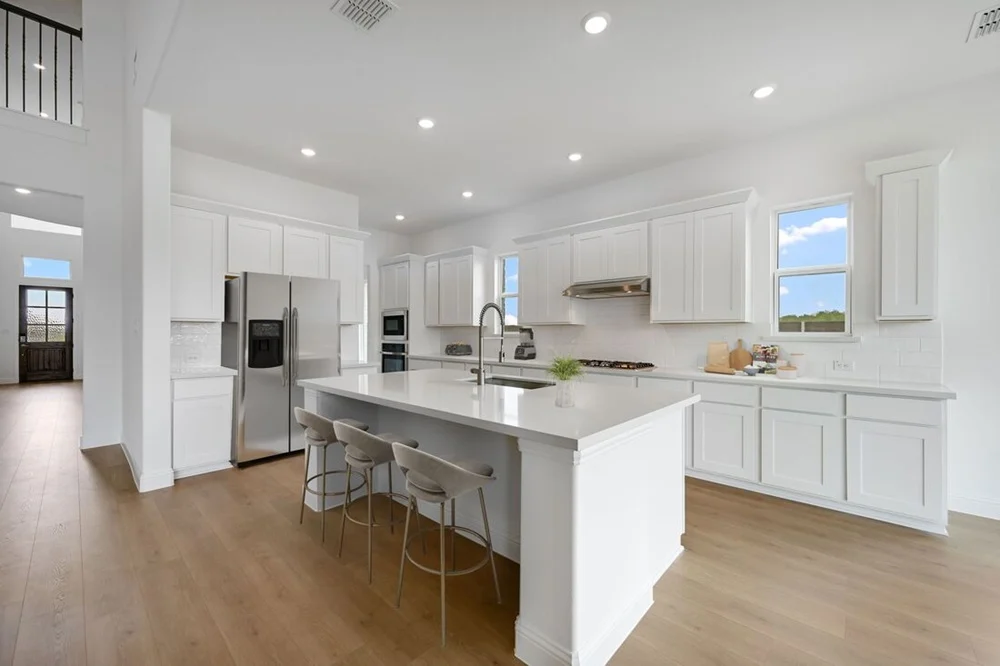
Choose from a collection of one and two-story homes with an open-concept kitchen that extends to spacious living and dining rooms.
-
Discover modern home exteriors constructed with quality materials.
-
Visit Downtown Dallas or Downtown Fort Worth by taking the nearby US 380 to US 75 or the Dallas North Tollway.
Schools near McKinney, TX
In the 2023-2024 school year, school-aged residents will attend Prosper ISD, rated an “A” by the Texas Education Agency and ranked the #11 Best School District in Texas.
-
Reeves Elementary School
-
Rogers Middle School
-
Walnut Grove High School
Shopping & dining in McKinney
Experience all the excitement and unique events that Downtown McKinney offers. Your new community home will be minutes away from some of the town’s best dining, boutiques and cultural events. You can also enjoy many of the Lone Star State’s best shops and eateries.
Shopping
-
Stonebriar Centre
-
The Shops at Legacy
-
Legacy West
-
The Shops at Willow bend
-
Whole Foods
-
Target
Dining
-
The Yard
-
Urban Grill and Wine Bar
-
Half Shells Seafood Grill
-
Main Street Bistro & Bakery
-
Sushi Marquee
-
City Works Eatery & Pour House
Things to do near McKinney
When you live at Highland Lakes, you’ll find no shortage of activities to enjoy. Golf with friends or take in the local art scene. One thing’s for sure: excitement is always right around the corner.
-
Play the greens at Gentle Creek Country Club or cheer on the pros at the AT&T Byron Nelson Gold Tournament at TPC Craig Ranch.
-
Attend a local minor league game and root for the Frisco RoughRiders at Riders Field.
-
Enjoy a beer and bites while bowling at Splitsville. Then, explore the rest of Fairview Town Center’s shops and attractions.
-
See the area’s most talented artists at the annual Arts in Bloom festival.
-
Sip German craft beers at McKinney’s annual Oktoberfest festivities.
Job opportunities in McKinney, TX
The Highland Lakes 60s development community is only four miles from McKinney’s largest employer, Raytheon, with over 12,000 employees. There are plenty of other major employers to choose from as well.
-
Baylor Scott & White Medical Center
-
State Farm Complex
-
AT&T
-
Blue Cross Blue Shield of Texas
-
Hall Office Park
-
Legacy Business Park
Amenities
Site Plan
Home designs (7)
2 Quick Move-In lots across 2 plans — open Quick Move-In.
Carousel — use arrows to browse images for this design, or tap the photo to open the floor plan.
Now BuildingPewter
From$587,9903–4 Beds2.5–3.5 Baths3 Car garage2,487+ sq ftSingle-family at Highland Lakes 60s. 1 home is now building — ask the sales team for timelines and personalization options.
Carousel — use arrows to browse images for this design, or tap the photo to open the floor plan.
Now BuildingCitron
From$627,9904 Beds4.5 Baths2 Car garage2,884+ sq ftSingle-family at Highland Lakes 60s. 1 home is now building — ask the sales team for timelines and personalization options.
Carousel — use arrows to browse images for this design, or tap the photo to open the floor plan.
Quick Move-InAmber
From$639,8624 Beds3 Baths3 Car garage2,856+ sq ftSingle-family at Highland Lakes 60s. 1 Quick Move-In home in this plan — ask the sales team about finishes and closing timelines.
Carousel — use arrows to browse images for this design, or tap the photo to open the floor plan.
Quick Move-InPeridot
From$671,9903–5 Beds3.5–4 Baths2–3 Car garage3,352+ sq ftSingle-family at Highland Lakes 60s. 1 Quick Move-In home in this plan — ask the sales team about finishes and closing timelines.
Carousel — use arrows to browse images for this design, or tap the photo to open the floor plan.
Now BuildingTopaz
From$679,9904 Beds4.5 Baths3 Car garage3,443+ sq ftSingle-family at Highland Lakes 60s. 1 home is now building — ask the sales team for timelines and personalization options.
Carousel — use arrows to browse images for this design, or tap the photo to open the floor plan.
Now BuildingRuby
From$692,9904 Beds4 Baths3 Car garage3,585+ sq ftSingle-family at Highland Lakes 60s. 1 home is now building — ask the sales team for timelines and personalization options.
Carousel — use arrows to browse images for this design, or tap the photo to open the floor plan.
Ready to BuildLarimar
From$709,9904–5 Beds3.5–4.5 Baths2 Car garage3,747+ sq ftThe Larimar comes with the wow factor. A beautiful wrapped staircase greets you in the foyer with a flex space and formal dining on either side. The formal dining connects to the gourmet kitchen by a butler's pantry making dinner parties a breeze. Don't miss a thing with a large island in the kitchen overlooking the gathering room with a casual dining space, a perfect layout for entertaining. Upstairs find secondary bedrooms along with a game room and media room for fun evening at home. For the car enthusiast find a 3 car garage with extra storage space.
Media
Project photo gallery
Click the large photo or a thumbnail to open the gallery viewer.
Is this your project?
Take control of your project page, add direct contact details, keep information updated, unlock performance insights, and increase visibility with agents and buyers actively looking for new construction homes.
Prices and features may vary and are subject to change. Photos are for illustrative purposes only. Legal disclaimers.