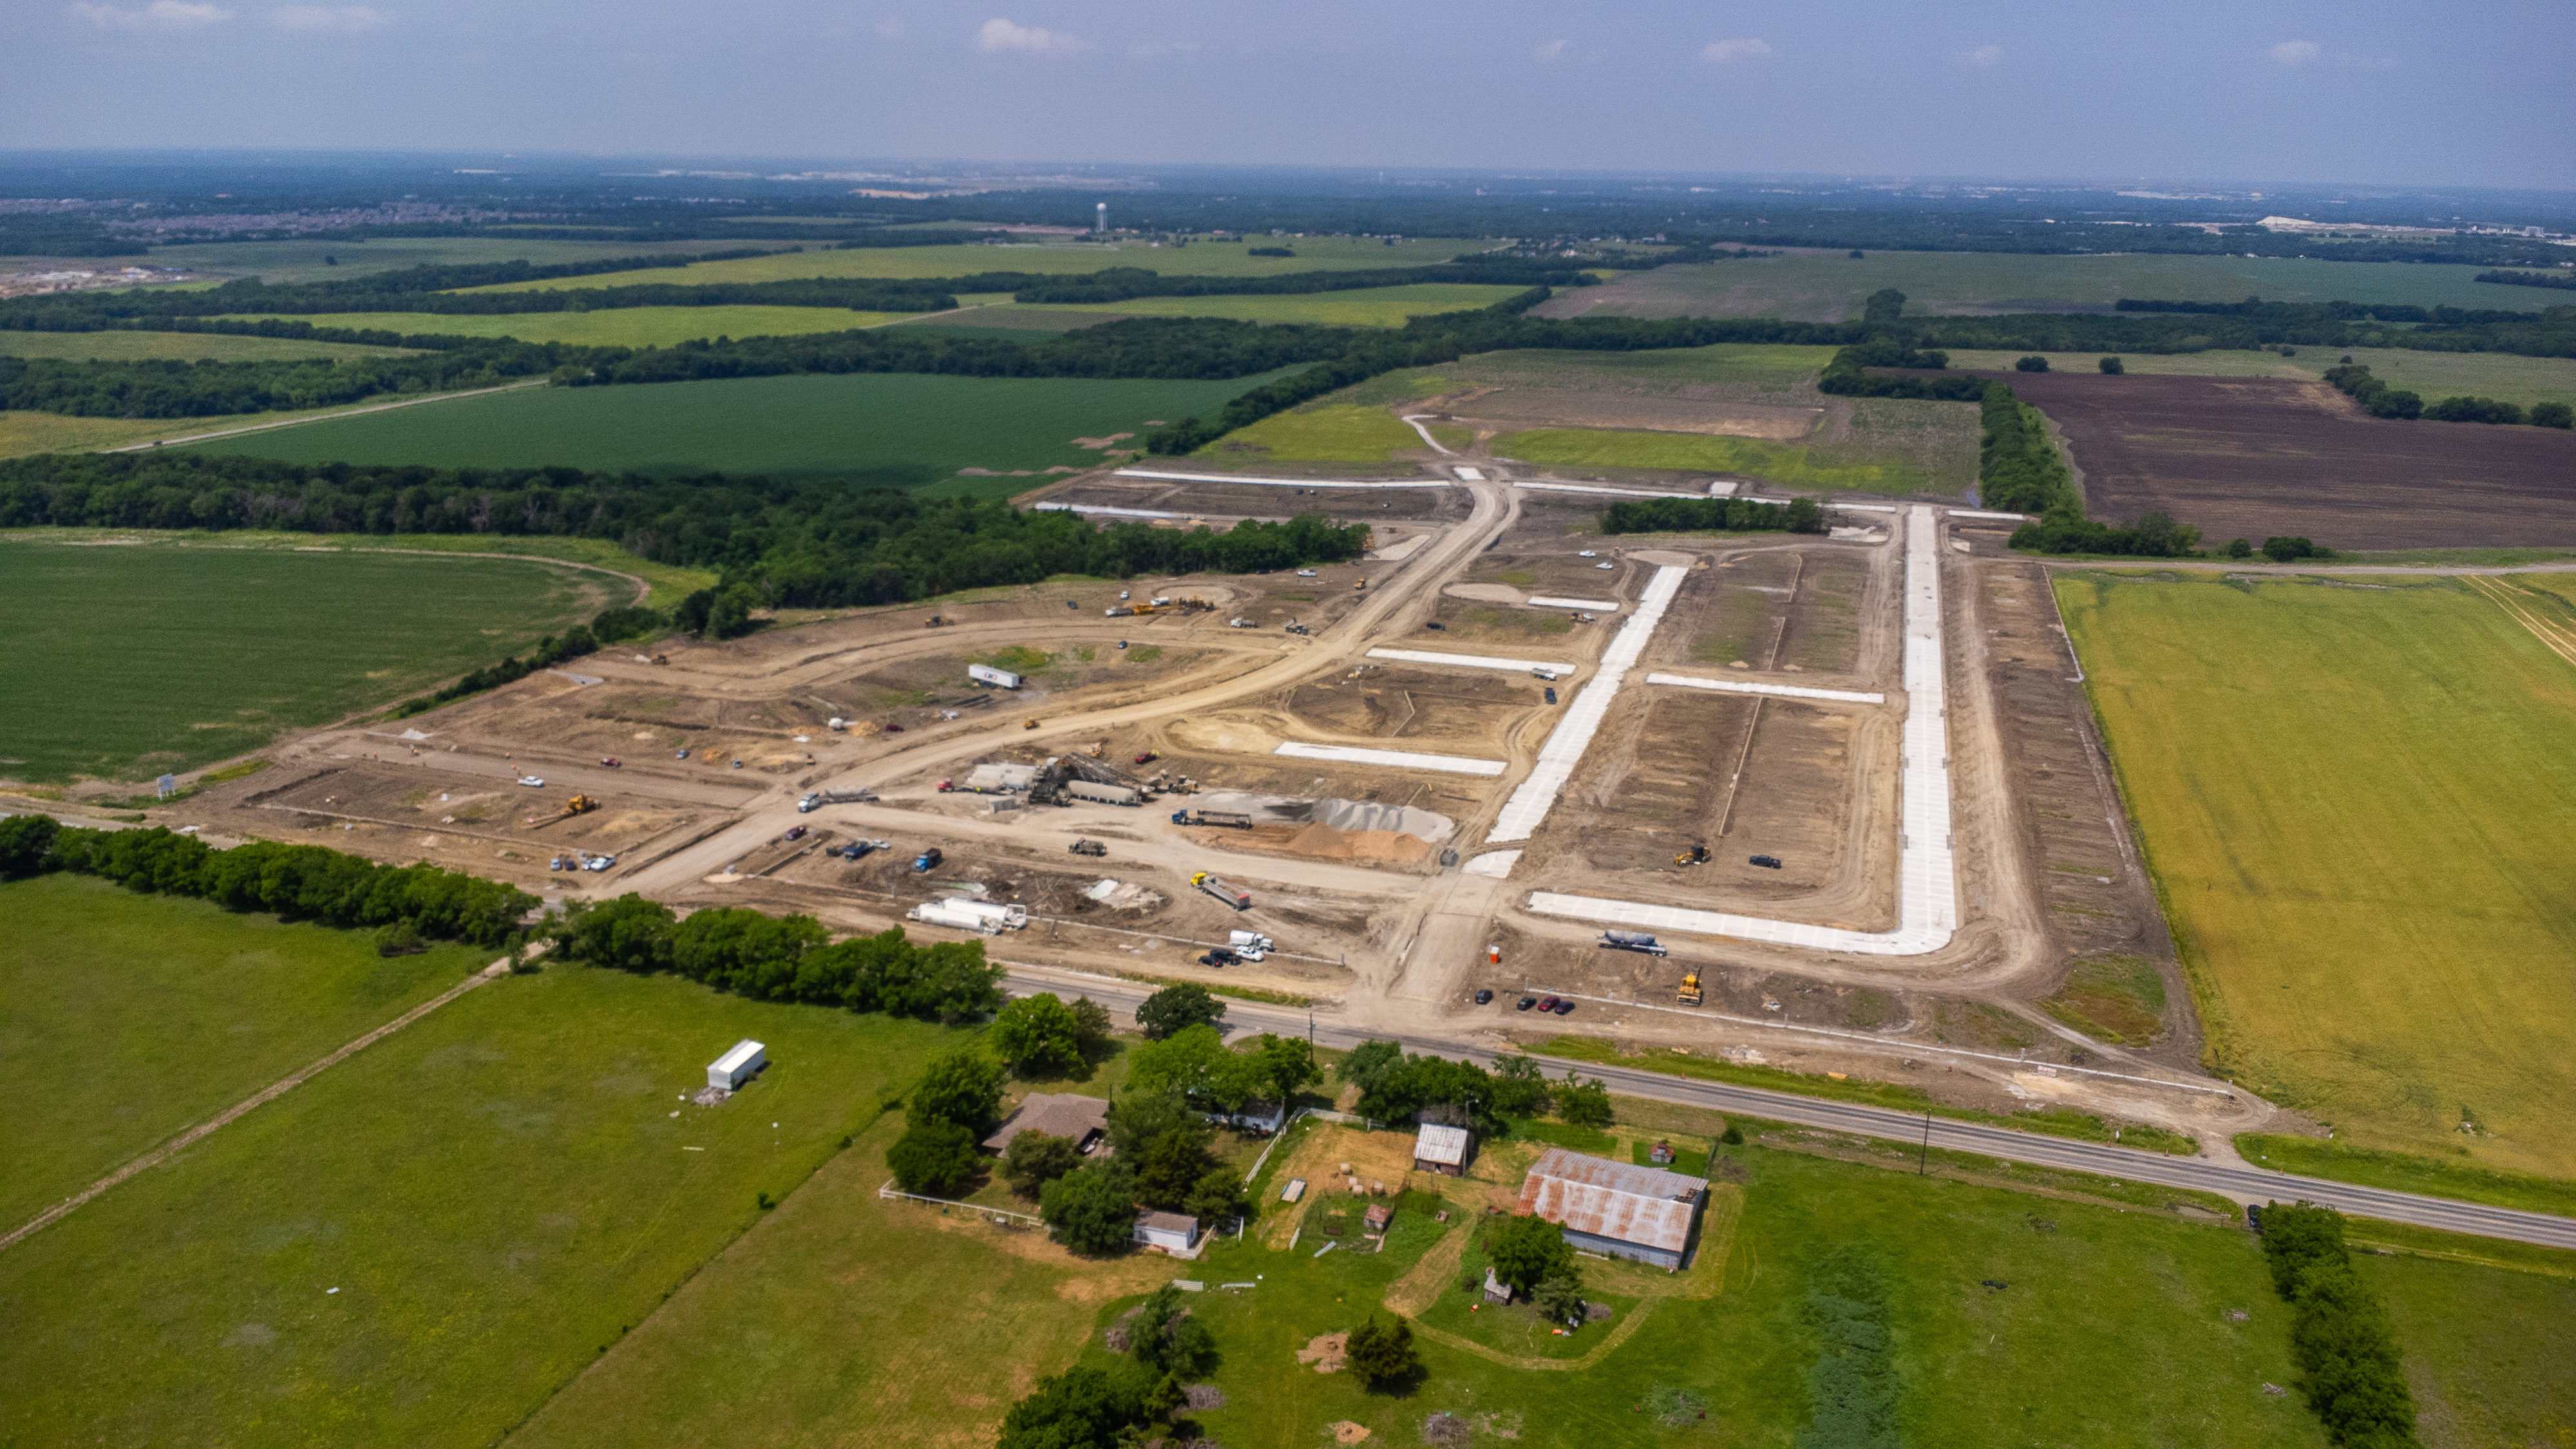

Under Construction

Total Units

109

Discover the charm of Southridge in McKinney, brought to life by Meritage Homes, featuring fantastic amenities like a playground, swimming pool, water playground, park, and convenient parking!

About the Community

Spend your weekends by the resort-style community pool or splashing with the kids at the nearby playground. Located off US 380, Southridge is just minutes from major employment centers and premier shopping, dining, and entertainment. Each energy-efficient home also comes standard with features that go beyond helping you save on utility bills—they allow your whole family to live better and breathe easier too.*

Amenities

Playground
Swimming Pool
Water Playground
Park
Parking
Walking Trails

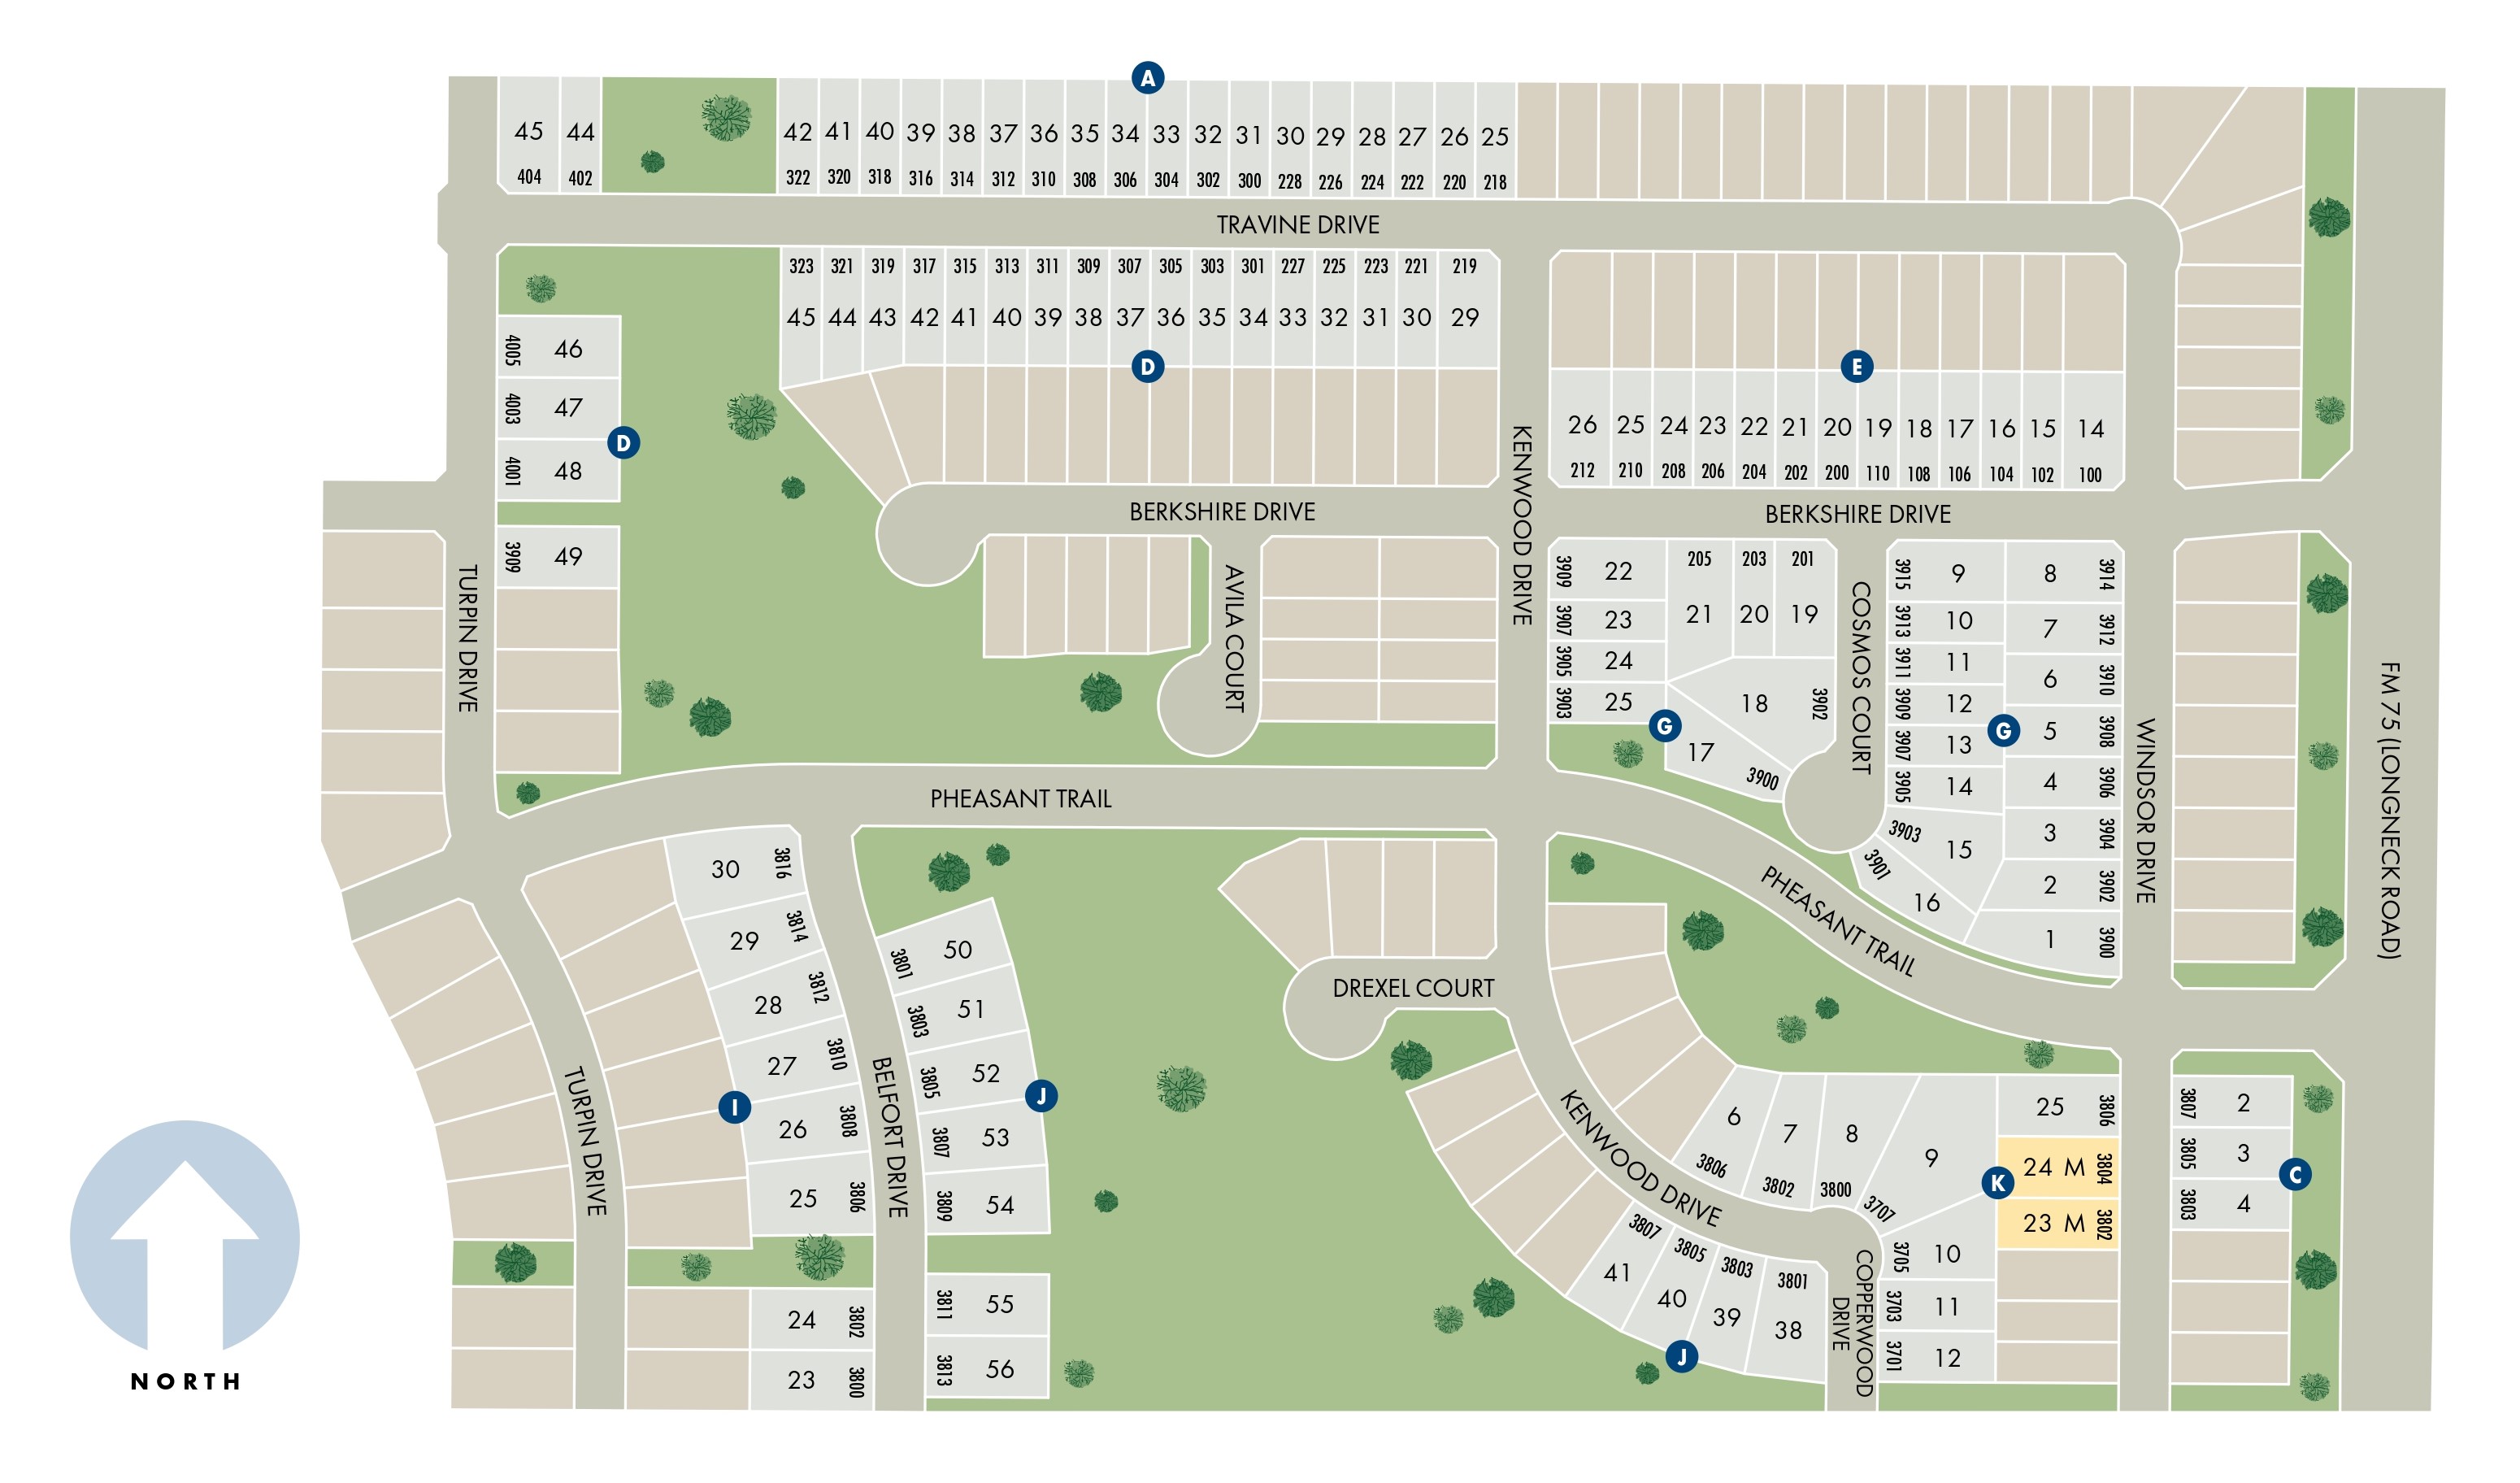
Site Plan

Southridge site plan

Collections (2)

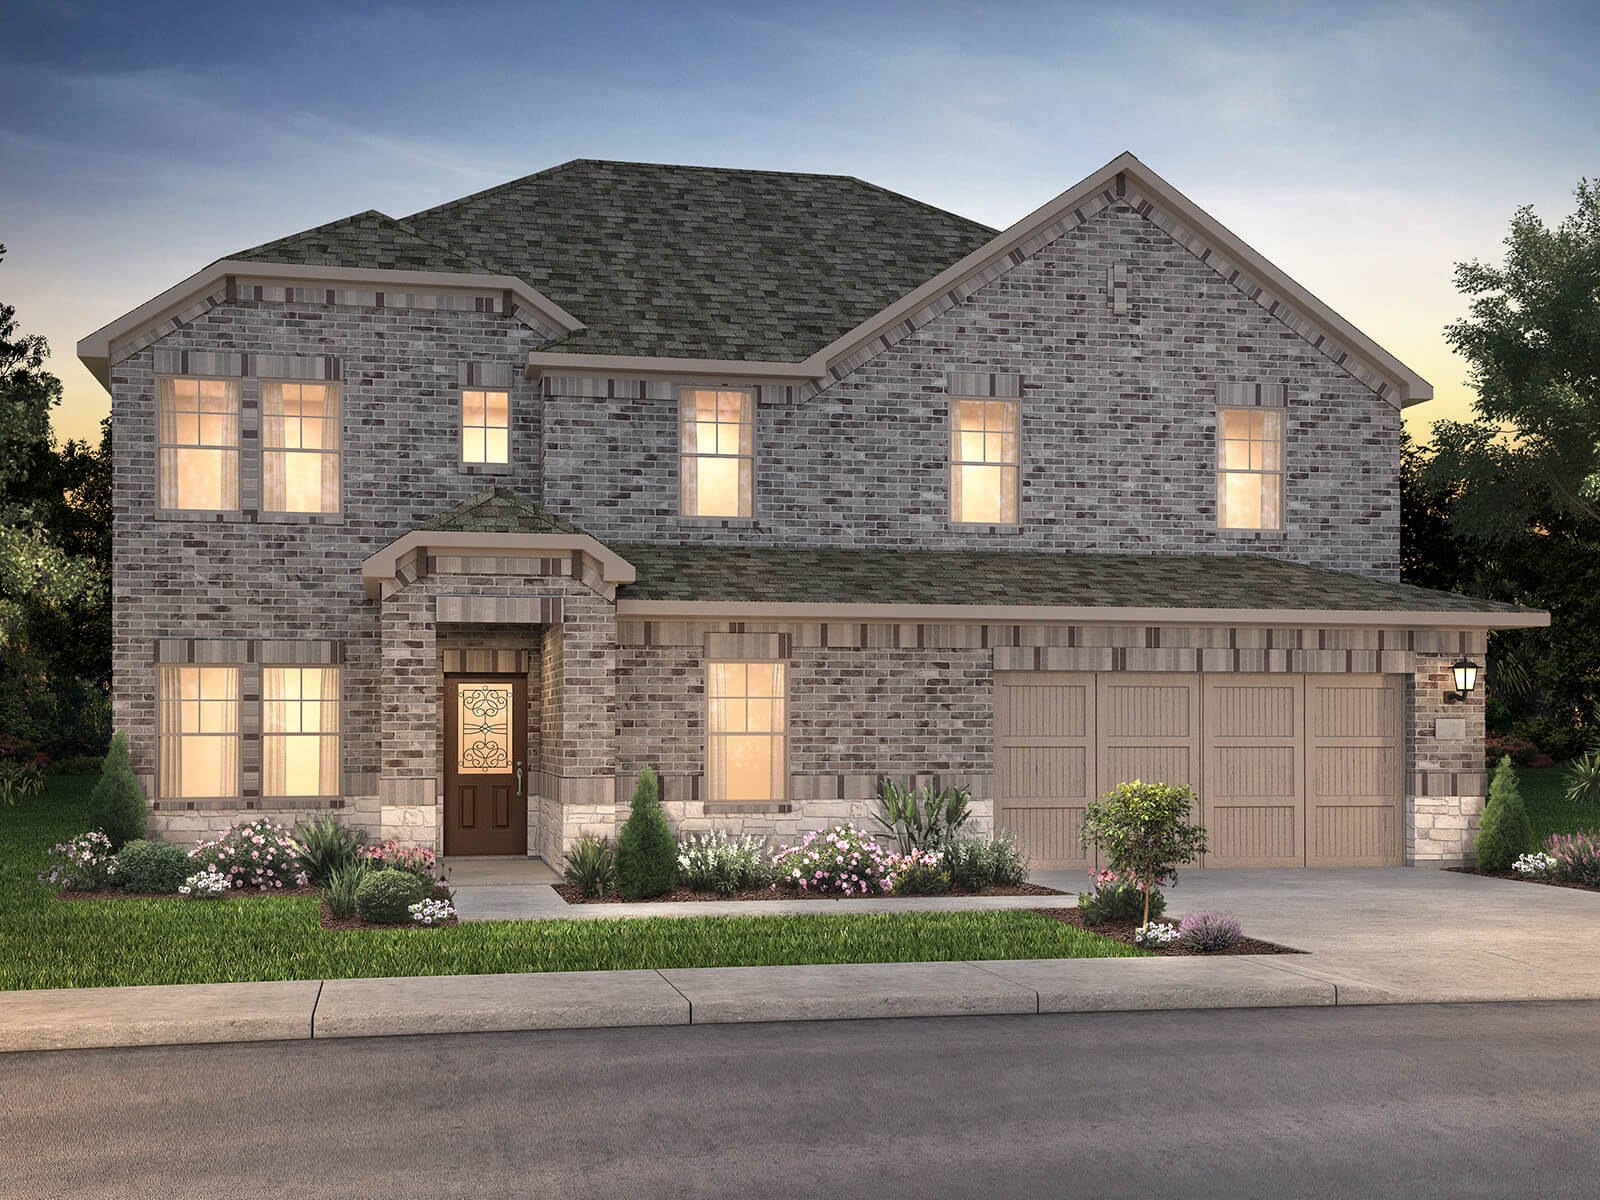
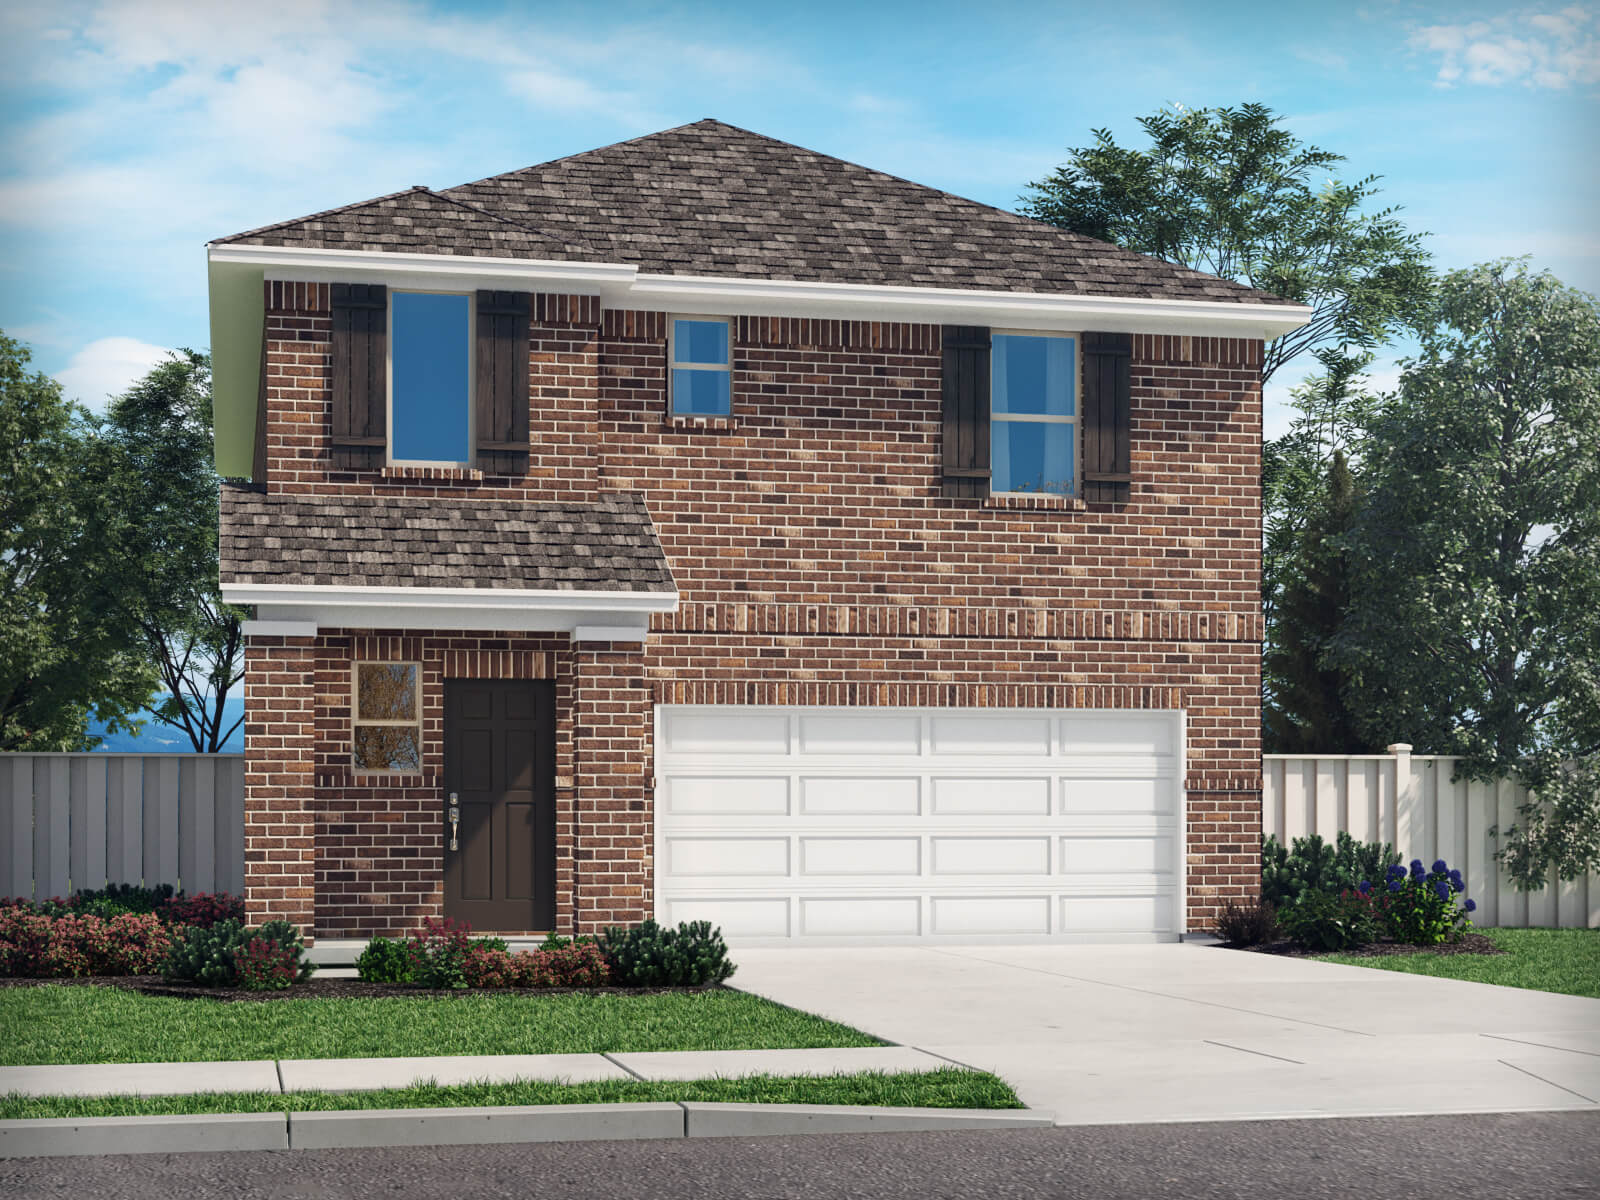
Spring Series — collection image
Inquire
1,948+ sq ft
Beds 3
Baths 2.5

Spring Series

Spend your weekends by the resort-style community pool or splashing with the kids at the nearby playground. Located off US 380, Southridge is just minutes from major employment centers and premier shopping, dining, and entertainment. Each energy-efficient home also comes standard with features that go beyond helping you save on utility bills—they allow your whole family to live better and breathe easier too.
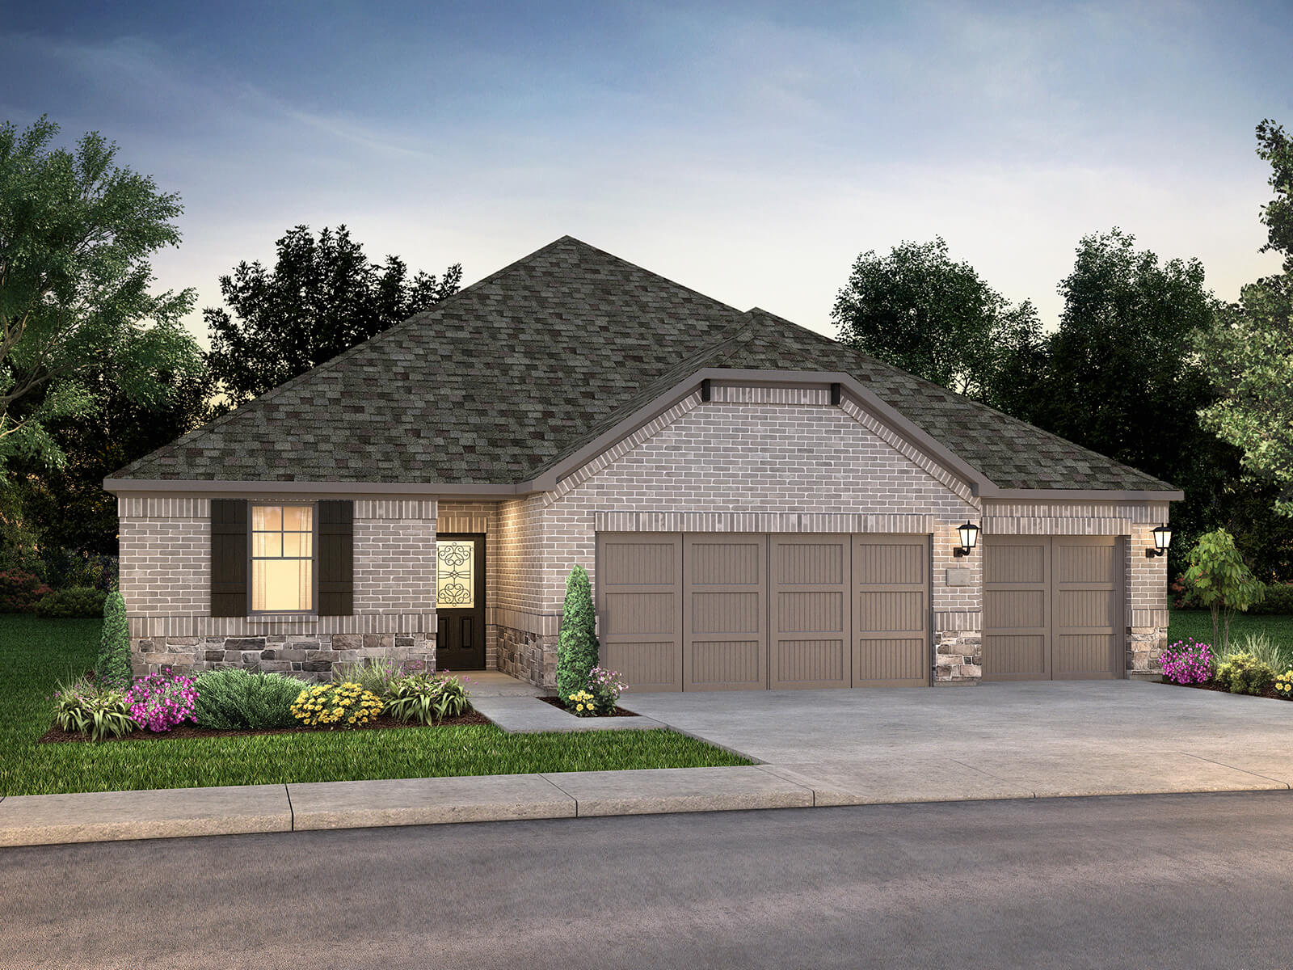
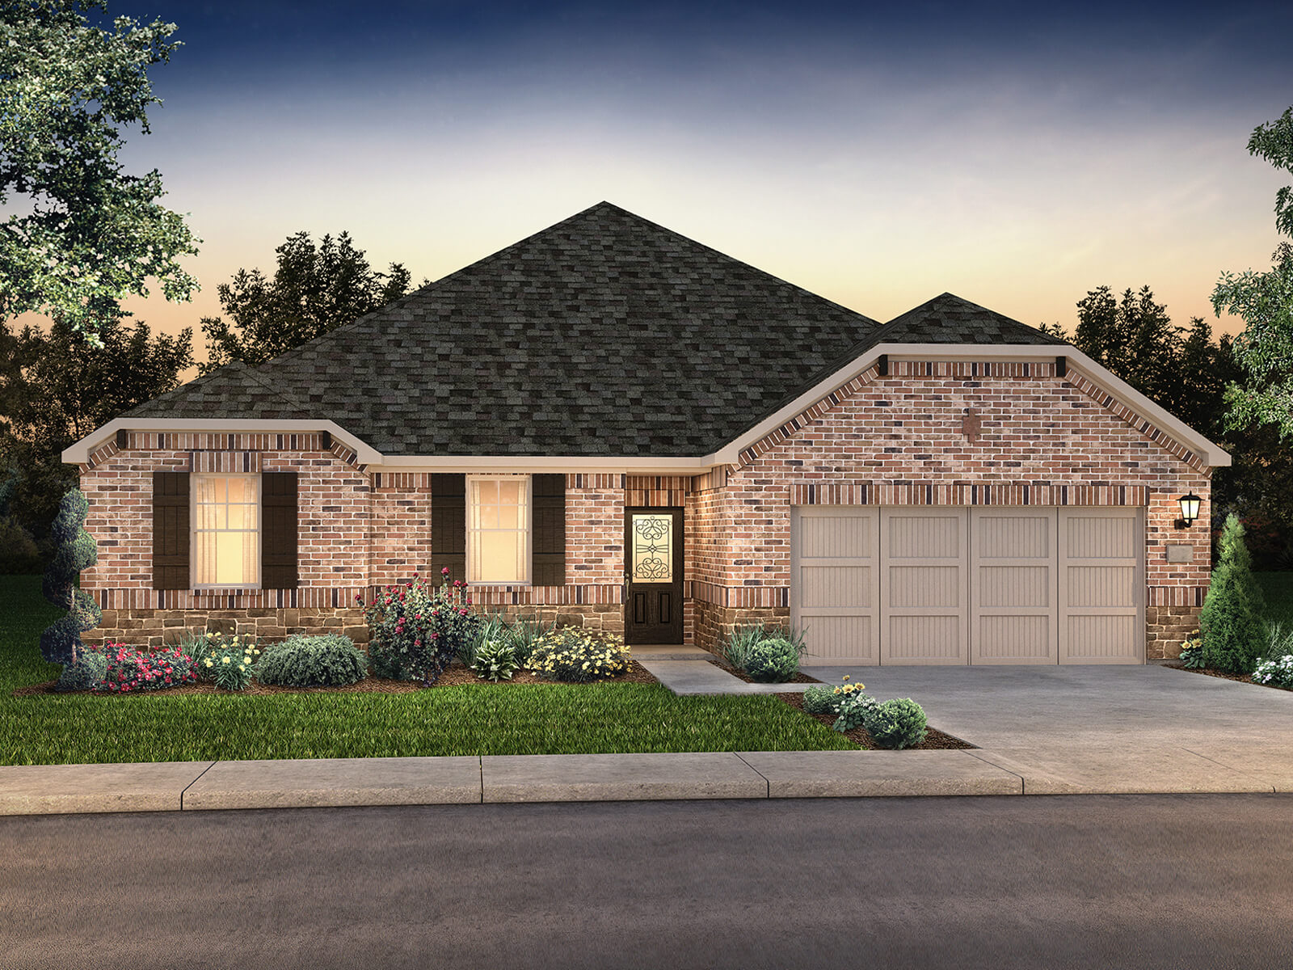
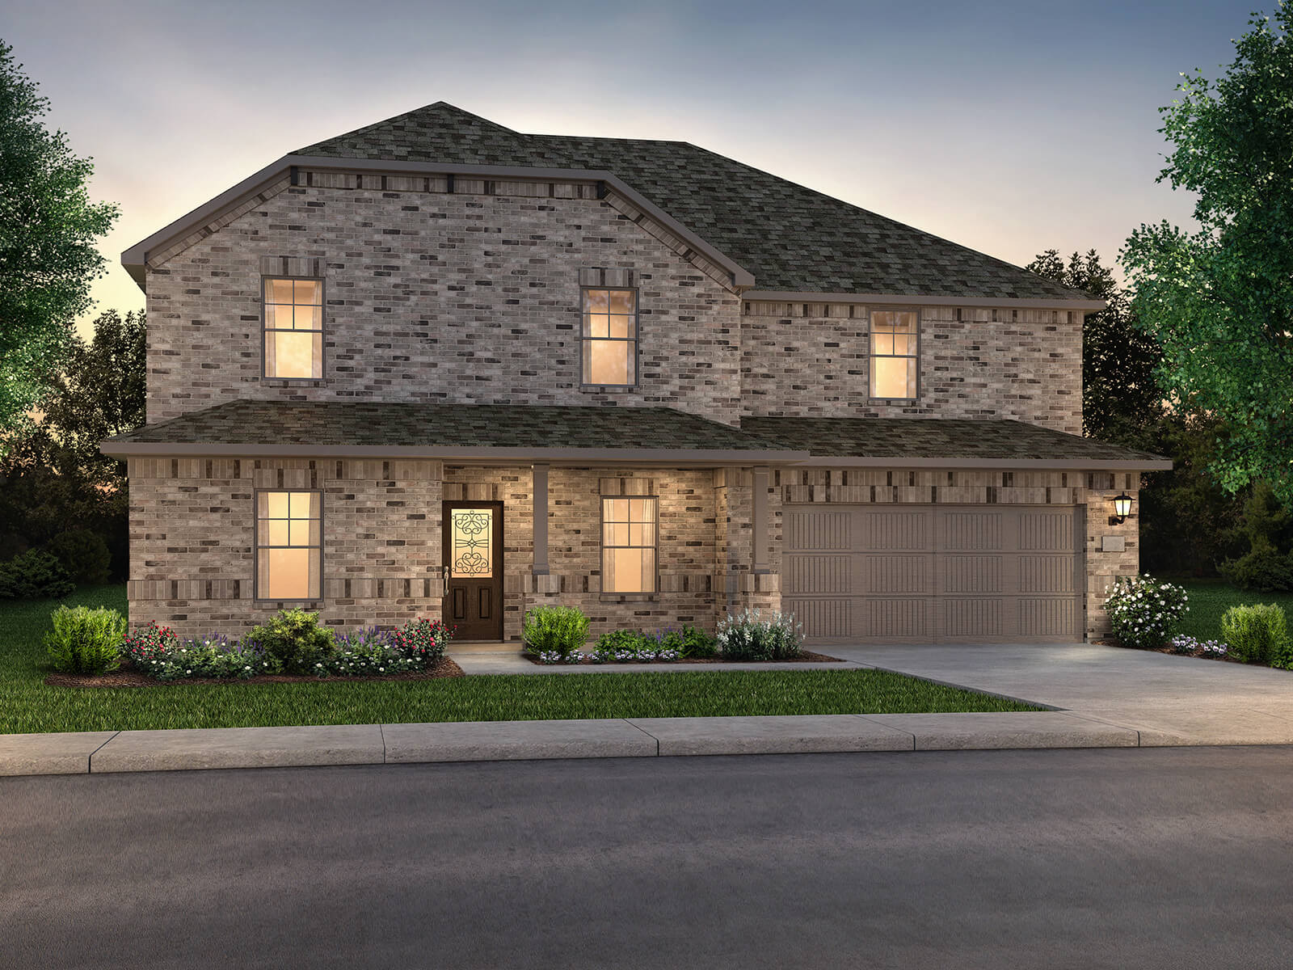
Premier — collection image
$440,800+
2,477+ sq ft
Beds 4–6
Baths 3–4

Premier

Explore this collection for available plans and elevations.

Home designs (5)

1 Quick Move-In lot across 1 plan — open Quick Move-In.

  • Single-family

    Carousel — use arrows to browse images for this design, or tap the photo to open the floor plan.

    Ready to Build

    The Providence

    From$440,800
    4 Beds3 Baths3 Car garage2,477+ sq ft

    Unique home features Customizable Flex Space Plus Third Car Garage Sip your coffee in the Providence's covered outdoor living space. Inside, enjoy versatile flex space along with four sizeable bedrooms to accommodate the whole family. Spray Foam Insulation Advanced Thermostat Low-E Windows Low-to-Zero VOC Materials, Paints, Stains & Adhesives Indoor airPLUS Certification Tankless Hot Water Heater LED Lighting M.Connected Home™ Automation Suite MERV 13 Multispeed HVAC

    View floor plan
  • Single-family

    Carousel — use arrows to browse images for this design, or tap the photo to open the floor plan.

    Ready to Build

    The Capitol

    From$464,030
    4 Beds3 Baths3 Car garage2,756+ sq ft

    Unique home features Spacious Single-Story with Study and Flex Space Work productively from home with the Capitol's sizeable home office. The single-story layout boasts versatile flex space, ample storage and a three car garage. Spray Foam Insulation Advanced Thermostat Low-E Windows Low-to-Zero VOC Materials, Paints, Stains & Adhesives Indoor airPLUS Certification Tankless Hot Water Heater LED Lighting M.Connected Home™ Automation Suite MERV 13 Multispeed HVAC

    View floor plan
  • Single-family

    Carousel — use arrows to browse images for this design, or tap the photo to open the floor plan.

    Ready to Build

    The Oxford

    From$496,845
    5 Beds4 Baths2 Car garage3,256+ sq ft

    Unique home features Second Story Game and Media Room Skip the theater and enjoy movie dates in the Oxford's second-story game or media room. Downstairs, the kitchen island overlooks the open concept family room and covered patio. Spray Foam Insulation Advanced Thermostat Low-E Windows Low-to-Zero VOC Materials, Paints, Stains & Adhesives Indoor airPLUS Certification Tankless Hot Water Heater LED Lighting M.Connected Home™ Automation Suite MERV 13 Multispeed HVAC

    View floor plan
  • Single-family

    Carousel — use arrows to browse images for this design, or tap the photo to open the floor plan.

    Ready to Build

    The New Haven

    From$521,600
    6 Beds4 Baths2 Car garage3,673+ sq ft

    Unique home features Six Bedrooms with Game and Media Room The New Haven offers space for the whole family with six sizeable bedrooms and four bathrooms. The home is complete with a study, flex space, game and media room. Spray Foam Insulation Advanced Thermostat Low-E Windows Low-to-Zero VOC Materials, Paints, Stains & Adhesives Indoor airPLUS Certification Tankless Hot Water Heater LED Lighting M.Connected Home™ Automation Suite MERV 13 Multispeed HVAC

    View floor plan
  • Single-family

    Carousel — use arrows to browse images for this design, or tap the photo to open the floor plan.

    Quick Move-In

    The Lassen

    Inquire
    3 Beds2.5 Baths2 Car garage1,948+ sq ft

    Single-family at Southridge. 1 Quick Move-In home in this plan — ask the sales team about finishes and closing timelines.

    View floor plan

Media

Project photo gallery

Click the large photo or a thumbnail to open the gallery viewer.

Is this your project?

Take control of your project page, add direct contact details, keep information updated, unlock performance insights, and increase visibility with agents and buyers actively looking for new construction homes.

Grocery Stores

No nearby places found in this category.

Coffee Shops

No nearby places found in this category.

Restaurants

No nearby places found in this category.

Shopping

No nearby places found in this category.

Prices and features may vary and are subject to change. Photos are for illustrative purposes only. Legal disclaimers.