


Trinity Falls 60'

Discover the charm of McKinney with Drees Homes' stunning Trinity Falls 60', featuring delightful amenities like a park, walking and biking trails, a serene lake, and a fitness center!
Community Overview
Situated on the banks of the Trinity River, Trinity Falls is a 2,000-acre master planned community just northwest of McKinney, Texas. Enjoy a wide selection of homes, unique and plentiful amenities, fun community events, miles of hike-and-bike trails and more than 450 acres of open space, all just a short drive from historic downtown McKinney.
In addition to exploring the parks, lakes and trails, you'll have outdoor fun at The Club with its beach-entry pool, splash pad, grilling area, trike track and playground. On cooler evenings, you can relax with neighbors around a warm fireplace at the pavilion. Old Joe Dog Park also provides canine fun in the sun!
The newest amenity, the Lodge, offers an event space including a catering kitchen, co-working areas, a fitness room, pool and event lawn.
Amenities
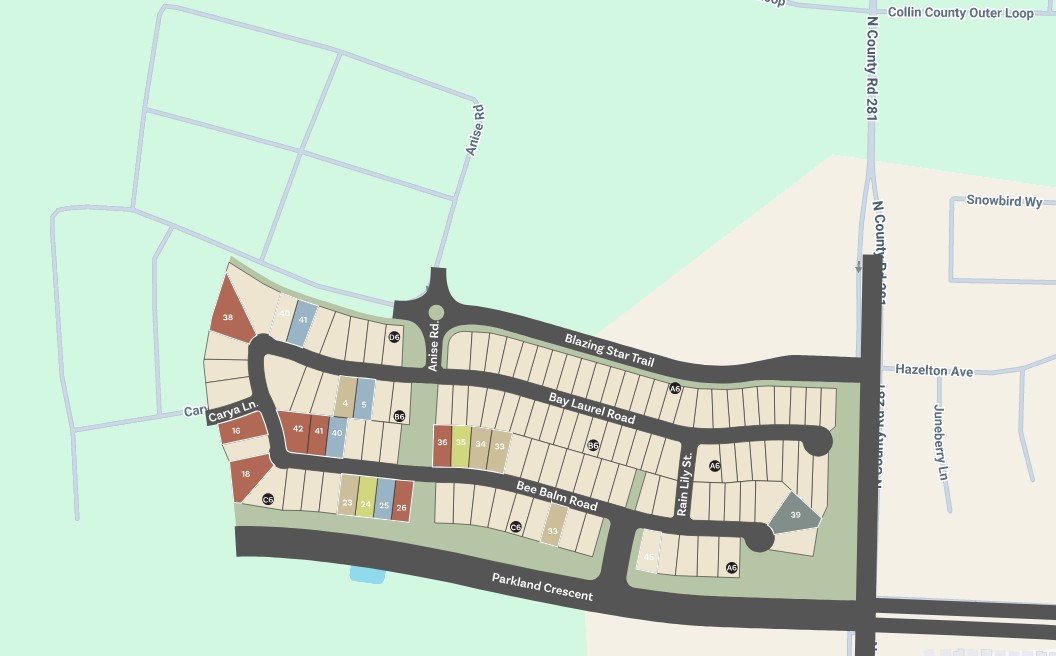
Site Plan
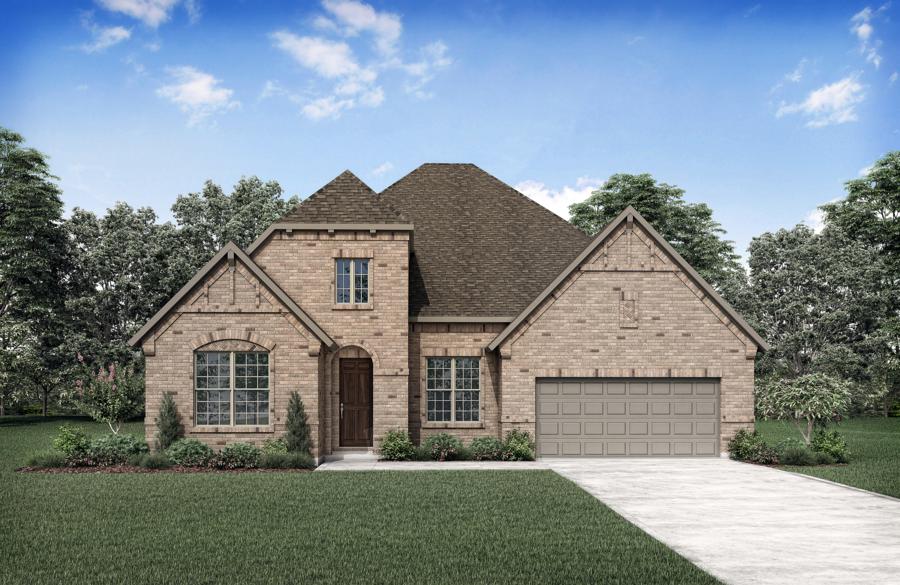
Home designs (10)
2 Quick Move-In lots across 2 plans — open Quick Move-In.
Carousel — use arrows to browse images for this design, or tap the photo to open the floor plan.
Ready to BuildPresley
From$670,9003–5 Beds3–5 Baths3 Car garage2,600+ sq ftFloor Plan Features Spacious family room and kitchen with stylish vaulted ceiling Tucked-away primary suite for the ultimate relaxing retreat Oversized family ready room complete with extra storage
Carousel — use arrows to browse images for this design, or tap the photo to open the floor plan.
Now BuildingParkhill
From$678,9003–4 Beds3–4 Baths3 Car garage2,600+ sq ftSingle-family at Trinity Falls 60'. 1 home is now building — ask the sales team for timelines and personalization options.
Carousel — use arrows to browse images for this design, or tap the photo to open the floor plan.
Ready to BuildAudrey
From$679,9004–5 Beds3–4 Baths3 Car garage2,770+ sq ftFloor Plan Features Expansive kitchen island perfect for entertaining Enhance the main level with a media room or wine bar - whatever speaks to your lifestyle Maximize your living space with an optional second level
Carousel — use arrows to browse images for this design, or tap the photo to open the floor plan.
Ready to BuildBrynlee
From$697,9004 Beds3 Baths2 Car garage2,600+ sq ftFloor Plan Features Third bedroom along with a study can be converted to a bedroom Add a second level with a bedroom and gameroom, plus an optional media room Great room features a vaulted ceiling and option for a fireplace
Carousel — use arrows to browse images for this design, or tap the photo to open the floor plan.
Quick Move-InBrendan
From$702,9004–5 Beds3–4 Baths2–3 Car garage3,128+ sq ftSingle-family at Trinity Falls 60'. 1 Quick Move-In home in this plan — ask the sales team about finishes and closing timelines.
Carousel — use arrows to browse images for this design, or tap the photo to open the floor plan.
Ready to BuildTate
From$719,9004 Beds3–4 Baths3 Car garage3,187+ sq ftSingle-family layout at Trinity Falls 60'. Explore elevations, included features, and personalization options with our sales team.
Carousel — use arrows to browse images for this design, or tap the photo to open the floor plan.
Ready to BuildDeerfield II
From$728,9004–7 Beds4–5 Baths3 Car garage3,513+ sq ftFloor Plan Features Sophisticated dining room and convenient home study Seamless flow between main living areas Bountiful kitchen island, custom cabinetry, walk-in pantry
Carousel — use arrows to browse images for this design, or tap the photo to open the floor plan.
Quick Move-InSanford
From$734,0004–5 Beds4–4.5 Baths3 Car garage3,481+ sq ftSingle-family at Trinity Falls 60'. 1 Quick Move-In home in this plan — ask the sales team about finishes and closing timelines.
Carousel — use arrows to browse images for this design, or tap the photo to open the floor plan.
Ready to BuildSumlin II
From$748,9004 Beds4 Baths3 Car garage3,783+ sq ftFloor Plan Features Cozy breakfast room ideal for casual everyday mornings Covered outdoor living area provides a relaxing retreat rain or shine Multiple customization options including up to 5 bedrooms
Carousel — use arrows to browse images for this design, or tap the photo to open the floor plan.
Ready to BuildWagner
From$769,9004–5 Beds4–4.5 Baths3 Car garage3,824+ sq ftFirst-floor primary suite with option for a super shower Gourmet kitchen with island that's perfect for entertaining Spacious garage with ample storage space
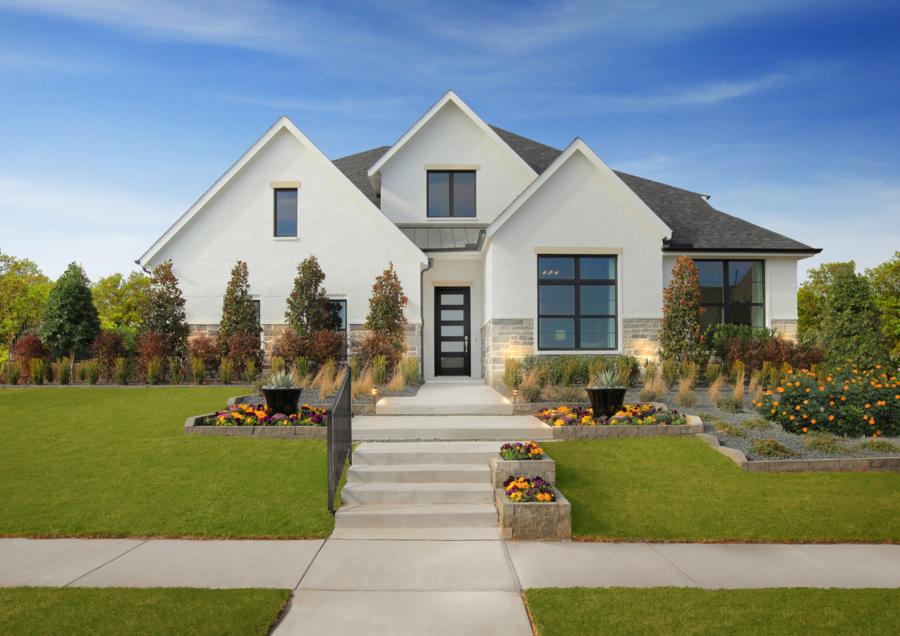
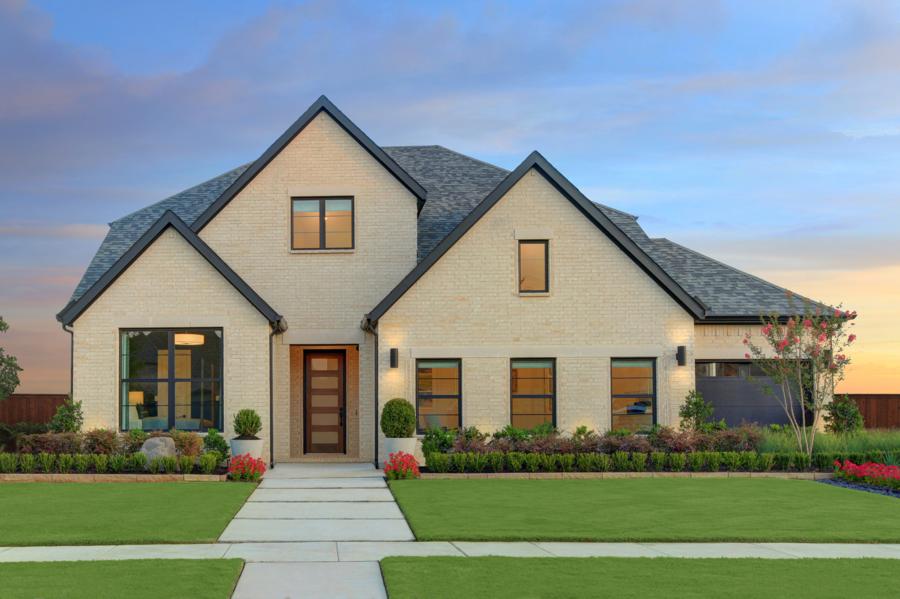
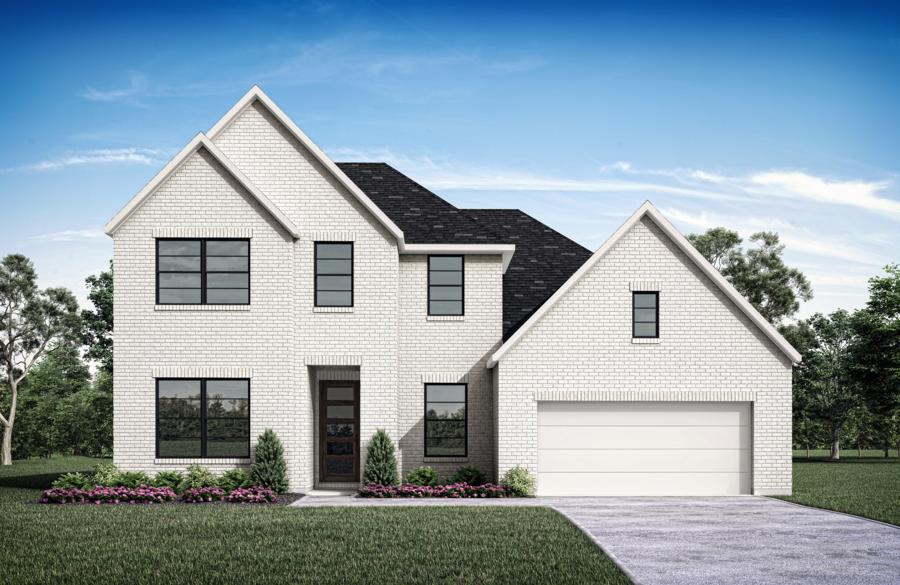
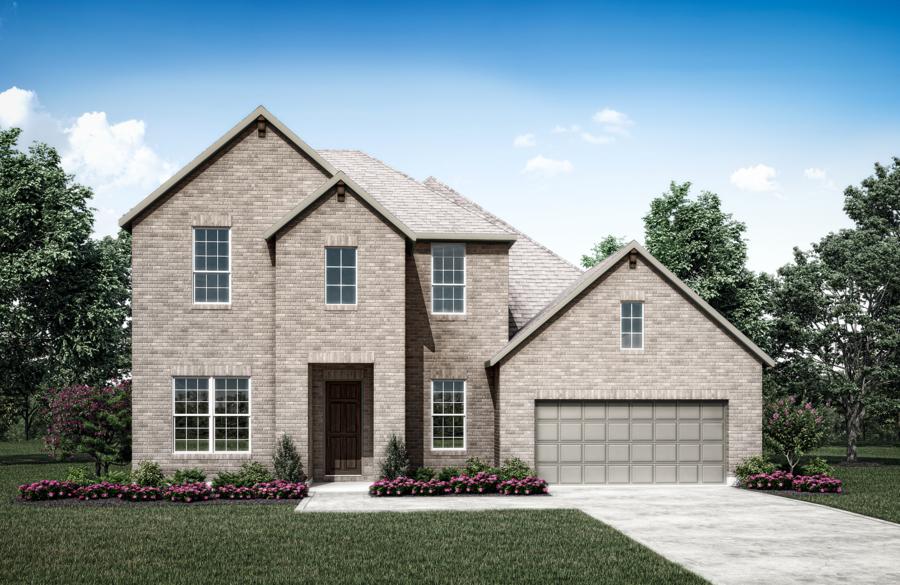
Media
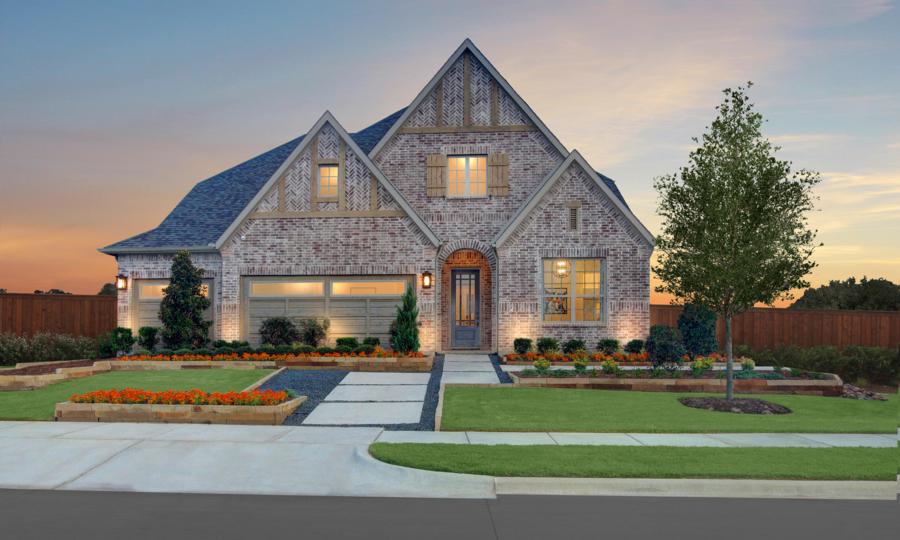
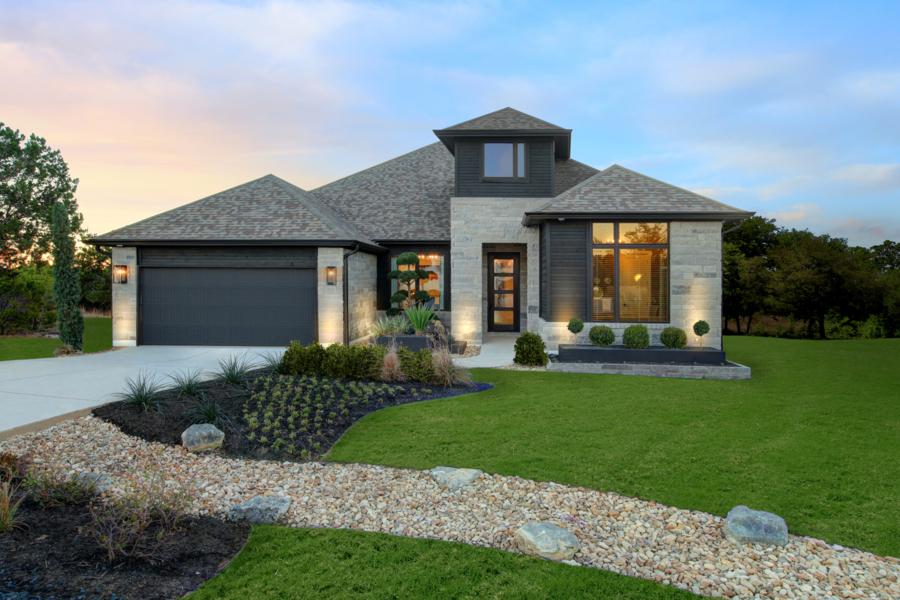
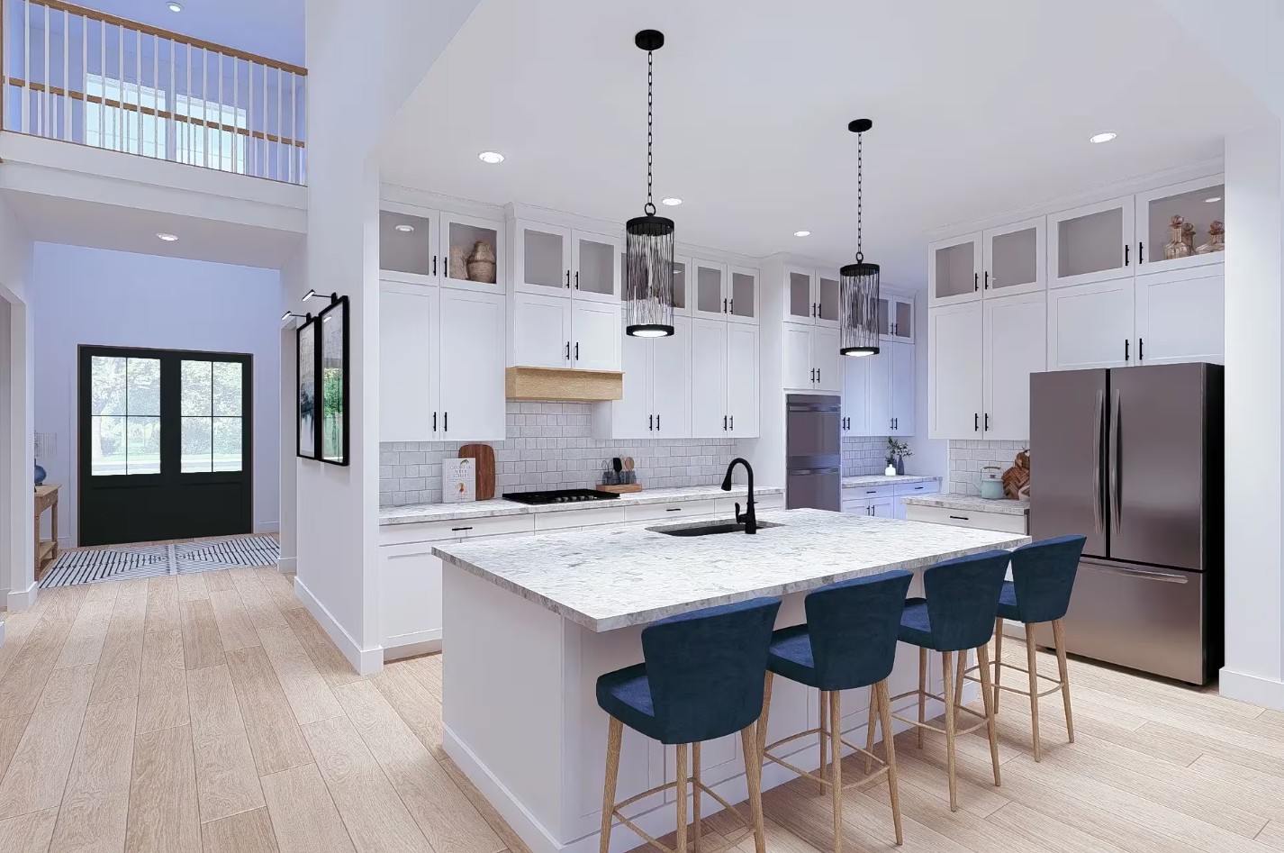
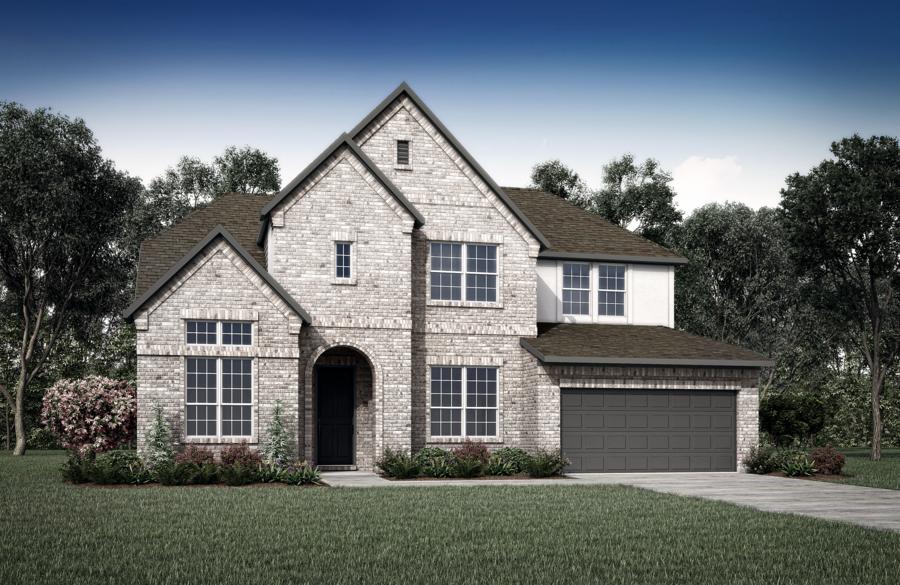
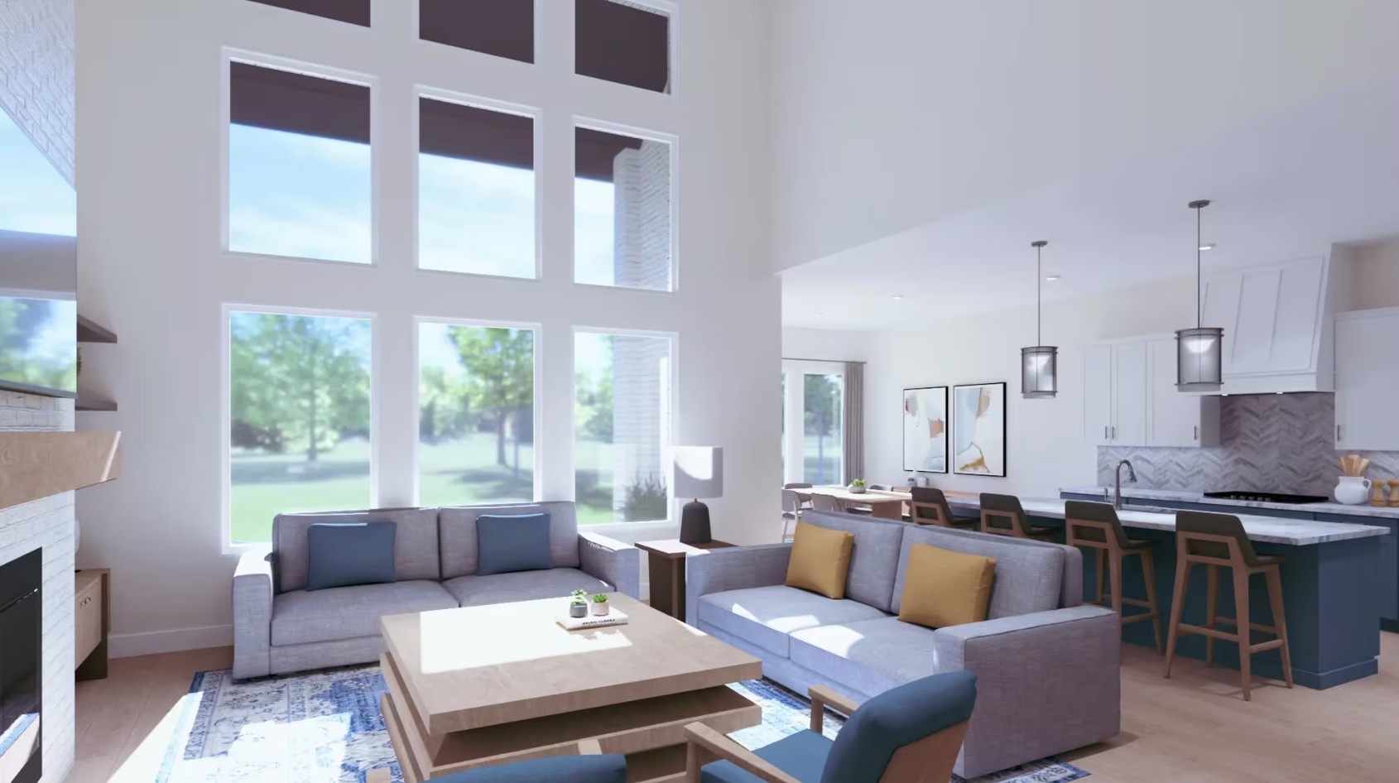
Project photo gallery
Click the large photo or a thumbnail to open the gallery viewer.
Is this your project?
Take control of your project page, add direct contact details, keep information updated, unlock performance insights, and increase visibility with agents and buyers actively looking for new construction homes.
Prices and features may vary and are subject to change. Photos are for illustrative purposes only. Legal disclaimers.