

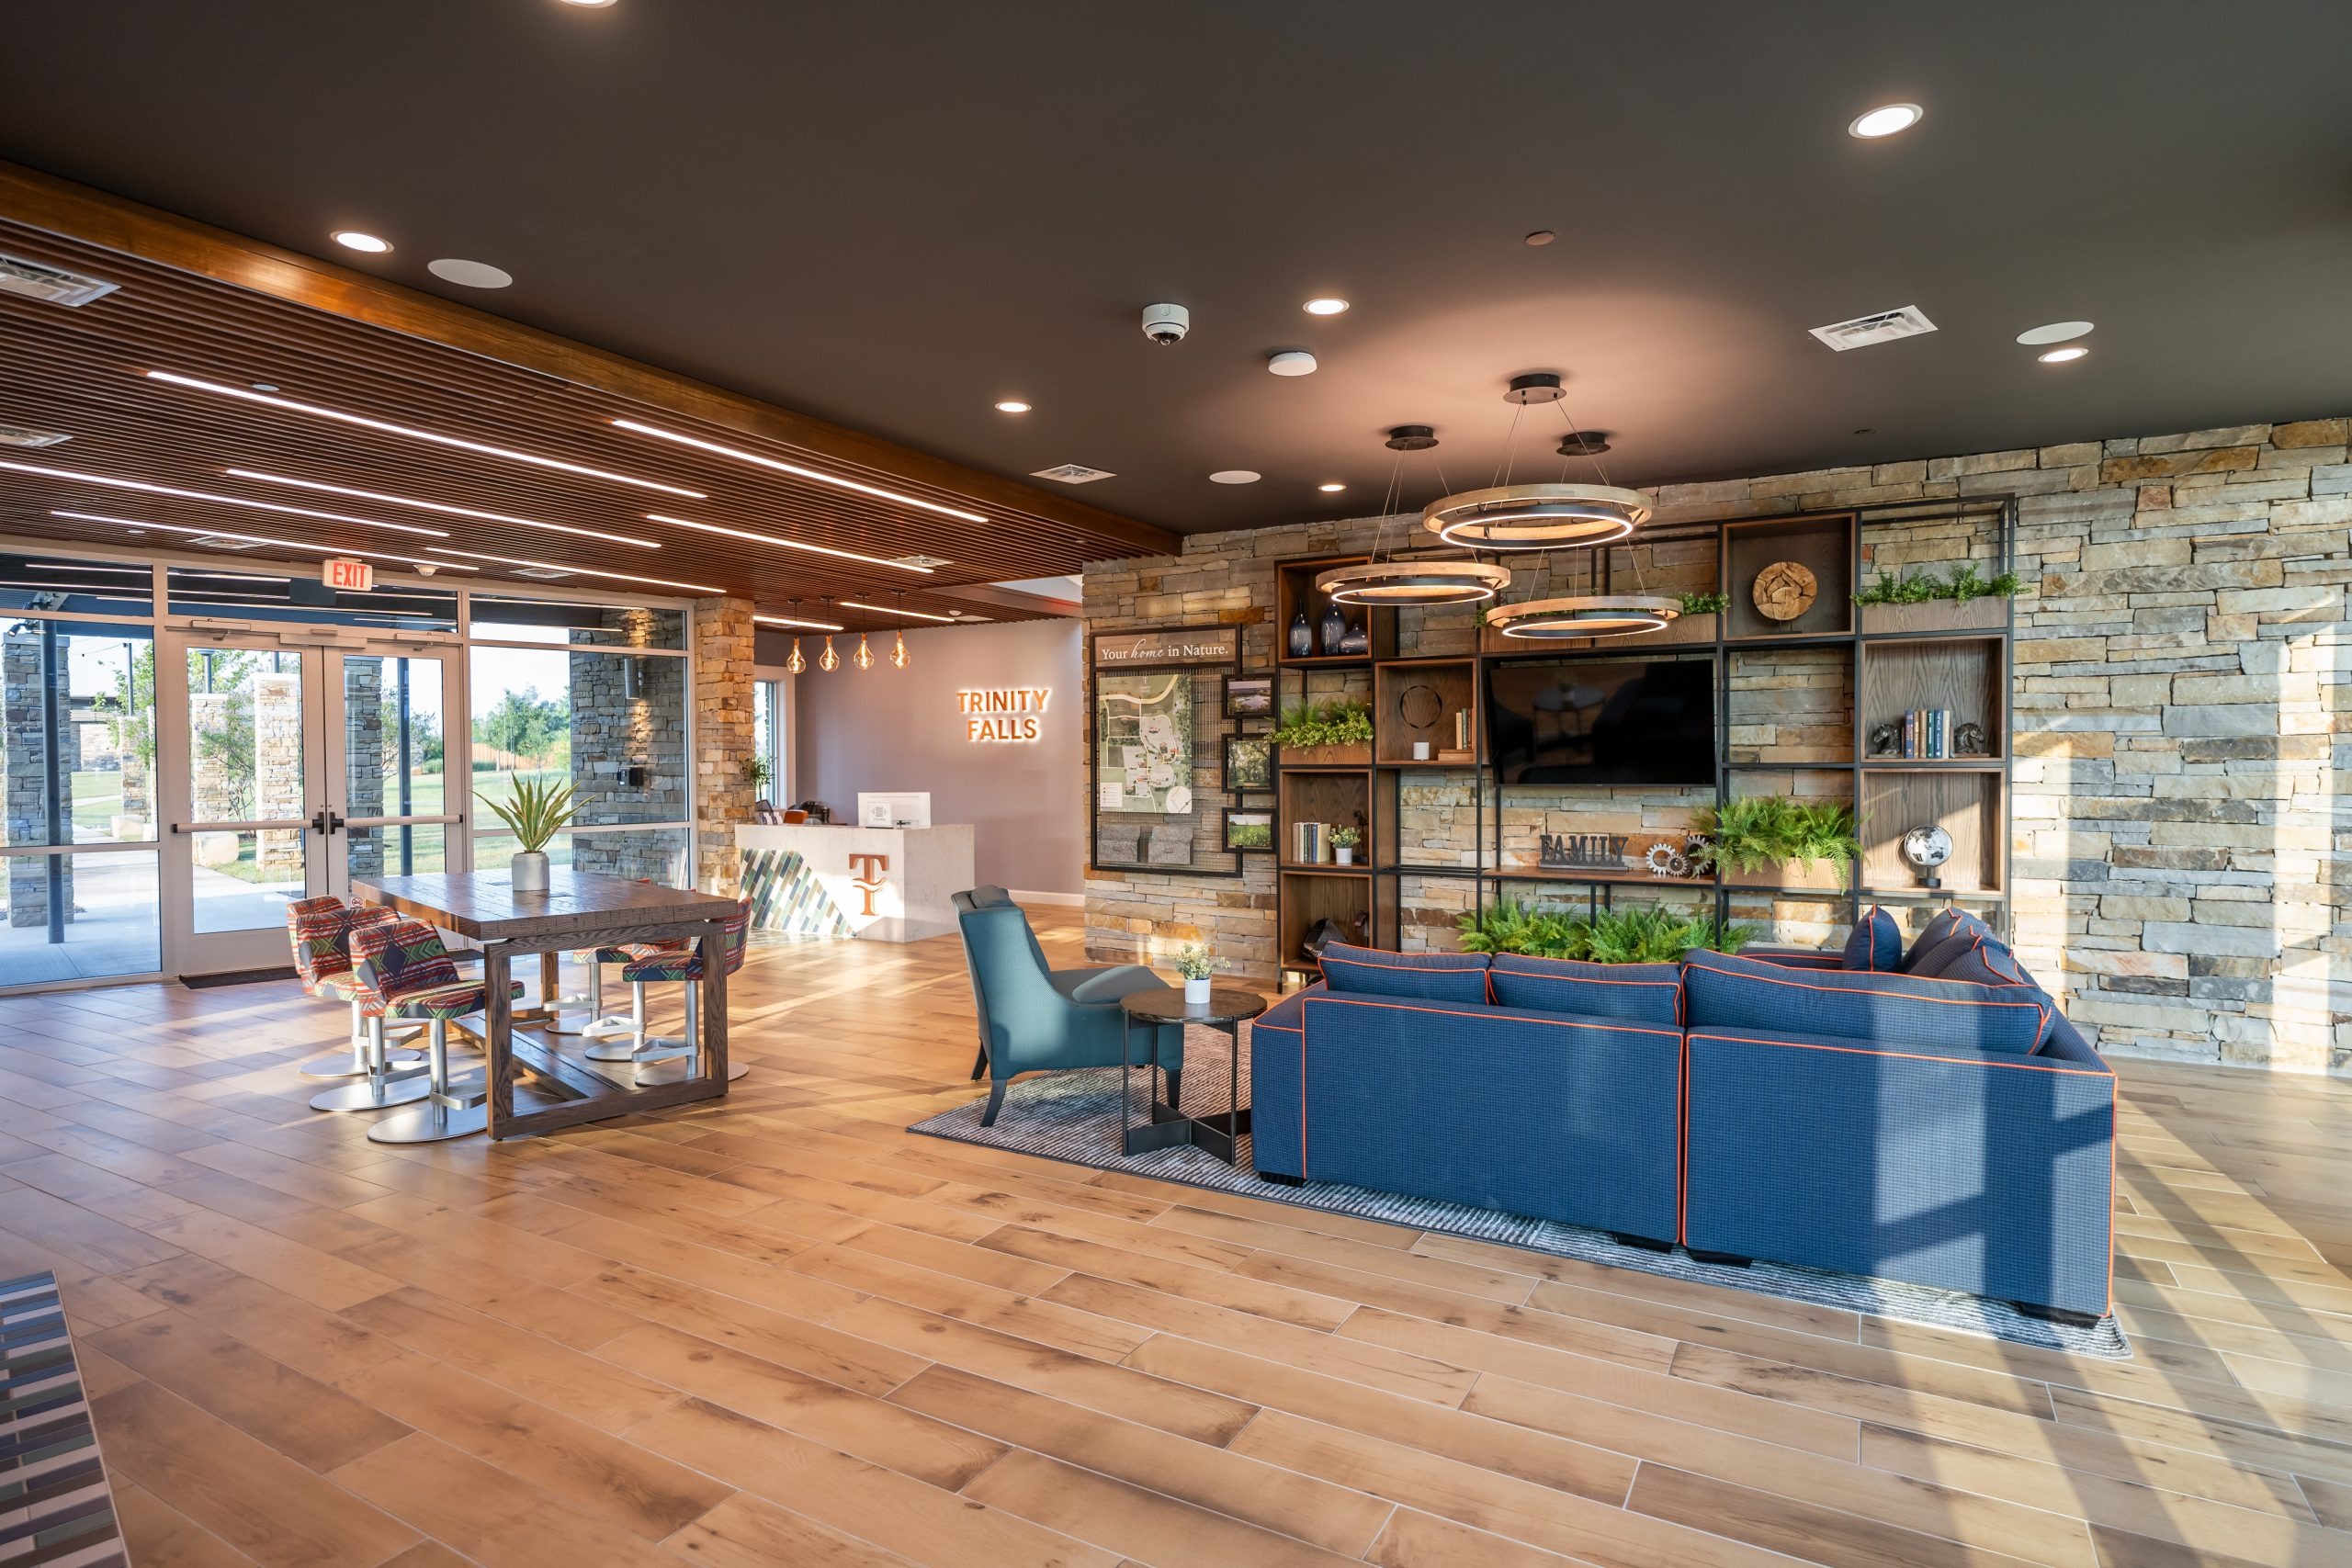
Trinity Falls

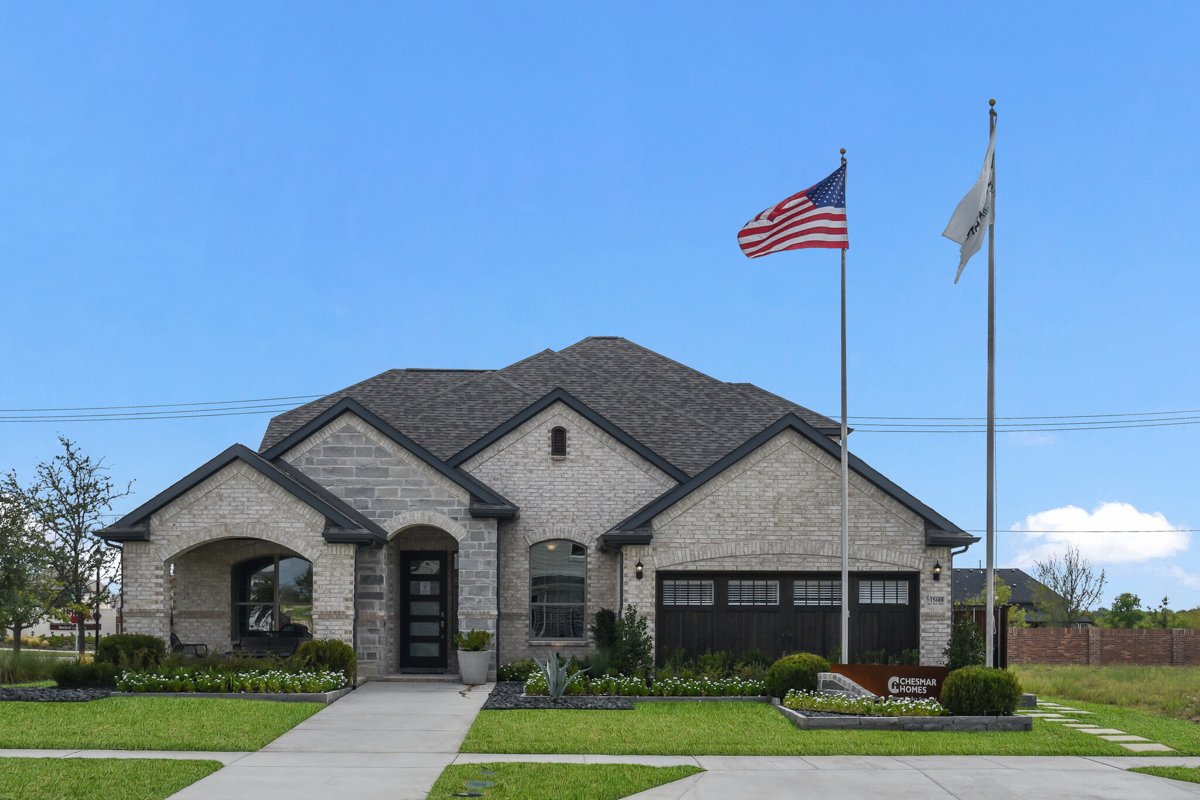
Discover the charm of McKinney with Chesmar Homes' stunning project, Trinity Falls, featuring delightful amenities like walking and biking trails, a park, a refreshing swimming pool, convenient parking, and a fun playground!
Resort Style Living
Quick Facts
Discover the perfect balance of nature, luxury, and convenience at Trinity Falls, a stunning 2,000-acre master-planned community along the Trinity River in McKinney, Texas. Located just 25 miles north of Downtown Dallas with quick access to Highway 75, Trinity Falls offers a peaceful, nature-filled lifestyle without sacrificing proximity to top employers, shopping, dining, and entertainment.
Why People Love This Community
Residents enjoy resort-style living with multiple swimming pools, a state-of-the-art fitness center, dog park, and beautifully designed parks and playgrounds. Miles of walking, jogging, and biking trails wind through the community, making it easy to stay active while surrounded by natural beauty. A full calendar of community events creates a welcoming atmosphere and a true sense of belonging.
Why You'll Love These Homes
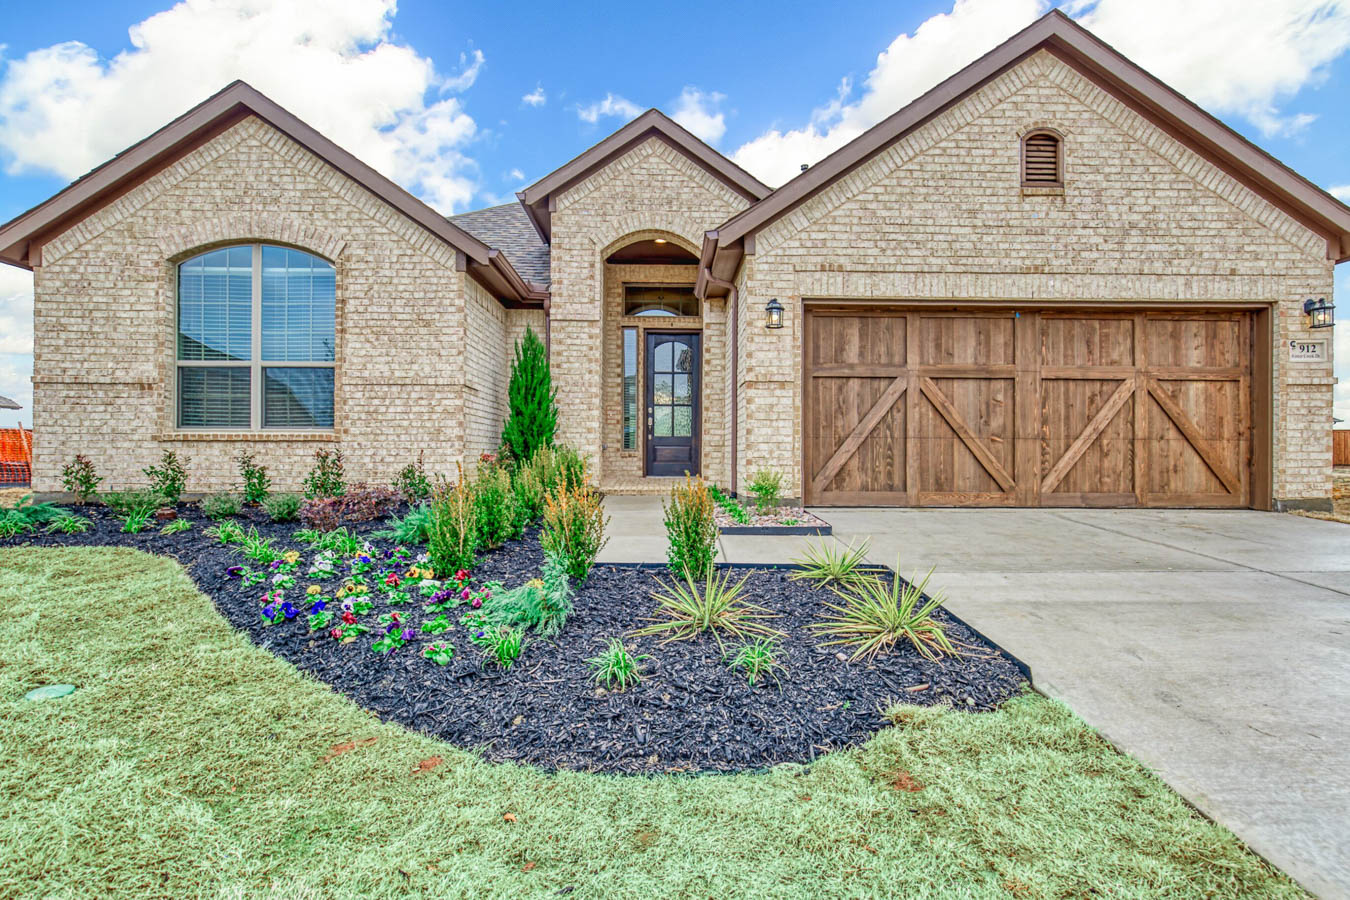
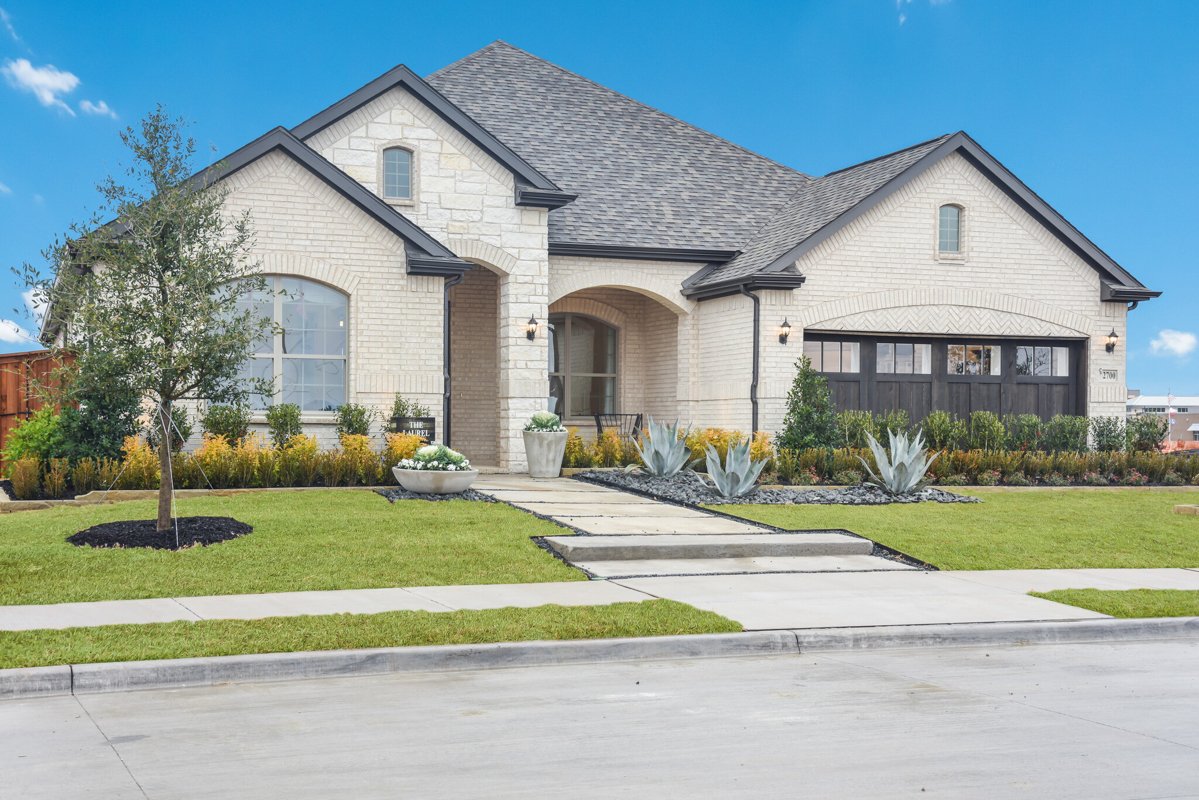
Trinity Falls now offers two distinct home collections designed to fit a variety of lifestyles. The 60'; Lot Collection features spacious homesites with thoughtfully designed floor plans, while the new Courtyard Collection introduces 50'; lot homes tucked into charming, cul-de-sac-style quad layouts—perfect for those seeking a strong neighborhood feel. With energy-efficient homes, modern designs, and a prime McKinney location, Trinity Falls isn't just a place to live—it’s a place to thrive. Experience a community where nature, connection, and everyday comfort come together seamlessly.
Community Highlights at Trinity Falls
- Resort-style amenities including multiple pools, fitness center, dog park, parks, and playgrounds
- Miles of scenic hike-and-bike trails and over 450 acres of preserved open space
- Year-round community events that bring neighbors together
- Energy-efficient homes with unmatched standard features
Amenities
Home designs (8)
5 Quick Move-In lots across 3 plans — open Quick Move-In.
Carousel — use arrows to browse images for this design, or tap the photo to open the floor plan.
Ready to BuildWestwood
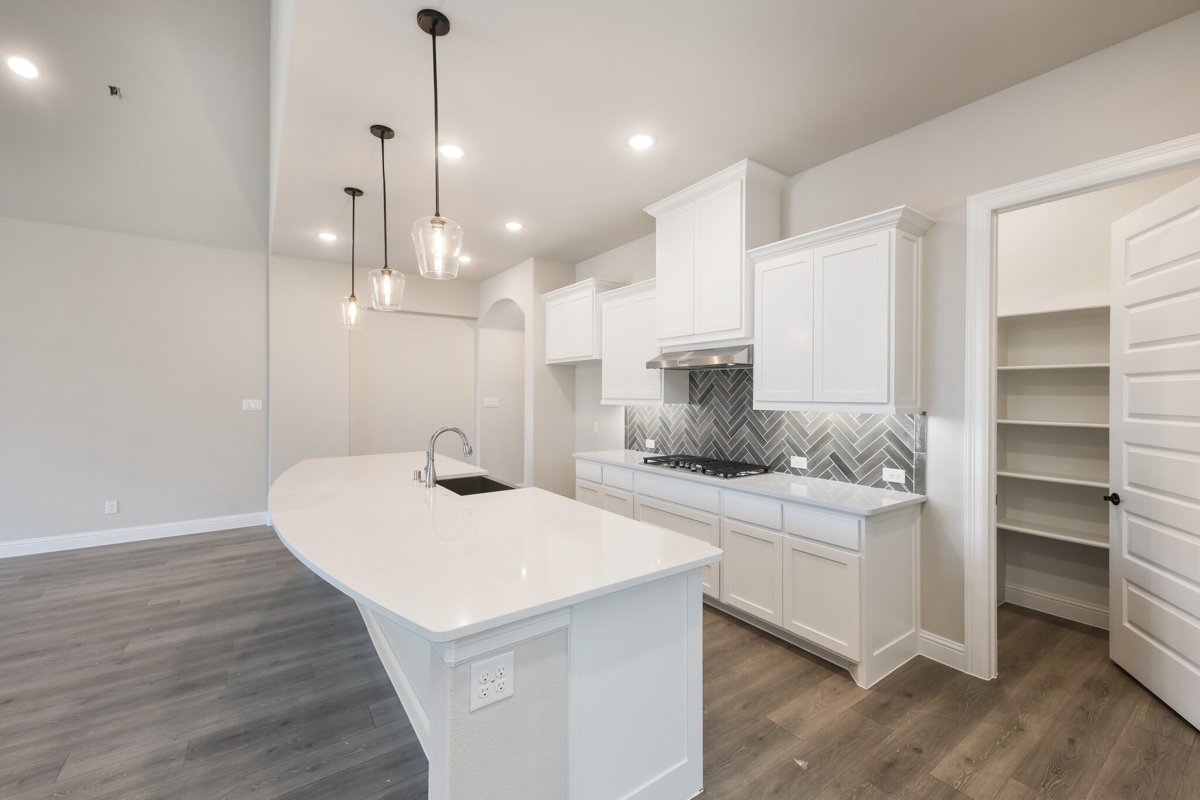
From$589,9903 Beds3.5 Baths2 Car garage2,613+ sq ftA single-story home that features three bedrooms, two and a half baths, study, game room, and a 2-car garage. Open concept living with stunning vaulted ceiling and oversized windows in the family room. The kitchen has a beautiful granite countertop island along with the dining area. The primary suite features dual vanities, a Texas-sized walk-in shower, garden tub, and a spacious walk-in closet. Enjoy your outdoor lifestyle which includes a beautiful, covered patio and exterior fireplace. This home features the “Chesmar Plus” package. Chesmar Plus – “See the Difference, Feel the Difference, and Live the Difference”
Carousel — use arrows to browse images for this design, or tap the photo to open the floor plan.
Quick Move-InLaurel
From$629,9904 Beds3.5 Baths3 Car garage2,648+ sq ftSingle-family at Trinity Falls. 1 Quick Move-In home in this plan — ask the sales team about finishes and closing timelines.
Carousel — use arrows to browse images for this design, or tap the photo to open the floor plan.
Ready to BuildBrookville
From$639,9904 Beds3 Baths2 Car garage2,720+ sq ftThe Brookville is a one-story floor plan that feels much larger than its 2,720 square feet. You’ll be impressed by its vaulted ceilings in the living area and the spacious size of the kitchen. This plan features a formal Dining Room, 4/5 Bedrooms, 3 Bathrooms, and an option for 2 studies and an outdoor fireplace. The Kitchen, Breakfast Area and Family Room share the light from large windows. Primary Bedroom and Bathroom provide a quiet retreat at the rear of the home. This plan also offers an optional generational suite, for family, or a special guest. This plan offers the option to add the rear family SLIDING GLASS DOORS across the entire rear family room. Enjoy your outdoor lifestyle which includes a beautiful, covered patio and exterior fireplace. This home features the “Chesmar Plus” package. Chesmar Plus – “ See the Difference, Feel the Difference, and Live the Difference “
Carousel — use arrows to browse images for this design, or tap the photo to open the floor plan.
Ready to BuildWilliamsburg
From$639,9904 Beds3 Baths3 Car garage2,713+ sq ftThe Williamsburg is a one-story floor plan that features a spacious 3-car garage. You’ll be impressed by its vaulted ceilings in the living area and the spacious size of the kitchen. This plan features a formal Dining Room, 4/5 Bedrooms, 3 Bathrooms, optional study, and outdoor fireplace. The Kitchen, Breakfast Area and Family Room share the light from large windows. Primary Bedroom and Bathroom provide a quiet retreat at the rear of the home. This plan also offers an optional generational suite, for family, or a special guest. This plan offers the option to add the rear family SLIDING GLASS DOORS across the entire rear family room. Enjoy your outdoor lifestyle which includes a beautiful, covered patio and exterior fireplace. This home features the “Chesmar Plus” package. “See the Difference, Feel the Difference, and Live the Difference” Setting a Higher Standard.
Carousel — use arrows to browse images for this design, or tap the photo to open the floor plan.
Quick Move-InSweetwater II
From$689,9904 Beds3.5 Baths3 Car garage3,002+ sq ftSingle-family at Trinity Falls. 3 Quick Move-In homes in this plan — ask the sales team about finishes and closing timelines.
Carousel — use arrows to browse images for this design, or tap the photo to open the floor plan.
Ready to BuildPershing
From$699,9905 Beds4.5 Baths3 Car garage3,436+ sq ftThis gorgeous plan is large and well-appointed. Downstairs has the Primary Suite including a Spacious Bath with double sinks, garden tub, shower, and a large walk-in Closet. Walk through the Primary Closet and find the Utility Room and Powder Room in an area near the Kitchen and Garage. The open Kitchen/Family looks out onto a huge Covered Patio. Next to the Island Kitchen is a spacious Dining area. There is also a Study and a private guest area that includes Bedroom 2 and full Bath. Upstairs is a multi-level plan with 3 Bedrooms, Game Room and Media Room. Bedroom 3 is private with a Full Bath. Bedrooms 4 and 5 share a full Jack n Jill Bath with double sinks. This home is complete with a 3-Car Garage. This plan offers the option to add the rear family SLIDING GLASS DOORS across the entire rear family room. Enjoy your outdoor lifestyle which includes a beautiful covered patio and exterior fireplace. This home features the “Chesmar Plus” package. Chesmar Plus – “ See the Difference, Feel the Difference, and Live the Difference “
Carousel — use arrows to browse images for this design, or tap the photo to open the floor plan.
Ready to BuildRichmond
From$709,9904 Beds3.5 Baths2 Car garage3,822+ sq ftThe Richmond is a large and beautiful two-story floor plan perfect for entertaining. The Foyer leads to a huge Family Room, Island Kitchen, and Breakfast Nook lit by 20’ windows. The Nook has lots of additional cabinetry and opens to a large Covered Patio, all standard. There is also a Formal Dining room and Study or optional 5 th Bedroom. The spacious Primary Bedroom has bowed windows and a huge bathroom including double sinks, shower and garden tub adjacent to a large Walk-in Closet. Upstairs includes 3 Bedrooms, two Bathrooms, a large Media Room as well as a Game-room. This floor plan includes generous storage and a 2-Car Garage. Enjoy your outdoor lifestyle which includes a beautiful, covered patio and exterior fireplace. This home includes the “Chesmar Plus” package. Chesmar Plus – “See the Difference, Feel the Difference, and Live the Difference”
Carousel — use arrows to browse images for this design, or tap the photo to open the floor plan.
Quick Move-InWinchester
From$727,9905 Beds4 Baths2 Car garage3,467+ sq ftSingle-family at Trinity Falls. 1 Quick Move-In home in this plan — ask the sales team about finishes and closing timelines.
Media
Project photo gallery
Click the large photo or a thumbnail to open the gallery viewer.
Is this your project?
Take control of your project page, add direct contact details, keep information updated, unlock performance insights, and increase visibility with agents and buyers actively looking for new construction homes.
Prices and features may vary and are subject to change. Photos are for illustrative purposes only. Legal disclaimers.