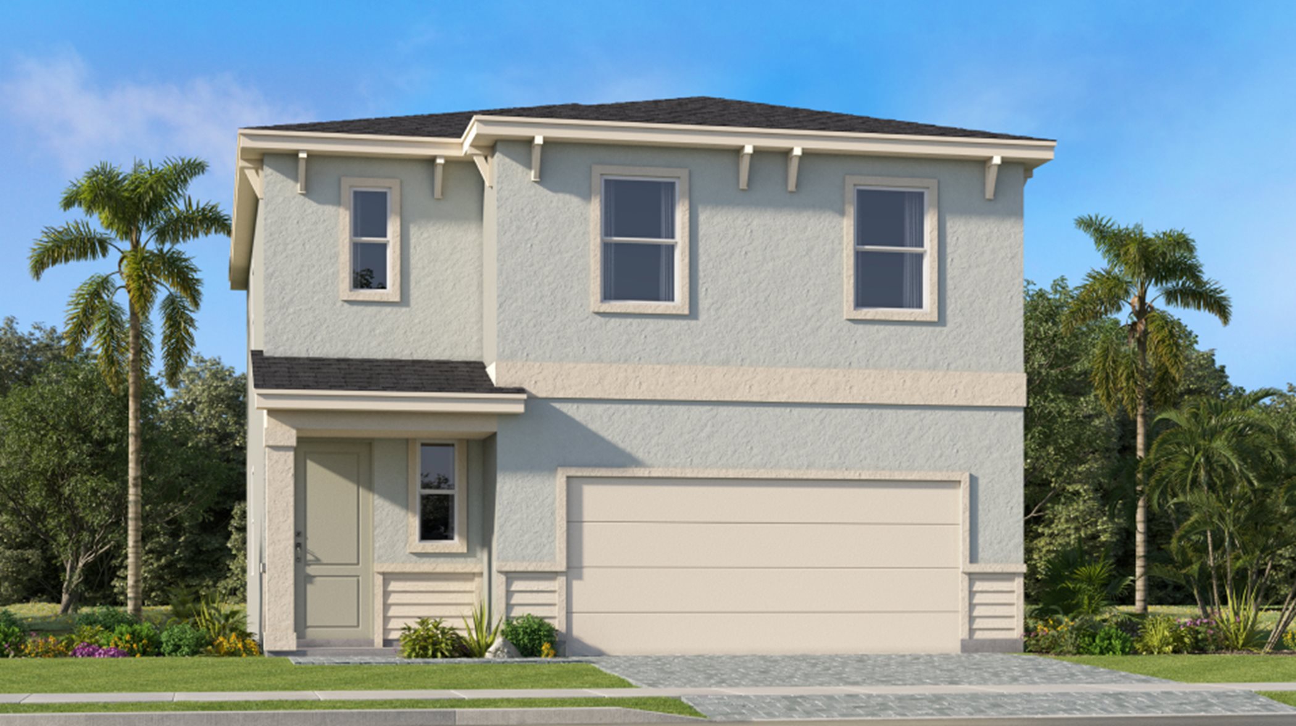
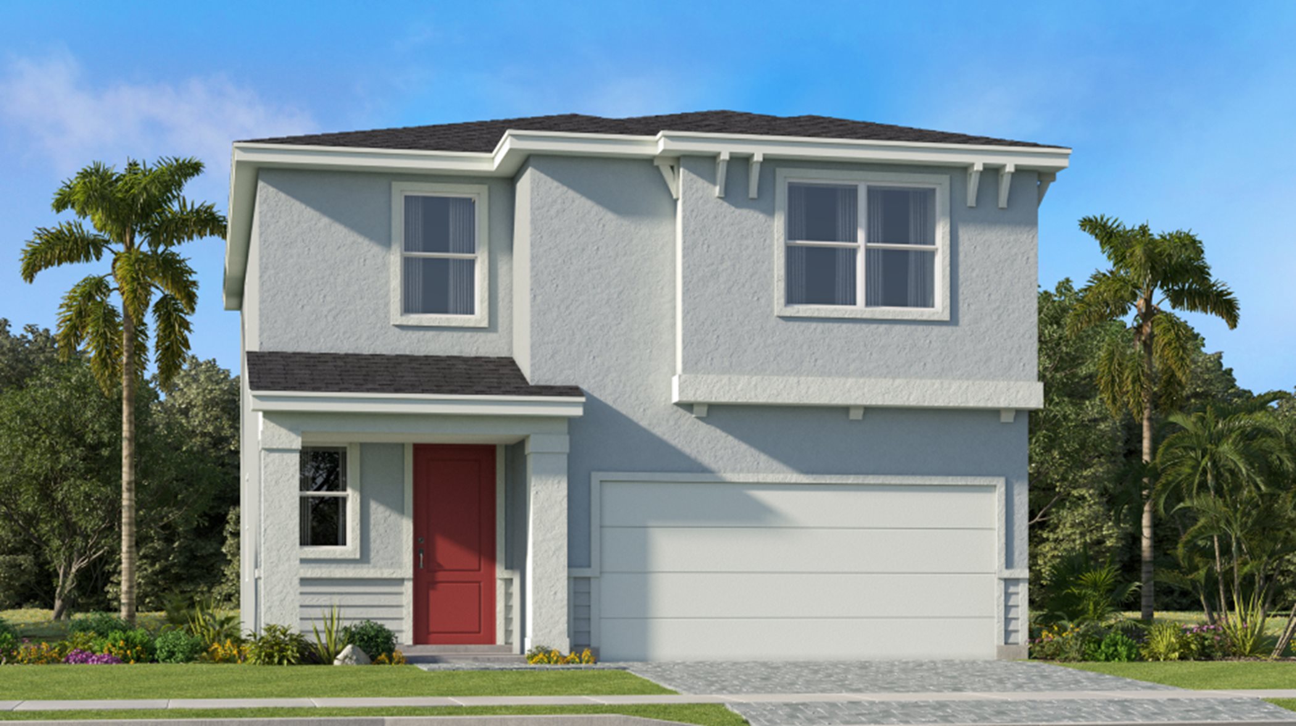
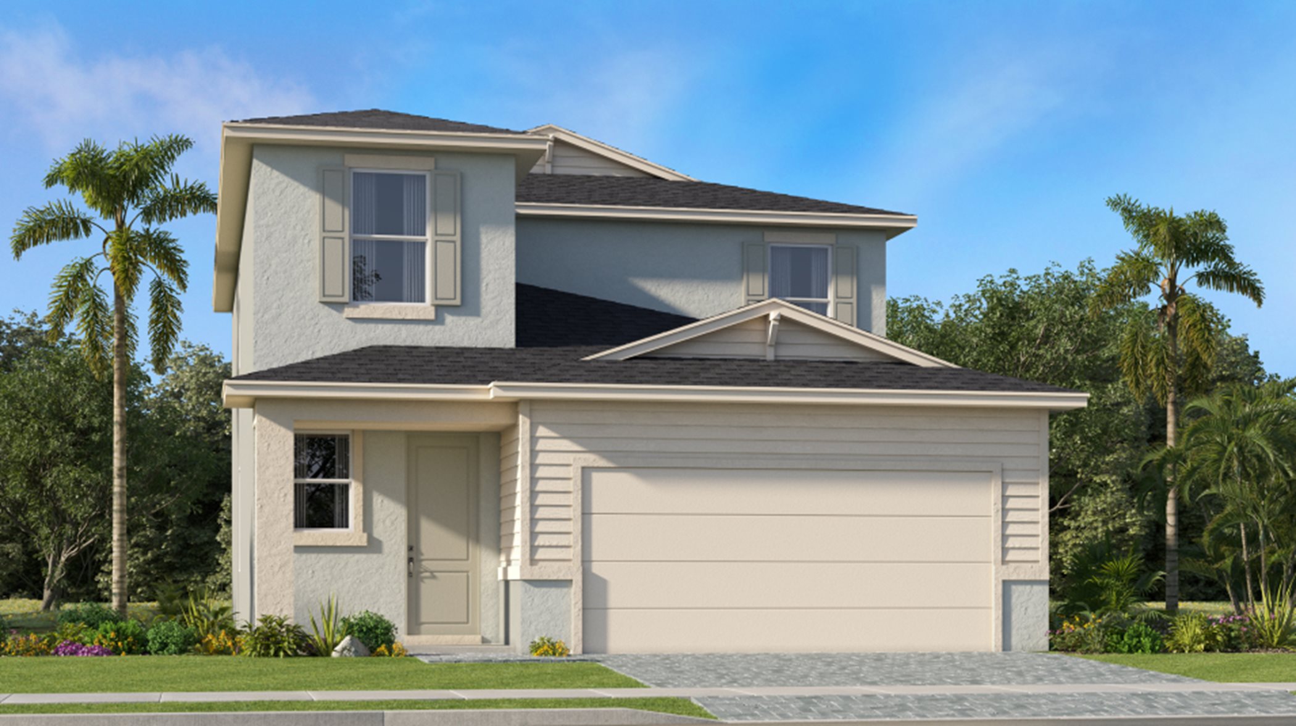
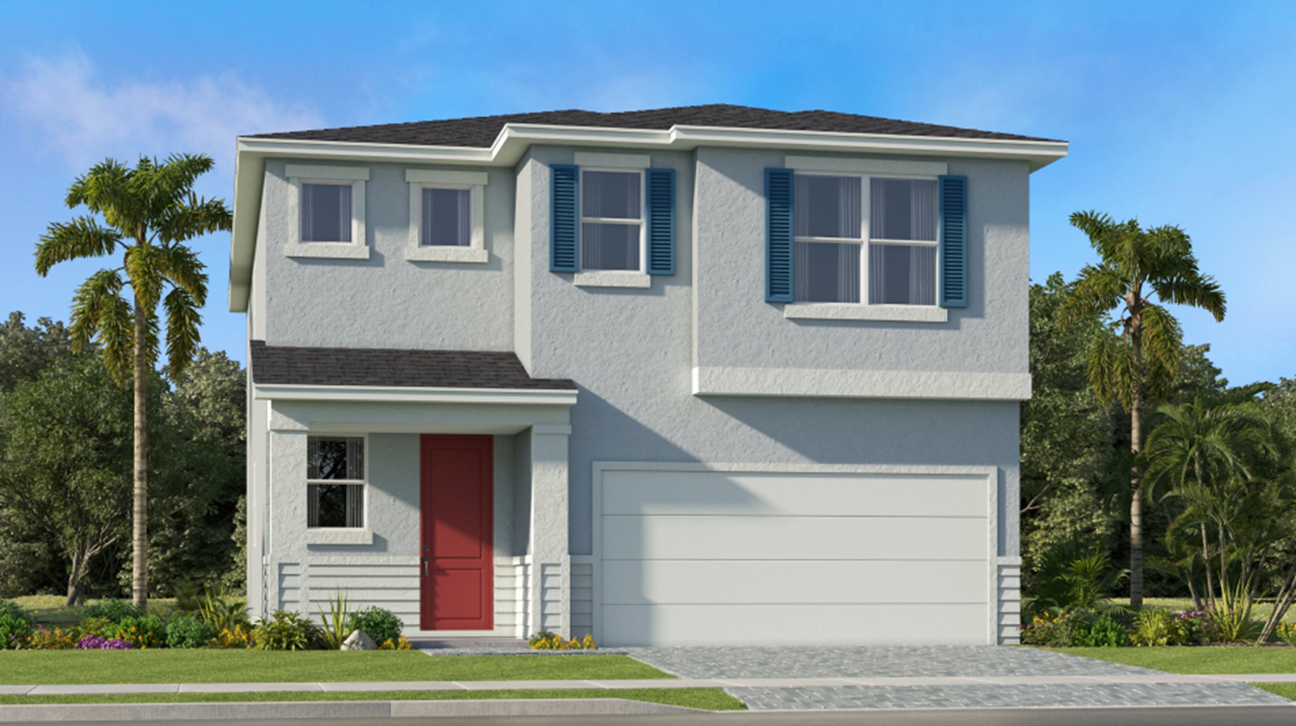
Under Construction

Discover the vibrant Riverwood at Everlands in Melbourne, brought to life by Lennar, featuring fantastic amenities like a park, parking, playground, and a refreshing swimming pool!

Riverwood is a community of new single-family master-planned community in Palm Bay, FL.

Find the home that’s right for you

This master-planned community is made up of 2 unique home collections.

Explore plans offered at Riverwood at Everlands

This community offers single family homes.

See what life at Riverwood at Everlands has to offer

Featuring a swimming pool with a cabana and well-maintained streetscapes, homeowners can enjoy daily walks and jogs in this tranquil setting.

  • Swimming Pool

Make a splash and cool off in style at the sparkling swimming pool or get in your daily aerobic exercise in the designated lap pool

  • Trail

Located in the beautiful city of Palm Bay, FL. See what this city has to offer.

Set close to St. Johns River, the longest river in Florida, Riverwood residents can enjoy outdoor adventures, like fishing, boating and kayaking. Local attractions in the area include Kennedy Space Center and Cape Canaveral, along with an array of beaches, parks and family-friendly destinations.

Prices and features may vary and are subject to change. Photos are for illustrative purposes only.


Amenities

Park
Parking
Playground
Swimming Pool

Interactive Site Plan

Collections (2)

The Angler Collection — collection image
$335,990+
1,611+ sq ft
Beds 3–5
Baths 2–2.5

The Angler Collection

the Angler Collection is a series of new single-family homes for sale at Riverwood at Everlands. The community will feature waterfront homesites along with masterplan amenities, including scenic trails, a relaxing swimming pool and a clubhouse. Residents will enjoy short drives to the beach, high-end dining and shopping at Historic Melbourne Downtown and ample entertainment at the King Center for the Performing Arts.

The Shoals Collection — collection image
$295,990+
1,449+ sq ft
Beds 3–6
Baths 2–3

The Shoals Collection

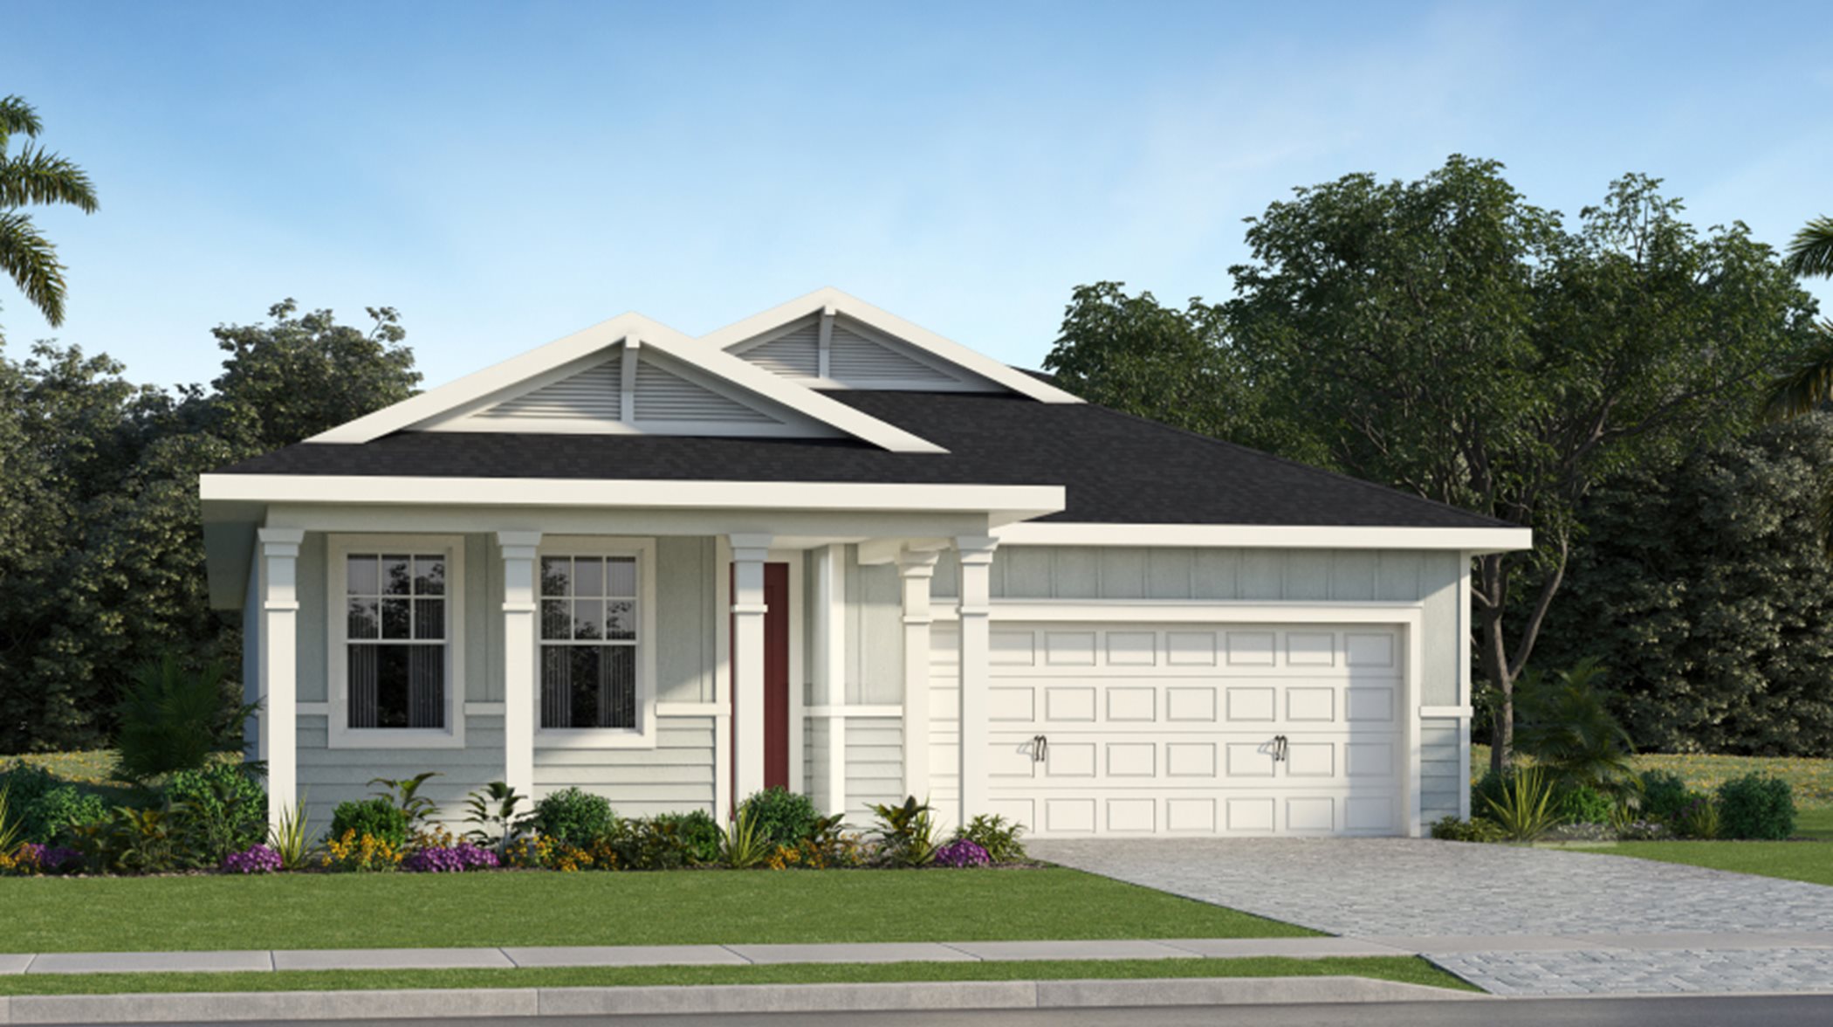
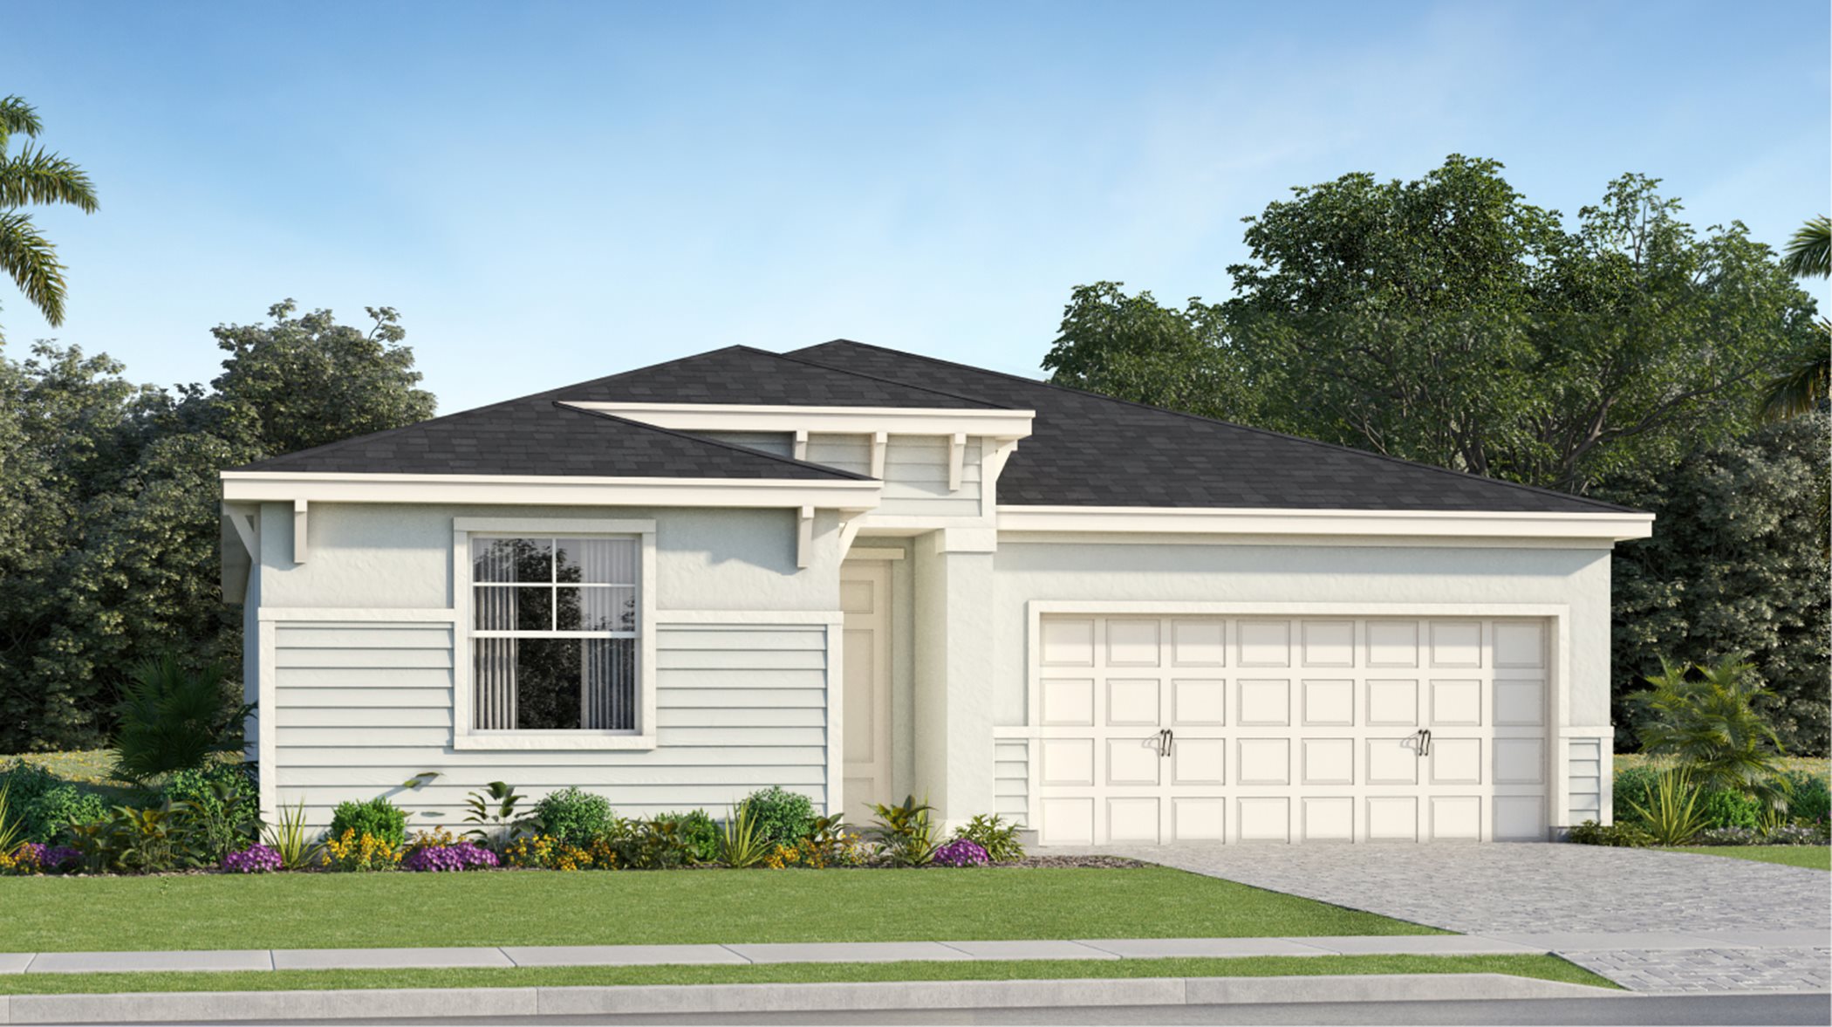
This new single-story home features a smart layout designed for ease-of-living. An open-concept layout connects the well-equipped kitchen, breakfast nook and family room, which extends to the covered lanai for outdoor moments. On the opposite side of the home are two secondary bedrooms and a spacious owner’s suite with a full-sized bathroom. At the front is a convenient two-car garage. Prices and features may vary and are subject to change. Photos are for illustrative purposes only.

Home designs (10)

7 Quick Move-In lots across 4 plans — open Quick Move-In.

  • Single-family

    Carousel — use arrows to browse images for this design, or tap the photo to open the floor plan.

    Now Building

    CAMELIA

    From$335,990
    3 Beds2 Baths2 Car garage1,611+ sq ft

    Single-family at Riverwood at Everlands. 2 homes are now building — ask the sales team for timelines and personalization options.

    View floor plan
  • Single-family

    Carousel — use arrows to browse images for this design, or tap the photo to open the floor plan.

    Now Building

    DAHLIA

    From$349,990
    3 Beds2 Baths2 Car garage1,826+ sq ft

    Single-family at Riverwood at Everlands. 1 home is now building — ask the sales team for timelines and personalization options.

    View floor plan
  • Single-family

    Carousel — use arrows to browse images for this design, or tap the photo to open the floor plan.

    Now Building

    HARTFORD

    From$364,990
    4 Beds2 Baths2 Car garage1,937+ sq ft

    Single-family at Riverwood at Everlands. 1 home is now building — ask the sales team for timelines and personalization options.

    View floor plan
  • Single-family

    Carousel — use arrows to browse images for this design, or tap the photo to open the floor plan.

    Ready to Build

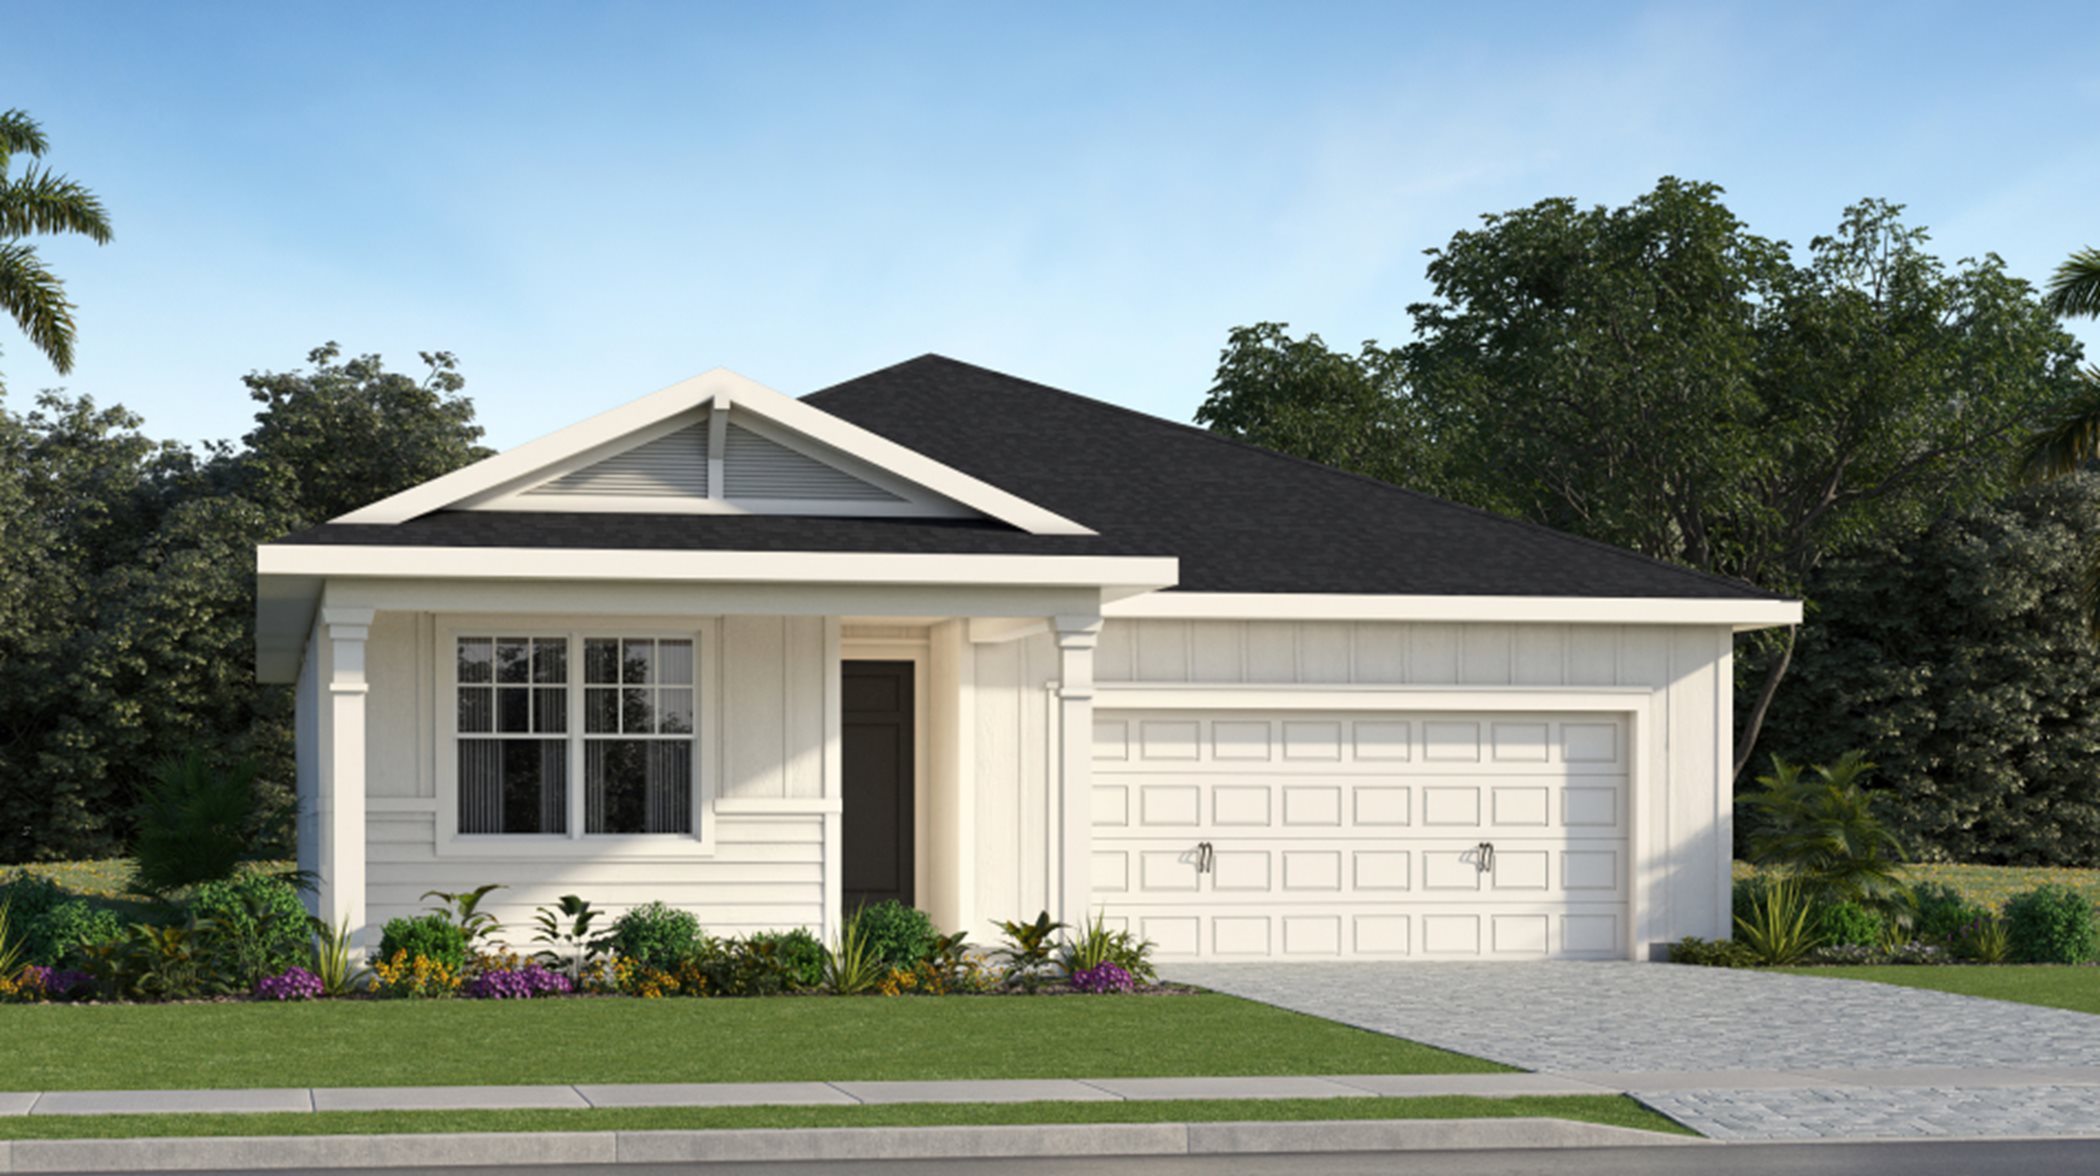
    CARLISLE

    From$429,990
    4 Beds2.5 Baths2 Car garage2,628+ sq ft

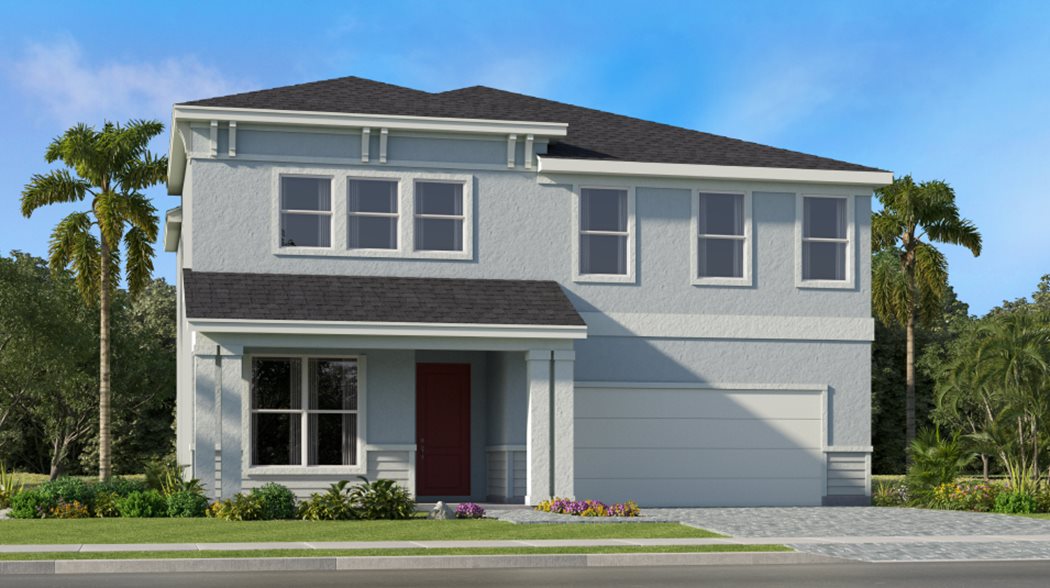
    This two-story home features a comfortable layout with plenty of space for growing families. The front door leads into a foyer with a flex space attached, while down the hall is the open-concept living area with a covered patio in the back. Upstairs are four bedrooms, including the owner’s suite, as well as a game room that works well as a secondary living area. Prices and features may vary and are subject to change. Photos are for illustrative purposes only.
    View floor plan
  • Single-family

    Carousel — use arrows to browse images for this design, or tap the photo to open the floor plan.

    Now Building

    RALEIGH

    From$444,990
    5 Beds2–2.5 Baths2 Car garage2,901+ sq ft

    Single-family at Riverwood at Everlands. 1 home is now building — ask the sales team for timelines and personalization options.

    View floor plan
  • Single-family

    Carousel — use arrows to browse images for this design, or tap the photo to open the floor plan.

    Quick Move-In

    ANNAPOLIS

    From$295,990
    3 Beds2 Baths2 Car garage1,449+ sq ft

    Single-family at Riverwood at Everlands. 1 Quick Move-In home in this plan — ask the sales team about finishes and closing timelines.

    View floor plan
  • Single-family

    Carousel — use arrows to browse images for this design, or tap the photo to open the floor plan.

    Quick Move-In

    ATLANTA

    From$320,990
    4 Beds2–2.5 Baths2 Car garage1,869+ sq ft

    Single-family at Riverwood at Everlands. 1 Quick Move-In home in this plan — ask the sales team about finishes and closing timelines.

    View floor plan
  • Single-family

    Carousel — use arrows to browse images for this design, or tap the photo to open the floor plan.

    Quick Move-In

    BOSTON

    From$340,990
    5 Beds2–2.5 Baths2 Car garage2,218+ sq ft

    Single-family at Riverwood at Everlands. 1 Quick Move-In home in this plan — ask the sales team about finishes and closing timelines.

    View floor plan
  • Single-family

    Carousel — use arrows to browse images for this design, or tap the photo to open the floor plan.

    Quick Move-In

    COLUMBIA

    From$355,990
    5 Beds2–2.5 Baths2 Car garage2,387+ sq ft

    Single-family at Riverwood at Everlands. 1 Quick Move-In home in this plan — ask the sales team about finishes and closing timelines.

    View floor plan
  • Single-family

    Carousel — use arrows to browse images for this design, or tap the photo to open the floor plan.

    Ready to Build

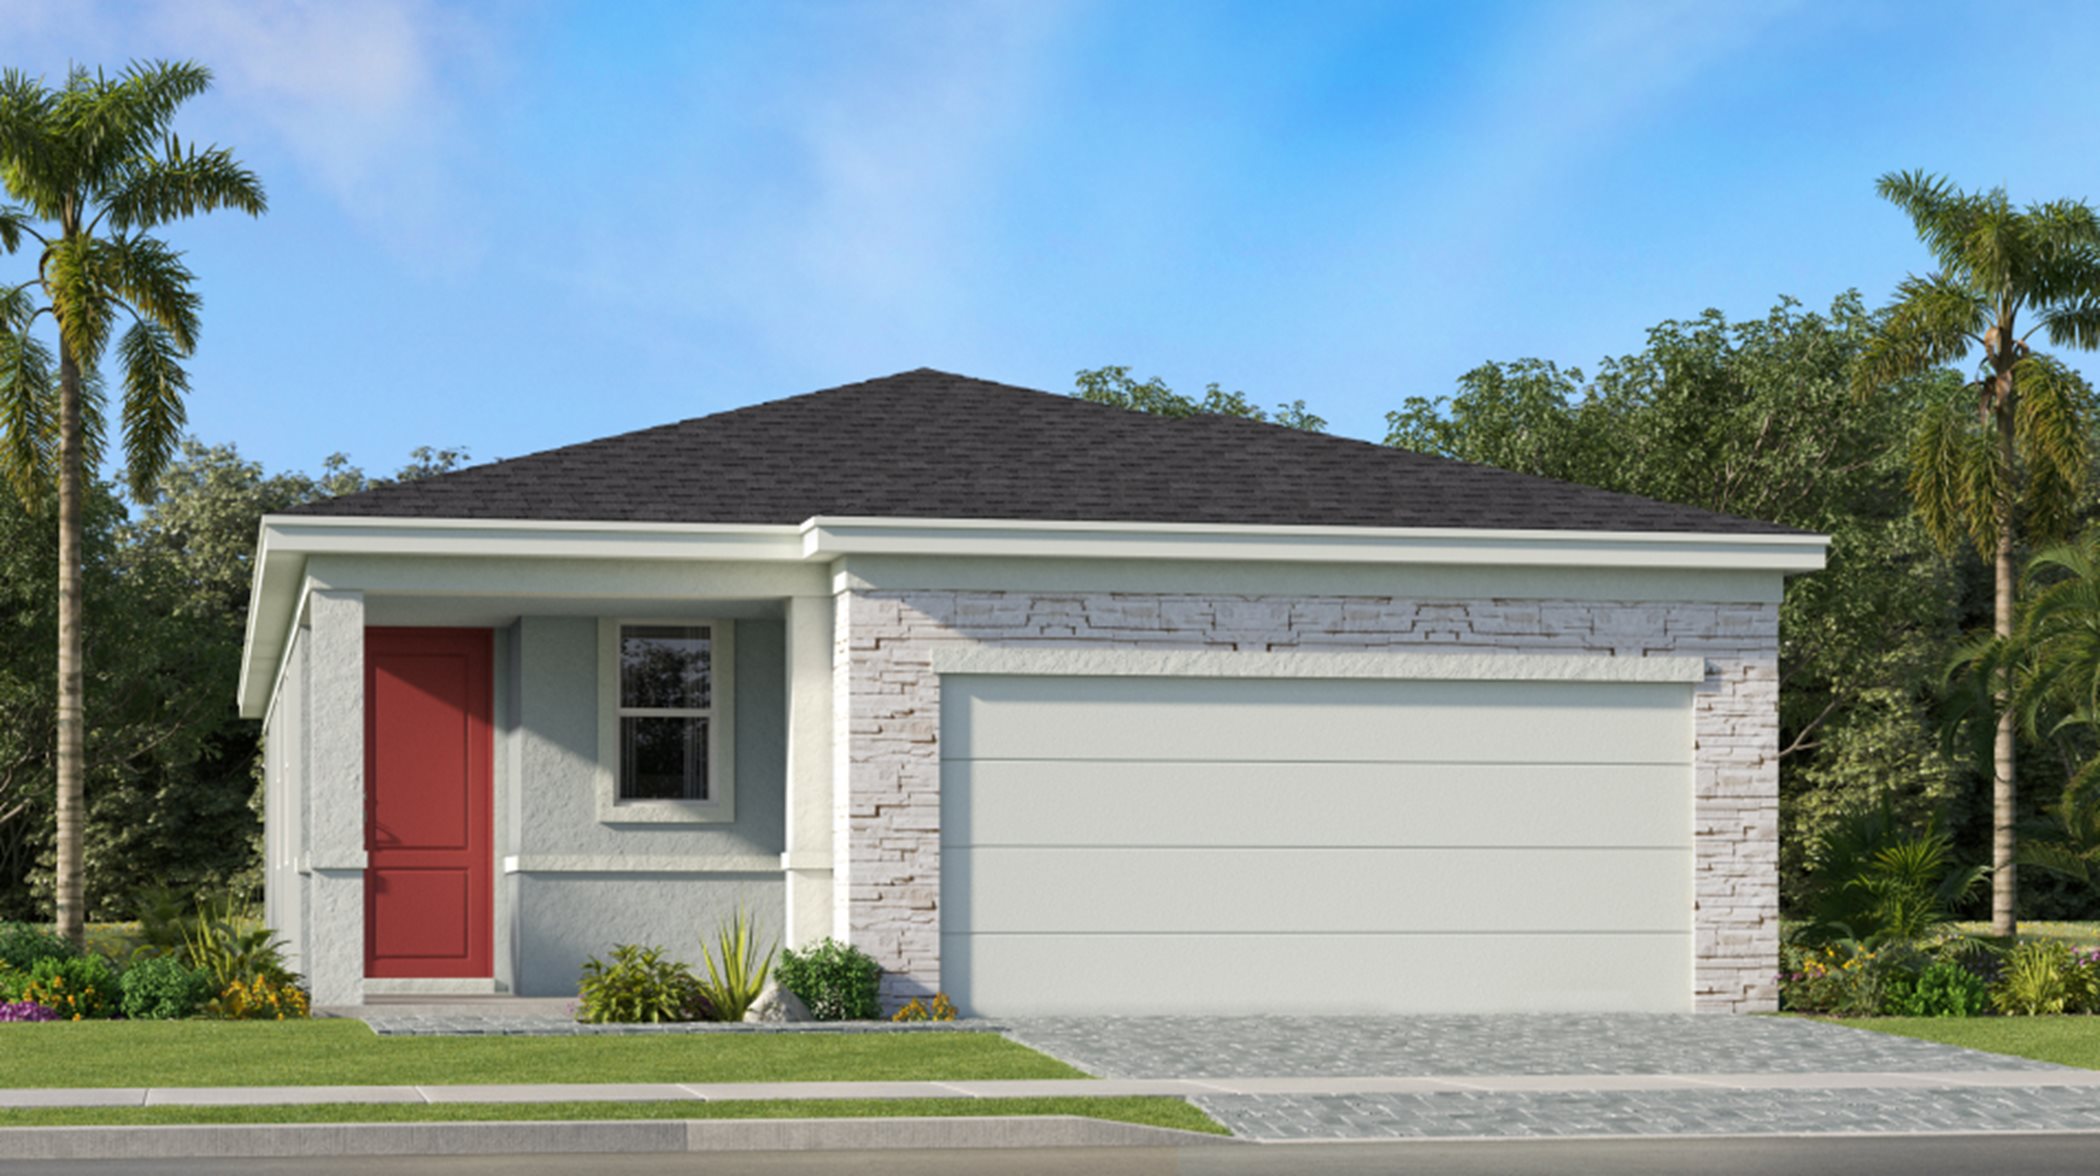
    CONCORD

    From$367,990
    6 Beds3 Baths2 Car garage2,585+ sq ft

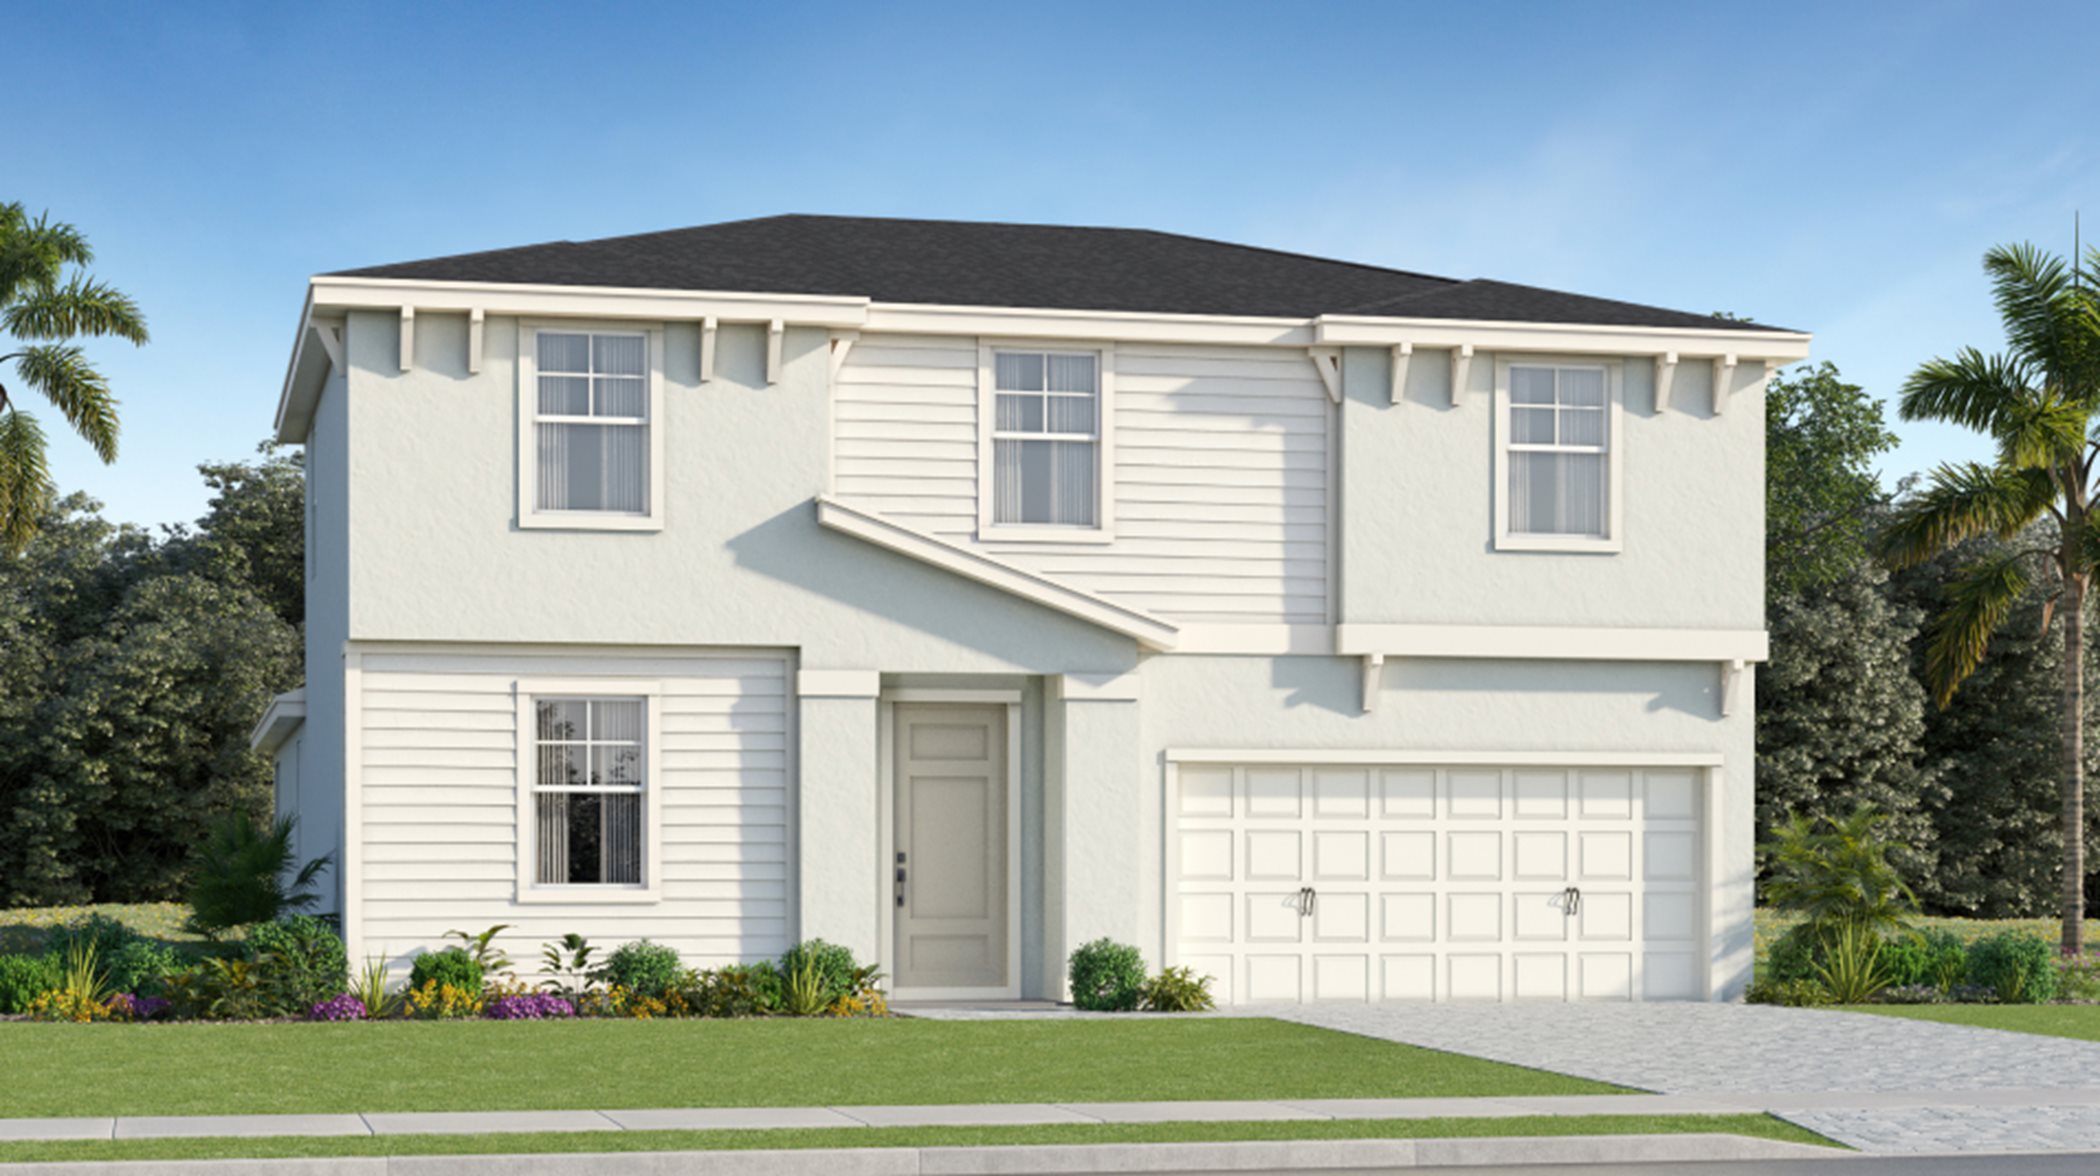
    This two-story home features a simple layout that offers everything a growing or large household needs. The foyer leads to an open concept layout shared between the kitchen, dining room and Great Room, along with a sixth bedroom. Upstairs are five bedrooms, including the owner’s suite with a private full bathroom, plus a cozy loft for extra shared living space. Prices and features may vary and are subject to change. Photos are for illustrative purposes only.
    View floor plan

Media

Project photo gallery

Click the large photo or a thumbnail to open the gallery viewer.

Grocery Stores

No nearby places found in this category.

Coffee Shops

No nearby places found in this category.

Restaurants

No nearby places found in this category.

Shopping

No nearby places found in this category.

Prices and features may vary and are subject to change. Photos are for illustrative purposes only. Legal disclaimers.