

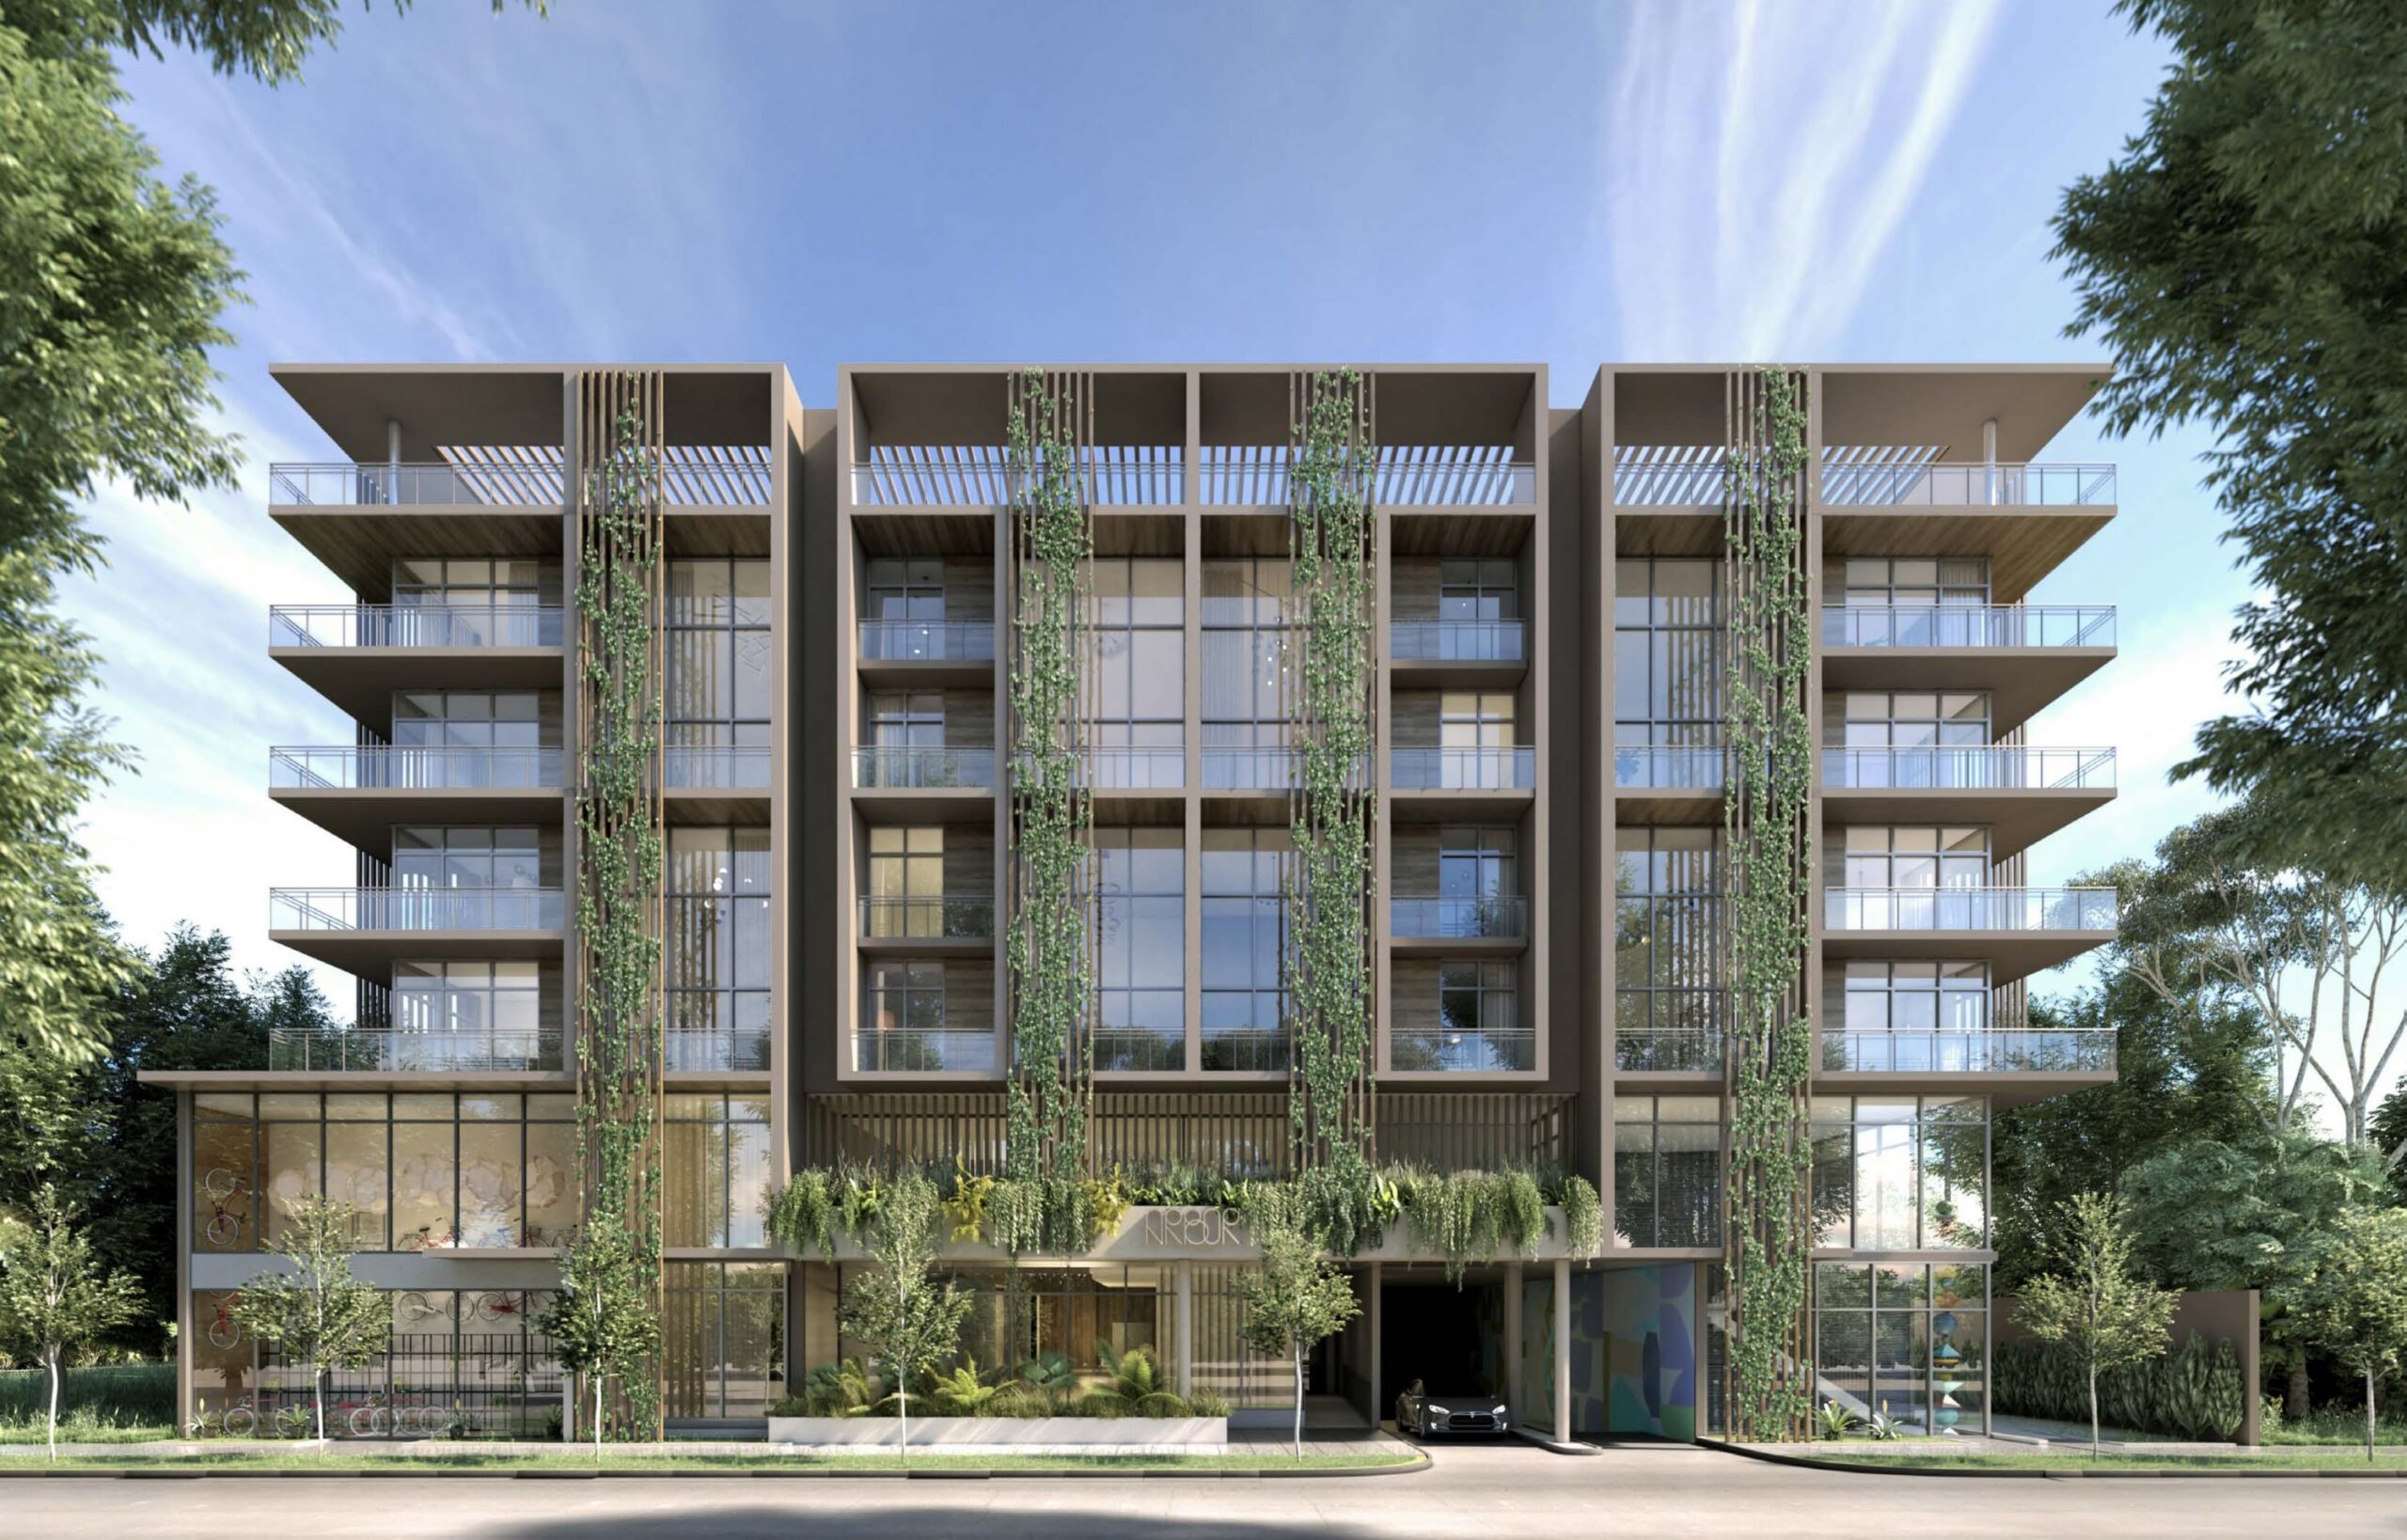
Arbor Coconut Grove

Floors
5
Total Units
45
Exp completion
8/2025
Discover the vibrant Arbor project by Arbor Grove Development Company, LLC in the heart of Miami, featuring top-notch amenities like parking, pet-friendly options, charging stations for electric cars, valet parking, and ample storage spaces.
Welcome Home
A boutique 45-residence building in the heart of Coconut Grove
Two- to four-bedroom + den residences
Starting from $1,600,000
Nestled in the heart of the Village of Coconut Grove, Arbor is a lush, private sanctuary offering 45 spacious two-, three-, and four-bedroom residences.
Each home is designed with versatility in mind, featuring a flexible den space that adapts to your lifestyle—whether it’s a playroom for young families, a home office for professionals, or a creative retreat for personal passions.
Blending timeless modern design with nature-inspired living, Arbor offers an intimate, low-density residential experience just steps from parks, marinas, cafés, and top schools.
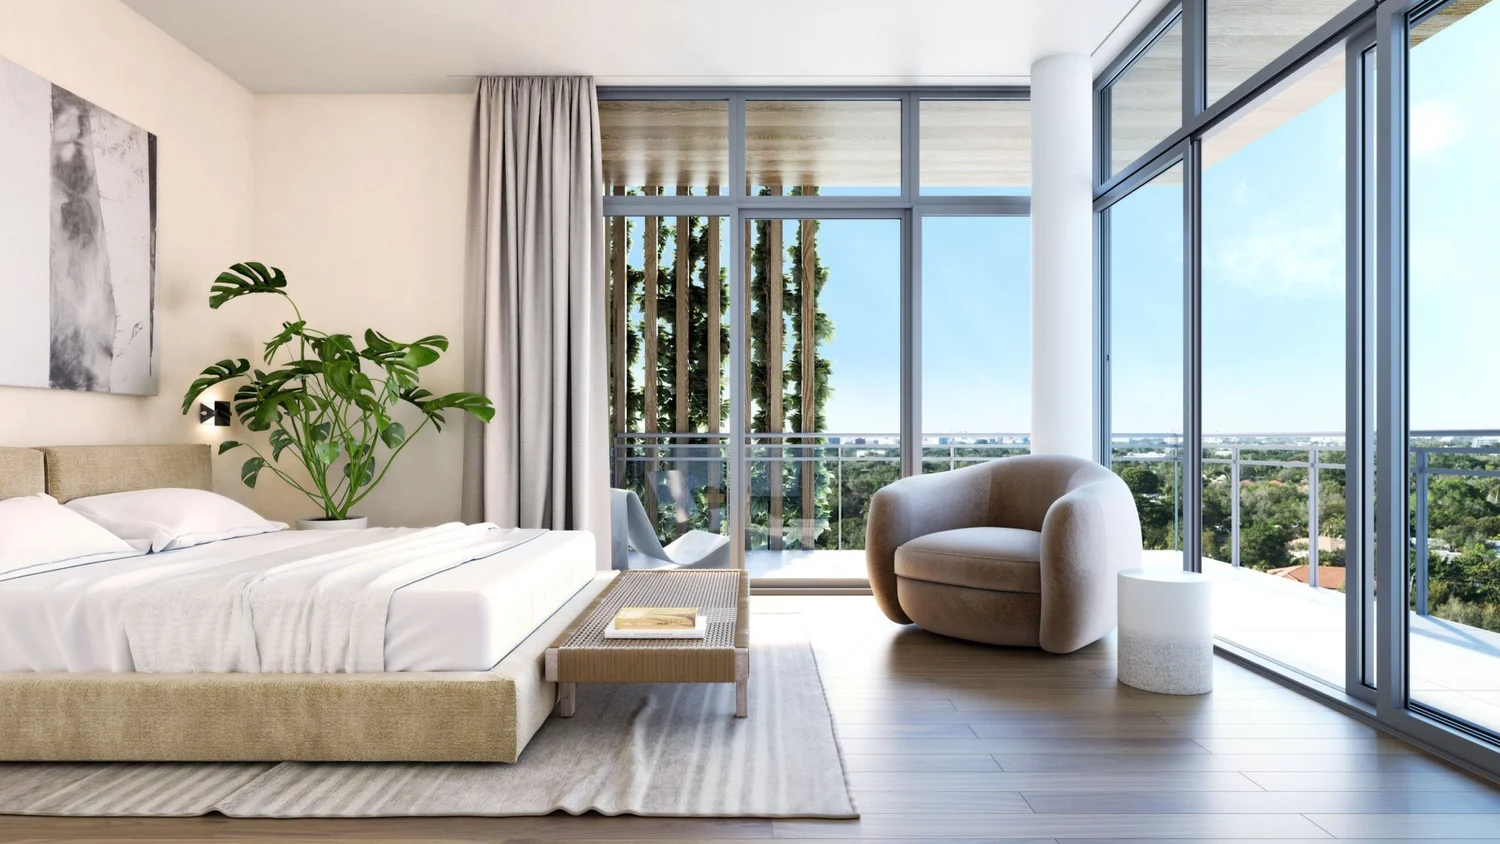
Arbor’s exterior is inspired as much by the natural landscape as it is by the principles of modernist design. With only five floors, the building nestles discreetly among the leafy streets of Coconut Grove, offering a seamless connection between indoor comfort and outdoor serenity. Expansive floor-to-ceiling windows invite abundant natural light, creating bright, airy interiors that bring the beauty of the Grove inside.
- 5-story eco-friendly building designed for low-density living
- 45 spacious residences with 2- to 4-bedroom layouts and flexible dens
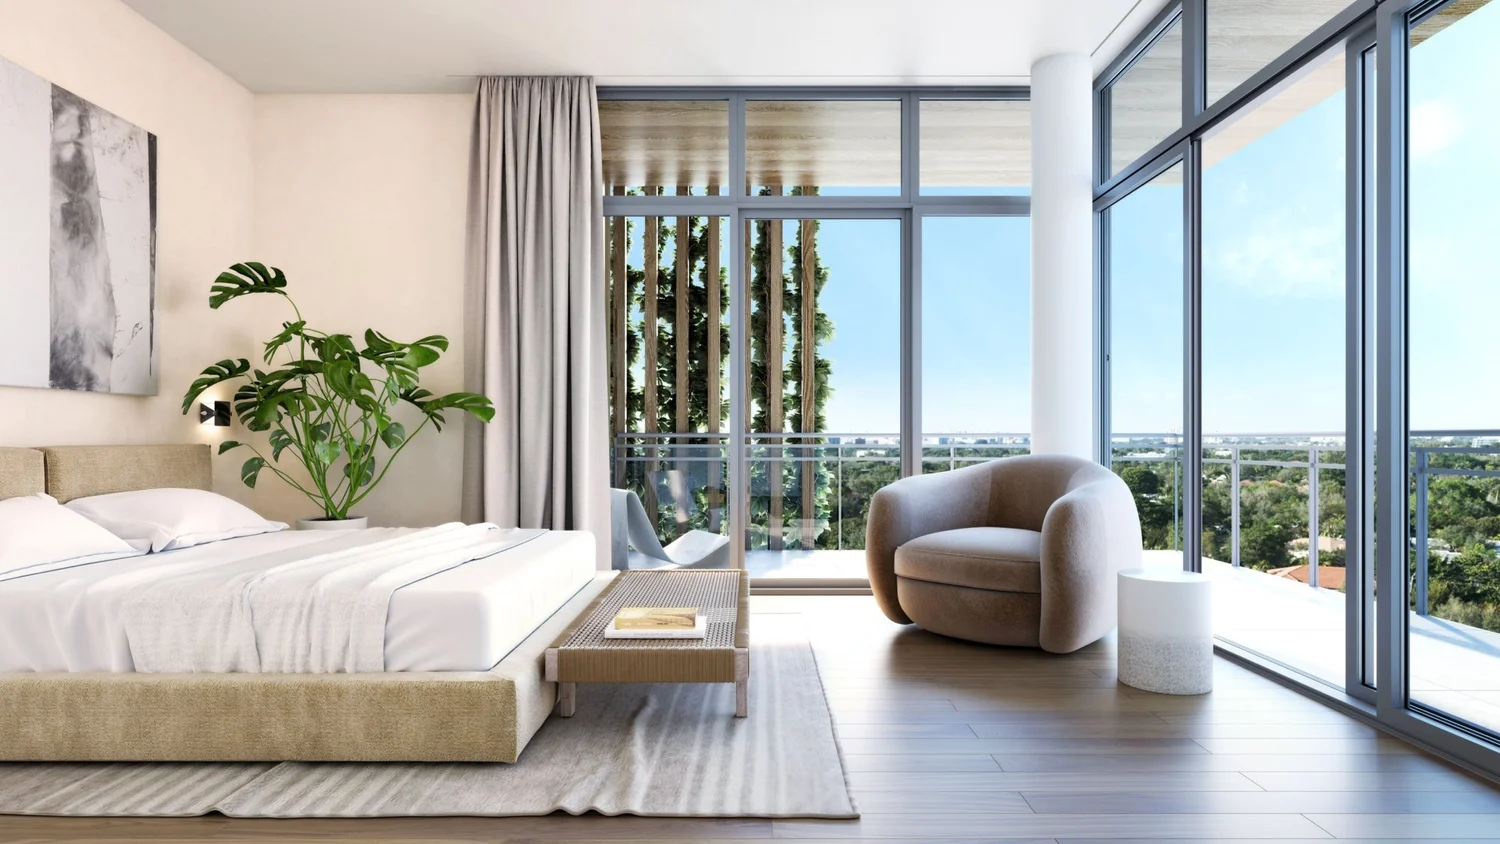
- Floor-to-ceiling impact-resistant windows for natural light and open views
- Pet-friendly community with walkable access to parks and green spaces
- Electric car charging stations and ample resident parking
- Prime location—steps from shops, restaurants, marinas, and top-rated schools
Where Modern Living Meets Nature
Arbor is more than a residence — it’s a private sanctuary where modern design and nature exist in perfect harmony. Thoughtfully crafted to offer effortless living, this boutique collection of 45 spacious residences is inspired by the lush surroundings and timeless charm of Coconut Grove.
Here, life moves at a more natural pace—where mornings are filled with sunlight streaming through floor-to-ceiling windows, afternoons invite leisurely walks under tree-lined streets, and evenings bring effortless moments of connection with friends and family.
Embracing low-density living, sustainability, and wellness, Arbor is designed for those who appreciate open spaces, modern simplicity, and the beauty of everyday life.
Welcome home—to a place where modern luxury feels natural, and nature feels like home.
A Home Designed for the Way You Live
Spacious, light-filled residences designed to adapt to your lifestyle in the heart of Coconut Grove.
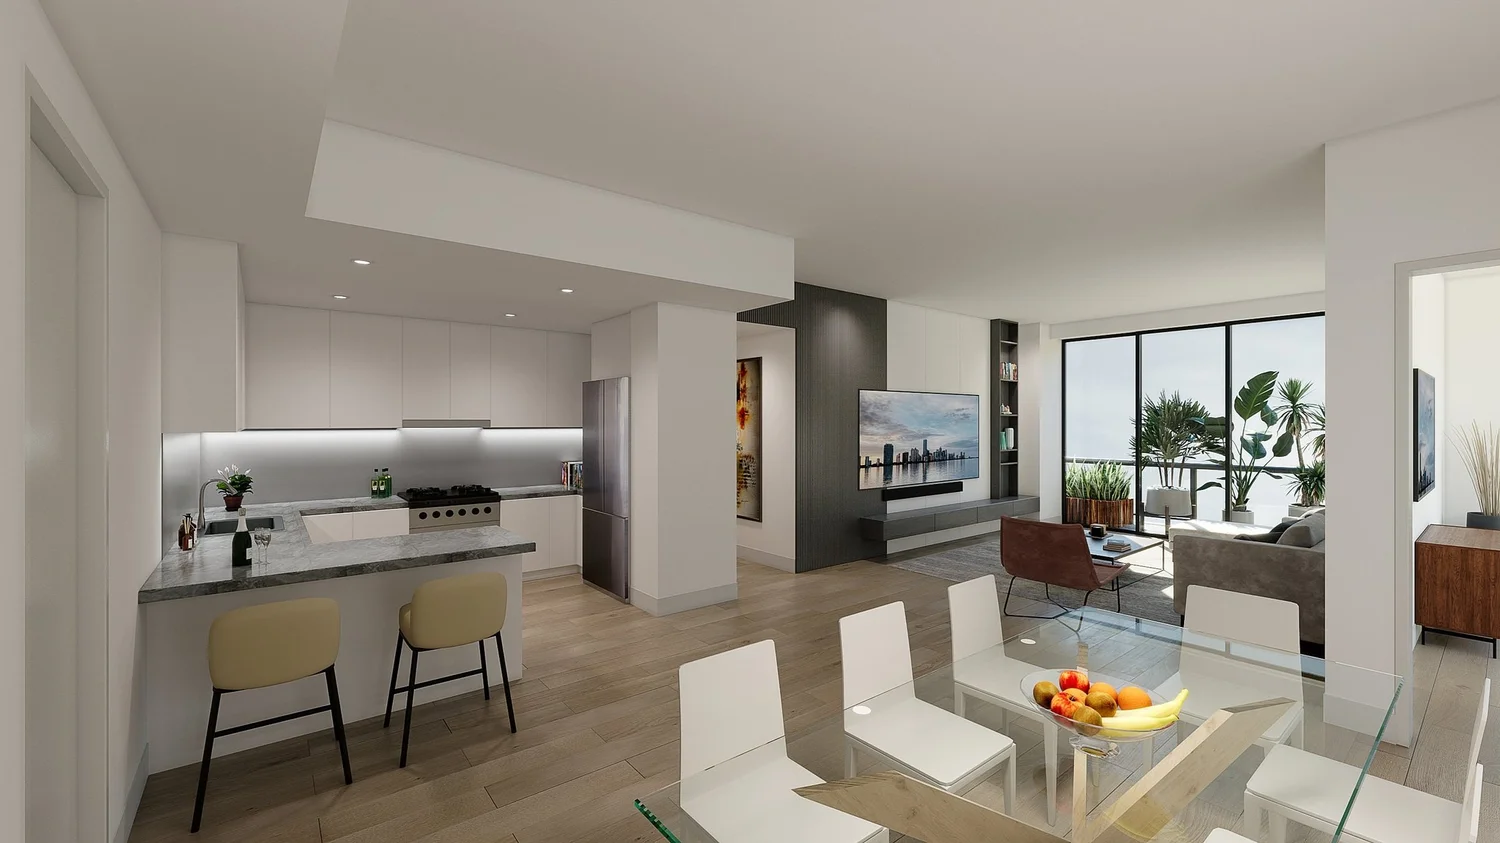
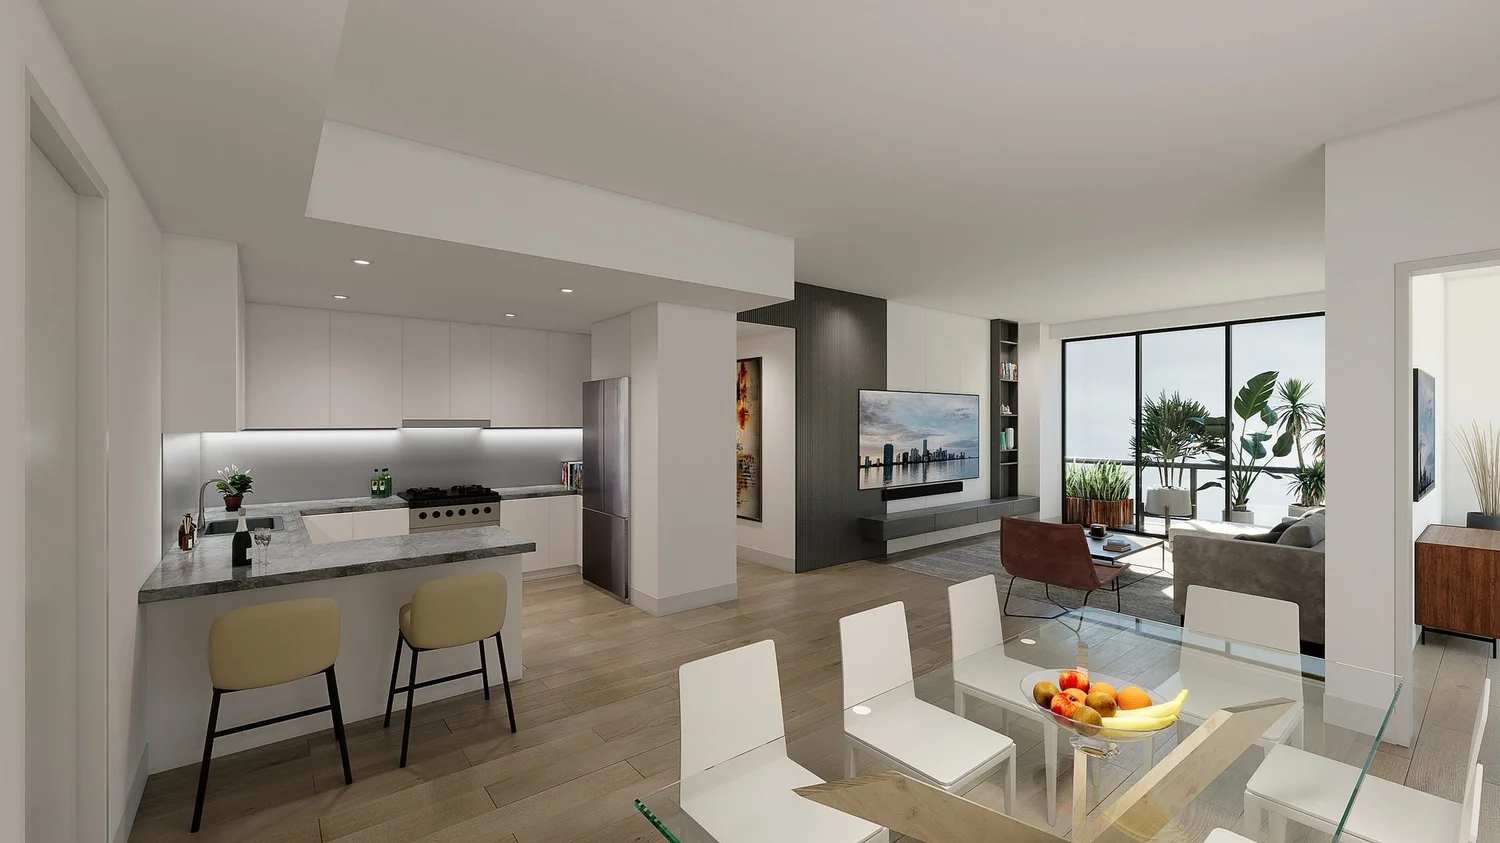
Every residence at Arbor is a canvas for your lifestyle—thoughtfully designed to provide spacious, open-concept living with versatile layouts that adapt to your needs. Whether it’s a playroom for young families, a home office for professionals, or a serene creative retreat, Arbor’s residences offer unmatched flexibility, natural light, and timeless modern design.
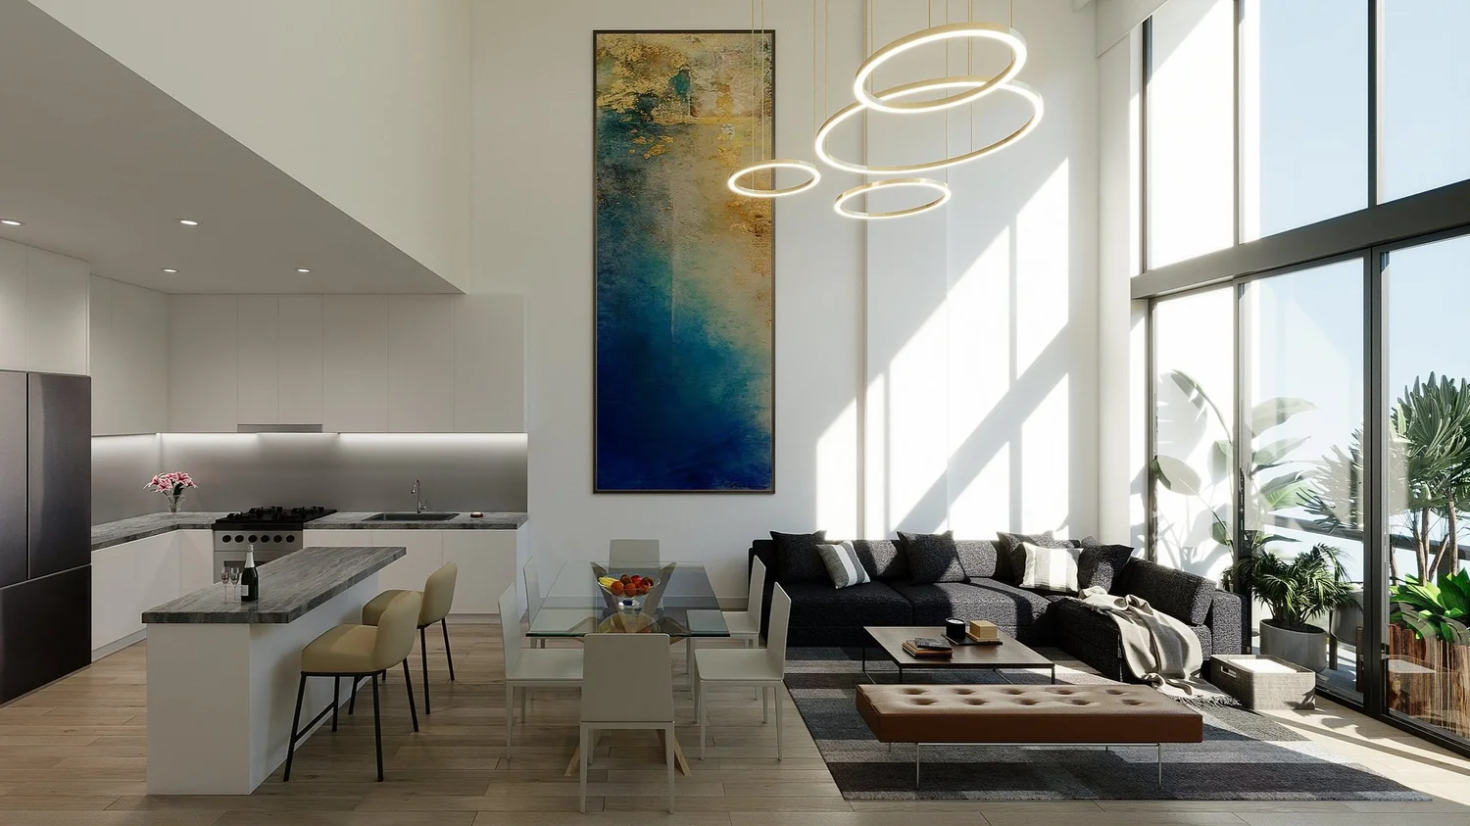
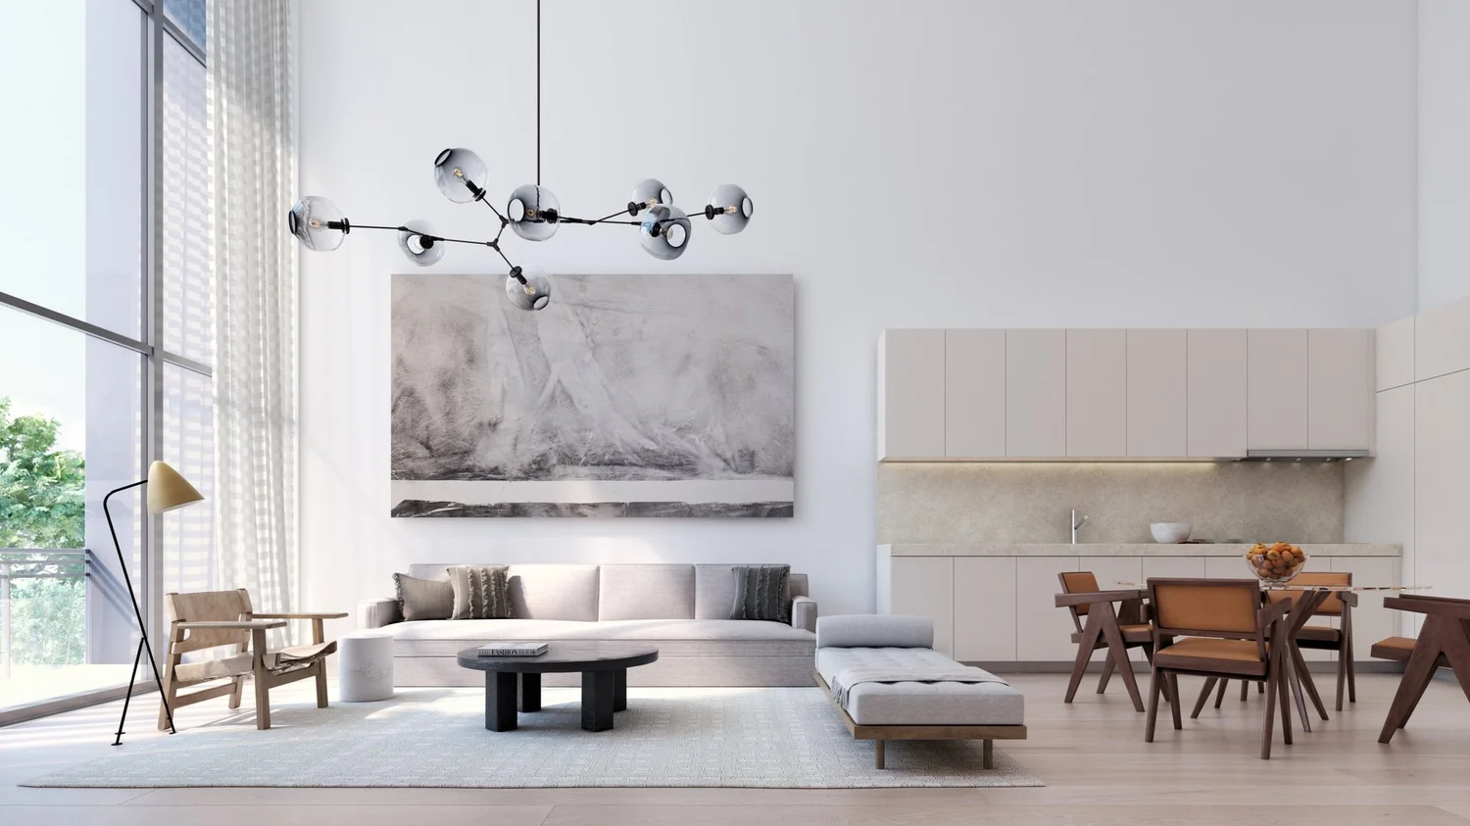
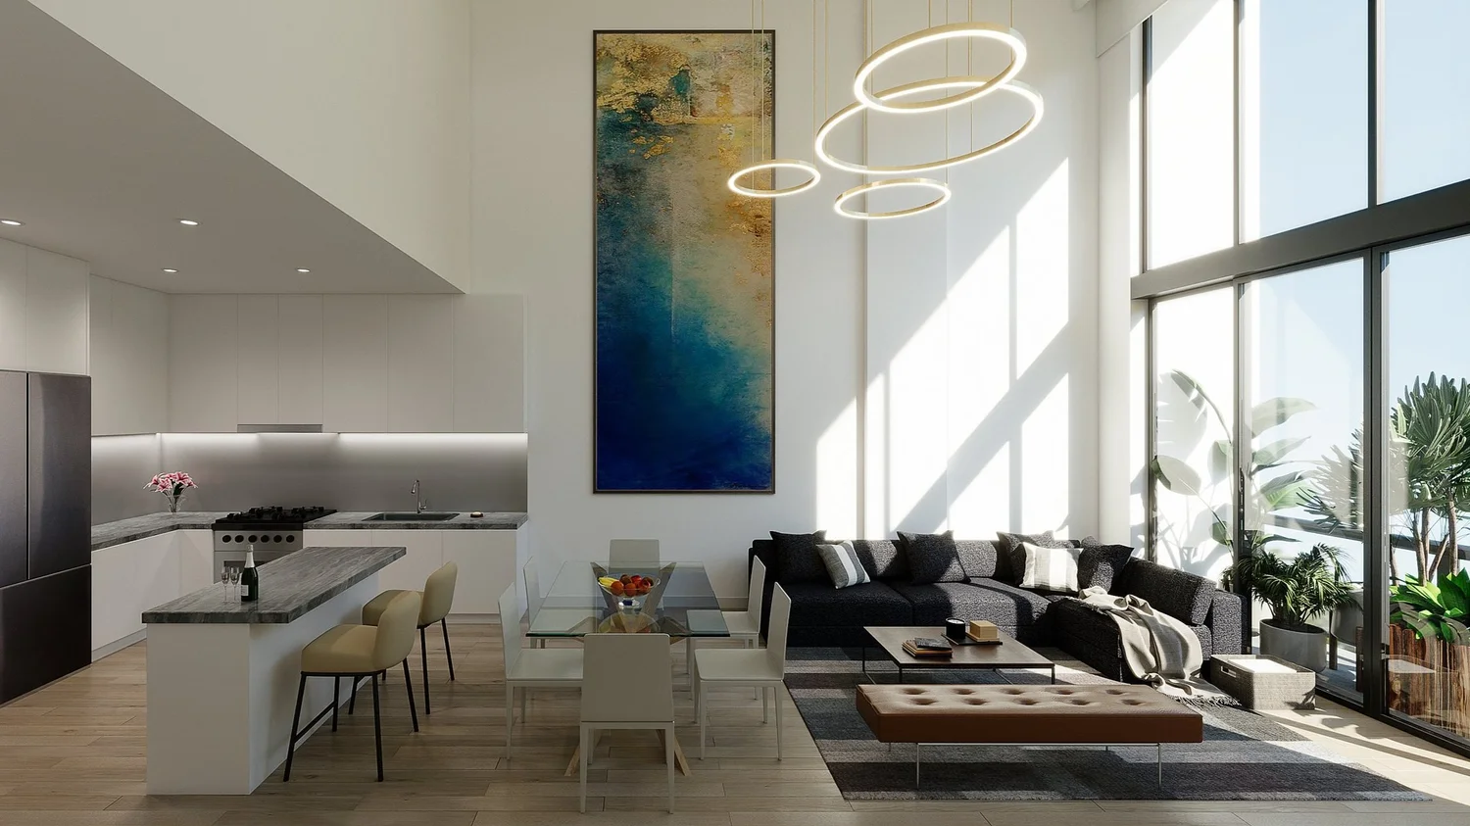
Expansive floor-to-ceiling windows create a seamless connection between indoor comfort and the lush beauty of Coconut Grove, while high ceilings, private outdoor spaces, and carefully curated finishes elevate the experience of home.
Residence Features
- Spacious residences ranging from 1,466 to 3,185 SF with 10+ ft. ceilings
- Floor-to-ceiling impact-resistant windows for abundant natural light
- Panoramic Coconut Grove views from private balconies & terraces
- Penthouse residences with expansive private terraces
- Townhomes with soaring 20+ ft. ceilings and private gardens
- Two-story lofts for a unique, open-concept living experience
Amenities
Floor plans (7)
Carousel — use arrows to browse images for this design, or tap the photo to open the floor plan.
B
Inquire2 Beds2 Baths1,465+ sq ftResidence Features Spacious residences ranging from 1,466 to 3,185 SF with 10+ ft. ceilings Floor-to-ceiling impact-resistant windows for abundant natural light Panoramic Coconut Grove views from private balconies & terraces Penthouse residences with expansive private terraces Townhomes with soaring 20+ ft. ceilings and private gardens Two-story lofts for a unique, open-concept living experience
Carousel — use arrows to browse images for this design, or tap the photo to open the floor plan.
C
Inquire3 Beds2 Baths2,024+ sq ftResidence Features Spacious residences ranging from 1,466 to 3,185 SF with 10+ ft. ceilings Floor-to-ceiling impact-resistant windows for abundant natural light Panoramic Coconut Grove views from private balconies & terraces Penthouse residences with expansive private terraces Townhomes with soaring 20+ ft. ceilings and private gardens Two-story lofts for a unique, open-concept living experience
Carousel — use arrows to browse images for this design, or tap the photo to open the floor plan.
D
Inquire2 Beds2 Baths1,474+ sq ftResidence Features Spacious residences ranging from 1,466 to 3,185 SF with 10+ ft. ceilings Floor-to-ceiling impact-resistant windows for abundant natural light Panoramic Coconut Grove views from private balconies & terraces Penthouse residences with expansive private terraces Townhomes with soaring 20+ ft. ceilings and private gardens Two-story lofts for a unique, open-concept living experience
Carousel — use arrows to browse images for this design, or tap the photo to open the floor plan.
E
Inquire3 Beds2 Baths1,575+ sq ftResidence Features Spacious residences ranging from 1,466 to 3,185 SF with 10+ ft. ceilings Floor-to-ceiling impact-resistant windows for abundant natural light Panoramic Coconut Grove views from private balconies & terraces Penthouse residences with expansive private terraces Townhomes with soaring 20+ ft. ceilings and private gardens Two-story lofts for a unique, open-concept living experience
Carousel — use arrows to browse images for this design, or tap the photo to open the floor plan.
F
Inquire3 Beds2.5 Baths2,153+ sq ftResidence Features Spacious residences ranging from 1,466 to 3,185 SF with 10+ ft. ceilings Floor-to-ceiling impact-resistant windows for abundant natural light Panoramic Coconut Grove views from private balconies & terraces Penthouse residences with expansive private terraces Townhomes with soaring 20+ ft. ceilings and private gardens Two-story lofts for a unique, open-concept living experience
Carousel — use arrows to browse images for this design, or tap the photo to open the floor plan.
G
Inquire3 Beds2 Baths1,870+ sq ftResidence Features Spacious residences ranging from 1,466 to 3,185 SF with 10+ ft. ceilings Floor-to-ceiling impact-resistant windows for abundant natural light Panoramic Coconut Grove views from private balconies & terraces Penthouse residences with expansive private terraces Townhomes with soaring 20+ ft. ceilings and private gardens Two-story lofts for a unique, open-concept living experience
Carousel — use arrows to browse images for this design, or tap the photo to open the floor plan.
H
Inquire2 Beds2 Baths1,475+ sq ftResidence Features Spacious residences ranging from 1,466 to 3,185 SF with 10+ ft. ceilings Floor-to-ceiling impact-resistant windows for abundant natural light Panoramic Coconut Grove views from private balconies & terraces Penthouse residences with expansive private terraces Townhomes with soaring 20+ ft. ceilings and private gardens Two-story lofts for a unique, open-concept living experience
Media
Project photo gallery
Click the large photo or a thumbnail to open the gallery viewer.
Prices and features may vary and are subject to change. Photos are for illustrative purposes only. Legal disclaimers.