

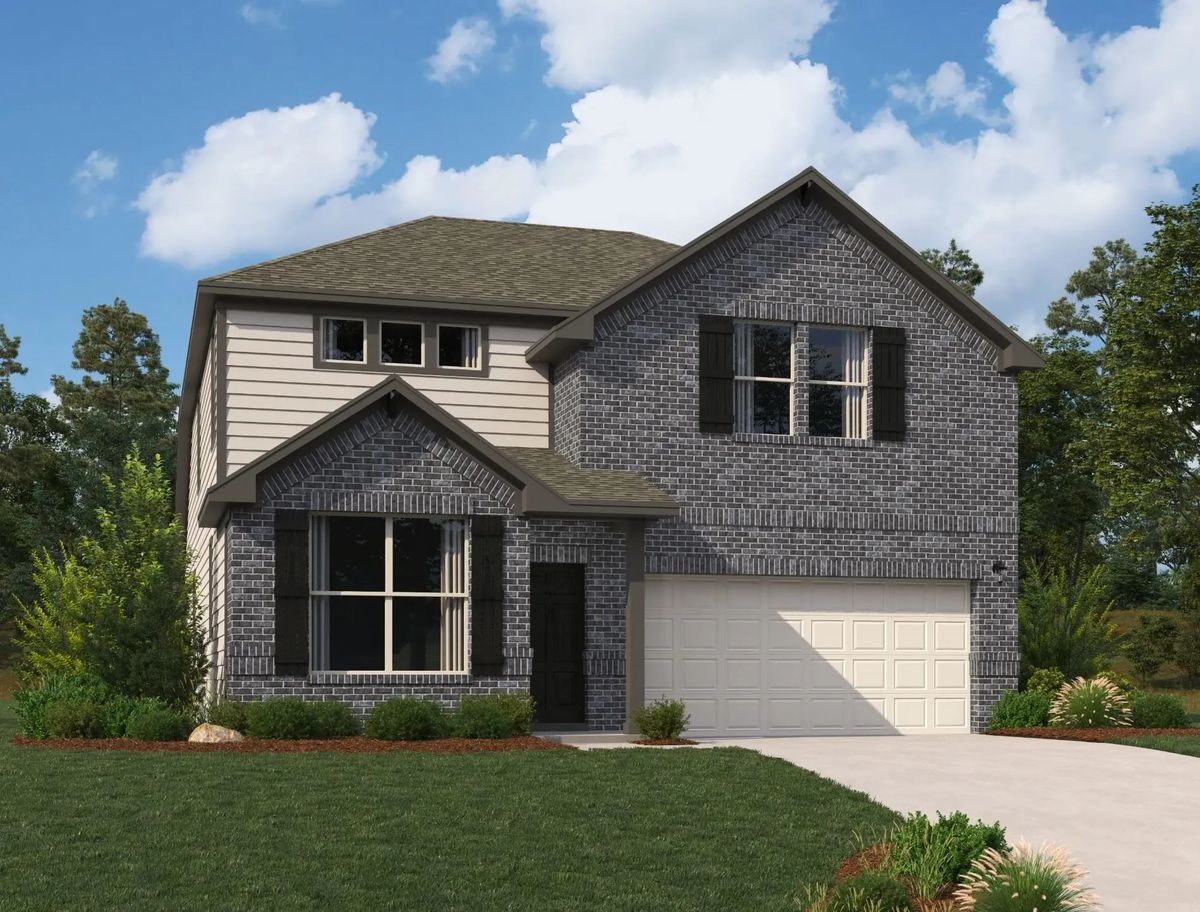
Blue Heron Estates

Total Units
68
Discover the charm of Mont Belvieu with Ashton Woods' stunning Blue Heron Estates, featuring delightful amenities like a park, parking, and scenic walking/biking trails.
New Homes in Mont Belvieu
In the heart of Mont Belvieu, just east of the Houston-Galveston metro area, you'll find new homes in Mont Belvieu, TX, at Blue Heron Estates, where thoughtfully planned living meets small-town charm. This community offers easy access to top-rated Barbers Hill schools, major work centers, and the culture of greater Houston.
Weekends bring endless possibilities from teeing off at Eagle Pointe’s 18-hole golf course to browsing locally owned shops downtown. Grab dinner in the restaurant district or take a peaceful walk through the nearby open green spaces. Whether you're seeking adventure or tranquility, new construction homes in Mont Belvieu, TX, offer you access to both.
Within the community, amenities like splash pads, playgrounds, and pocket parks make it easy to stay connected and active. Spend sunny afternoons relaxing by the pool or enjoying a casual BBQ with neighbors. Take your furry companion for a walk or unwind with a book in one of the quiet outdoor retreats designed with lifestyle in mind.
Discover new construction homes in Mont Belvieu, TX, that seamlessly blend elevated design with everyday convenience. Blue Heron Estates offers more than just new homes in Mont Belvieu, TX. It provides a place to put down roots, connect with the community, and build your future.
Community Amenities & Features
- Playgrounds
- Walking Trails & Green Spaces
Amenities
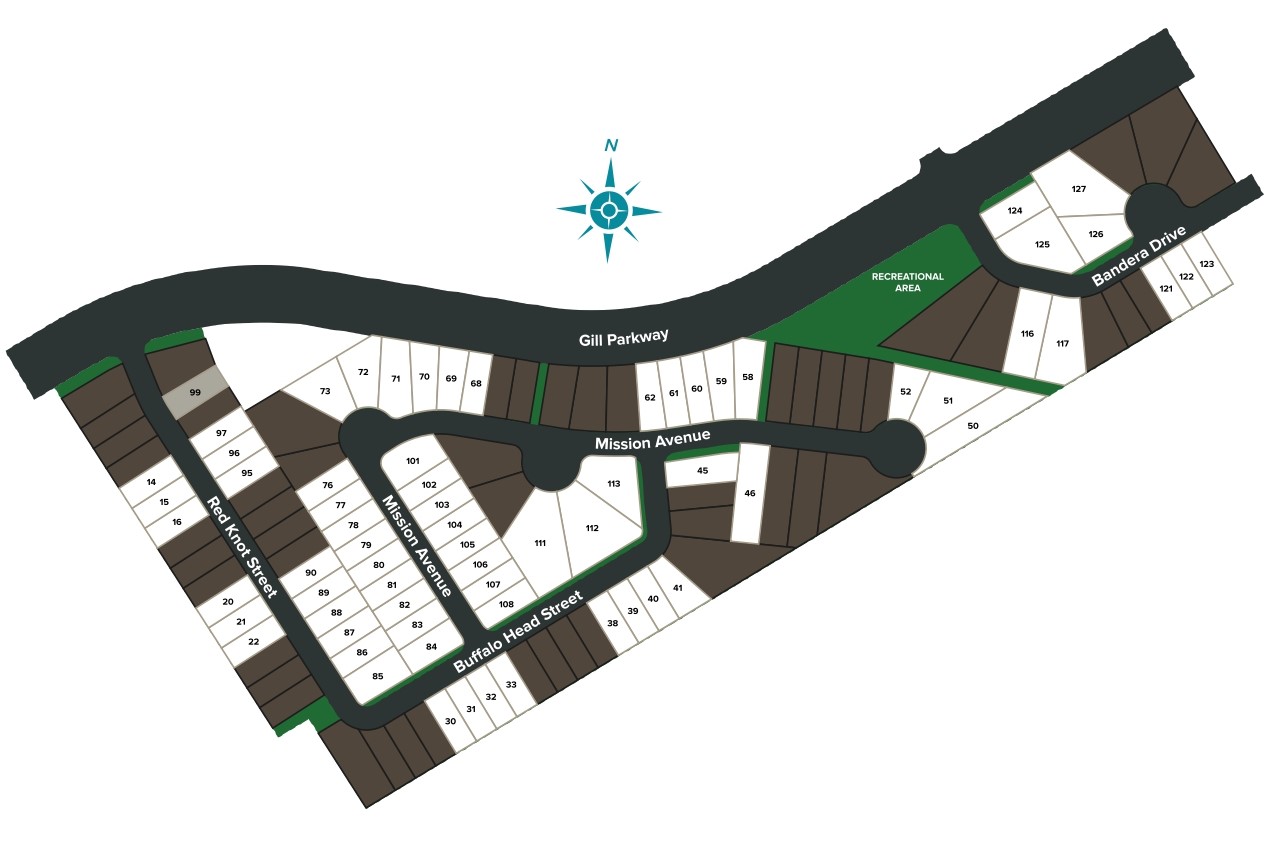
Site Plan
Home designs (11)
6 Quick Move-In lots across 4 plans — open Quick Move-In.
Carousel — use arrows to browse images for this design, or tap the photo to open the floor plan.
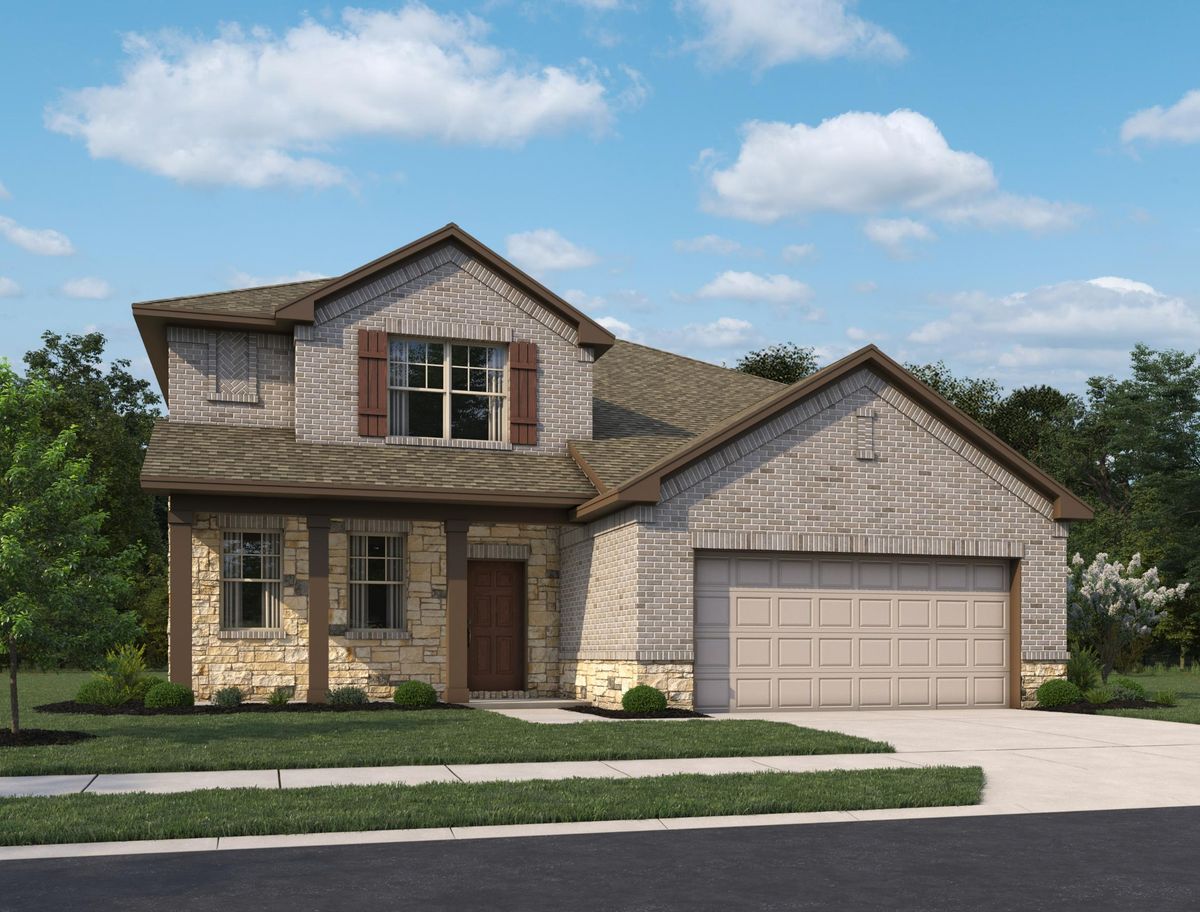
Quick Move-InHamilton
From$373,0004 Beds3 Baths2 Car garage1,861+ sq ftSingle-family at Blue Heron Estates. 1 Quick Move-In home in this plan — ask the sales team about finishes and closing timelines.
Carousel — use arrows to browse images for this design, or tap the photo to open the floor plan.
Ready to BuildEdison
From$379,0003 Beds2 Baths2 Car garage1,910+ sq ftWelcome to the Edison home plan, where modern living meets thoughtful design. Upon entering, a well-crafted foyer leads to a spacious open-concept living area that seamlessly integrates the living room, dining space, and kitchen. This harmonious layout creates an inviting atmosphere ideal for family gatherings and entertaining friends. The home features three bedrooms, including a generously sized primary suite that boasts an en-suite bathroom and an oversized walk-in closet, providing a serene retreat at the end of the day. A separate study, thoughtfully situated away from the main living areas, offers a quiet sanctuary for work, study, or personal projects. This home is designed to cater to contemporary lifestyles, blending comfort and functionality effortlessly. Experience a perfect balance of style and practicality in the Edison home plan. Plan Highlights Open Concept floor plan Study Large Primary Bedroom
Carousel — use arrows to browse images for this design, or tap the photo to open the floor plan.
Quick Move-InCheyenne
From$387,0003 Beds2.5 Baths2 Car garage2,079+ sq ftSingle-family at Blue Heron Estates. 1 Quick Move-In home in this plan — ask the sales team about finishes and closing timelines.
Carousel — use arrows to browse images for this design, or tap the photo to open the floor plan.
Ready to BuildAvery
From$392,0004 Beds3 Baths2 Car garage2,147+ sq ftThe Avery home plan offers a thoughtfully designed one-story layout. The open-concept kitchen flows into the spacious great room, creating an ideal setting for family time and entertaining. A semi-enclosed dining area adds a touch of formality, while the airy covered patio extends the living space outdoors, perfect for relaxing or dining al fresco. The primary suite offers a peaceful retreat with the option to upgrade to a deluxe bath for added luxury. With four bedrooms and three baths, this home provides ample space for family members or guests. Personalize the Avery with options like a 3-car garage, custom flooring or cabinetry, making it a home uniquely yours. Plan Highlights Formal dining room Ranch-style home Optional study Optional 3 car garage
Carousel — use arrows to browse images for this design, or tap the photo to open the floor plan.
Ready to BuildDawson
From$399,0004 Beds3 Baths2 Car garage2,182+ sq ftDiscover the Dawson home plan, a thoughtfully designed one-story residence that embodies modern living and comfort. The heart of this home is an open-concept family room that effortlessly merges with the dining area and kitchen, creating a welcoming space for gatherings and everyday living. The kitchen features a spacious center island, perfect for meal preparation and casual dining at the breakfast bar. Retreat to the primary bedroom, a serene sanctuary complete with an en-suite bathroom boasting a large walk-in shower, offering a spa-like experience. Three additional bedrooms and two full baths provide ample space for family and guests, ensuring comfort for all. The generously sized utility room enhances functionality and storage options, while the expansive covered patio invites outdoor living and entertaining. Experience effortless living in the Dawson home plan, where every detail is designed for modern life. Plan Highlights Oversized Kitchen Island Extended Covered Patio Primary Bedroom with Large Walk-In Closet Fourth Bedroom with Private Bath
Carousel — use arrows to browse images for this design, or tap the photo to open the floor plan.
Ready to BuildAustin
From$403,0004 Beds2.5 Baths2 Car garage2,316+ sq ftThe Austin home plan offers a perfect blend of comfort and functionality, ideal for modern living. The well-appointed kitchen serves as the heart of the home, effortlessly connecting the dining area and spacious living room, making it perfect for entertaining. Upon entering, you're greeted by a versatile flex space, ideal for a home office or study. The first-floor primary suite provides a tranquil retreat, complete with an ensuite bath and a generous walk-in closet. Upstairs, a cozy loft, three additional bedrooms, and a secondary bath create ample space for family and guests. Outside, an oversized covered patio invites you to enjoy outdoor living at its finest. Plan Highlights Flex Room/Optional Study First Floor Primary Bedroom Large Kitchen with Walk-in Pantry
Carousel — use arrows to browse images for this design, or tap the photo to open the floor plan.
Ready to BuildHyde
From$404,0004 Beds2.5 Baths2 Car garage2,448+ sq ftThe Hyde home plan offers a spacious and inviting layout designed for modern living. Upon entering, a wide foyer welcomes guests, with a versatile flex room that can serve as a living room, home office or playroom. The kitchen flows seamlessly into the dining area, perfect for family meals and gatherings. A generously sized primary suite on the first floor provides comfort and privacy. Upstairs, the open loft creates a cozy secondary living space, while three additional large bedrooms offer ample room for family or guests. Thoughtfully designed, this two-story home balances functionality with style. Personalize this plan with custom finishes, including tile, flooring and cabinetry to suit your unique taste. Plan Highlights Flex Room Open-concept floor plan Covered backyard patio Optional deluxe owner's bathroom
Carousel — use arrows to browse images for this design, or tap the photo to open the floor plan.
Quick Move-InTyler
From$427,0004 Beds3.5 Baths2 Car garage2,674+ sq ftSingle-family at Blue Heron Estates. 1 Quick Move-In home in this plan — ask the sales team about finishes and closing timelines.
Carousel — use arrows to browse images for this design, or tap the photo to open the floor plan.
Ready to BuildCypress
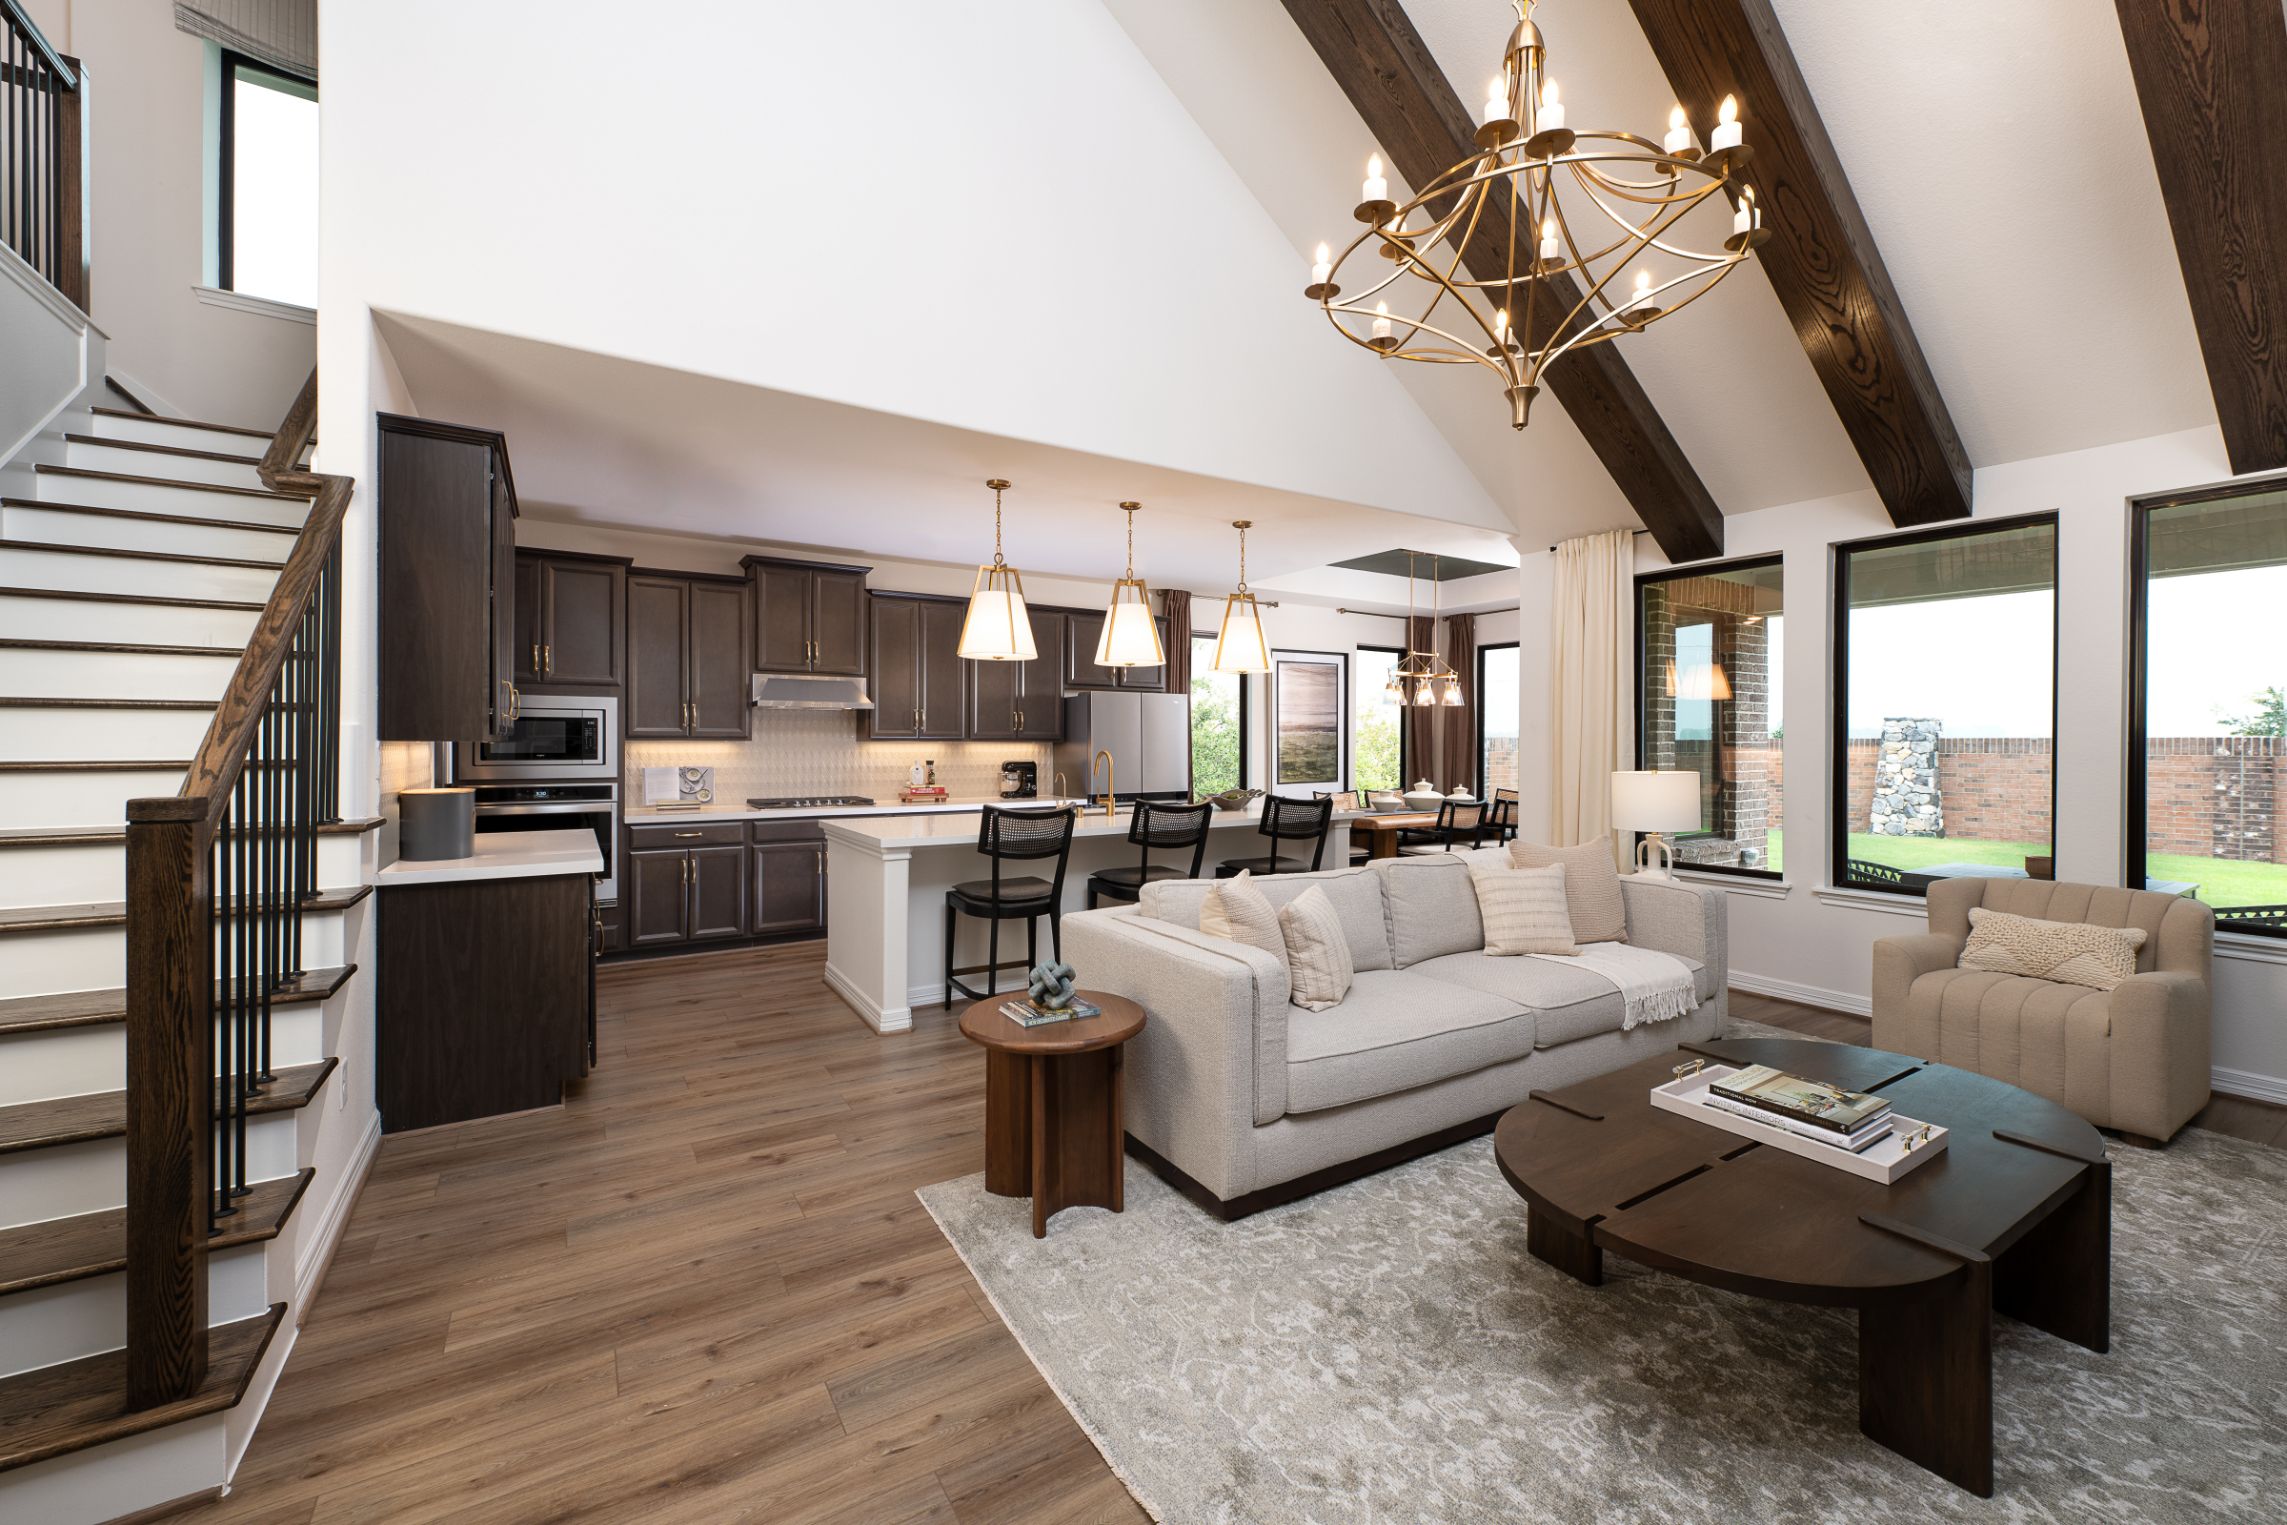
From$432,0004 Beds3 Baths2 Car garage2,744+ sq ftExperience modern living in the Cypress home plan, where elegance meets functionality across two thoughtfully designed stories. The grand entrance leads to a spacious family room that features soaring ceilings and an open view of the game room, perfect for family gatherings or entertaining friends. The gourmet kitchen, a culinary enthusiast's dream, boasts ample prep space and a generous walk-in pantry, ensuring convenience without sacrificing style. The primary bedroom serves as a serene retreat, highlighted by an architectural tray ceiling and a sophisticated double door entry that leads into the luxurious primary bath, complete with separate vanities. This home plan also includes a versatile bedroom on the first floor, ideal for guests, along with a flexible space that can easily transform into a study. The Cypress offers an inviting blend of comfort and sophistication.
Carousel — use arrows to browse images for this design, or tap the photo to open the floor plan.
Quick Move-InThames
From$433,0004 Beds3.5 Baths2 Car garage2,734+ sq ftSingle-family at Blue Heron Estates. 2 Quick Move-In homes in this plan — ask the sales team about finishes and closing timelines.
Carousel — use arrows to browse images for this design, or tap the photo to open the floor plan.
Now BuildingKaty
From$444,0004 Beds2.5 Baths2 Car garage2,905+ sq ftSingle-family at Blue Heron Estates. 1 home is now building — ask the sales team for timelines and personalization options.
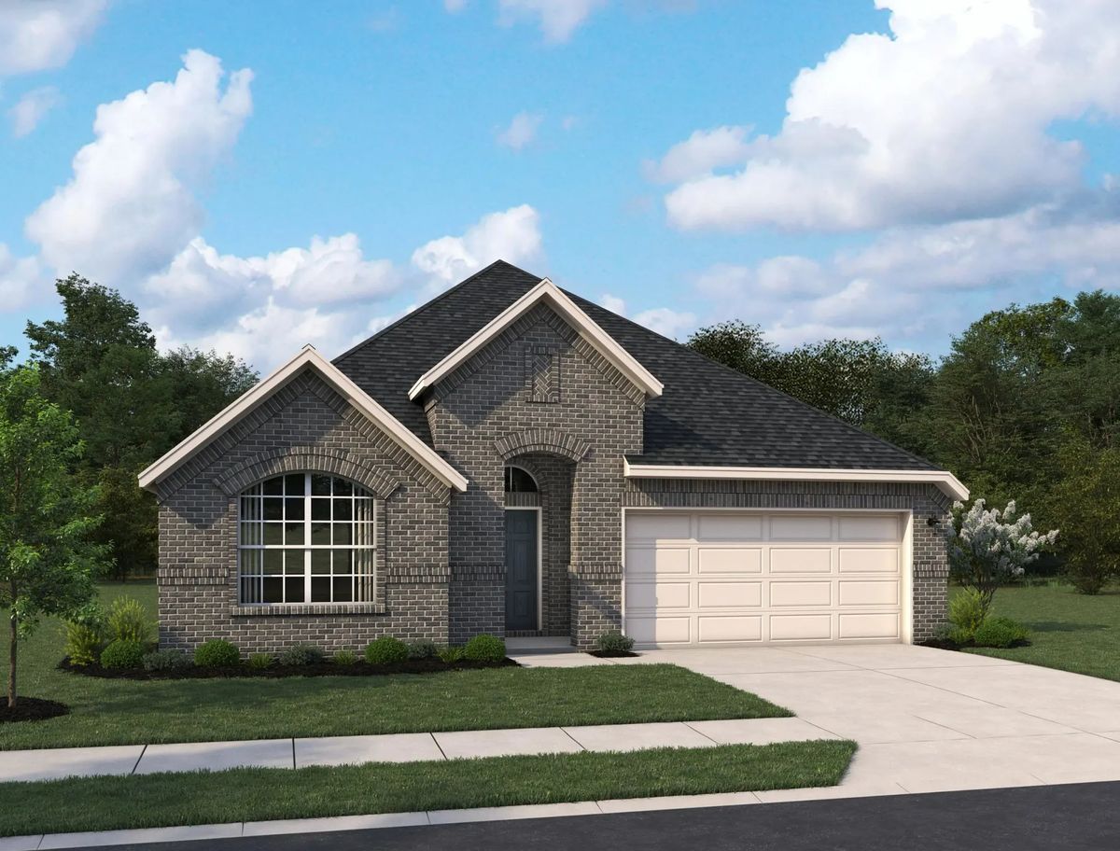
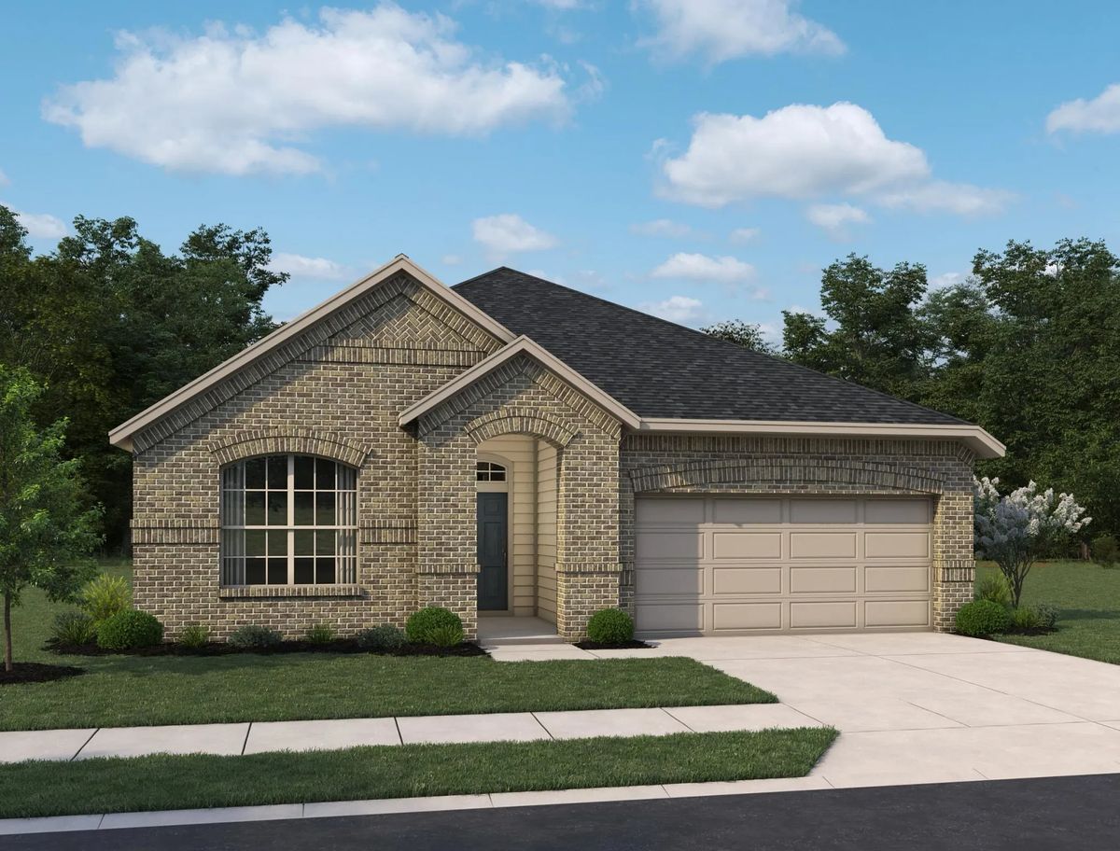
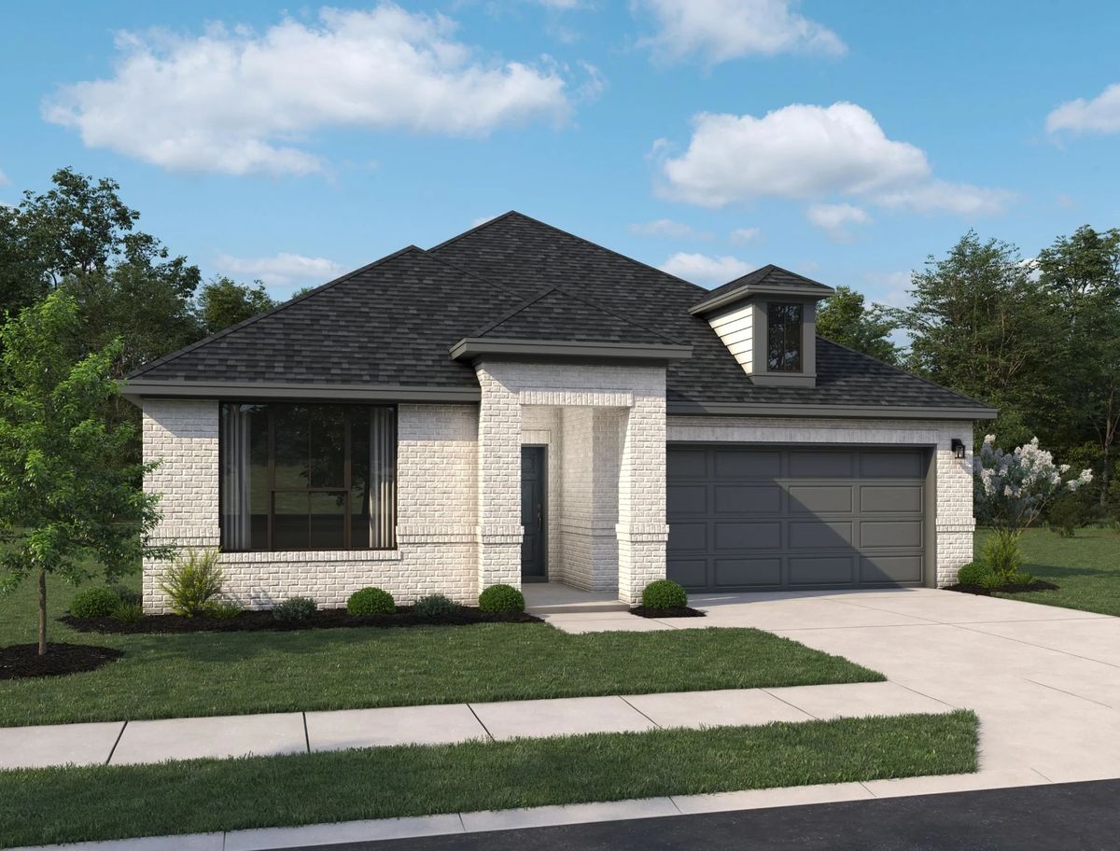
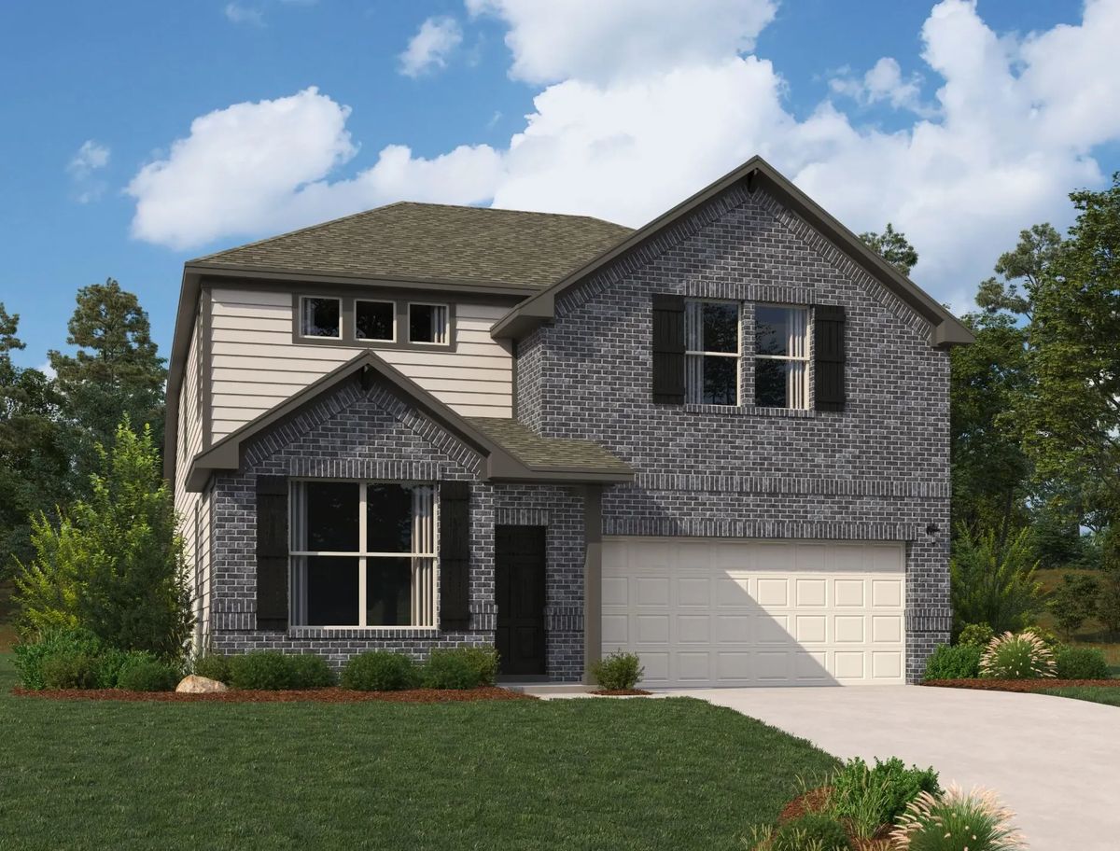
Media
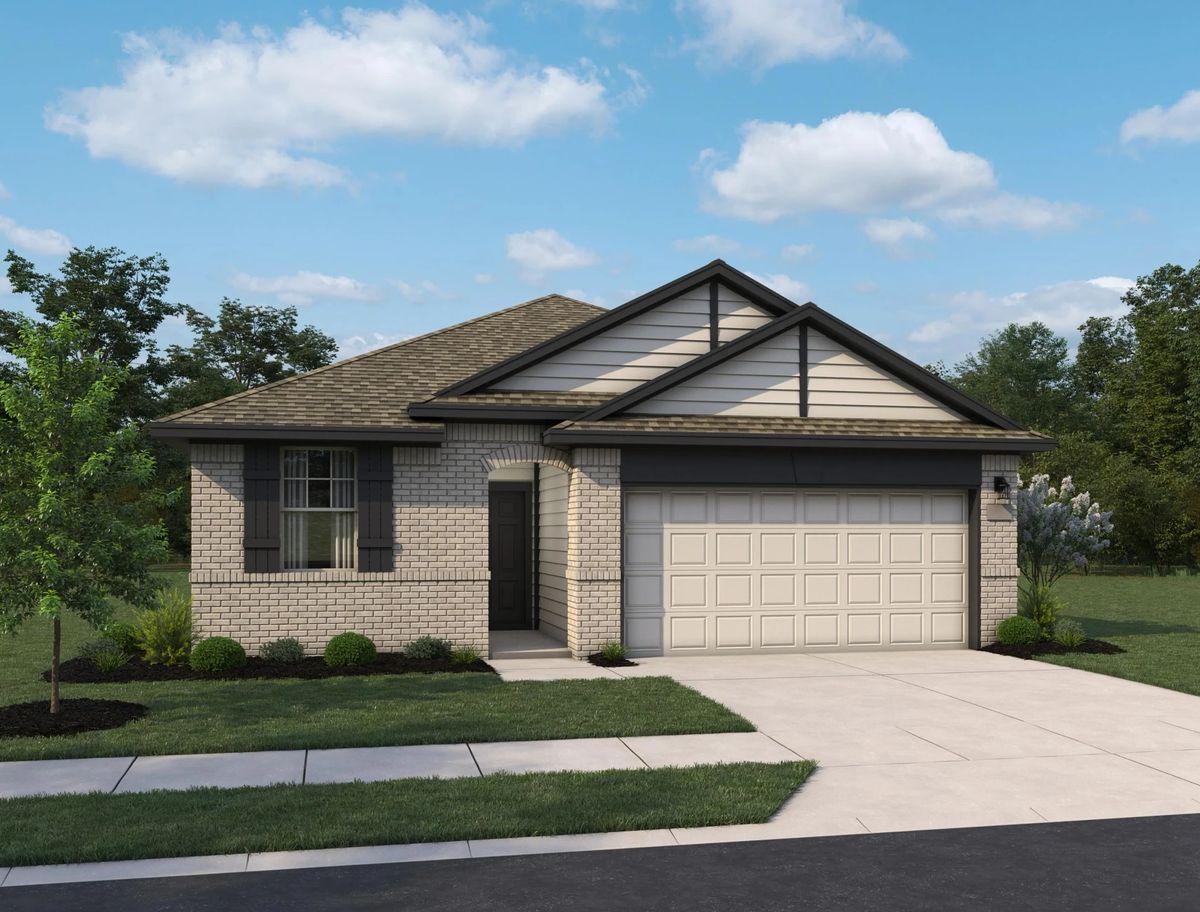
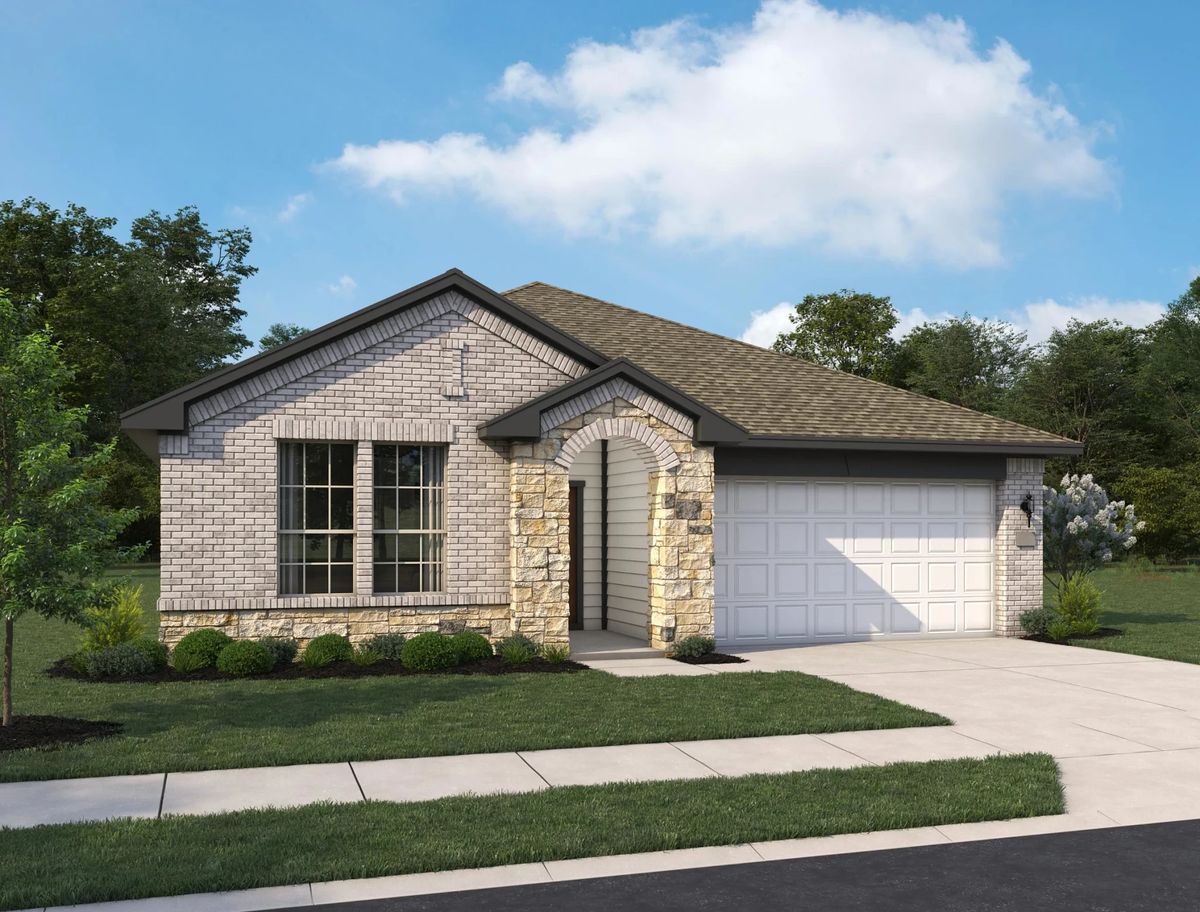
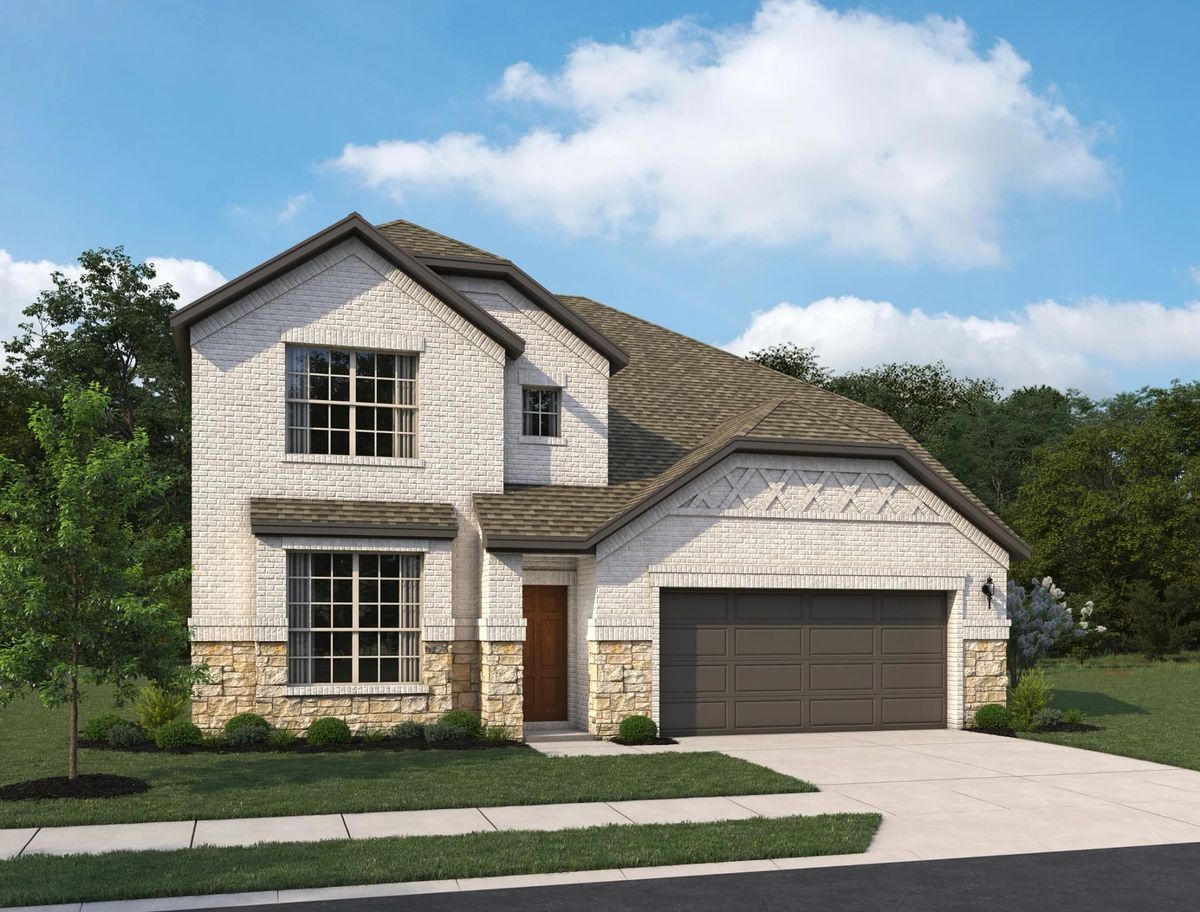
Project photo gallery
Click the large photo or a thumbnail to open the gallery viewer.
Is this your project?
Take control of your project page, add direct contact details, keep information updated, unlock performance insights, and increase visibility with agents and buyers actively looking for new construction homes.
Prices and features may vary and are subject to change. Photos are for illustrative purposes only. Legal disclaimers.