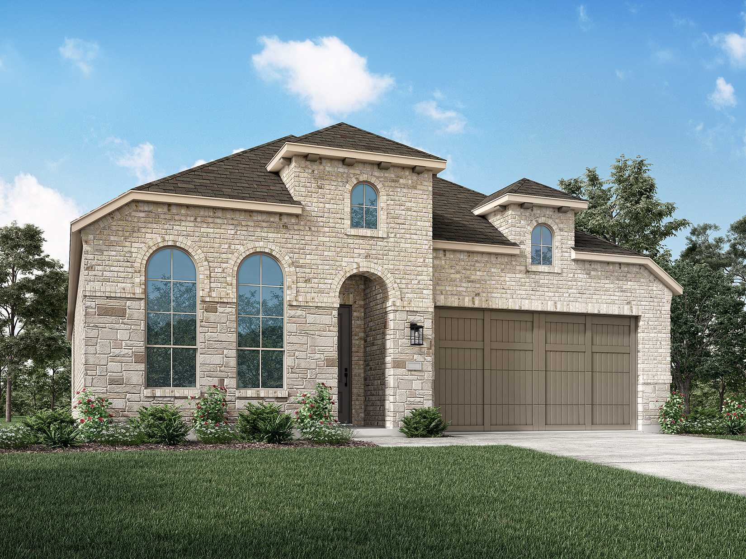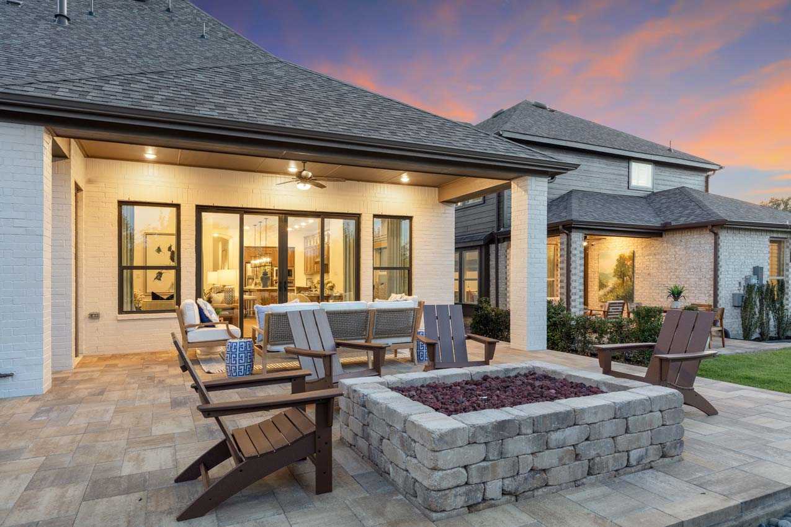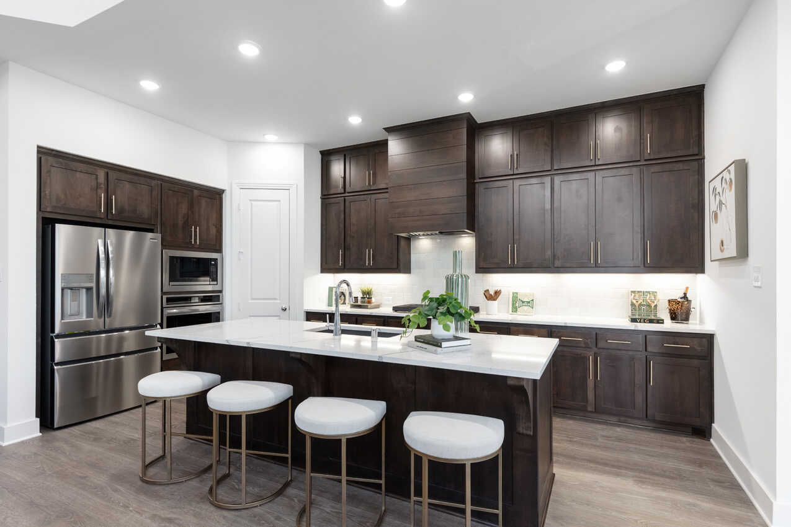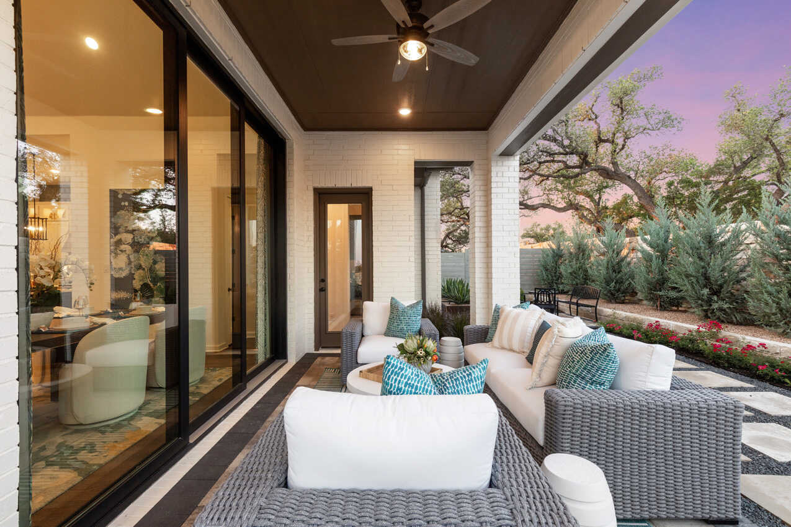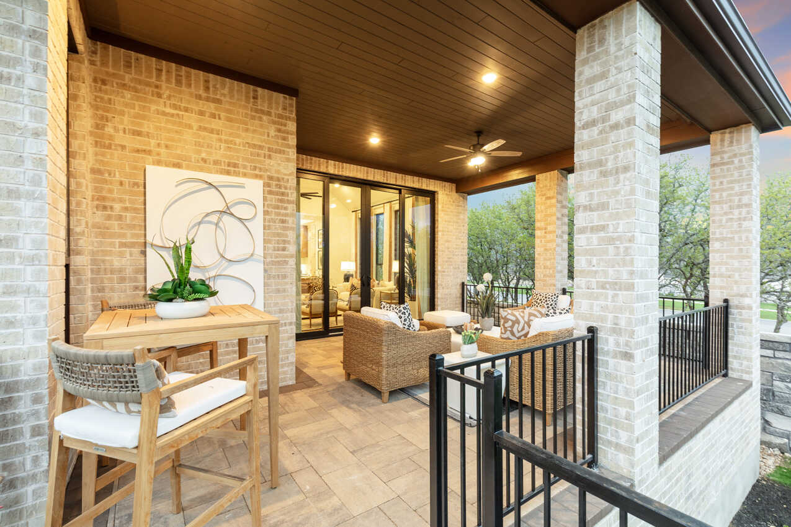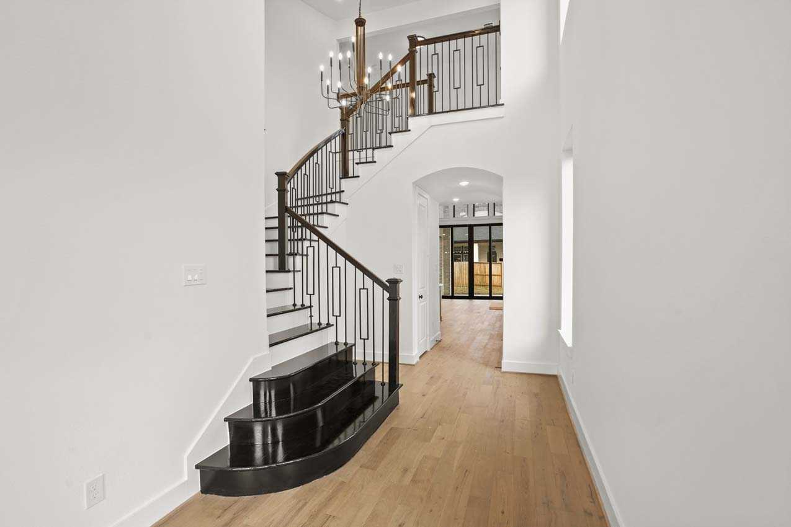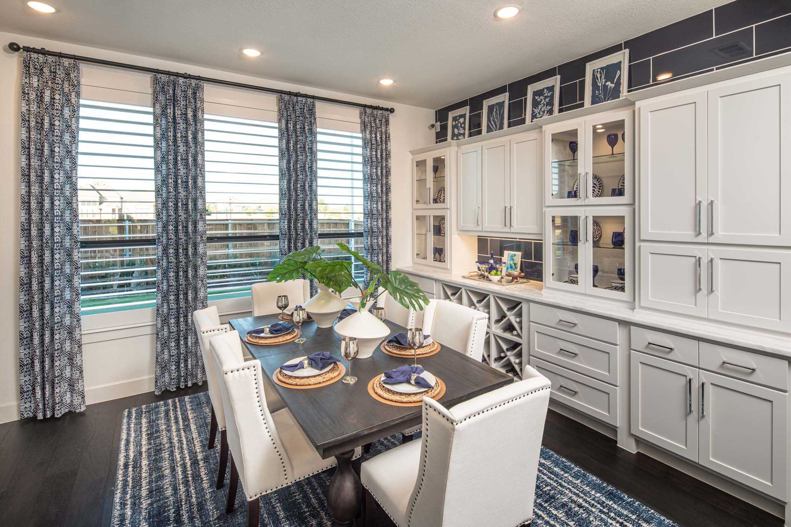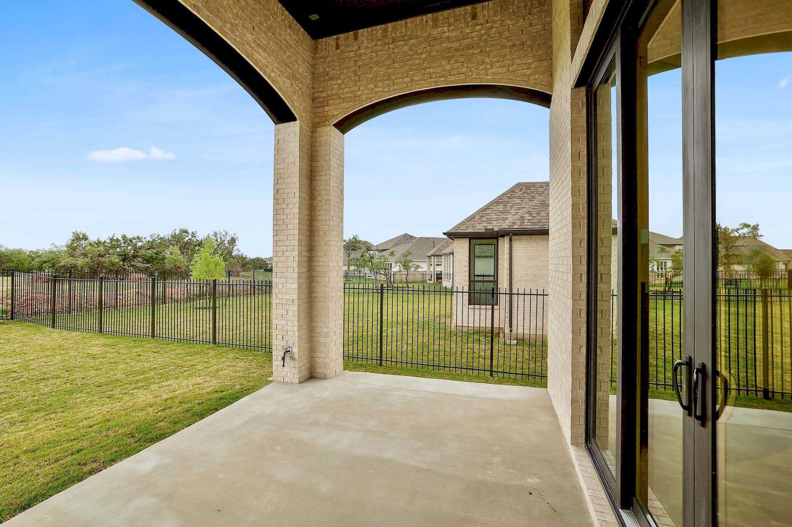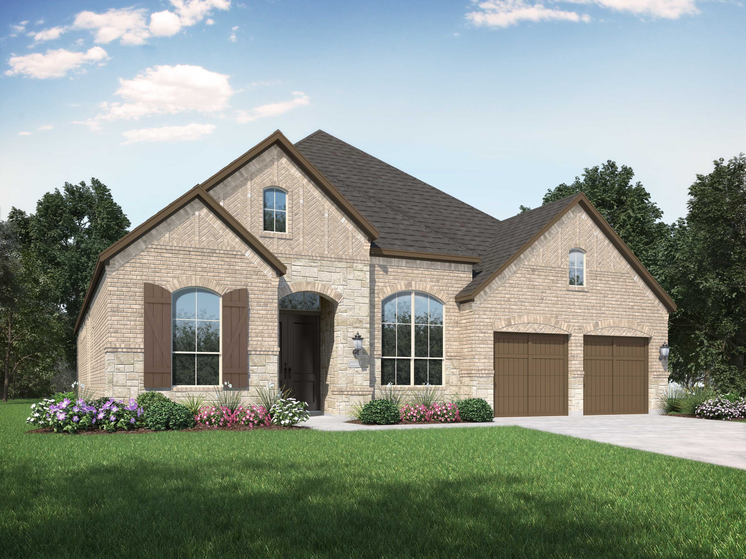

Under Construction

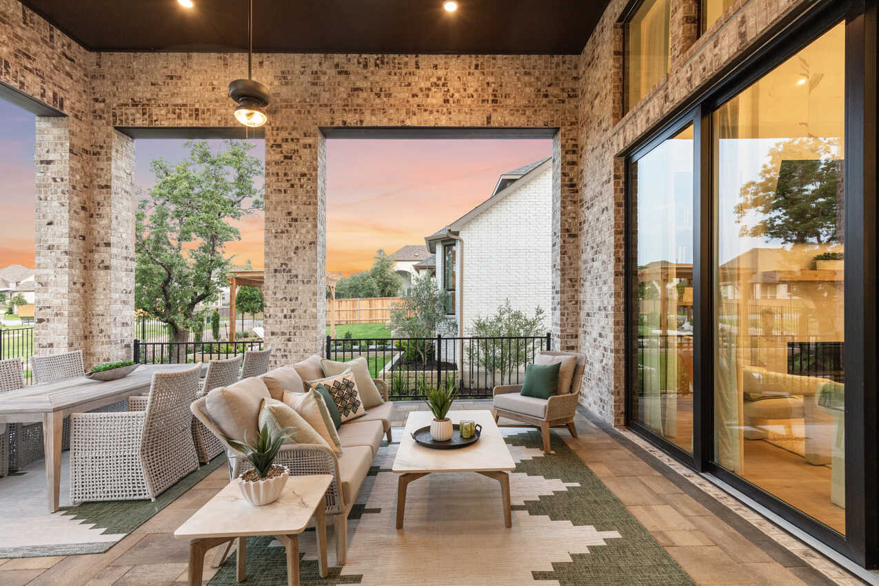
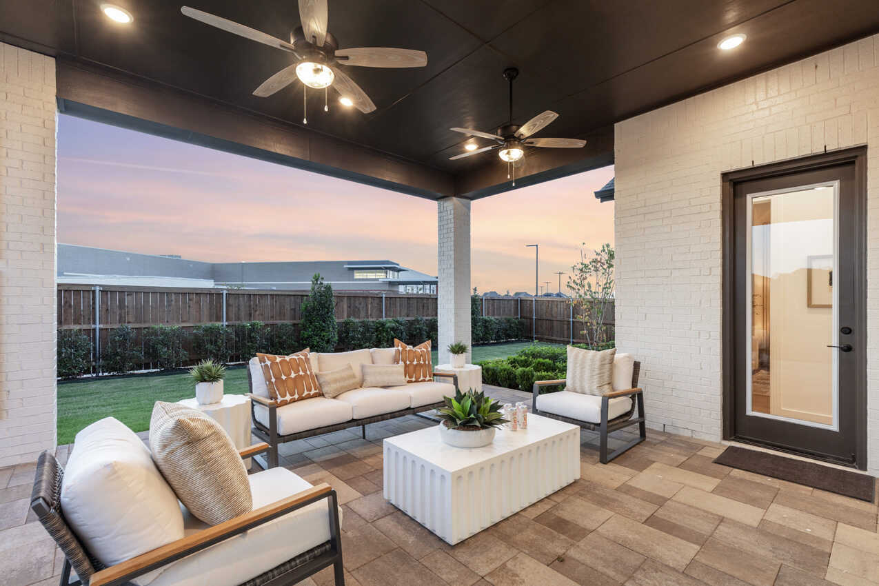
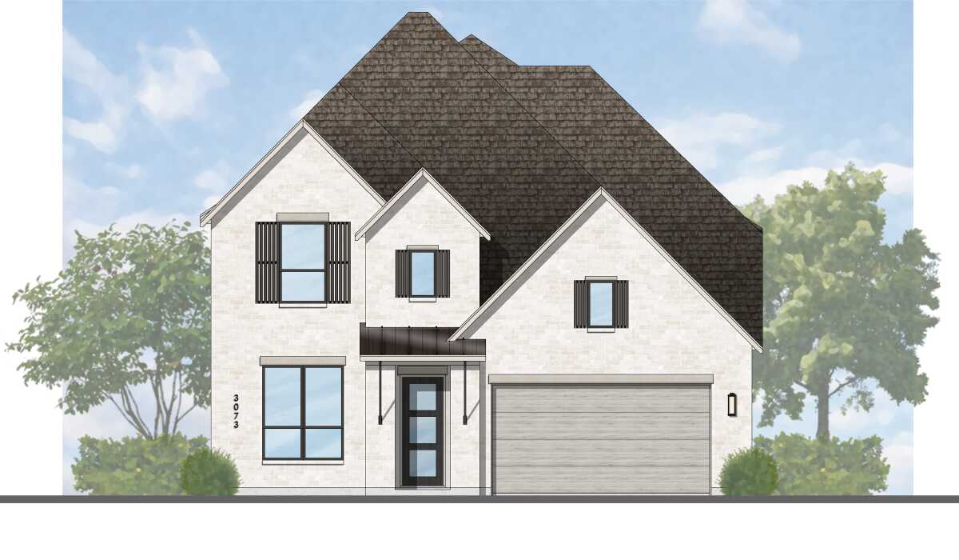
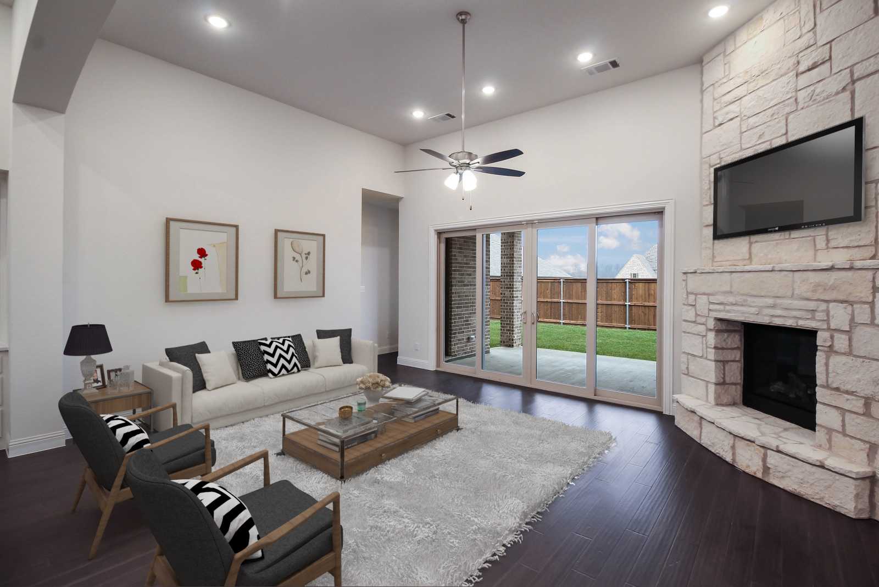
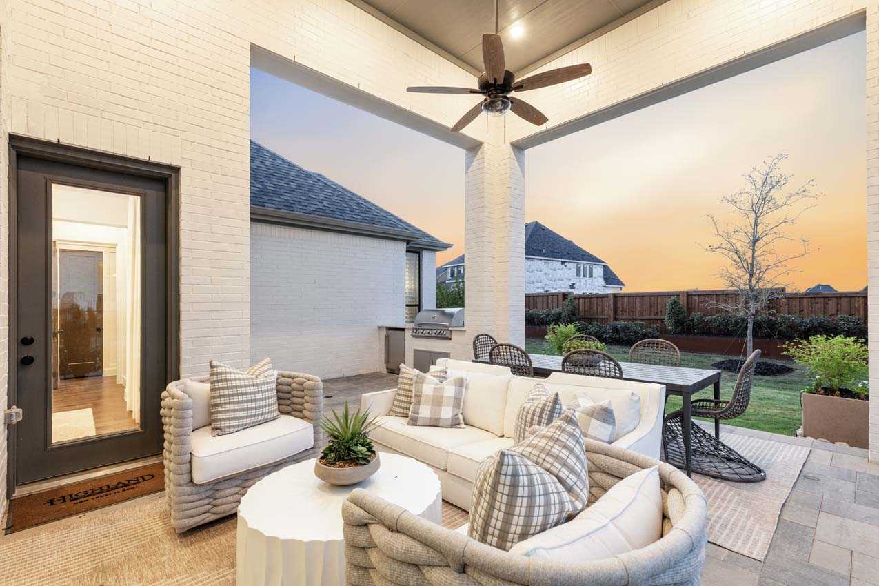
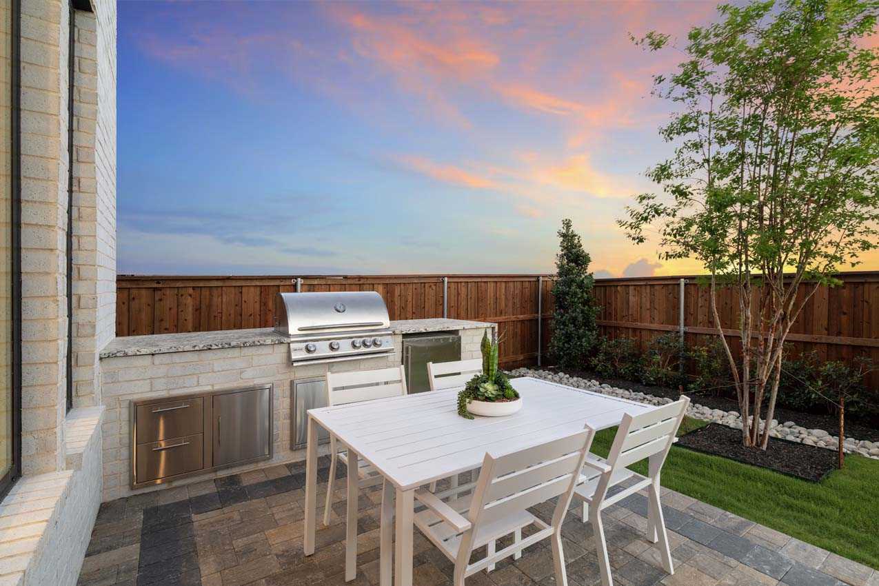
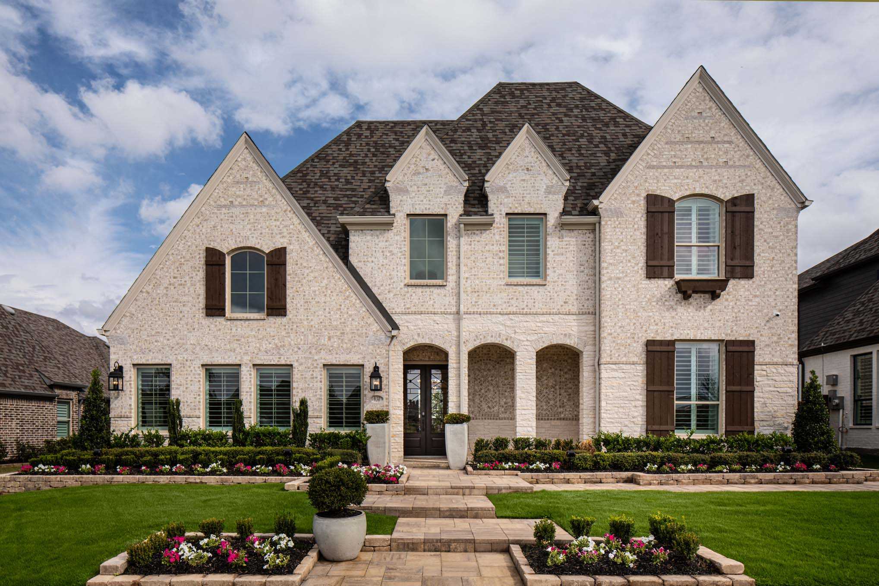
Discover the charm of Two Step Farm in Montgomery, brought to life by Highland Homes, where you can enjoy delightful amenities like a park and convenient parking.

Welcome to Two Step Farm, a serene new community in Montgomery, Texas, located north of FM 1488 between Interstate 45 and Texas Highway 249. This vibrant neighborhood features an amphitheater, a lively dance hall, a delightful goat farm, and a cozy farm café shop. Zoned to Montgomery ISD and surrounded by nature, Two Step Farm is a breath of fresh air, celebrating the past while embracing the future. With ample opportunities for close-knit connections, it’s a perfect place to create lasting memories and enjoy a fulfilling lifestyle.

Amenities

Park
Parking

Collections (2)

Homes on 50ft. lots — collection image
$482,990+
2,263+ sq ft
Beds 3–4
Baths 2–4.5

Homes on 50ft. lots

Welcome to Two Step Farm, a serene new community in Montgomery, Texas, located north of FM 1488 between Interstate 45 and Texas Highway 249. This vibrant neighborhood features an amphitheater, a lively dance hall, a delightful goat farm, and a cozy farm café shop. Zoned to Montgomery ISD and surrounded by nature, Two Step Farm is a breath of fresh air, celebrating the past while embracing the future. With ample opportunities for close-knit connections, it's a perfect place to create lasting memories and enjoy a ful
Homes on 60ft. lots — collection image
$640,990+
2,792+ sq ft
Beds 3–4
Baths 3–3.5

Homes on 60ft. lots

Welcome to Two Step Farm, a serene new community in Montgomery, Texas, located north of FM 1488 between Interstate 45 and Texas Highway 249. This vibrant neighborhood features an amphitheater, a lively dance hall, a delightful goat farm, and a cozy farm café shop. Zoned to Montgomery ISD and surrounded by nature, Two Step Farm is a breath of fresh air, celebrating the past while embracing the future. With ample opportunities for close-knit connections, it's a perfect place to create lasting memories and enjoy a ful
Home designs (28)

No Quick Move-In lots in these results; each plan's pill reflects primary availability from listings.

  • Single-family

    Carousel — use arrows to browse images for this design, or tap the photo to open the floor plan.

    Ready to Build

    Davenport Plan

    From$482,990
    3–4 Beds2–3.5 Baths2 Car garage2,299+ sq ft

    Single-family layout at Two Step Farm. Explore elevations, included features, and personalization options with our sales team.

    View floor plan
  • Single-family

    Carousel — use arrows to browse images for this design, or tap the photo to open the floor plan.

    Ready to Build

    Denton Plan

    From$496,990
    3–4 Beds2–3.5 Baths2 Car garage2,263+ sq ft

    Single-family layout at Two Step Farm. Explore elevations, included features, and personalization options with our sales team.

    View floor plan
  • Single-family

    Carousel — use arrows to browse images for this design, or tap the photo to open the floor plan.

    Ready to Build

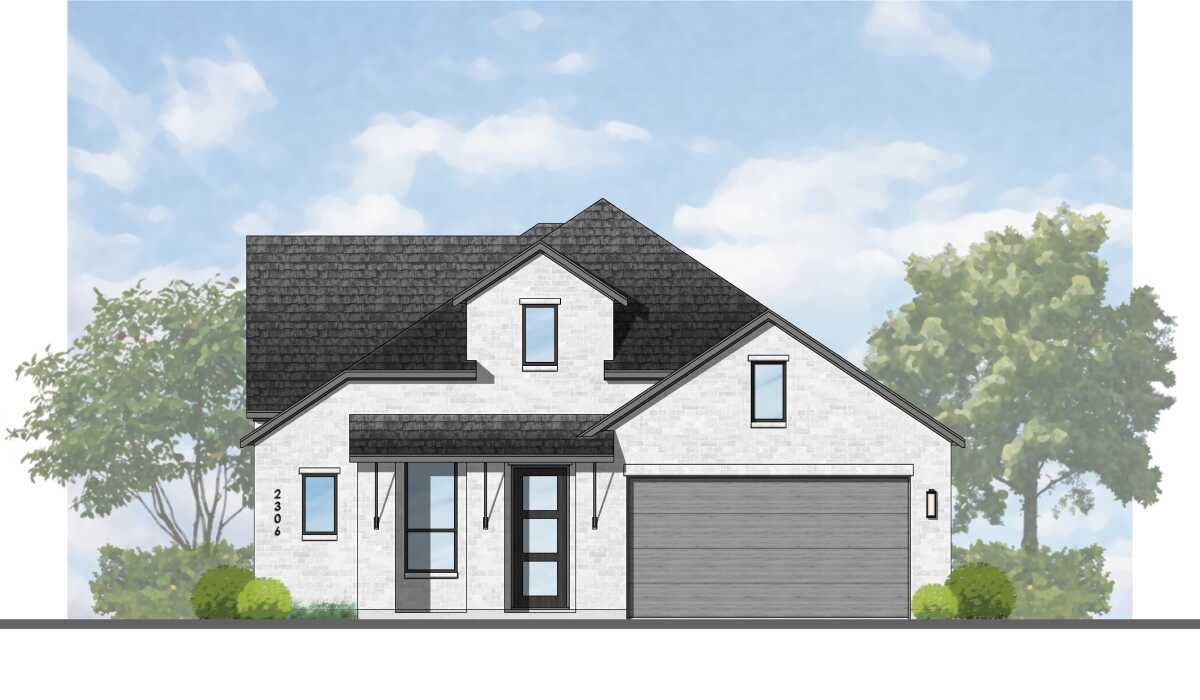
    Douglas Plan

    From$500,990
    4 Beds3 Baths2 Car garage2,306+ sq ft

    Single-family layout at Two Step Farm. Explore elevations, included features, and personalization options with our sales team.

    View floor plan
  • Single-family

    Carousel — use arrows to browse images for this design, or tap the photo to open the floor plan.

    Ready to Build

    Hampton Plan

    From$509,990
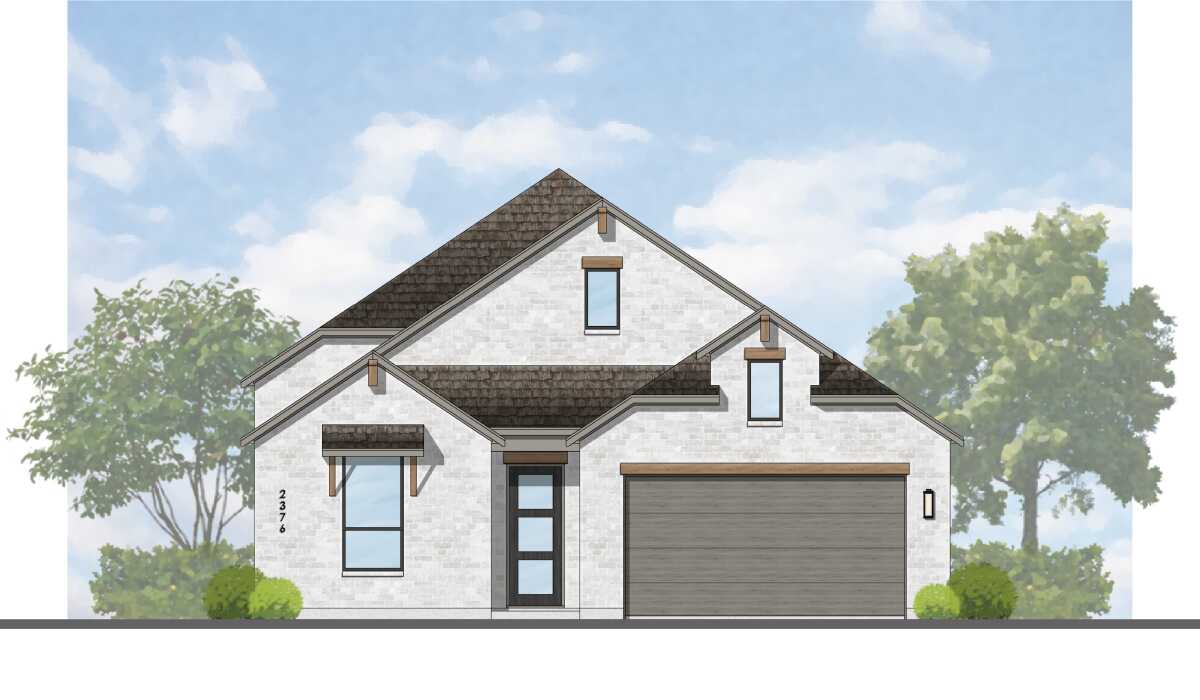
    4 Beds4 Baths2 Car garage2,376+ sq ft

    Single-family layout at Two Step Farm. Explore elevations, included features, and personalization options with our sales team.

    View floor plan
  • Single-family

    Carousel — use arrows to browse images for this design, or tap the photo to open the floor plan.

    Ready to Build

    Grantham Plan

    From$512,990
    4 Beds3–4 Baths2 Car garage2,568+ sq ft

    Single-family layout at Two Step Farm. Explore elevations, included features, and personalization options with our sales team.

    View floor plan
  • Single-family

    Carousel — use arrows to browse images for this design, or tap the photo to open the floor plan.

    Ready to Build

    Newport Plan

    From$515,990
    3–4 Beds2–4.5 Baths2–3 Car garage2,465+ sq ft

    Single-family layout at Two Step Farm. Explore elevations, included features, and personalization options with our sales team.

    View floor plan
  • Single-family

    Carousel — use arrows to browse images for this design, or tap the photo to open the floor plan.

    Ready to Build

    Brent Plan

    From$515,990
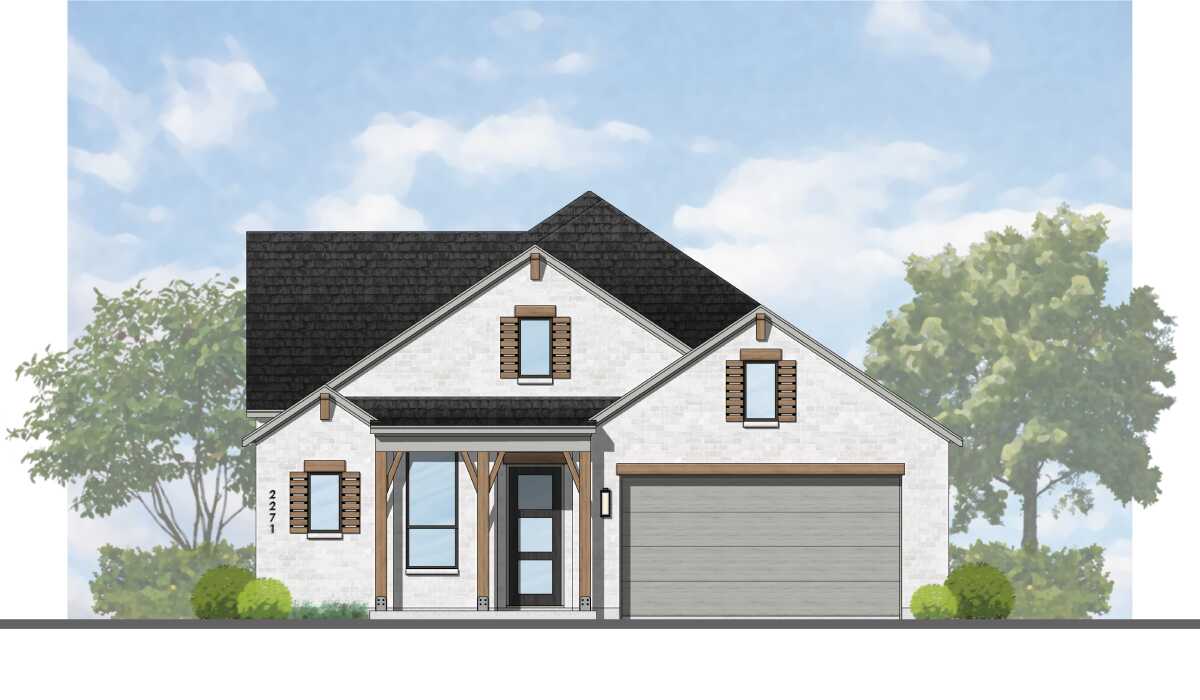
    3–4 Beds2–4.5 Baths2 Car garage2,271+ sq ft

    Single-family layout at Two Step Farm. Explore elevations, included features, and personalization options with our sales team.

    View floor plan
  • Single-family

    Carousel — use arrows to browse images for this design, or tap the photo to open the floor plan.

    Ready to Build

    Kingston Plan

    From$516,990
    3–4 Beds3 Baths2 Car garage2,485+ sq ft

    Single-family layout at Two Step Farm. Explore elevations, included features, and personalization options with our sales team.

    View floor plan
  • Single-family

    Carousel — use arrows to browse images for this design, or tap the photo to open the floor plan.

    Ready to Build

    Cambridge Plan

    From$539,990
    4–5 Beds4.5–5.5 Baths2 Car garage2,982+ sq ft

    Single-family layout at Two Step Farm. Explore elevations, included features, and personalization options with our sales team.

    View floor plan
  • Single-family

    Carousel — use arrows to browse images for this design, or tap the photo to open the floor plan.

    Ready to Build

    Middleton Plan

    From$544,990
    4–5 Beds3–4 Baths2 Car garage2,788+ sq ft

    Single-family layout at Two Step Farm. Explore elevations, included features, and personalization options with our sales team.

    View floor plan
  • Single-family

    Carousel — use arrows to browse images for this design, or tap the photo to open the floor plan.

    Ready to Build

    Surrey Plan

    From$546,990
    4 Beds4.5 Baths2 Car garage2,573+ sq ft

    Single-family layout at Two Step Farm. Explore elevations, included features, and personalization options with our sales team.

    View floor plan
  • Single-family

    Carousel — use arrows to browse images for this design, or tap the photo to open the floor plan.

    Ready to Build

    Fordham Plan

    From$555,990
    4–5 Beds4–5 Baths2 Car garage2,761+ sq ft

    Single-family layout at Two Step Farm. Explore elevations, included features, and personalization options with our sales team.

    View floor plan
  • Single-family

    Carousel — use arrows to browse images for this design, or tap the photo to open the floor plan.

    Ready to Build

    Hanford Plan

    From$565,990
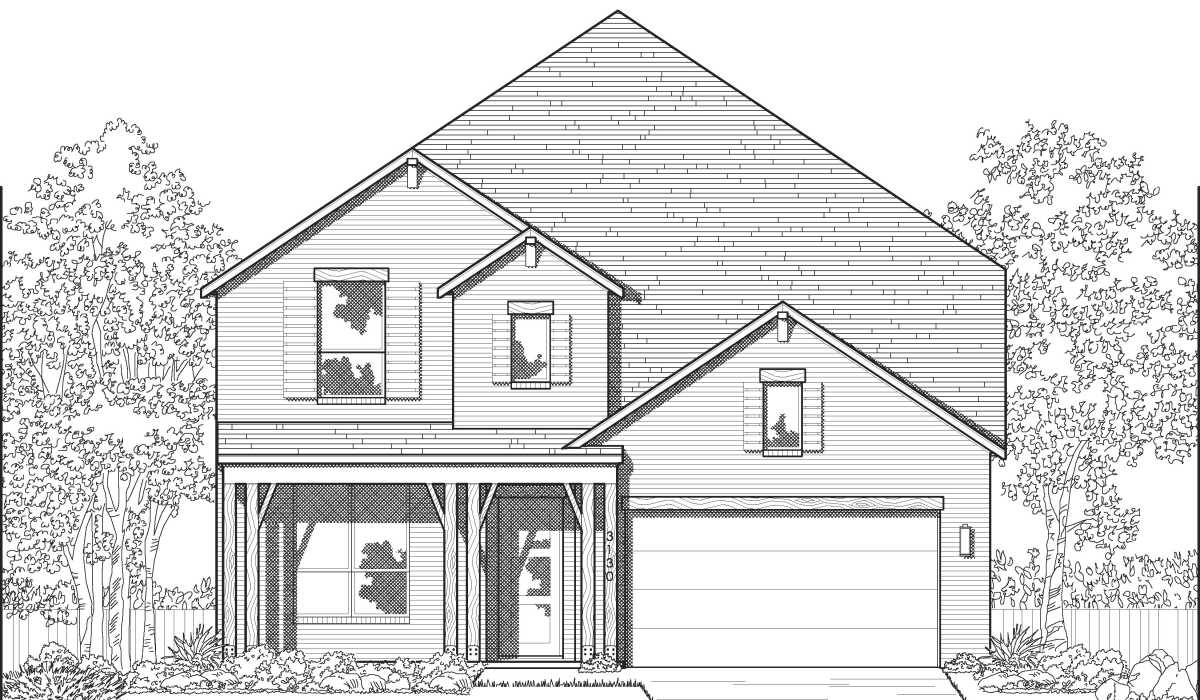
    4 Beds4.5 Baths2 Car garage3,130+ sq ft

    Single-family layout at Two Step Farm. Explore elevations, included features, and personalization options with our sales team.

    View floor plan
  • Single-family

    Carousel — use arrows to browse images for this design, or tap the photo to open the floor plan.

    Ready to Build

    Kent Plan

    From$570,990
    4–5 Beds4–5.5 Baths2 Car garage3,207+ sq ft

    Single-family layout at Two Step Farm. Explore elevations, included features, and personalization options with our sales team.

    View floor plan
  • Single-family

    Carousel — use arrows to browse images for this design, or tap the photo to open the floor plan.

    Ready to Build

    Layton Plan

    From$575,990
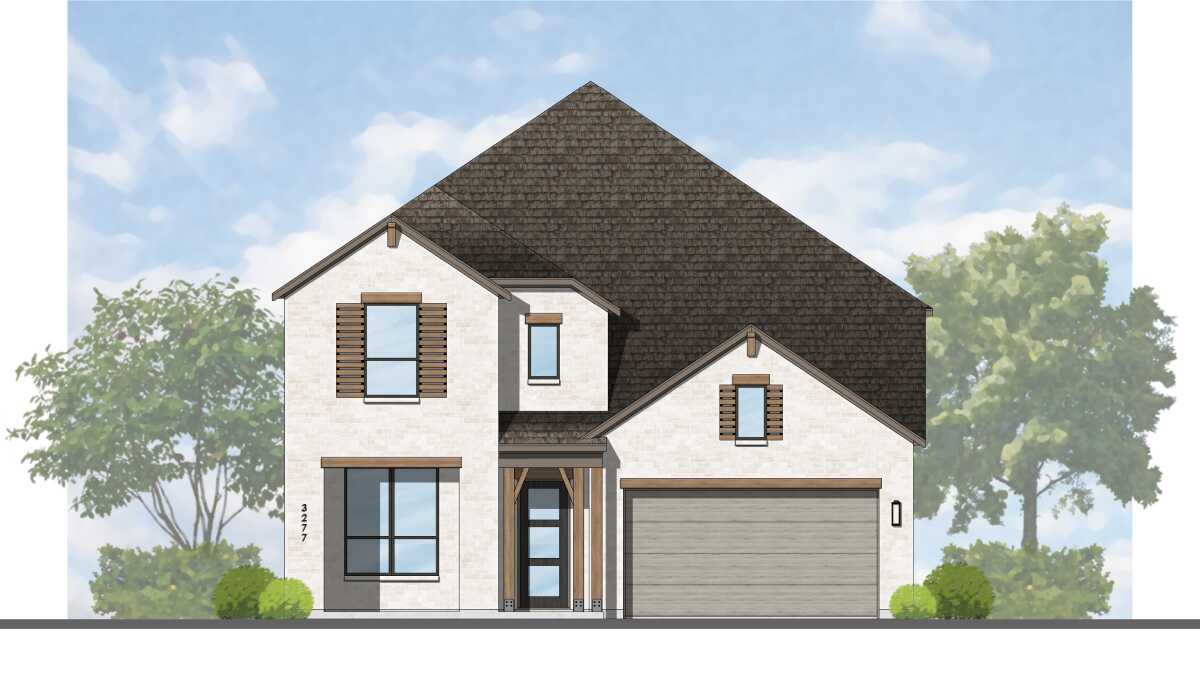
    4–5 Beds4–5.5 Baths2 Car garage3,277+ sq ft

    Single-family layout at Two Step Farm. Explore elevations, included features, and personalization options with our sales team.

    View floor plan
  • Single-family

    Carousel — use arrows to browse images for this design, or tap the photo to open the floor plan.

    Ready to Build

    Grafton Plan

    From$575,990
    4–5 Beds4–5.5 Baths2 Car garage3,080+ sq ft

    Single-family layout at Two Step Farm. Explore elevations, included features, and personalization options with our sales team.

    View floor plan
  • Single-family

    Carousel — use arrows to browse images for this design, or tap the photo to open the floor plan.

    Ready to Build

    213 Plan

    From$640,990
    3–5 Beds3.5–4.5 Baths2–3 Car garage2,792+ sq ft

    Single-family layout at Two Step Farm. Explore elevations, included features, and personalization options with our sales team.

    View floor plan
  • Single-family

    Carousel — use arrows to browse images for this design, or tap the photo to open the floor plan.

    Ready to Build

    214 Plan

    From$645,990
    3–5 Beds3.5–5.5 Baths2–3 Car garage2,863+ sq ft

    Single-family layout at Two Step Farm. Explore elevations, included features, and personalization options with our sales team.

    View floor plan
  • Single-family

    Carousel — use arrows to browse images for this design, or tap the photo to open the floor plan.

    Ready to Build

    216 Plan

    From$647,990
    3–4 Beds3–4.5 Baths2–3 Car garage2,978+ sq ft

    Single-family layout at Two Step Farm. Explore elevations, included features, and personalization options with our sales team.

    View floor plan
  • Single-family

    Carousel — use arrows to browse images for this design, or tap the photo to open the floor plan.

    Ready to Build

    215 Plan

    From$650,990
    3–4 Beds3.5 Baths2–3 Car garage2,932+ sq ft

    Single-family layout at Two Step Farm. Explore elevations, included features, and personalization options with our sales team.

    View floor plan
  • Single-family

    Carousel — use arrows to browse images for this design, or tap the photo to open the floor plan.

    Ready to Build

    218 Plan

    From$661,990
    3–4 Beds3–4.5 Baths3 Car garage2,938+ sq ft

    Single-family layout at Two Step Farm. Explore elevations, included features, and personalization options with our sales team.

    View floor plan
  • Single-family

    Carousel — use arrows to browse images for this design, or tap the photo to open the floor plan.

    Ready to Build

    226 Plan

    From$676,990
    4–5 Beds3.5–4.5 Baths2–3 Car garage3,376+ sq ft

    Single-family layout at Two Step Farm. Explore elevations, included features, and personalization options with our sales team.

    View floor plan
  • Single-family

    Carousel — use arrows to browse images for this design, or tap the photo to open the floor plan.

    Ready to Build

    227 Plan

    From$680,990
    4–5 Beds3.5–5.5 Baths2–3 Car garage3,438+ sq ft

    Single-family layout at Two Step Farm. Explore elevations, included features, and personalization options with our sales team.

    View floor plan
  • Single-family

    Carousel — use arrows to browse images for this design, or tap the photo to open the floor plan.

    Ready to Build

    228 Plan

    From$690,990
    4–5 Beds3.5–4.5 Baths3 Car garage3,523+ sq ft

    Single-family layout at Two Step Farm. Explore elevations, included features, and personalization options with our sales team.

    View floor plan
  • Single-family

    Carousel — use arrows to browse images for this design, or tap the photo to open the floor plan.

    Ready to Build

    223 Plan

    From$696,990
    4–5 Beds3.5–4.5 Baths3 Car garage3,745+ sq ft

    Single-family layout at Two Step Farm. Explore elevations, included features, and personalization options with our sales team.

    View floor plan
  • Single-family

    Carousel — use arrows to browse images for this design, or tap the photo to open the floor plan.

    Ready to Build

    222 Plan

    From$697,990
    4–5 Beds3.5–5.5 Baths3 Car garage3,610+ sq ft

    Single-family layout at Two Step Farm. Explore elevations, included features, and personalization options with our sales team.

    View floor plan
  • Single-family

    Carousel — use arrows to browse images for this design, or tap the photo to open the floor plan.

    Ready to Build

    229 Plan

    From$700,990
    4–5 Beds3.5–4.5 Baths3 Car garage3,635+ sq ft

    Single-family layout at Two Step Farm. Explore elevations, included features, and personalization options with our sales team.

    View floor plan
  • Single-family

    Carousel — use arrows to browse images for this design, or tap the photo to open the floor plan.

    Ready to Build

    224 Plan

    From$709,990
    4–6 Beds3.5–5.5 Baths3 Car garage3,979+ sq ft

    Single-family layout at Two Step Farm. Explore elevations, included features, and personalization options with our sales team.

    View floor plan

Media

Project photo gallery

Click the large photo or a thumbnail to open the gallery viewer.

Is this your project?

Take control of your project page, add direct contact details, keep information updated, unlock performance insights, and increase visibility with agents and buyers actively looking for new construction homes.

Grocery Stores

No nearby places found in this category.

Coffee Shops

No nearby places found in this category.

Restaurants

No nearby places found in this category.

Shopping

No nearby places found in this category.

Prices and features may vary and are subject to change. Photos are for illustrative purposes only. Legal disclaimers.