

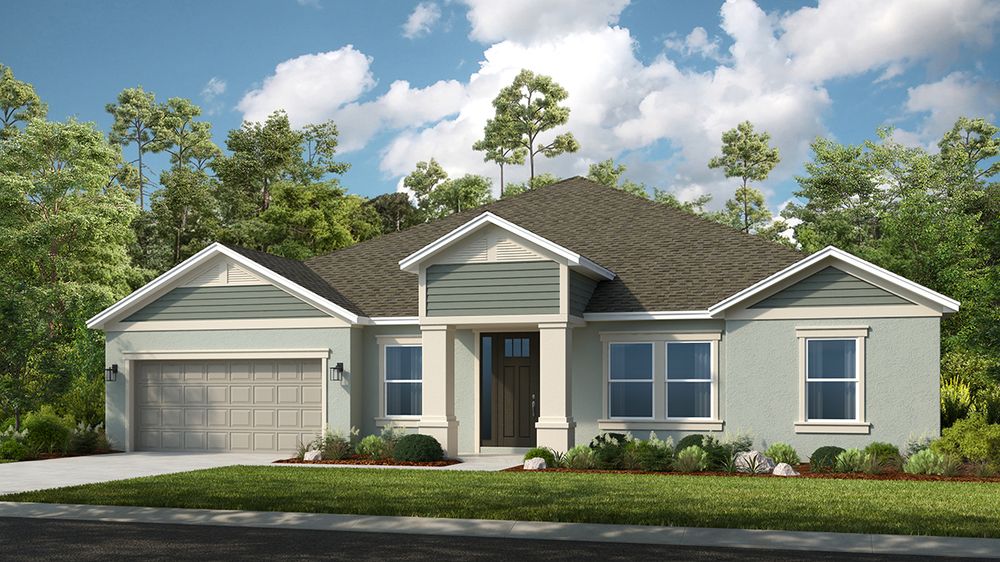
Lochside

Total Units
158
Discover the charm of Lochside in Mount Dora, crafted by Taylor Morrison, where you can enjoy a gated community with amenities like a swimming pool, park, and convenient parking!
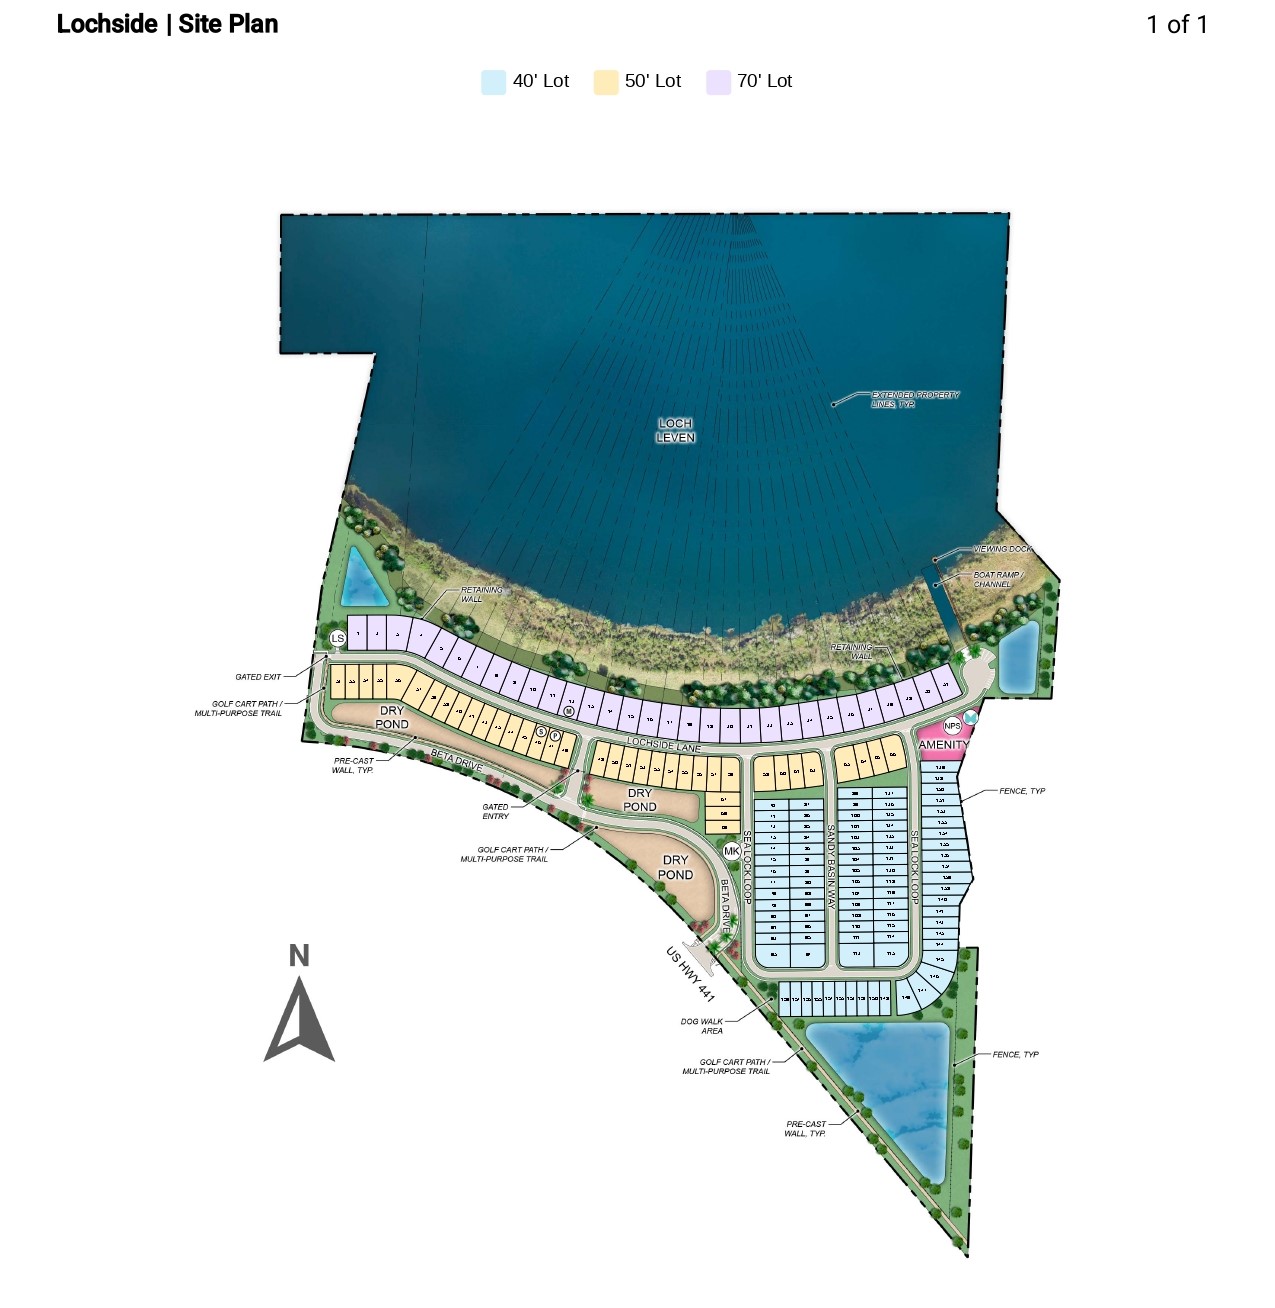
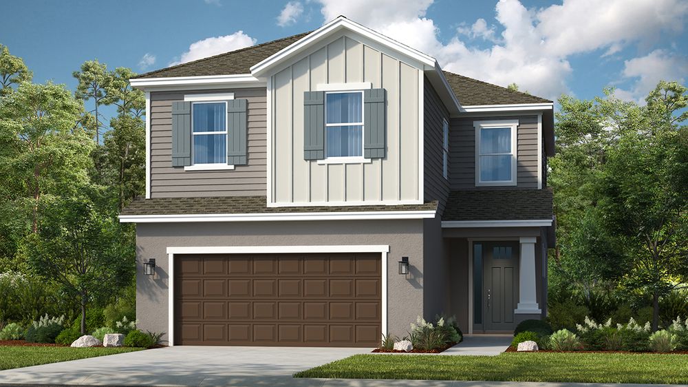
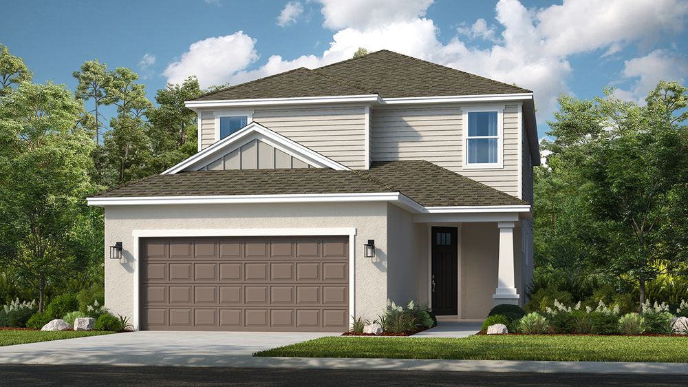
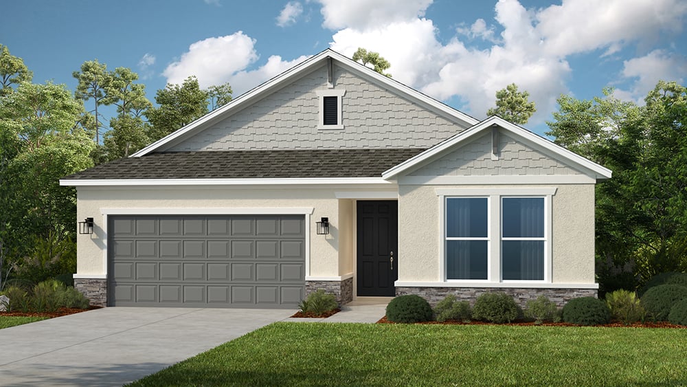
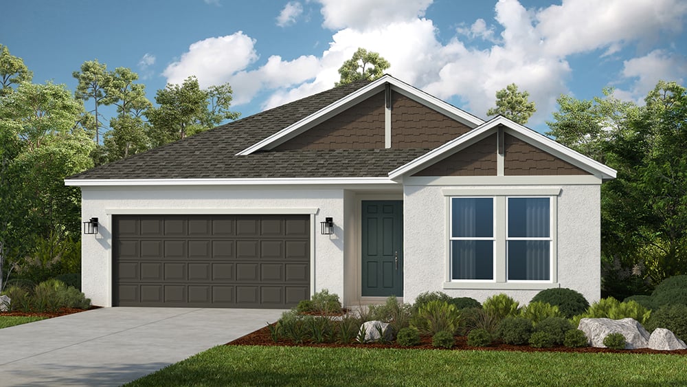
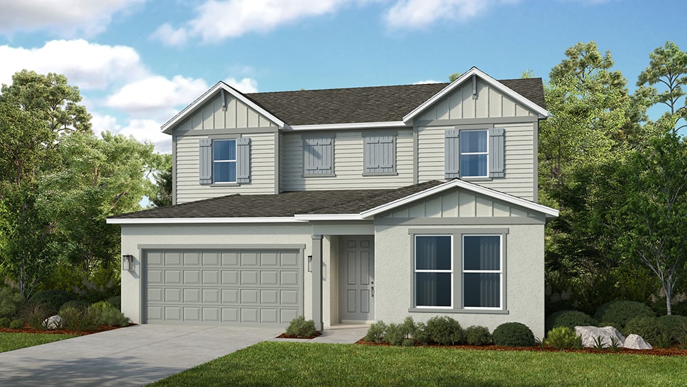
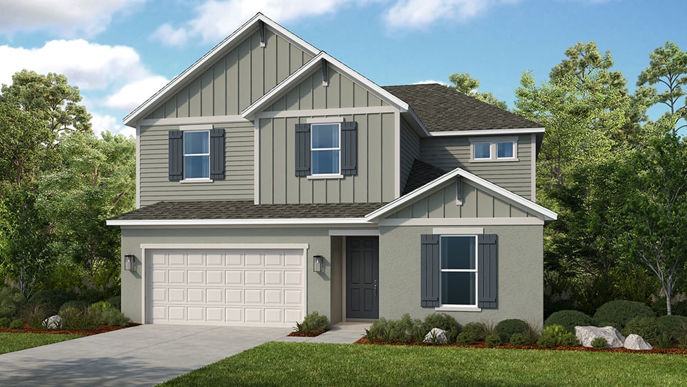
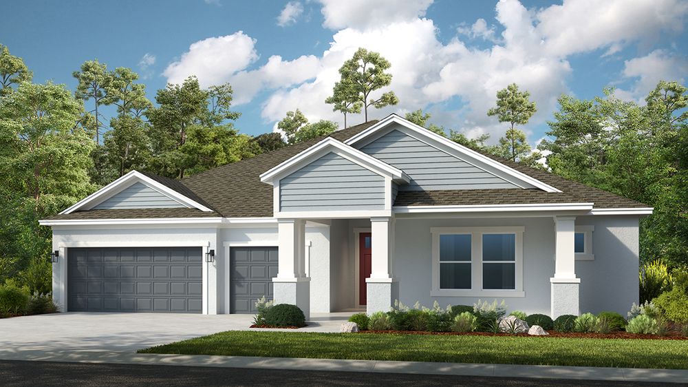
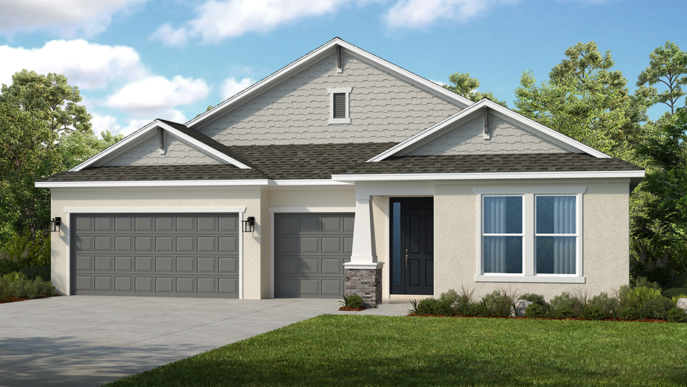
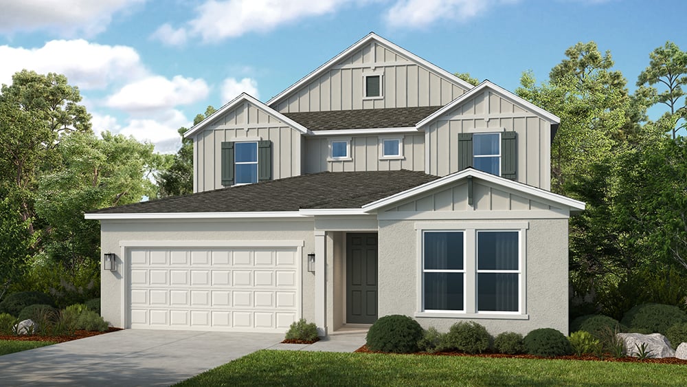
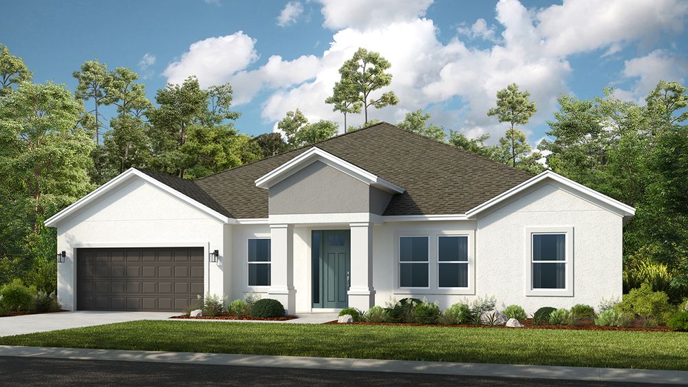
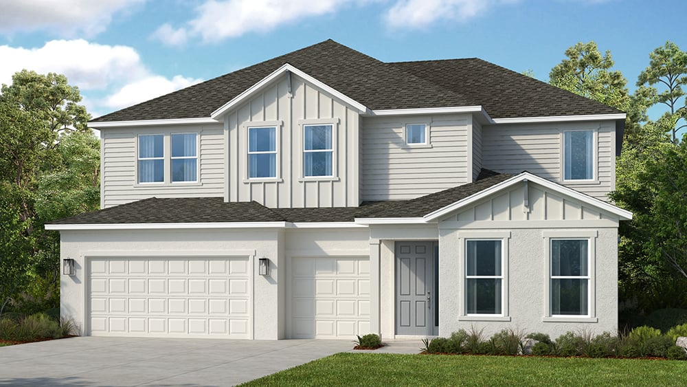
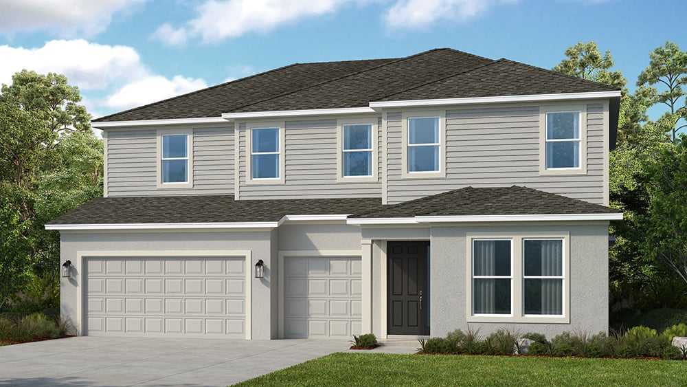
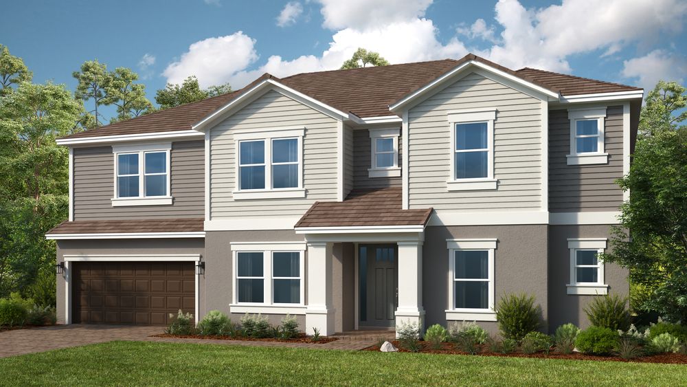
Lochside will offer 150 single-family homes on varied sized lots–some with waterside access to Loch Leven and the opportunity to build your own boat dock. Choose from 12 floor plans with up to 4,830 square feet of living space, 7 bedrooms, 5.5 bathrooms, 3-car garages, and 2-stories. Planned amenities include a pool, cabana, Nature Play Space™, and National Wildlife Federation Monarch Butterfly Garden.
Stay in the know!
The floor plans in Lochside are perfect for today’s modern lifestyles. Home features are carefully selected for the way you live, relax and entertain, with spacious, open-concept living areas, impressive chef-inspired kitchens, and luxurious primary suites.
Lochside will also offer gated entry and natural gas.
Living in Lochside allows for easy commutes to employment centers, schools, recreation, retail, and dining via SR-429, US-441, State Road 44 and State Road 19. Golf enthusiasts will have convenient access to the Country Club of Mount Dora, which includes a championship Par 72 18-hole golf course and allows for private and public use.
Planned amenities
- Butterfly garden
- Cabana
- Gated
- Playscape
- Pool
Amenities
Site Plan
Home designs (15)
6 Quick Move-In lots across 3 plans — open Quick Move-In.
Carousel — use arrows to browse images for this design, or tap the photo to open the floor plan.
Now BuildingSaint Vincent
From$399,9993–4 Beds2.5 Baths2 Car garage1,790+ sq ftSingle-family at Lochside. 1 home is now building — ask the sales team for timelines and personalization options.
Carousel — use arrows to browse images for this design, or tap the photo to open the floor plan.
Now BuildingSanta Rosa
From$442,9994 Beds3.5 Baths2 Car garage2,138+ sq ftSingle-family at Lochside. 2 homes are now building — ask the sales team for timelines and personalization options.
Carousel — use arrows to browse images for this design, or tap the photo to open the floor plan.
Now BuildingBoca Grande
From$455,9994 Beds2.5 Baths2 Car garage2,197+ sq ftSingle-family at Lochside. 1 home is now building — ask the sales team for timelines and personalization options.
Carousel — use arrows to browse images for this design, or tap the photo to open the floor plan.
Quick Move-InAnastasia
From$489,9994 Beds3.5 Baths2 Car garage2,582+ sq ftSingle-family at Lochside. 1 Quick Move-In home in this plan — ask the sales team about finishes and closing timelines.
Carousel — use arrows to browse images for this design, or tap the photo to open the floor plan.
Now BuildingCarlsbad
From$499,9994 Beds2 Baths2–3 Car garage2,115+ sq ftSingle-family at Lochside. 1 home is now building — ask the sales team for timelines and personalization options.
Carousel — use arrows to browse images for this design, or tap the photo to open the floor plan.
Quick Move-InLongboat
From$516,9994 Beds3 Baths2–3 Car garage2,395+ sq ftSingle-family at Lochside. 1 Quick Move-In home in this plan — ask the sales team about finishes and closing timelines.
Carousel — use arrows to browse images for this design, or tap the photo to open the floor plan.
Now BuildingRockport
From$538,9994–5 Beds2.5–3.5 Baths2–3 Car garage2,877+ sq ftSingle-family at Lochside. 1 home is now building — ask the sales team for timelines and personalization options.
Carousel — use arrows to browse images for this design, or tap the photo to open the floor plan.
Ready to BuildMonterey
From$539,9994–5 Beds2.5–3 Baths2–3 Car garage2,911+ sq ftStyle meets space in the 2-story Monterey floor plan, offering 4 bedrooms, 2.5 bathrooms, a 2-car garage and 2,911 square feet of thoughtfully designed living space. On the first floor, enjoy a bright, open-concept layout with a spacious great room, dining area and kitchen with an island—perfect for hosting or everyday moments. A covered lanai extends your living space outdoors, while a flex room near the front of the home is ready to become a home office, hobby room, or more. A downstairs powder room and easy garage access are ultra-convenient. Upstairs, the private primary suite features a spa-inspired bathroom and large walk-in closet, while 3 bedrooms share 1 bathroom. A central loft adds extra room to lounge, play, or work. And, you have options! • Optional outdoor kitchen/rough in • Optional open stair rail • Optional 3-car garage • And more!
Carousel — use arrows to browse images for this design, or tap the photo to open the floor plan.
Ready to BuildSunset
From$581,9994–5 Beds2.5–4.5 Baths3 Car garage2,748+ sq ftThe Sunset floor plan features 2,748 sq. ft. of living space with 4 bedrooms, 2.5 bathrooms, flex room, and a 3-car garage. Starting with beautiful curb appeal, enter the home through the inviting foyer. Three secondary bedrooms and a full bathroom can be found past the foyer. The open designer kitchen with large island and pantry great room connects to the great room, which leads to the sizeable covered lanai. The private primary suite is located at the back of the home and features a spacious primary bathroom two vanity areas, a private commode, walk-in shower, and the option to add a deluxe primary bath. A walk-in closet completes the room. Options on the Sunset include a gourmet kitchen package, adding an additional bathroom at bedroom 2, converting the flex room into a study with French doors, and adding a second story with a game room, 5th bedroom, and 4th bathroom.
Carousel — use arrows to browse images for this design, or tap the photo to open the floor plan.
Ready to BuildBradley
From$590,9994 Beds4.5 Baths3 Car garage2,961+ sq ftWelcome to the 1-story Bradley floor plan, a spacious and thoughtfully designed home offering 2,970 square feet, 4 bedrooms, 4.5 bathrooms and a 3-car garage. Off the entry, you’ll find two bedroom suites with their own bathrooms. Continue into the heart of the home, where the expansive great room flows into the dining area, gourmet kitchen with an island and covered lanai—perfect for both everyday living and special occasions. A third suite bedroom suite adds even more privacy and convenience. The flex room creates endless possibilities for a home office, media lounge, or hobby space. Tucked away, the primary suite features a spacious walk-in closet and a luxurious bathroom. A well-placed laundry room and powder room near the garage complete this exceptional floor plan. And, you have options! • Optional outdoor kitchen/rough in • Optional gourmet kitchen • Optional study in place of flex room • And more!
Carousel — use arrows to browse images for this design, or tap the photo to open the floor plan.
Ready to BuildTybee
From$601,9995–6 Beds3.5–4 Baths2–3 Car garage3,505+ sq ftDiscover expansive living in the 2-story Tybee floor plan, featuring 5 bedrooms, 3.5 bathrooms, a 2-car garage and 3,505 square feet of thoughtfully designed space. The first floor welcomes you with a dedicated study and versatile flex room, alongside an open-concept great room, dining area and kitchen with an island that opens to a covered lanai—perfect for indoor/outdoor gatherings. Also on the first floor is the private primary suite, complete with a spa-inspired bathroom and generous walk-in closet. Upstairs, 4 bedrooms share 2 bathrooms and a spacious game room, offering plenty of room for gatherings or quiet nights at home. And, you have options! • Optional outdoor kitchen/rough in • Optional study in place of flex room • And more!
Carousel — use arrows to browse images for this design, or tap the photo to open the floor plan.
Now BuildingAbaco
From$616,9994–6 Beds3.5–4.5 Baths2–3 Car garage3,221+ sq ftSingle-family at Lochside. 1 home is now building — ask the sales team for timelines and personalization options.
Carousel — use arrows to browse images for this design, or tap the photo to open the floor plan.
Ready to BuildNantucket
From$646,9994–5 Beds3.5–4.5 Baths3 Car garage3,508+ sq ftWelcome to the 2-story Nantucket floor plan, a spacious and elegant home offering 3,508 square feet of inspired living. With 4 bedrooms, 3.5 bathrooms and a 3-car garage, this design perfectly balances everyday comfort with flexible spaces. On the first floor, you’ll find a versatile flex room near the entry, a convenient powder room and an open great room that flows seamlessly into the dining area, modern kitchen with an island and covered lanai—ideal for relaxed indoor/outdoor living. The primary suite is also downstairs, featuring a luxurious bathroom, spacious walk-in closet and easy access to the laundry room and garage. Upstairs, find 2 bedrooms, 1 bathroom and a private bedroom suite, plus a loft and tech area. And, you have options! • Optional outdoor kitchen/rough in • Optional extended lanai • Optional flex room and loft • And more!
Carousel — use arrows to browse images for this design, or tap the photo to open the floor plan.
Ready to BuildWaikiki
From$667,9995–6 Beds4.5–5.5 Baths3 Car garage3,997+ sq ftWelcome to the 2-story Waikiki floor plan, a spacious and versatile home offering 3,997 square feet of inspired living. With 5 bedrooms, 4.5 bathrooms and a 3-car garage, this design perfectly blends comfort and functionality. On the first floor, enjoy a flex room near the entry, a convenient powder room and an open layout where the dining area, modern kitchen with an island, great room and covered lanai create the perfect setting for everyday living and entertaining. The luxurious primary suite is also located on this floor, featuring a spa-like bathroom and walk-in closet, with easy access to the laundry room and garage. Upstairs, you’ll find 2 bedrooms, two bedroom suites each with their own bathrooms, a shared bathroom and a loft area ideal for work or relaxation. And, you have options! ⦁ Optional outdoor kitchen/rough in ⦁ Optional study in place of dining room ⦁ Optional bedroom 6 and bathroom 5 ⦁ And more!
Carousel — use arrows to browse images for this design, or tap the photo to open the floor plan.
Quick Move-InBimini
From$687,9995–6 Beds3.5–5.5 Baths2–3 Car garage4,181+ sq ftSingle-family at Lochside. 1 Quick Move-In home in this plan — ask the sales team about finishes and closing timelines.
Media
Project photo gallery
Click the large photo or a thumbnail to open the gallery viewer.
Is this your project?
Take control of your project page, add direct contact details, keep information updated, unlock performance insights, and increase visibility with agents and buyers actively looking for new construction homes.
Prices and features may vary and are subject to change. Photos are for illustrative purposes only. Legal disclaimers.