


Trailside

Discover the charm of Mount Dora with DRB Homes' stunning Trailside project, featuring delightful amenities like a park and convenient parking.
The Highest Quality New Construction Homes with Premier Features in Mount Dora
Welcome to Trailside by DRB Homes—an exclusive new community offering luxury single-family homes in the charming lakeside town of Mount Dora, only 30 minutes from Orlando. LOW HOA - NO CDD!
This thoughtfully planned neighborhood features brand-new, single- and two-story home designs with premium finishes, open-concept living areas, spacious primary suites, and spa-inspired bathrooms—crafted for both elegance and energy efficiency.
Located just minutes from historic downtown Mount Dora, Trailside places you in the heart of one of Central Florida’s most desirable destinations. Explore the town’s quaint boutiques, art galleries, antique shops, and award-winning restaurants, all set against the backdrop of Lake Dora and its scenic waterfront. Mount Dora is known for its vibrant calendar of festivals, craft fairs, and seasonal events that bring the community to life year-round.
Outdoor enthusiasts will love the easy access to lakeside parks, boating on the Harris Chain of Lakes, and miles of scenic walking and biking trails. With nearby golf courses, nature preserves, and top-rated schools, Trailside offers the perfect balance of recreation, education, and relaxation.
And when you prefer to stay close to home, enjoy planned resort-style amenities including a community pool and clubhouse, designed for comfort and connection. Live in a place where charm meets convenience. Discover Trailside—your gateway to luxury living in Mount Dora.
Amenities
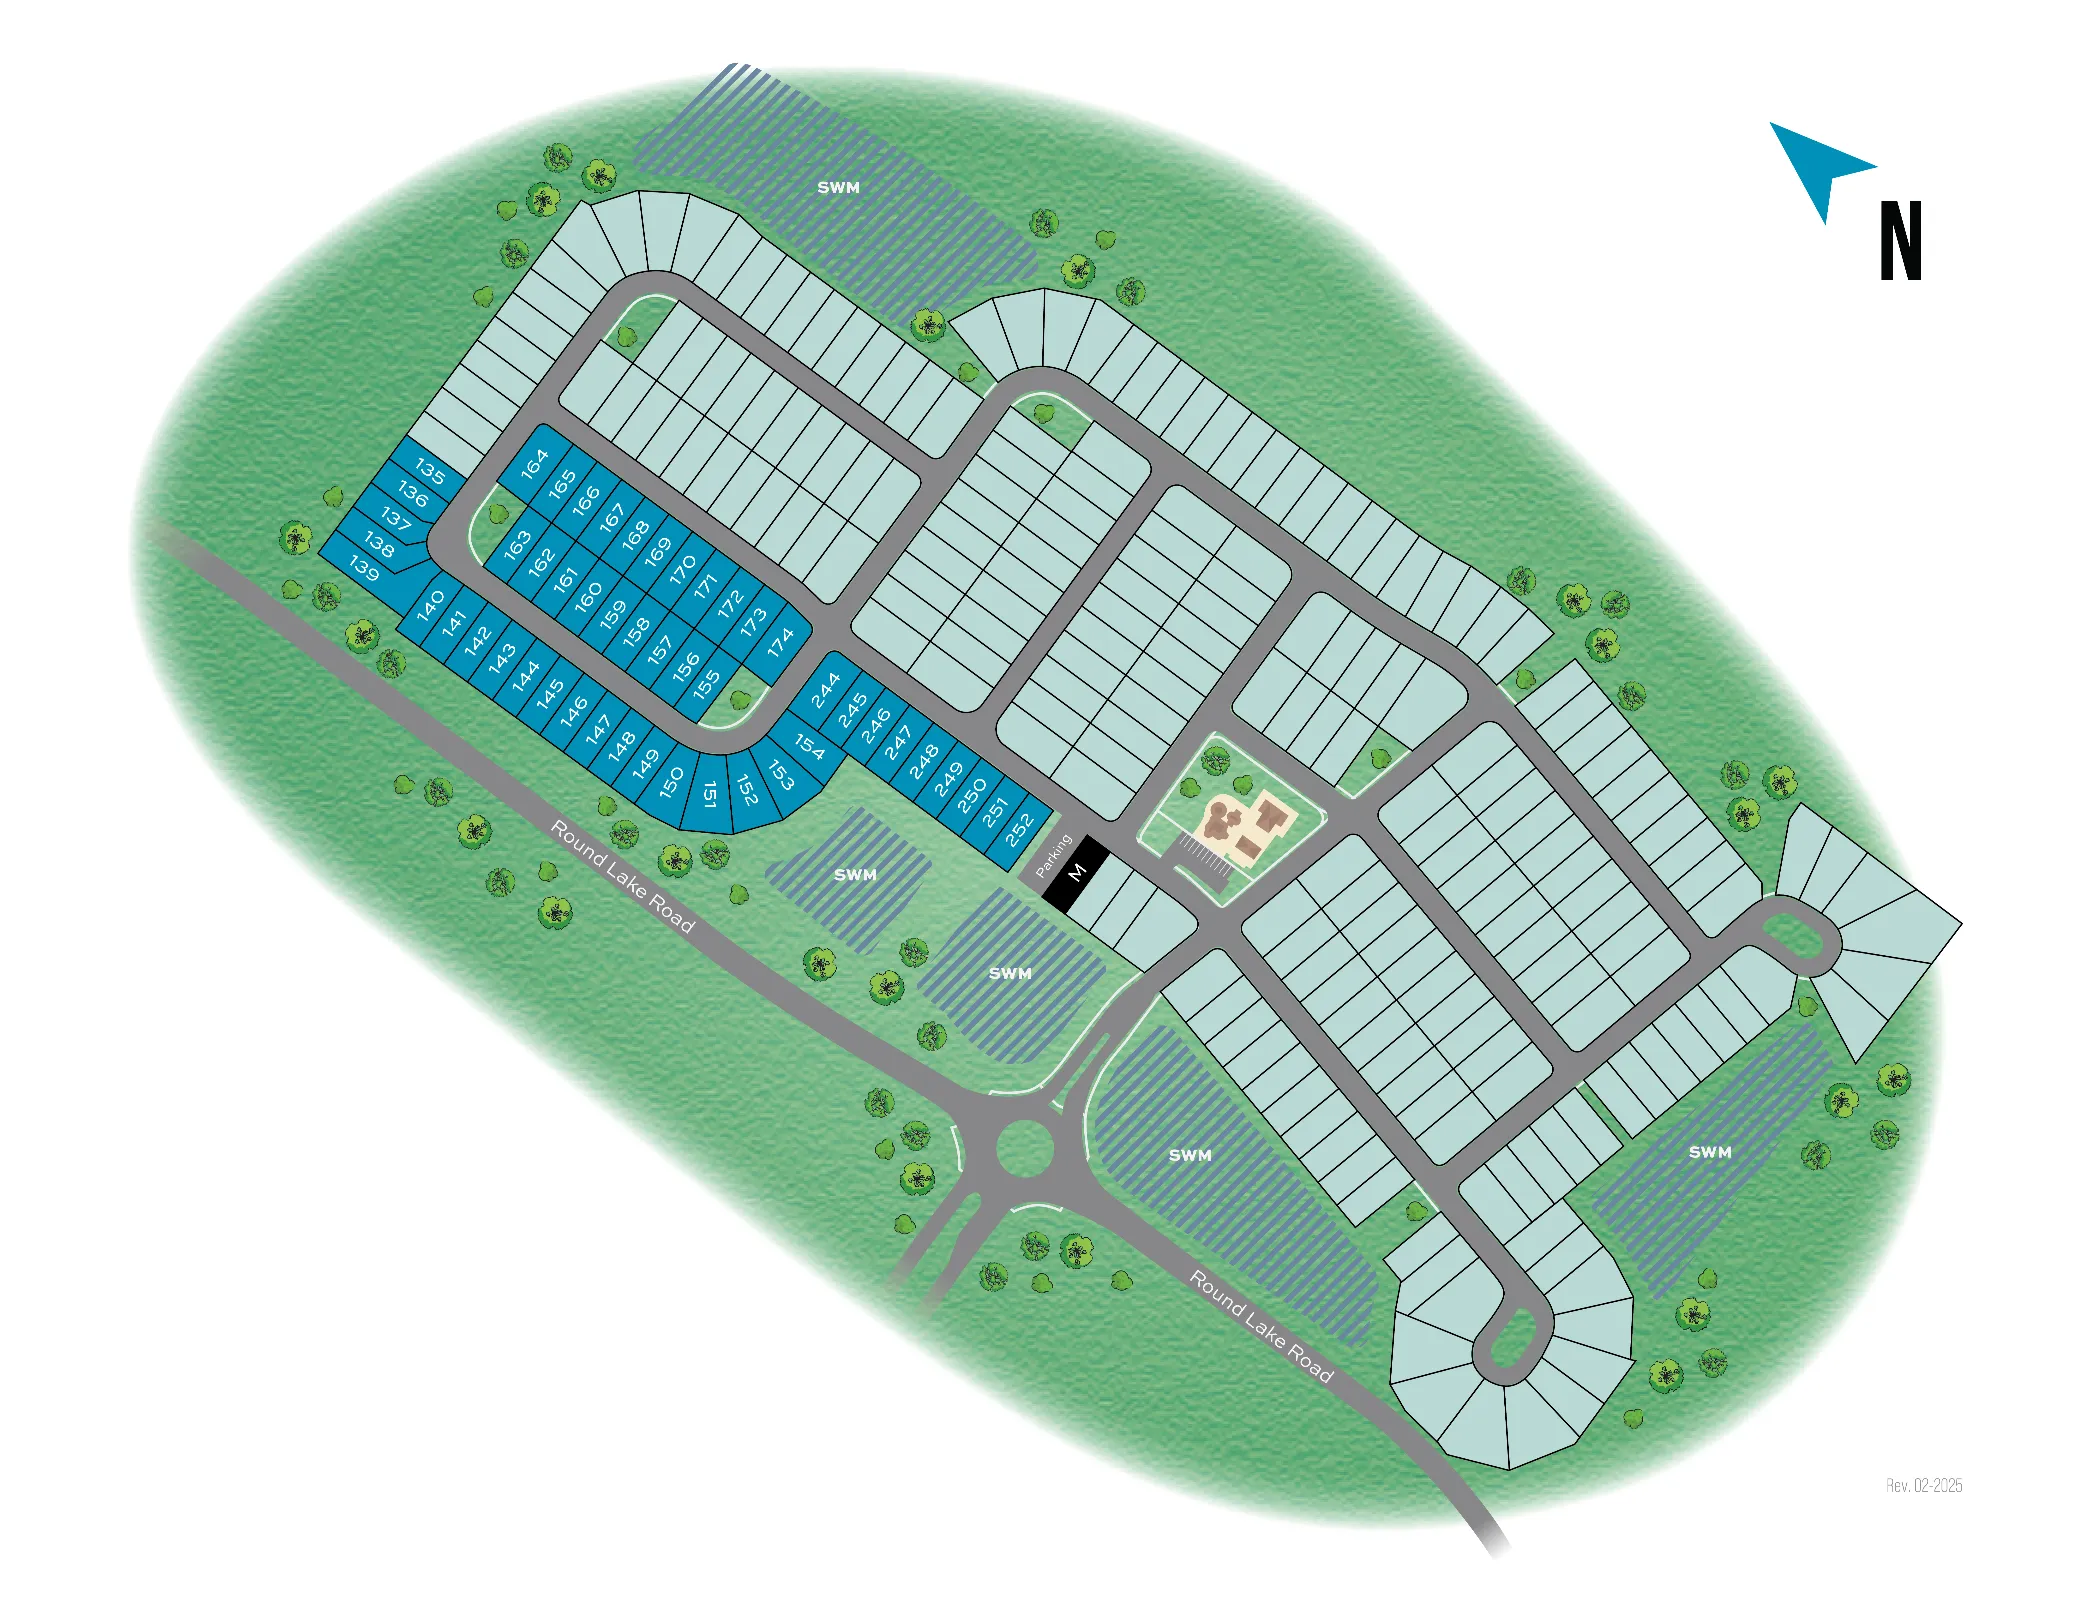
Site Plan
Home designs (5)
No Quick Move-In lots in these results; each plan's pill reflects primary availability from listings.
Carousel — use arrows to browse images for this design, or tap the photo to open the floor plan.
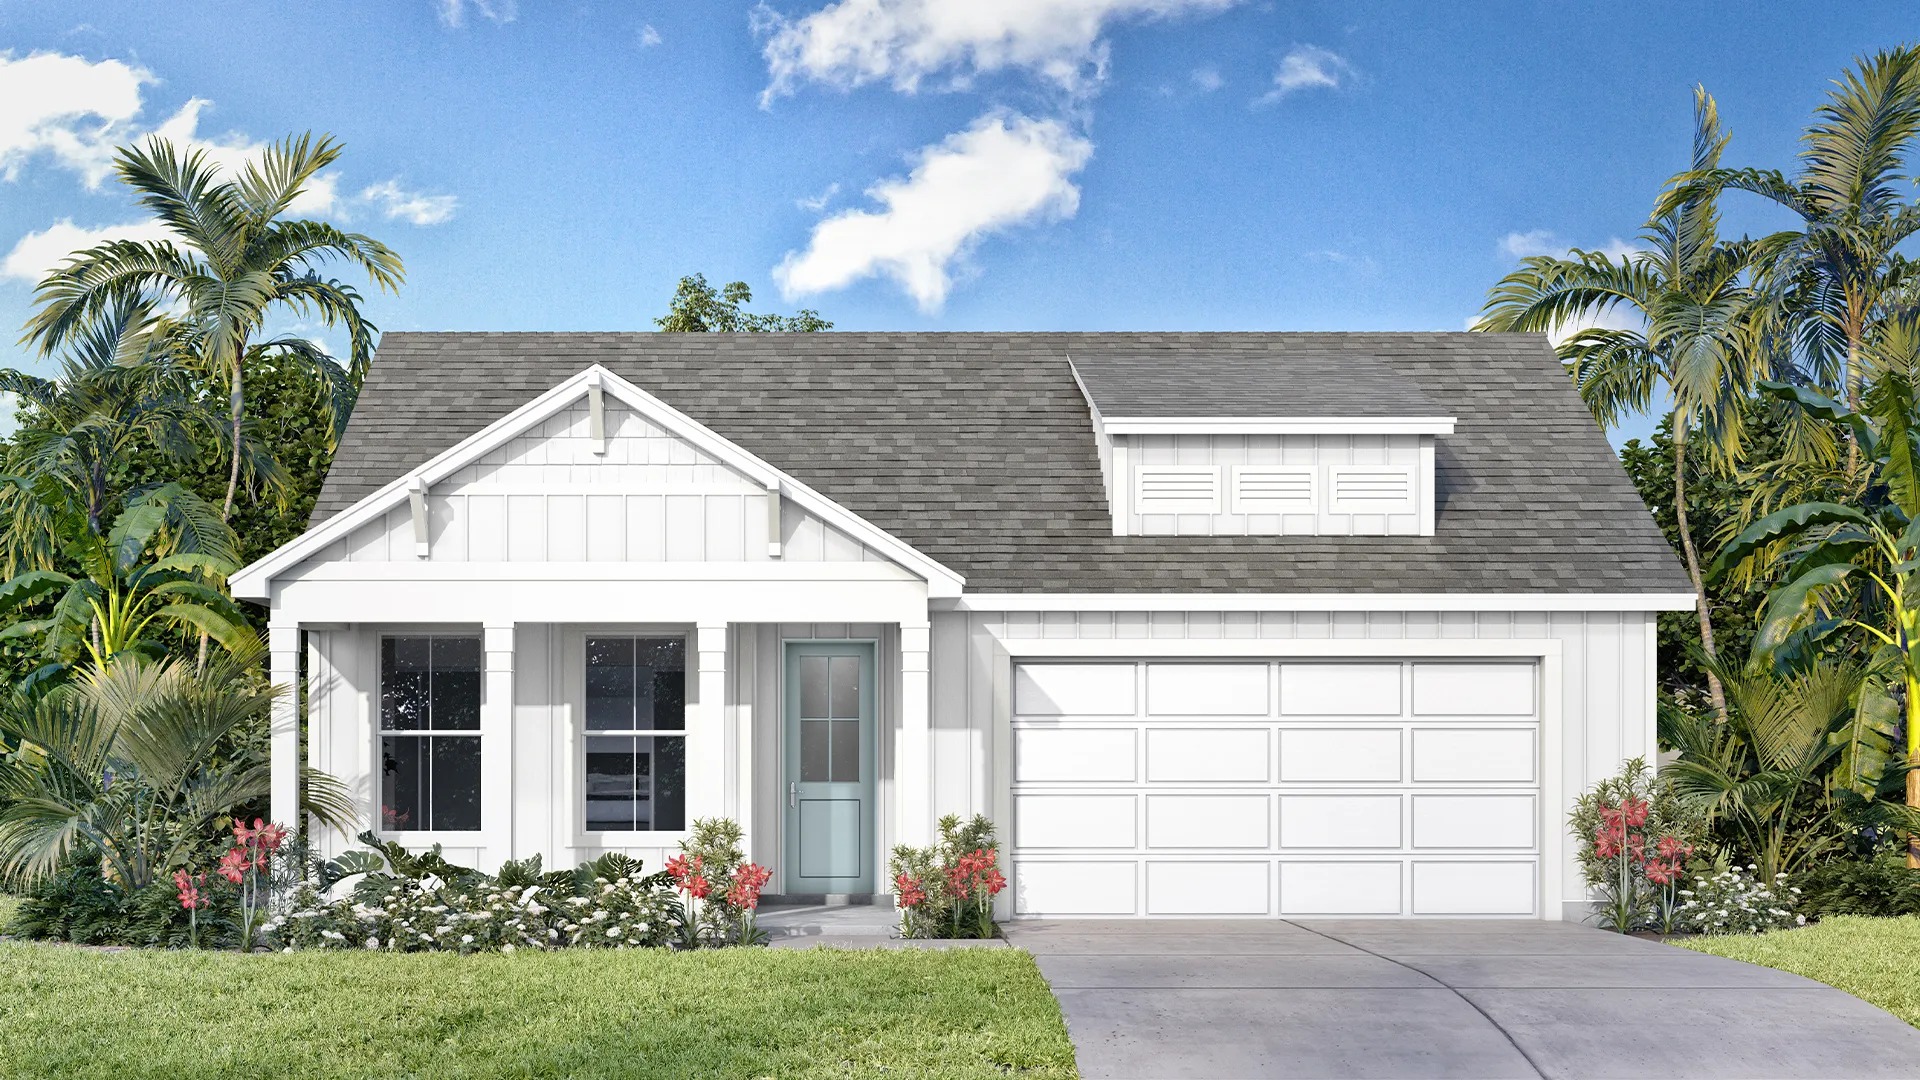
Ready to BuildButtonwood
From$432,9903 Beds2 Baths2 Car garage1,862+ sq ftBUTTONWOOD: Beautiful Single Level, 2 Car Garage Home with Open Concept Living and 3 Bedrooms! The Buttonwood plan is available in Coastal, Farmhouse or Traditional exterior designs. The inviting front porch opens to a gracious foyer with 2 adjacent secondary bedrooms and a full bathroom. The spacious family room is open to the dining area and adjacent kitchen. The primary suite boasts an en suite bathroom with dual sink vanity, shower, private water closet, and large walk-in closet. Optional Choices: 3 Car Garage Optional Tray Ceilings - Foyer and Primary Suite Drop Zone adjacent Foyer Chef's Kitchen Extended Covered Lanai 9 Ft. or 12 Ft. Sliding Glass Doors to Lanai Summer Kitchen on the Covered Lanai Roman Shower in Primary Bathroom
Carousel — use arrows to browse images for this design, or tap the photo to open the floor plan.
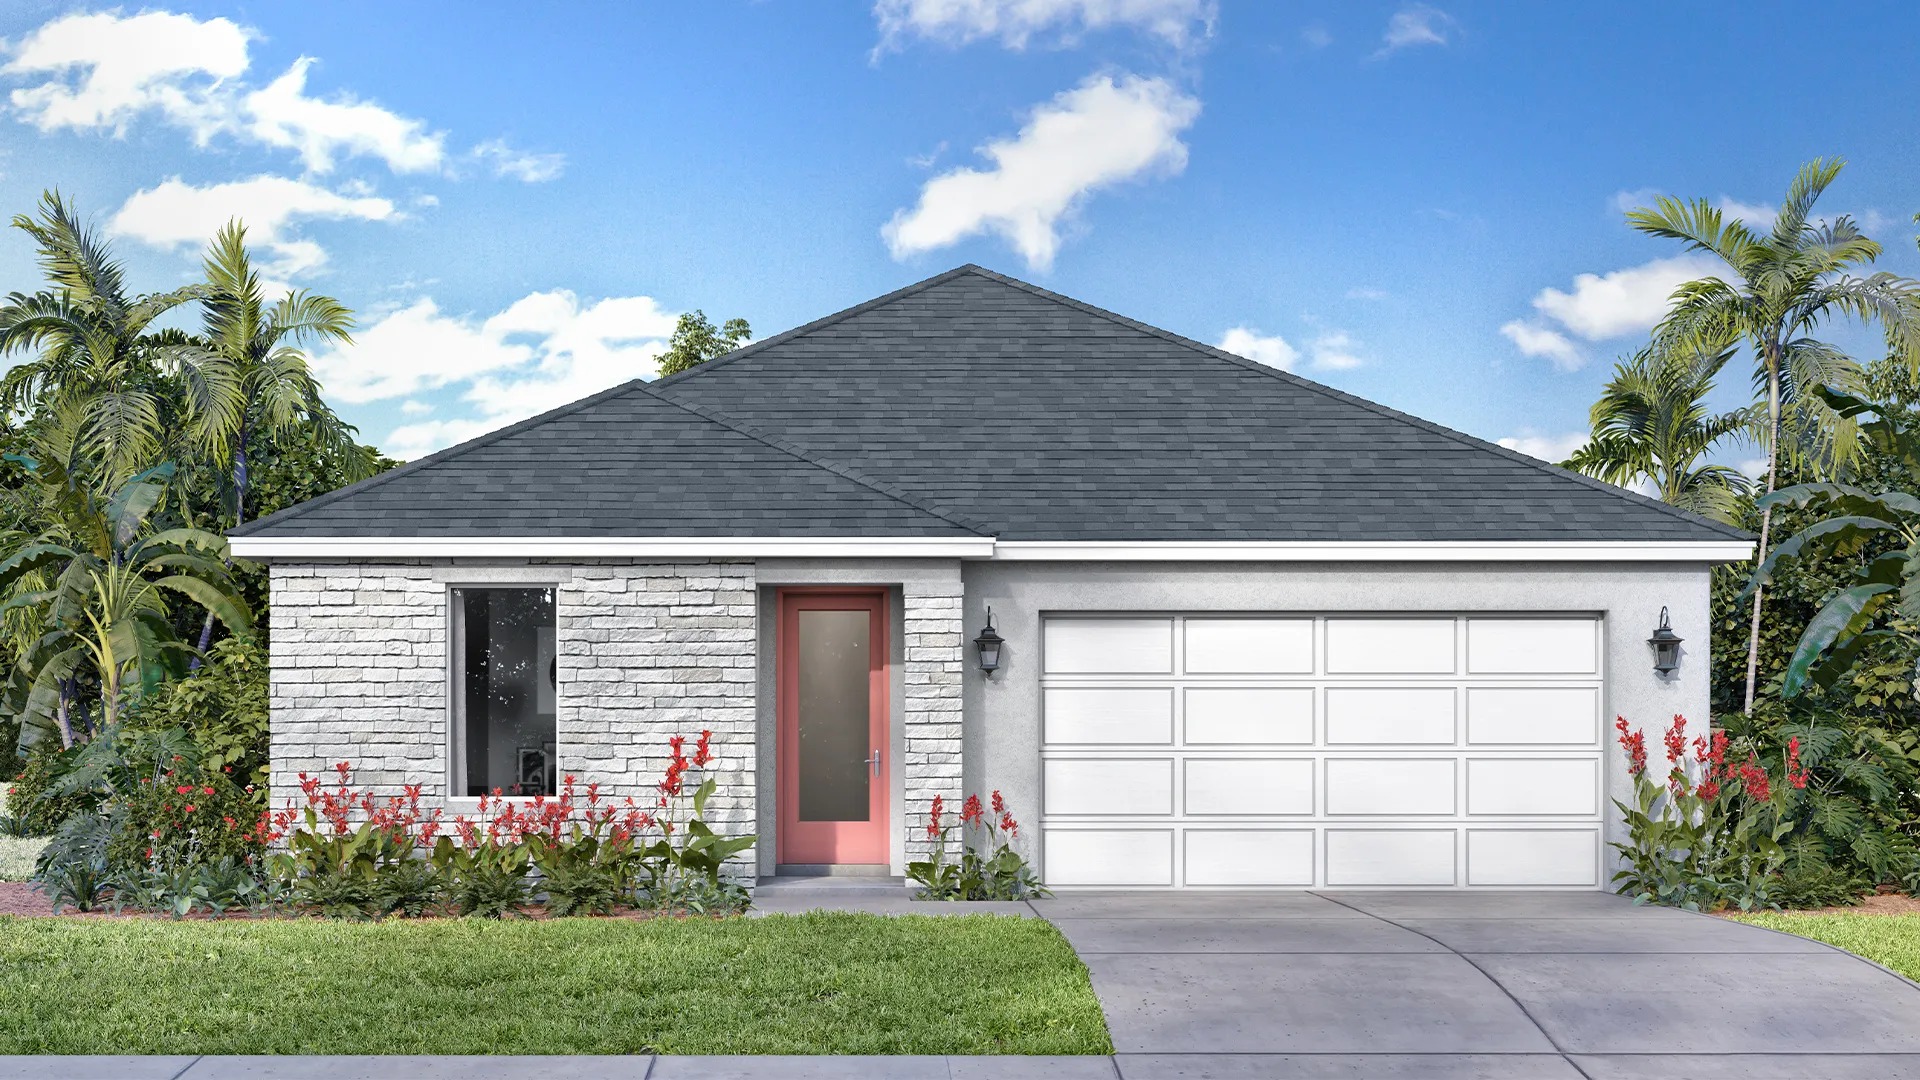
Ready to BuildLongleaf
From$447,9903–4 Beds2 Baths2 Car garage2,036+ sq ftLONGLEAF: Beautiful Single Level, 2 Car Garage Home with Open Concept Living and 4 Bedrooms! The Longleaf plan is available in Coastal, Farmhouse or Traditional exterior designs. Adjacent the foyer you'll find a secondary bedroom and flex space. The well-appointed kitchen is open to the spacious family room and dining area with access to the covered lanai. The private garage entry opens to a hallway that leads to secondary bedroom with an en suite bathroom. The primary suite boasts a large walk-in closet and an en suite bathroom with dual sink vanity, shower, and private water closet. Optional Choices: 3 Car Garage Tray Ceilings - Foyer and Primary Suite Chef's Kitchen Extended Covered Lanai 9 Ft. or 12 Ft. Sliding Glass Doors to Lanai Summer Kitchen on the Covered Lanai Roman Shower in Primary Bathroom Study or 4th Bedroom ILO Flex Space
Carousel — use arrows to browse images for this design, or tap the photo to open the floor plan.
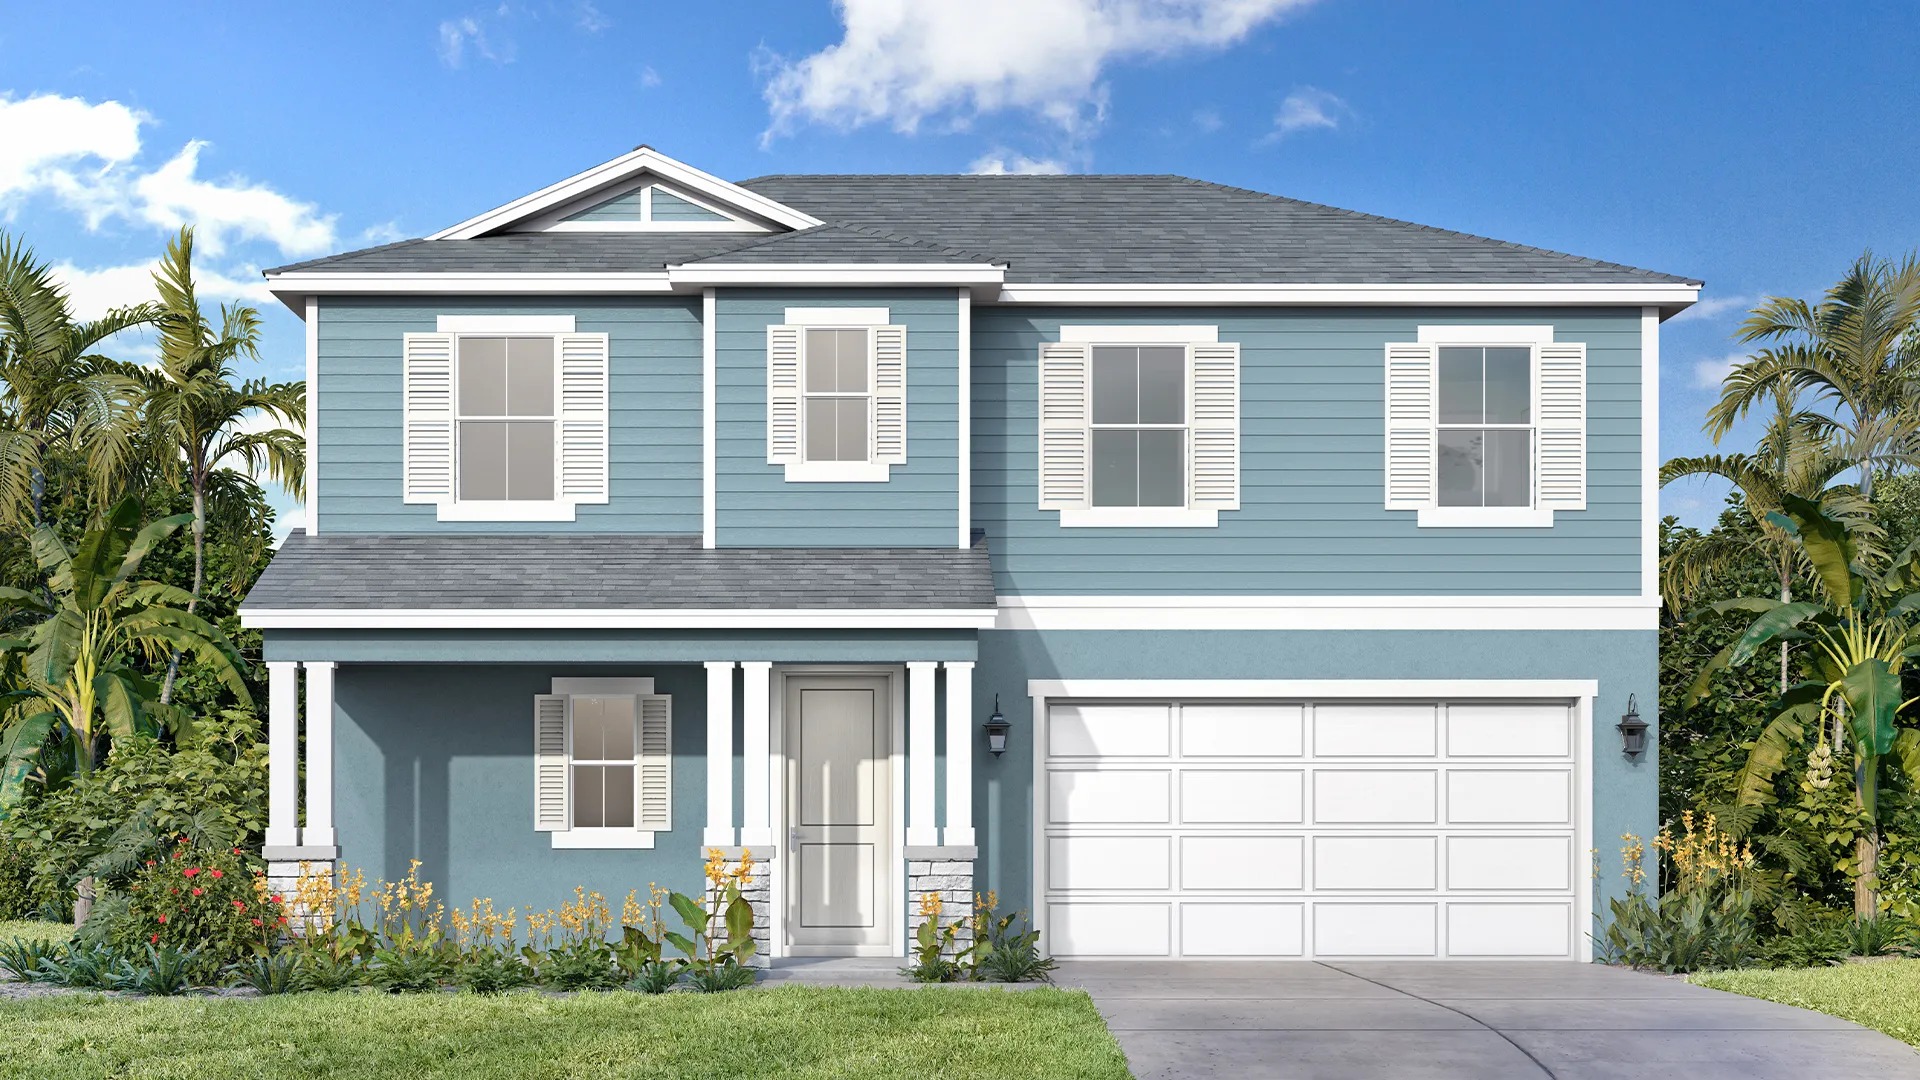
Ready to BuildMangrove
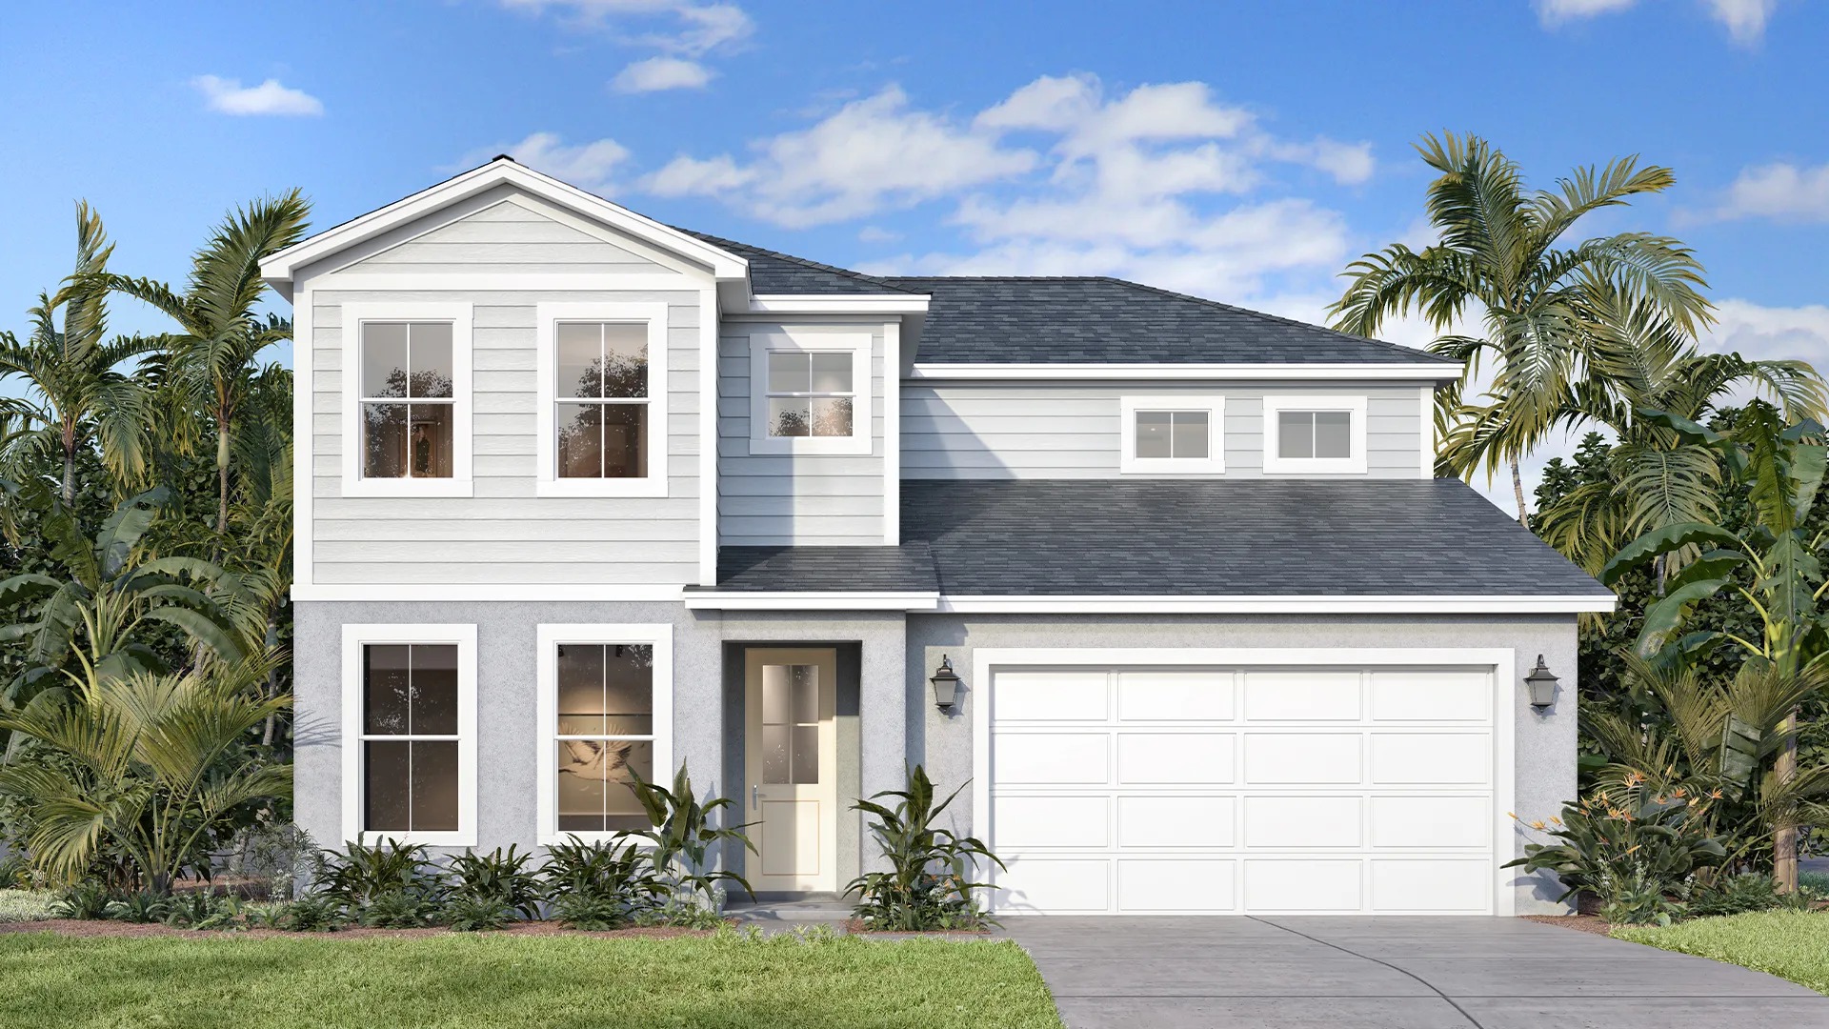
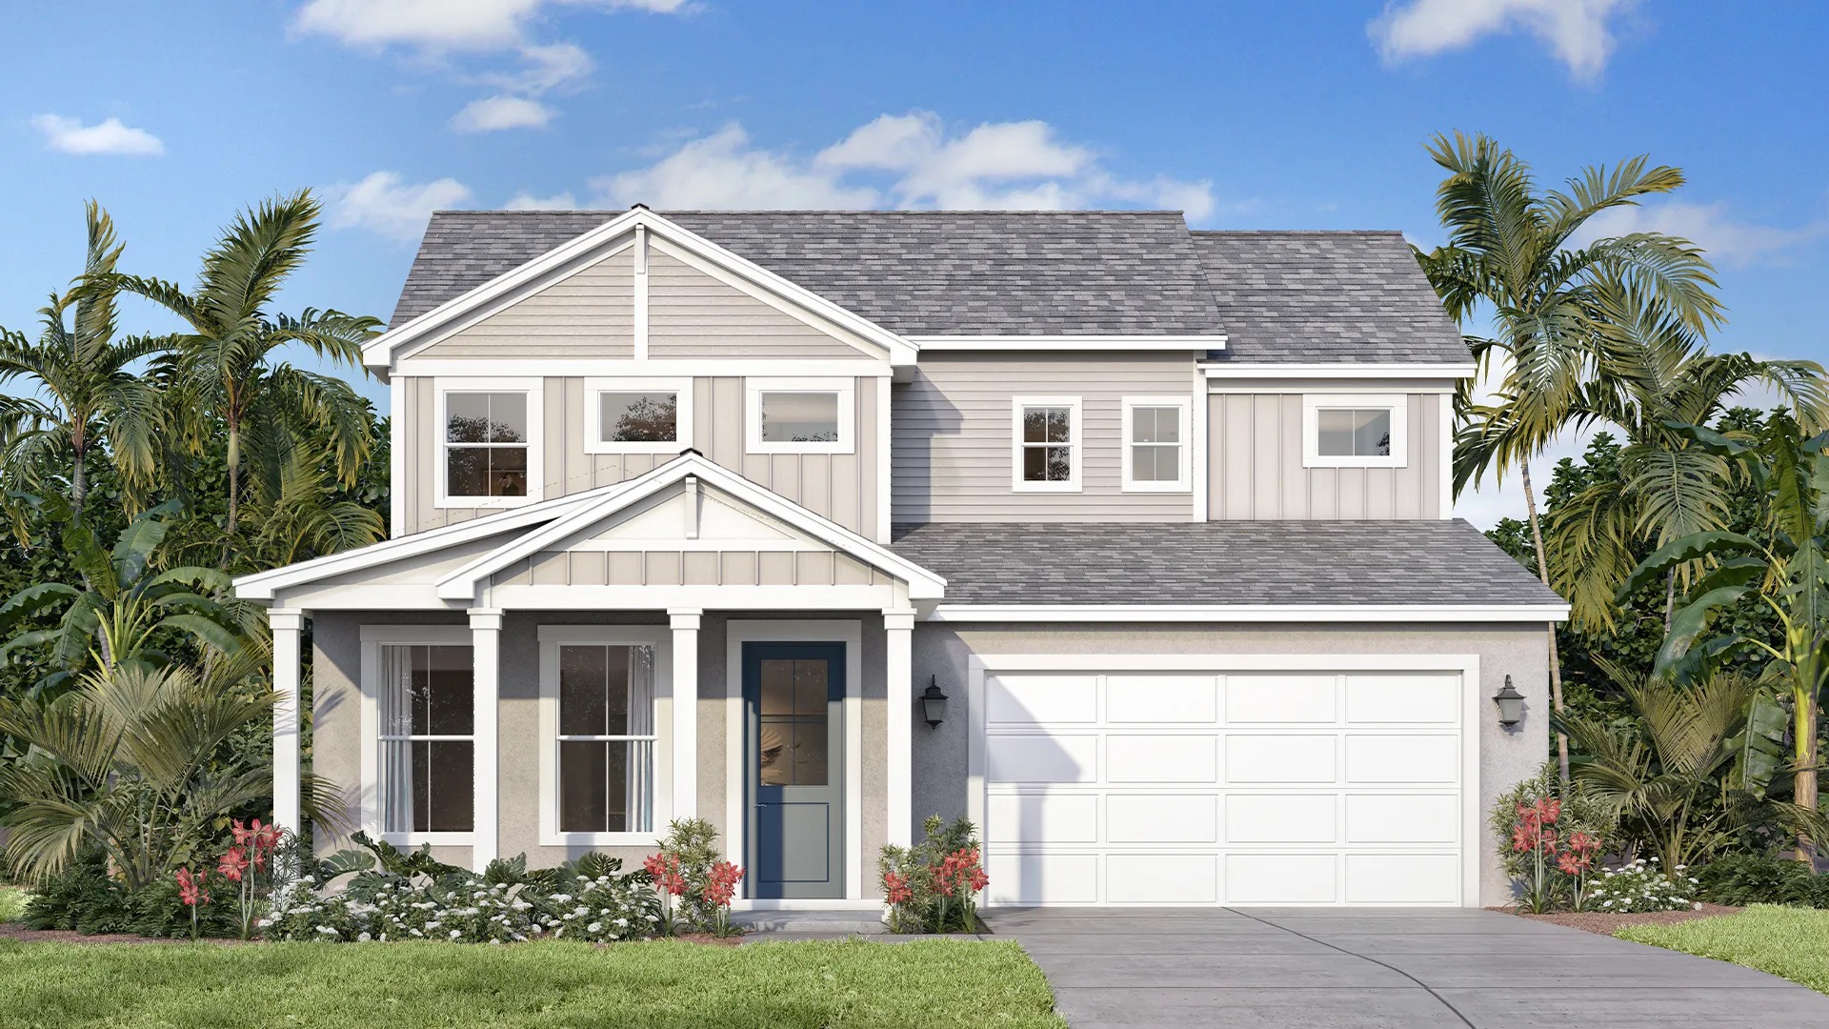
From$457,9903 Beds2.5 Baths2 Car garage2,256+ sq ftMANGROVE: Beautiful Two Level, 2 Car Garage Home with Open Concept Living and up to 4 Bedrooms! The Mangrove plan is available in Coastal, Farmhouse or Traditional exterior designs. The inviting front porch opens to a gracious foyer with adjacent flex space The well-appointed kitchen offers a large island that overlooks the cafe area and spacious family room. The primary suite boasts a large walk-in closet and an en suite bathroom with dual sink vanity, shower, and private water closet. Two secondary bedrooms, full bathroom with dual sink vanity, and a convenient laundry complete the 2nd level. Optional Choices: 3 Car Garage Chef's Kitchen Extended Covered Lanai 9 Ft. or 12 Ft. Sliding Glass Doors to Lanai Summer Kitchen on the Covered Lanai Study or 4th Bedroom ILO 1st Level Flex Space Roman Shower in Primary Bathroom
Carousel — use arrows to browse images for this design, or tap the photo to open the floor plan.
Ready to BuildPlumeria
From$475,9904–5 Beds3.5 Baths2 Car garage2,532+ sq ftPLUMERIA: Beautiful 2 Level, 2 Car Garage Home with Open Concept Living, Loft and up to 5 Bedrooms! The Plumeria plan is available in Coastal, Farmhouse or Traditional exterior designs. Adjacent the entry you'll find a spacious flex space and convenient power room. The well-appointed kitchen offers a large pantry and an island that overlooks the open dining area and family room with access to the covered lanai. The 2nd level primary suite offers a large walk-in closet, and an en suite primary bathroom with dual sink vanity, shower, and private water closet. Three secondary bedrooms, loft, convenient laundry room, and 2 full bathrooms complete the upper level. Optional Choices: 3 Car Garage Chef's Kitchen Study or 5th Bedroom ILO Flex Space 8 ft. or 10 ft. Covered Lanai 9 Ft. or 12 Ft. Sliding Glass Doors to Lanai Summer Kitchen on the Covered Lanai Roman Shower in Primary Bathroom Tray Ceiling in Primary Suite
Carousel — use arrows to browse images for this design, or tap the photo to open the floor plan.
Ready to BuildSweetgum
From$495,9904–5 Beds3.5 Baths2 Car garage2,753+ sq ftSWEETGUM: Beautiful 2 Level, 2 Car Garage Home with Open Concept Living, Loft and up to 5 Bedrooms! The Sweetgum plan is available in Coastal, Farmhouse or Traditional exterior designs. The inviting front porch opens to a gracious foyer with adjacent flex space and powder room. The well-appointed kitchen offers a large island that overlooks to the cafe area and spacious family room with access to the covered lanai. The primary suite boasts a large walk-in closet and an en suite bathroom with dual sink vanity, shower, and private water closet. The 2nd level offers a spacious loft, 3 secondary bedrooms each with walk-in closets, and 2 full bathrooms. Optional Choices: 3 Car Garage Optional Tray Ceilings - Foyer and Primary Suite Chef's Kitchen Extended Kitchen Island Extended Covered Lanai 9 Ft. or 12 Ft. Sliding Glass Doors to Lanai Summer Kitchen on the Covered Lanai Study or 5th Bedroom ILO 1st Level Flex Space Roman Shower in Primary Bathroom
Media
Project photo gallery
Click the large photo or a thumbnail to open the gallery viewer.
Is this your project?
Take control of your project page, add direct contact details, keep information updated, unlock performance insights, and increase visibility with agents and buyers actively looking for new construction homes.
Prices and features may vary and are subject to change. Photos are for illustrative purposes only. Legal disclaimers.