

Summerlit

Total Units
138
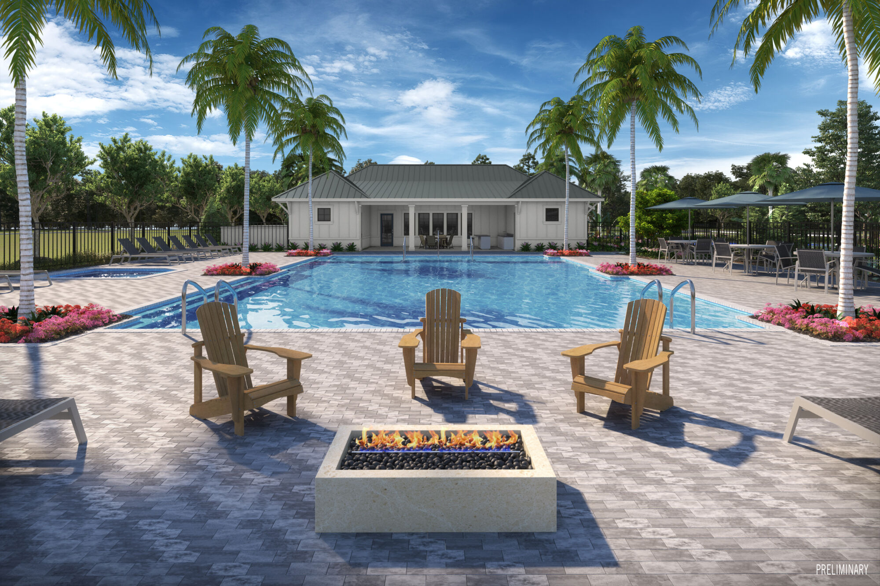
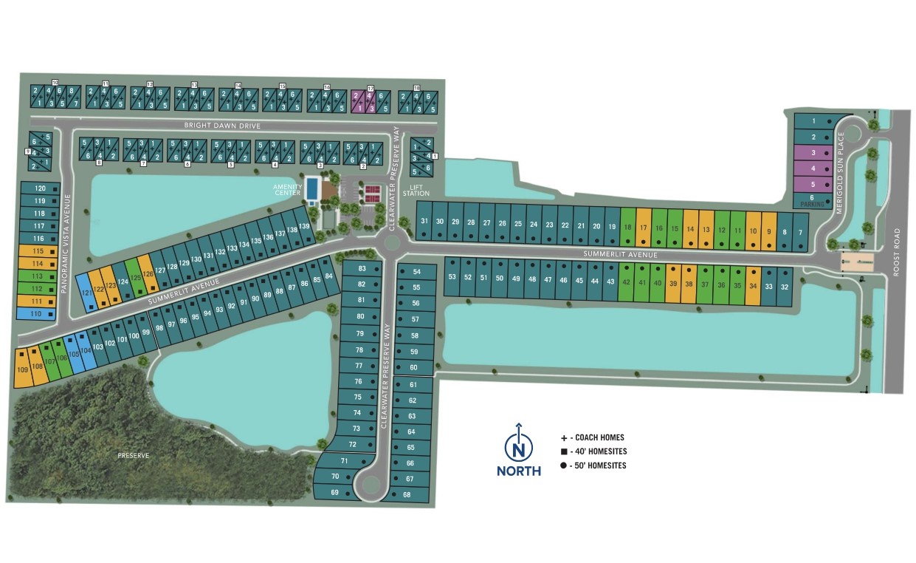
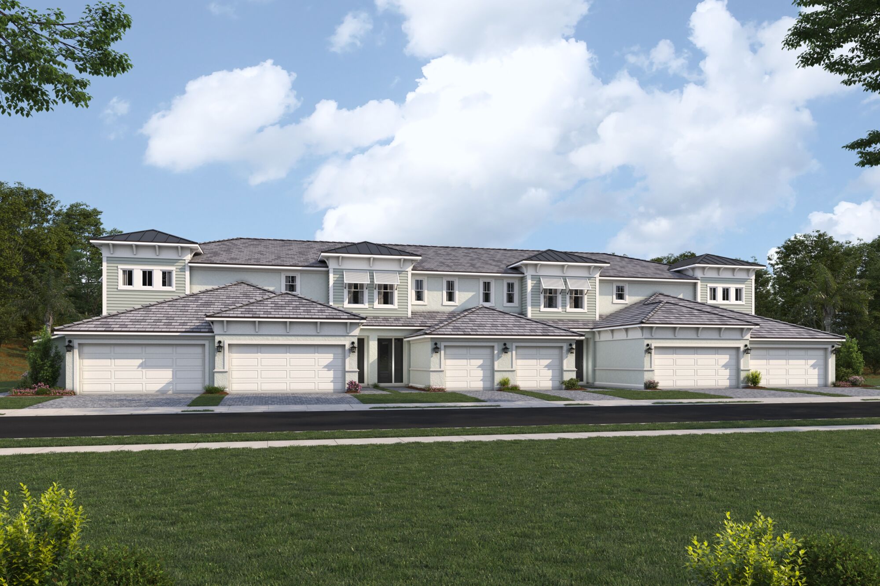
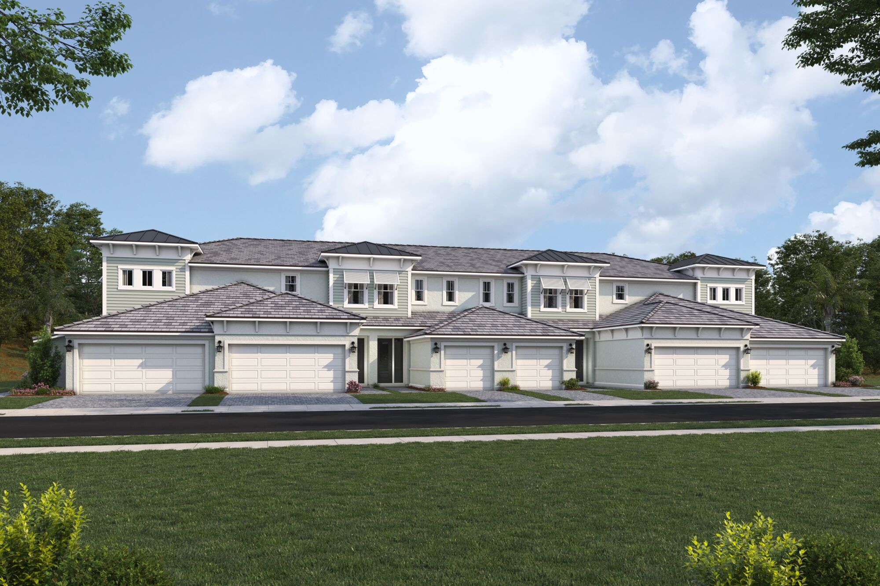
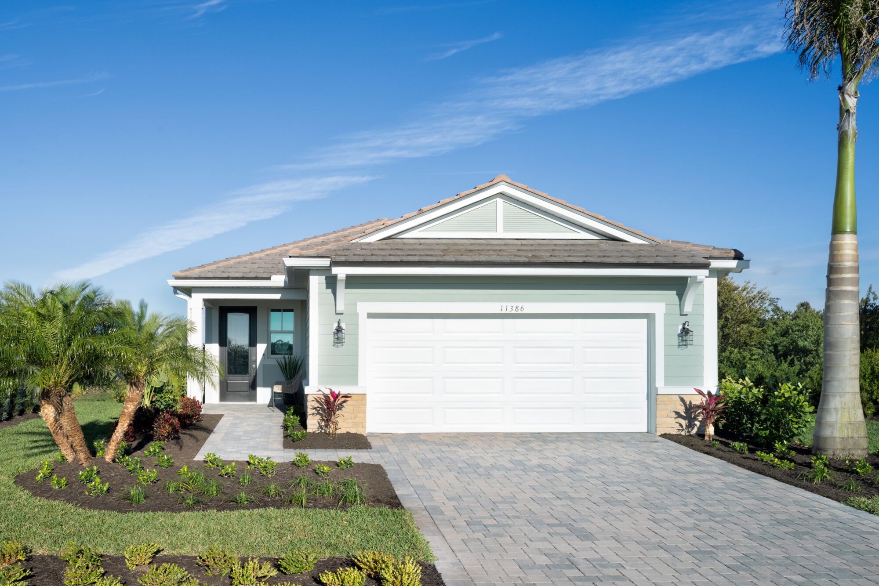
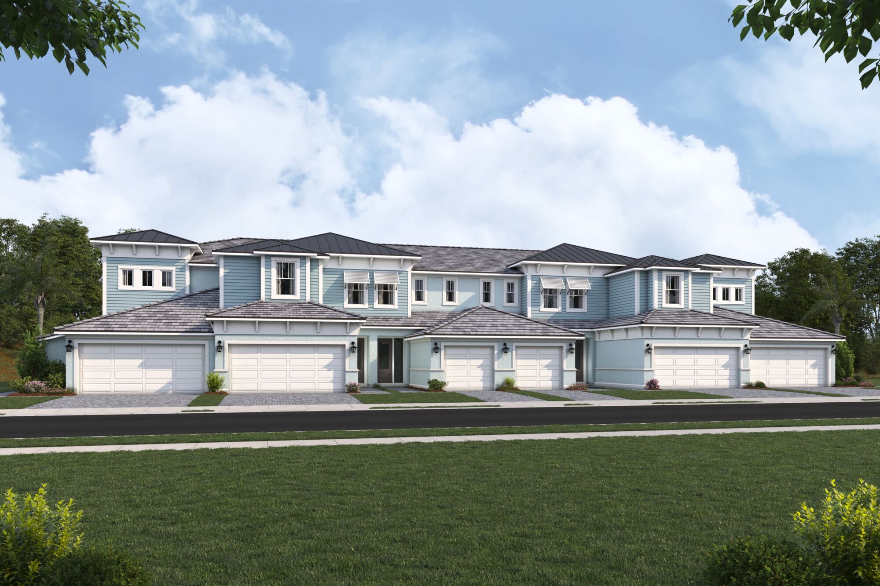
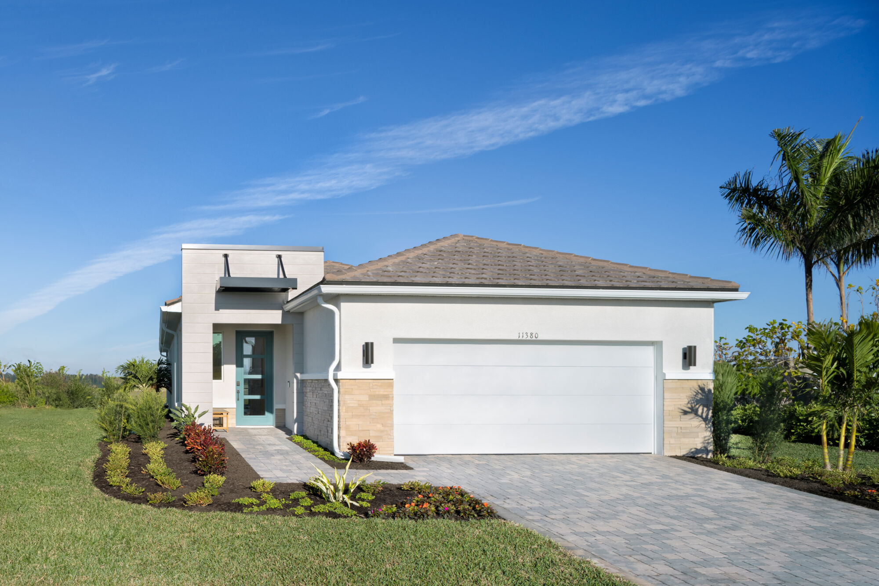
Discover the vibrant community of Summerlit in Naples, brought to life by Mattamy Homes, where you can enjoy fantastic amenities like a swimming pool, pickleball courts, and a dog park!
Designed For the Way You Live
Amenities
Site Plan
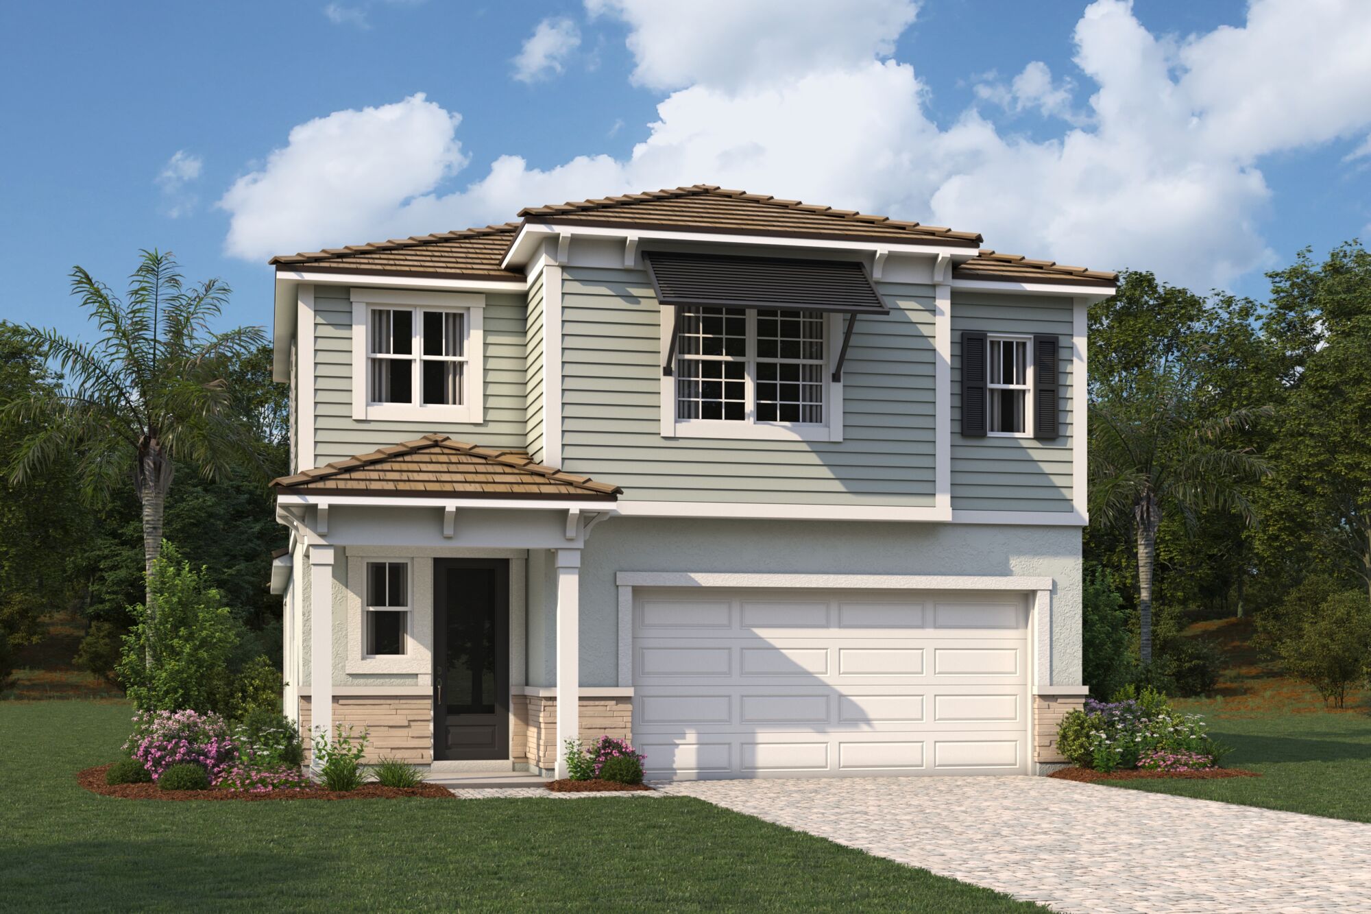
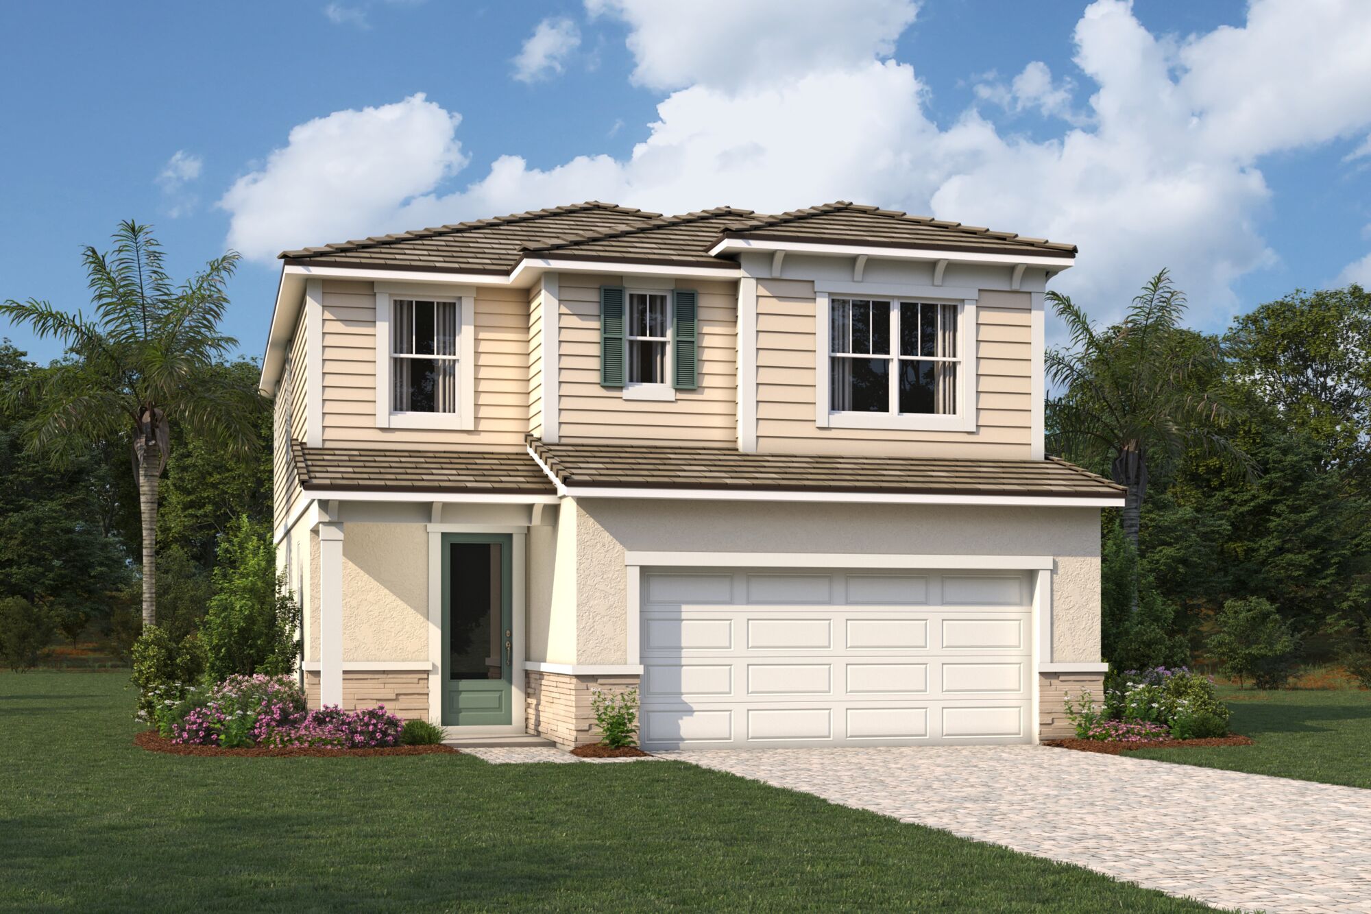
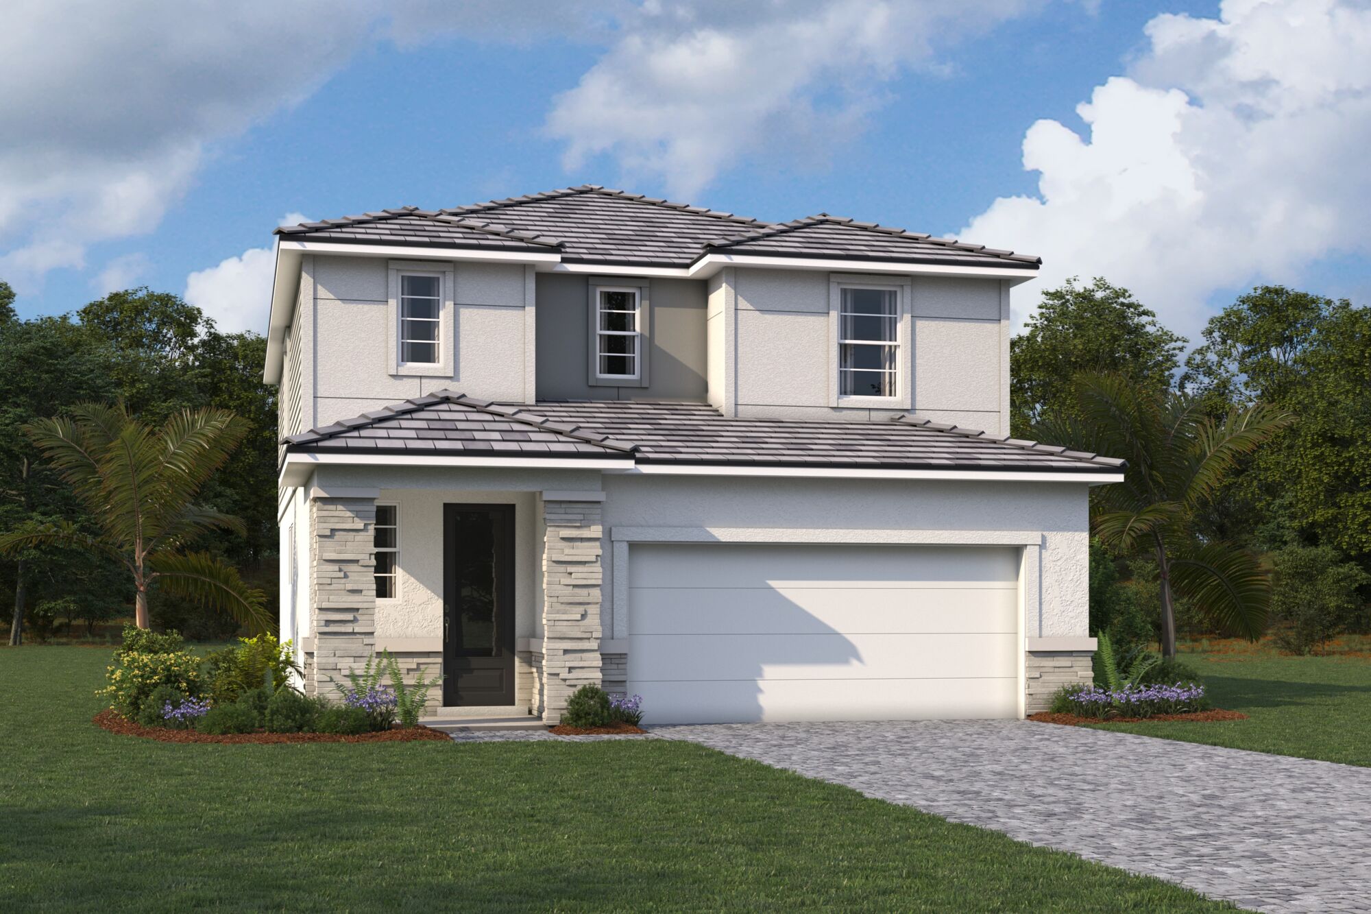
Home designs (15)
7 Quick Move-In lots across 6 plans — open Quick Move-In.
Carousel — use arrows to browse images for this design, or tap the photo to open the floor plan.
Ready to BuildHarmony
From$399,0002 Beds2 Baths1 Car garage1,544+ sq ftHome Design Details This smartly designed home features an open-concept kitchen, dining, and great room—perfect for entertaining. The private primary suite offers a walk-in closet and spacious bath. Enjoy outdoor living on the covered lanai, plus added convenience with a 1-car garage and laundry room. Low-maintenance living with modern comfort!
Carousel — use arrows to browse images for this design, or tap the photo to open the floor plan.
Ready to BuildSerene
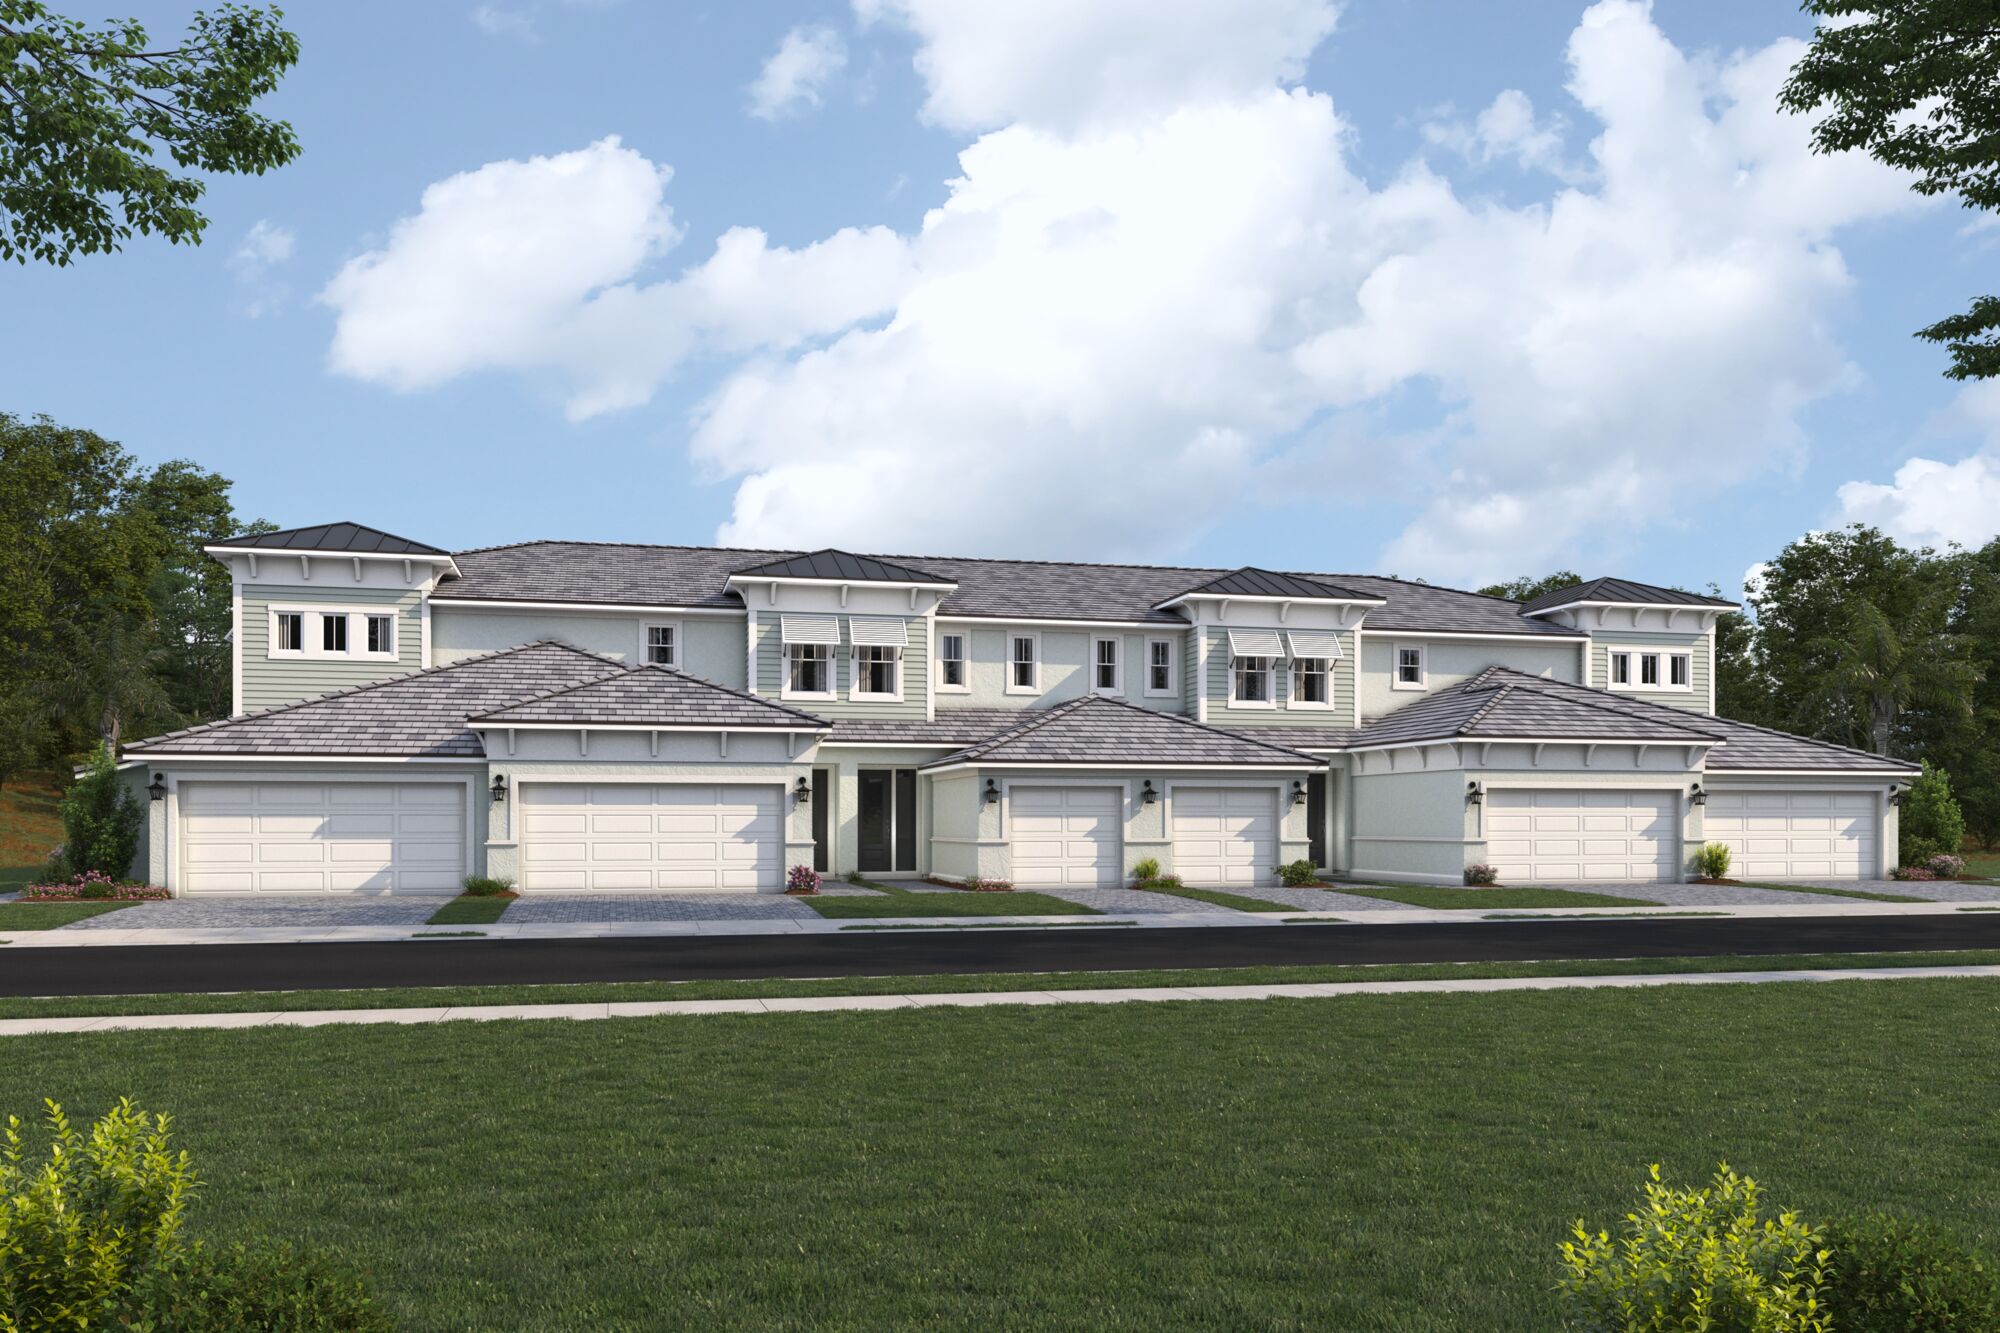
From$424,9902 Beds2 Baths1 Car garage1,735+ sq ftHome Design Details Located on the second floor, this low-maintenance condo features an open-concept design with a stylish kitchen, walk-in pantry, and spacious great room. Enjoy indoor-outdoor living with a covered lanai and 9' sliding glass doors. The private primary suite includes a walk-in closet and dual-sink bath with walk-in shower. A second bedroom, full bath, and dedicated laundry room complete this modern, functional layout.
Carousel — use arrows to browse images for this design, or tap the photo to open the floor plan.
Ready to BuildRadiance
From$449,9902 Beds2 Baths2 Car garage1,721+ sq ftHome Design Details Enjoy open-concept living with a bright great room, dining area, and stylish kitchen featuring a large island and walk-in pantry. The private primary suite includes a walk-in closet and a spa-like bath. A second bedroom and full bath offer flexibility for guests or office space. Relax outdoors on the oversized 26' covered lanai with dual sliding doors. Plus, a 2-car garage, laundry room, and low-maintenance condo living make this home a perfect blend of comfort and convenience.
Carousel — use arrows to browse images for this design, or tap the photo to open the floor plan.
Ready to BuildZen II
From$469,9902 Beds2 Baths2 Car garage1,953+ sq ftHome Design Details Discover elevated living in the Zen II. From the foyer, a set of stairs guides you to the light-filled second floor, where the great room opens to the dining area, kitchen, and a relaxing balcony. With two comfortable bedrooms—each featuring its own walk-in closet—and two well-designed bathrooms, this home offers both style and practicality. A two-car garage adds convenience, making the Zen II ideal for modern living.
Carousel — use arrows to browse images for this design, or tap the photo to open the floor plan.
Quick Move-InLapis
From$499,9902 Beds2 Baths2 Car garage1,687+ sq ftSingle-family at Summerlit. 1 Quick Move-In home in this plan — ask the sales team about finishes and closing timelines.
Carousel — use arrows to browse images for this design, or tap the photo to open the floor plan.
Ready to BuildZen
From$499,9903 Beds2 Baths2 Car garage2,174+ sq ftHome Design Details This thoughtfully designed home offers an open layout connecting the kitchen, dining, and great room—perfect for gatherings and everyday living. Large sliding glass doors lead to a covered lanai for seamless indoor-outdoor living. The private primary suite features a spa-inspired bath and spacious walk-in closet, while two additional bedrooms provide comfort and flexibility. A walk-in pantry and convenient laundry room complete this modern, easy-living floor plan.
Carousel — use arrows to browse images for this design, or tap the photo to open the floor plan.
Quick Move-InSandstone
From$519,9902 Beds2.5 Baths2 Car garage1,916+ sq ftSingle-family at Summerlit. 1 Quick Move-In home in this plan — ask the sales team about finishes and closing timelines.
Carousel — use arrows to browse images for this design, or tap the photo to open the floor plan.
Ready to BuildBrookstone
From$539,9903 Beds2.5 Baths2 Car garage2,007+ sq ftHome Design Details The Brookstone combines modern comfort with thoughtful design across two spacious floors. An inviting foyer leads to the open-concept kitchen, dining area, and great room — perfect for gathering and entertaining. The first-floor primary suite offers a private retreat with a substantial spa-inspired bathroom and an expansive walk-in closet. Upstairs, a versatile loft connects two secondary bedrooms with a shared bath, creating an ideal space for family or guests. With a generous laundry room and smart, functional flow throughout, the Brookstone is designed for easy, elevated living.
Carousel — use arrows to browse images for this design, or tap the photo to open the floor plan.
Ready to BuildBlue Spring
From$539,9903 Beds2.5 Baths2 Car garage2,081+ sq ftHome Design Details The Blue Spring is a thoughtfully designed two-story home with 2,068 sq. ft., 3 bedrooms, 2.5 baths, and a 2-car garage. The foyer with a powder room leads to an open-concept kitchen, dining, and great room, ideal for gathering and entertaining. A walk-in pantry adds convenience, while upstairs, a loft offers flexible space. The primary suite features a spacious walk-in closet and a beautifully designed bathroom for a private retreat.
Carousel — use arrows to browse images for this design, or tap the photo to open the floor plan.
Ready to BuildWoodruff
From$564,9903 Beds2.5 Baths2 Car garage2,323+ sq ftHome Design Details The Woodruff offers the perfect blend of comfort, functionality, and style across two thoughtfully designed stories. This 3-bedroom, 2.5-bath home includes a 2-car garage and features a flexible first-floor layout ideal for modern living. Upon entry, a welcoming foyer leads to an open-concept dining area and great room, with the kitchen conveniently positioned just off the great room for easy entertaining. A spacious walk-in pantry, powder room, and a versatile flex room add to the home’s first-floor appeal, while a covered lanai provides the perfect spot to enjoy the outdoors. Upstairs, you’ll find all three bedrooms, including a serene primary suite, along with a loft that offers additional living space for work or relaxation.
Carousel — use arrows to browse images for this design, or tap the photo to open the floor plan.
Quick Move-InMerigold
From$579,9902 Beds2 Baths2 Car garage1,991+ sq ftSingle-family at Summerlit. 1 Quick Move-In home in this plan — ask the sales team about finishes and closing timelines.
Carousel — use arrows to browse images for this design, or tap the photo to open the floor plan.
Quick Move-InSage
From$599,9902 Beds2.5 Baths2 Car garage2,193+ sq ftSingle-family at Summerlit. 2 Quick Move-In homes in this plan — ask the sales team about finishes and closing timelines.
Carousel — use arrows to browse images for this design, or tap the photo to open the floor plan.
Quick Move-InSapphire
From$609,9903 Beds2.5 Baths2 Car garage2,385+ sq ftSingle-family at Summerlit. 1 Quick Move-In home in this plan — ask the sales team about finishes and closing timelines.
Carousel — use arrows to browse images for this design, or tap the photo to open the floor plan.
Quick Move-InTerra Rosa II
From$629,9903 Beds3 Baths2 Car garage2,516+ sq ftSingle-family at Summerlit. 1 Quick Move-In home in this plan — ask the sales team about finishes and closing timelines.
Carousel — use arrows to browse images for this design, or tap the photo to open the floor plan.
Ready to BuildShenandoah
From$629,9904 Beds2.5 Baths2 Car garage2,582+ sq ftHome Design Details The Shenandoah is a 2,582 sq. ft. 2-story home that offers 4 bedrooms, 2.5 baths and a 2-car garage. The first floor of this home features a welcoming foyer with a beautiful flex room that can be used as a game room, office or playroom along with a convenient powder bath. The kitchen is open to the Great Room and dining room, and the covered lanai extends the living outdoors. The second-floor features 3 secondary bedrooms that share a full bath with double sinks, along with the convenience of the laundry room. The owner’s suite is a relaxing retreat with a private bath and a walk-in closet.
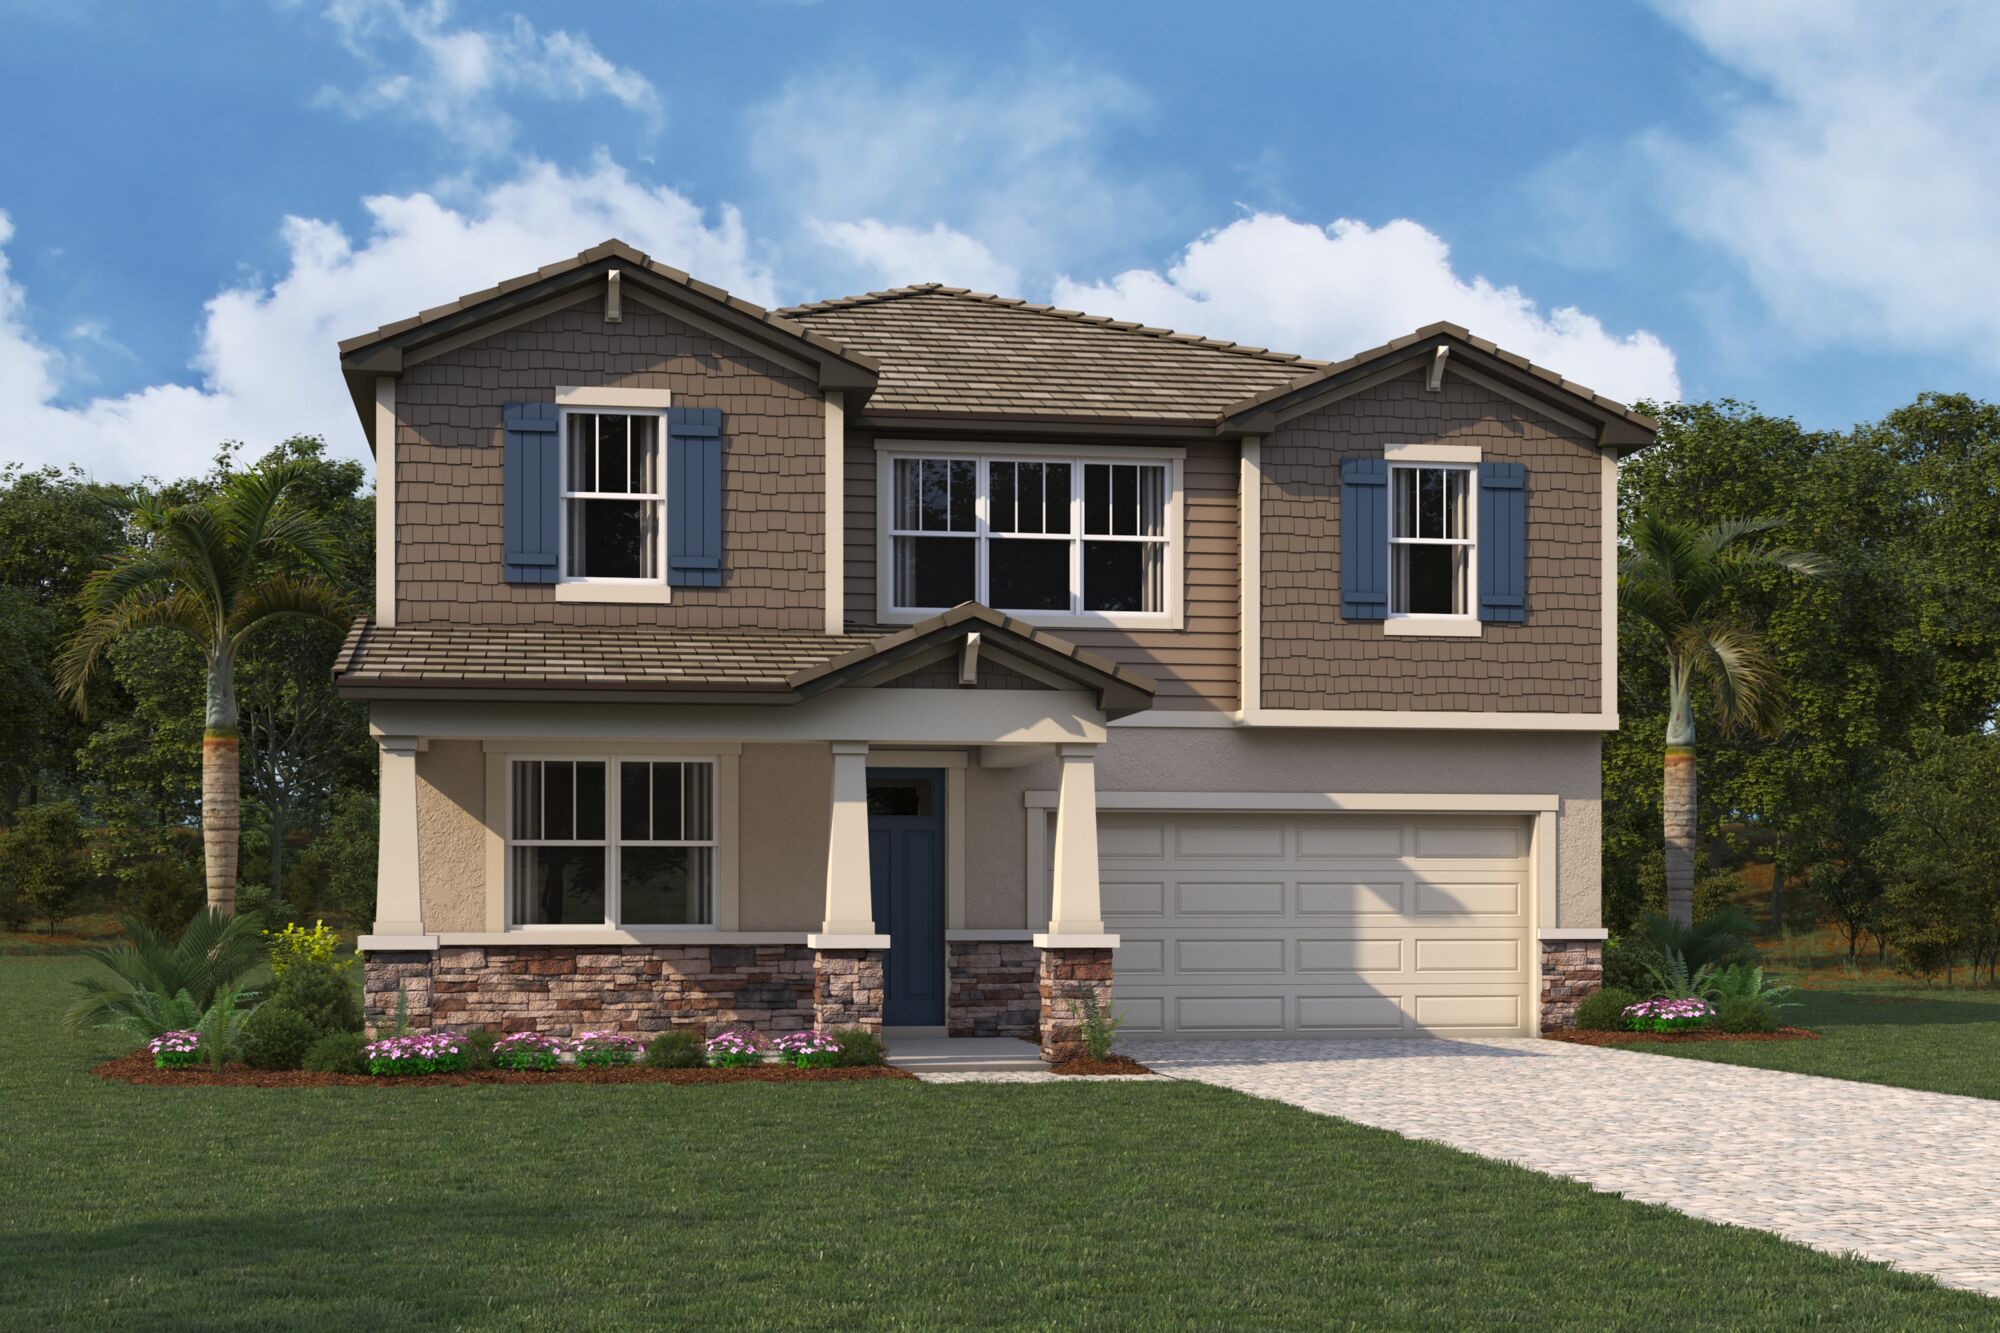
Media
Project photo gallery
Click the large photo or a thumbnail to open the gallery viewer.
Is this your project?
Take control of your project page, add direct contact details, keep information updated, unlock performance insights, and increase visibility with agents and buyers actively looking for new construction homes.
Prices and features may vary and are subject to change. Photos are for illustrative purposes only. Legal disclaimers.