

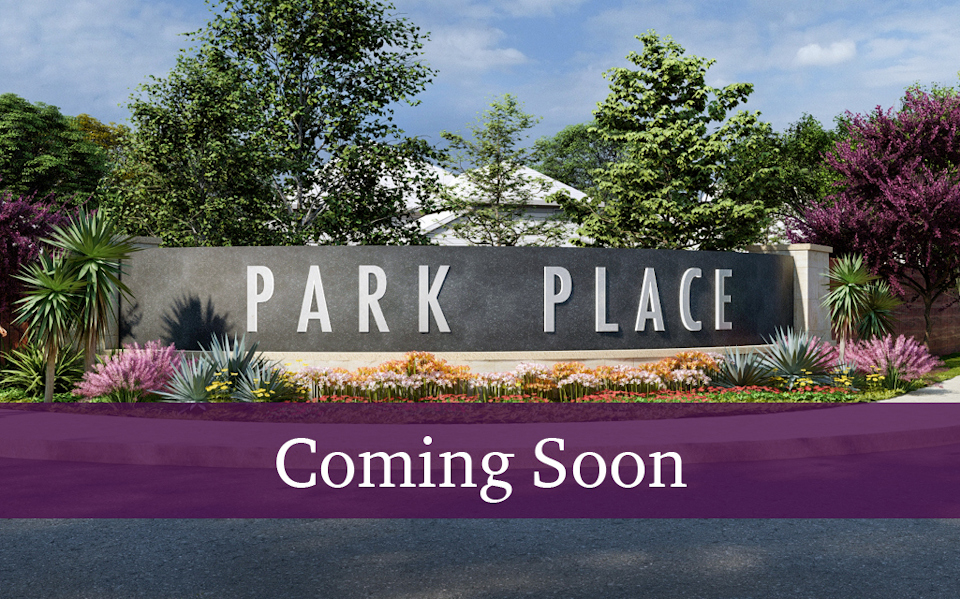
Park Place

Total Units
124
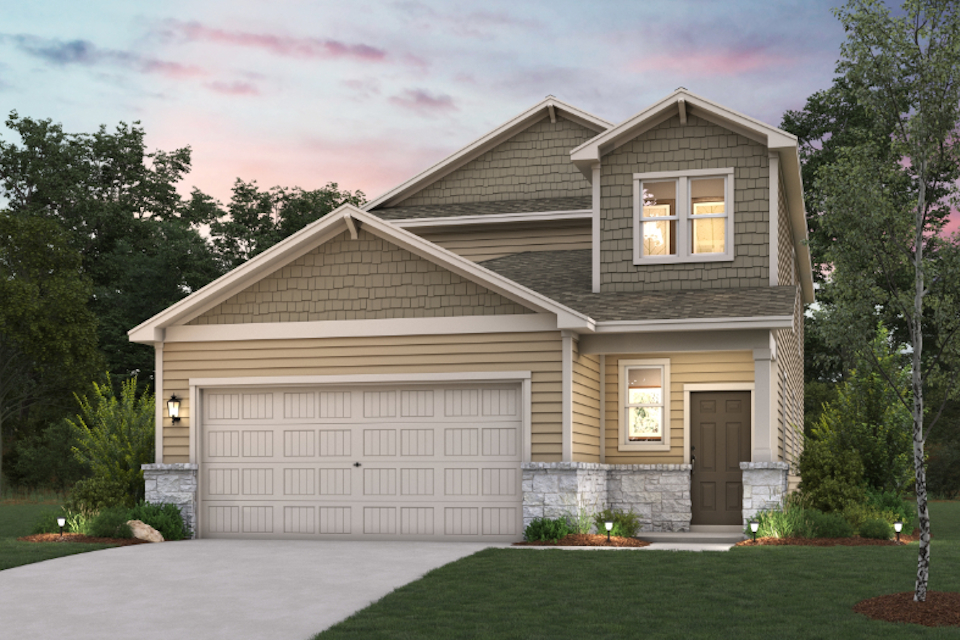
Discover the charm of Park Place in New Braunfels, brought to life by Century Communities, featuring delightful amenities like a park and convenient parking.
Overview
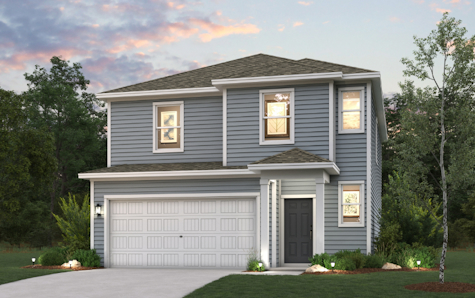
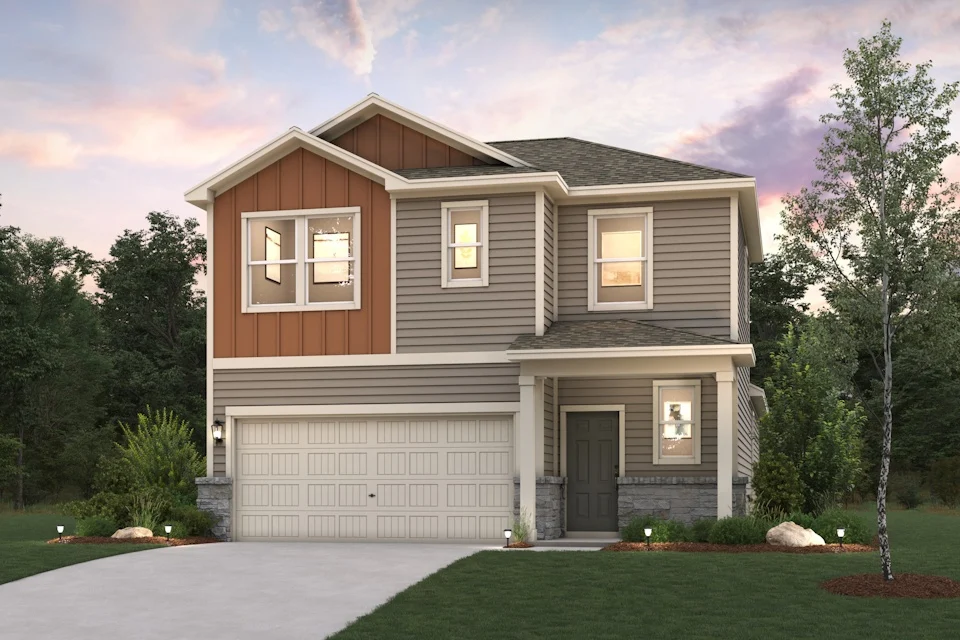
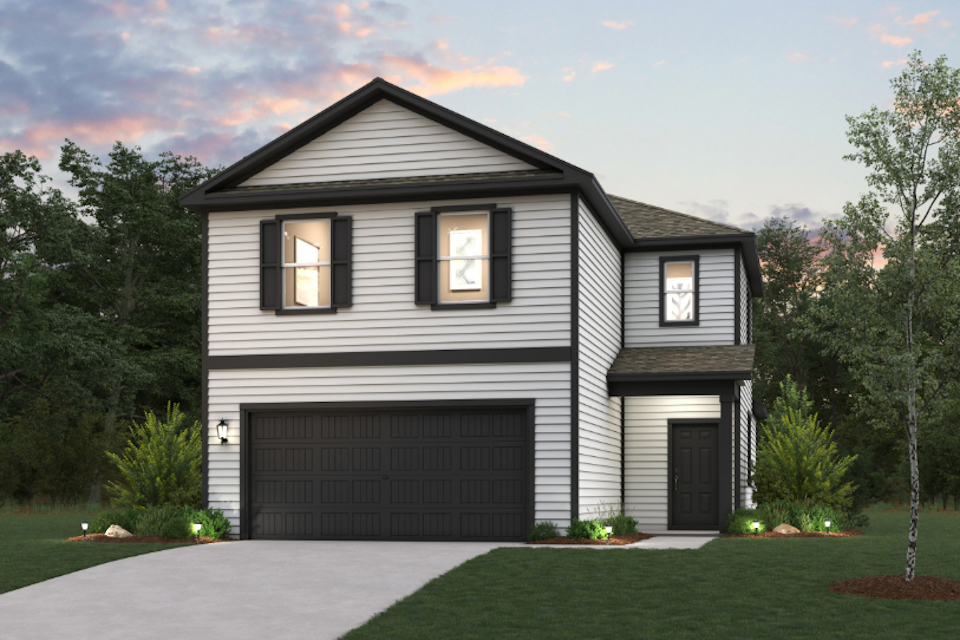
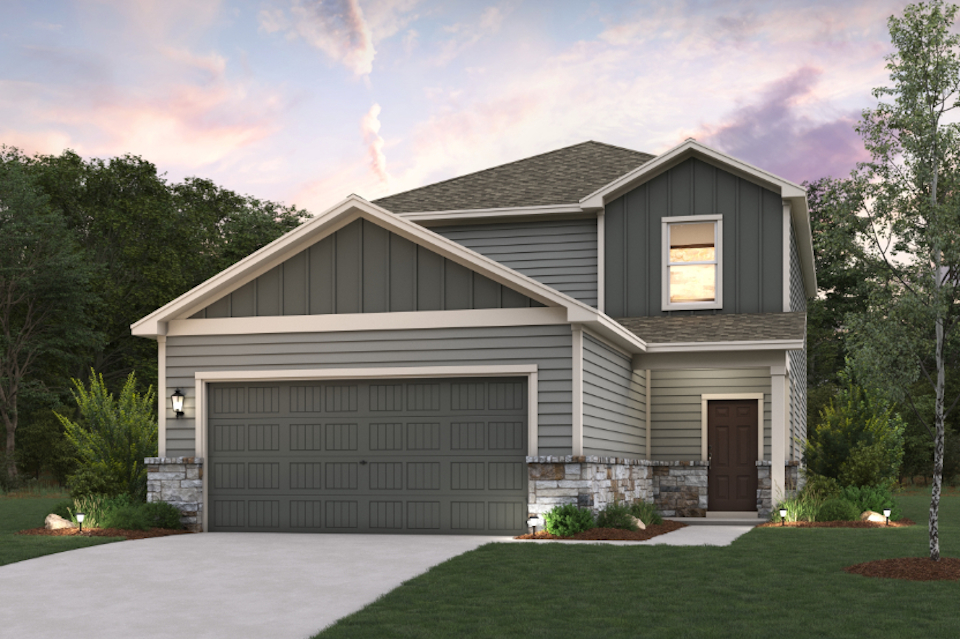
Welcome to Park Place, a new home community, featuring inspired new homes for sale in New Braunfels, TX by one of the nation's top 10 homebuilders. Nestled in the scenic Texas Hill Country along I-35—between San Antonio and Austin—New Braunfels offers a short drive to prime regional hubs like San Marcos and Seguin—plus local attractions like restaurants, shopping and community festivals. You’ll also enjoy an exceptional location adjacent to the proposed 125-acre Zipp Family Sports Park—offering quick access to New Braunfels Town Center at Creekside, Schlitterbahn Waterpark, and the Comal and Guadalupe rivers. Explore these Comal County, TX new homes for sale—showcasing versatile one- and two-story plans with open-concept layouts and stylish included features like 42" cabinets and quartz countertops—and start your dream home journey today!
Community Amenities
- Easy commute to San Marcos, Seguin and San Antonio via I-35
- Approx. 1 hour to Austin
- Santikos and EVO Cinema theaters nearby
- Short drive to Landa Park and Schlitterbahn Waterpark
- River activities on the Comal and Guadalupe rivers
- Close to Canyon Lake
- Short drive to Gruene for food, fun and shopping
- Minutes from New Braunfels National Airport
- Close to New Braunfels Town Center at Creekside
Community Information
Directions to Community:
From San Antonio, take I-35 North to New Braunfels. Take Exit 185, continuing on the frontage road for about ½ mile, then turn right on FM 1044. Continue on FM 1044 for 3 miles, then turn left on W. Klein Road. Continue for ¾ mile, then turn left on Klein Meadows. Continue on Klein Meadows for ½ mile, passing the New Braunfels Ninth Grade Center (on your right), then turn right on Legend Pond, followed by a quick right on Zipp Road. The Park Place entrance will be the third left on Zipp Road.
Schools:
- New Braunfels ISD
- Klein Road Elementary School
- New Braunfels Middle School
- NBHS Ninth Grade Center
- New Braunfels High School
Shopping and Dining:
- Town Center at Creekside
- New Braunfels Market Place
- New Braunfels Centro Comercial
- Buc-ee`s
- HEB plus!
- Fork and Spoon
- Montana Mike`s
- Adobe Cafe
- Guadalupe Brewing Co
- Texas Bistro at Parkview
- Black`s BBQ
Floor plan(s) customizable, please contact us for further information.
Amenities
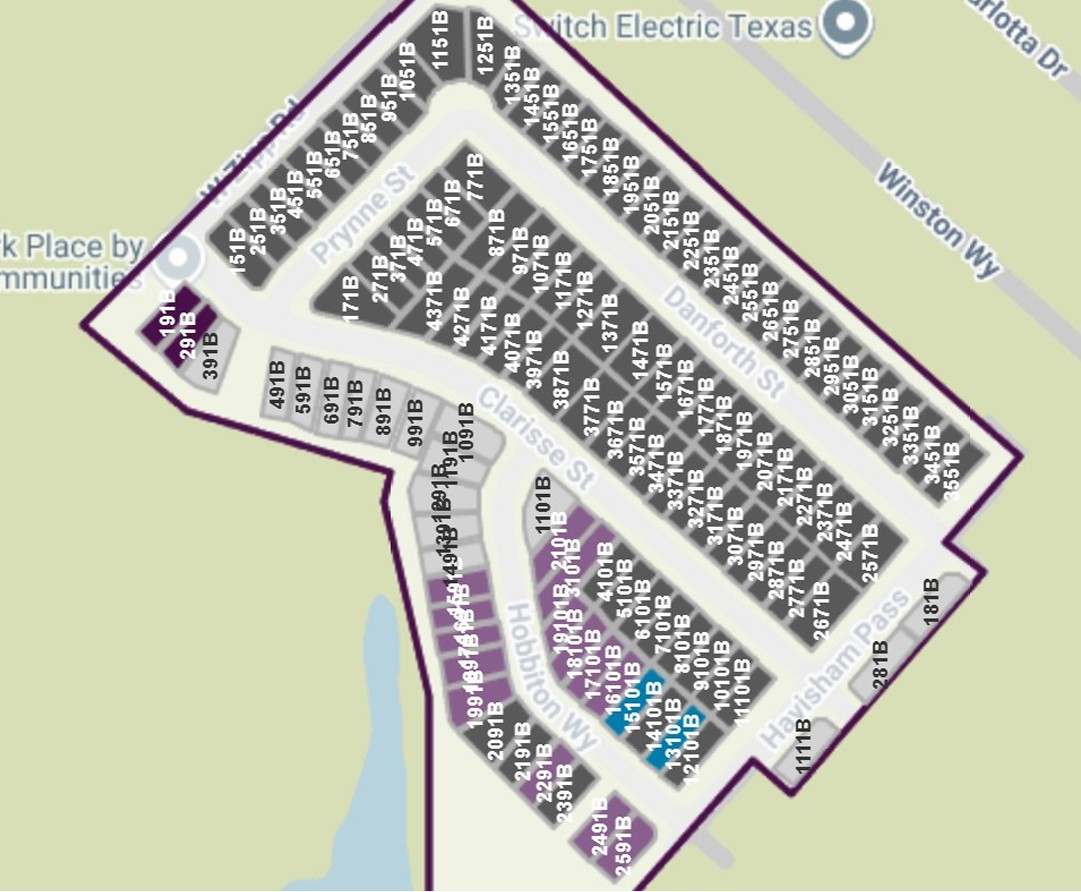
Site Plan
Home designs (7)
6 Quick Move-In lots across 2 plans — open Quick Move-In.
Carousel — use arrows to browse images for this design, or tap the photo to open the floor plan.
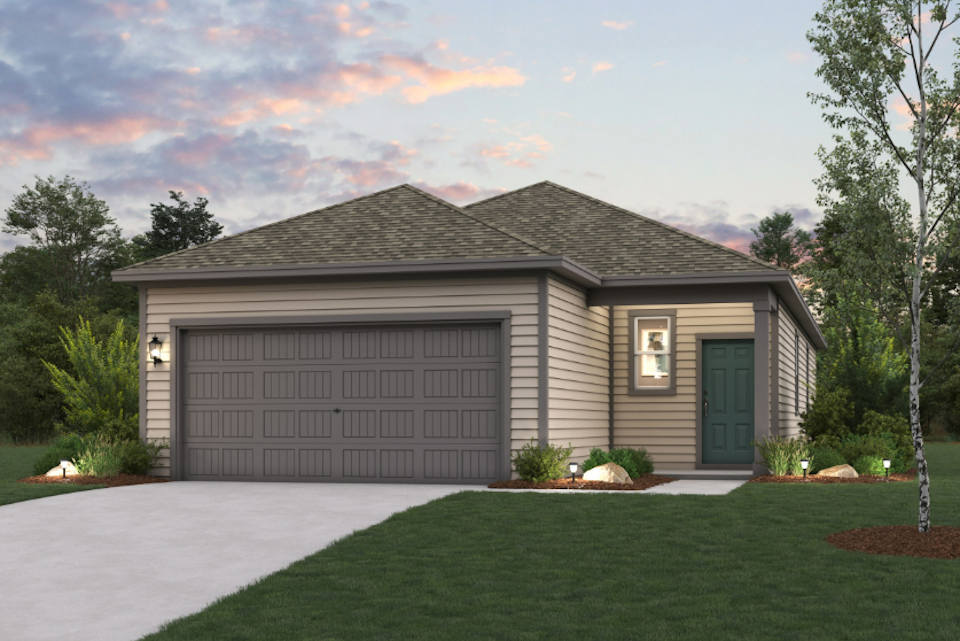
Quick Move-InEaston-1388
From$261,9903 Beds2 Baths2 Car garage1,388+ sq ftSingle-family at Park Place. 2 Quick Move-In homes in this plan — ask the sales team about finishes and closing timelines.
Carousel — use arrows to browse images for this design, or tap the photo to open the floor plan.
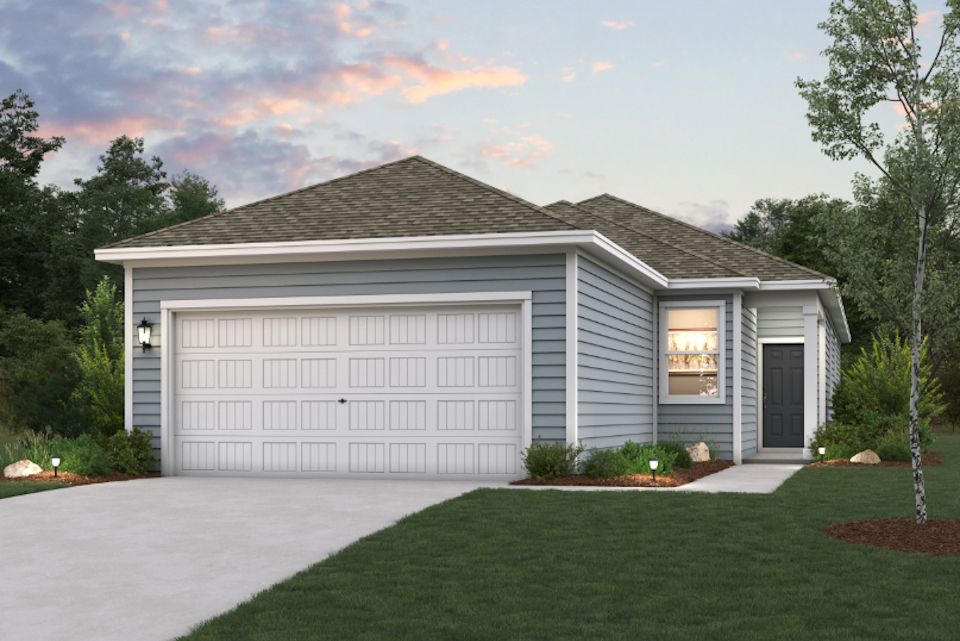
Quick Move-InIsabella-1585
From$271,9904 Beds2 Baths2 Car garage1,585+ sq ftSingle-family at Park Place. 1 Quick Move-In home in this plan — ask the sales team about finishes and closing timelines.
Carousel — use arrows to browse images for this design, or tap the photo to open the floor plan.
Ready to BuildRudy-1900
From$290,9904 Beds2.5 Baths2 Car garage1,900+ sq ftThe Rudy at Park Place offers two stories of well-designed living space. The first level features an open-concept great room seamlessly connected to the dining area and kitchen equipped with a corner walk-in pantry and a center island. Additionally, a convenient powder room can be found on the main level. Upstairs, a spacious primary suite’s en-suite bathroom offers privacy and functionality with a dual-sink vanity and an expansive walk-in closet. Three secondary bedrooms, also located on the second floor, share a full bathroom. A full laundry room and 2-bay garage complete the space.
Carousel — use arrows to browse images for this design, or tap the photo to open the floor plan.
Ready to BuildHawthorne-1802
From$291,9904 Beds2.5 Baths2 Car garage1,802+ sq ftOverview At the heart of the Hawthorne Plan plan, you’ll find a welcoming open kitchen with a convenient center island and a built-in pantry. The kitchen oversees a spacious dining area and an airy great room a few steps away. The luxurious owner’s suite is adjacent, boasting a walk-in closet and a private bath. You’ll also find a powder room on this floor. There are three bedrooms upstairs, one which can be optioned as a versatile loft space. An additional full bath rounds out this level.
Carousel — use arrows to browse images for this design, or tap the photo to open the floor plan.
Ready to BuildFrederick-2260
From$311,9904 Beds2.5 Baths2 Car garage2,260+ sq ftIntroducing the Frederick at Park Place: a 2,260-square-foot haven that blends functionality with modern living. This two-story home invites gatherings in its first-floor, open-concept great room, home to a living room, dining area, and a well-equipped kitchen complete with a walk-in pantry and a center island. The owner’s suite is nearby, offering a large walk-in closet and a private bath with dual vanities. Upstairs, an open loft adds to the home's spacious feel. Three additional bedrooms and a full bathroom round out the plan. Options may include: · Covered patio
Carousel — use arrows to browse images for this design, or tap the photo to open the floor plan.
Ready to BuildEleanor-2396
From$316,9904 Beds3 Baths2 Car garage2,396+ sq ftOverview The impressive Eleanor floor plan offers a popular open-concept layout designed for comfort and style. The porch entry leads past a convenient mud room into an expansive great room, which encompasses a dining area and a well-equipped kitchen with a large walk-in pantry and a center island. You’ll also find a roomy bedroom with a walk-in closet and a full bath on this level. There are three generous bedrooms upstairs—each with a walk-in closet!—including a luxurious owner’s suite with a private bath showcasing dual vanities and a walk-in shower. A versatile loft space completes this plan.
Carousel — use arrows to browse images for this design, or tap the photo to open the floor plan.
Ready to BuildRiley-2511
From$326,9904 Beds2.5 Baths2 Car garage2,511+ sq ftOverview Step into modern design with the Riley floor plan! At the heart of the home is a spacious open-concept great room, which flows into a dining area and an impressive kitchen with a center island, a walk-in pantry, and access to a convenient mud room. The primary suite is also located on the main level, boasting a walk-in closet and a primary bath with dual vanities and a walk-in shower. There are three secondary bedrooms upstairs, each with a walk-in closet. A full bath, storage space, and a large loft round out the Riley. Options include: A fifth bedroom in lieu of full-sized loft
Media
Project photo gallery
Click the large photo or a thumbnail to open the gallery viewer.
Is this your project?
Take control of your project page, add direct contact details, keep information updated, unlock performance insights, and increase visibility with agents and buyers actively looking for new construction homes.
Prices and features may vary and are subject to change. Photos are for illustrative purposes only. Legal disclaimers.