

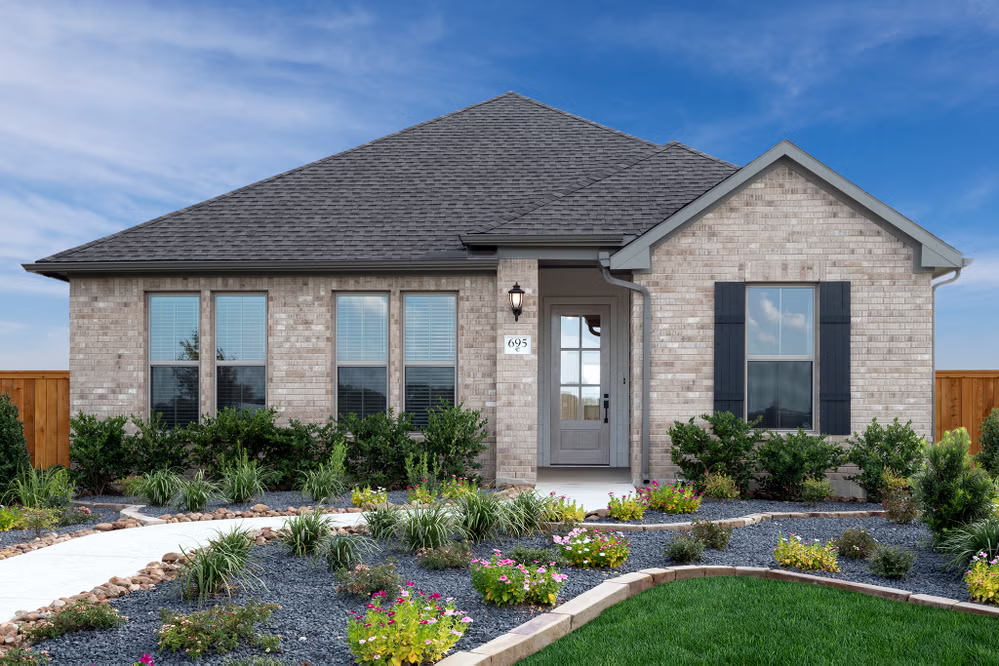
Sunflower Ridge

Discover the charm of Sunflower Ridge in New Braunfels, brought to life by Coventry Homes, featuring delightful amenities like a park, parking, and a playground!
Community Insights
Sunflower Ridge is located off Interstate 35 in booming New Braunfels and offers easy access to San Antonio, Austin and all points in between. Commuters can leave work at Resolute Baptist Hospital, Walmart Distribution Center, Sysco Central Texas or the Amazon Distribution Center and be home in plenty of time for dinner.
Spend the day tubing along the Guadalupe and Comal rivers or head out to Canyon Lake for paddle boarding, swimming, boating, camping and more. Take the family to nearby Landa Park for a round of miniature golf or a walk through the arboretum. If shopping is your game, you’ll love Town Center at Creekside. Historic New Braunfels Main Street and downtown Gruene boast many dining and entertainment options. In the summer, cool down at the Schlitterbahn water park.
Children will thrive in highly regarded Comal ISD schools.
Community Highlights
- Easy access to dining, shopping and entertainment in New Braunfels
- Top-rated Oak Creek Elementary school is within walking distance
- Convenient connection to a 50 mile trail system
- Over 20 acres of open space
Amenities
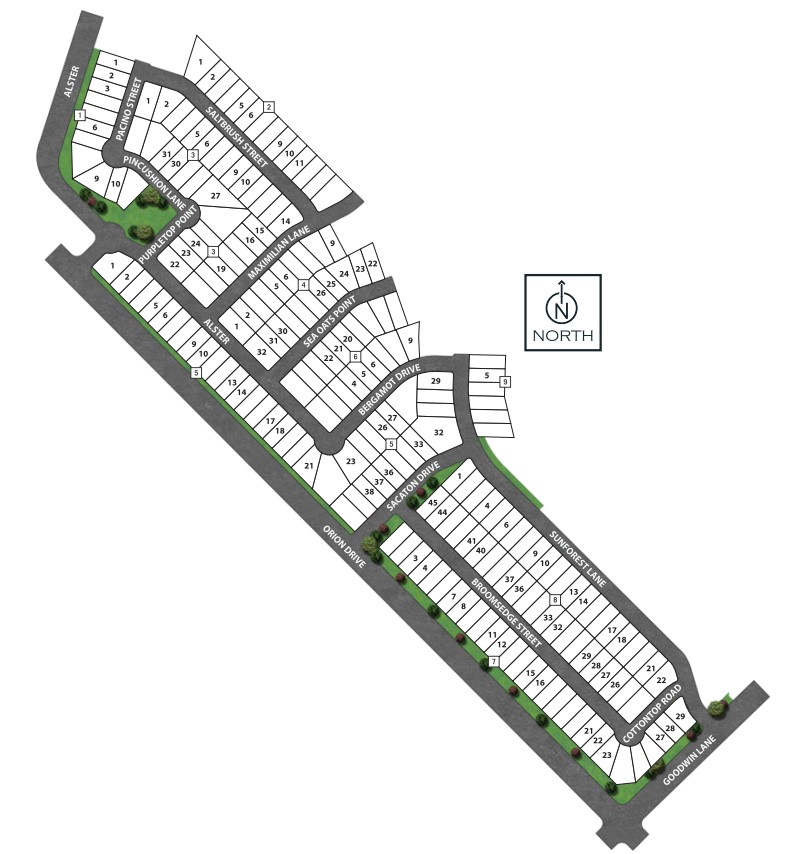
Site Plan
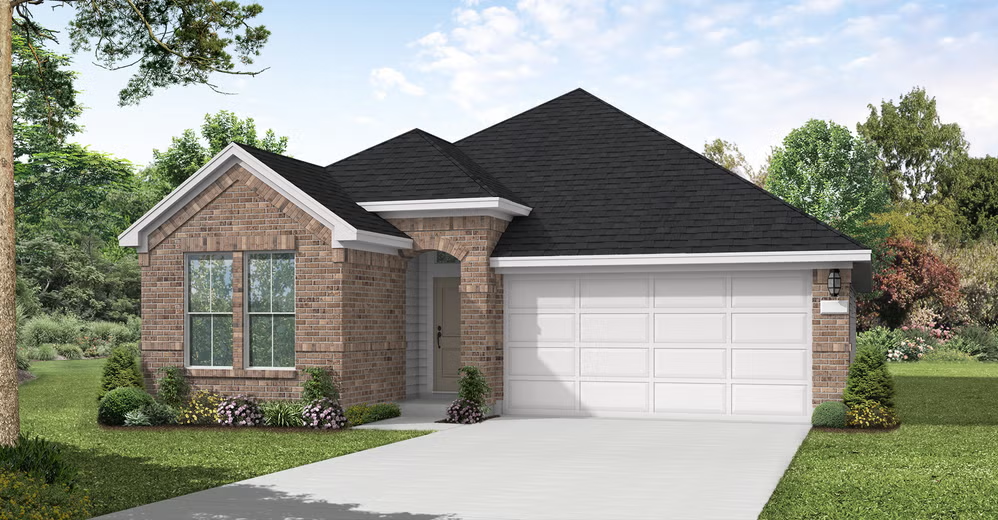
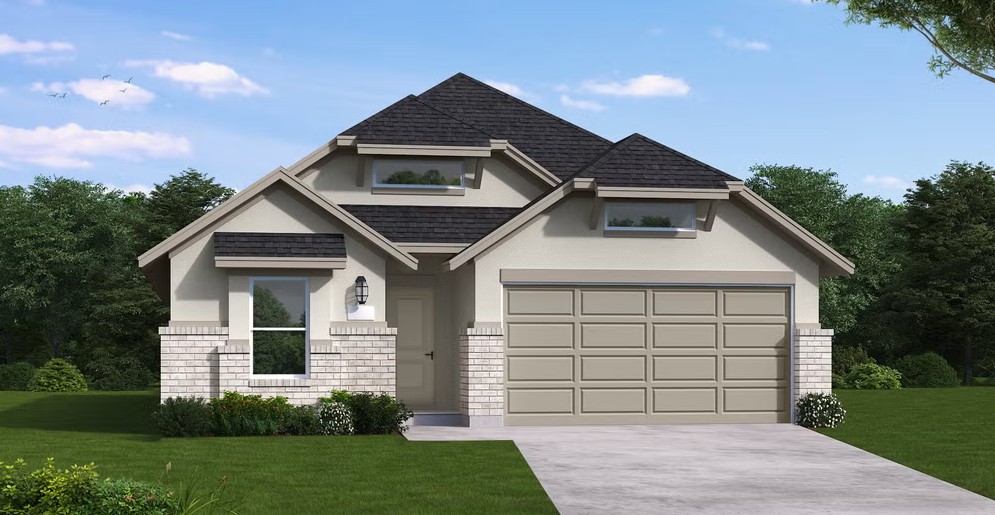
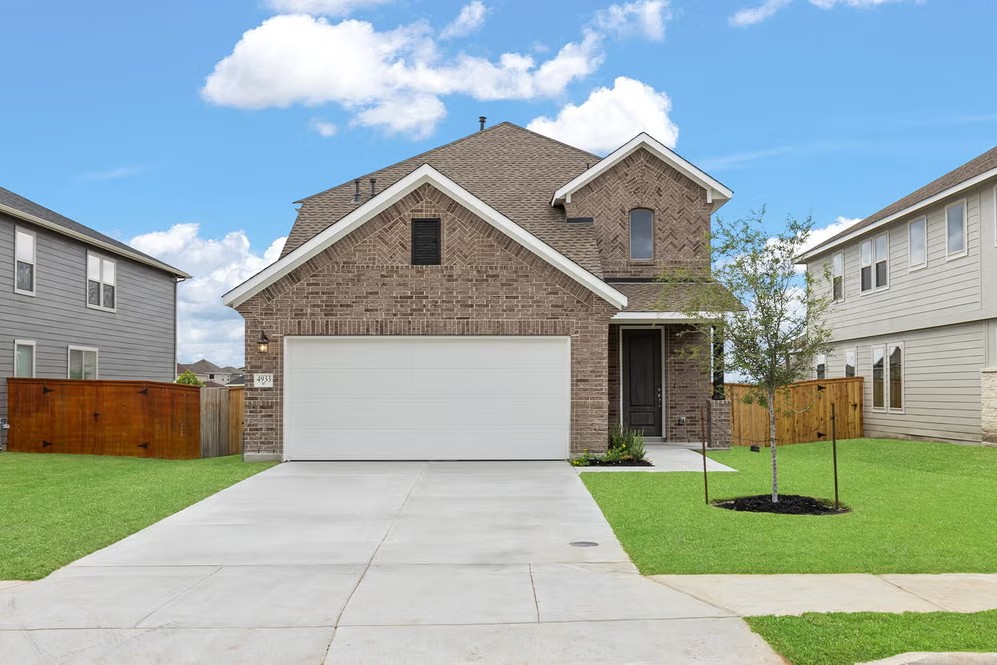
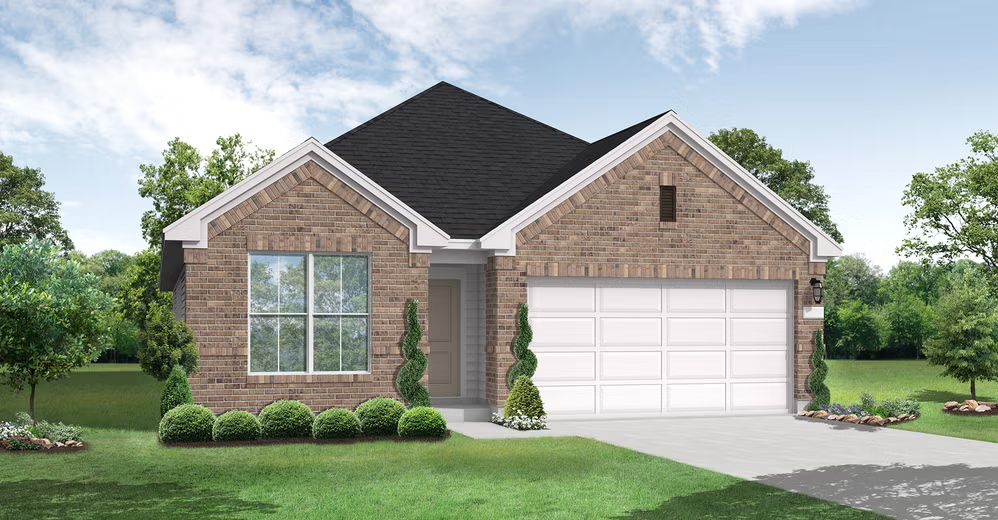
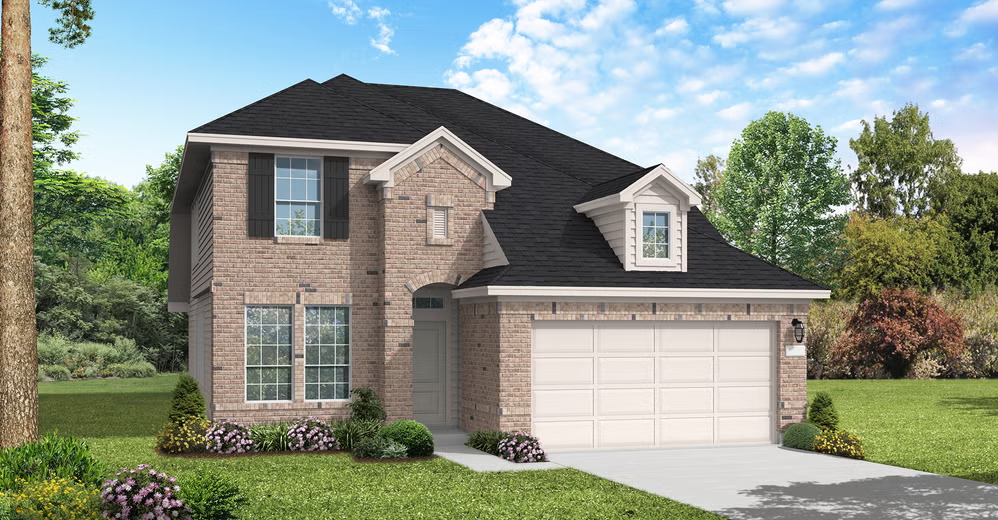
Home designs (8)
4 Quick Move-In lots across 4 plans — open Quick Move-In.
Carousel — use arrows to browse images for this design, or tap the photo to open the floor plan.
Now BuildingKendalia
From$349,9903 Beds2 Baths2 Car garage1,607+ sq ftSingle-family at Sunflower Ridge. 1 home is now building — ask the sales team for timelines and personalization options.
Carousel — use arrows to browse images for this design, or tap the photo to open the floor plan.
Now BuildingParker
From$379,9903 Beds2.5 Baths2 Car garage2,051+ sq ftSingle-family at Sunflower Ridge. 2 homes are now building — ask the sales team for timelines and personalization options.
Carousel — use arrows to browse images for this design, or tap the photo to open the floor plan.
Quick Move-InYorktown
From$389,9904–5 Beds3–4.5 Baths1–3 Car garage1,895+ sq ftSingle-family at Sunflower Ridge. 1 Quick Move-In home in this plan — ask the sales team about finishes and closing timelines.
Carousel — use arrows to browse images for this design, or tap the photo to open the floor plan.
Quick Move-InWingate
From$389,9904 Beds3 Baths2 Car garage2,209+ sq ftSingle-family at Sunflower Ridge. 1 Quick Move-In home in this plan — ask the sales team about finishes and closing timelines.
Carousel — use arrows to browse images for this design, or tap the photo to open the floor plan.
Now BuildingGaines
From$394,9904 Beds3 Baths2 Car garage2,168+ sq ftSingle-family at Sunflower Ridge. 2 homes are now building — ask the sales team for timelines and personalization options.
Carousel — use arrows to browse images for this design, or tap the photo to open the floor plan.
Quick Move-InWoodlake
From$414,9904 Beds2.5 Baths2 Car garage2,579+ sq ftSingle-family at Sunflower Ridge. 1 Quick Move-In home in this plan — ask the sales team about finishes and closing timelines.
Carousel — use arrows to browse images for this design, or tap the photo to open the floor plan.
Quick Move-InMilano
From$424,9904 Beds3 Baths2 Car garage2,708+ sq ftSingle-family at Sunflower Ridge. 1 Quick Move-In home in this plan — ask the sales team about finishes and closing timelines.
Carousel — use arrows to browse images for this design, or tap the photo to open the floor plan.
Ready to BuildDevers
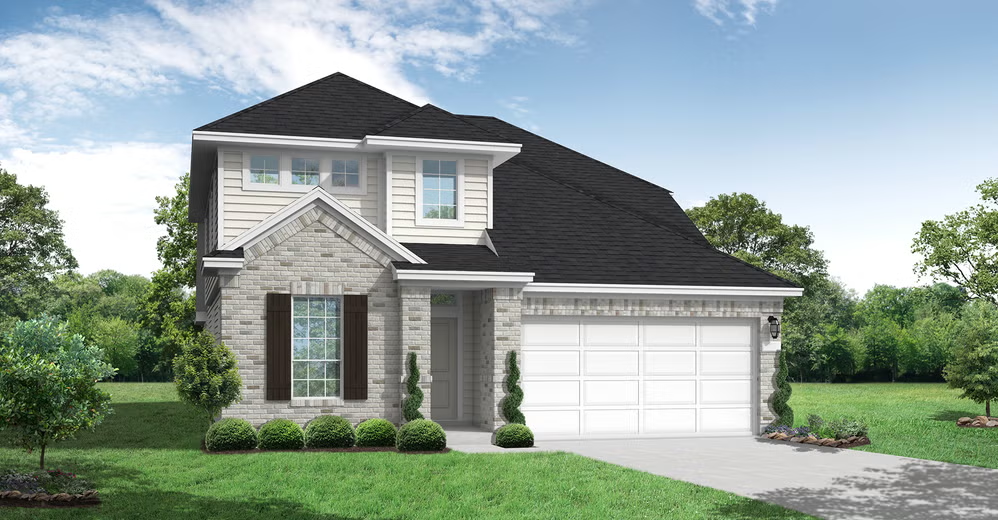
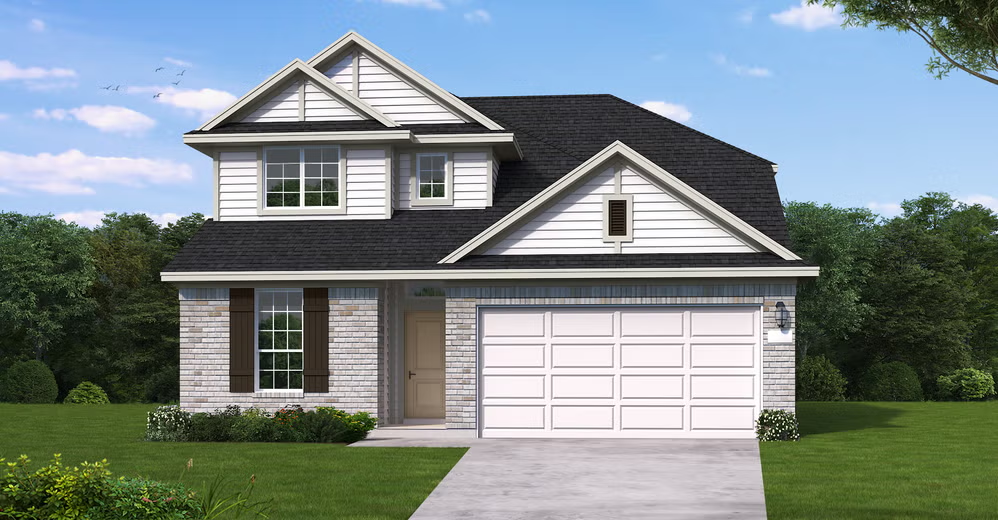
From$432,9904 Beds3 Baths2 Car garage2,838+ sq ftSUMMARY The Devers floorplan seamlessly blends functionality and charm in a thoughtfully designed two-story layout. With four spacious bedrooms and three well-appointed bathrooms, this home is ideal for accommodating families or hosting guests. The first floor opens into an inviting living area that seamlessly transitions into the kitchen and dining spaces, fostering an environment perfect for social gatherings or everyday living. Upstairs, the bedrooms are strategically positioned to ensure privacy, including a luxurious owner’s suite featuring a generous walk-in closet and an en-suite bathroom. A two-car garage provides ample parking and storage solutions, while additional design details cater to modern lifestyles. From its practical layout to its stylish finishes, the Devers floorplan captures the essence of comfortable, contemporary living. Whether you're envisioning a place for quiet relaxation or vibrant entertaining, this home delivers in every way.
Media
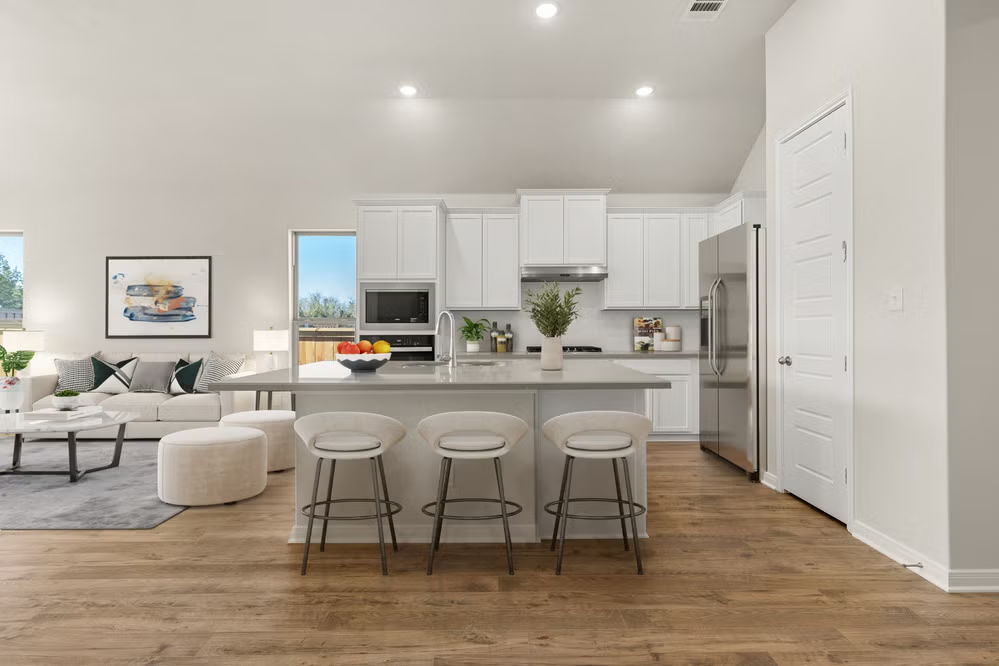
Project photo gallery
Click the large photo or a thumbnail to open the gallery viewer.
Is this your project?
Take control of your project page, add direct contact details, keep information updated, unlock performance insights, and increase visibility with agents and buyers actively looking for new construction homes.
Prices and features may vary and are subject to change. Photos are for illustrative purposes only. Legal disclaimers.